2361 North Wallace Road
North Wallace, Nova Scotia B0K 1Y0
$525,000
- Bedrooms
- 5
- Bathrooms
- 3
- Living area
- 2,610 sq ft
- Lot
- 5 acres
- Type
- Single Family
Description
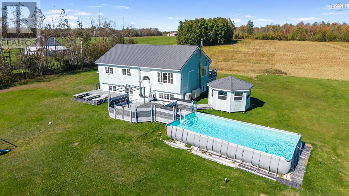
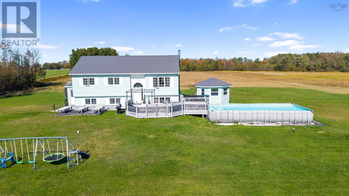
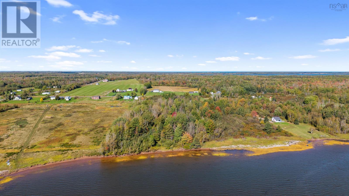
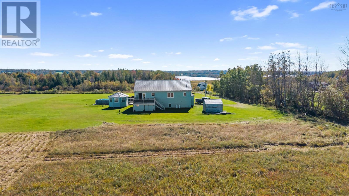
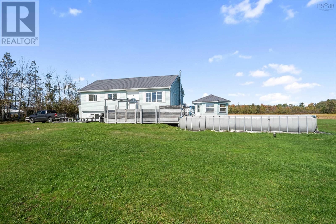
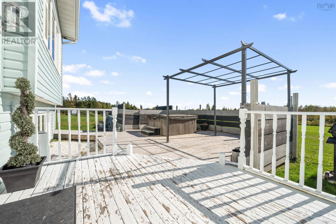
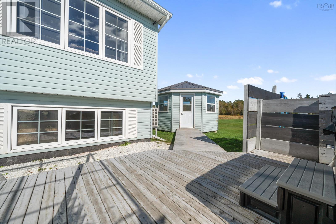
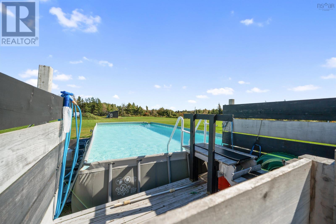
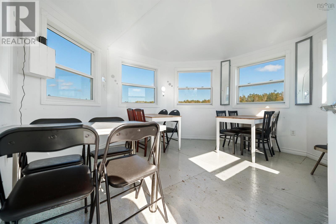
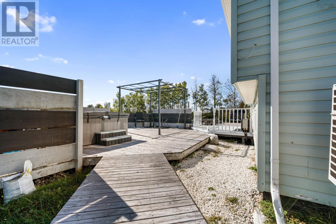
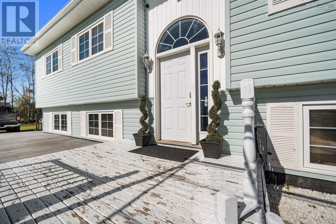
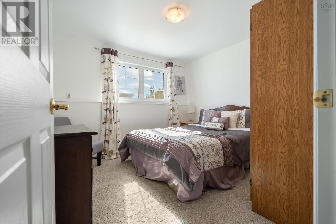
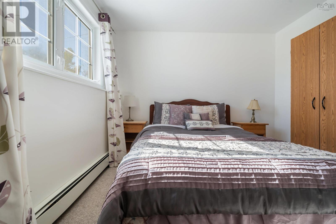
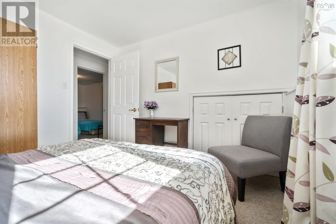
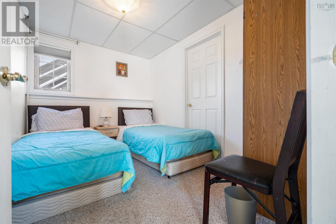
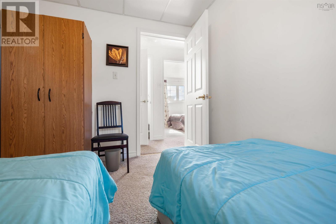
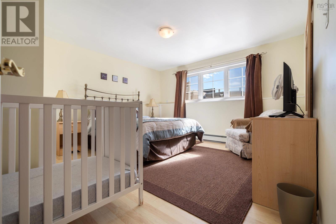
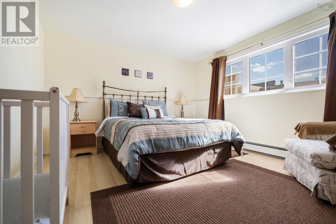
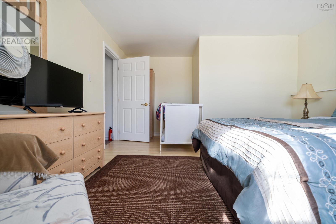
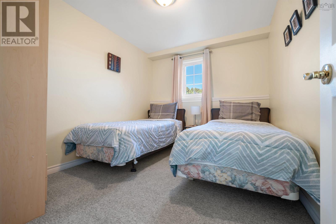
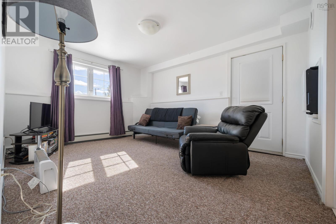
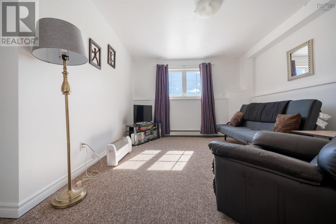
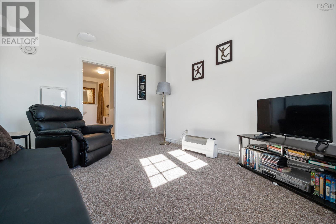
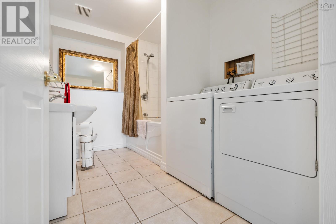
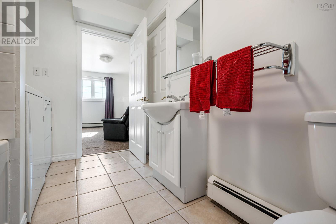
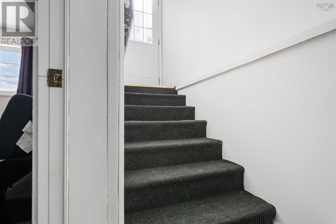
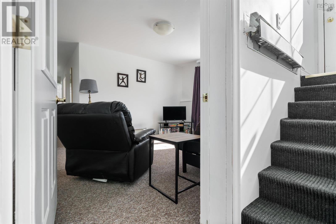
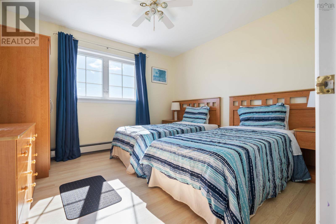
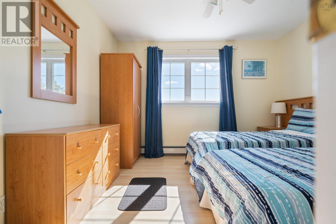
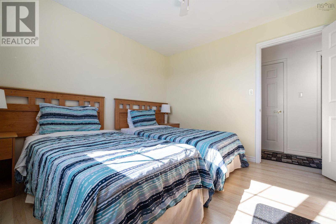
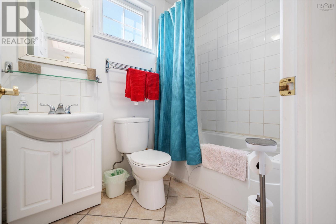
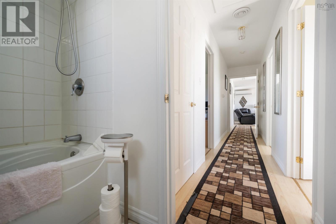
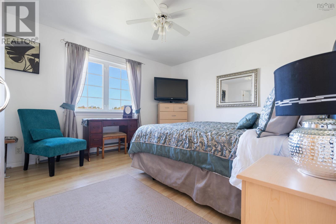
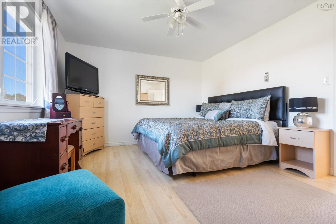
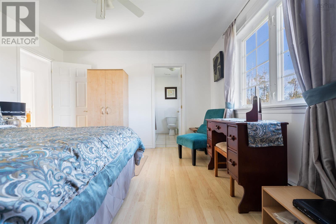
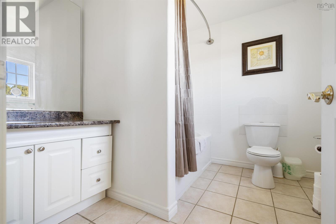
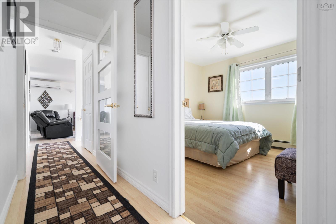
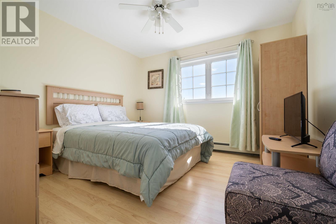
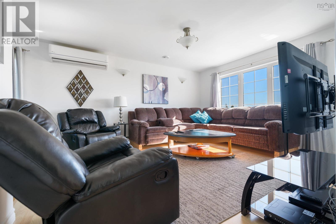
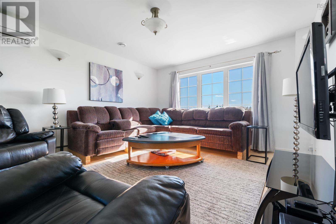
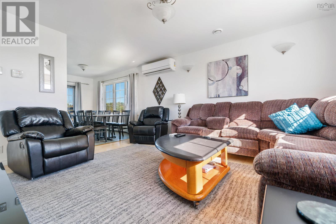
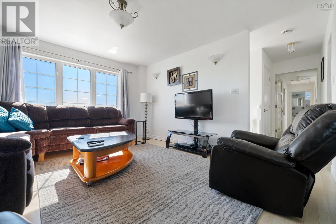
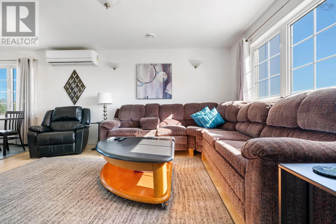
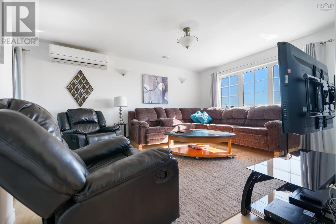
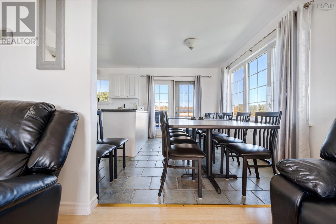
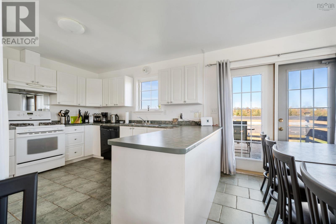
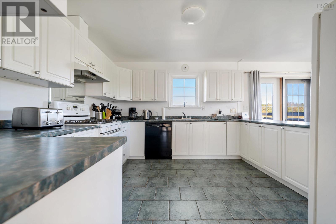
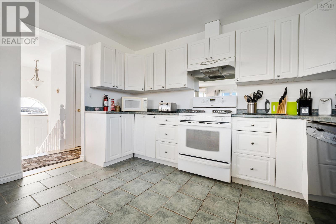
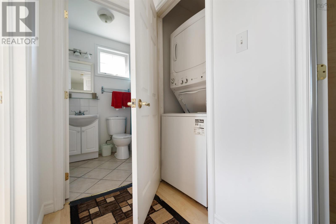
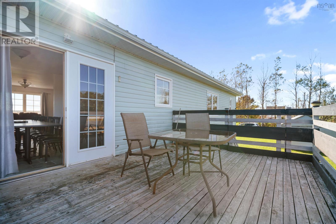
2361 North Wallace Road 5-Bedroom Water-View Home Set on about 5 acres with views of Wallace Bay, this bright 2,610 sq. ft. home offers pool-deck living, a hot tub, and a gazebo fully furnished and only minutes from Fox Harbour, Jost Vineyards, Northumberland Links, and the Northumberland beaches. Upstairs holds three bedrooms, including a primary with an ensuite. Four more bedrooms are on the lower level, for seven in total, along with 3- and 4-piece baths. The main floor has a washer and dryer, so day-to-day living stays simple. A bright family room opens through a walkout basement door, and both a front deck and a back deck extend the living space outside. The basement is bright and spacious and would work well as an in-law suite, making this a strong split-entry layout for multi-generational living or extra guest space. Outdoor living is already set up: pool deck, hot tub, and gazebo, with water views across the acreage. Fox Harbour, Jost Vineyards, Northumberland Links, and the beaches are all a short drive away. A rare combination of space, water views, and turnkey furnishing in North Wallace. (id:56844)
Listing
- MLS® number
- 202625584
- Status
- Active
- Days On Market
- 22
Building
- Type
- House
- Year built
- 2010
- Storeys
- 1
- Living area
- 2,610 sq ft
- Above grade
- 2,610 sq ft
- Bedrooms above grade
- 3
- Bedrooms below grade
- 2
- Foundation
- Poured Concrete
- Basement
- Full, Partial
Interior
- Flooring
- Laminate, Carpeted, Ceramic Tile, Porcelain Tile
- Heating
- Heat Pump, Oil, Wood, Radiator, Ductless, Furnace
- Cooling
- Wall unit, Air Conditioned
- Appliances
- Washer, Refrigerator, Hot Tub, Dishwasher, Stove, Dryer, Microwave
- Accessibility
- 5ft min Kitchen Turning Radius, 32in min Entry Doorways, Entry less than 3 steps, Entry threshold less than ½ inch
Land
- Lot size
- 5 acres
- Lot features
- Level, Gazebo
- View
- Ocean view
- Pool
- Above ground pool
- Community
- School Bus
Parking
- Type
- Gravel
Utilities
- Water
- Drilled Well
- Sewer
- Septic System
Fees and taxes
- Common interest
- Freehold
- Parcel number
- 25172669
Rooms
| Room | Level | Size |
|---|---|---|
| Foyer | Main level | 10.1x6 |
| Living room | Main level | 12.4x12 |
| Dining room | Main level | 12.4x13 |
| Kitchen | Main level | 11.9x12.1 |
| Bedroom | Main level | 10.8x11.3 |
| Primary Bedroom | Main level | 12.1x13.6 |
| 4pc Ensuite bath | Main level | 8.5x7.9 |
| 4pc Bathroom | Main level | 4.9x7.4 |
| Bedroom | Main level | 10.8x11.2 |
| 4pc Bathroom | Basement | 10x6.9 |
| Utility room | Basement | 4.3x11.2 |
| Recreational, Games room | Basement | 11.1x13.8 |
| Bedroom | Basement | 10x11.1 |
| Other | Basement | 10.5x8.9 |
| Other | Basement | 10.5x8.3 |
| Bedroom | Basement | 12.5x9.7 |
| Workshop | Basement | 12.7x11.6 |
Directions
https://maps.app.goo.gl/5aHiTjyHiYfkD5yd8
The map loads here.







