76 Ridgepark Lane
Halifax, Nova Scotia B3N 3K9
$829,900

- Bedrooms
- 4
- Bathrooms
- 4 + 1 half
- Living area
- 3,448 sq ft
- Lot
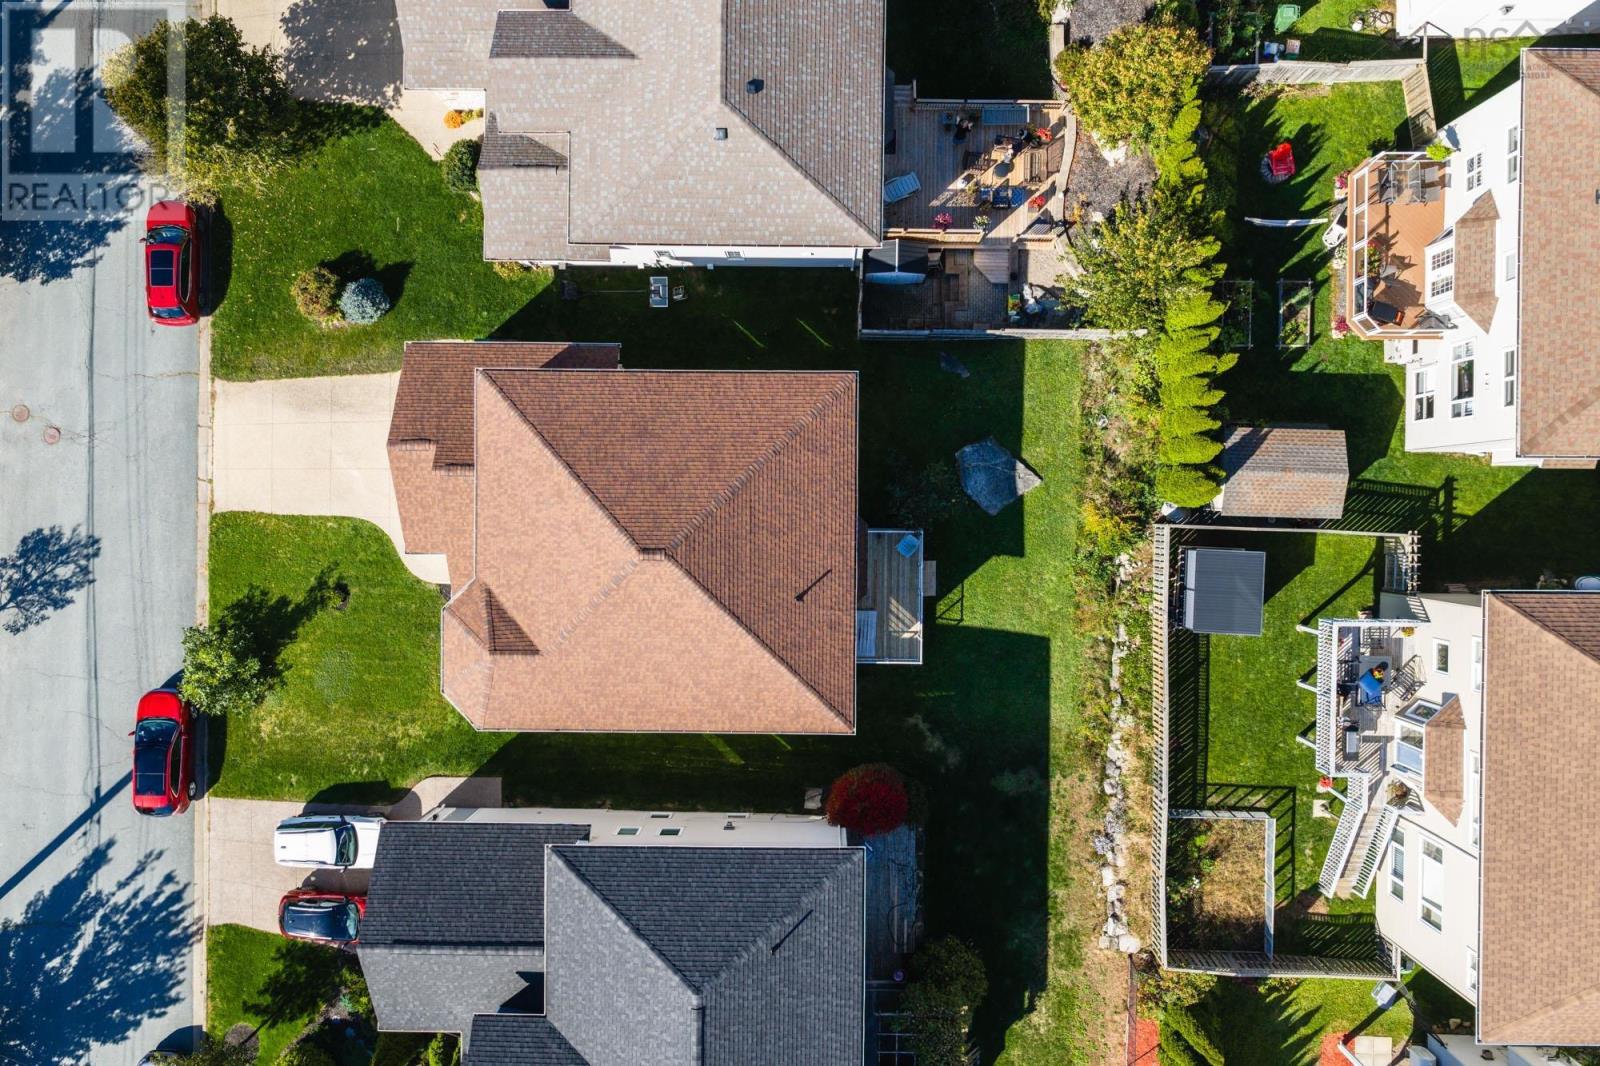
- 0.12 acres
- Type
- Single Family
Description
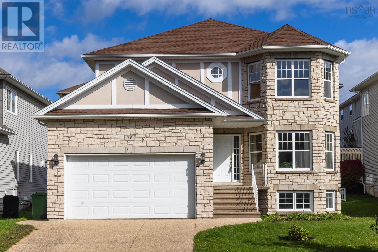
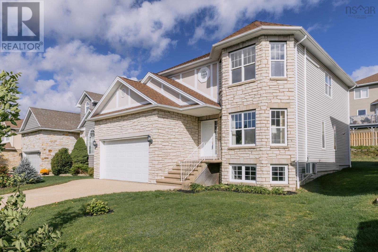
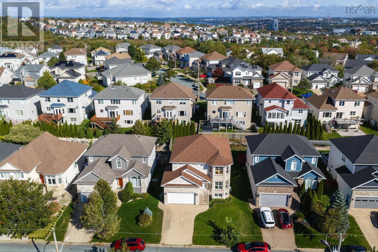
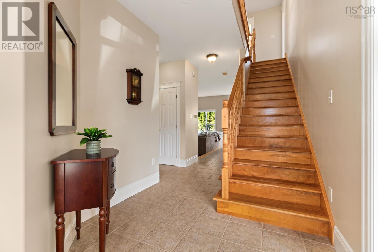
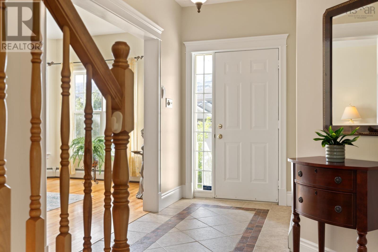
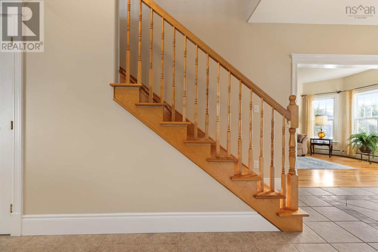
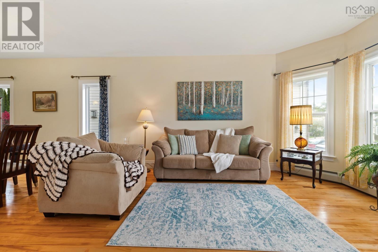
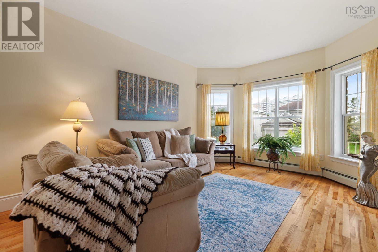
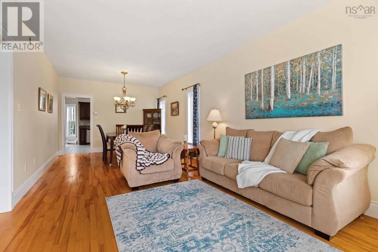
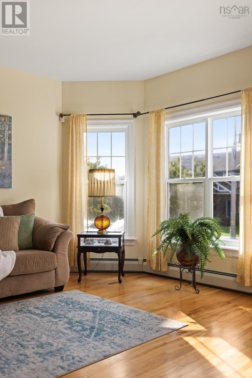
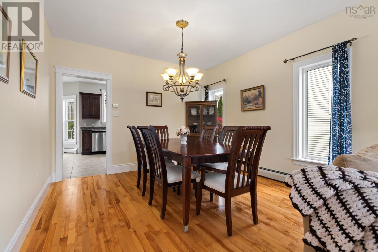
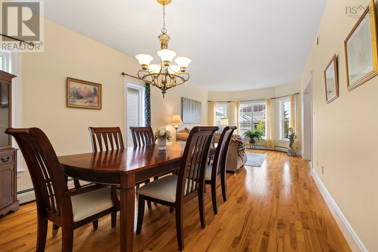
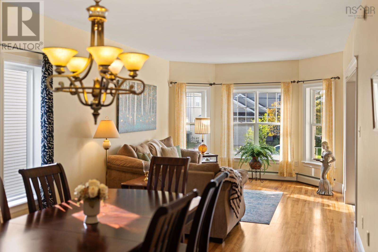
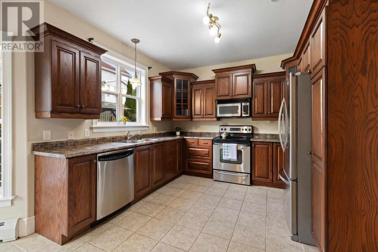
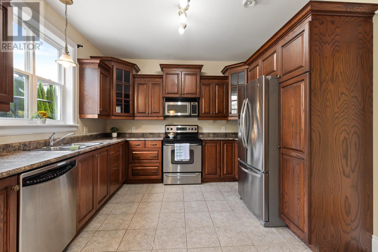
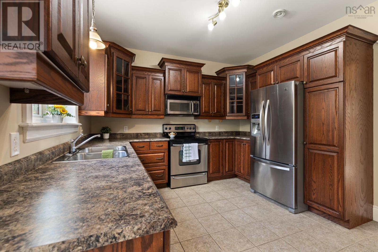
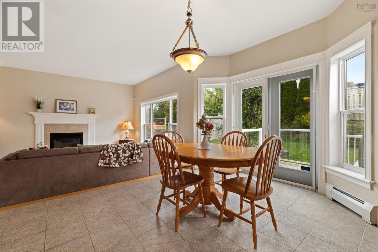
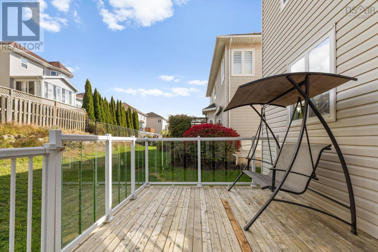
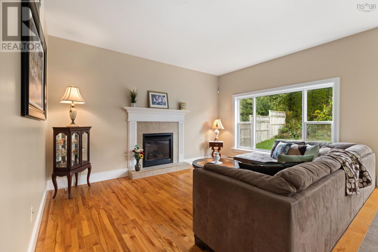
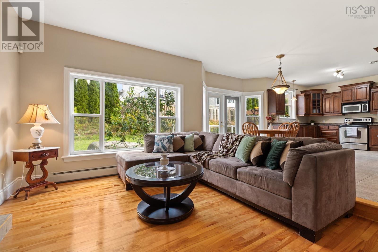
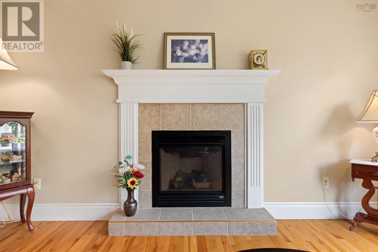
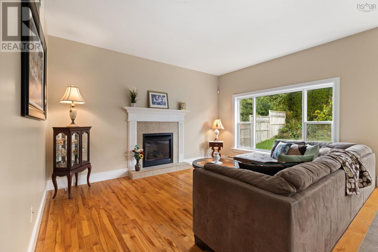
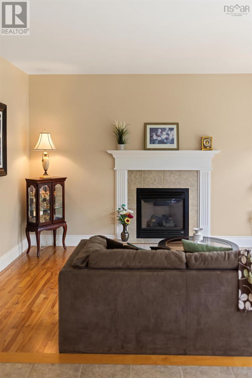
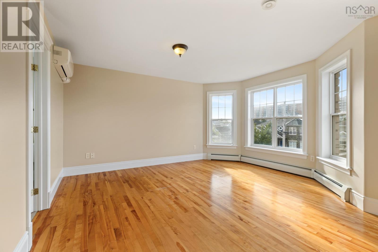
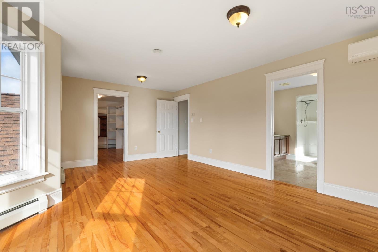
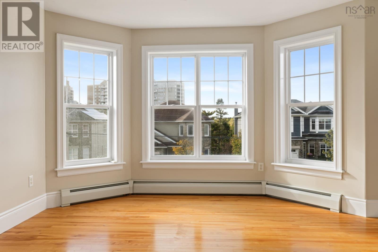
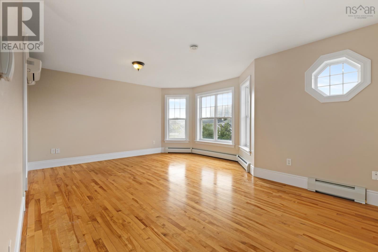
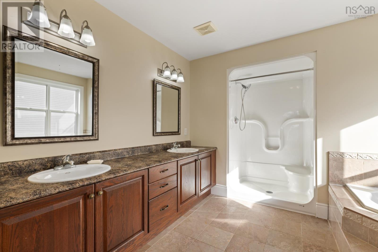
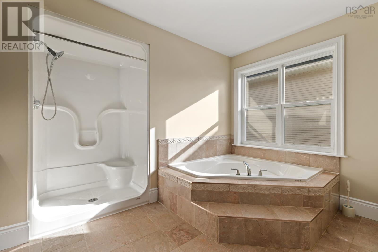
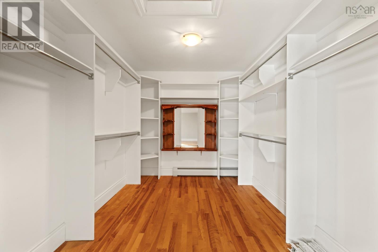
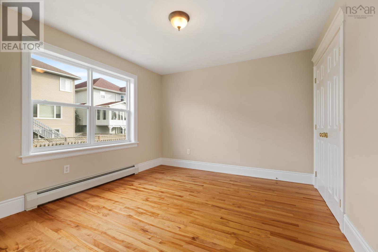
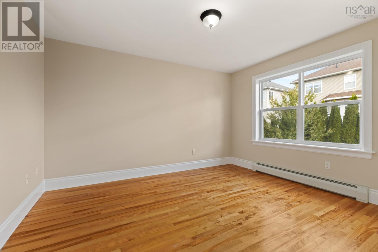
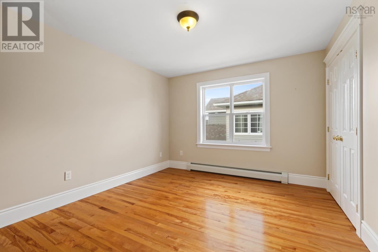
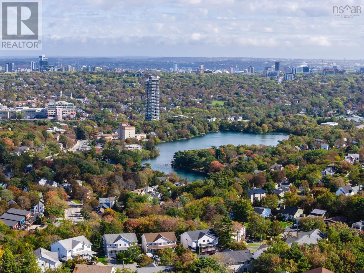
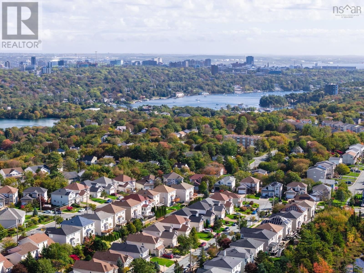
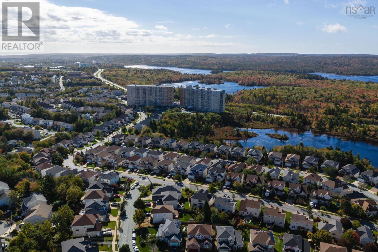
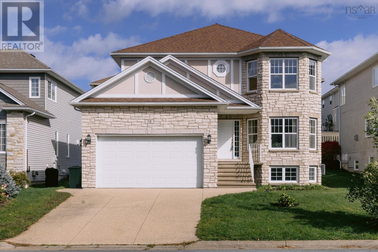
Welcome to this impressive home in sought-after Stoneridge, offering spacious living in a prime Halifax location close to downtown, shopping, trails and Long Lake Provincial Park. The bright main level features 9-foot ceilings, hardwood and ceramic flooring, a generous kitchen with stainless steel appliances, and a beautiful bayed dining area opening to a large deck and level backyard. A sunken family room provides an inviting space for relaxing or entertaining. Upstairs, 4 spacious bedrooms include a lovely primary suite with ductless heat pump and ensuite with jet tub and separate shower. The finished lower level offers two additional rooms and a full bath, ideal for guests, a home office or media room. A beautifully appointed home offering space, comfort and an exceptional location. (id:56844)
Listing
- MLS® number
- 202625568
- Status
- Active
- Days On Market
- 22
Building
- Type
- House
- Year built
- 2005
- Storeys
- 2
- Living area
- 3,448 sq ft
- Above grade
- 3,448 sq ft
- Bedrooms above grade
- 4
- Foundation
- Poured Concrete
- Basement
- Finished, Full
Interior
- Flooring
- Hardwood, Laminate, Ceramic Tile
- Heating
- Heat Pump, Baseboard heaters, Oil, Hot Water, Ductless, Furnace
- Cooling
- Air Conditioned
- Appliances
- Washer, Refrigerator, Central Vacuum, Dishwasher, Stove, Dryer
- Accessibility
- 5ft min Kitchen Turning Radius, 5ft min Bathroom Turning Radius, 32in min Hallways
Land
- Lot size
- 0.12 acres
- Lot features
- Level, Walk-In Closet
- Exterior features
- Stone, Vinyl
- Community
- School Bus, Recreational Facilities
Parking
- Type
- Attached Garage, Garage, Concrete
Utilities
- Water
- Municipal water
- Sewer
- Municipal sewage system
Fees and taxes
- Common interest
- Freehold
- Parcel number
- 41073420
Rooms
| Room | Level | Size |
|---|---|---|
| Foyer | Main level | 11x5.3 |
| Living room | Main level | 11.11x15 |
| Dining room | Main level | 11.11x12 |
| Eat in kitchen | Main level | 11.2x20.6 + jog |
| Family room | Main level | 14.10x11 |
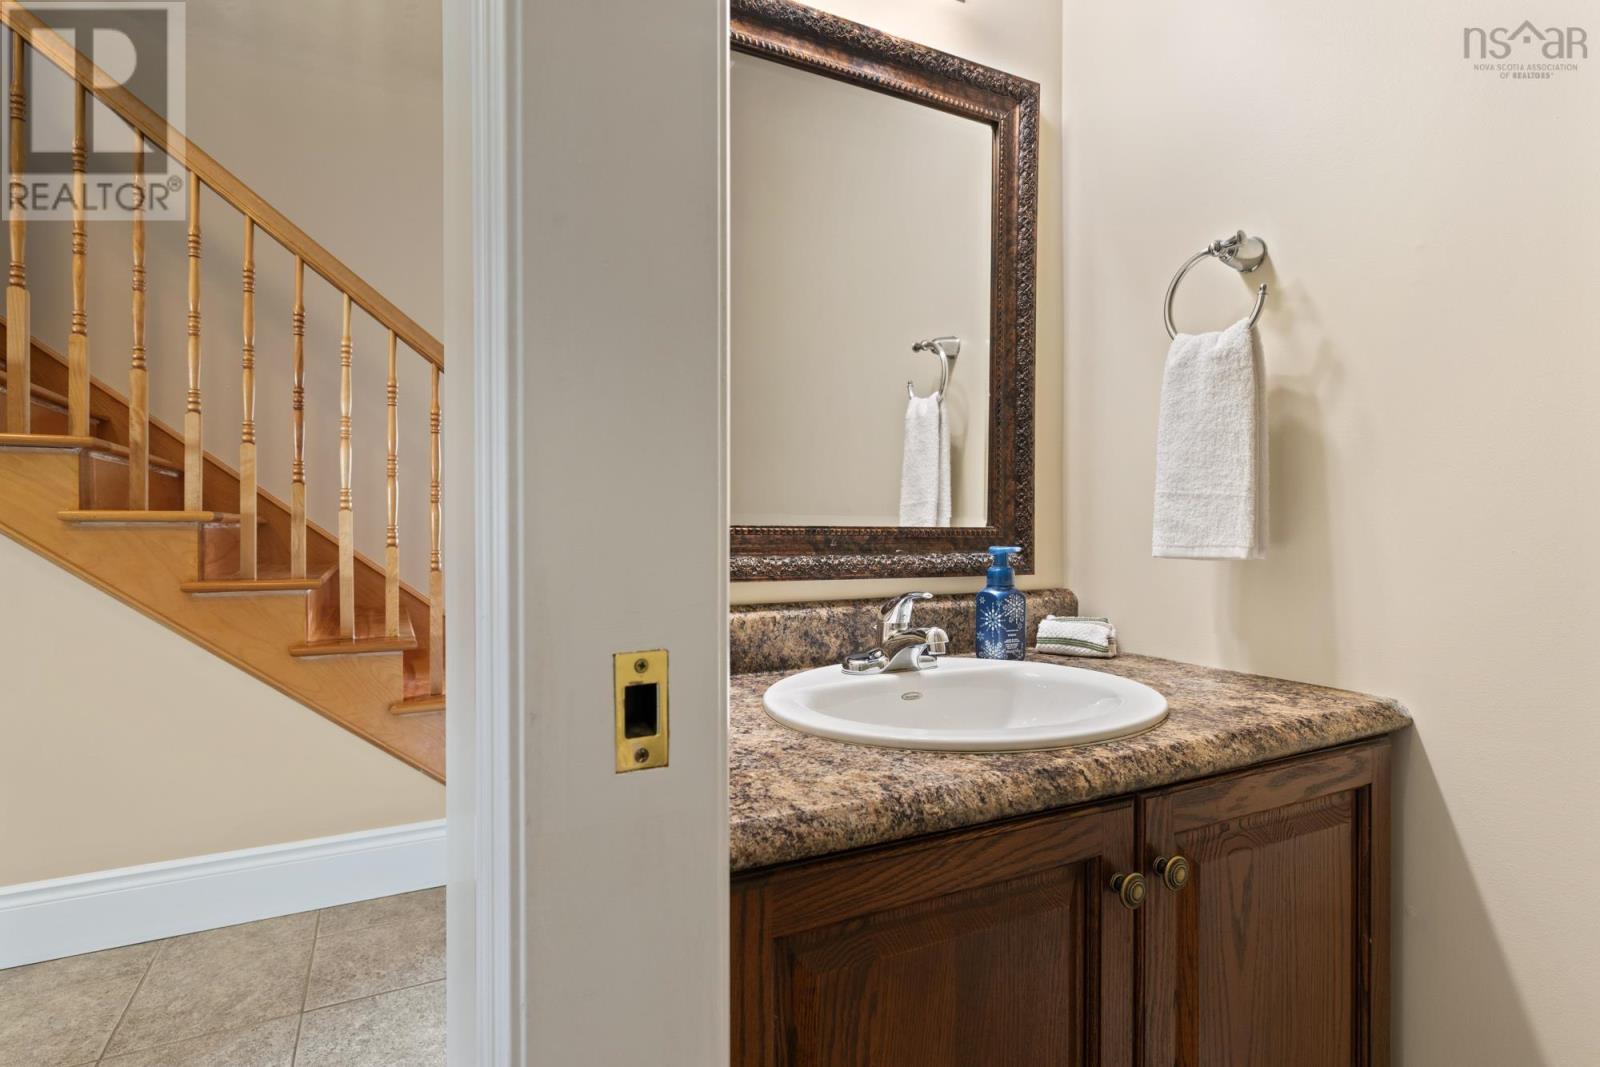
| 2pc Bathroom | Main level | 8x3 |
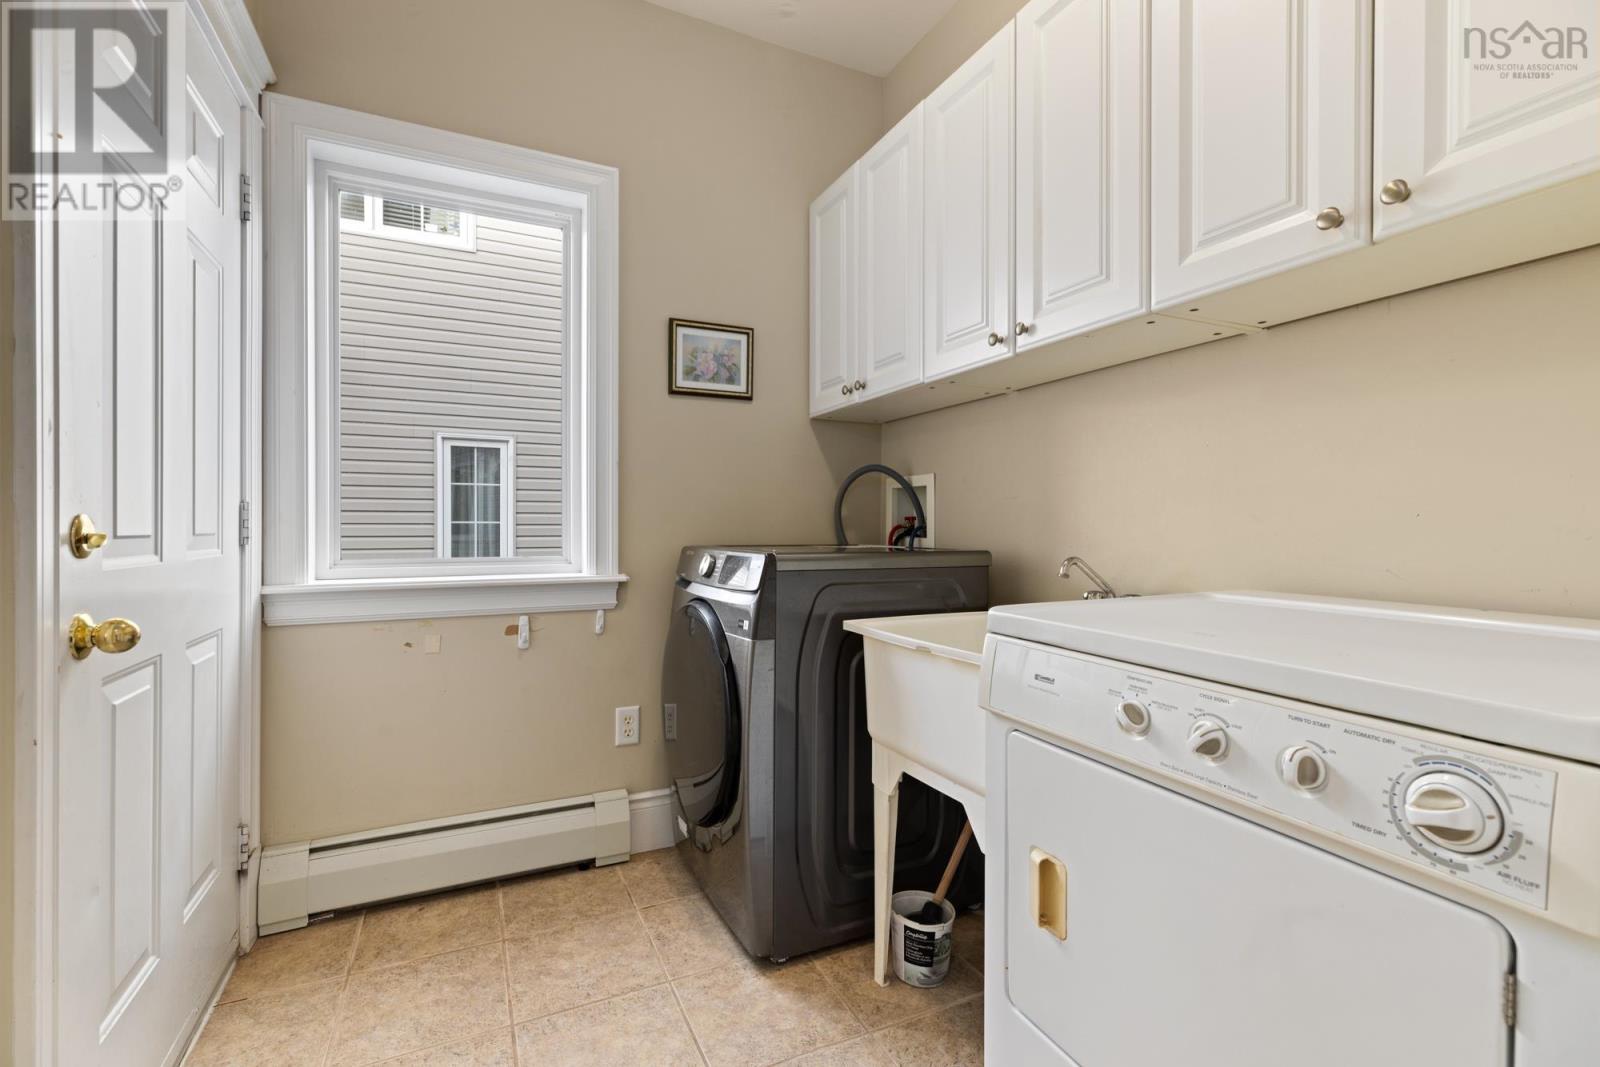
| Laundry room | Main level | 6.11x6.2 |
| Bedroom | Second level | 12.1x10.11 |
| Bedroom | Second level | 12.9x10.11 + jog |
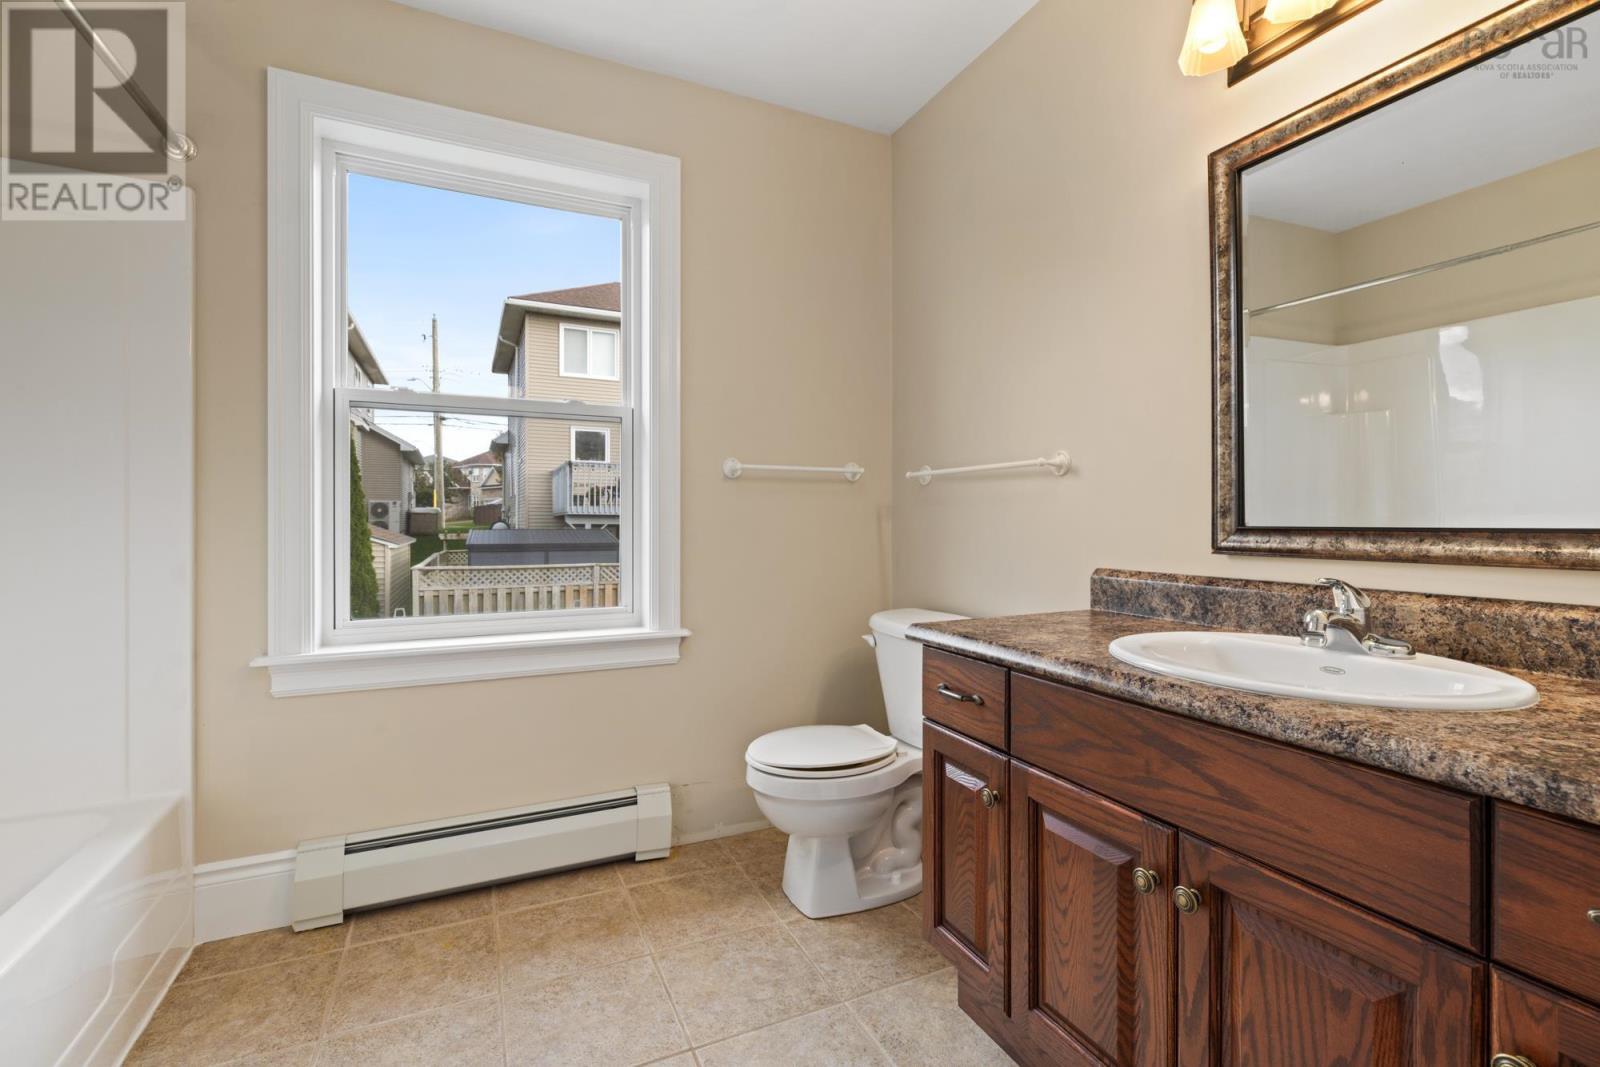
| 4pc Bathroom | Second level | 12.1x6.3 |
| Bedroom | Second level | 12.9x10.11 |
| Primary Bedroom | Second level | 19.1x11.3 + jog |
| 5pc Ensuite bath | Second level | 9x12.1 |
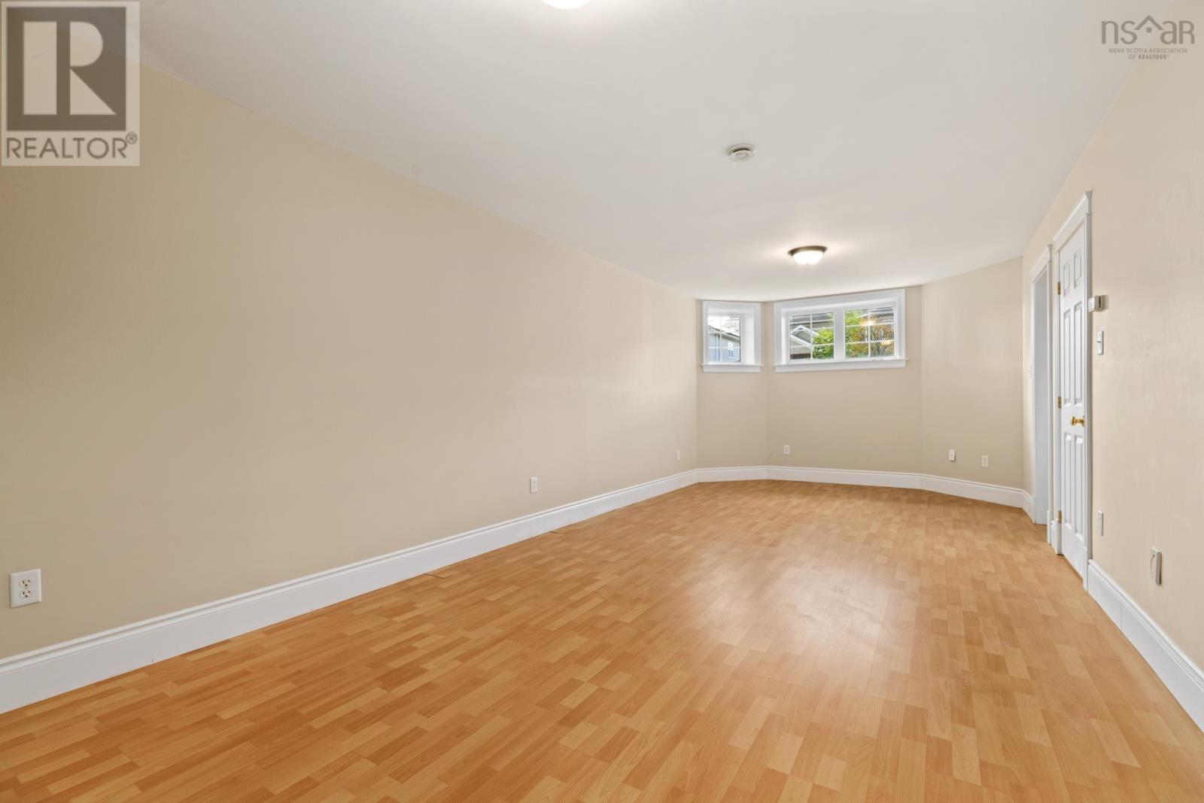
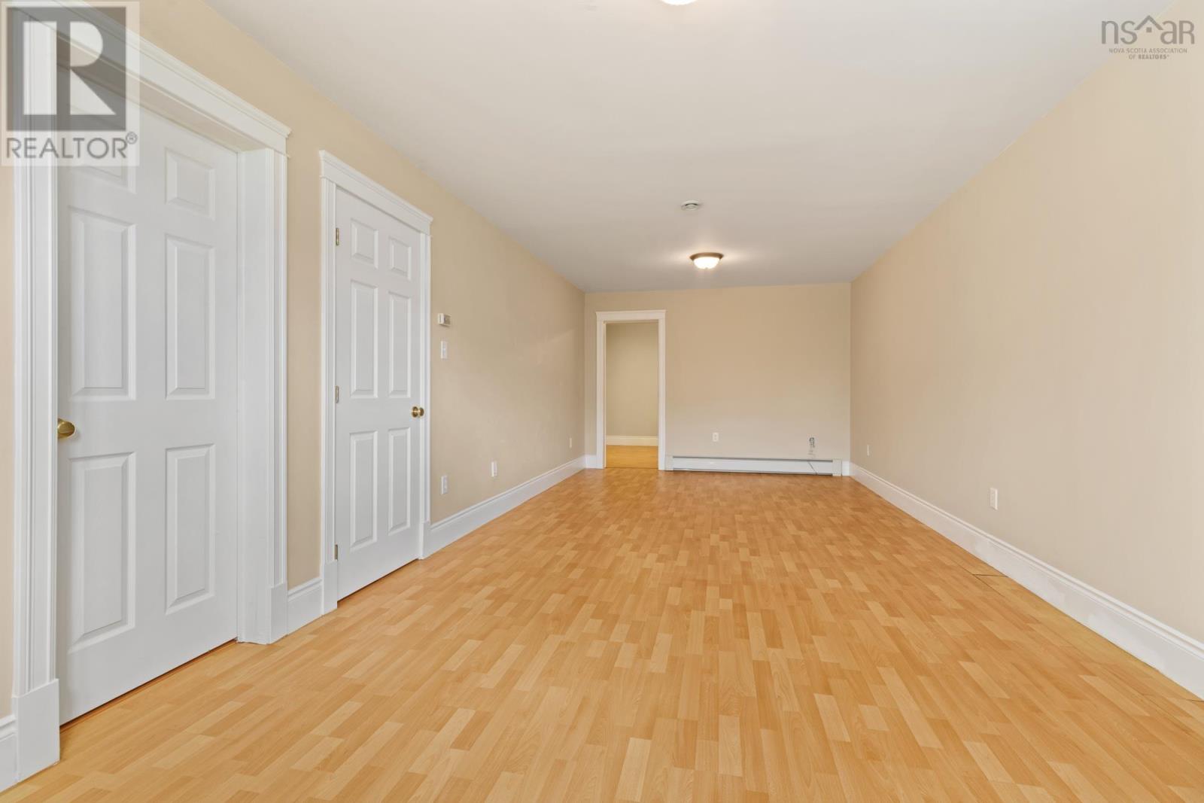
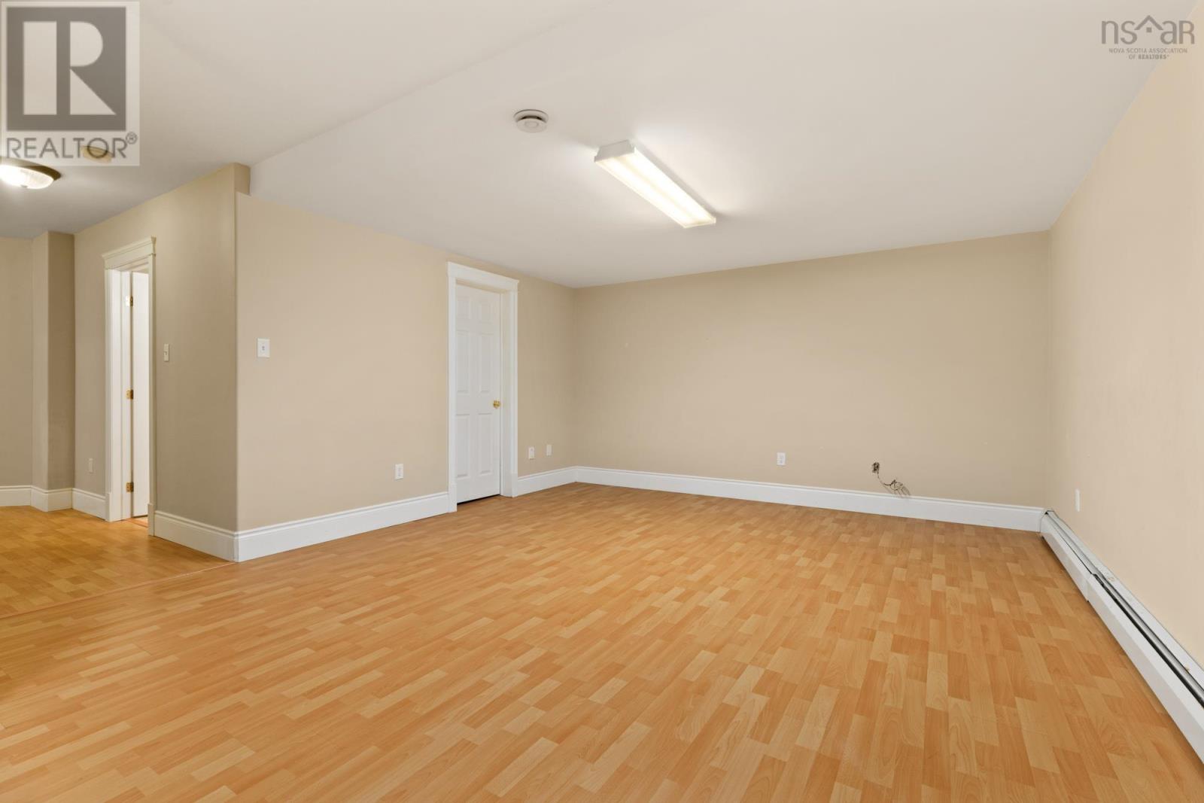
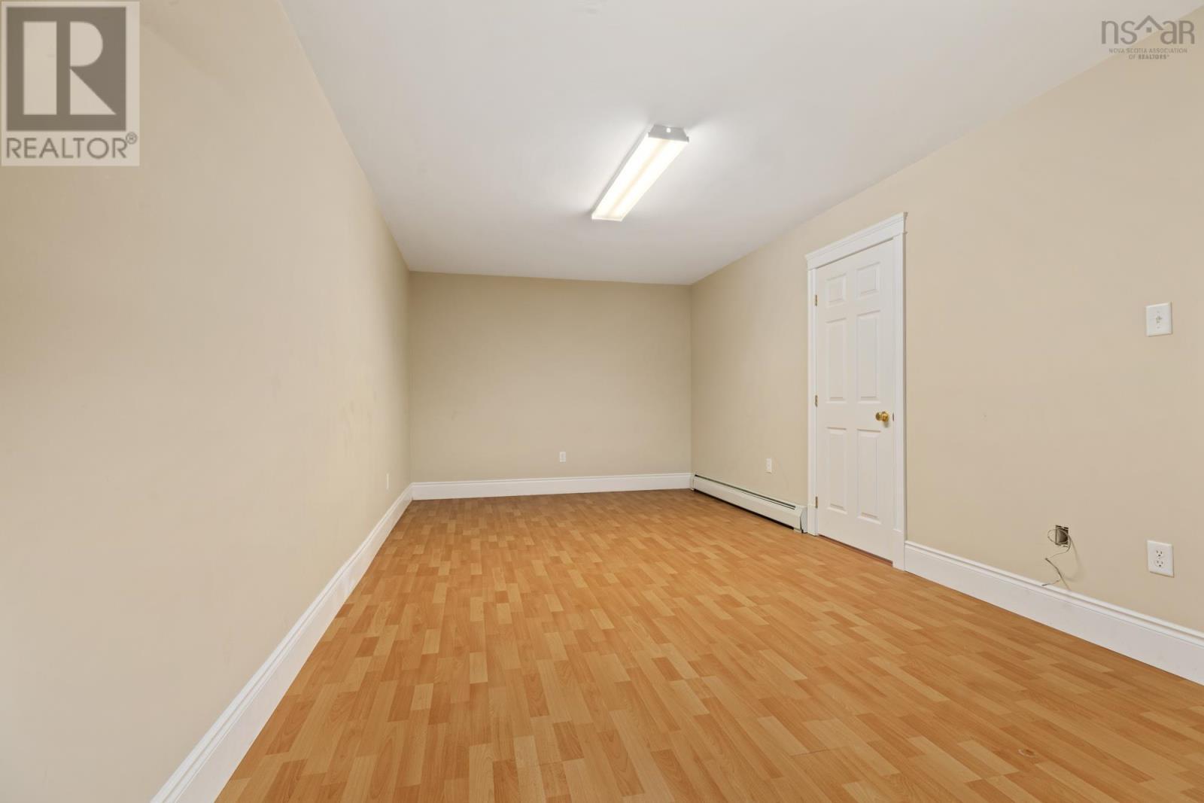
| Recreational, Games room | Basement | 25.9x11.3 |
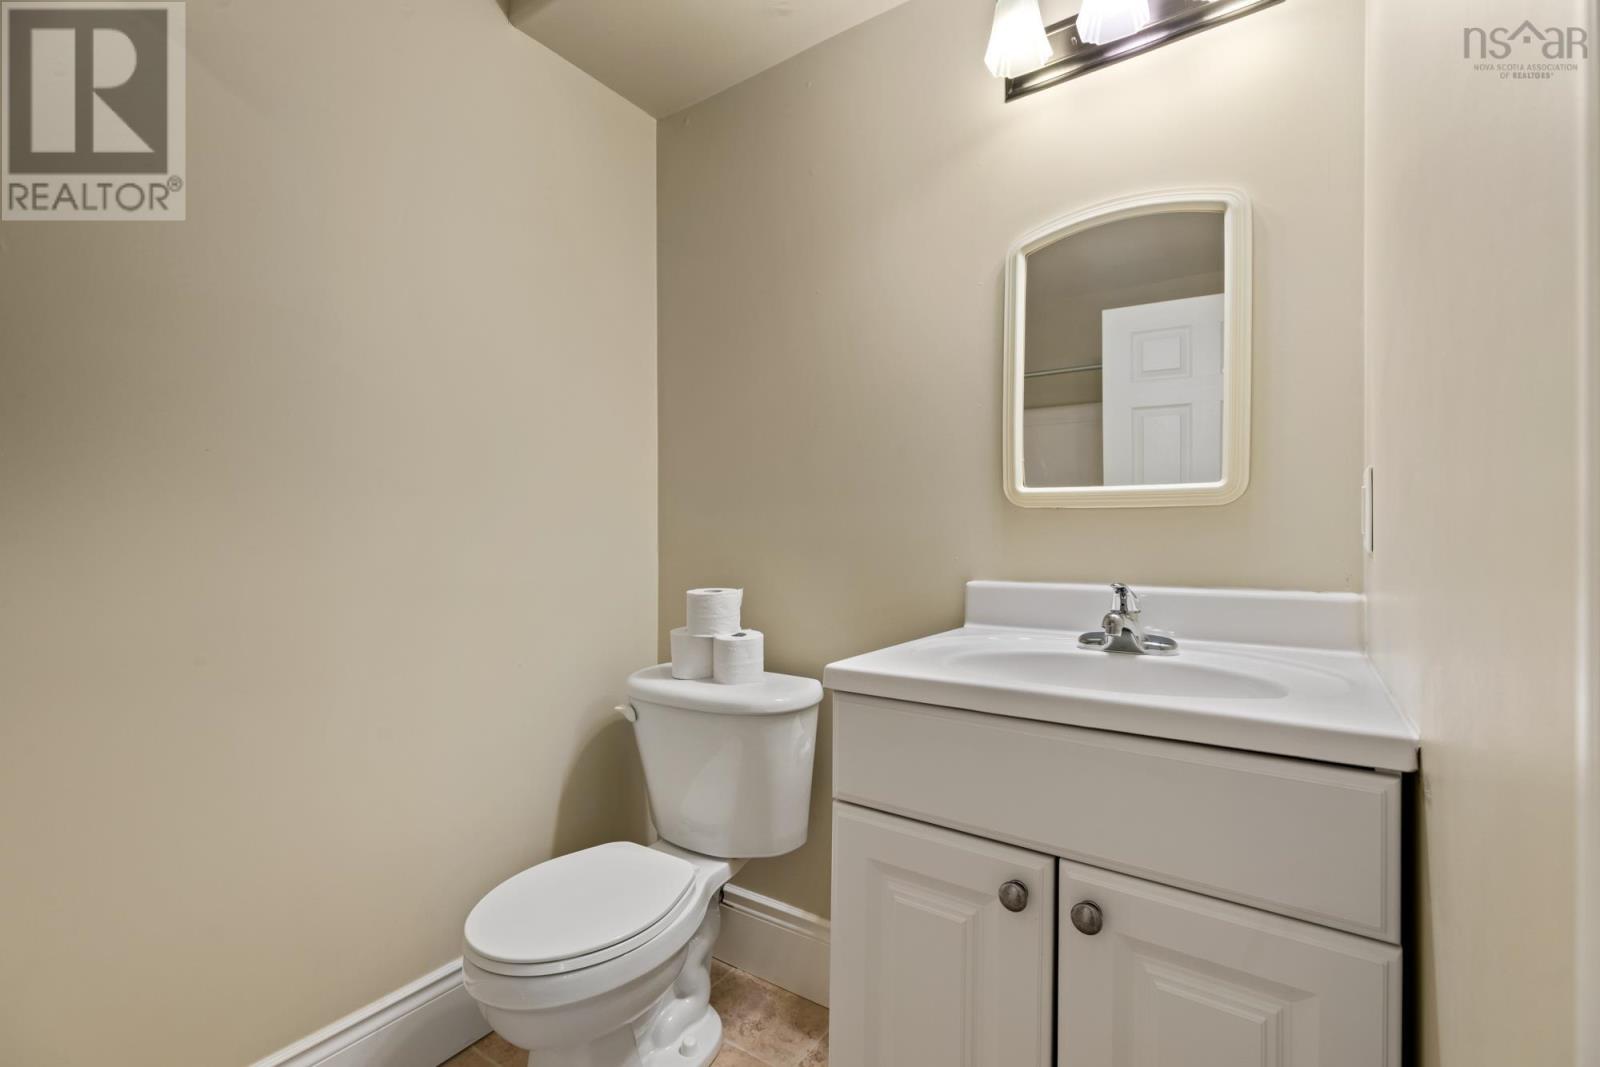
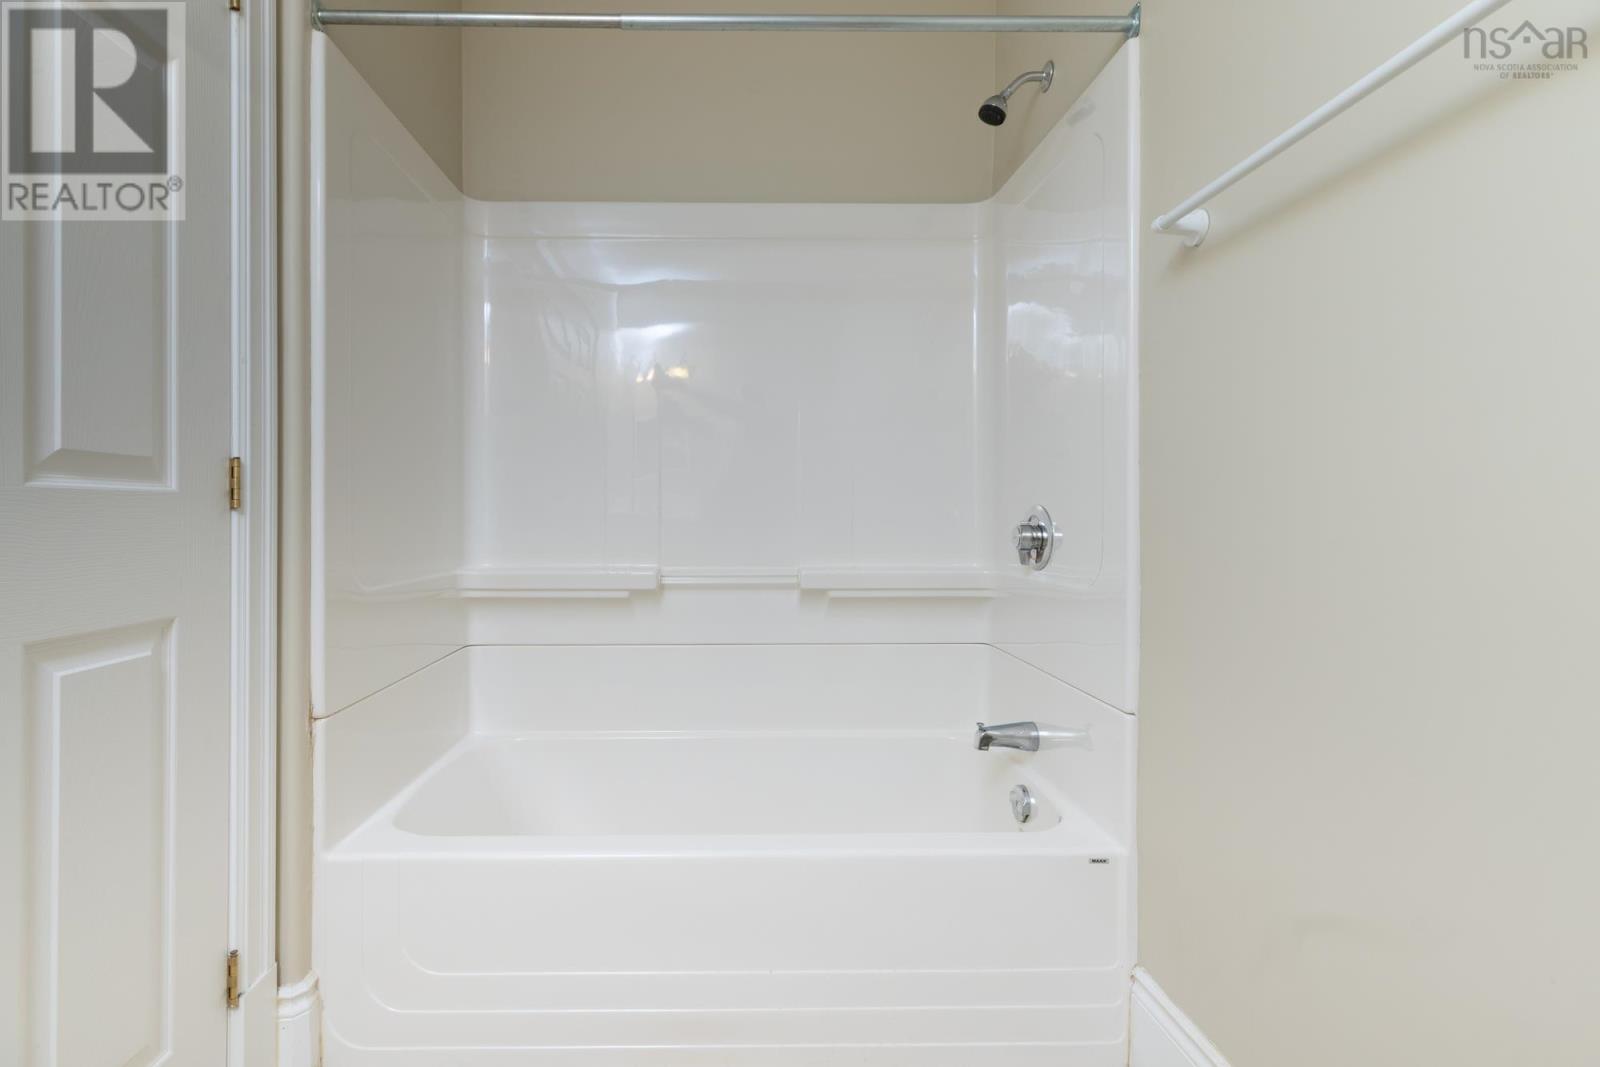
| 4pc Bathroom | Basement | 5x6.9 |
| Games room | Basement | 31.9x10.7 + jog |
| Utility room | Basement | 9.8x6.8 |
Directions
Dunbrack to Walter Havill to Ridgepark Lane
The map loads here.







