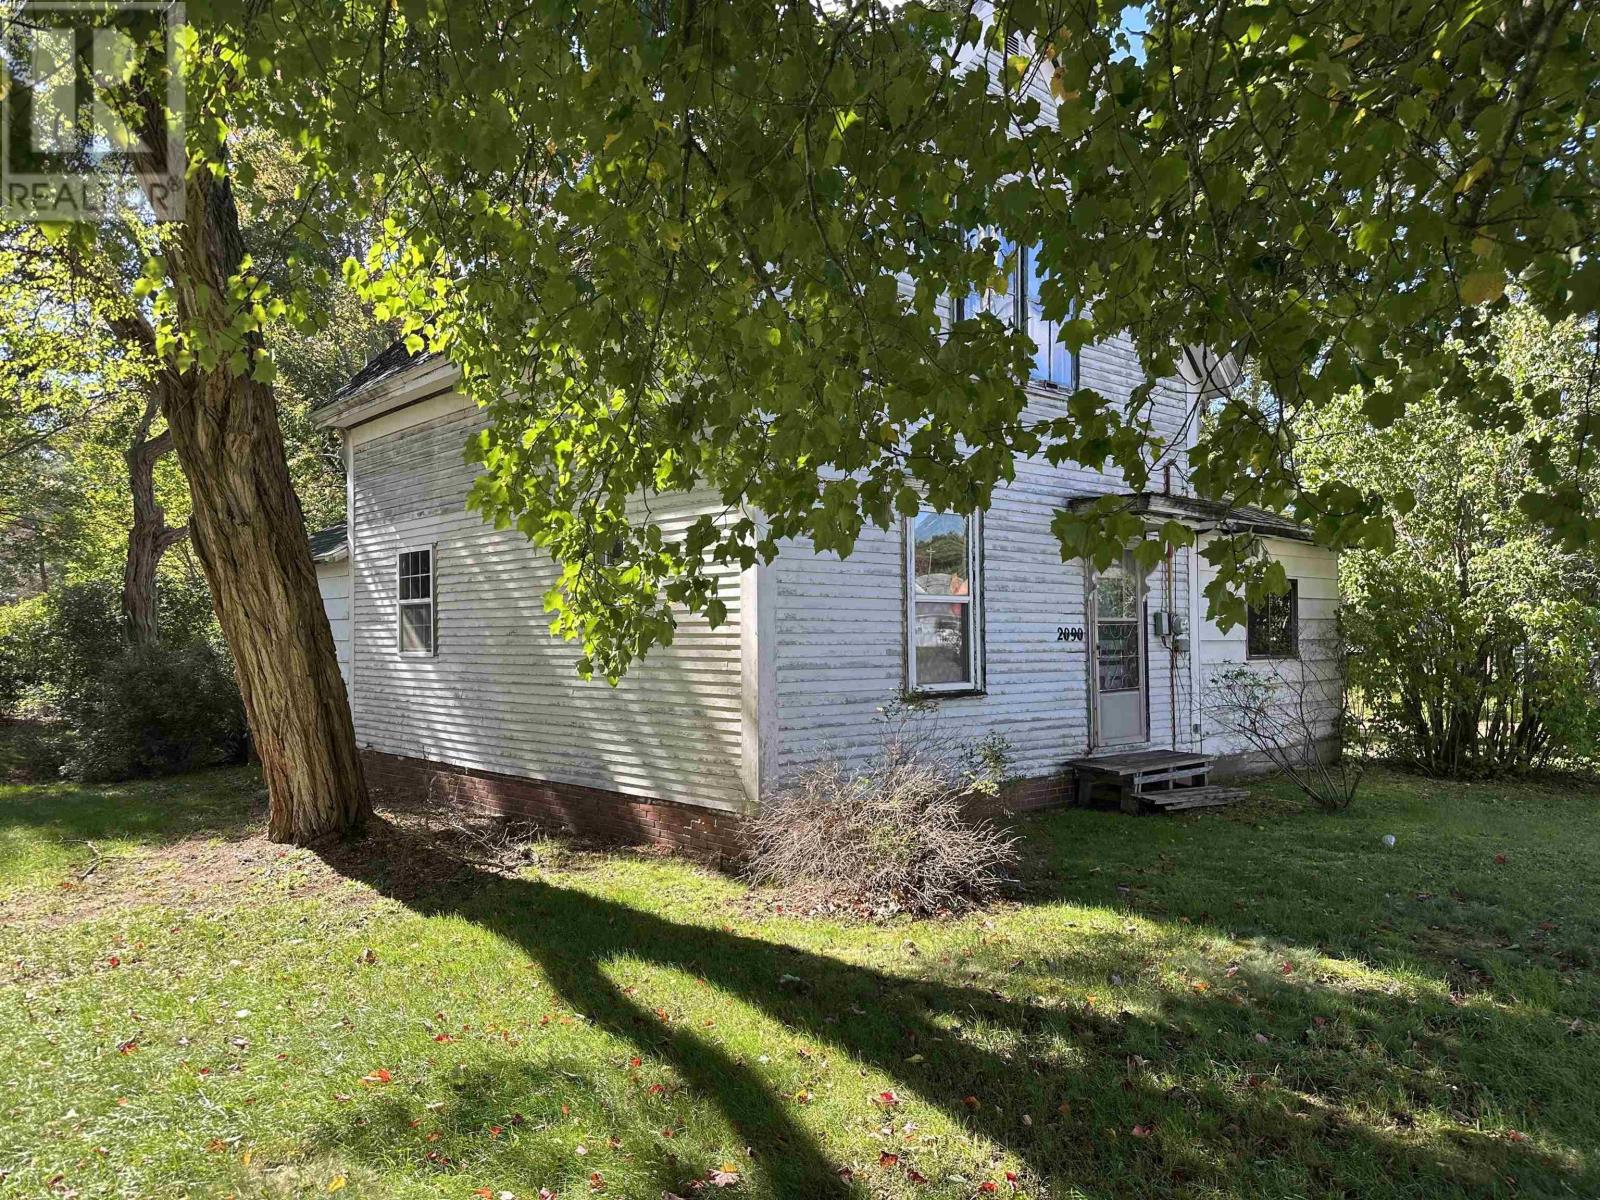
2090 Highway 1
Auburn, Nova Scotia B0P 1A0
$155,000
- Bedrooms
- 4
- Bathrooms
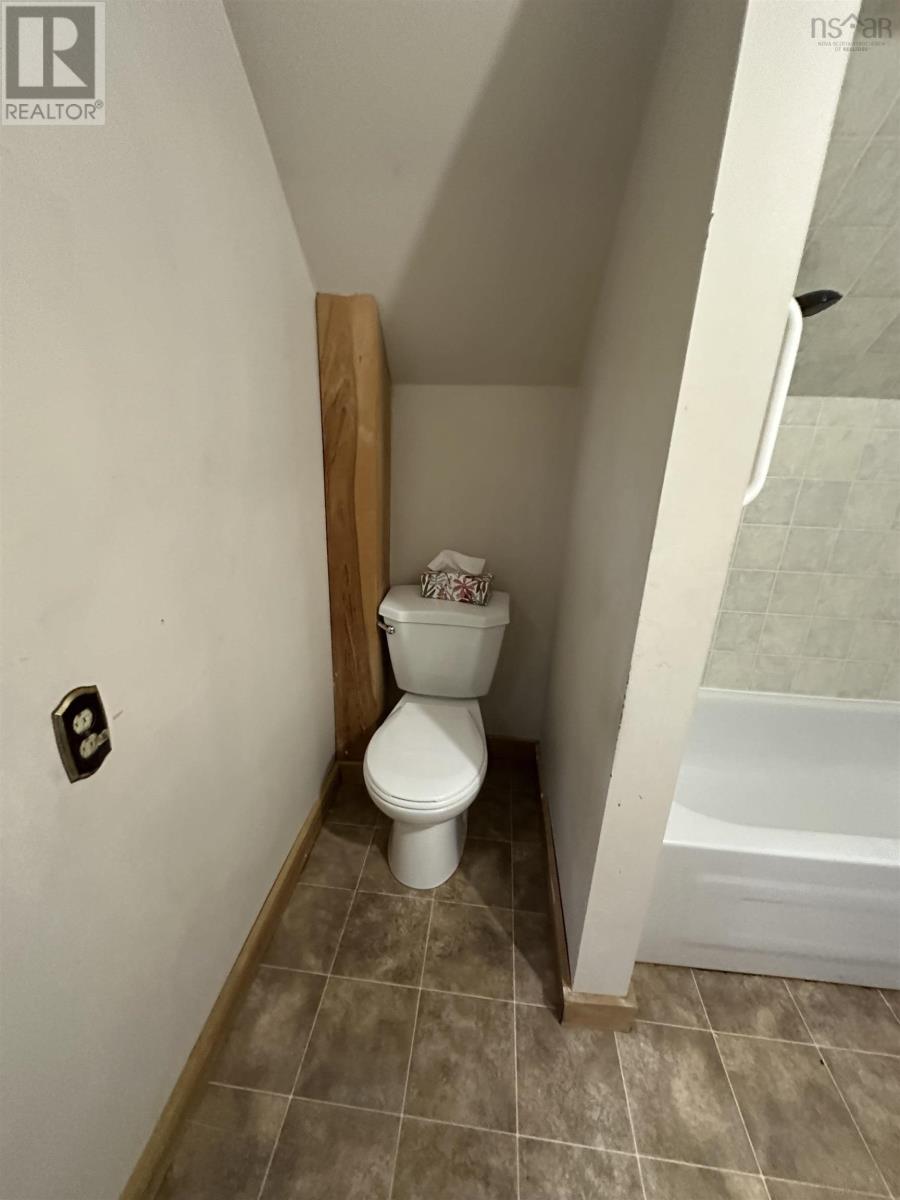
- 2 + 1 half
- Living area
- 1,286 sq ft
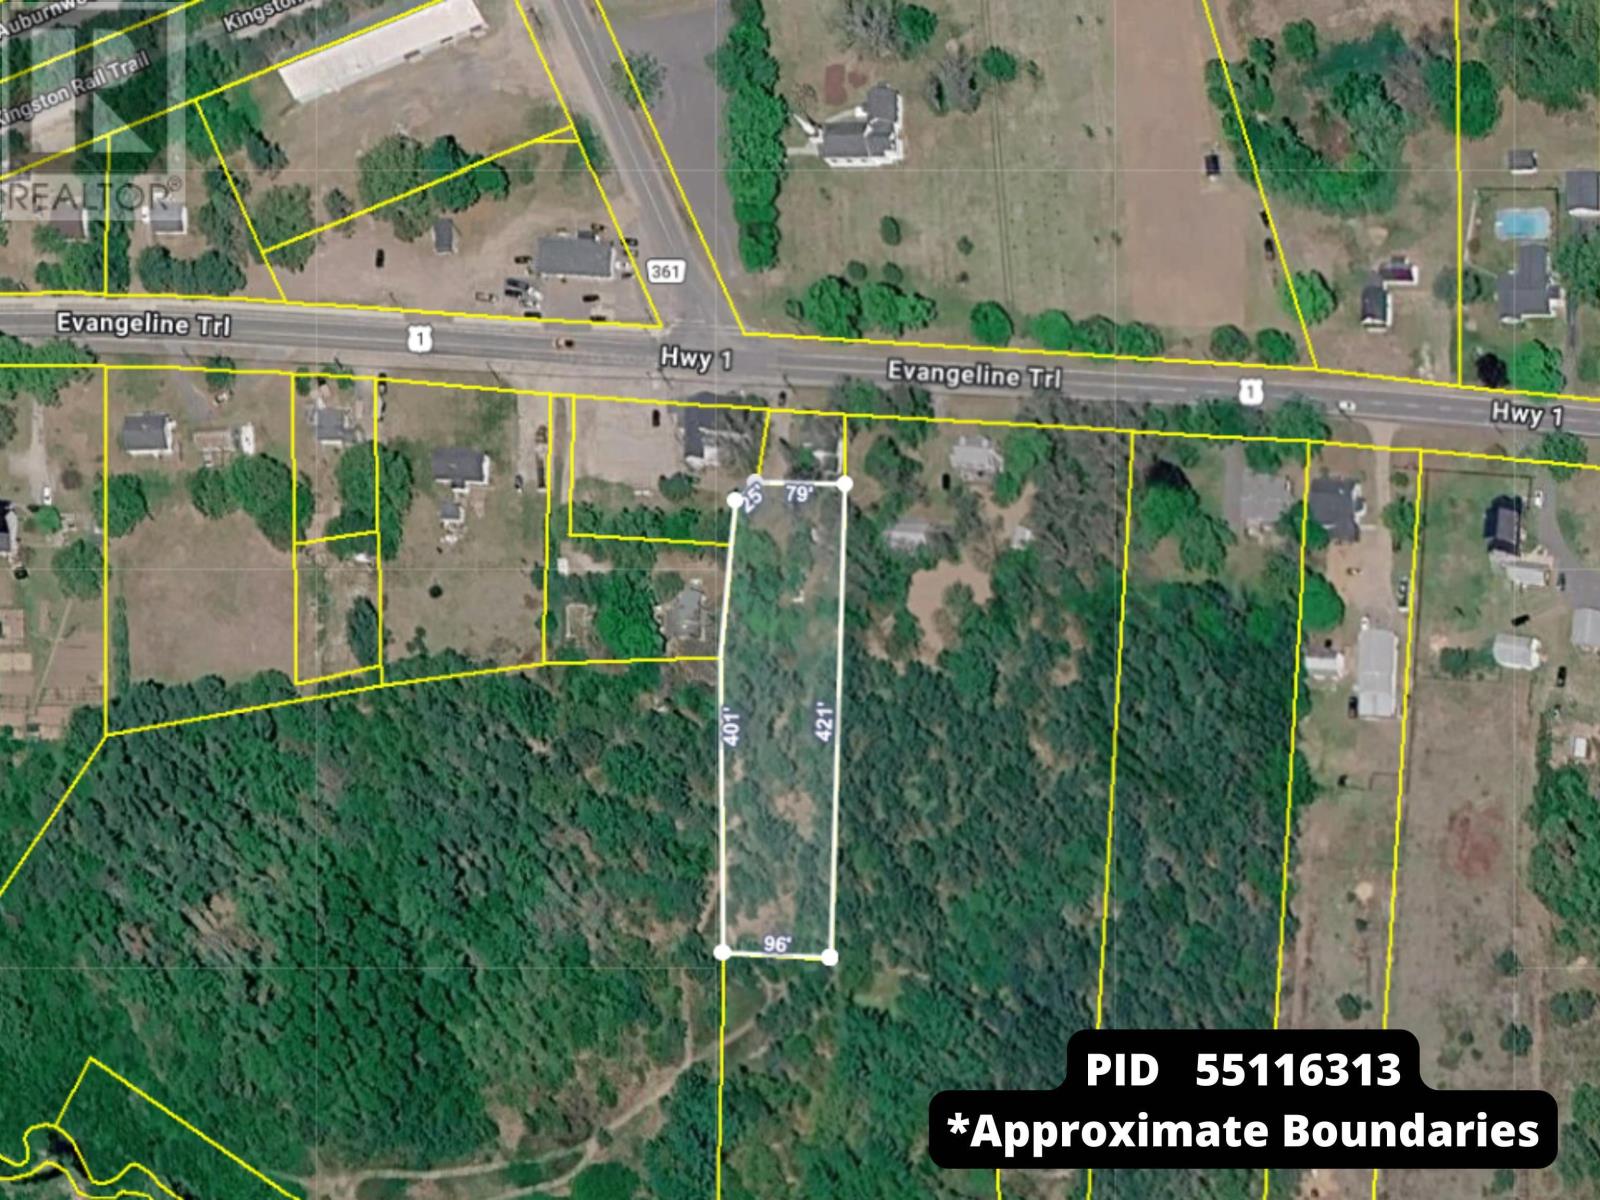
- Lot
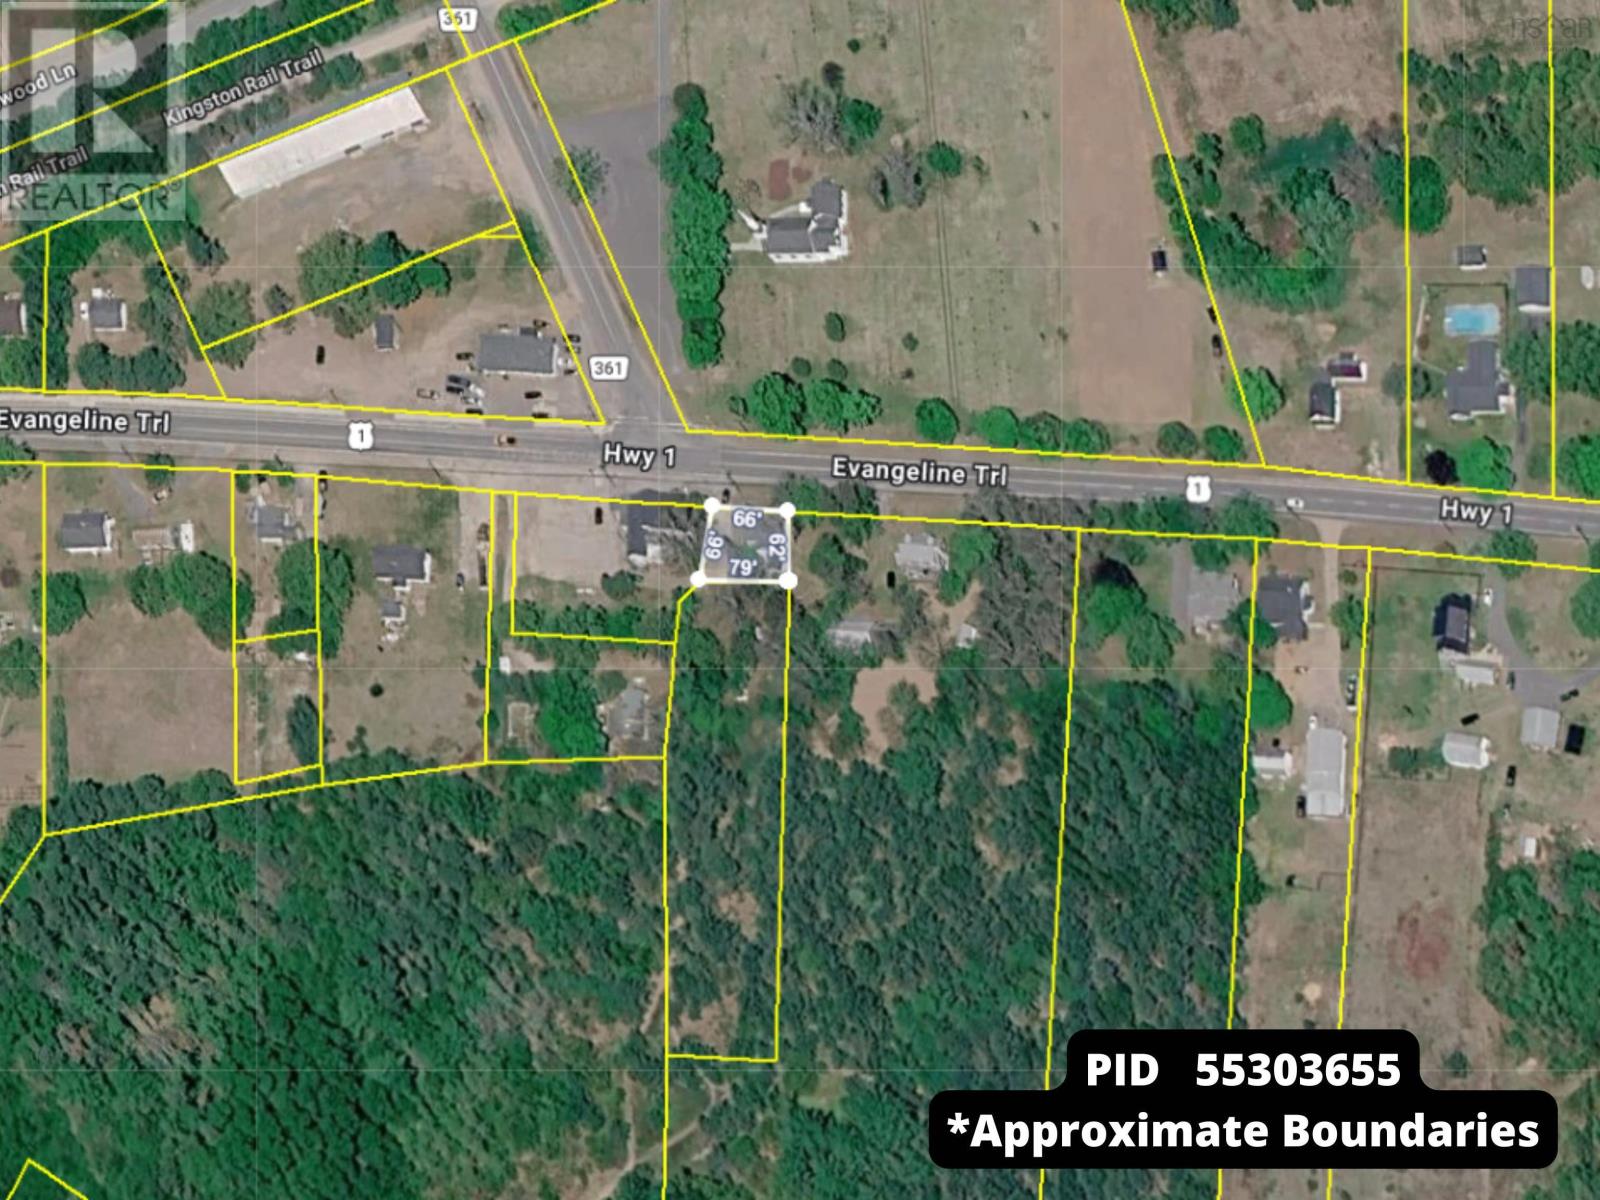
- 1 acres
- Type
- Single Family
Description
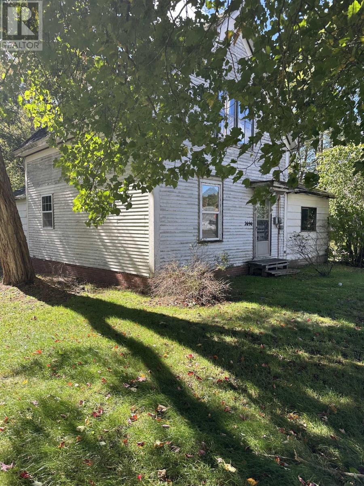
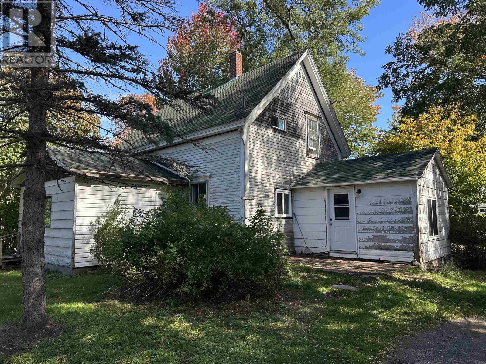
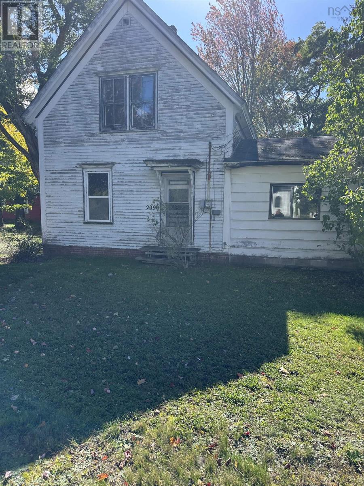
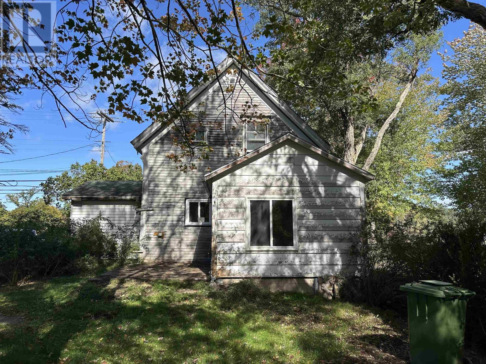
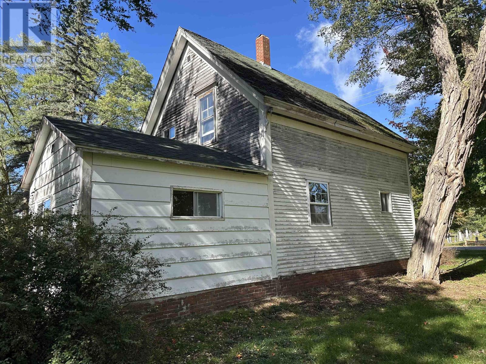
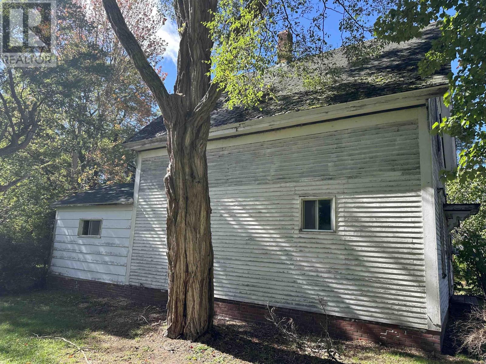
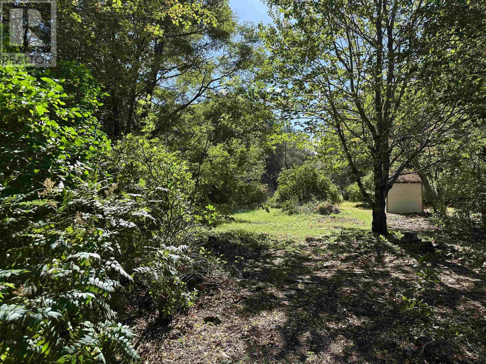
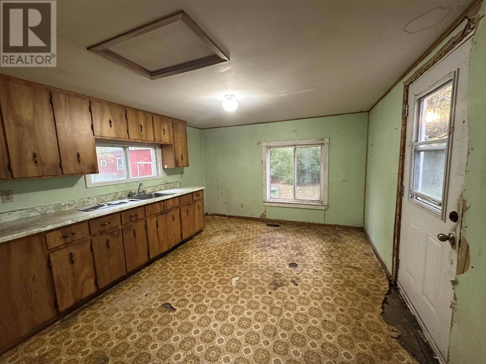
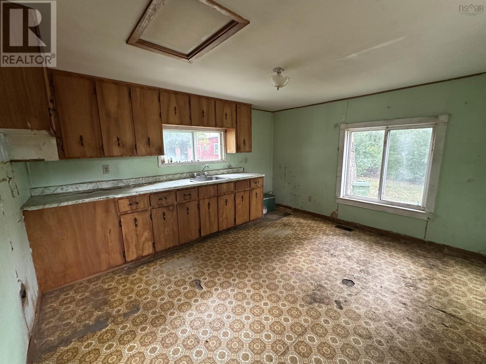
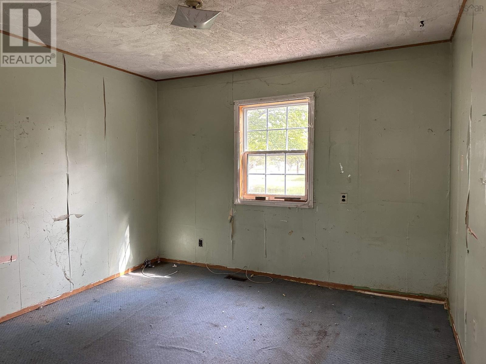
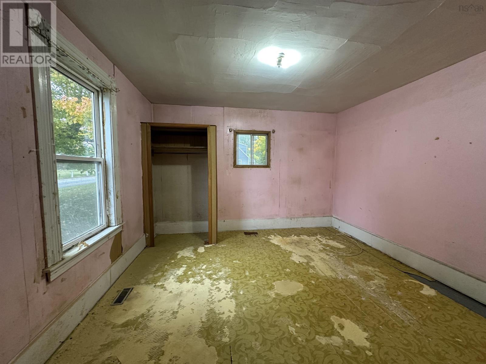
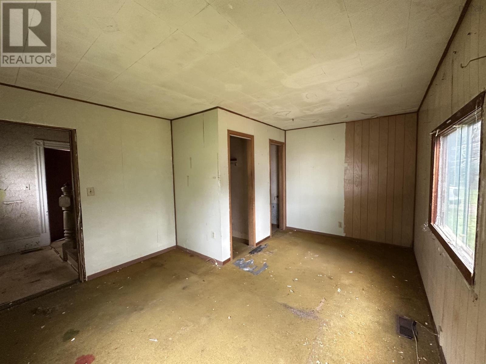
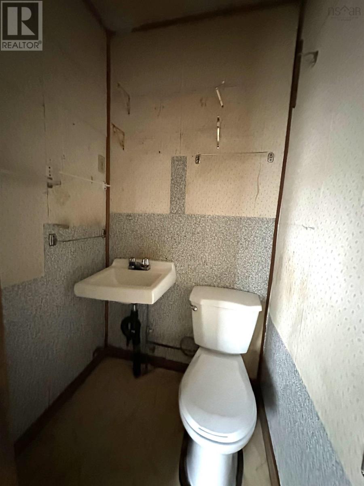
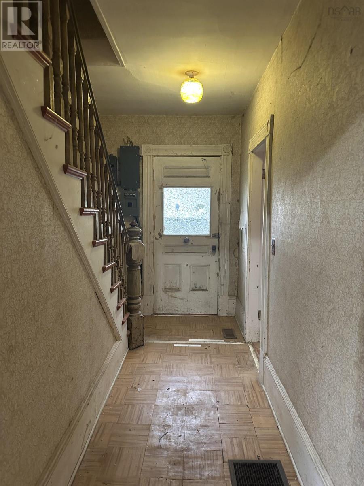
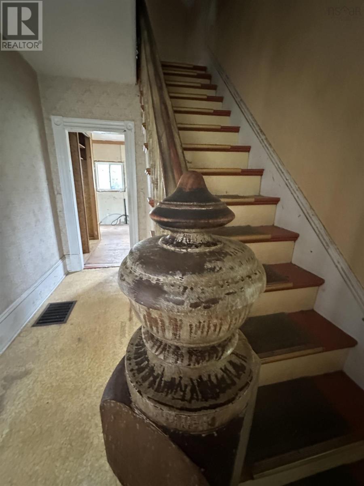
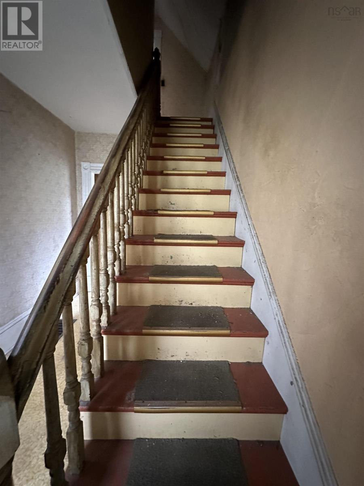
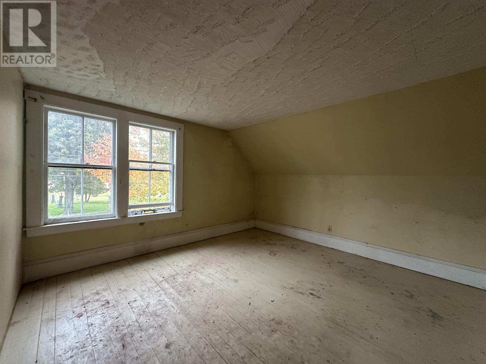
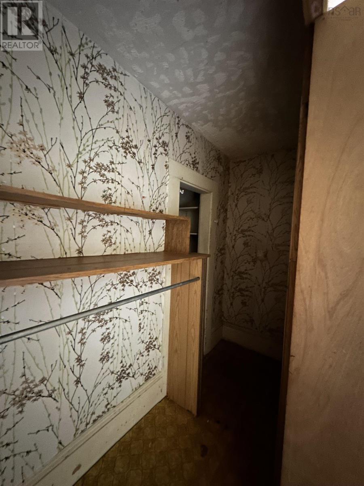
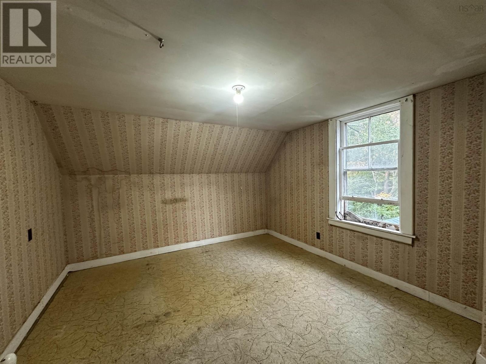
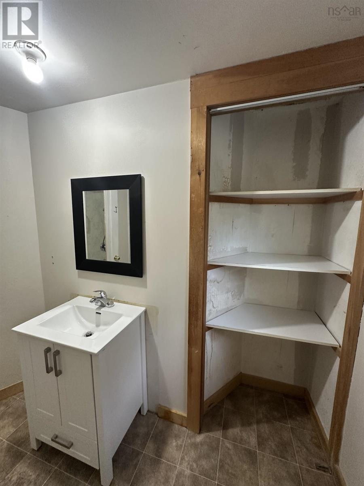
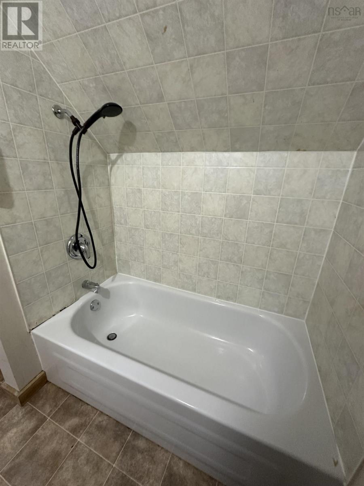
Handyman Special on 1 Acre! Endless Potential with A2 Zoning, Looking for a project with great upside? This handyman special sits on a generous 1-acre lot and offers plenty of space both inside and out. Featuring 4 good-sized bedrooms, with 2 bedrooms on the main floor and 2 on the upper level, this home provides a flexible layout for families, investors, or those looking to build sweat equity. The home has retained its country charm and has a large eat in kitchen with main floor laundry and 1.5 bathrooms, Spacious living areas, and the opportunity to update and customize to your own taste. Outside, the expansive property offers plenty of room for gardens, hobbies, animals, or future improvements. Conveniently located on a bus route and zoned A2, this property presents a variety of possibilities for those seeking space and rural flexibility while remaining accessible to nearby amenities. Bring your tools and imagination. With some work and vision, this property could be transformed into something truly special! (id:56844)
Listing
- MLS® number
- 202625462
- Status
- Active
- Days On Market
- 23
Building
- Type
- House
- Storeys
- 2
- Living area
- 1,286 sq ft
- Above grade
- 1,286 sq ft
- Bedrooms above grade
- 4
- Foundation
- Stone
- Basement
- Cellar
Interior
- Flooring
- Linoleum, Wood
- Heating
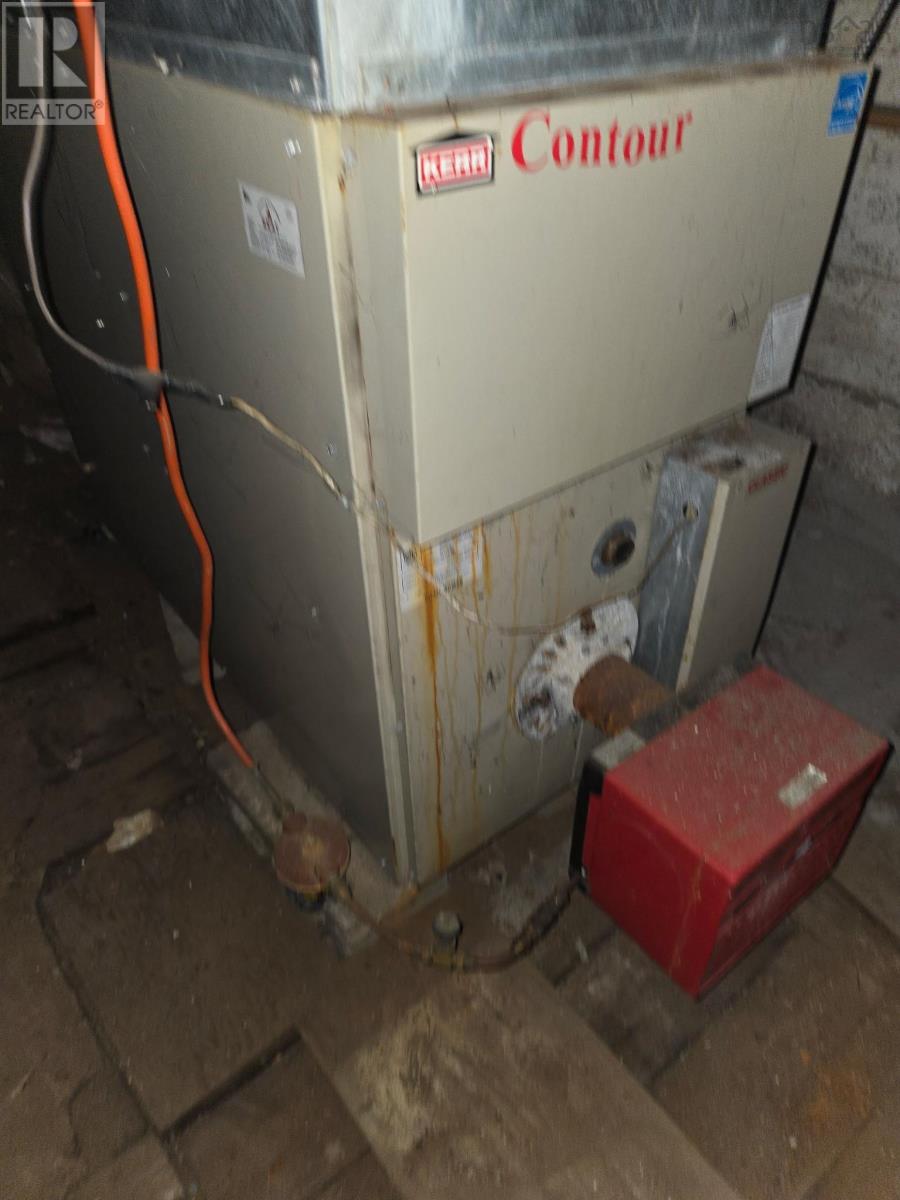
- Oil, Furnace
- Accessibility
- 5ft min Kitchen Turning Radius, 32in min Entry Doorways, 32in min Hallways, Entry less than 3 steps
Land
- Lot size
- 1 acres
- Lot features
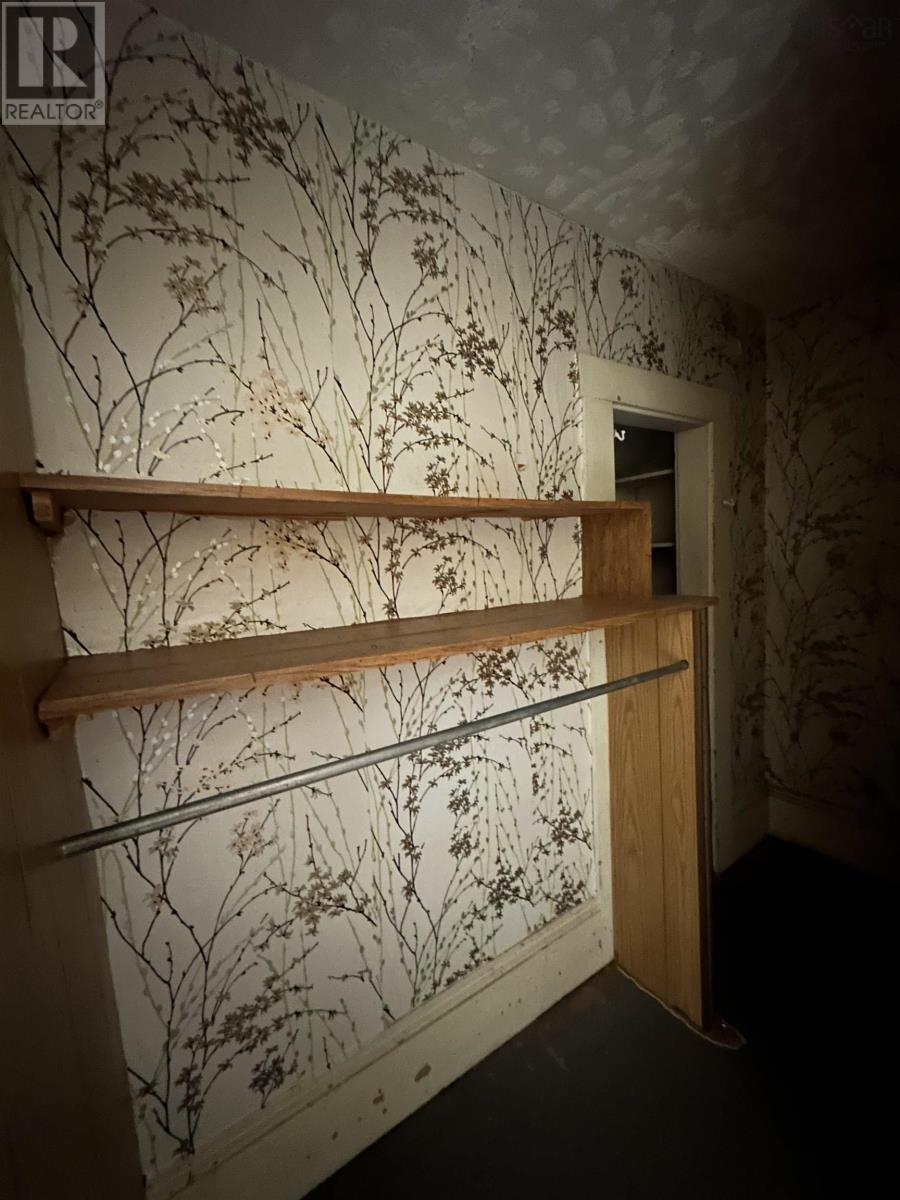
- Level, Walk-In Closet
- Exterior features
- Wood siding
- Community
- School Bus
Utilities
- Water
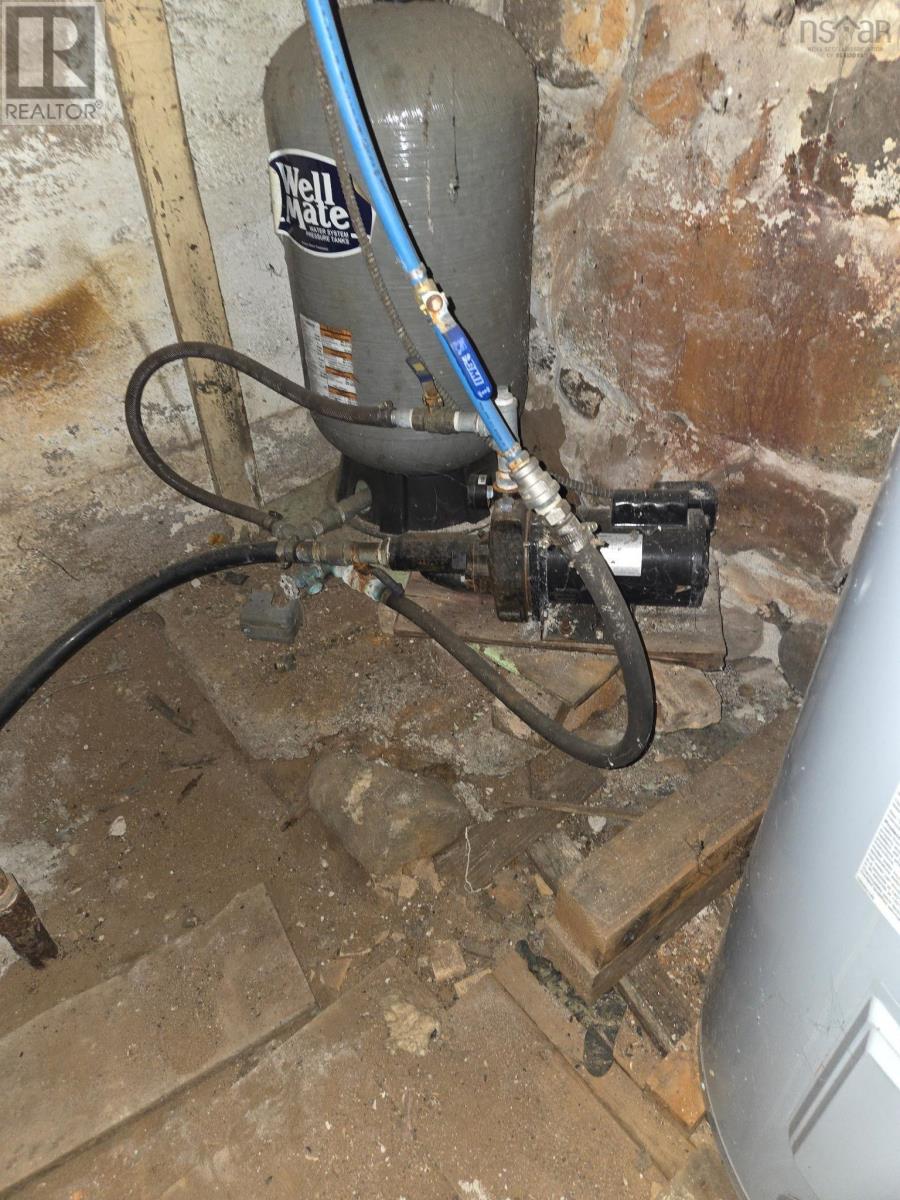
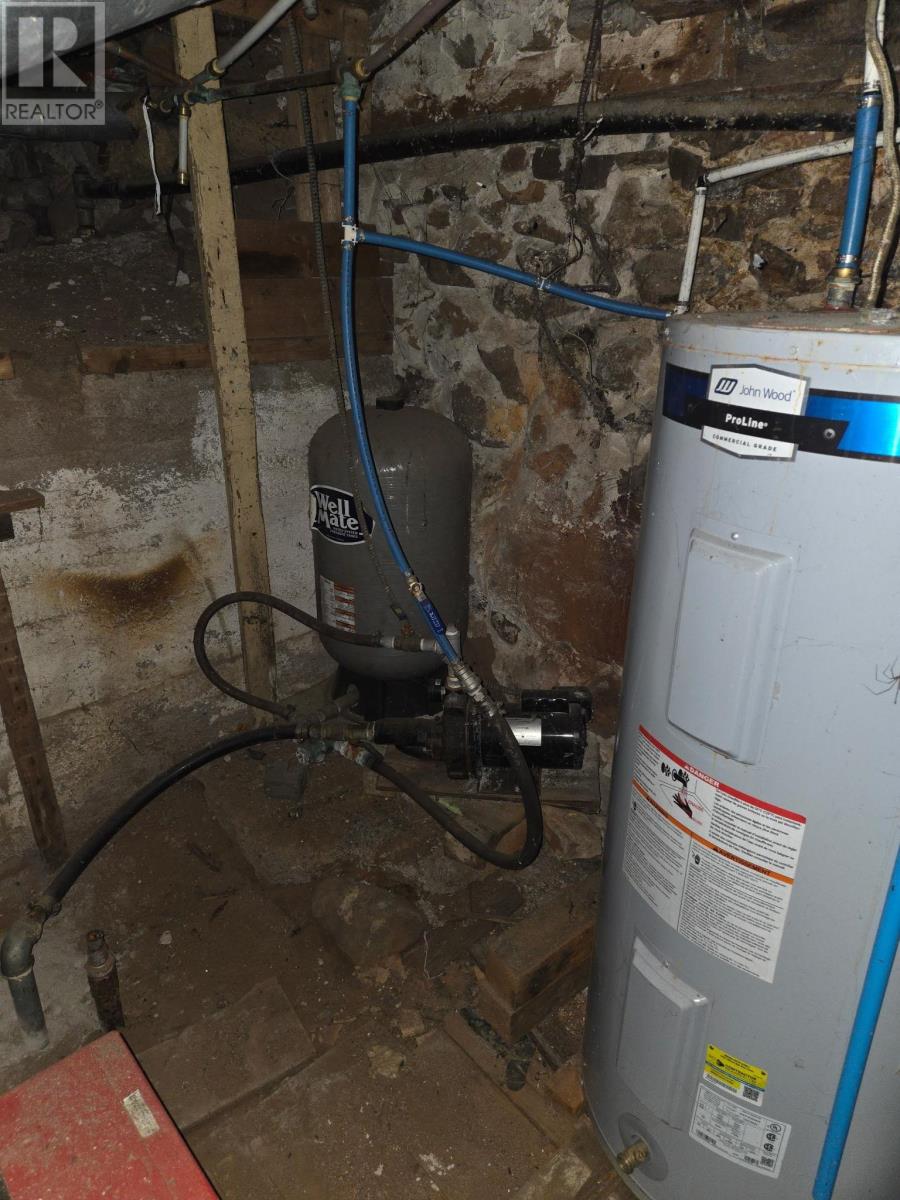
- Sand point
- Sewer
- Septic System
Fees and taxes
- Common interest
- Freehold
- Parcel number
- 55303655
Rooms
| Room | Level | Size |
|---|---|---|
| Kitchen | Main level | 11.5 x 13.1 |
| Living room | Main level | 11.6 x 13.1 |
| Primary Bedroom | Main level | 15.4 x 7.10 |
| Primary Bedroom | Main level | 7.9 x 3.11 jog |
| Bedroom | Second level | 12.11 x 12.8 |
| Bedroom | Second level | 12.4 x 11.10 |
| Bedroom | Second level | 12.4 x 13.7 |
| 4pc Bathroom | Second level | 7.5 x 7.8 |
| 2pc Ensuite bath | Main level | 4 x 3.2 |
| Laundry room | Main level | 8.3 x 11.11 |
Directions
East on Highway 1 from Kingston to 2090 Highway 1 Auburn
The map loads here.