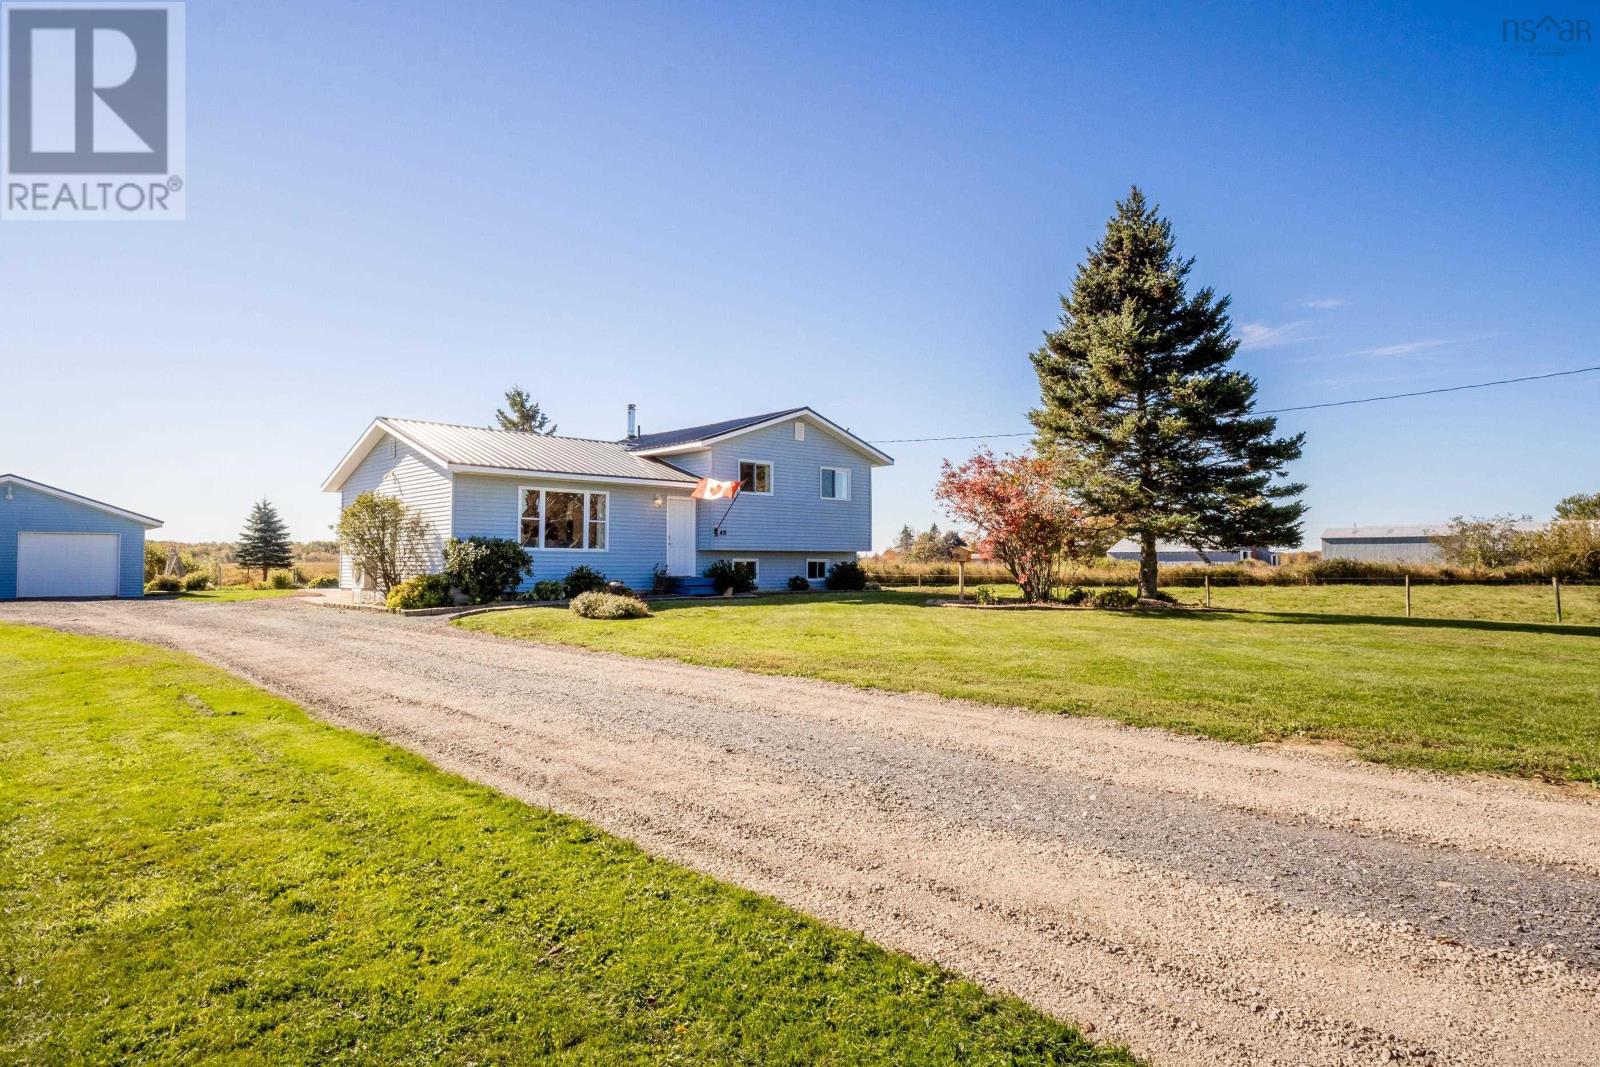
46 Parker Condon Road
Berwick North, Nova Scotia B0P 1E0
$420,000
- Bedrooms
- 3
- Bathrooms
- 1
- Living area
- 1,449 sq ft
- Lot
- 4.53 acres
- Type
- Single Family
Description
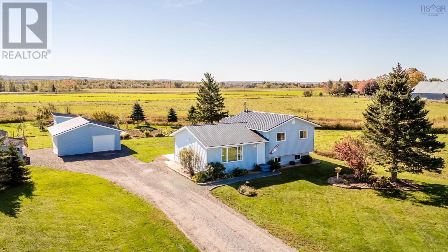
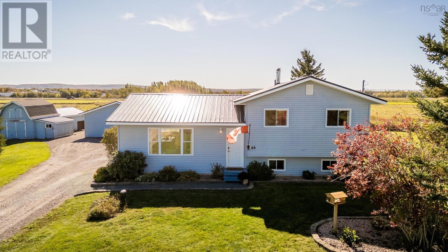
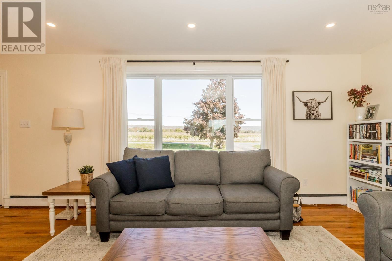
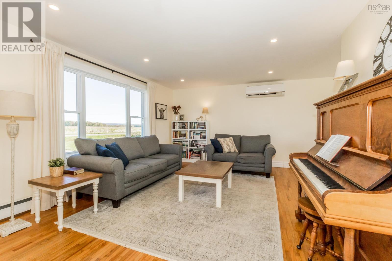
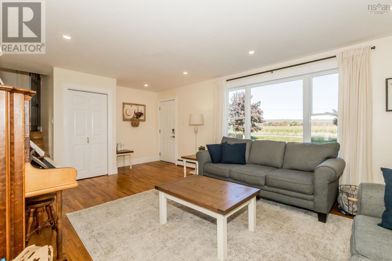
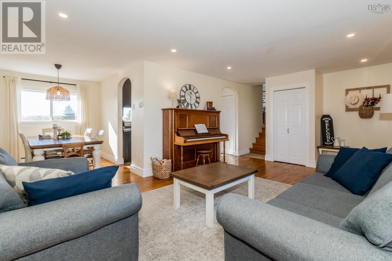
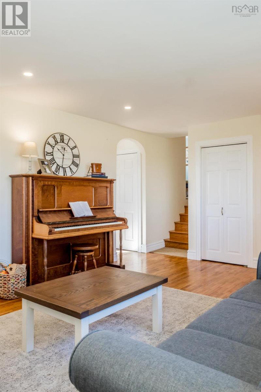
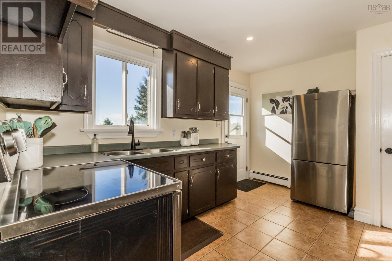
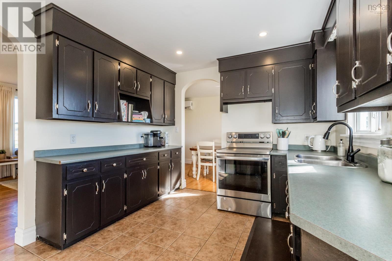
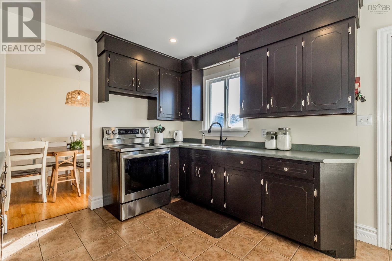
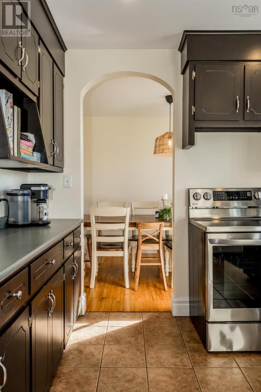
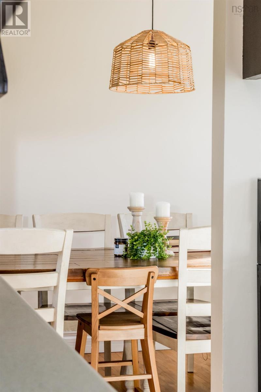
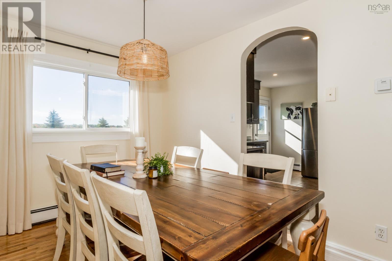
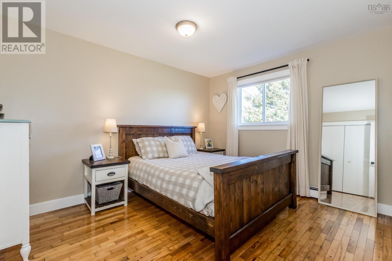
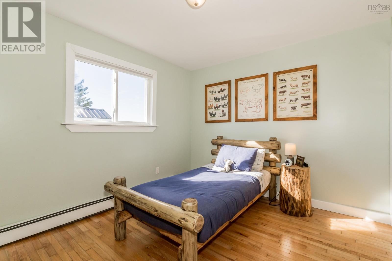
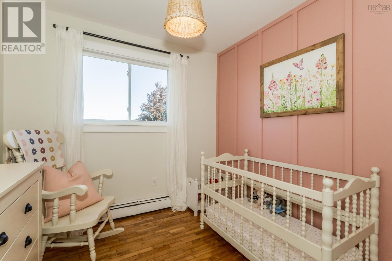
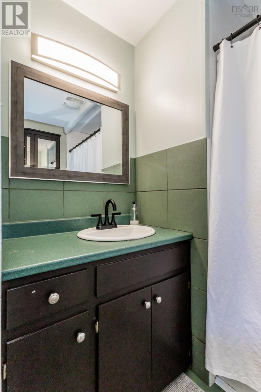
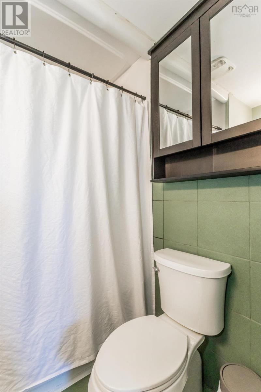
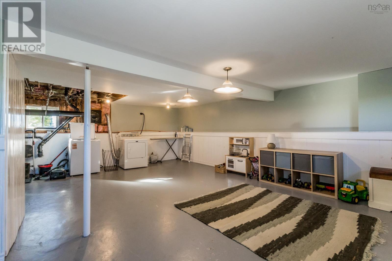
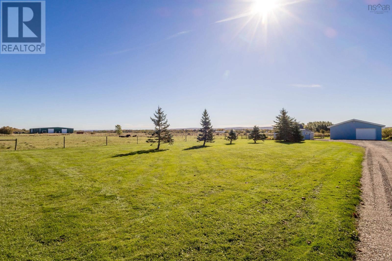
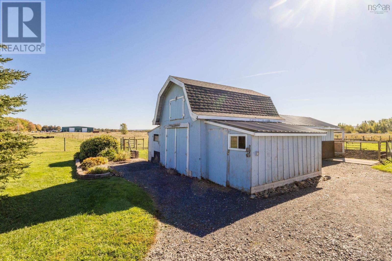
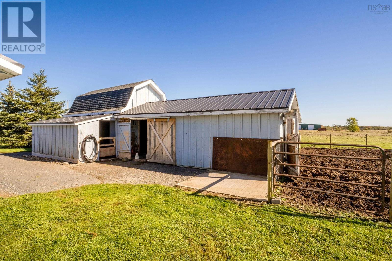
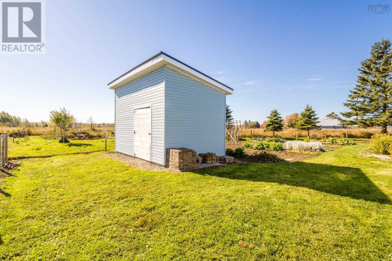
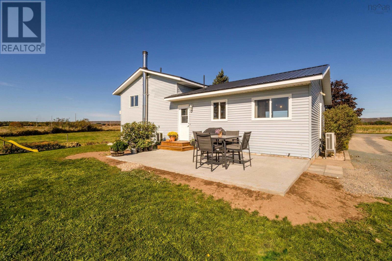
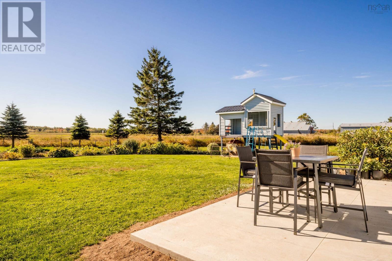
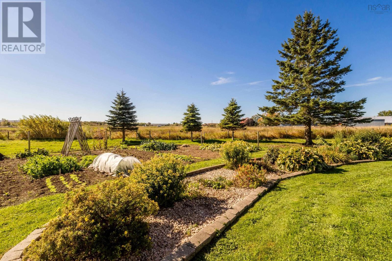
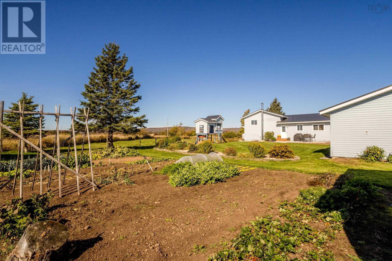
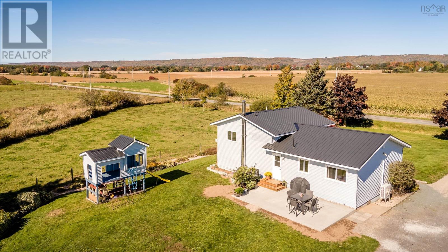
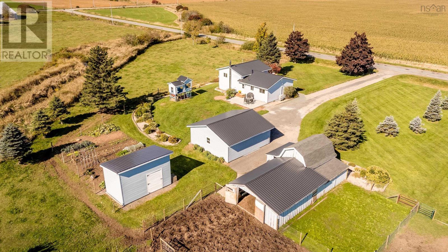
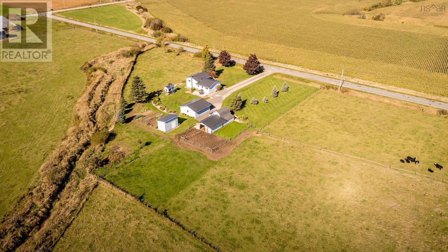
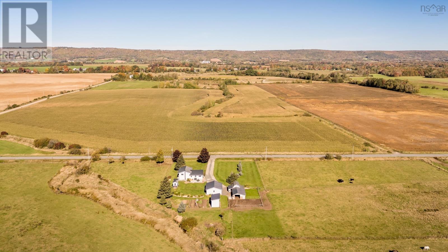
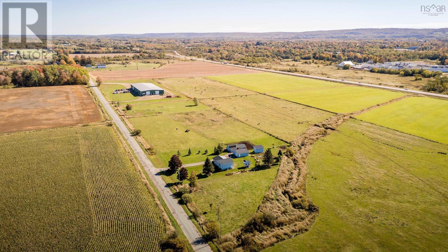
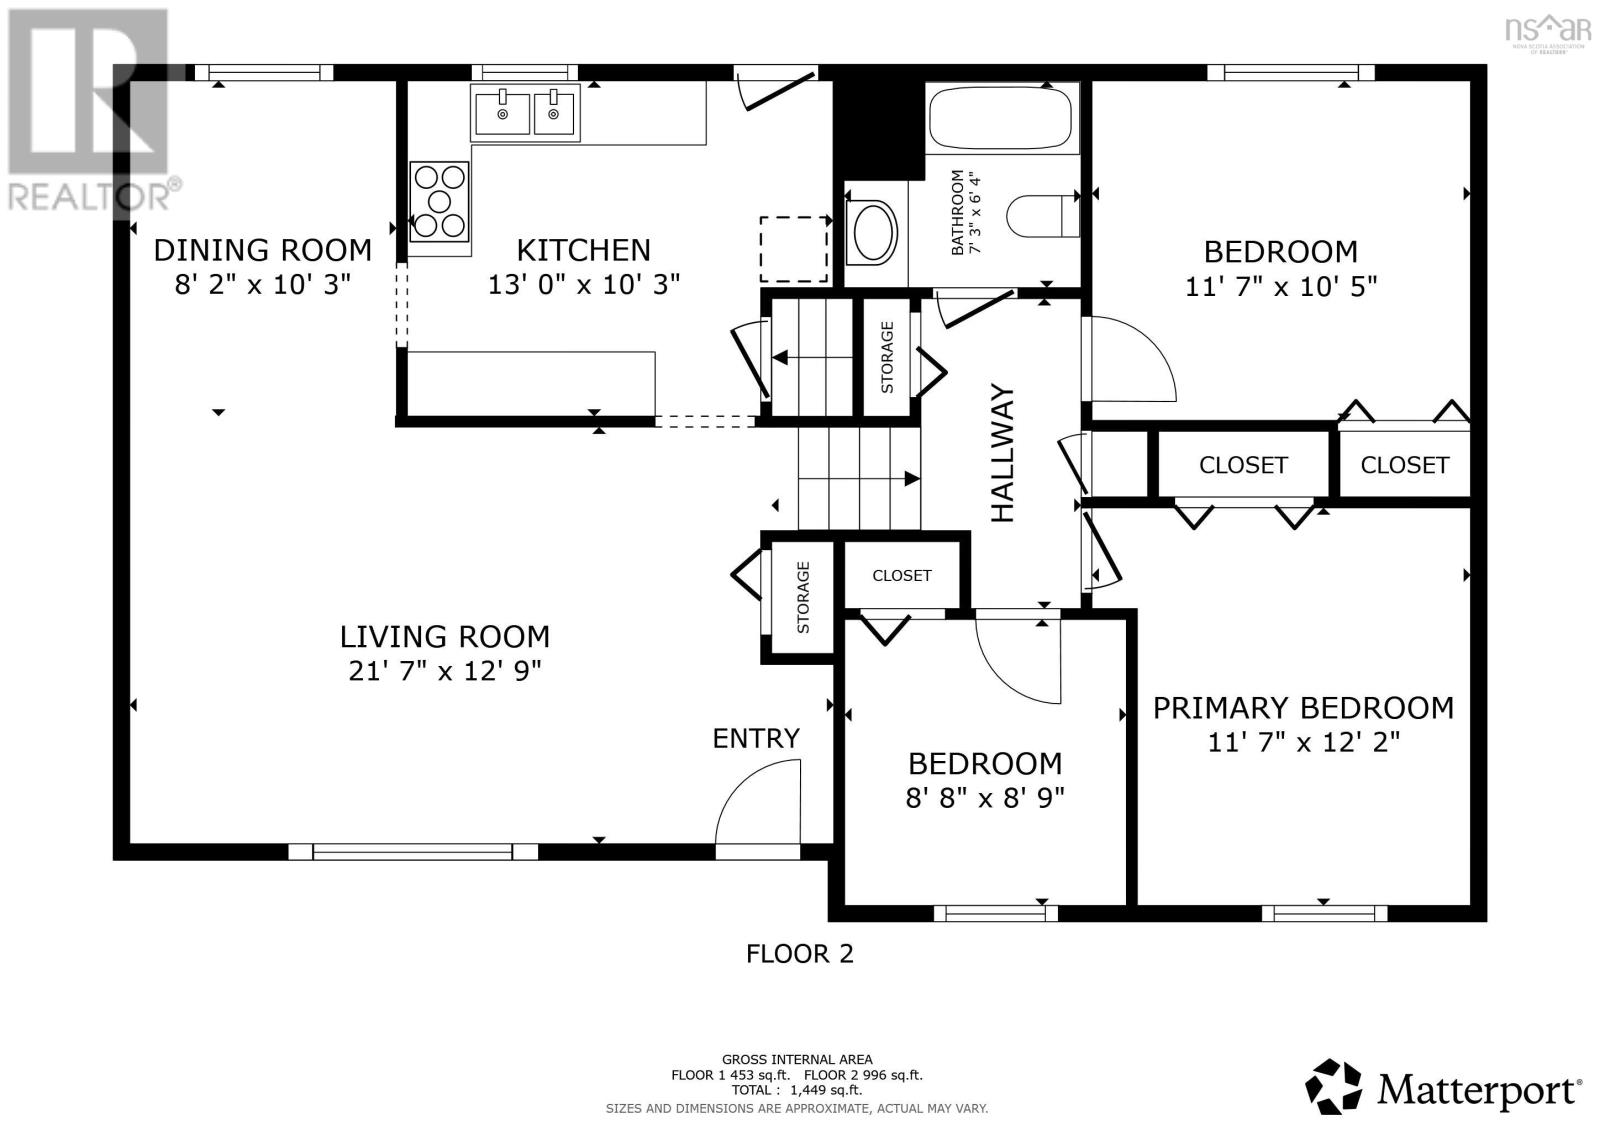
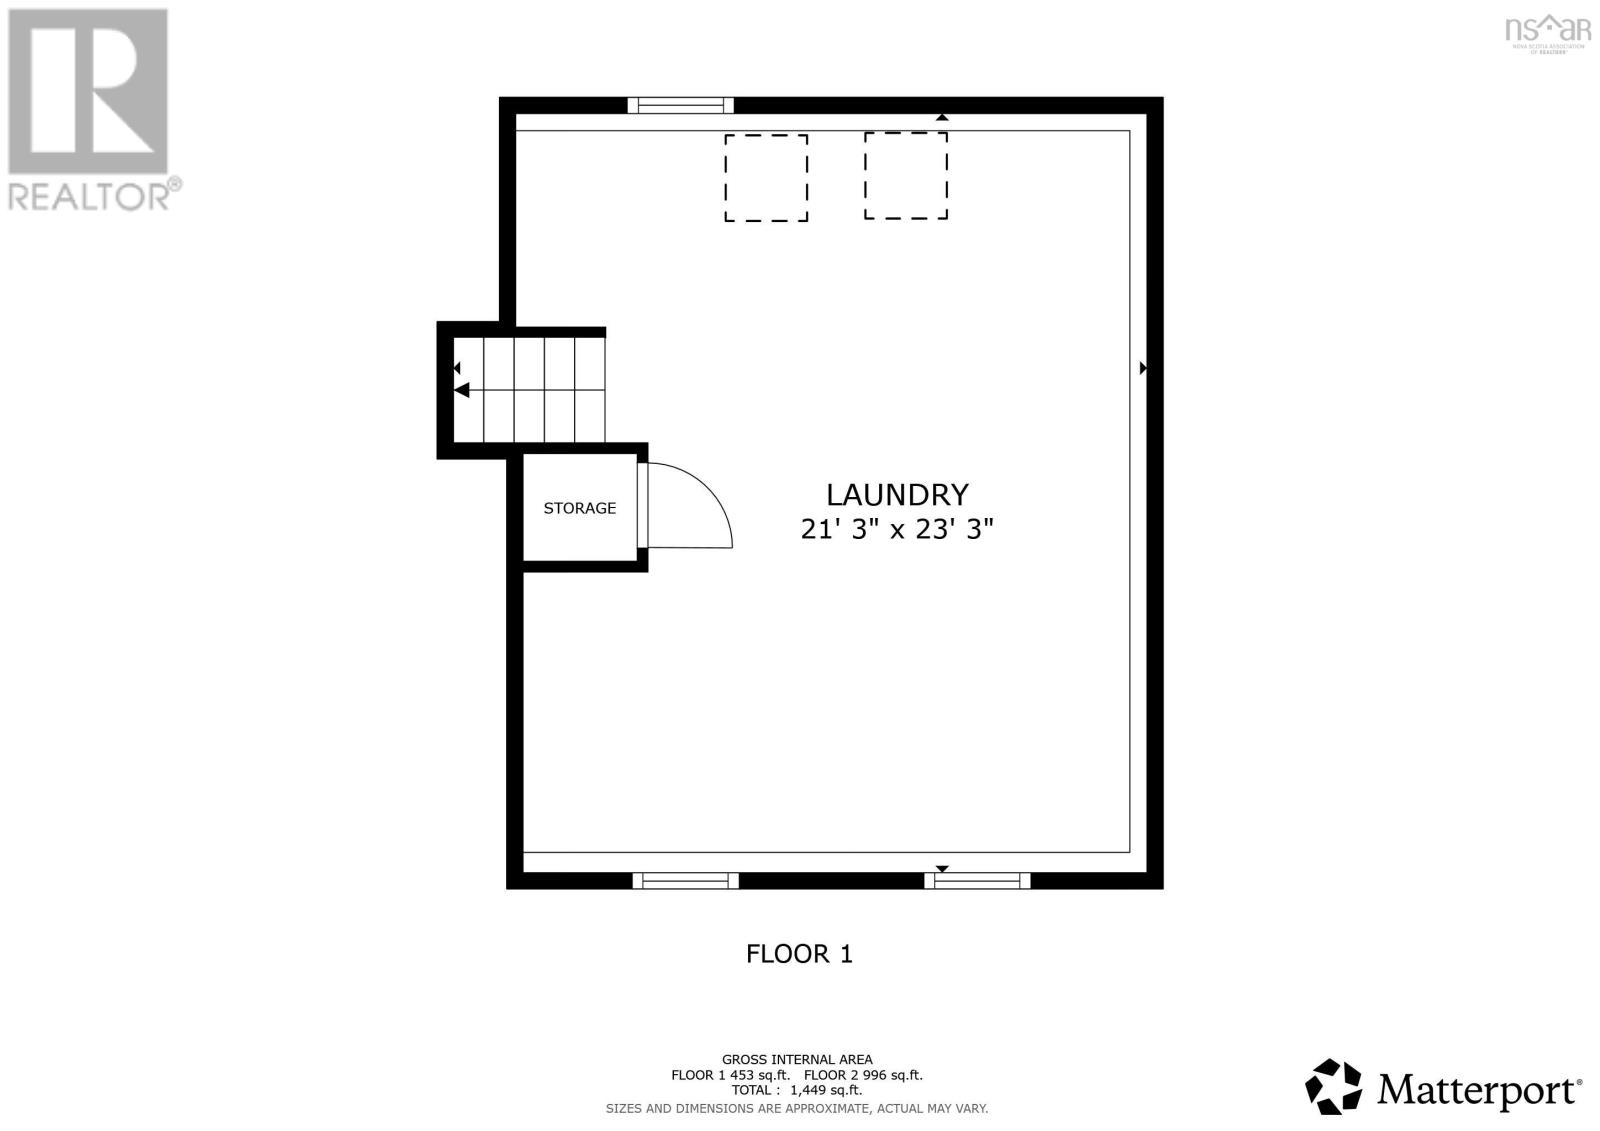
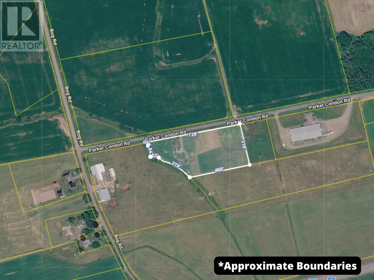
Set on 4.5 acres of lush, fertile Annapolis Valley terrain, this unique property offers a harmonious blend of family living and self-sufficiency. Inside the home, the main level is thoughtfully designed for family life, featuring a seamless flow between the kitchen, dining, and living areas. The partially-finished lower level provides a blank canvas for your dreams, whether you envision a family rec room, a crafting and hobby space, or a storage area for future crop and farm harvests. The second level boasts three well-appointed bedrooms and a four-piece bathroom. Outside, the perennial gardens flourish, while the children's playhouse provides endless entertainment. A lovingly tended food garden awaits your family's next harvest, and nearly four acres are fenced for you to put to use. Situated just a stone's throw from the amenities of Berwick, 20 minutes to CFB Greenwood and conveniently located near Highway 101, this property offers a connected and convenient rural lifestyle. (id:56844)
Listing
- MLS® number
- 202625448
- Status
- Active
- Days On Market
- 23
Building
- Type
- House
- Year built
- 1982
- Storeys
- 2
- Living area
- 1,449 sq ft
- Above grade
- 1,449 sq ft
- Bedrooms above grade
- 3
- Foundation
- Poured Concrete
- Basement
- Partially finished, Full
Interior
- Flooring
- Hardwood, Ceramic Tile
- Heating
- Heat Pump, Baseboard heaters, Oil, Electric, Hot Water, Ductless
- Cooling
- Wall unit, Air Conditioned
- Appliances
- Washer, Refrigerator, Range - Electric, Dryer
- Accessibility
- Entry less than 3 steps, Entry threshold less than ½ inch
Land
- Lot size
- 4.53 acres
- Lot features
- Level, Sump Pump
- Exterior features
- Vinyl
- Community
- School Bus, Recreational Facilities
Parking
- Type
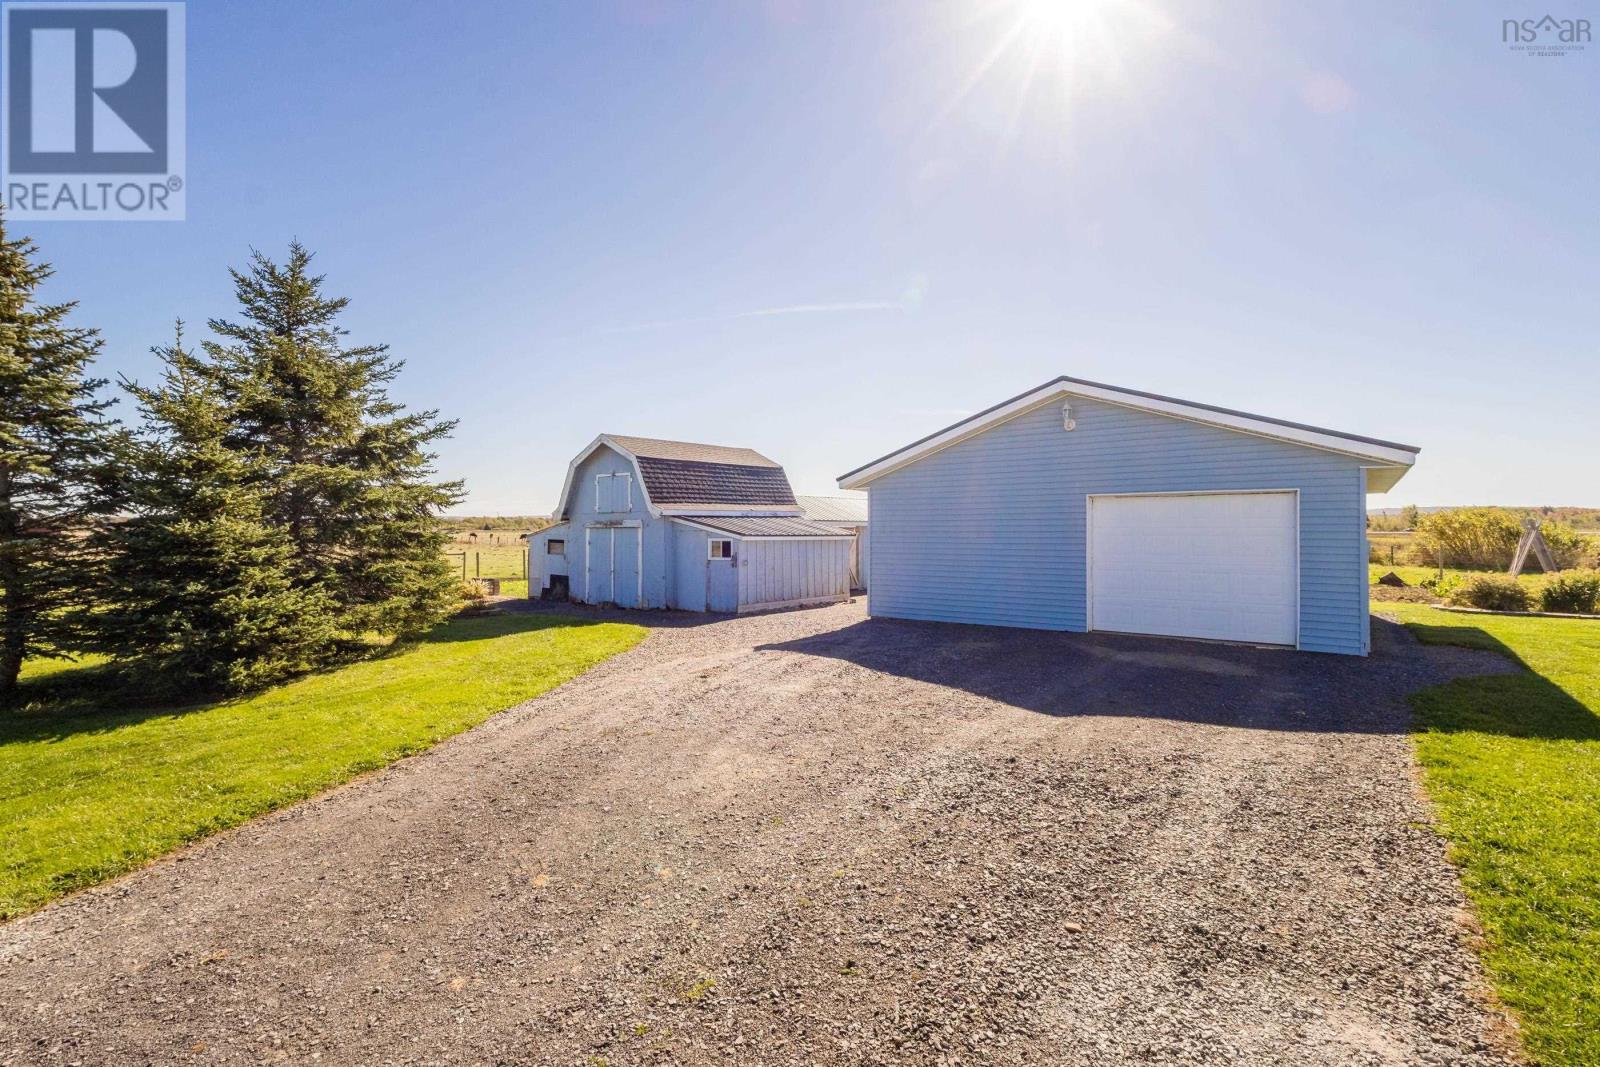
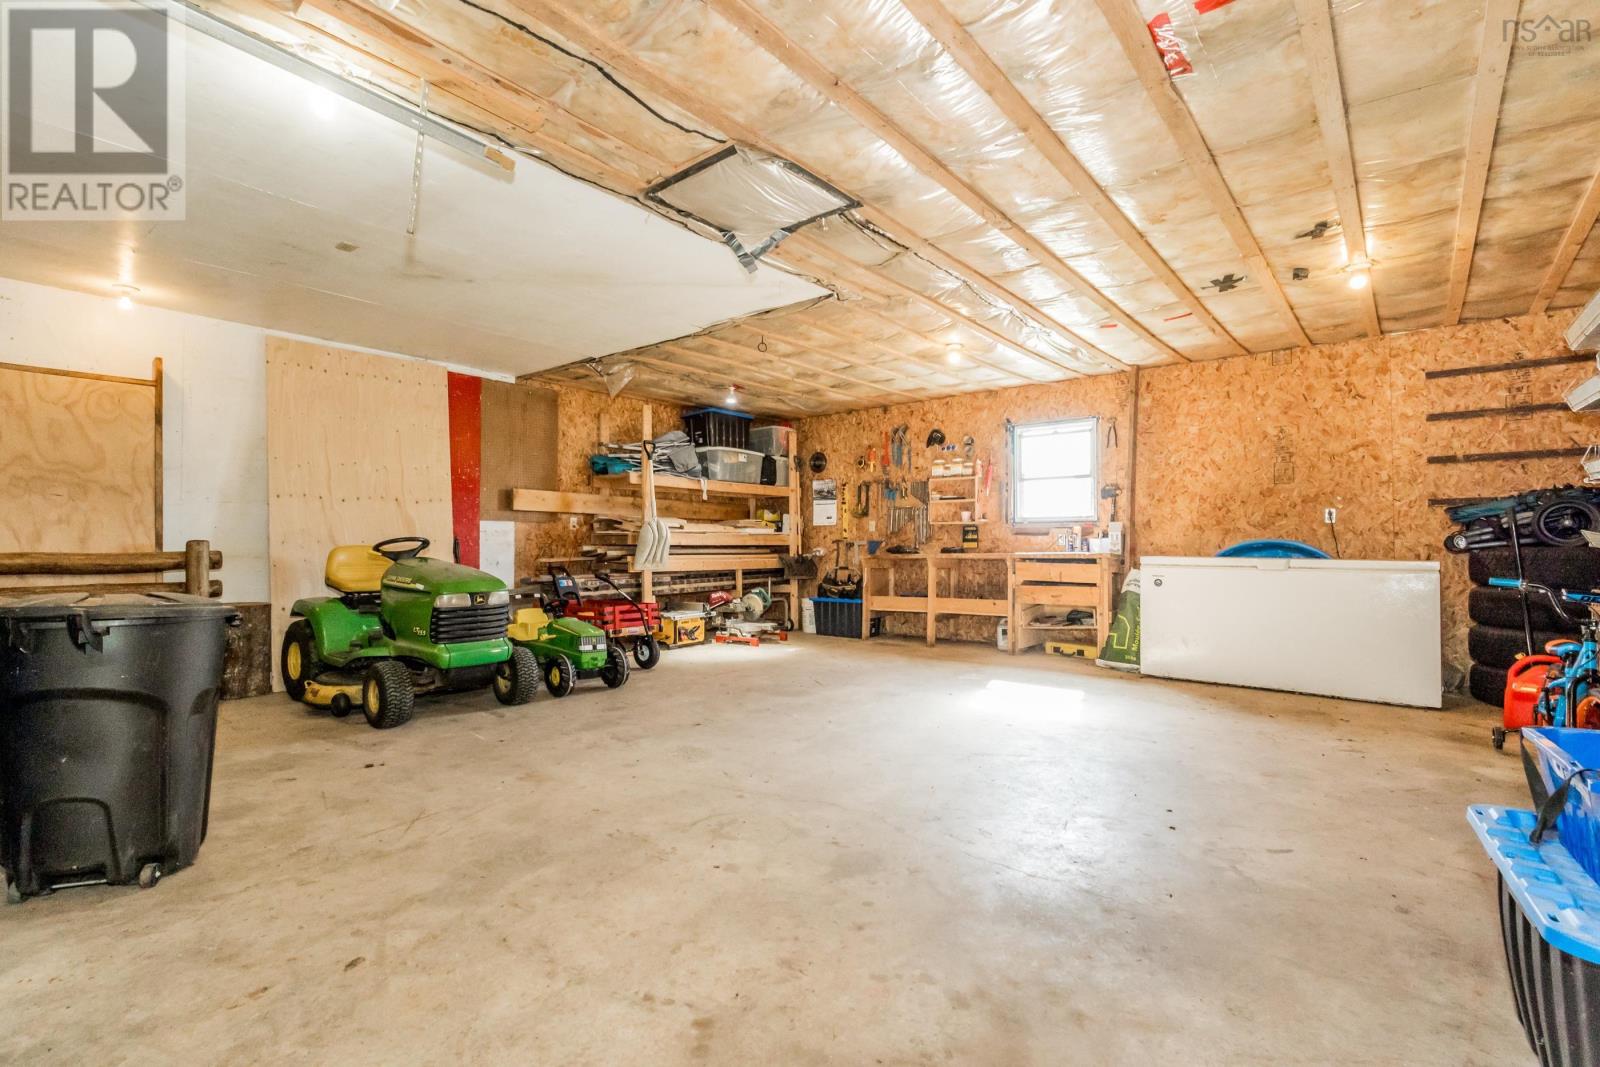
- Detached Garage, Garage, Gravel
Utilities
- Water
- Drilled Well
- Sewer
- Septic System
Fees and taxes
- Common interest
- Freehold
- Parcel number
- 55074546
Rooms
| Room | Level | Size |
|---|---|---|
| Kitchen | Main level | 13. x 10.3 |
| Dining room | Main level | 8.2 x 10.3 |
| Living room | Main level | 21.7 x 12.9 |
| Primary Bedroom | Second level | 11.7 x 12.2 |
| Bedroom | Second level | 11.7 x 10.5 |
| Bedroom | Second level | 8.8 x 8.9 |
| 4pc Bathroom | Second level | 7.3 x 6.4 |
| Utility room | Lower level | 21.3 x 23.3 |
Directions
From hwy 101, take exit 15 and head north to Parker Condon Rd. Civic 46 on the LHS
The map loads here.







