29 Roslyn Drive
Dartmouth, Nova Scotia B2W 2M2
$449,900
- Bedrooms
- 3
- Bathrooms
- 2 + 1 half
- Living area
- 1,647 sq ft
- Lot
- 0.19 acres
- Type
- Single Family
Description
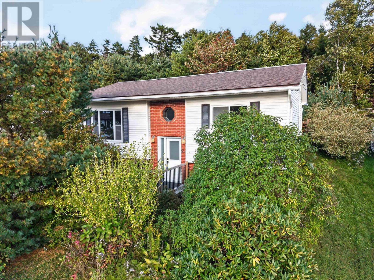
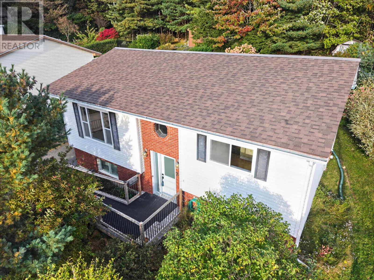
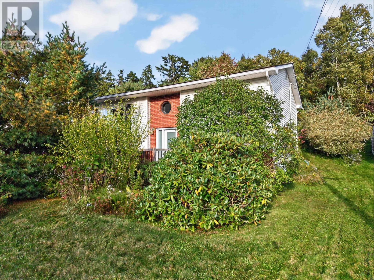
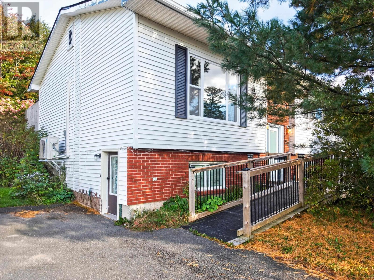
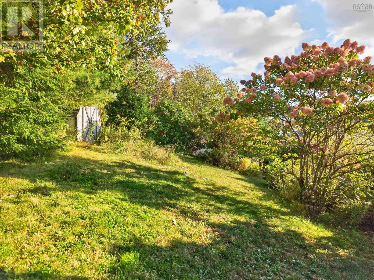
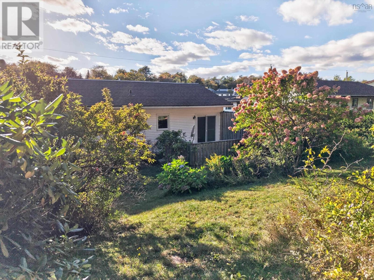
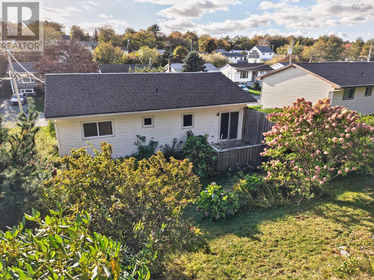
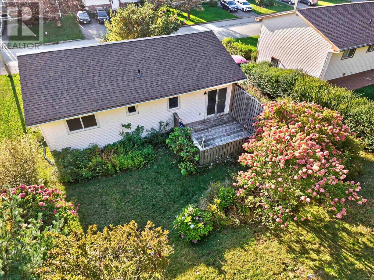
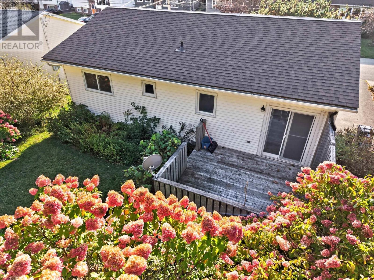
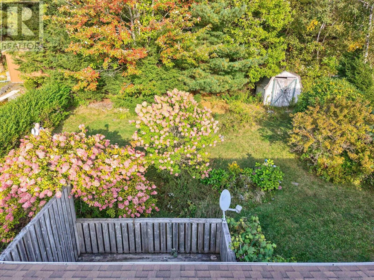
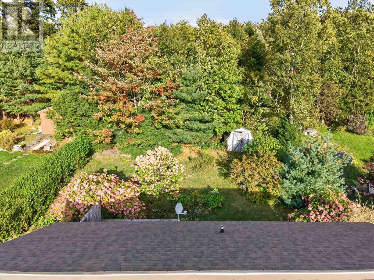
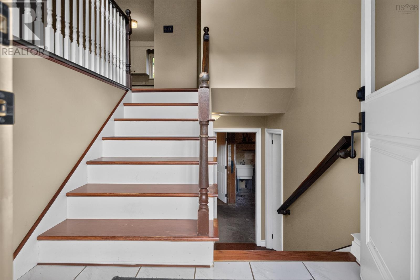
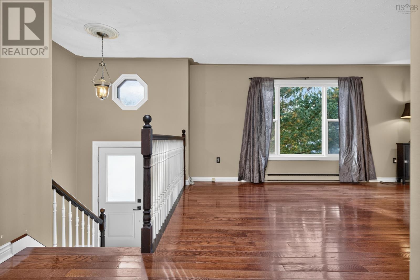
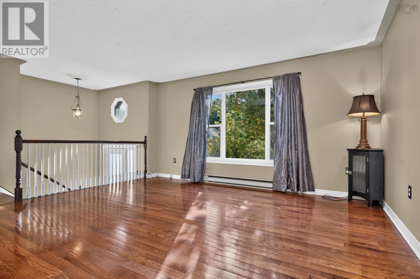
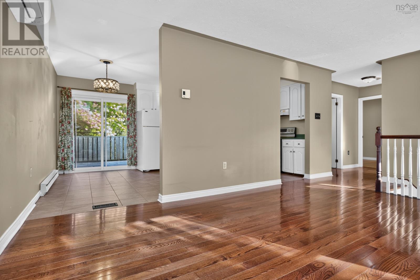
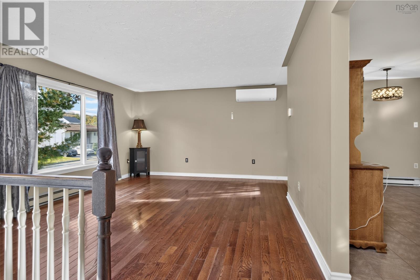
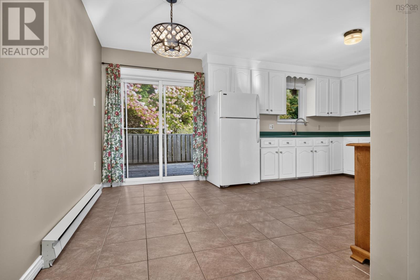
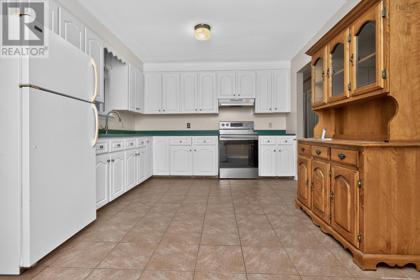
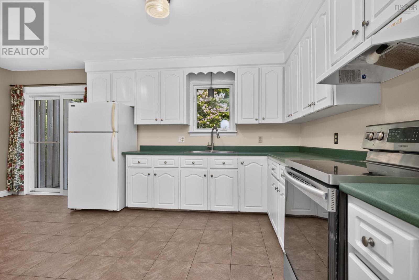
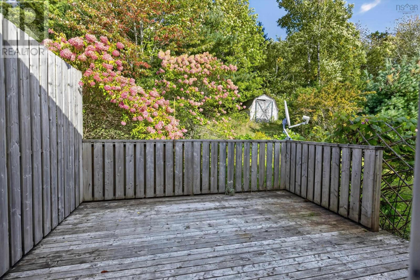
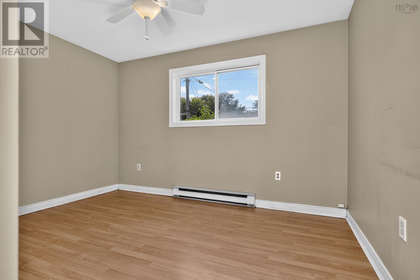
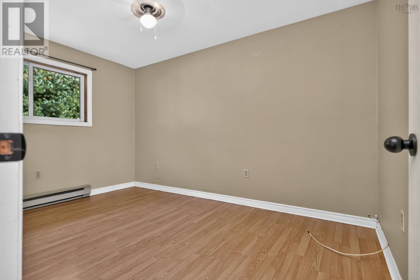
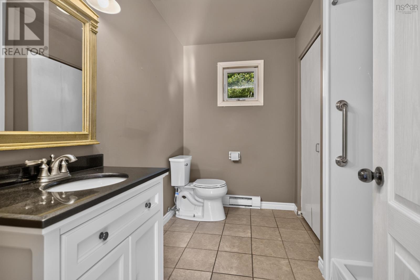
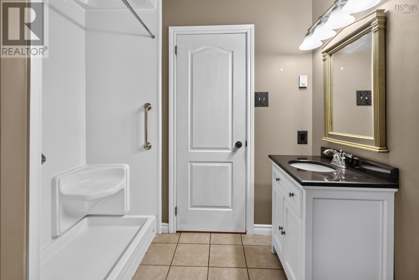
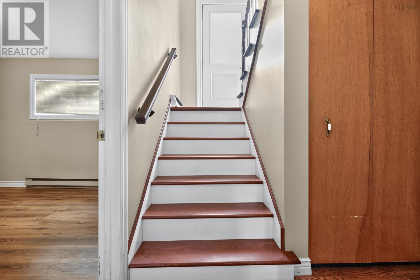
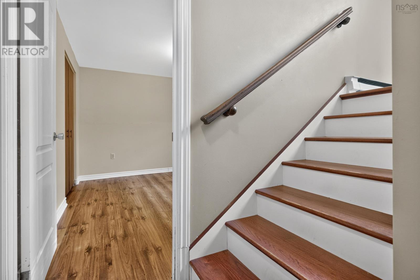
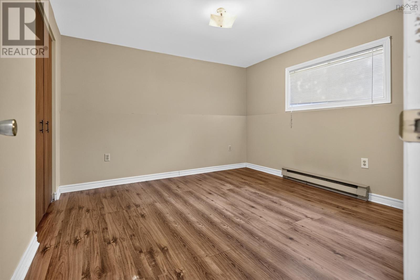
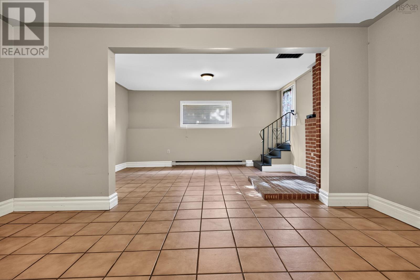
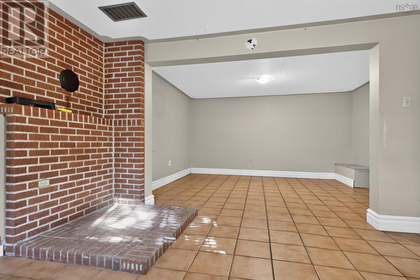
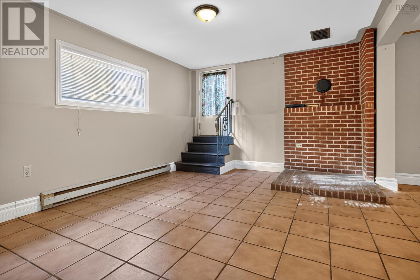
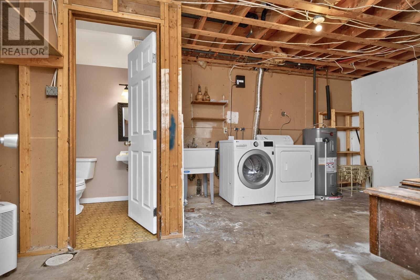
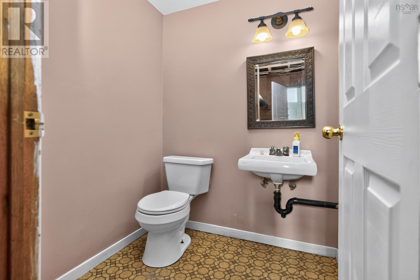
This well-maintained split-entry home offers three bedrooms, one-and-a-half bathrooms, and a versatile layout with plenty of space for everyday living. The main level features engineered hardwood flooring, a ductless heat pump, and a bright, spacious living room that flows seamlessly into the kitchen and dining area. Patio doors from the dining room open to a beautifully landscaped backyard offering exceptional privacy an ideal space for relaxing or entertaining. Completing the main level are the primary bedroom, a second bedroom, and a three-piece bathroom with a convenient walk-in shower. The lower level provides even more living space with a third bedroom, a very large family or recreation room, a two-piece bathroom, and a combined laundry, utility, and storage area. Conveniently located close to a variety of amenities and just minutes from Cole Harbour Place and the surrounding sports fields, including the all-weather surface. A great opportunity for families, first-time buyers, or anyone looking for a comfortable home with flexible living space and a private backyard. (id:56844)
Listing
- MLS® number
- 202625407
- Status
- Active
- Days On Market
- 23
Building
- Type
- House
- Year built
- 1983
- Storeys
- 1
- Living area
- 1,647 sq ft
- Above grade
- 1,647 sq ft
- Bedrooms above grade
- 2
- Bedrooms below grade
- 1
- Foundation
- Poured Concrete
- Basement
- Partially finished, Full, Walk out
Interior
- Flooring
- Laminate, Engineered hardwood, Ceramic Tile
- Heating
- Heat Pump, Baseboard heaters, Electric, Ductless
- Cooling
- Air Conditioned
- Appliances
- Washer, Refrigerator, Stove, Dryer
Land
- Lot size
- 0.19 acres
- Exterior features
- Vinyl
Parking
- Type
- Paved Yard
Utilities
- Water
- Municipal water
- Sewer
- Municipal sewage system
Fees and taxes
- Common interest
- Freehold
- Parcel number
- 00651133
Rooms
| Room | Level | Size |
|---|---|---|
| Foyer | Main level | 6.8x3.4 |
| Living room | Main level | 15.6x13.4 |
| Kitchen | Main level | 17.9x11.3 |
| Dining room | Main level | Combo |
| Primary Bedroom | Main level | 12.3x9.10-J |
| 3pc Bathroom | Main level | 9.7x7.6-J |
| Bedroom | Main level | 13x8.9 |
| Recreational, Games room | Lower level | 23.5x15.3 |
| 2pc Bathroom | Lower level | 5x5.2 |
| Bedroom | Lower level | 12.3x11.7 |
| Utility room | Lower level | 19.1x11.5-J |
| Laundry room | Lower level | Combo |
| Storage | Lower level | Combo |
Directions
Forest Hills Parkway to Flying Cloud Drive to Gregory Drive to Roslyn Drive
The map loads here.







