131 Fox Ranch Road
East Amherst, Nova Scotia B4H 3Y3
$649,900
- Bedrooms
- 3
- Bathrooms
- 3 + 1 half
- Living area
- 2,526 sq ft
- Lot
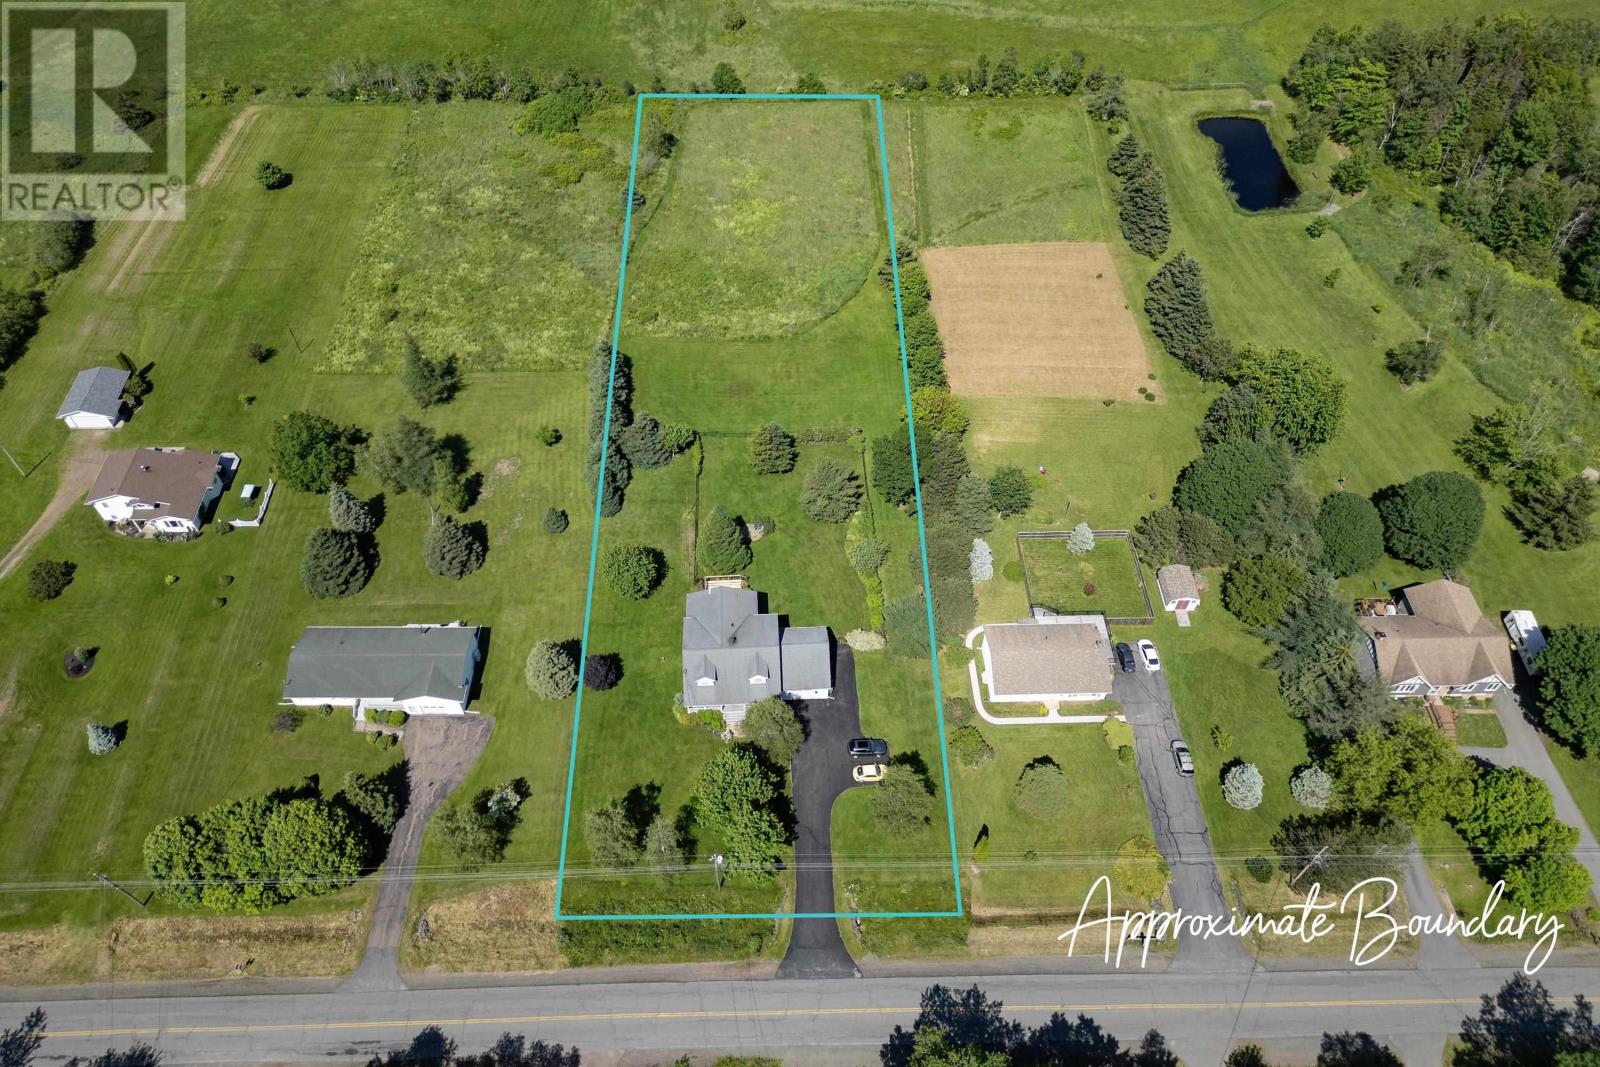
- 1.86 acres
- Type
- Single Family
Description
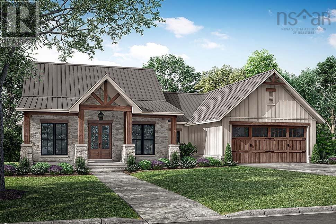
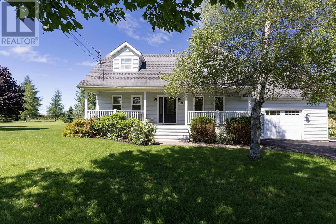
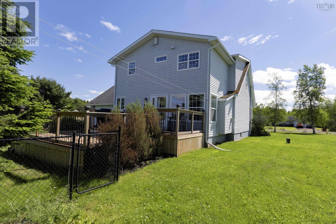
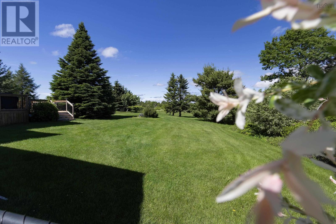
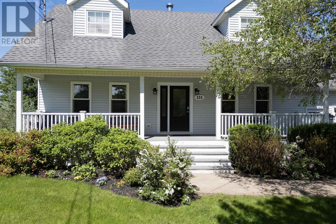
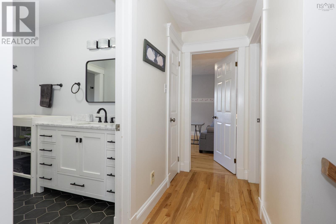
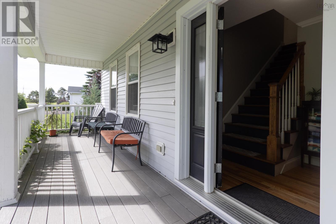
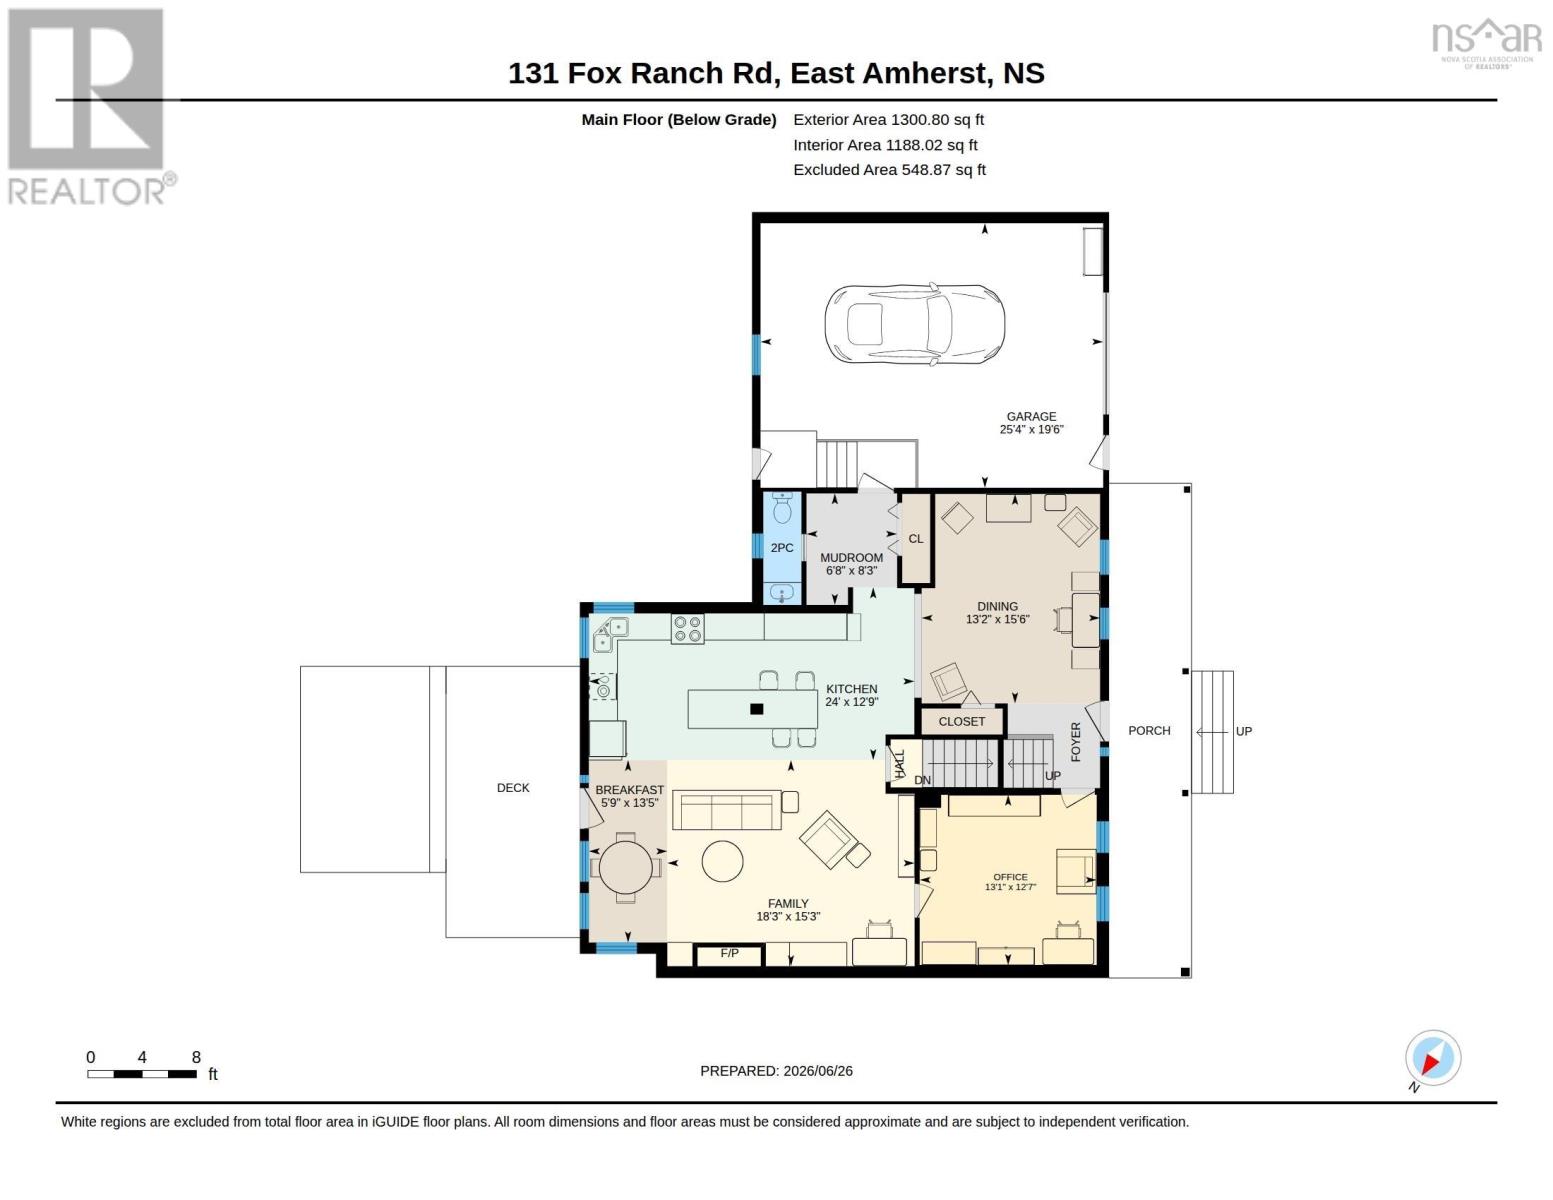
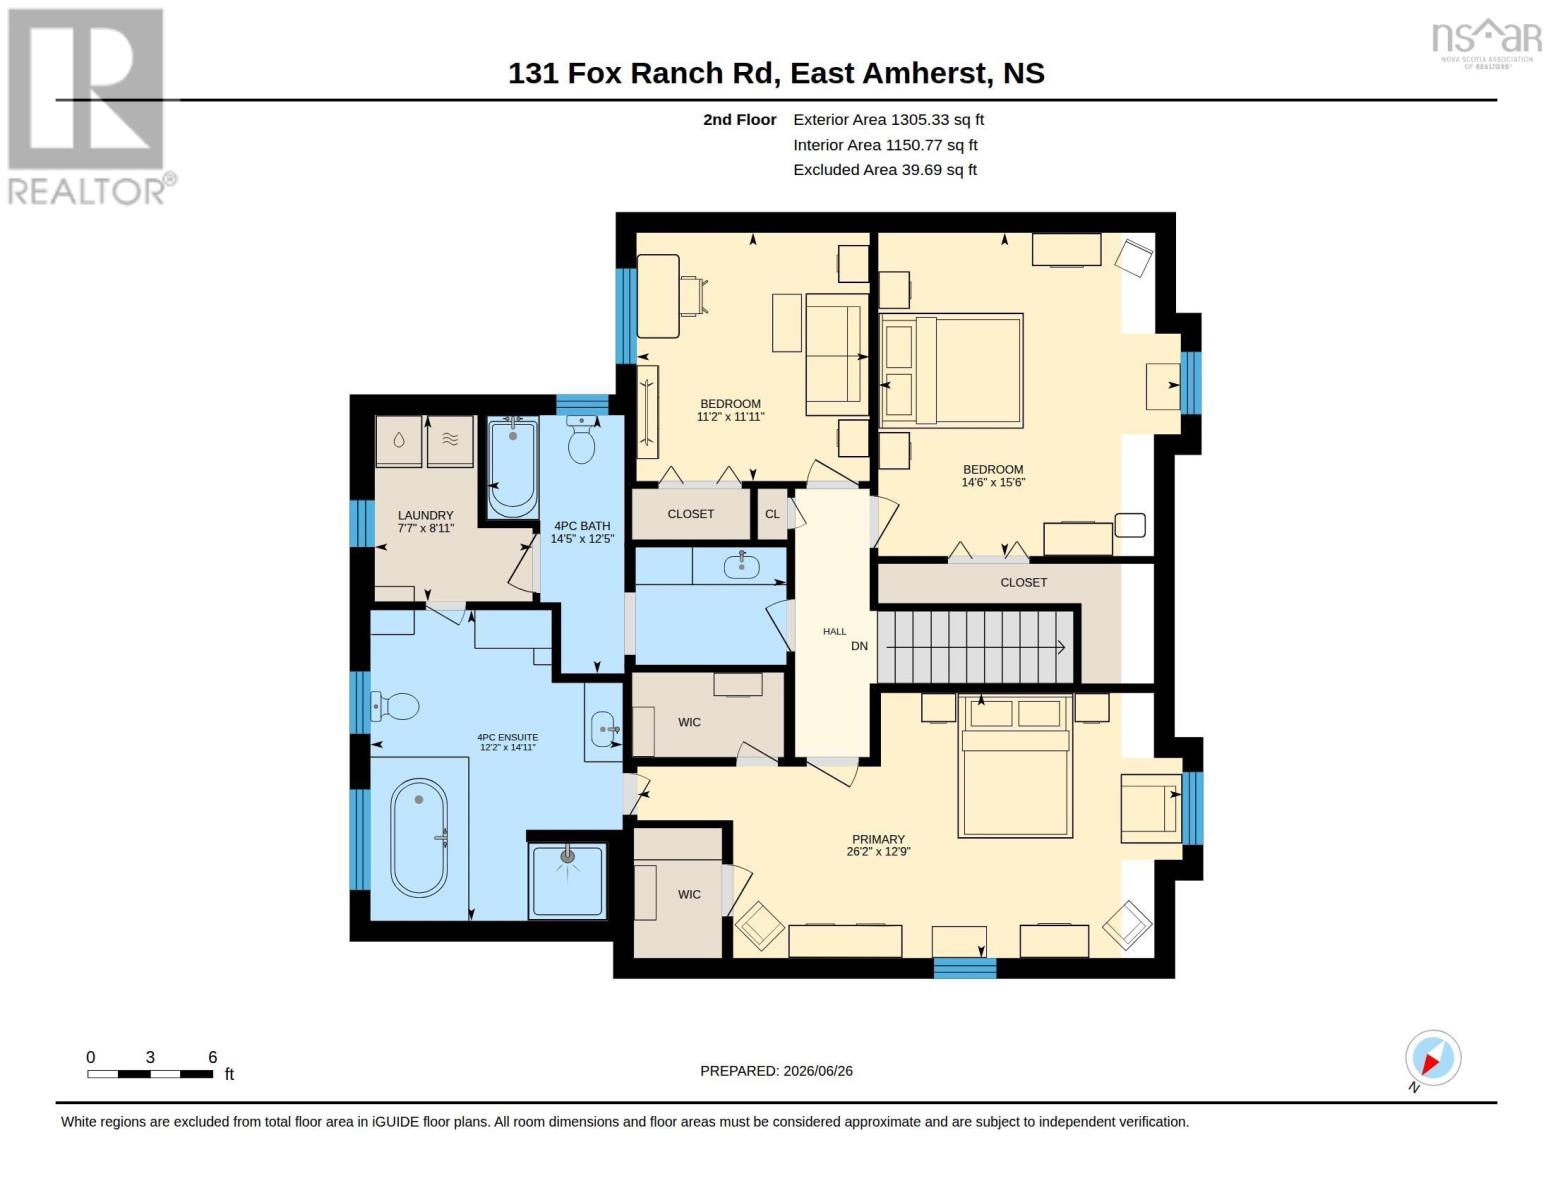
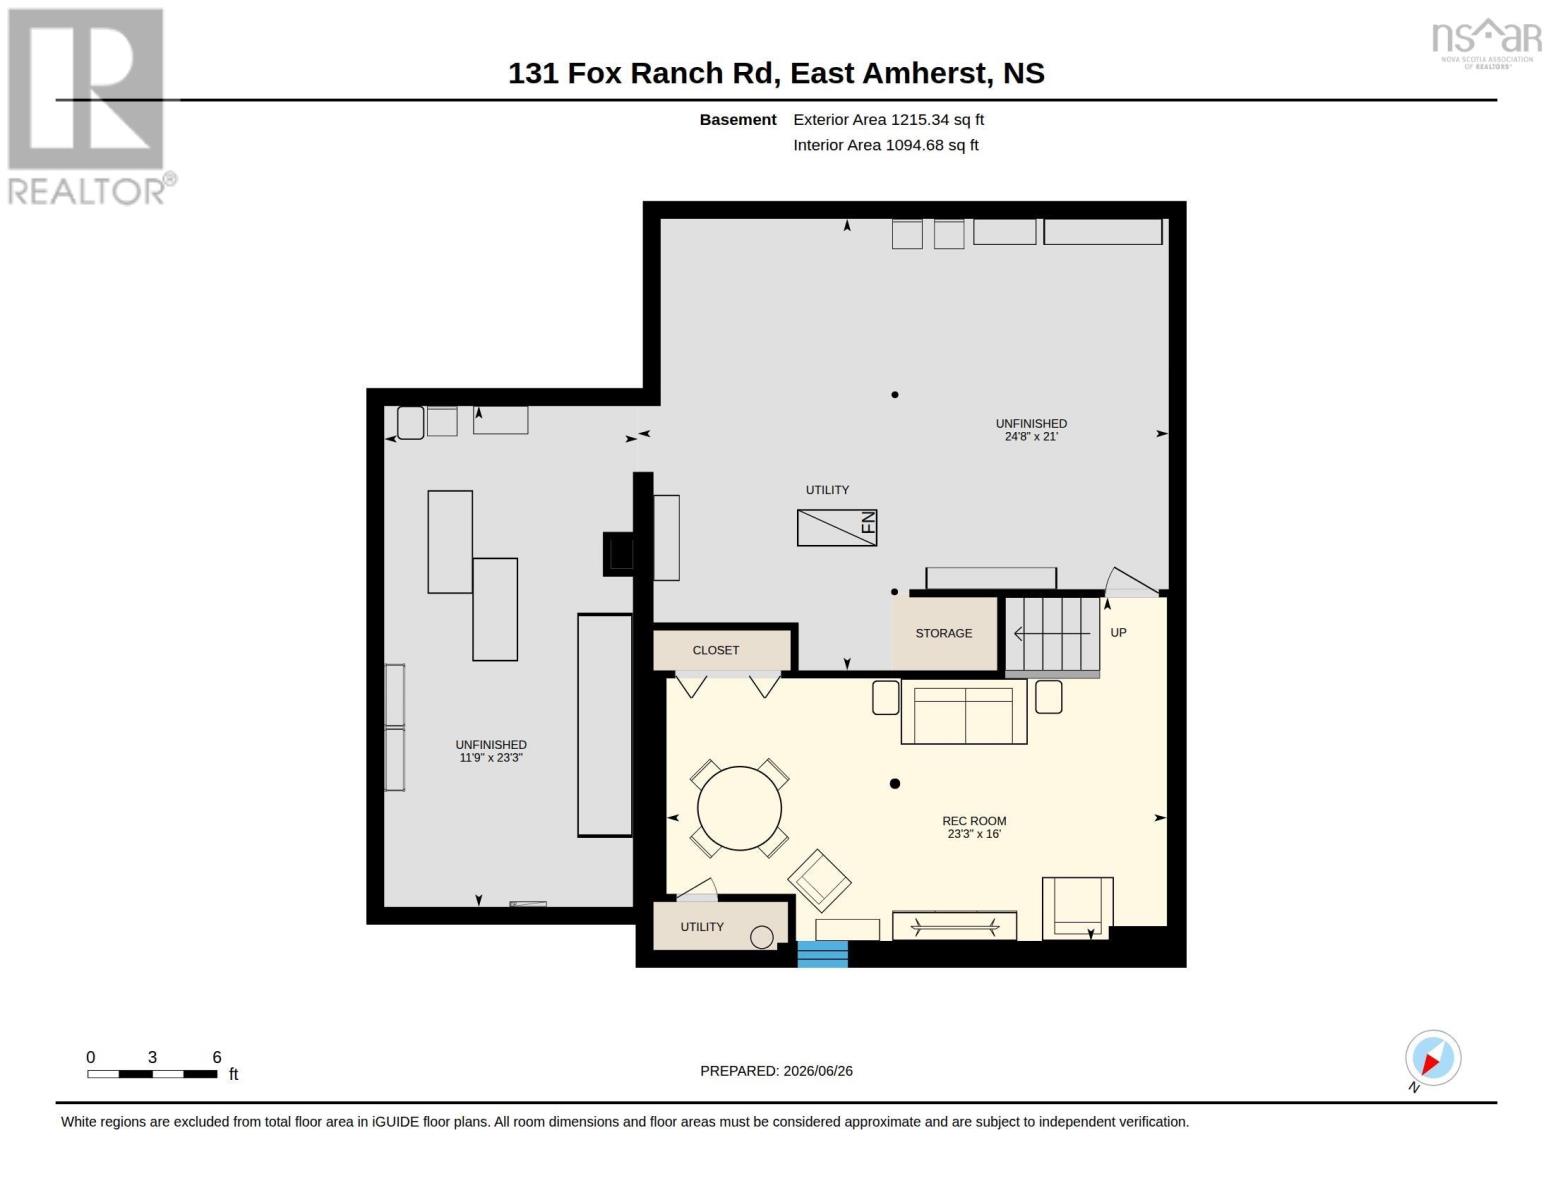
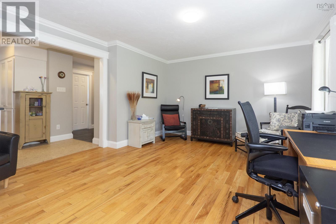
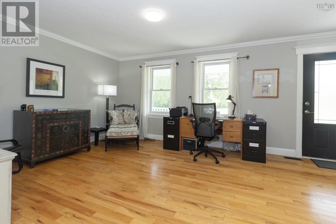
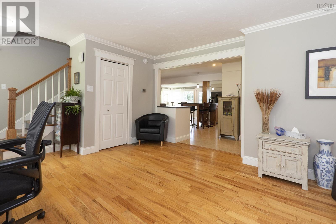
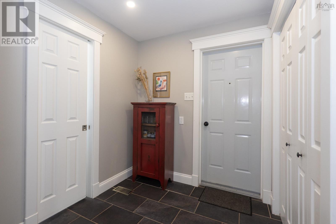
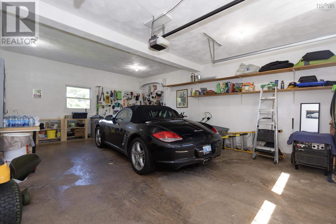
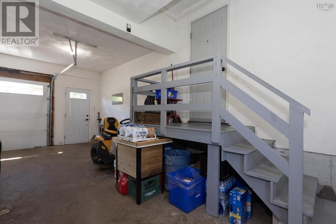
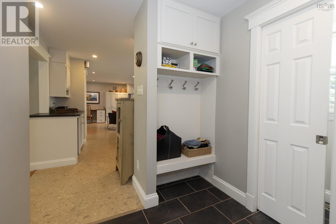
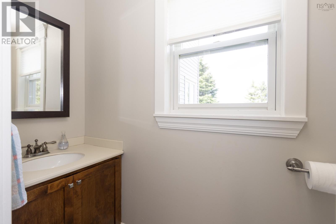
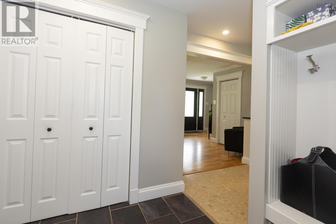
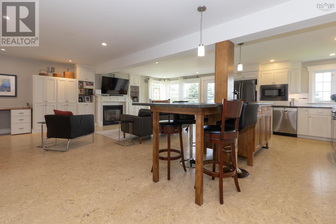
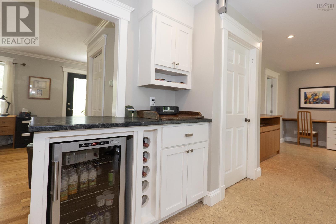
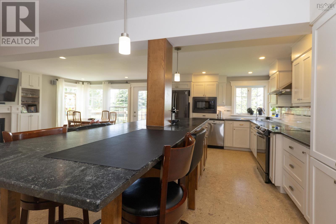
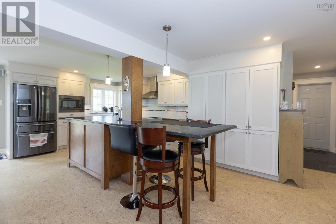
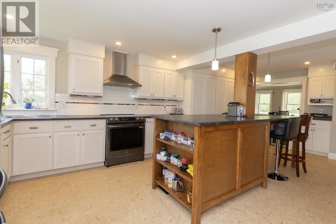
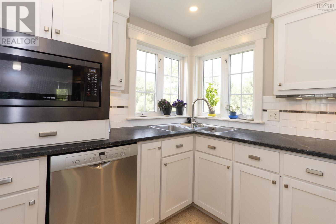
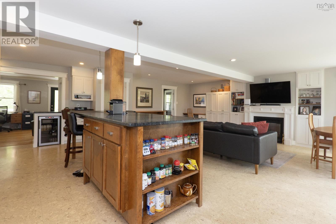
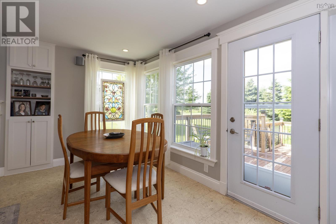
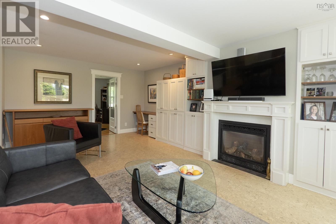
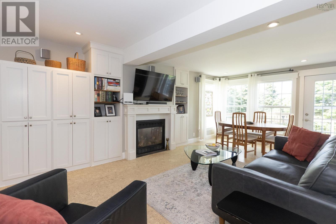
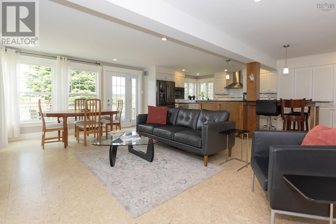
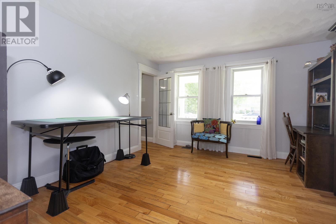
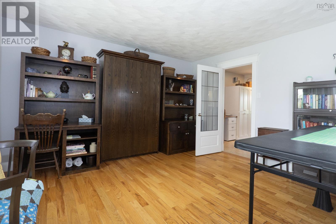
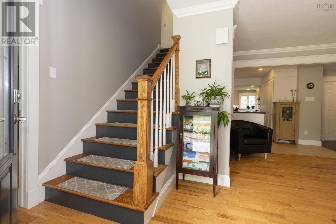
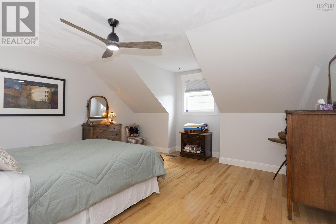
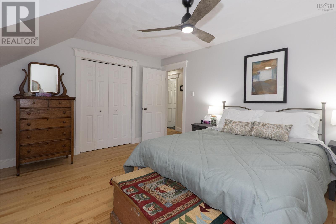
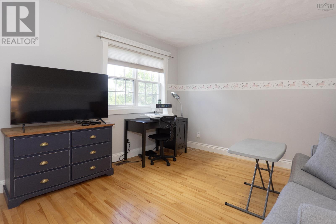
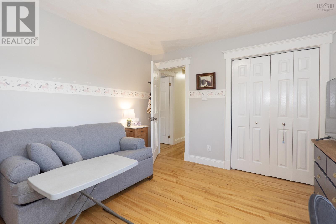
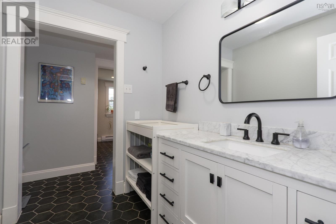
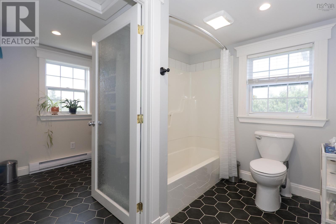
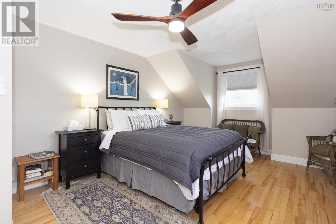
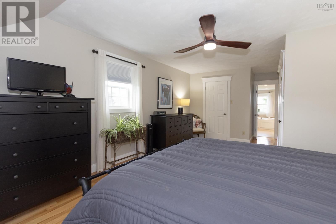
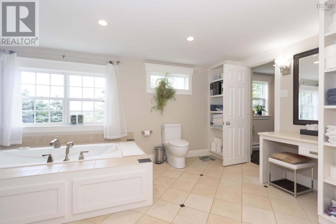
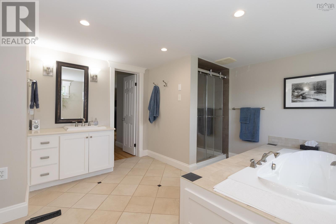
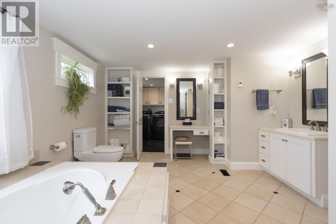
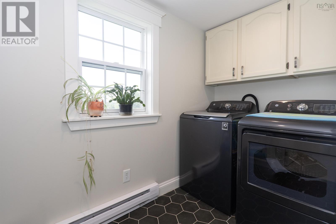
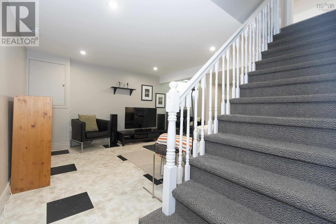
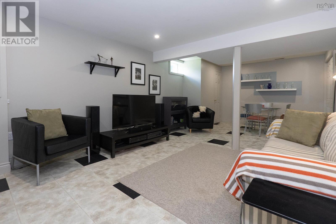
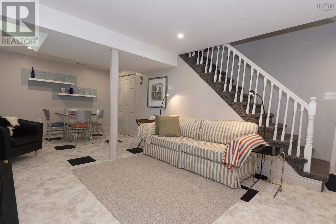
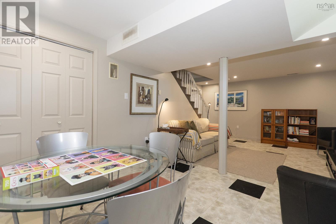
This three-bedroom executive Cape Cod style home is nestled on 1.86 picturesque acres in East Amherst, offering an exquisite blend of rural tranquility and easy proximity to local amenities, beautiful beaches, and premier snowmobile and ATV trails. Boasting a uniquely spacious footprint, the main level showcases a bright open-concept layout with a generous kitchen, dining, and family area complete with rich black soapstone countertops, an oversized island, newer appliances, a cozy propane fireplace, and built-in surround sound, alongside a formal living room or dining room, dedicated home office, and a 2-piece bath off the mudroom leading to the attached garage. Upstairs, the massive primary suite features dual walk-in closets and a spa-like ensuite with heated ceramic floors, a walk-in tiled shower, and an air-jet soaker tub, beautifully complemented by two additional bedrooms, a convenient laundry area, and a 4-piece main bath. The basement features a fantastic rec-room and plenty of storage. The outdoor oasis includes an expansive two-level deck, a fully fenced and landscaped yard, a built-in fire pit area, mature trees, apple trees, roses, perennial beds, and a vegetable garden, while the home's mechanics feature a whole-home ducted heat pump for efficient climate control, an attached insulated 1.5-bay garage, a newly added generator panel, and fresh spray foam insulation in the basement. Be sure to check out the 3D Tour and floor plan for more details. (id:56844)
Listing
- MLS® number
- 202625399
- Status
- Active
- Days On Market
- 23
Building
- Type
- House
- Style
- Cape Cod
- Year built
- 1991
- Storeys
- 2
- Living area
- 2,526 sq ft
- Above grade
- 2,526 sq ft
- Bedrooms above grade
- 3
- Foundation
- Poured Concrete
- Basement
- Partially finished, Full
Interior
- Flooring
- Hardwood, Laminate, Vinyl, Cork
- Heating
- Heat Pump, Electric
- Cooling
- Central air conditioning, Heat Pump
- Appliances
- Washer, Dryer - Electric, Refrigerator, Range - Electric, Dishwasher, Wine Fridge, Microwave
Land
- Lot size
- 1.86 acres
- Lot features
- Level, Walk-In Closet
- Exterior features
- Vinyl
- Community
- School Bus, Recreational Facilities
Parking
- Type
- Attached Garage, Garage, Paved Yard
Utilities
- Water
- Drilled Well
- Sewer
- Septic System
Fees and taxes
- Common interest
- Freehold
- Parcel number
- 25331257
Rooms
| Room | Level | Size |
|---|---|---|
| Dining room | Main level | 13.2 x 15.6 |
| Kitchen | Main level | 24. x 12.9 |
| Dining nook | Main level | 5.9 x 13.5 |
| Family room | Main level | 18.3 x 15.3 |
| Den | Main level | 13.1 x 12.7 |
| Mud room | Main level | 6.8 x 8.3 |
| 2pc Bathroom | Main level | 2.10 x 8.4 |
| Bedroom | Second level | 14.6 x 15.6 |
| Bedroom | Second level | 11.2 x 11.11 |
| 4pc Bathroom | Second level | 14.5 x 12.5 |
| Primary Bedroom | Second level | 26.2 x 12.9 |
| 4pc Ensuite bath | Second level | 12.2 x 14.11 |
| Laundry room | Second level | 7.7 x 8.11 |
| Recreational, Games room | Basement | 23.3 x 16 |
| Storage | Basement | 11.9 x 23.3 |
| Storage | Basement | 24.8 x 21 |
Directions
https://maps.app.goo.gl/jwSKg6zXczTtbRXNA
The map loads here.