169 Highway 236
Union Corner, Nova Scotia B0N 2A0
$627,888
- Bedrooms
- 4
- Bathrooms
- 3 + 1 half
- Living area
- 2,395 sq ft
- Lot
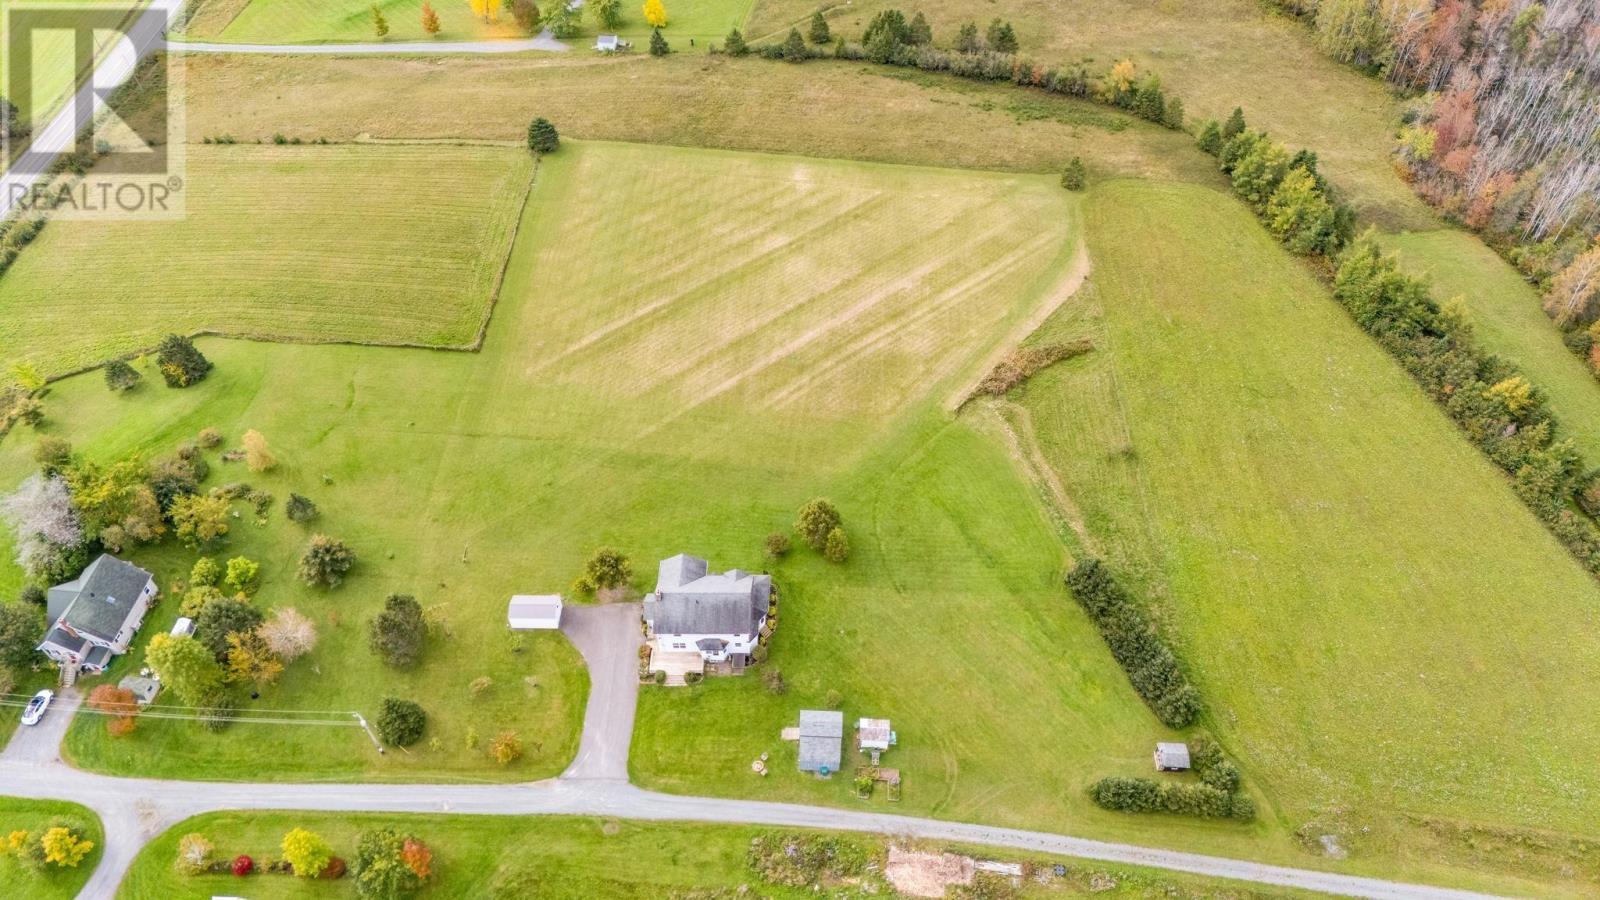
- 3.2 acres
- Type
- Single Family
Description
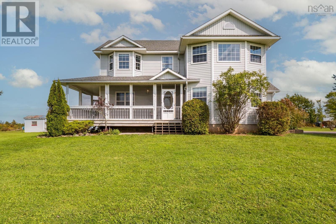
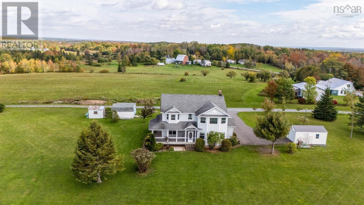
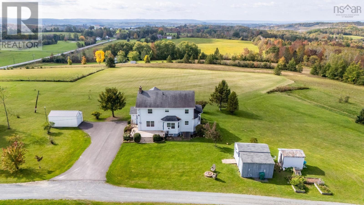
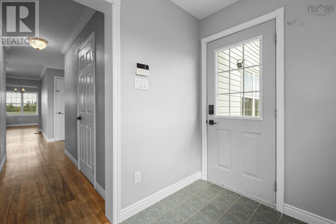
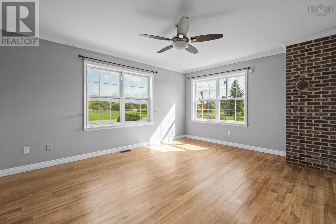
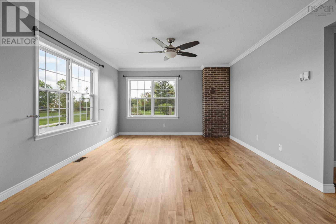
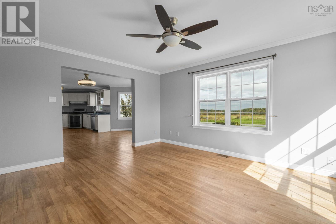
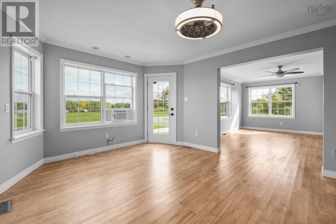
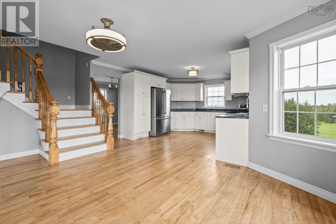
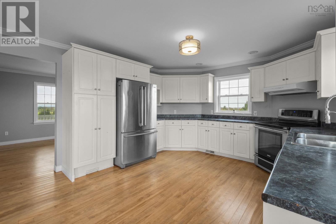
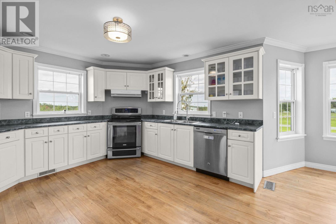
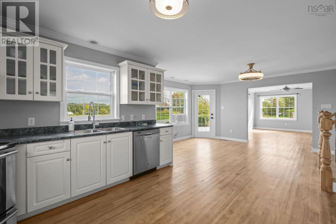
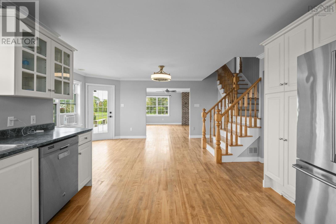
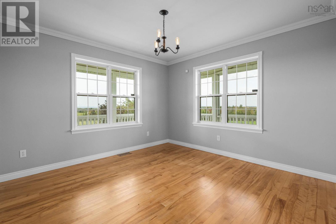
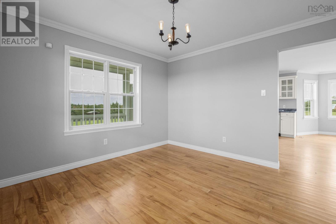
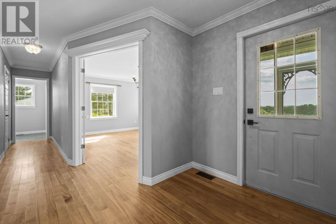
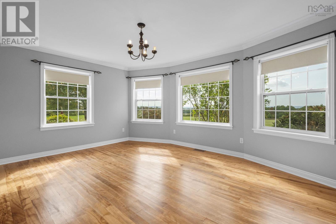
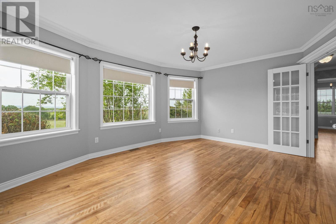
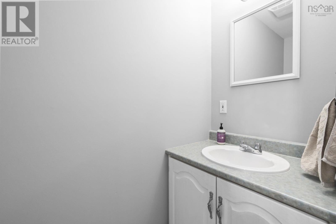
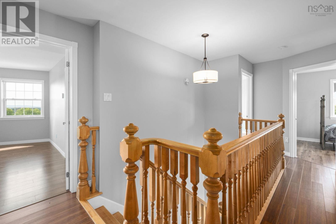
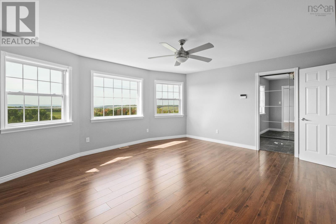
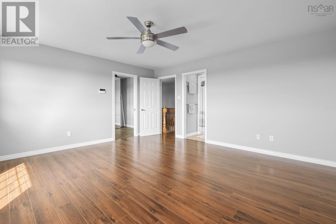
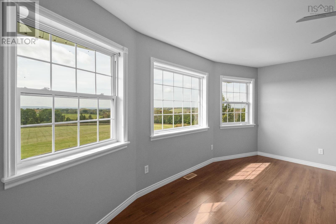
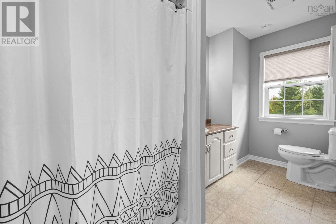
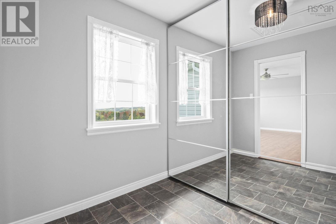
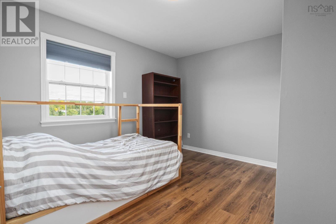
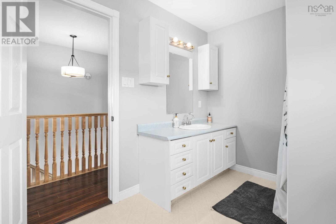
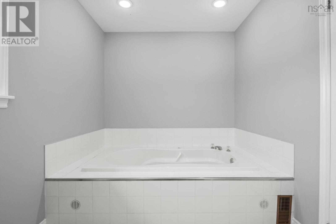
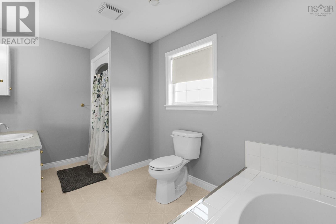
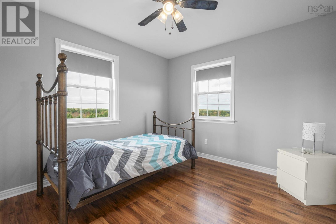
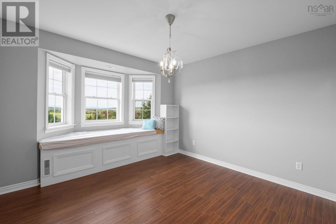
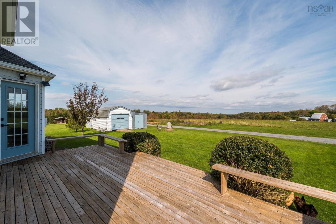
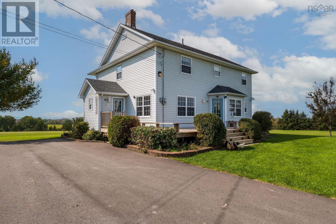
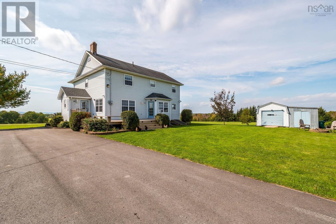
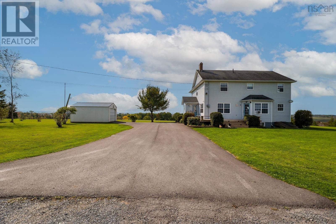
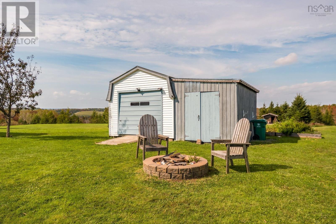
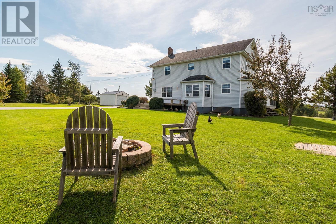
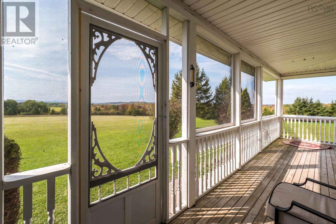
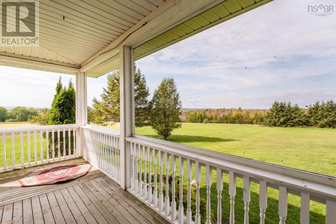
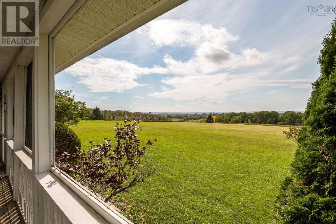
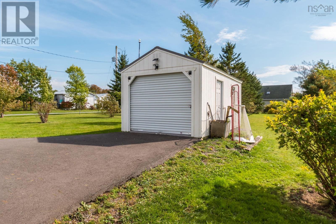
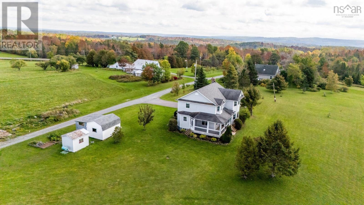
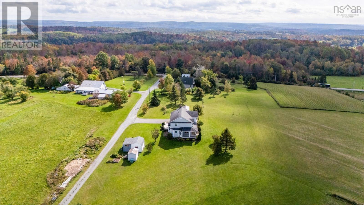
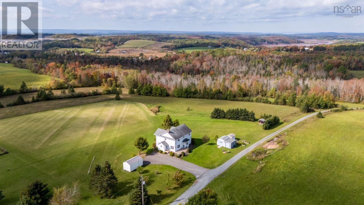
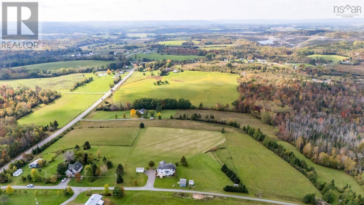
Set among 3.2 acres of beautiful countryside, 169 Highway 236 offers the space, comfort, and peaceful setting youve been looking for, all less than 15 minutes from Windsor. This spacious and bright 2 storey home features 4 bedrooms, 2.5 baths, hardwood floors, and beautiful views that make every day feel a little more special. Start your mornings with stunning sunrises and unwind in the evening as the sun sets over the surrounding countryside. The main level offers plenty of room for everyday living and entertaining, with an eat-in kitchen, separate dining room, family room, living room, and convenient 2 piece bath. Upstairs, the private primary suite features a 4 piece ensuite and walk-in closet, while 3 additional bedrooms and a separate 4 piece bath with air-jet tub provide plenty of space for family and guests. Outside, the covered wrap-around porch is the perfect spot to enjoy your morning coffee or take in the views, while the back deck offers another inviting space for summer gatherings and outdoor relaxation. With tons of space to explore and plenty of room for gardening, recreation, or simply enjoying the peace and privacy of country living, theres lots to love here. The location also puts you close to everything Windsor and the surrounding area has to offer, including Ski Martock, local restaurants, wineries, and more. If youre looking for a spacious family home with beautiful views, room to breathe, and convenient access to Windsor, this one is worth a look! (id:56844)
Listing
- MLS® number
- 202625312
- Status
- Active
- Days On Market
- 24
Building
- Type
- House
- Year built
- 1997
- Storeys
- 2
- Living area
- 2,395 sq ft
- Above grade
- 2,395 sq ft
- Bedrooms above grade
- 4
- Foundation
- Poured Concrete
- Basement
- Unfinished, Full
Interior
- Flooring
- Hardwood, Engineered hardwood
- Heating
- Forced air, Oil, Wood, Furnace
- Appliances
- Washer, Refrigerator, Central Vacuum, Dishwasher, Stove, Dryer
- Accessibility
- 5ft min Kitchen Turning Radius, 32in min Entry Doorways
Land
- Lot size
- 3.2 acres
- Lot features
- Level
- Exterior features
- Vinyl
Parking
- Type
- Gravel
Utilities
- Water
- Cistern
- Sewer
- Septic System
Fees and taxes
- Common interest
- Freehold
- Parcel number
- 45272507
Rooms
| Room | Level | Size |
|---|---|---|
| Kitchen | Main level | 11.3 x 13.1 |
| Dining nook | Main level | 12.5 x 16.8 |
| Dining room | Main level | 11.6 x 11.5 |
| Mud room | Main level | 8.8 x 8 |
| Family room | Main level | 15.9 x 12.8 |
| Living room | Main level | 16.1 x 12.10 |
| 2pc Bathroom | Main level | 2pc 6.11 x 2.11 |
| Foyer | Main level | 6.2 x 7.2 |
| Primary Bedroom | Second level | 16.1 x 15.1 |
| 4pc Ensuite bath | Second level | 4pc 11.10 x 5.11 |
| Bedroom | Second level | 11.10 x 11.2 |
| 4pc Bathroom | Second level | 4pc 14.4 x 7.5 |
| Bedroom | Second level | 10.1 x 11.4 |
| Bedroom | Second level | 11.6 x 11 |
Directions
Hwy 14 to Avondale Rd, right on Lawrence Rd, slight right on Hwy 236, civic is on the left.
The map loads here.