51 Shelby Crescent
New Minas, Nova Scotia B4N 5J1
$159,900
- Bedrooms
- 2
- Bathrooms
- 1
- Living area
- 896 sq ft
- Type
- Single Family
Description
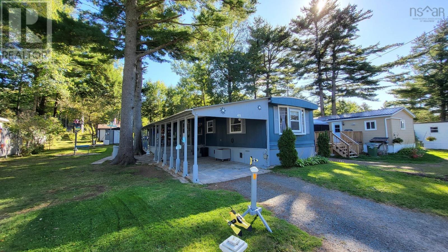
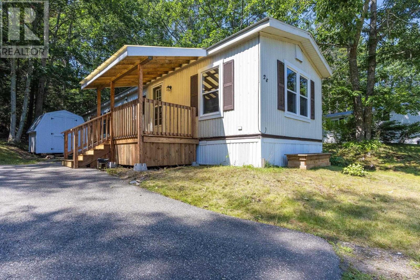
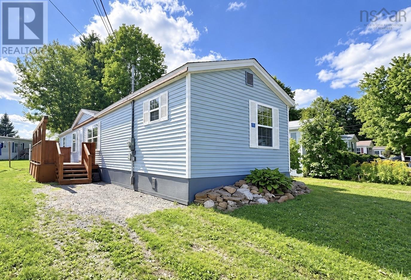
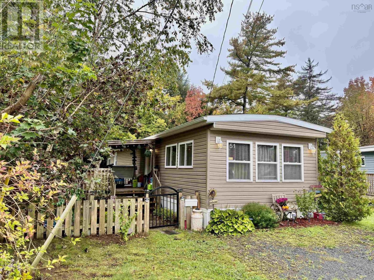
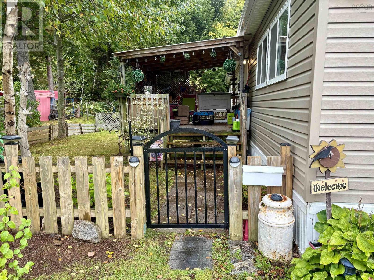
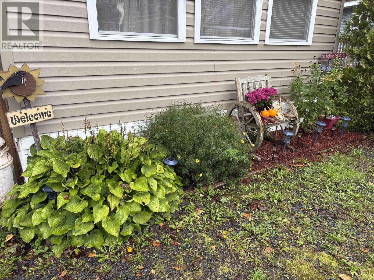
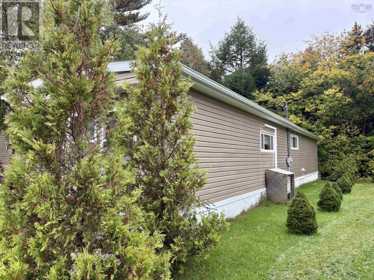
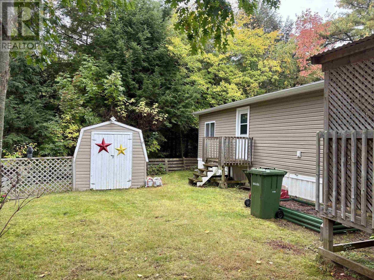
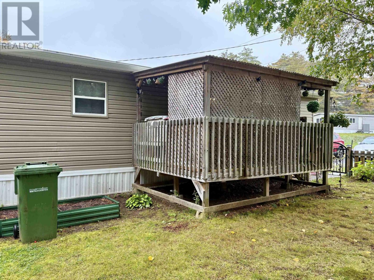
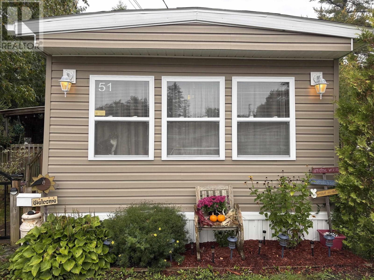
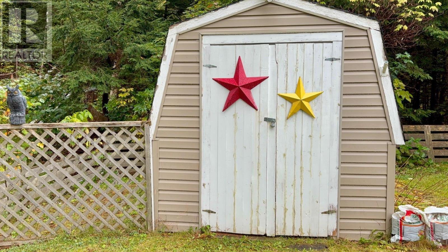
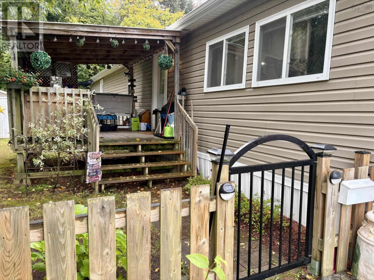
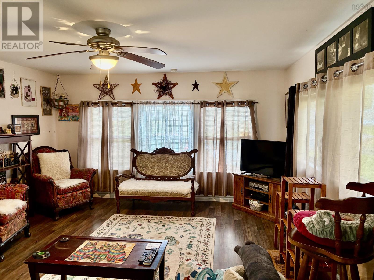
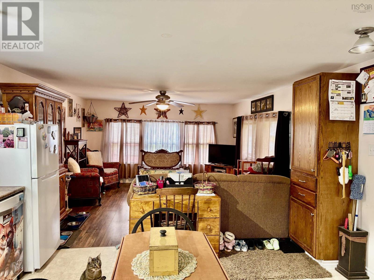
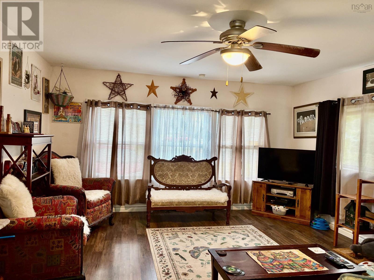
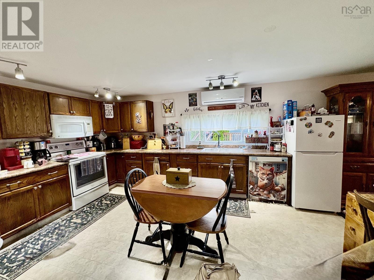
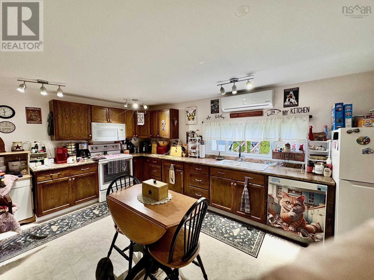
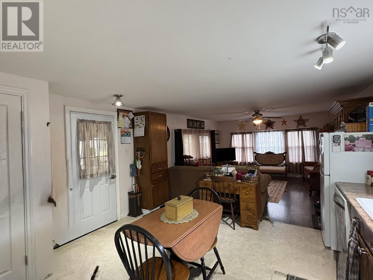
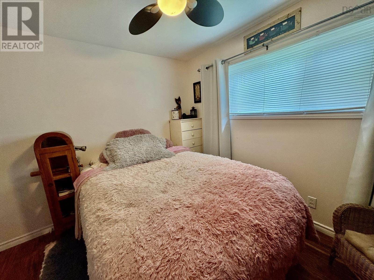
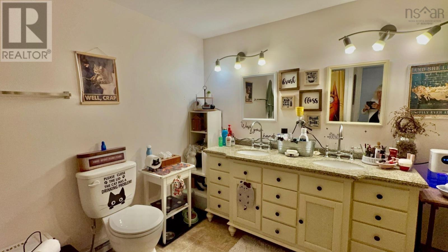
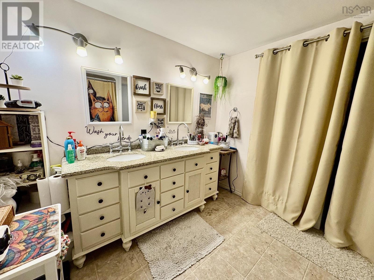
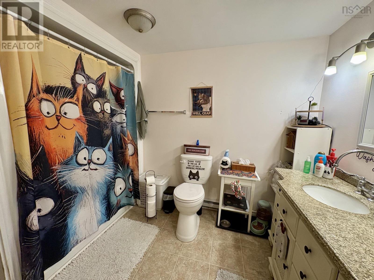
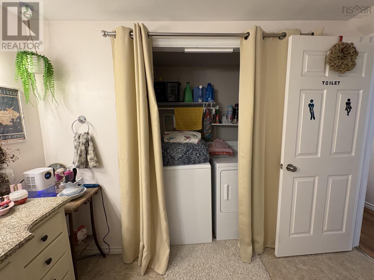
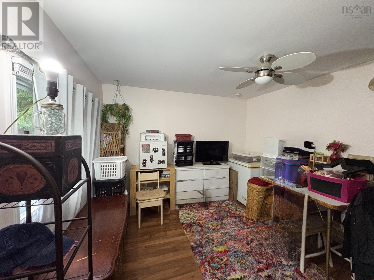
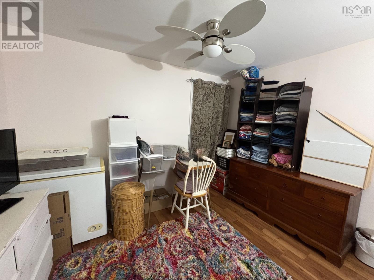
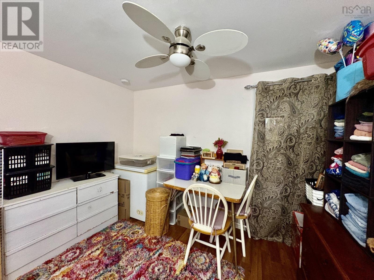
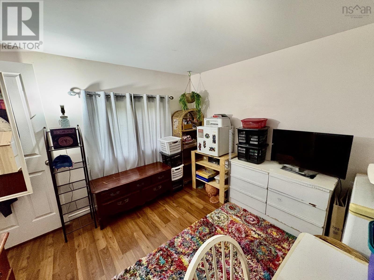
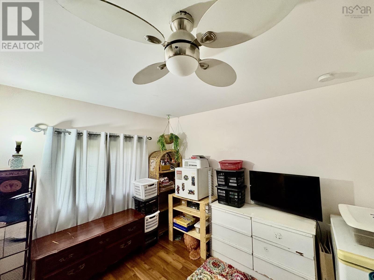
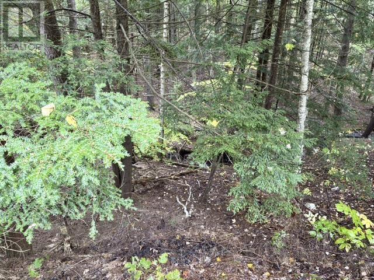
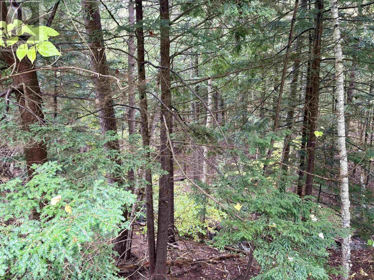
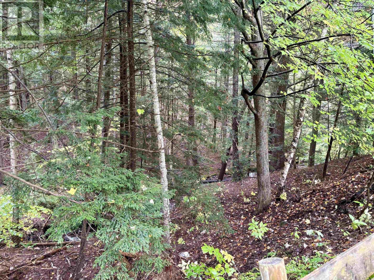
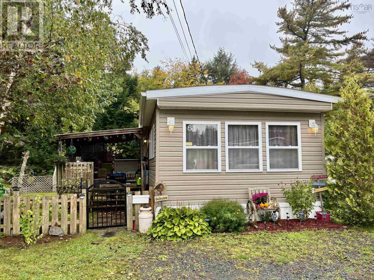
Cute as a button! 2-Bedroom Mini-Home with Large Covered Deck. Enjoy affordable living in this attractive 2-bedroom, mini home. Improvements since 2015 include new windows and doors, insulated walls and ceilings with new drywall, updated plumbing and bathroom fixtures, kitchen cabinets and countertops, and new flooring throughout. The kitchen features a double enamel sink, fridge, stove, dishwasher and a microwave range hood. The spacious 4-piece bathroom full one-piece tub/shower, double sinks and laundry facilities tucked away in the closet; Washer and dryer included. Additional updates include a new pitched roof, hot water tank, select light fixtures, electric baseboards, and a heat pump. Relax or entertain on the large covered deck. Great location with a ravine and brook in the back and a large storage shed. Very pretty rented lot currently $323.38 per month with water and sewer included. Get ready to move in and enjoy! (id:56844)
Listing
- MLS® number
- 202625243
- Status
- Active
- Days On Market
- 25
Building
- Type
- Mobile Home
- Style
- Mini
- Year built
- 1975
- Storeys
- 1
- Living area
- 896 sq ft
- Above grade
- 896 sq ft
- Bedrooms above grade
- 2
- Basement
- None
Interior
- Flooring
- Laminate, Vinyl
- Heating
- Heat Pump, Baseboard heaters, Electric, Ductless
- Cooling
- Air Conditioned
- Appliances
- Washer, Refrigerator, Range - Electric, Dishwasher, Dryer
- Accessibility
- 5ft min Kitchen Turning Radius, 5ft min Bathroom Turning Radius, 32in min Entry Doorways
Land
- Lot features
- Treed
- Exterior features
- Vinyl
- Community
- School Bus, Recreational Facilities
Parking
- Type
- None
Utilities
- Water
- Municipal water
- Sewer
- Municipal sewage system
Fees and taxes
- Common interest
- Leasehold
Rooms
| Room | Level | Size |
|---|---|---|
| Eat in kitchen | Main level | 15.7x13.6 |
| Living room | Main level | 14.8x13.6 |
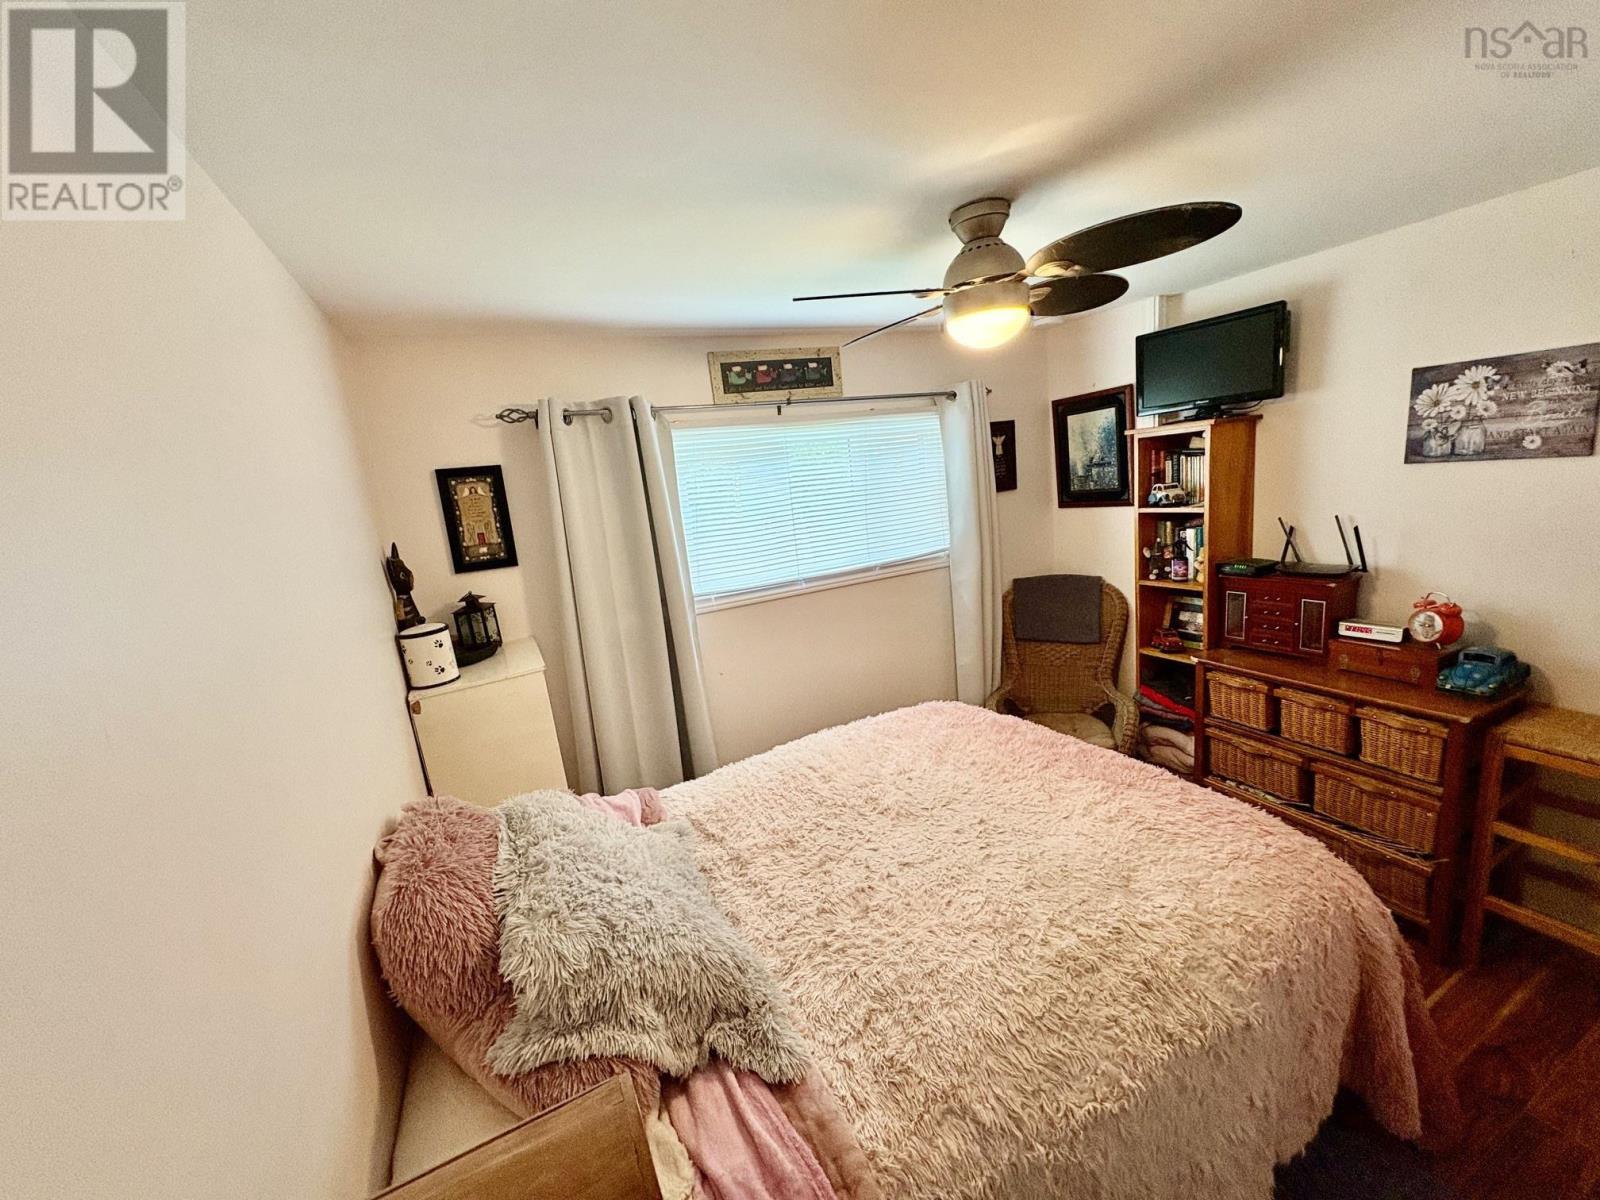
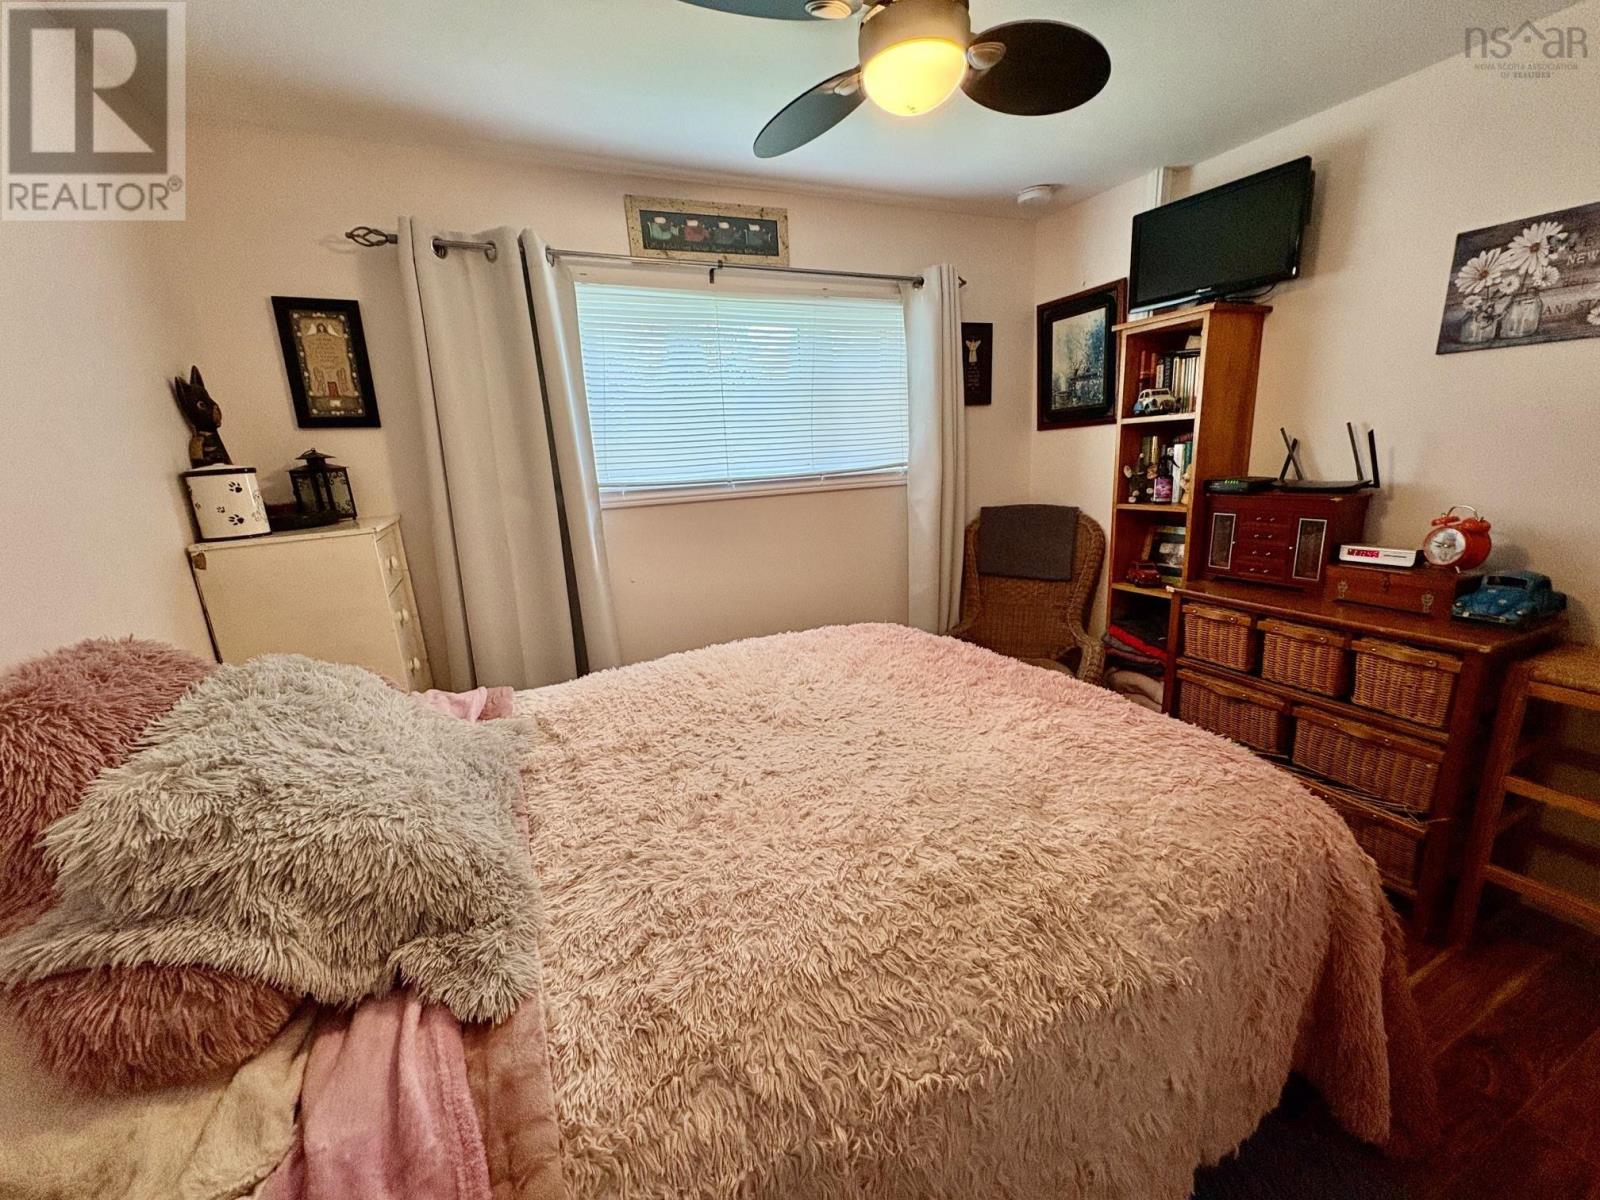
| Primary Bedroom | Main level | 14 x 10.7 |
| Laundry / Bath | Main level | 10.4 x 11.4 |
| Bedroom | Main level | 10x10 |
Directions
From Commercial St, South onto Valley View Drive to Shelby Crescent. See Sign
The map loads here.