6 Eye Road
Lower Wolfville, Nova Scotia B4P 2R1
$309,000
- Bedrooms
- 2
- Bathrooms
- 1
- Living area
- 980 sq ft
- Lot
- 0.64 acres
- Type
- Single Family
Description
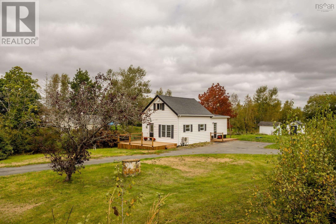
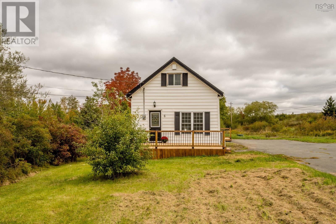
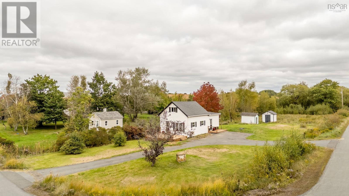
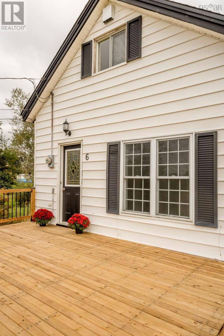
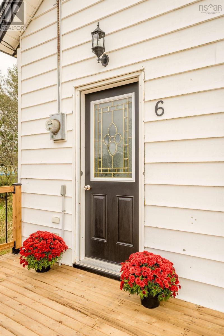
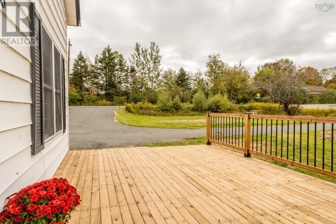
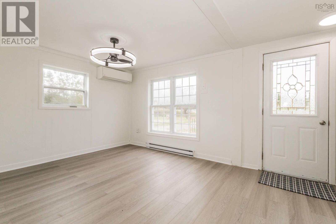
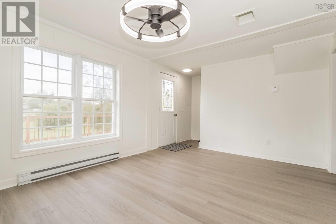
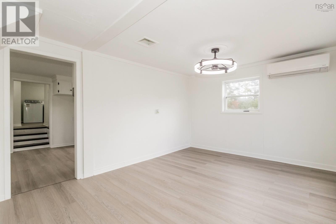
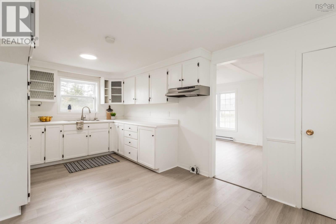
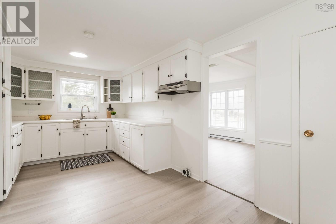
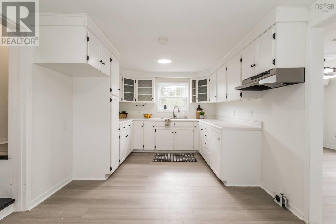
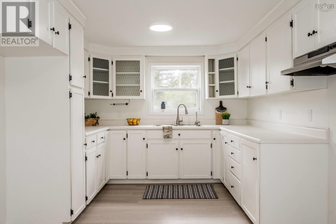
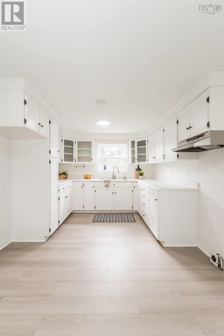
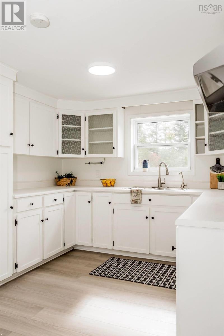
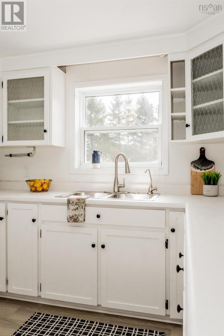
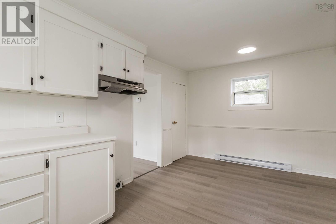
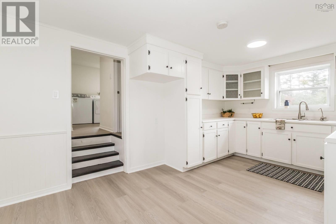
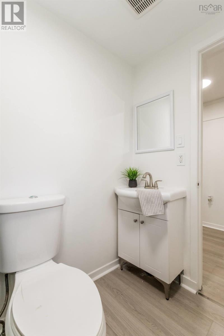
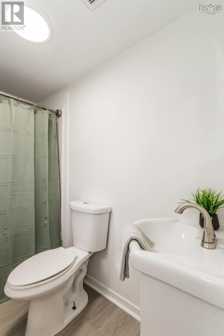
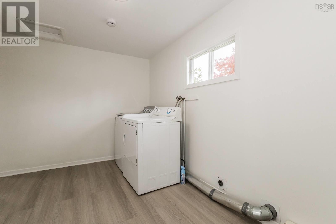
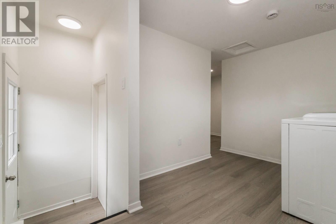
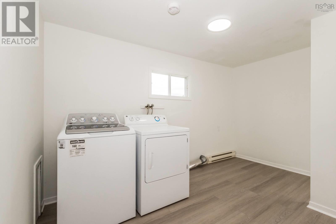
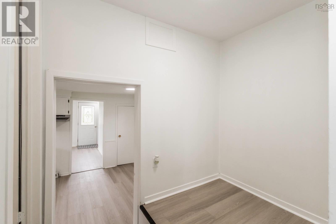
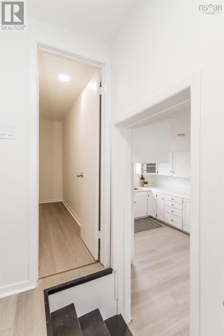
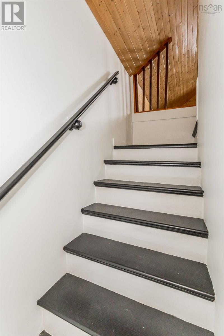
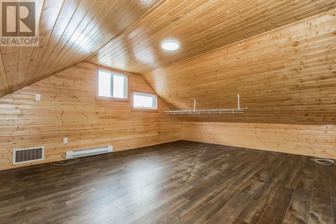
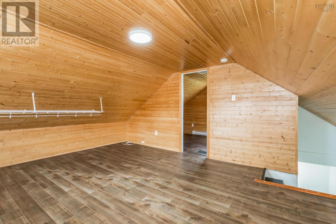
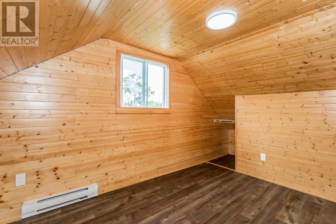
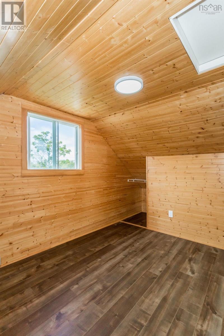
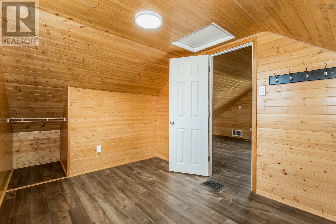
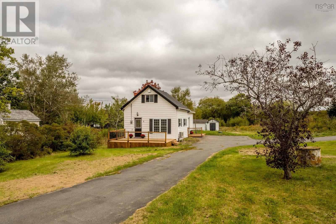
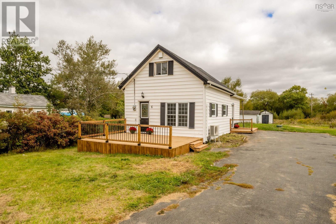
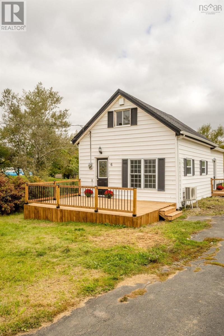
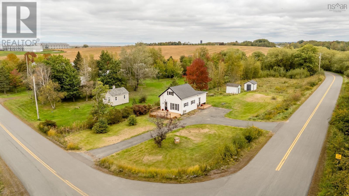
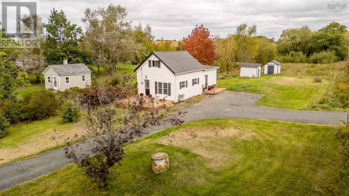
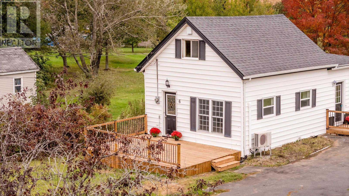
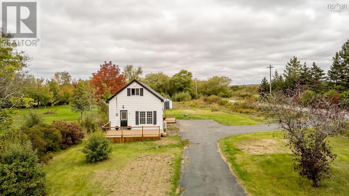
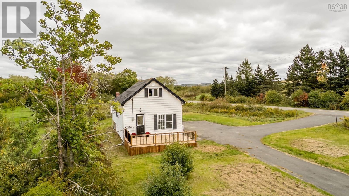
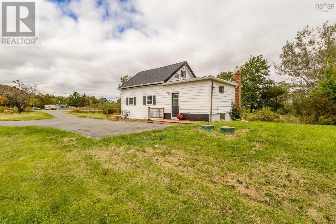
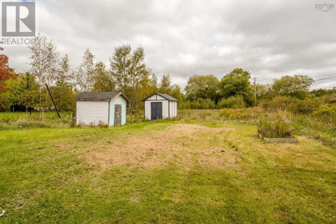
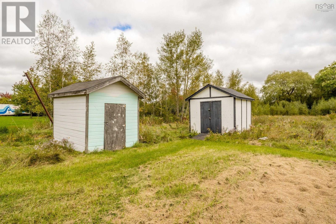
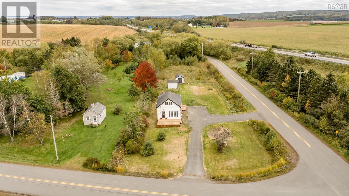
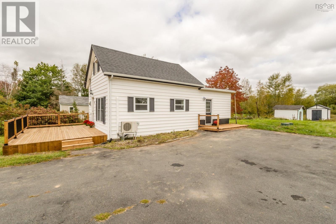
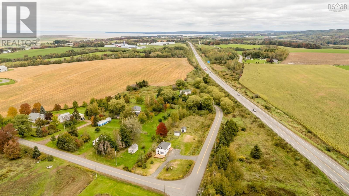
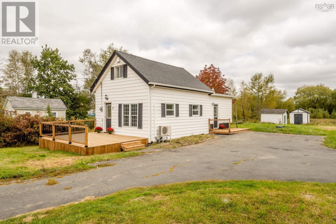
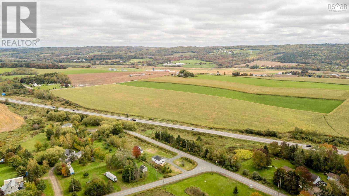
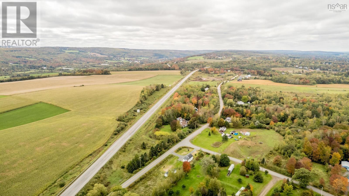
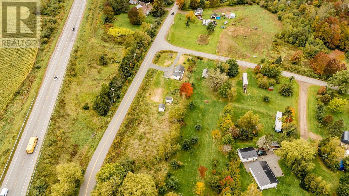
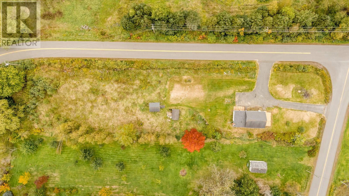
Affordable, adorable and located within moments to the bustling town of Wolfville and Acadia University. This charming 1.5 storey home is situated on a half acre lot and comes with two storage sheds. There is a wrap-around paved driveway with an abundance of parking, two new decks, newly installed septic risers and lots of room for your family to enjoy. Inside you will find a welcoming laundry/porch area, 4 pc bath, walk-in pantry and a spacious eat-in kitchen with ample storage and prepping space, newly painted cabinets and all new vinyl flooring throughout the main level. A welcoming living room with west-facing views and an efficient heat pump and plenty of space to arrange your furniture. Upstairs you will find a large primary bedroom with pine panelling walls and ceiling for a cozy comfortable feeling, and a second bedroom that leads from the primary with the similar wood wall accents. This property would make for a great starter home or rental and is situated in a lovely location, with quick highway access close by, a welcoming community down the road and an affordable price tag and an opportunity of a quick closing. Book your viewing today! (id:56844)
Listing
- MLS® number
- 202625204
- Status
- Active
- Days On Market
- 25
Building
- Type
- House
- Storeys
- 1.5
- Living area
- 980 sq ft
- Above grade
- 980 sq ft
- Bedrooms above grade
- 2
- Foundation
- Concrete Block
- Basement
- Crawl space
Interior
- Flooring
- Laminate, Vinyl
- Heating
- Heat Pump, Baseboard heaters, Electric, Ductless
- Cooling
- Wall unit, Air Conditioned
- Appliances
- Water softener
- Accessibility
- Entry less than 3 steps, Entry threshold less than ½ inch
Land
- Lot size
- 0.64 acres
- Lot features
- Balcony, Level
- Exterior features
- Vinyl
- Community
- School Bus, Recreational Facilities
Parking
- Type
- Paved Yard, Parking Space(s)
Utilities
- Water
- Well
- Sewer
- Septic System
Fees and taxes
- Common interest
- Freehold
- Parcel number
- 55223523
Rooms
| Room | Level | Size |
|---|---|---|
| Foyer | Main level | 3.1 x 10.1 |
| Laundry room | Main level | 9.1 x 7.7 |
| 4pc Bathroom | Main level | 7.9 x 4.11 |
| Storage | Main level | 2.3 x 9.8 |
| Other | Main level | 7.7 x 5.3 |
| Eat in kitchen | Main level | 17.3 x 9.10 |
| Living room | Main level | 10.8 x 14.1 |
| Bedroom | Second level | 8.2 x 13.7 |
| Bedroom | Second level | 12.7 x 17 |
| Utility room | Basement | 16.10 x 12.8 |
Directions
Highway 1 between Wolfville & Grand Pre to Eye Rd, to civic.
The map loads here.







