110 Naveed Lane
Parkdale, Nova Scotia B0R 1A0
$680,000
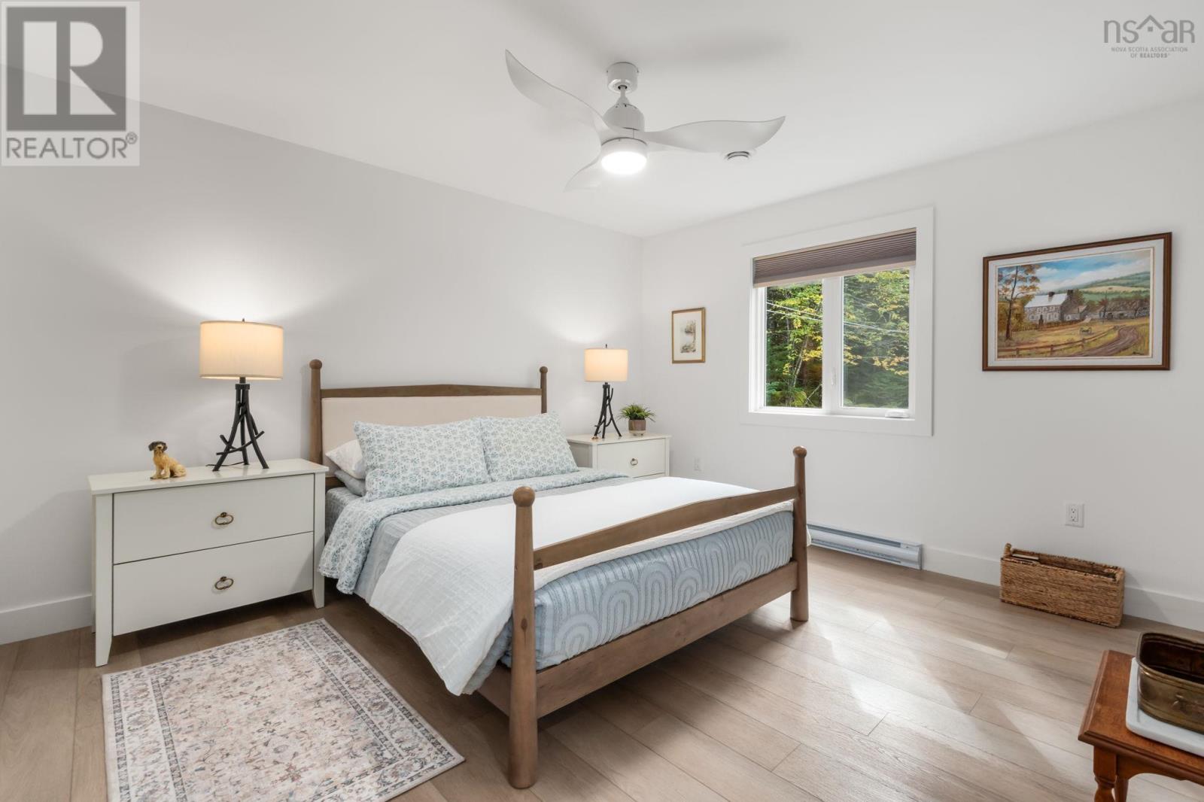
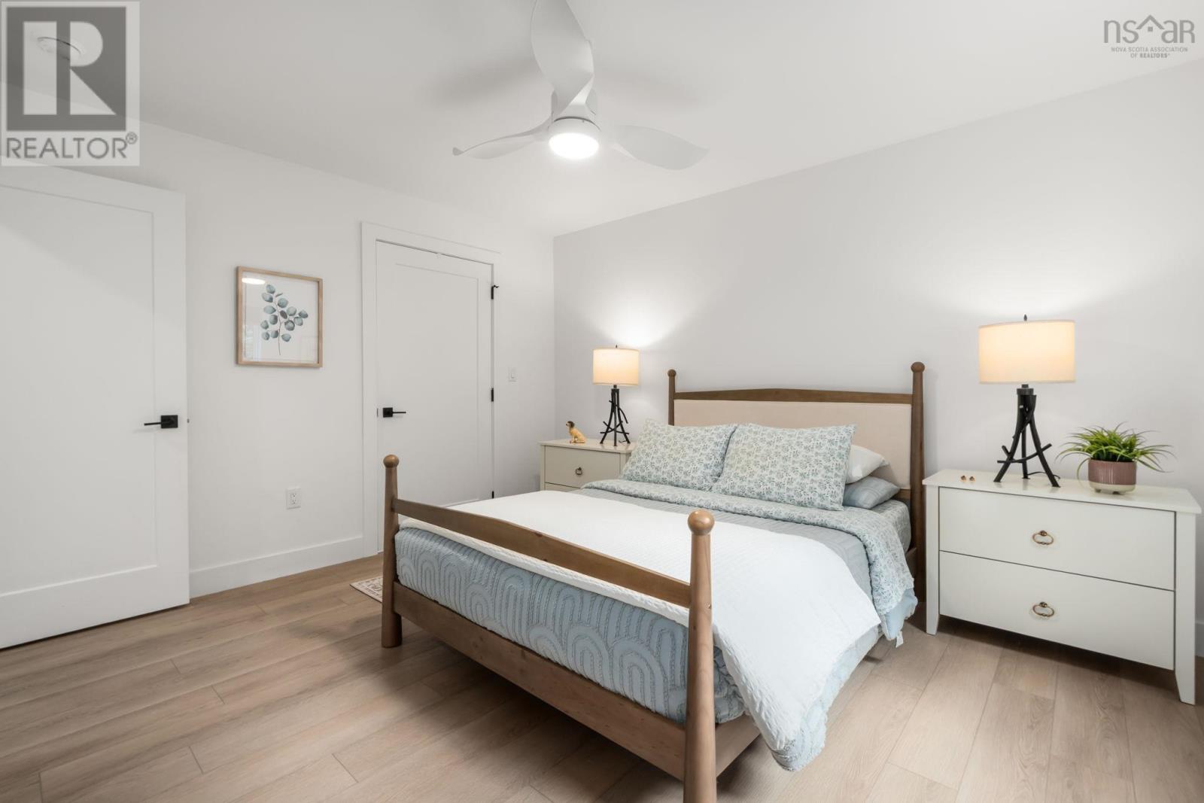
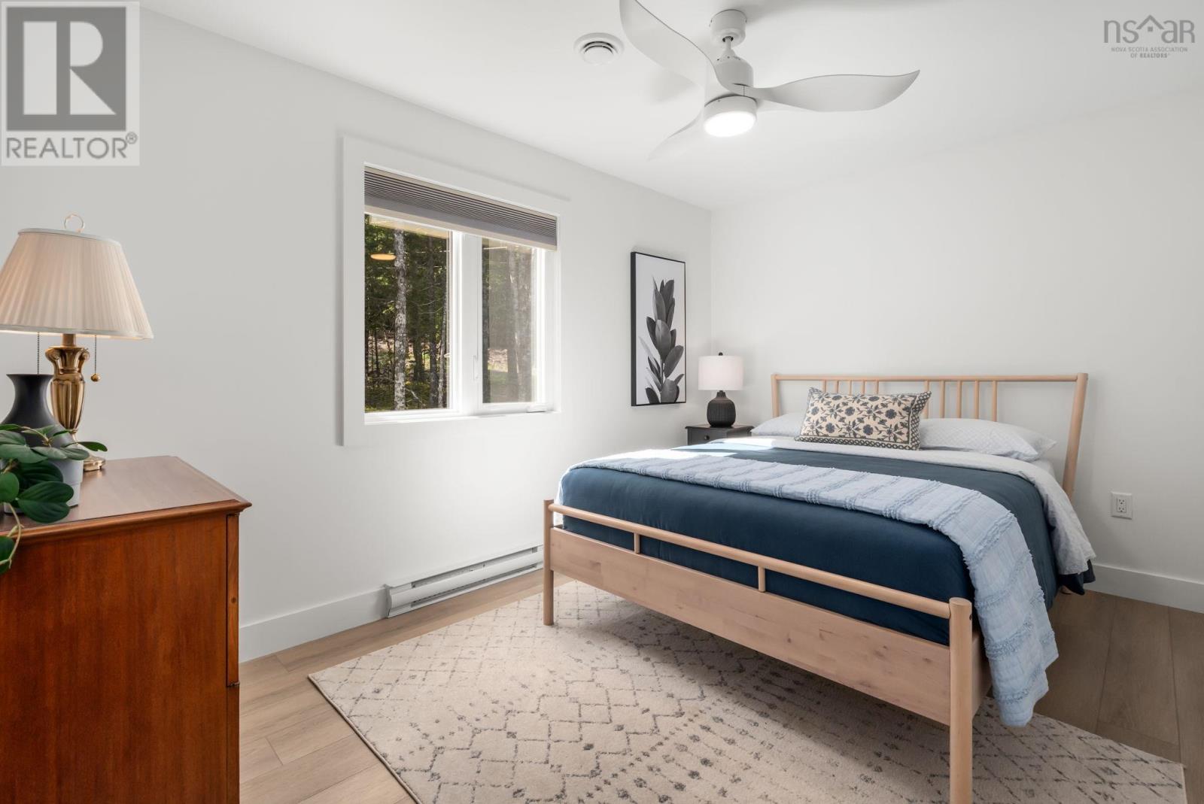
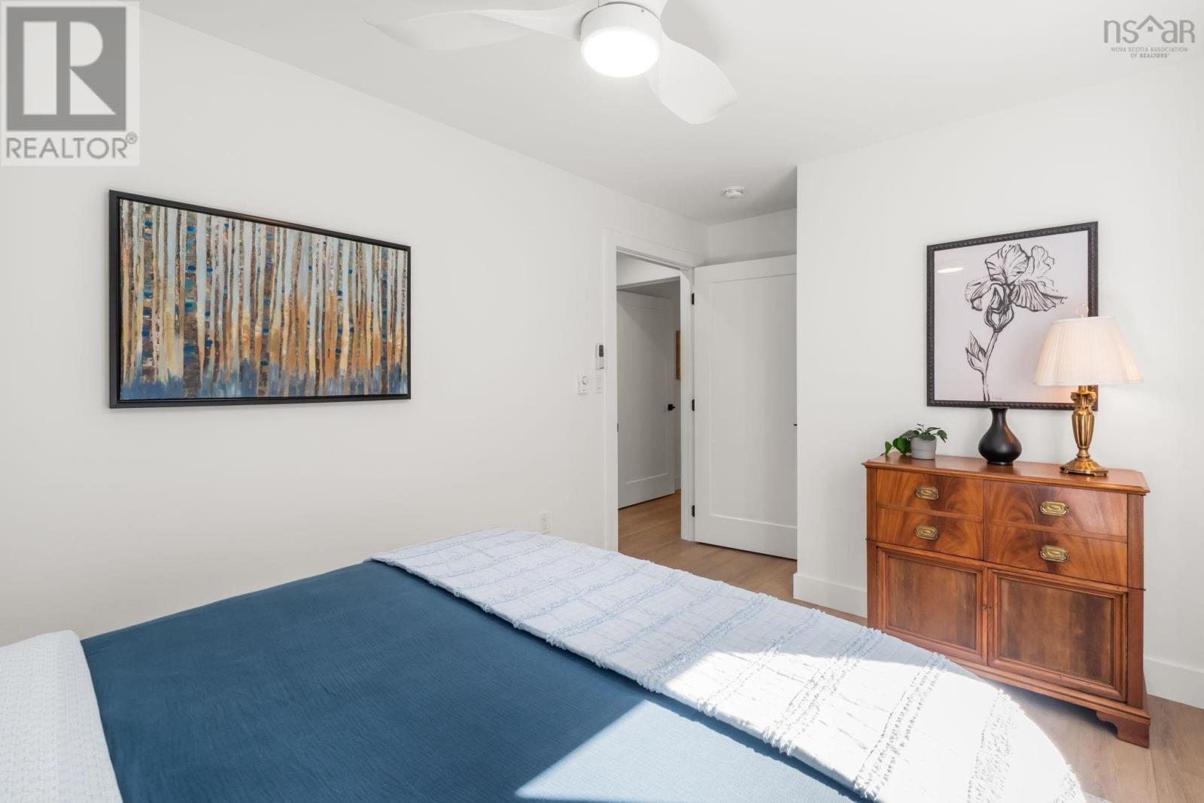
- Bedrooms
- 3
- Bathrooms
- 2 + 1 half
- Living area
- 1,220 sq ft
- Lot
- 2.42 acres
- Type
- Single Family
Description
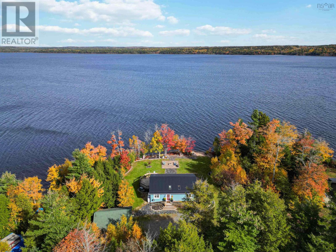
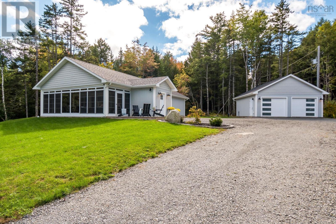
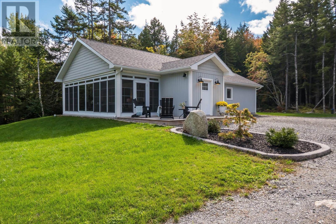
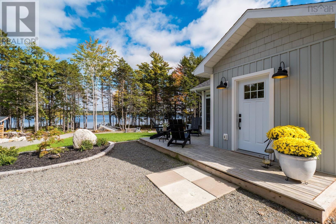
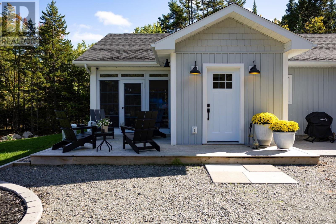
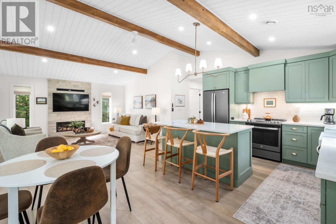
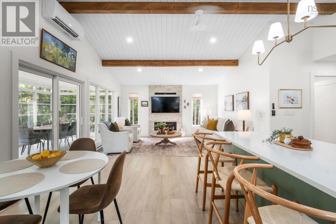
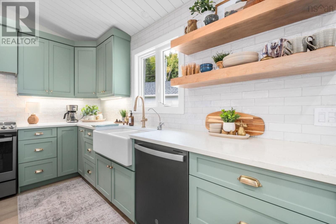
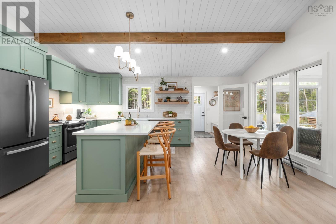
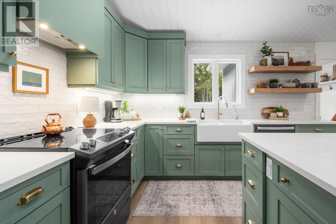
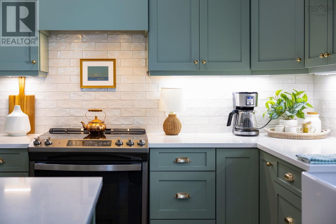
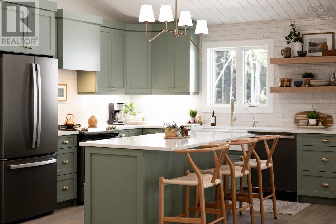
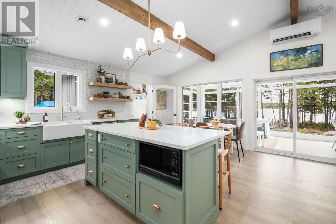
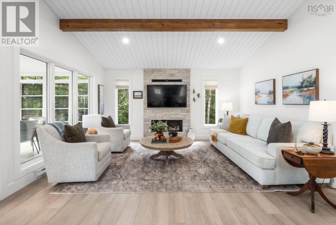
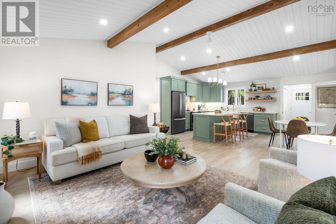
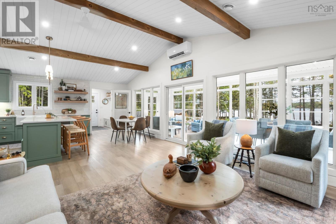
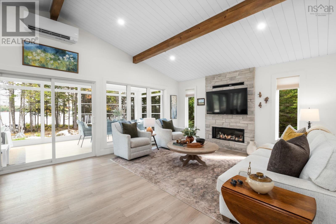
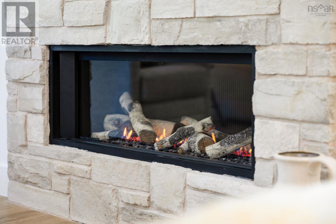
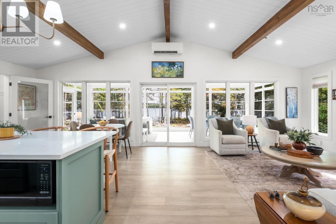
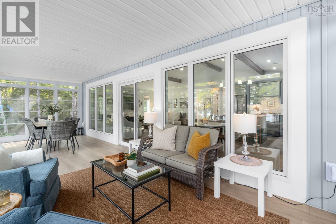
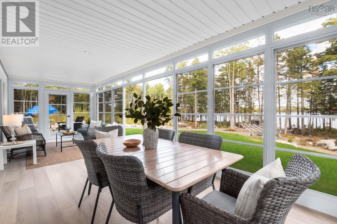
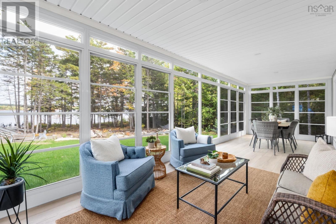
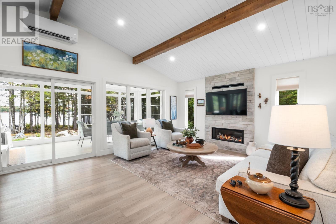
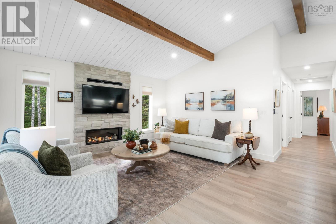
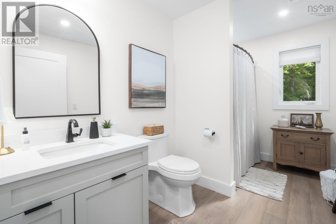
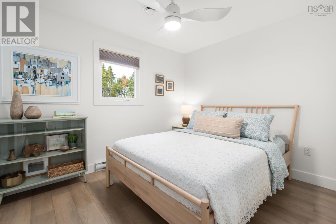
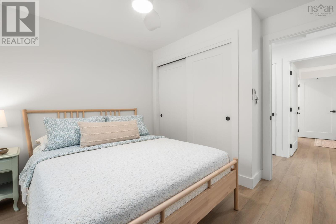
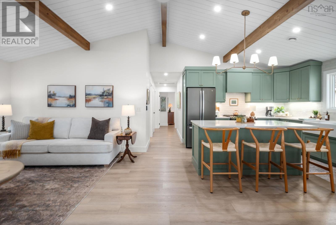
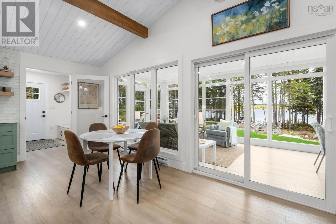
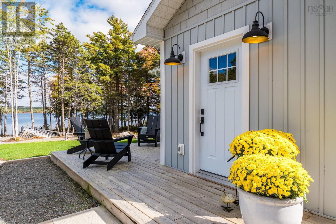
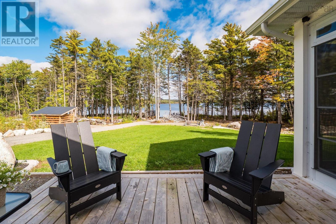
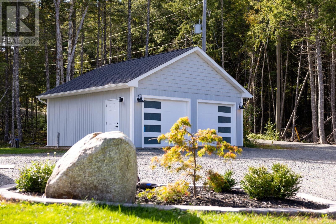
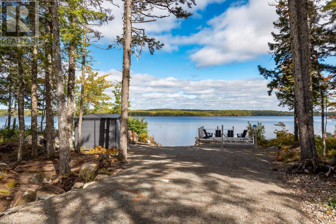
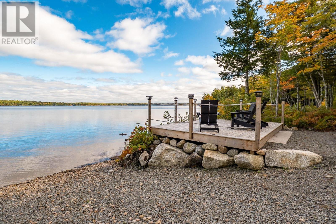
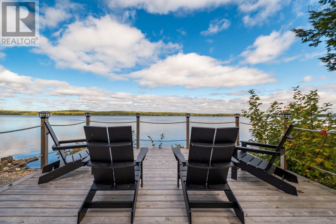
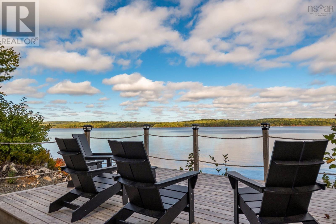
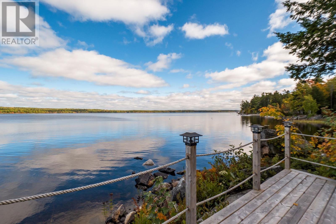
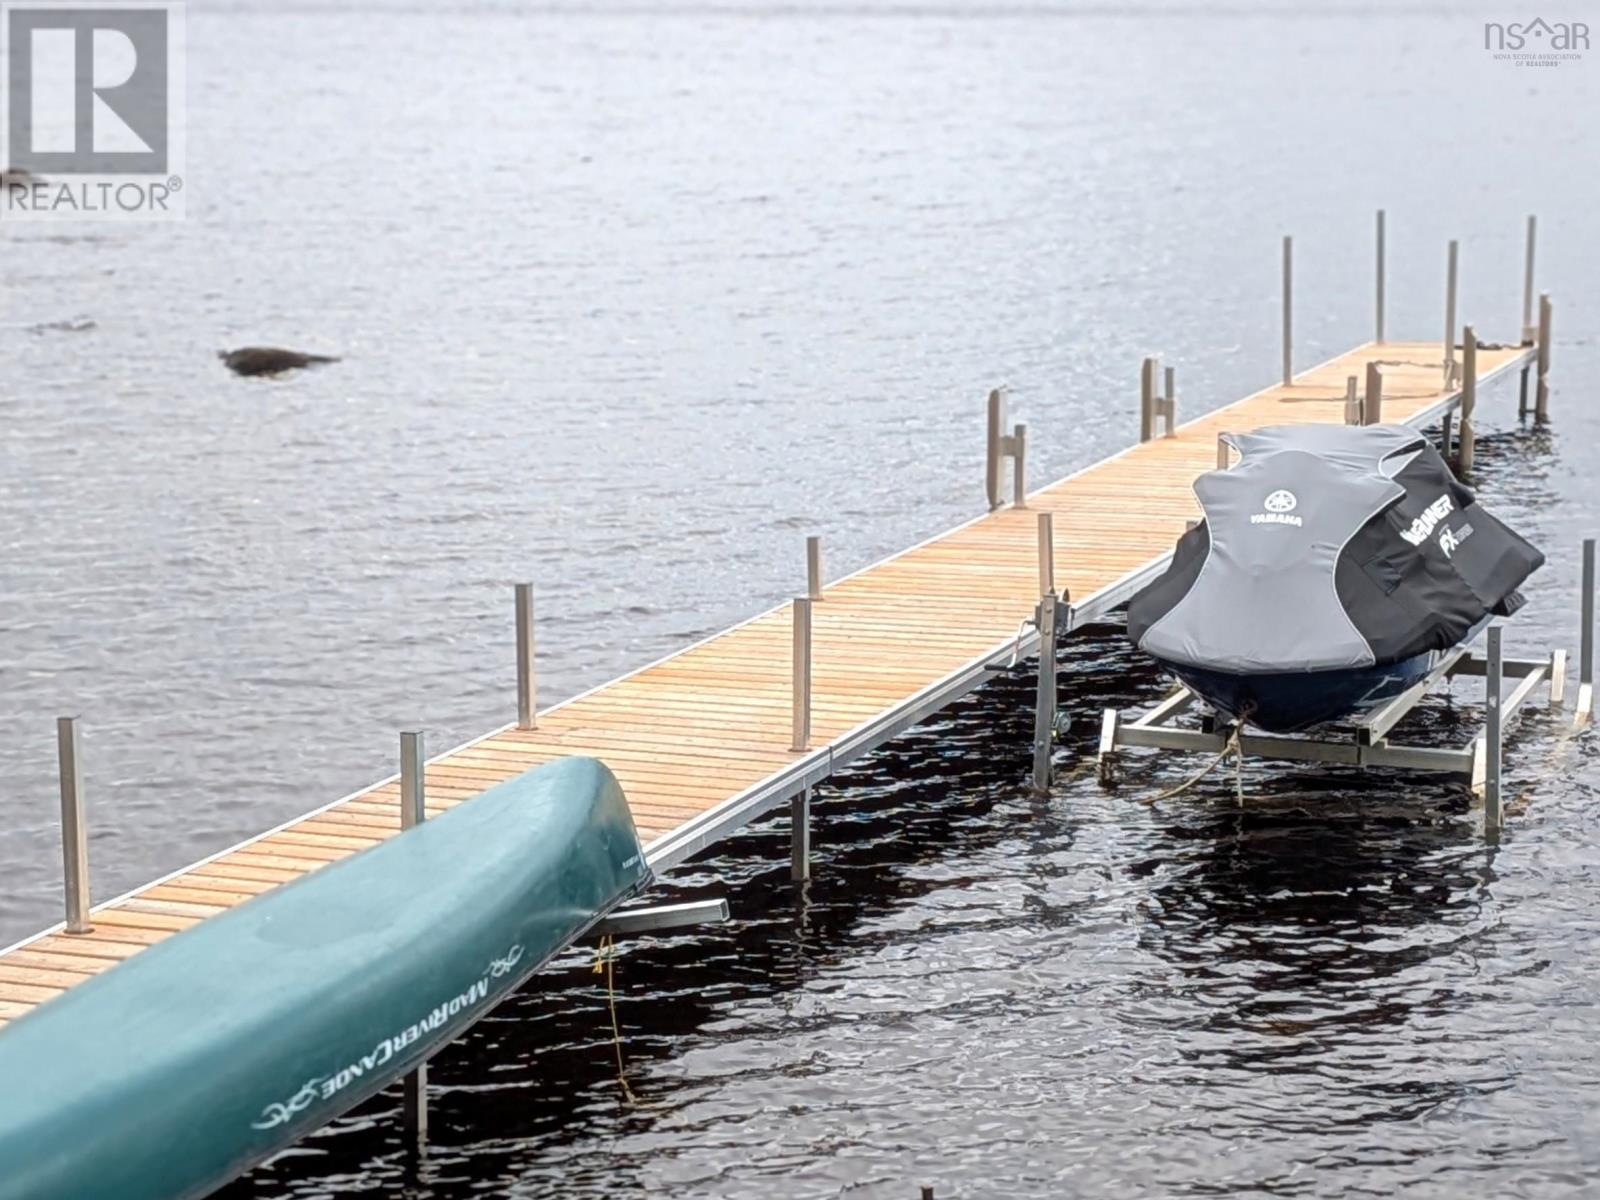
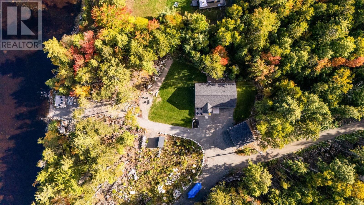
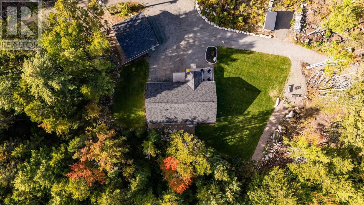
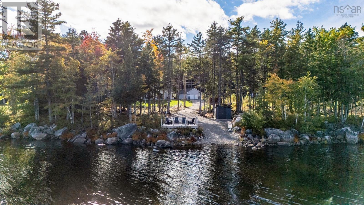
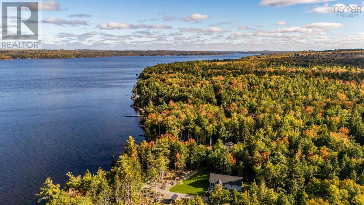
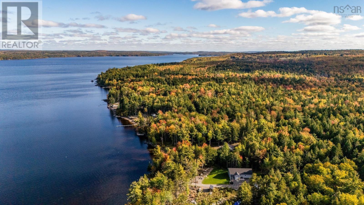
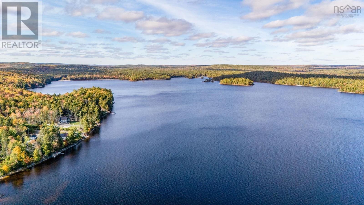
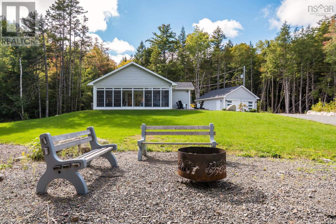
Some homes give you a view of the lake. This one gives you the lake. Set on 2.42 beautifully landscaped acres with 194 feet of frontage on expansive Sherbrooke Lake, this impeccably maintained 2023-built home was designed for easy, one-level living. Inside, cathedral ceilings and warm wood beams frame the open living space, complemented by quartz counters, a 6' island and Valor propane fireplace & 12,000 btu heat/cooling pump. The showstopper is the three-season sunroom, where walls of windows keep the water firmly in view and extend the living space to approximately 1,500 sq. ft. Three bedrooms, 1.5 baths and a wired 24' x 24' garage complete the practical side of the property. Outside, an 80-foot dock and two boat moorings put swimming, paddling, fishing and boating at your doorstep. With Sherbrooke Lake stretching some 12 km, this is more than waterfront livingits a place built around the water. (id:56844)
Listing
- MLS® number
- 202625200
- Status
- Active
- Days On Market
- 25
Building
- Type
- House
- Style
- Bungalow
- Year built
- 2023
- Storeys
- 1
- Living area
- 1,220 sq ft
- Above grade
- 1,220 sq ft
- Bedrooms above grade
- 3
- Foundation
- Concrete Slab, Poured Concrete
- Basement
- None
Interior
- Flooring
- Vinyl Plank
- Heating
- Heat Pump, Baseboard heaters, Electric, Propane, Ductless
- Cooling
- Wall unit, Air Conditioned
- Appliances
- Refrigerator, Dishwasher, Stove, Microwave, Washer/Dryer Combo
- Accessibility
- 32in min Doorways, 32in min Entry Doorways, 32in min Hallways, Entry less than 3 steps
Land
- Lot size
- 2.42 acres
- View
- Lake view
- Waterfront
- Waterfront on lake
- Exterior features
- Vinyl
- Community
- School Bus
Parking
- Type
- Detached Garage, Garage, Parking Space(s), Gravel
Utilities
- Water
- Drilled Well
- Sewer
- Septic System
Fees and taxes
- Common interest
- Freehold
- Parcel number
- 60706447
Rooms
| Room | Level | Size |
|---|---|---|
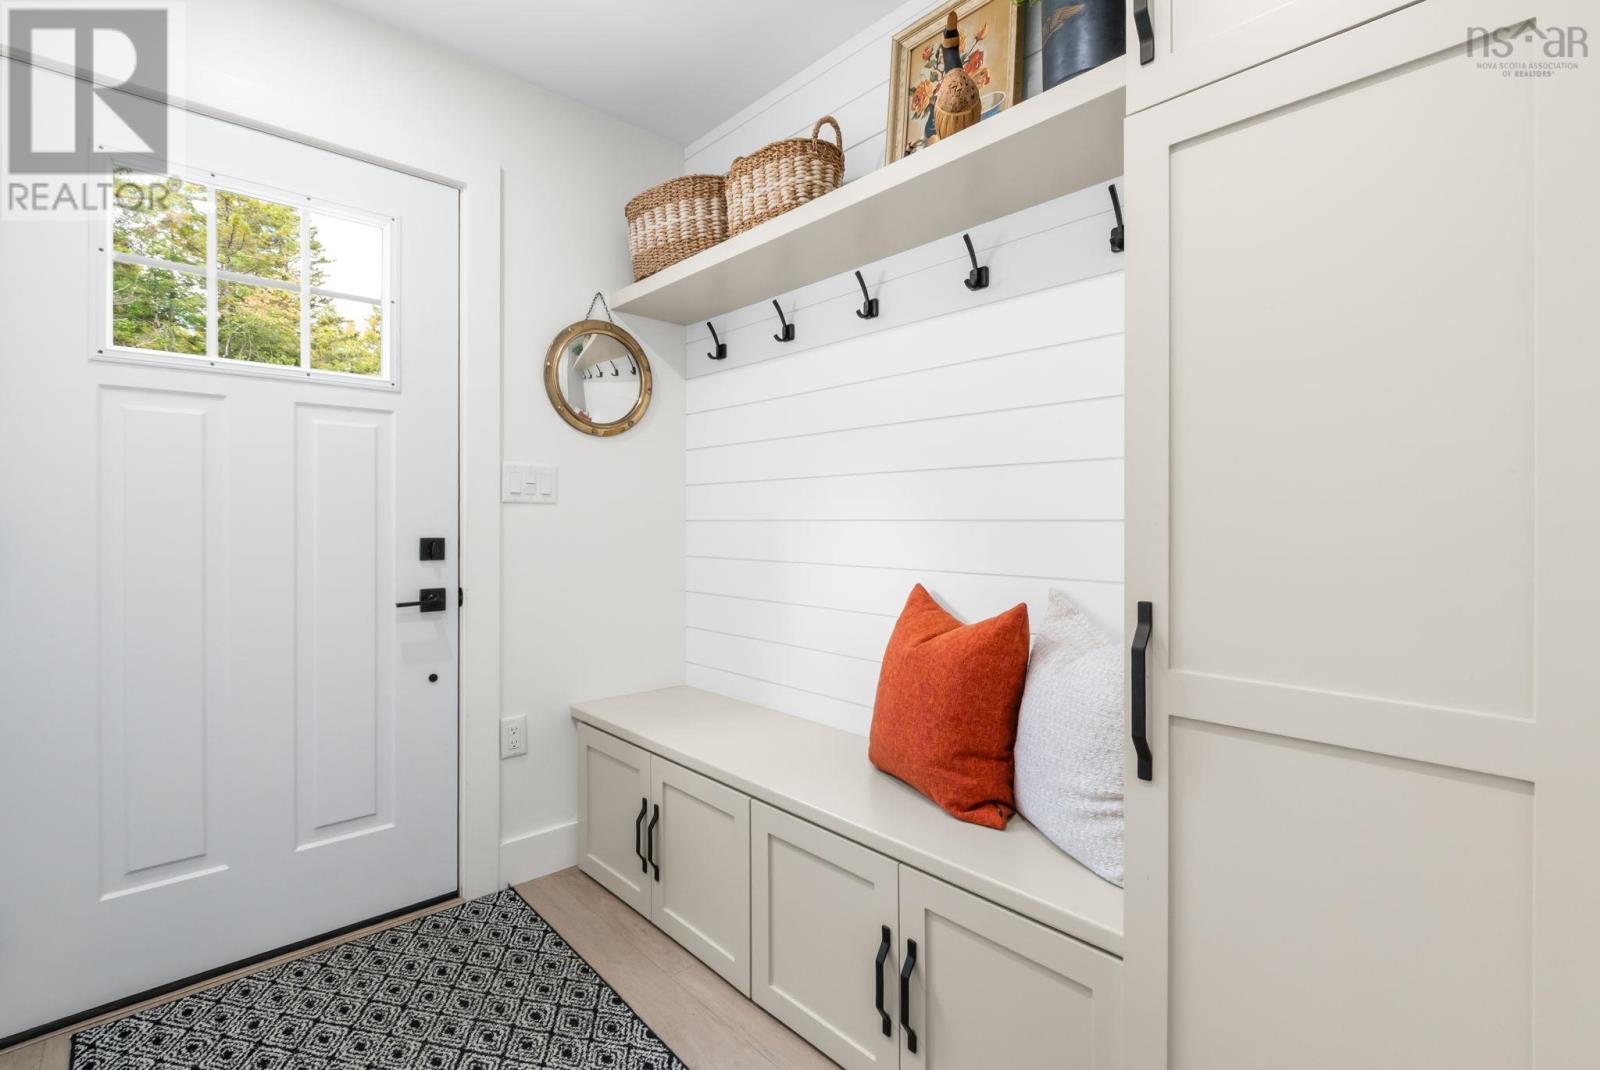
| Mud room | Main level | 5.10 x 7.5 |
| Eat in kitchen | Main level | 18 x 11.4 |
| Living room | Main level | 27 x 14.11 |
| Sunroom | Main level | 27.5 x 9.8 |
| 4pc Bathroom | Main level | 11.7 x 8.7 |
| Bedroom | Main level | 10.4 x 10.10 |
| Bedroom | Main level | 15.1 x 9.2 |
| Primary Bedroom | Main level | 11.7 x 13.2 |
| 2pc Ensuite bath | Main level | 7.8 x 3.2 |
Directions
From New Ross, head West on the Forties Road, turn left at Barss Corner, turn left onto Rafuse Rd, turn left onto Naveed Ln, property on right hand side
The map loads here.