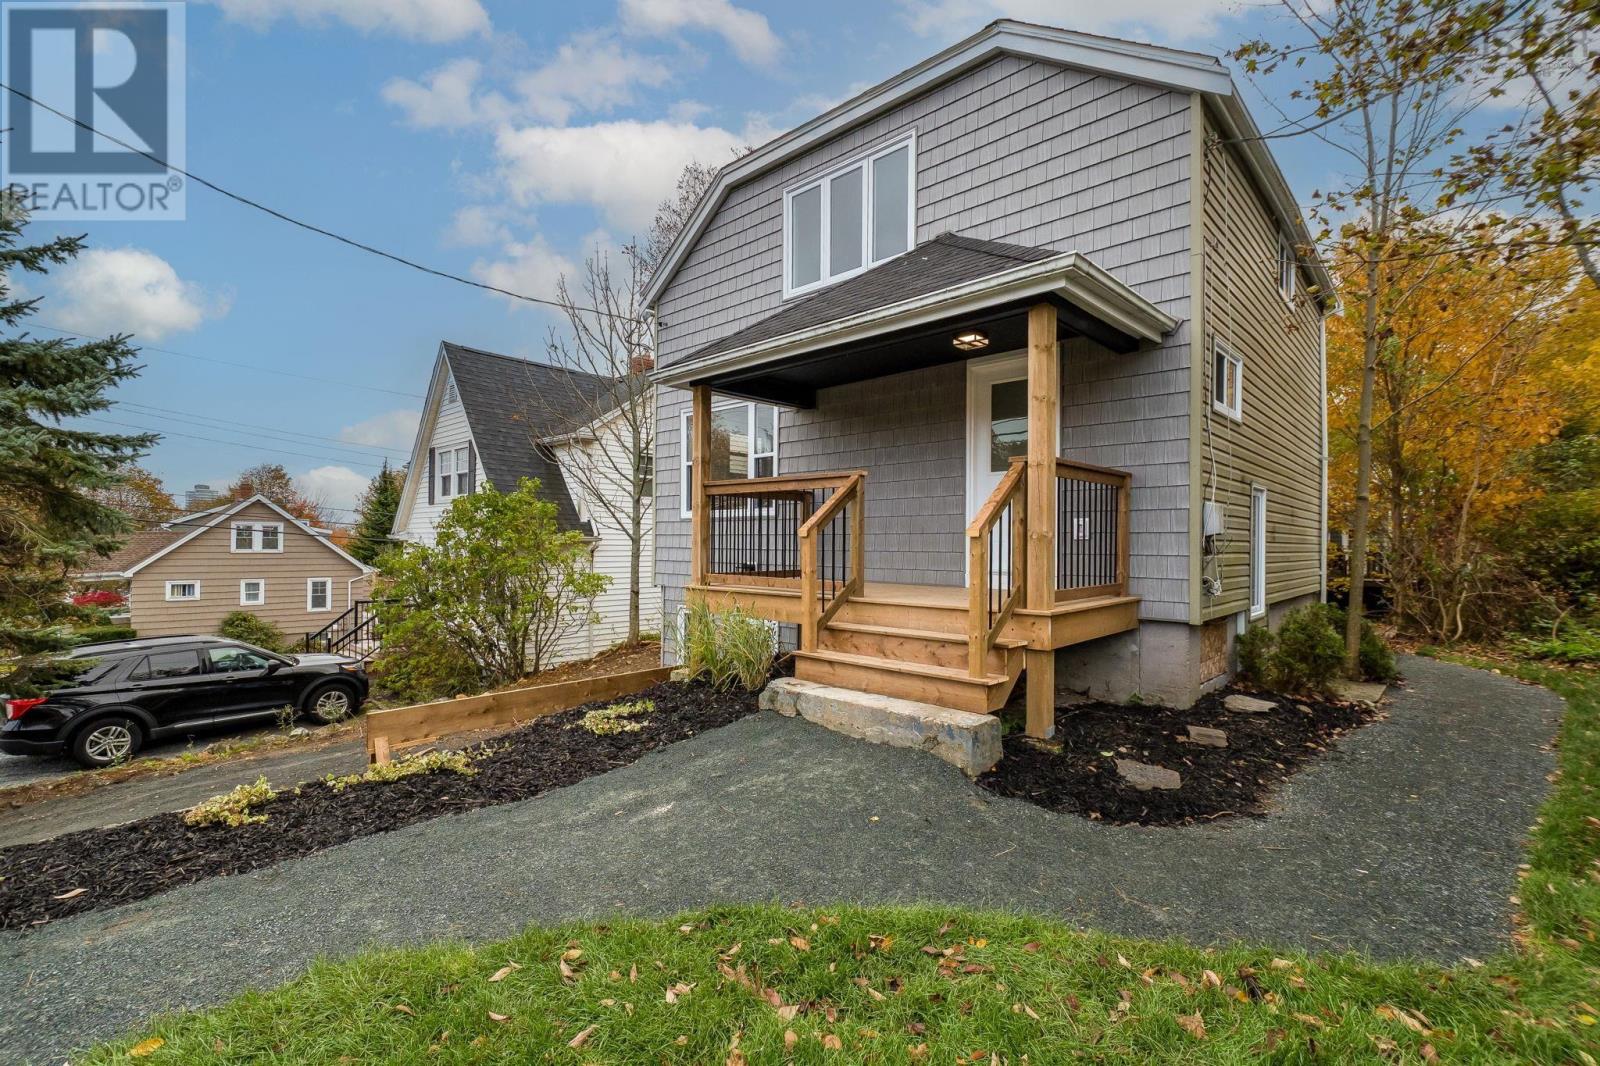
3360 St Andrews Avenue
Halifax, Nova Scotia B3L 3Y1
$522,900
- Bedrooms
- 3
- Bathrooms
- 2
- Living area
- 1,923 sq ft
- Lot
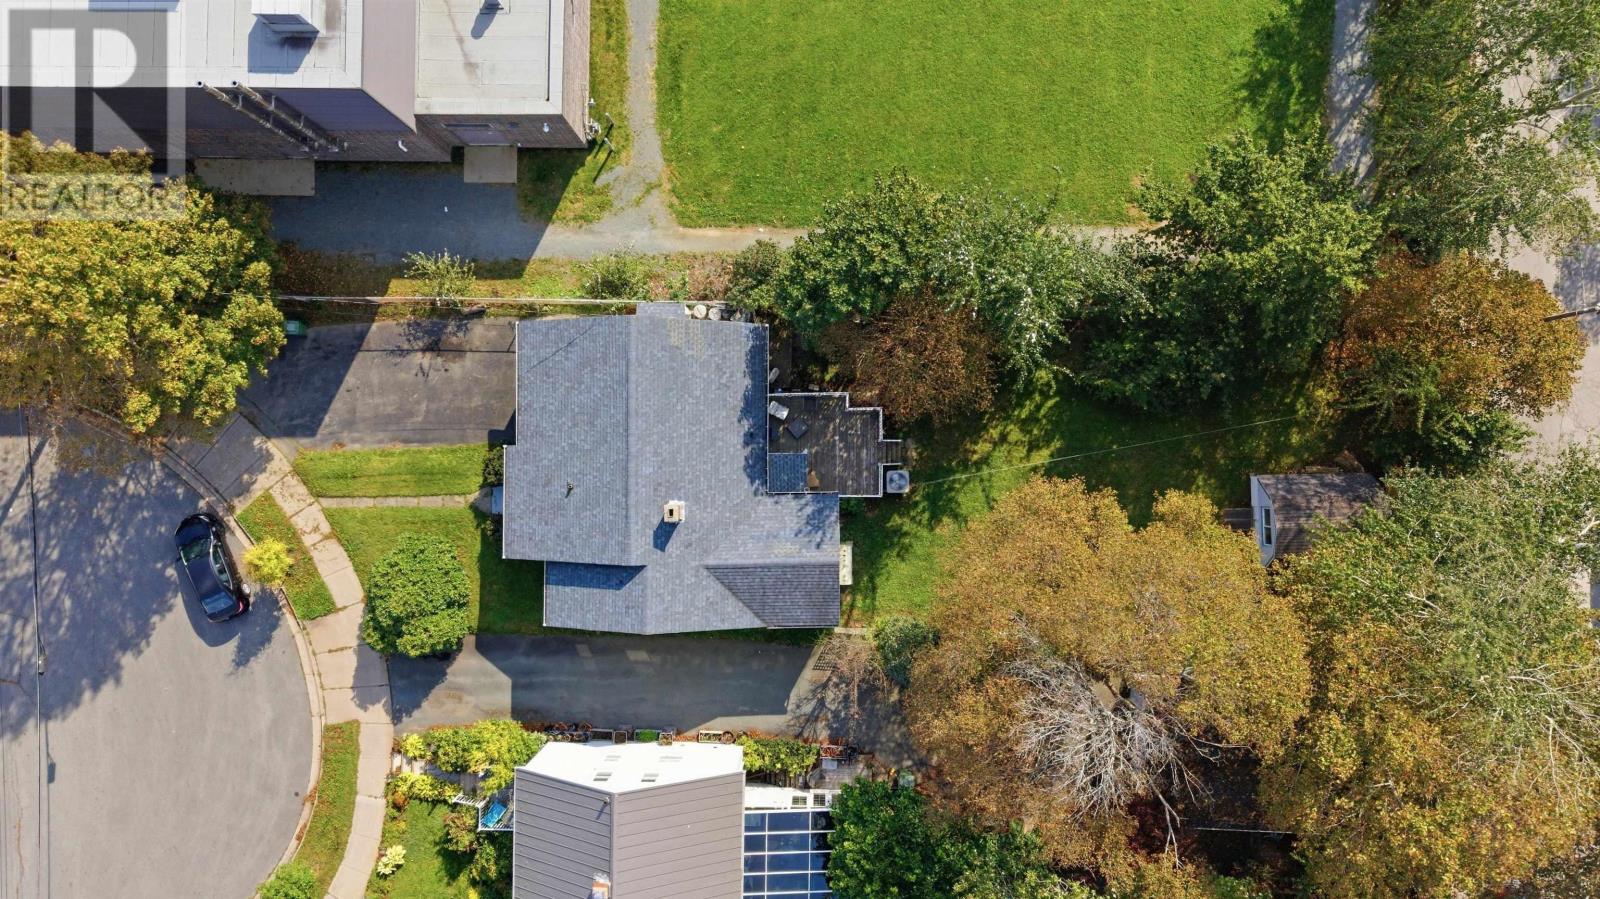
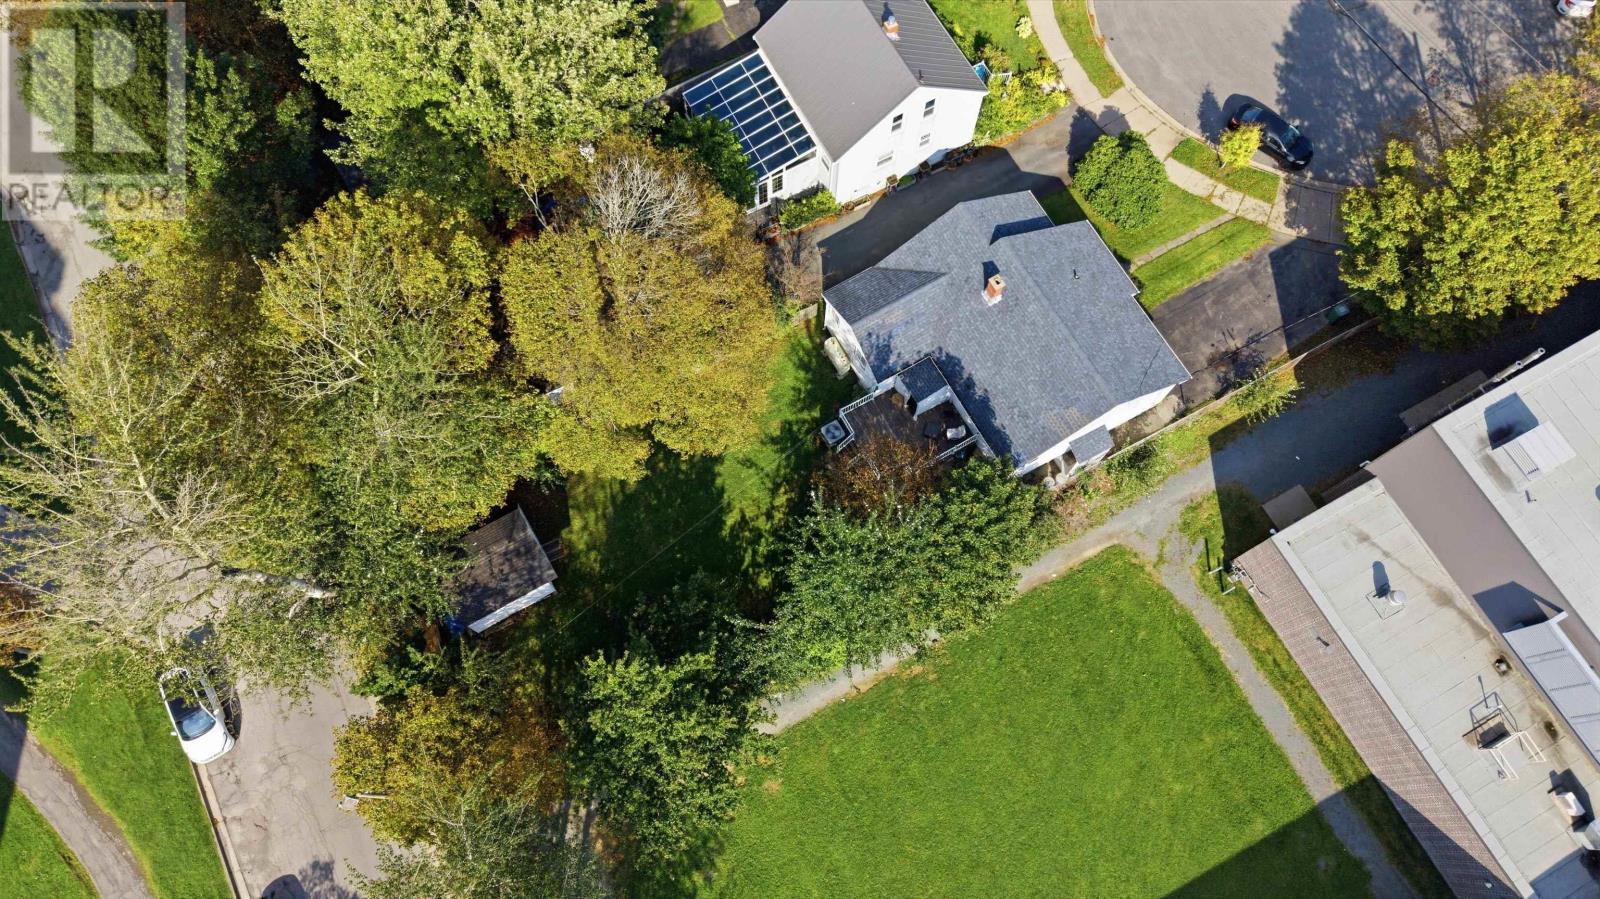
- 0.14 acres
- Type
- Single Family
Description
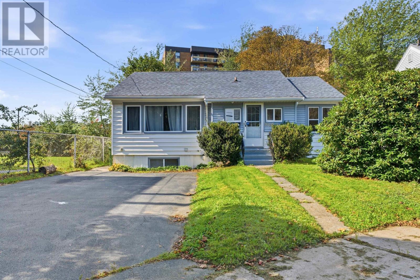
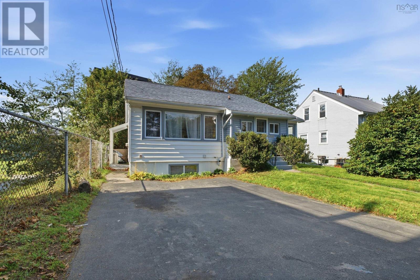
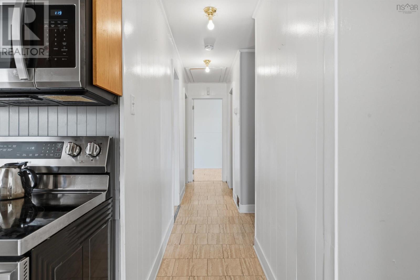
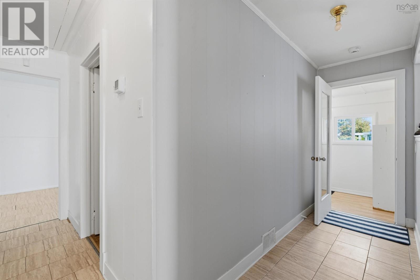
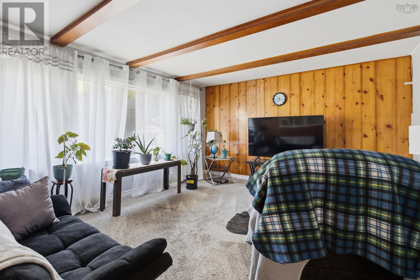
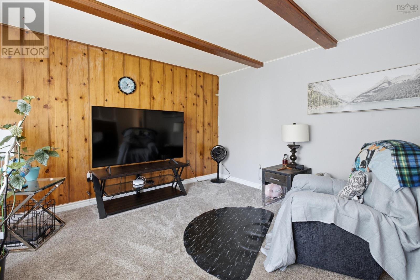
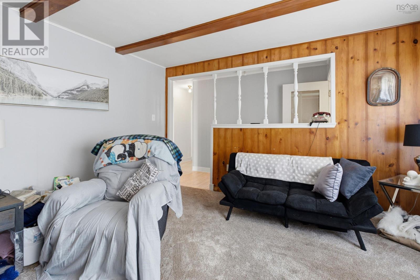
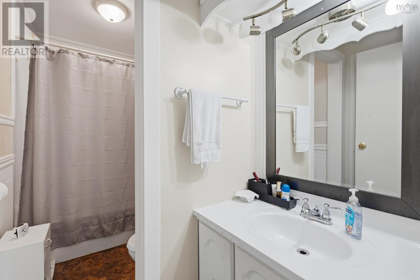
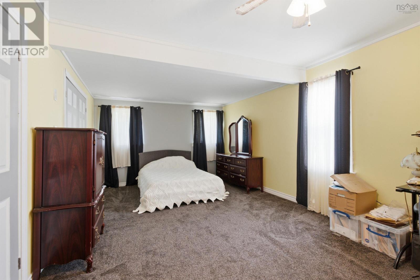
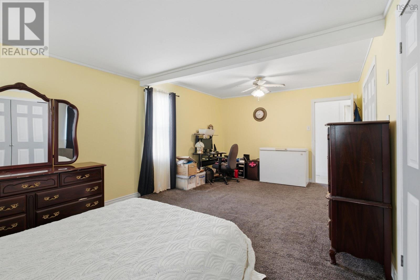
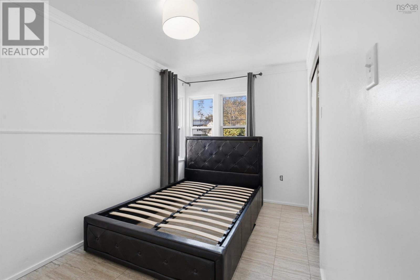
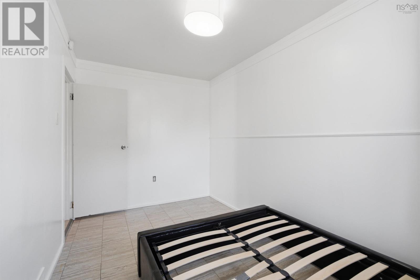
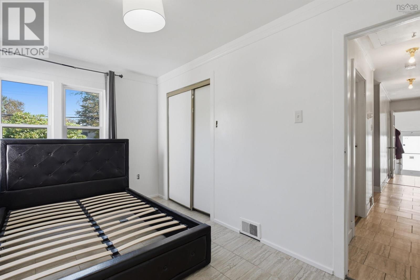
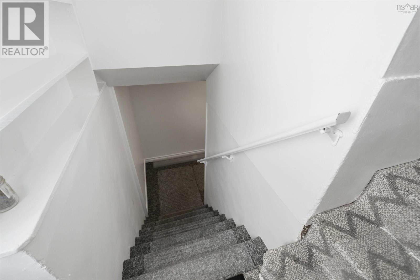
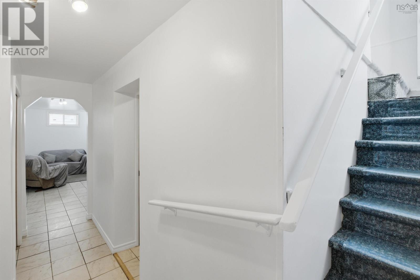
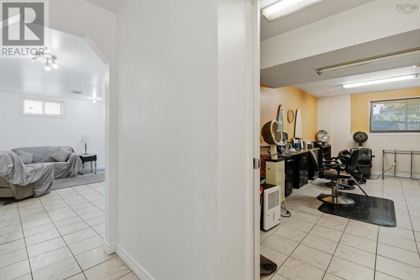
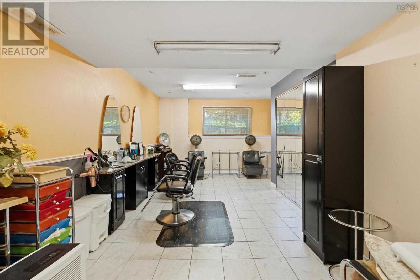
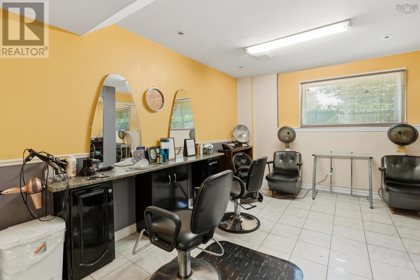
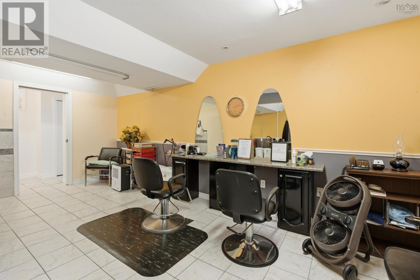
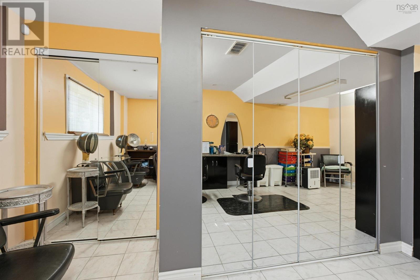
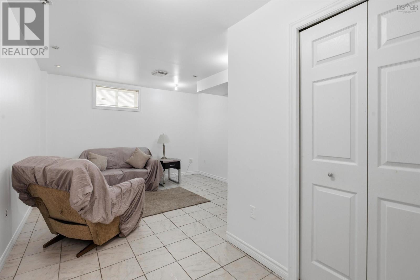
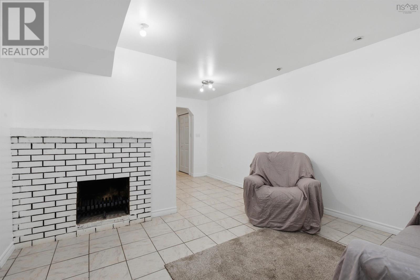
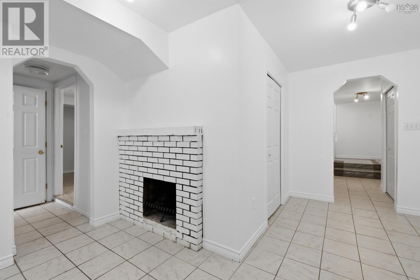
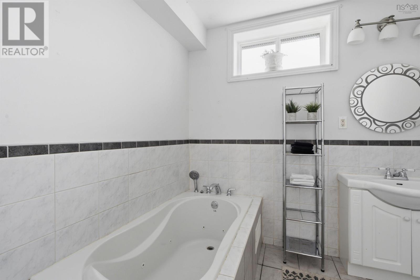
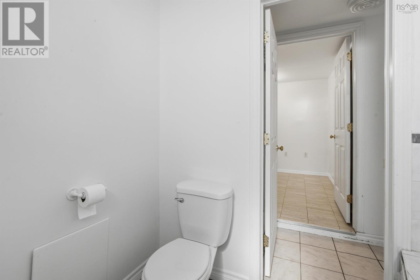
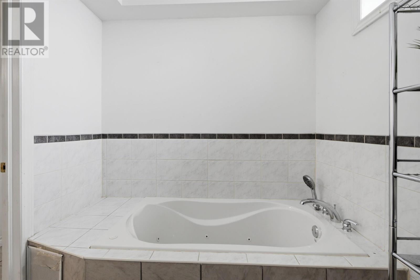
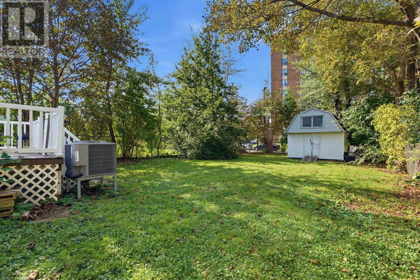
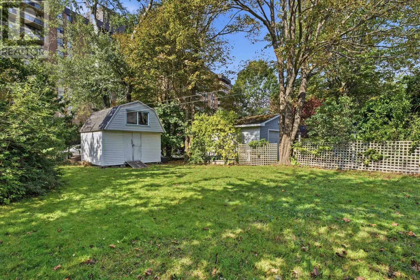
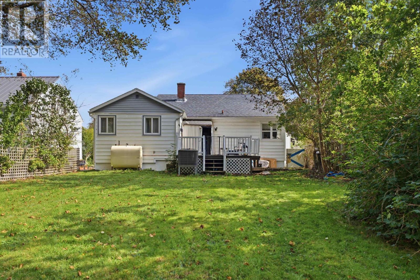
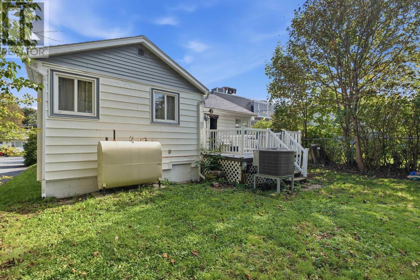
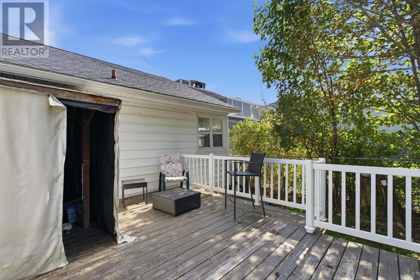
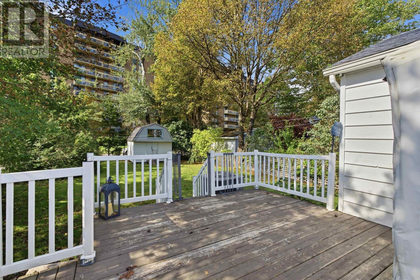
Opportunity awaits at 3360 St. Andrews Ave! IDEALLY LOCATED ON A QUIET CUL-DE-SAC AND JUST SECONDS FROM THE BI-HI, THIS CHARMING BUNGALOW OFFERS THE PERFECT COMBINATION OF COMFORTABLE LIVING, CONVENIENCE, AND FUTURE POTENTIAL. The home offers plenty of space throughout, featuring 3 generously sized bedrooms and 2 full bathrooms, with one bathroom conveniently located on each level. THE LOWER LEVEL BATHROOM ALSO FEATURES A WHIRlPOOL TUB, PROVIDING A PERFECT PLACDE TO RELAX AND UNWIND AFTER A LONG DAY. Step outside and enjoy the spacious backyard and deck, offering plenty of room for entertaining family and friends, enjoying your morning coffee, or simply relaxing in your own outdoor space. The real opportunity lies in the ER-3 zoning, which opens the door to additional possibilities, including a potential basement unit or backyard suite to create additional living space or help supplement your mortgage payments. Whether you're a first-time buyer, growing family, or investor looking for a property with future possibilities, this is an opportunity you won't want to miss. Enjoy the peace and quiet of a residential neighbourhood while remaining close to everything the city has to offer. Book youre viewing today! (id:56844)
Listing
- MLS® number
- 202625164
- Status
- Active
- Days On Market
- 26
Building
- Type
- House
- Style
- Bungalow
- Year built
- 1955
- Storeys
- 1
- Living area
- 1,923 sq ft
- Above grade
- 1,923 sq ft
- Bedrooms above grade
- 2
- Bedrooms below grade
- 1
- Foundation
- Poured Concrete
Interior
- Flooring
- Laminate, Carpeted, Ceramic Tile
- Heating
- Heat Pump, Forced air, Oil, Furnace
- Cooling
- Heat Pump
- Appliances
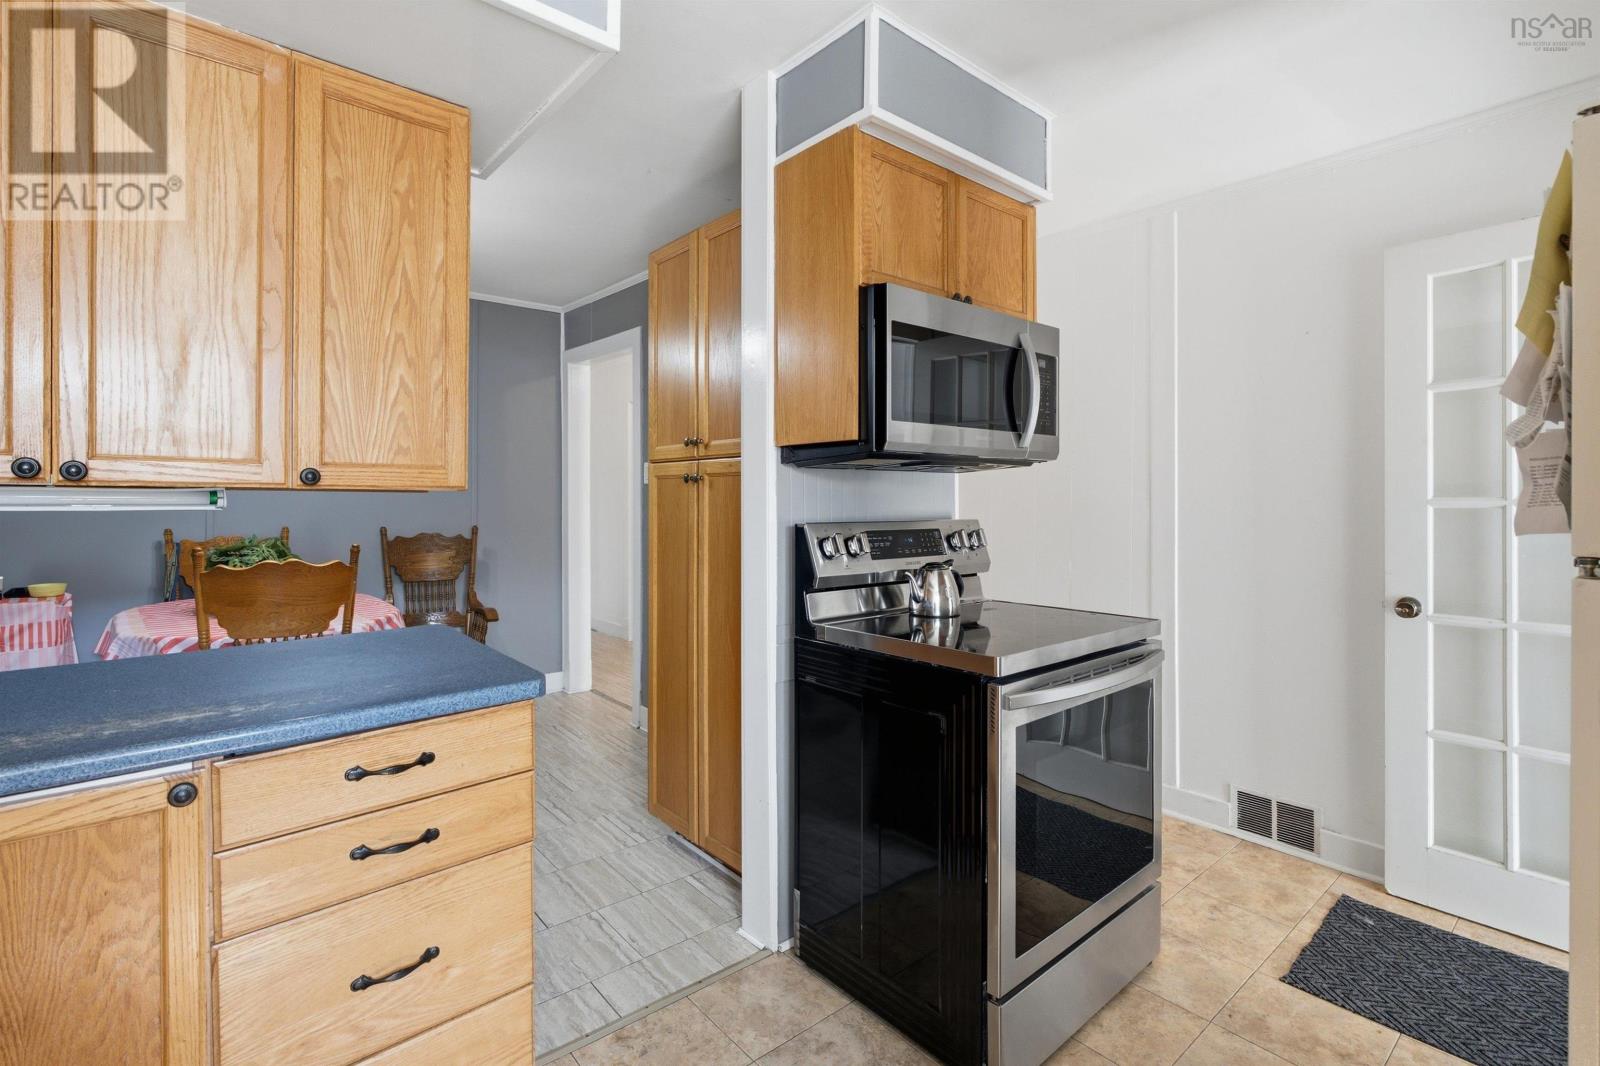
- Washer, Dryer - Electric, Refrigerator, Stove, Microwave
- Accessibility
- Entry less than 3 steps
Land
- Lot size
- 0.14 acres
- Lot features
- Level
- Exterior features
- Vinyl
- Community
- School Bus, Recreational Facilities
Parking
- Type
- Paved Yard
Utilities
- Water
- Municipal water
- Sewer
- Municipal sewage system
Fees and taxes
- Common interest
- Freehold
- Parcel number
- 00110577
Rooms
| Room | Level | Size |
|---|---|---|
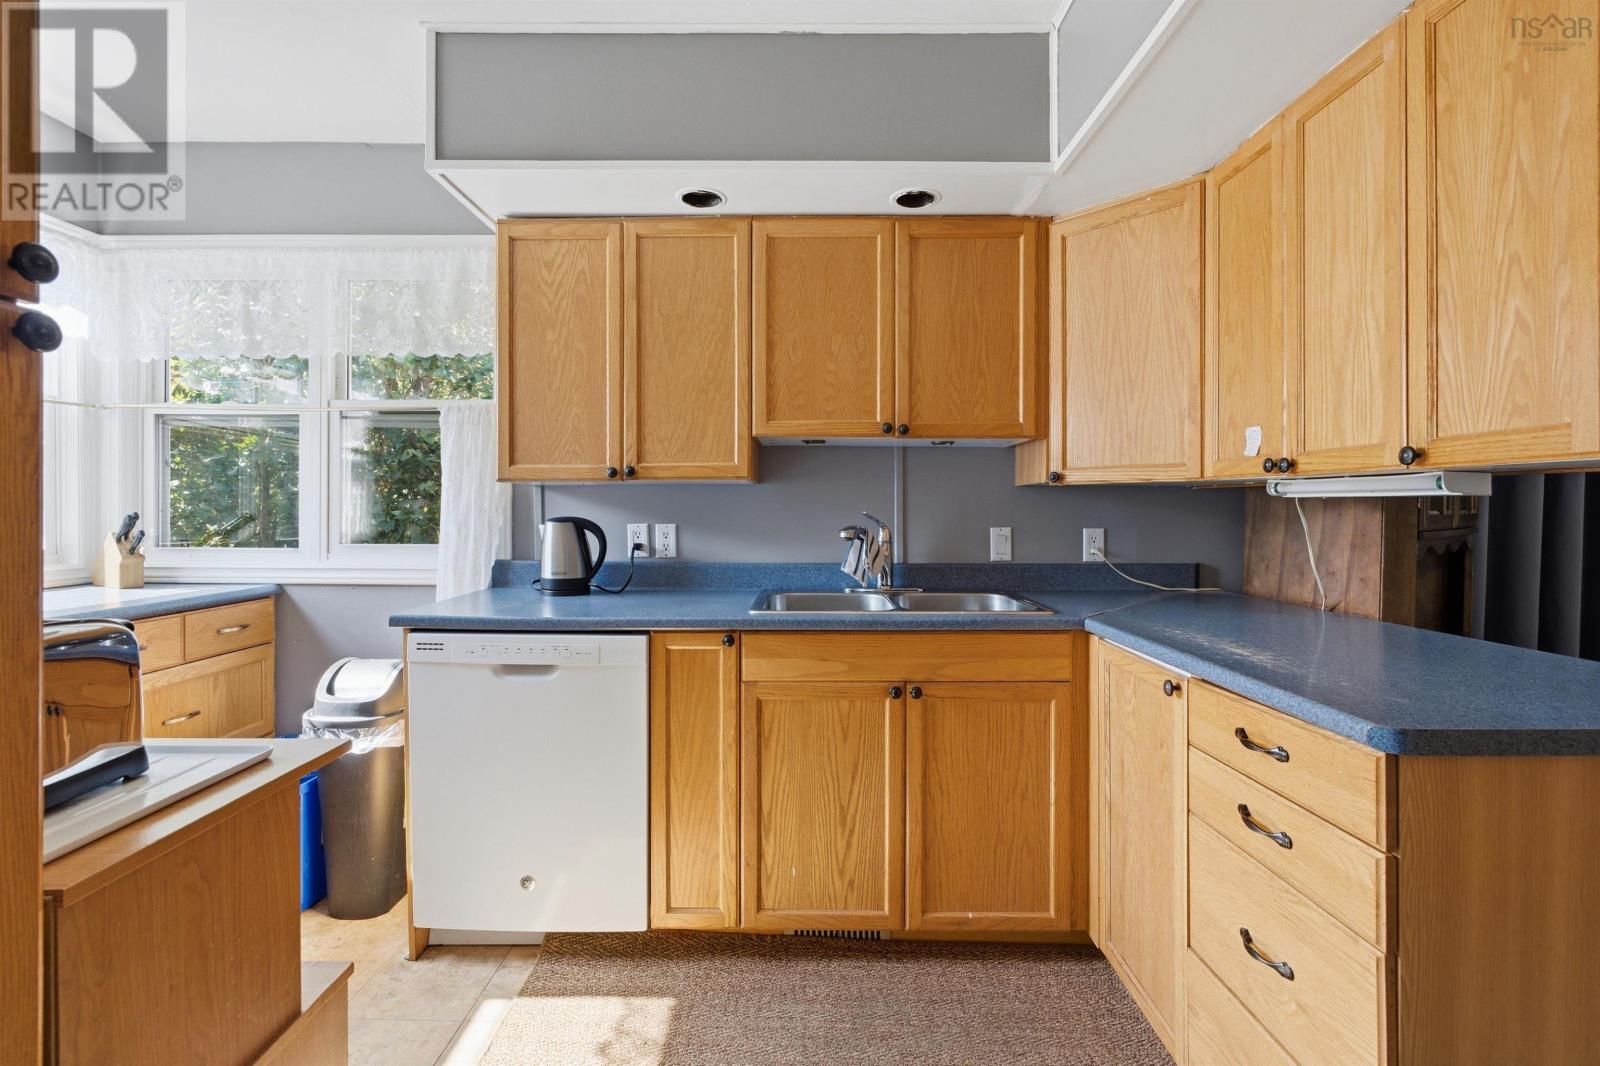
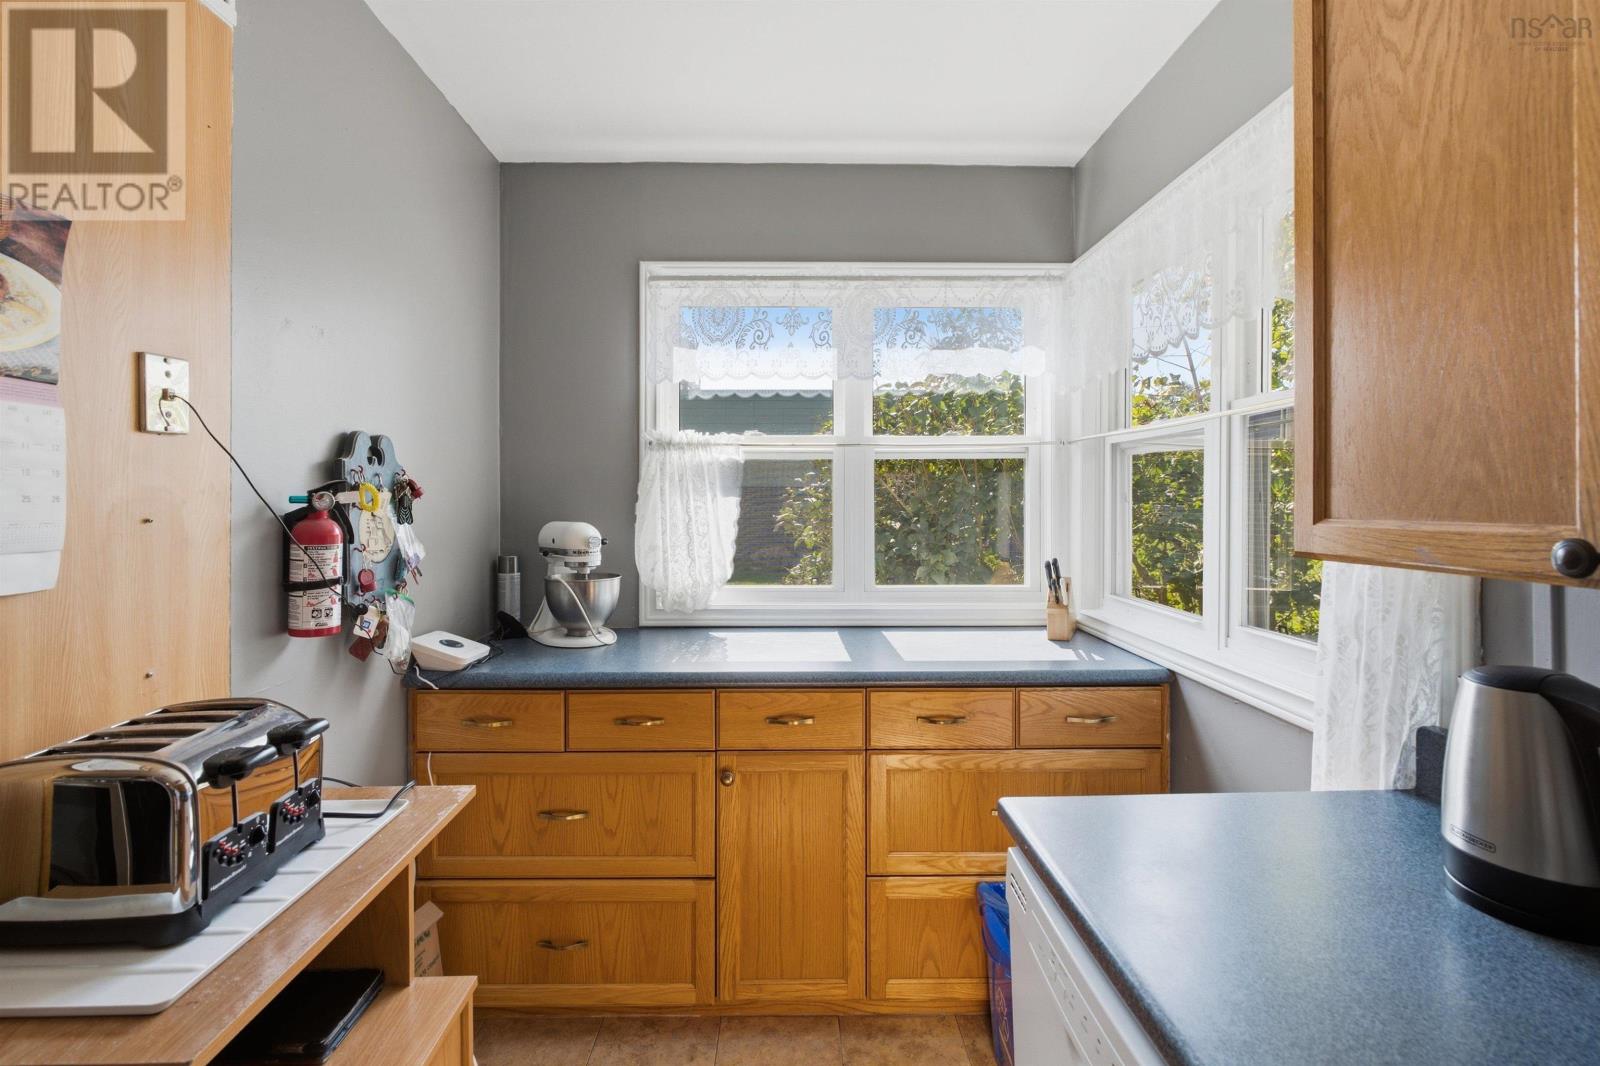
| Kitchen | Main level | 13.4.. X 11.7. |
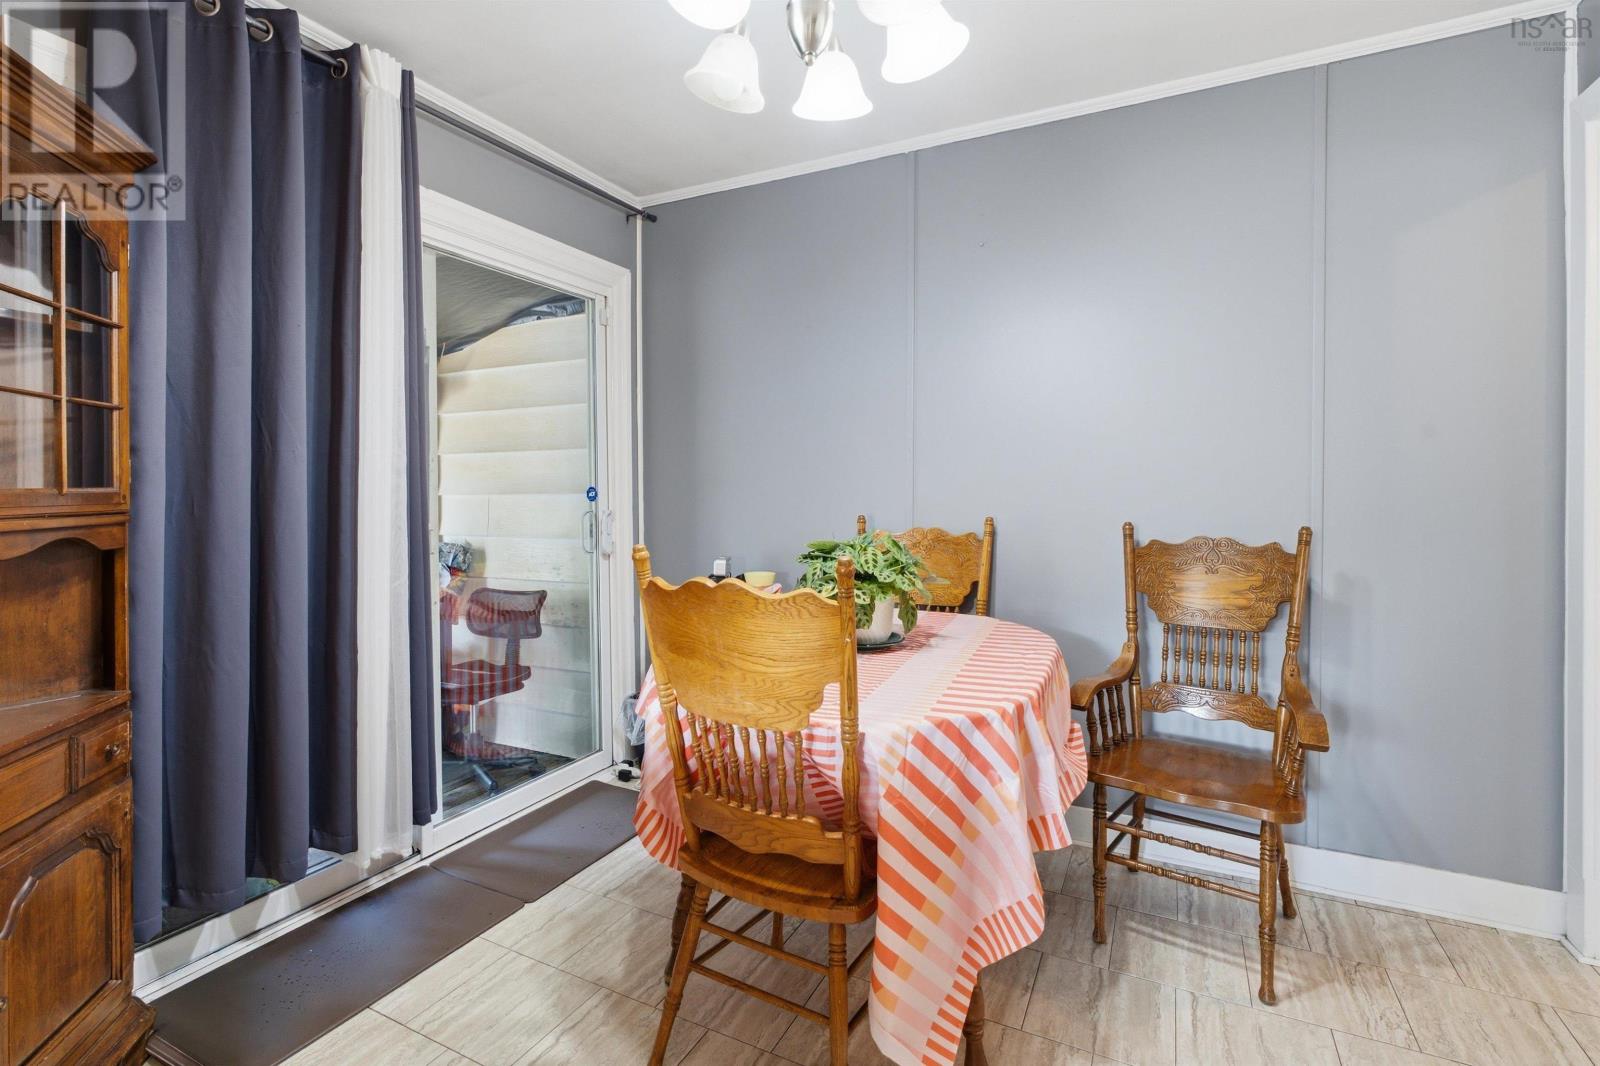
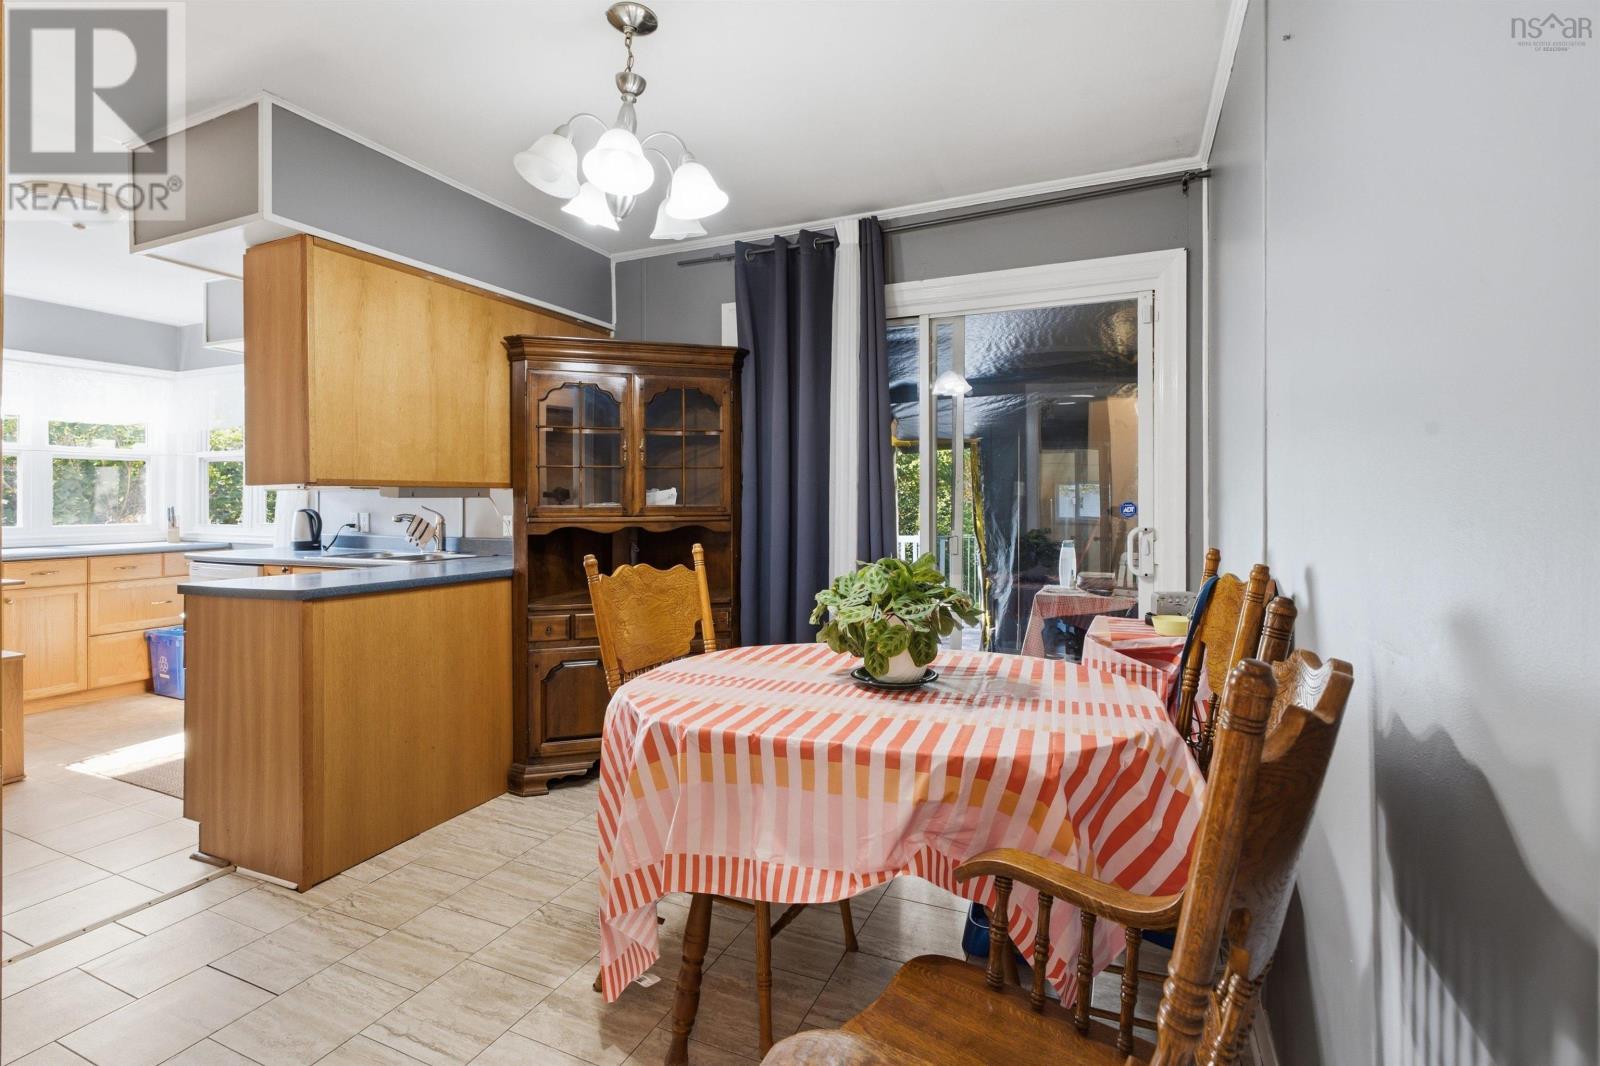
| Dining room | Main level | 9.9.. X 9.6. |
| Living room | Main level | 13.3.. X 15.2. |
| Primary Bedroom | Main level | 19.10.. X 11.9. |
| Bedroom | Main level | 13.5.. X 7.9. |
| 4pc Bathroom | Main level | 9.11.. X 5 |
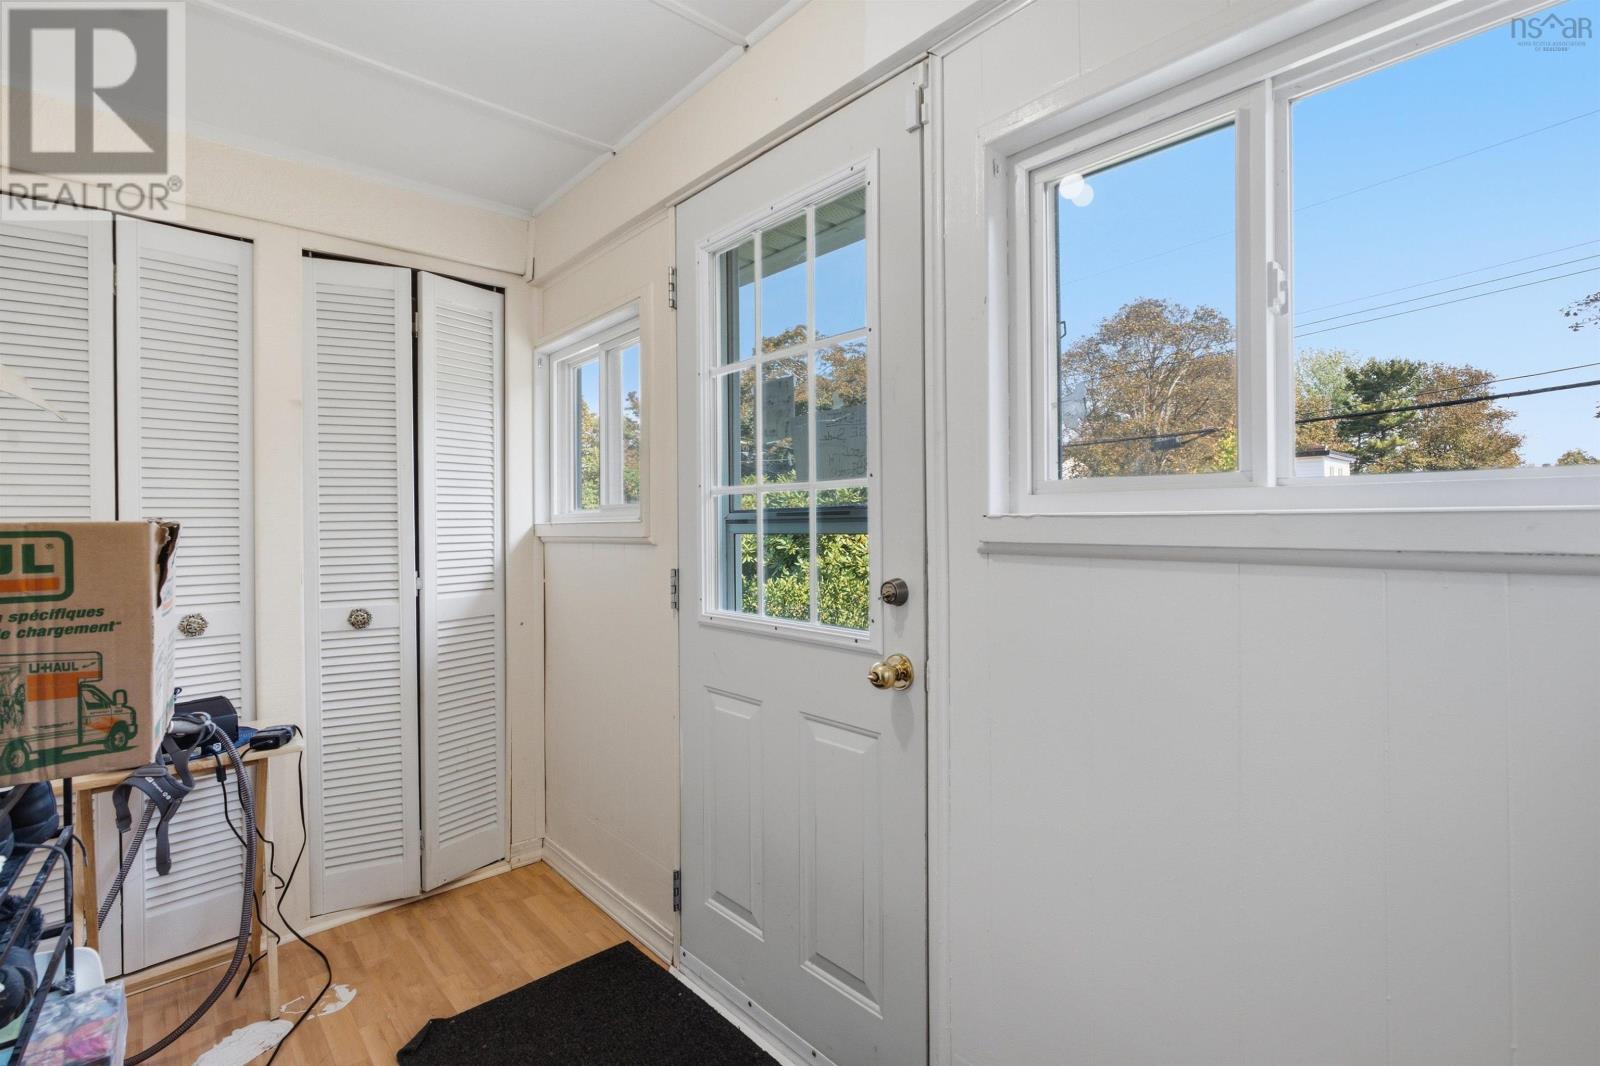
| Foyer | Main level | 5.2.. X 10.1. |
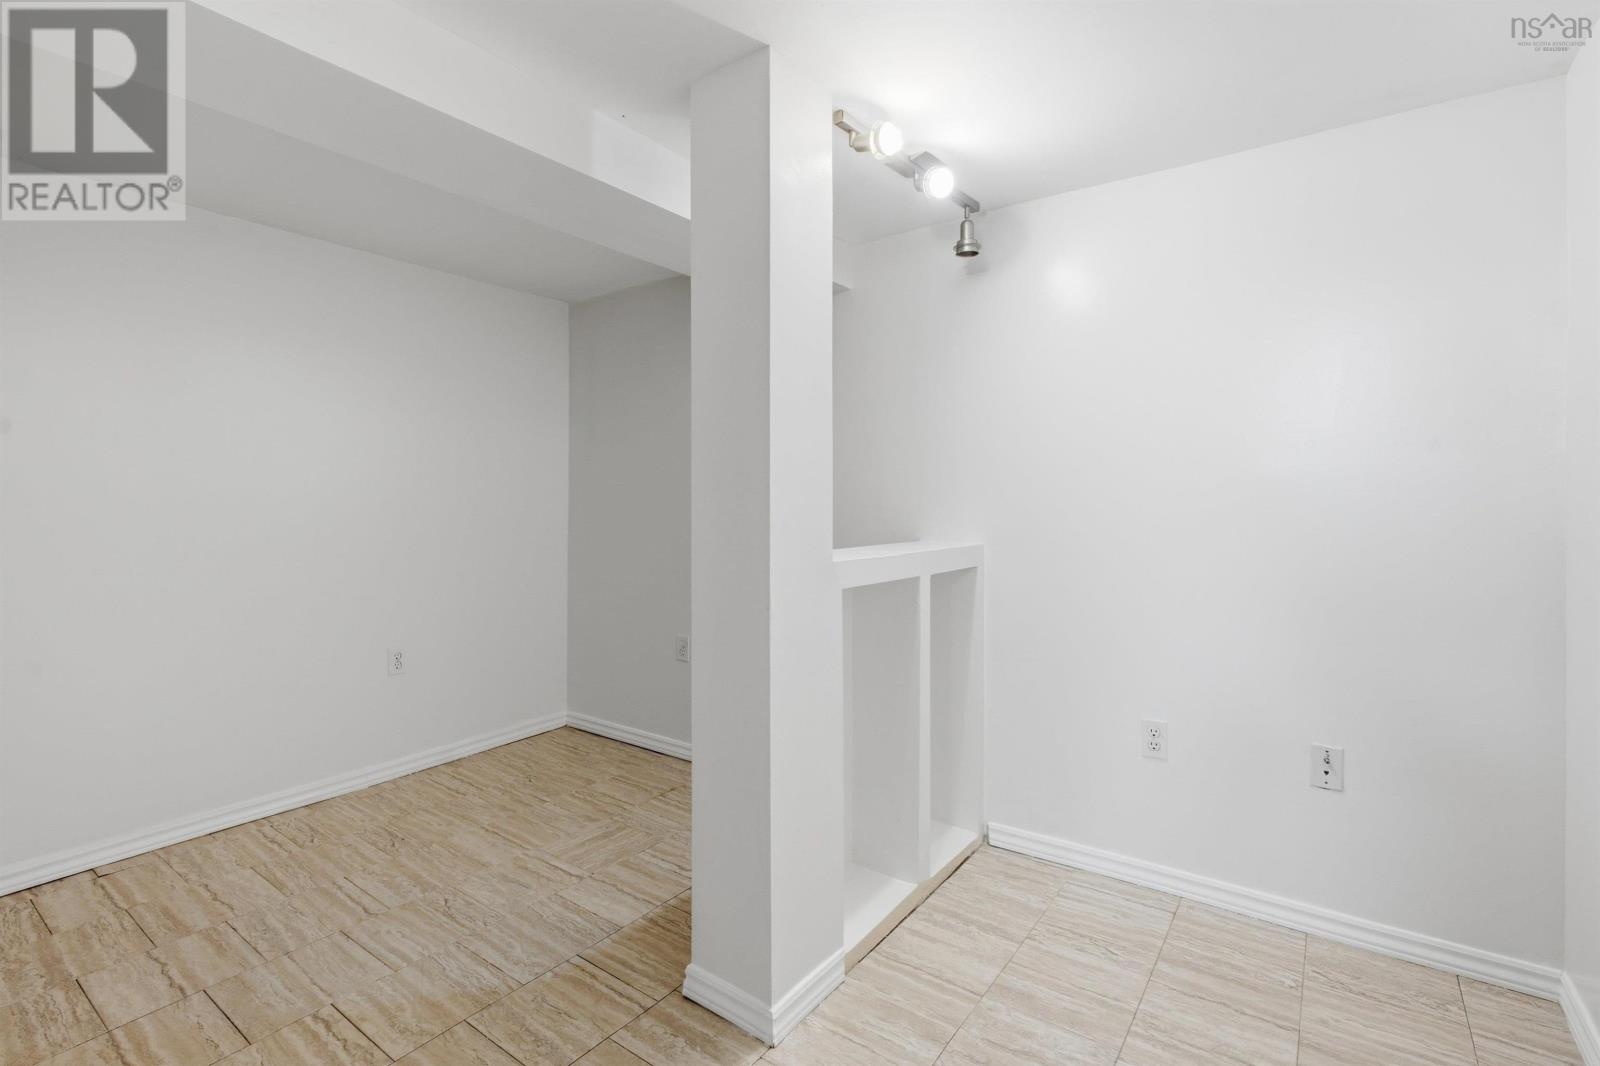
| Family room | Basement | 12.9.. X 18.0. |
| Bedroom | Basement | 19.11.. X 12.3. |
| 3pc Bathroom | Basement | 7.10.. X 6.10. |
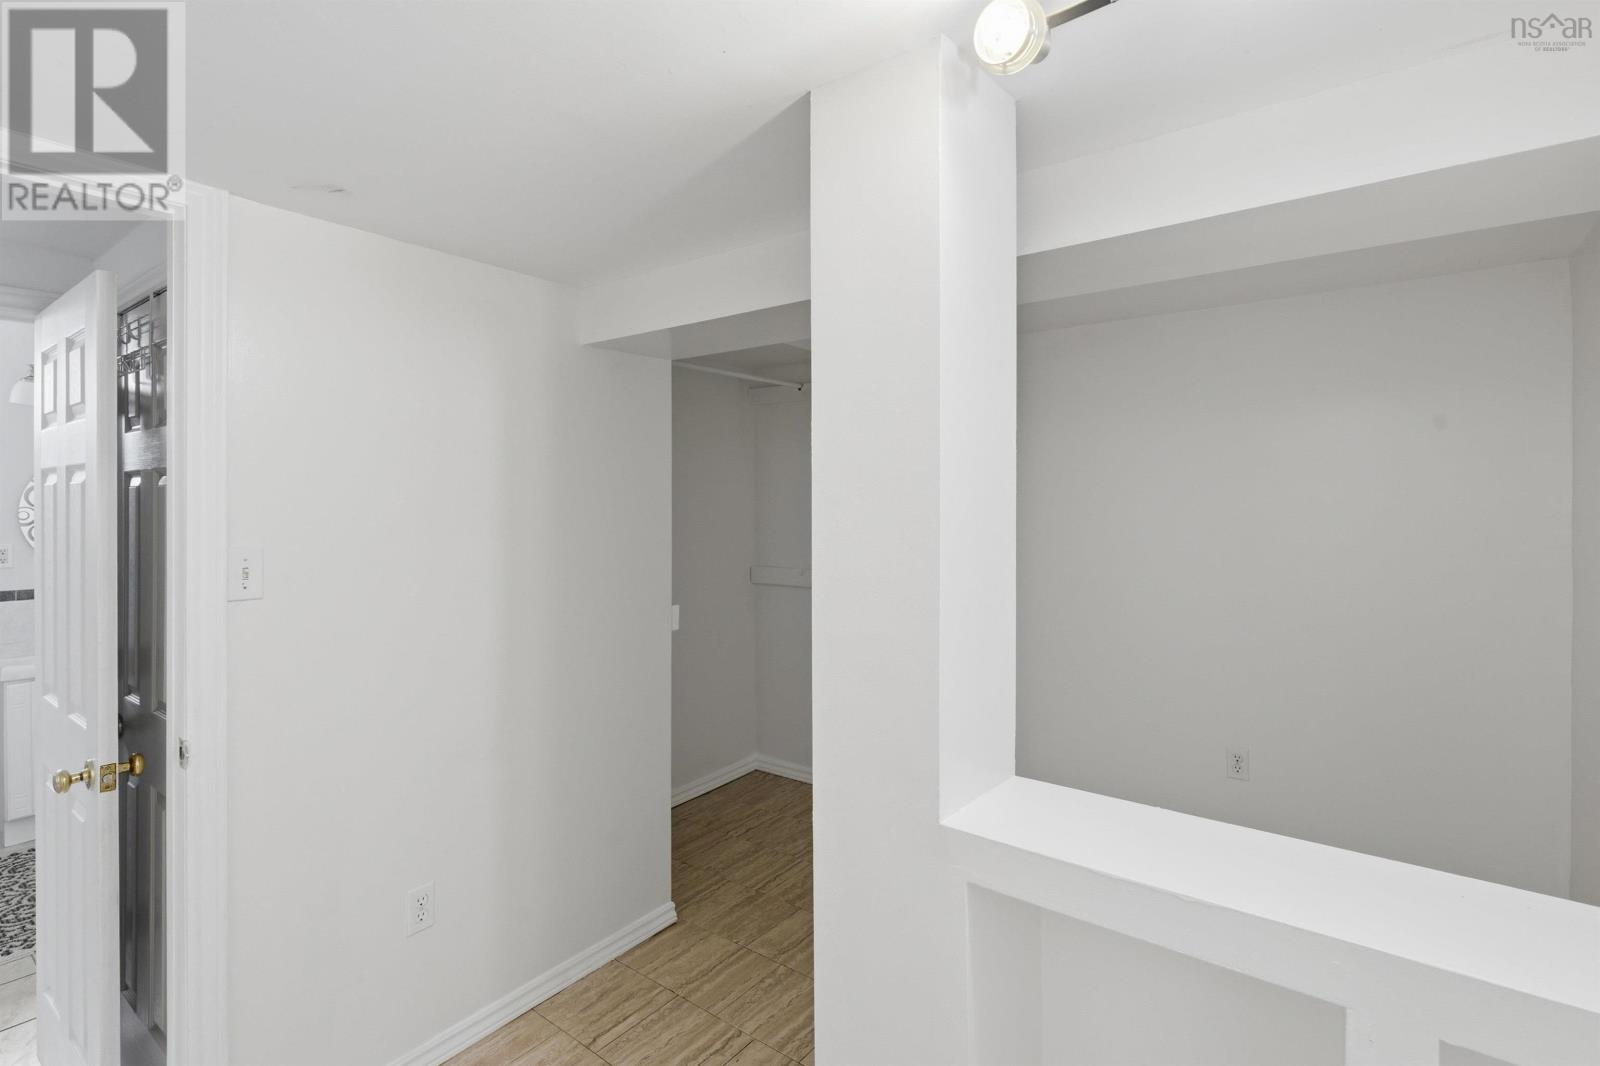
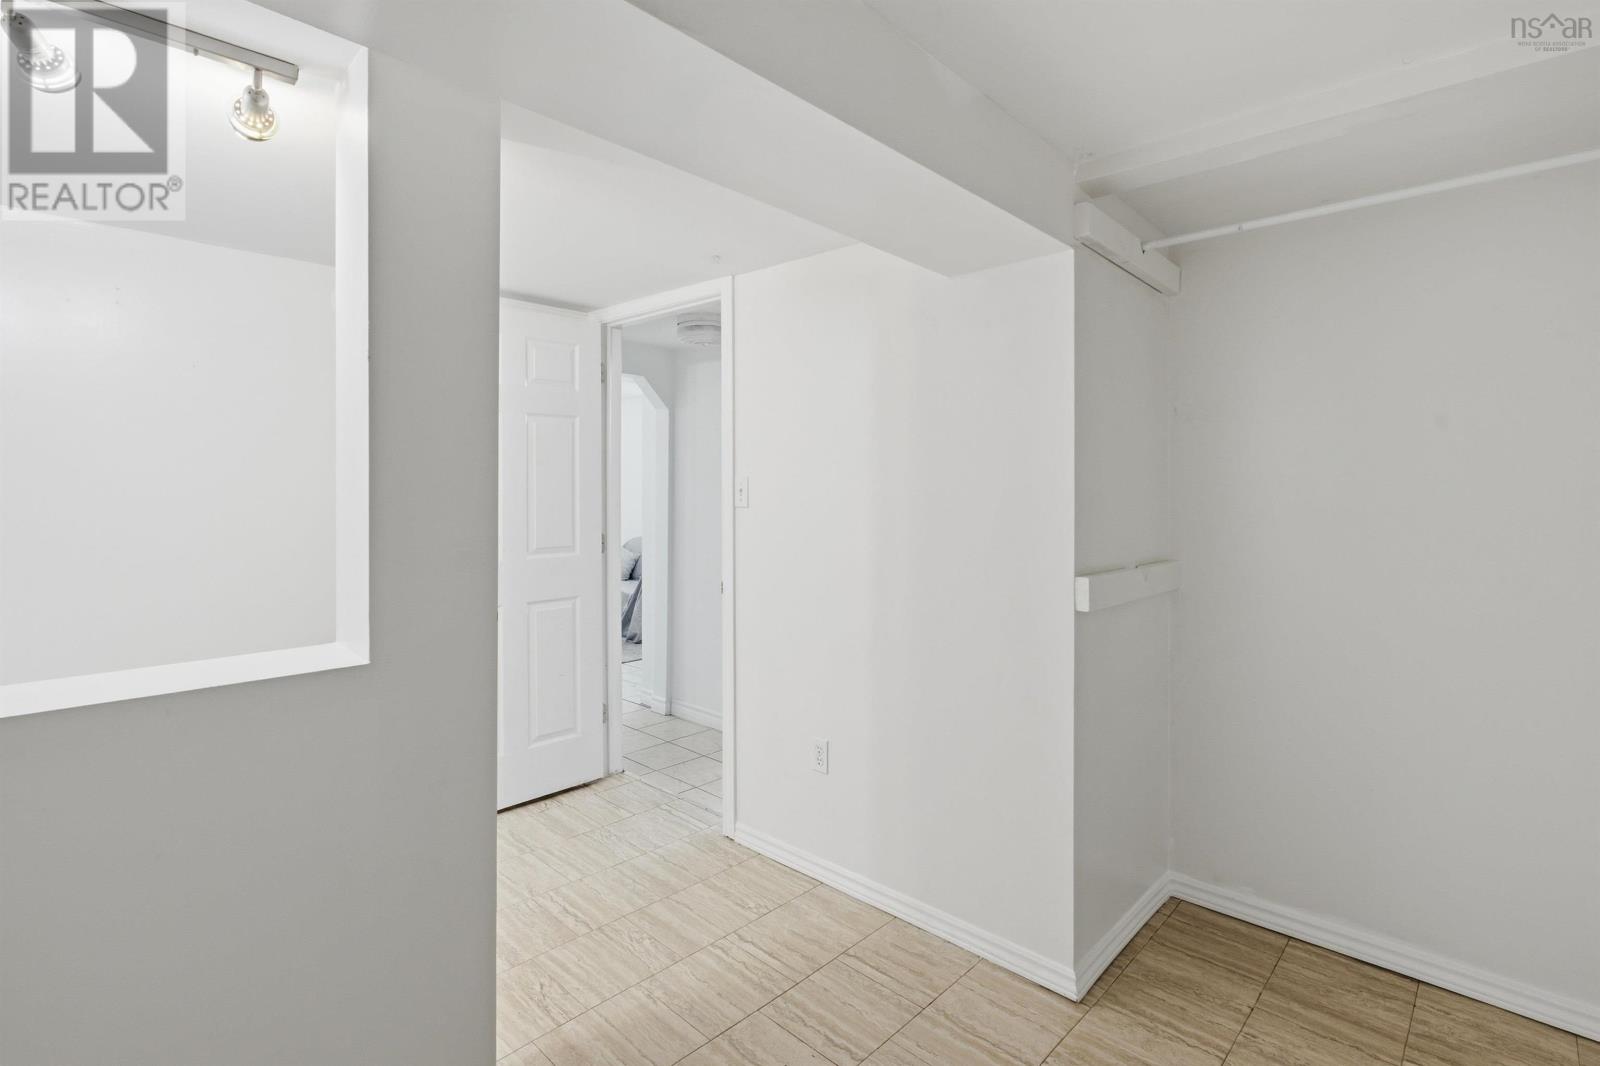
| Den | Basement | 11.10.. X 10.6. |
| Utility room | Basement | 8.3.. X 5.9. |
Directions
Connaught to Chisholm, left on St. Andrews Ave.
The map loads here.