9340 Highway 366
Port Howe, Nova Scotia B0K 1K0
$249,900
- Bedrooms
- 2
- Bathrooms
- 1
- Living area
- 864 sq ft
- Lot
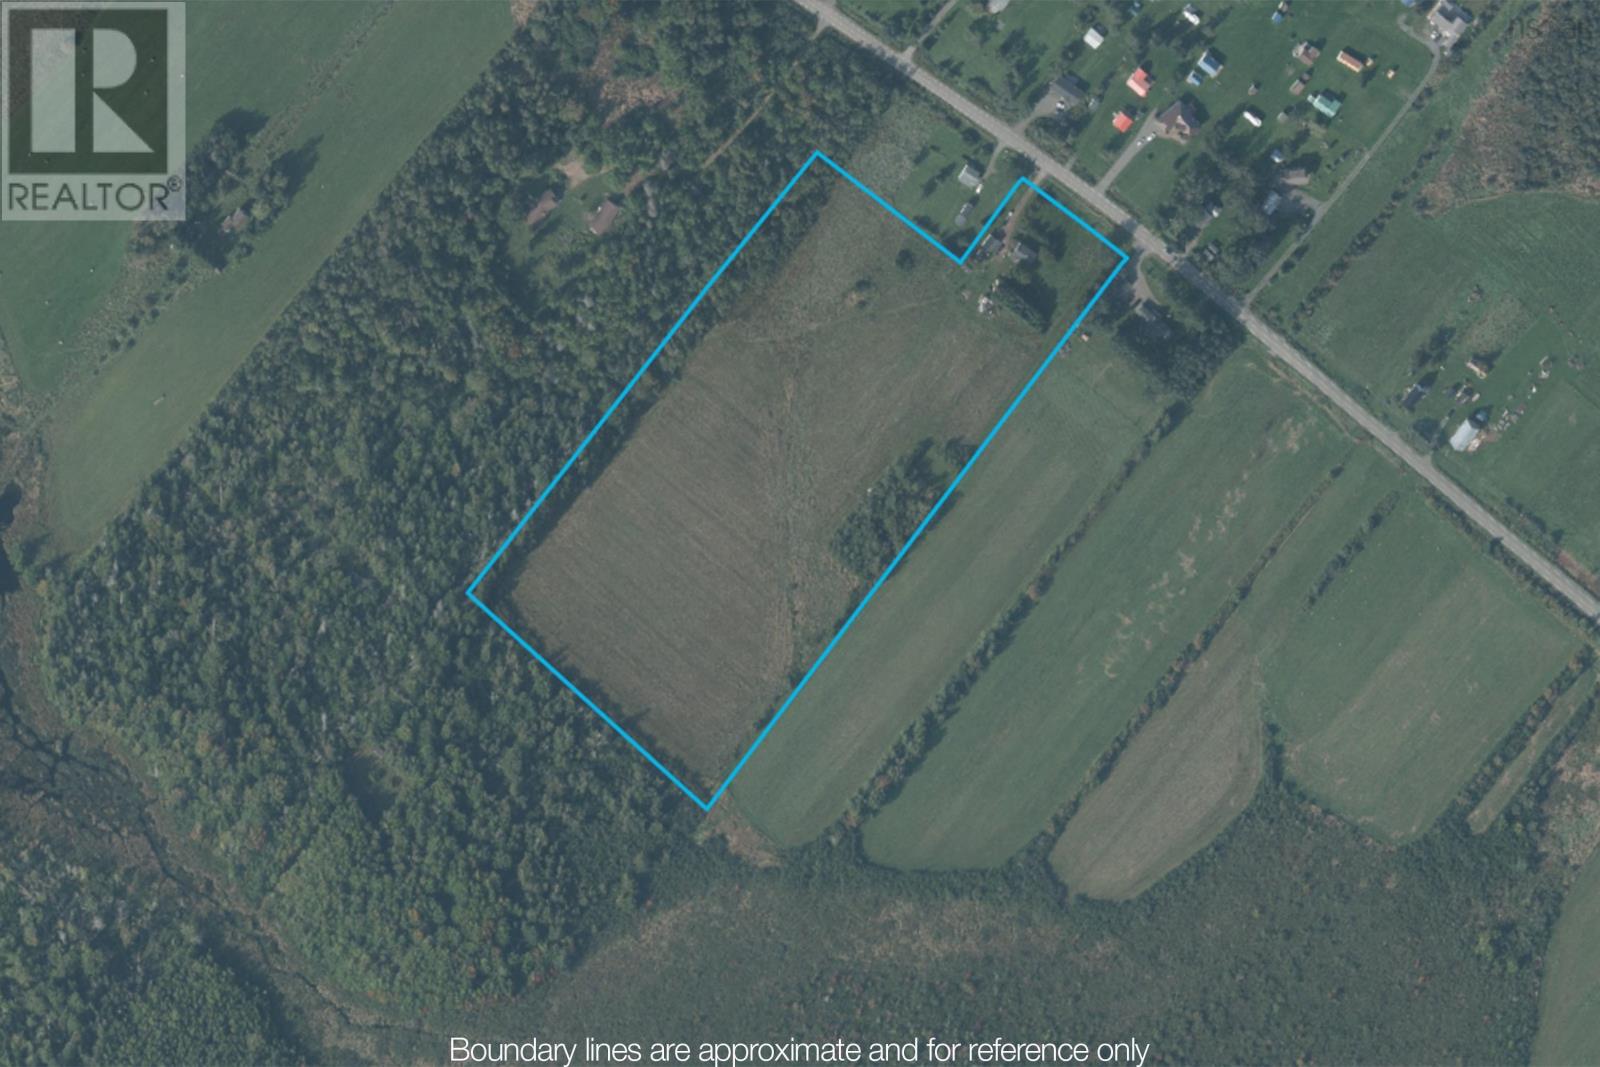
- 15.56 acres
- Type
- Single Family
Description
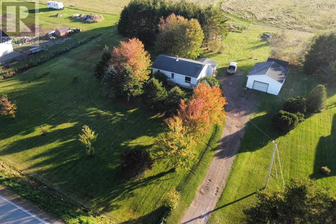
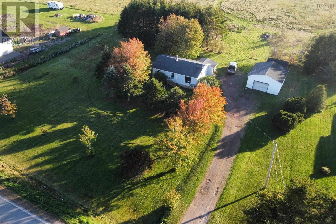
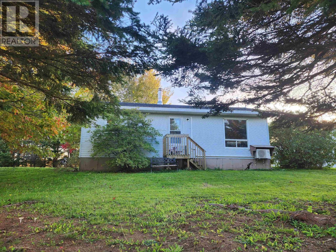
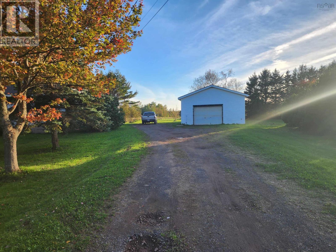
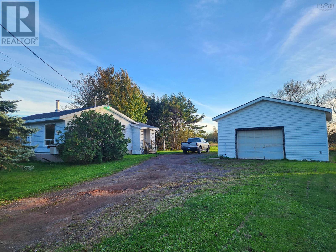
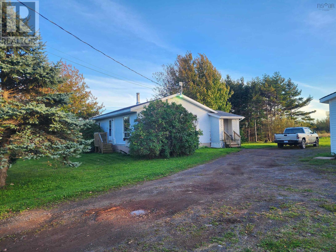
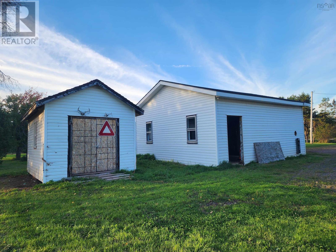
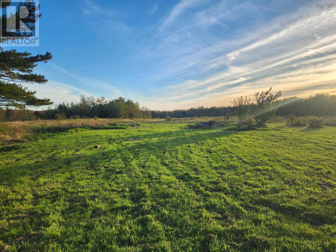
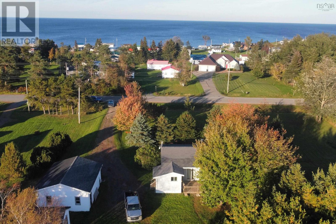
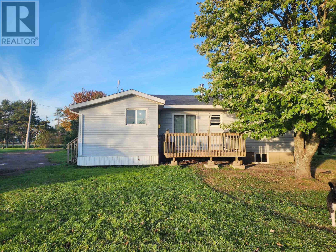
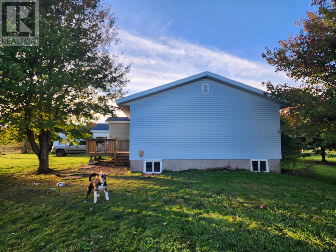
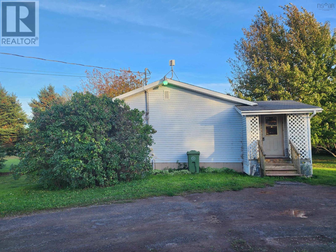
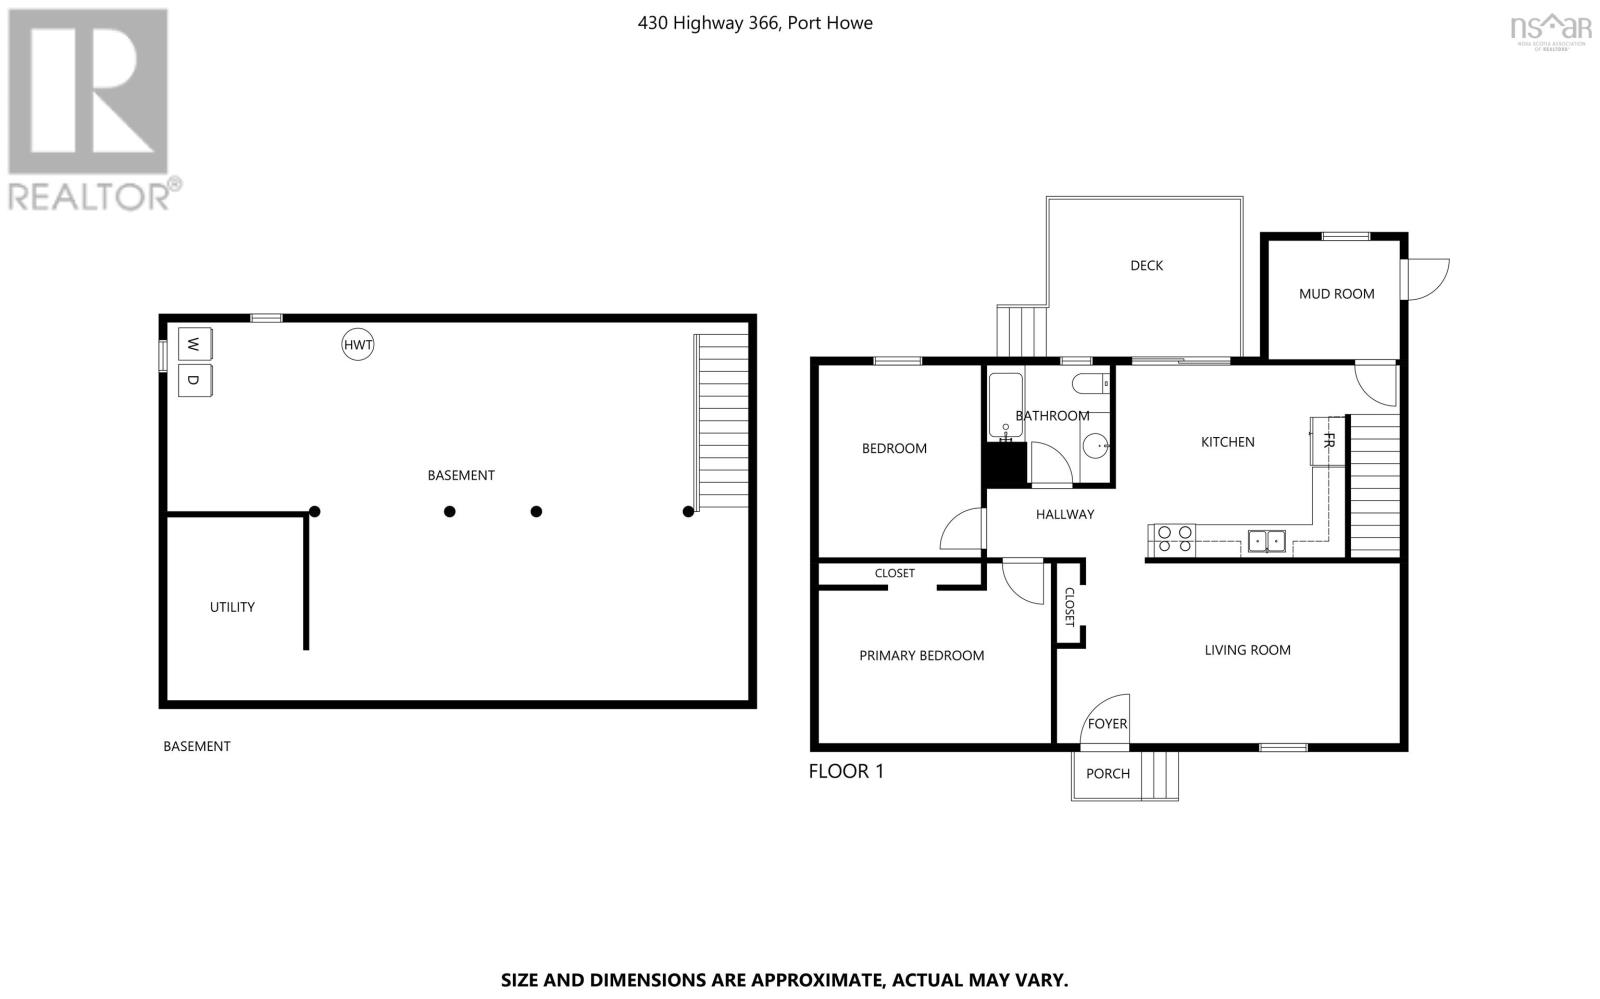
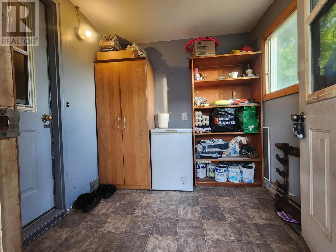
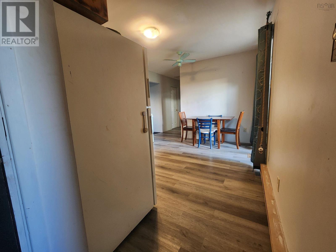
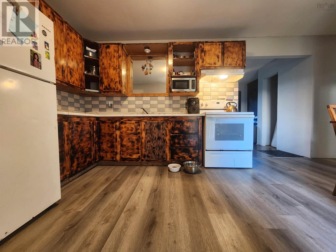
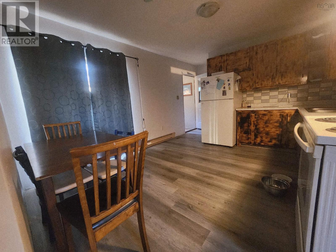
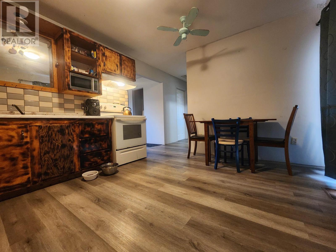
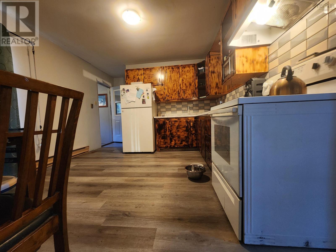
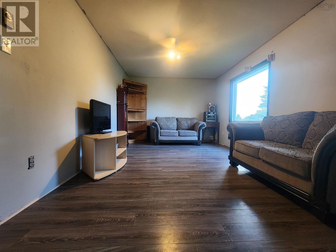
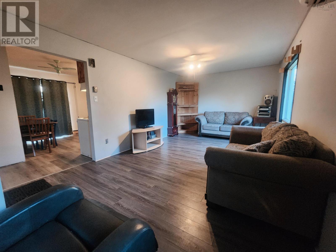
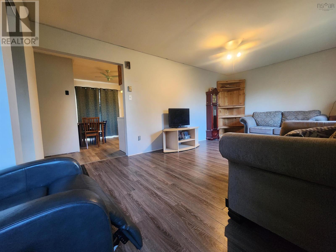
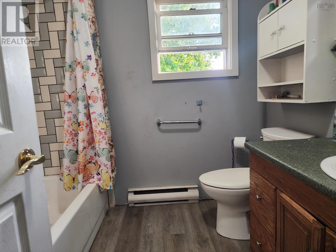
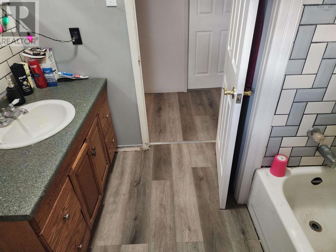
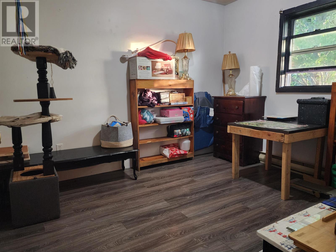
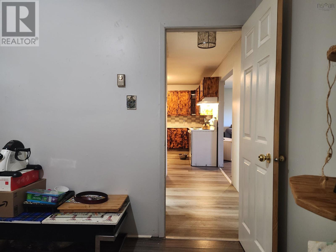
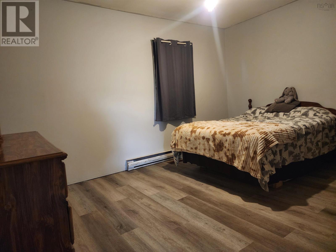
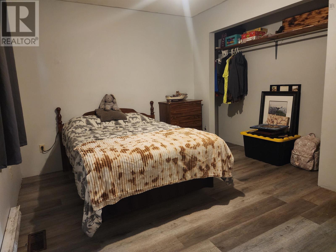
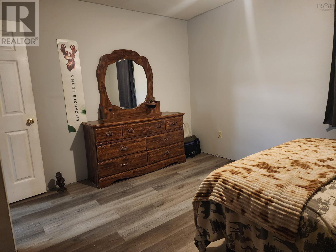
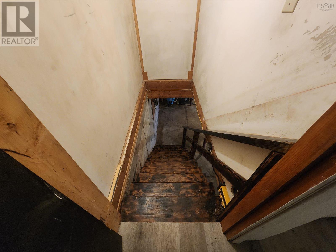
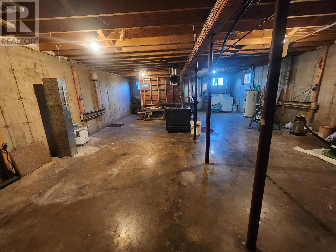
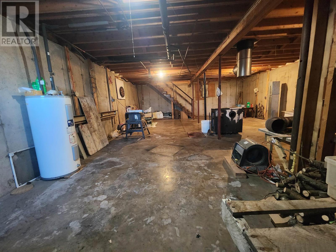
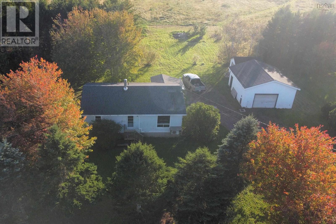
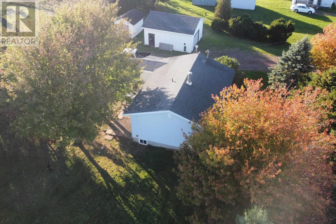
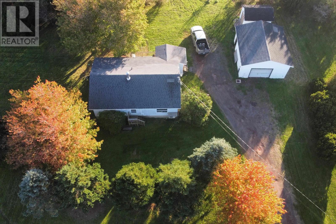
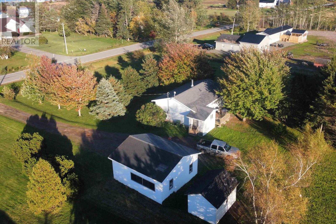
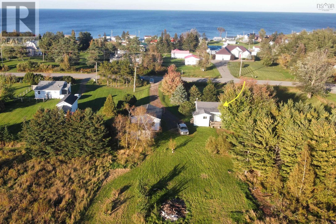
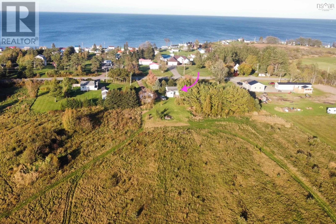
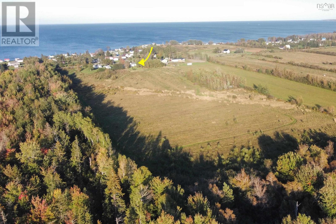
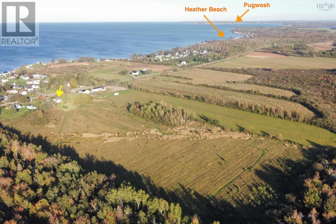
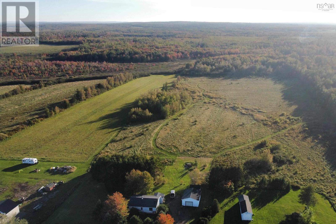
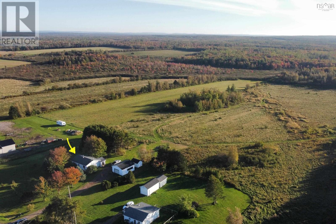
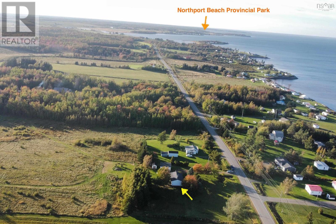
Welcome to 9340 Highway 366, Port Howe! With AG(agricultural) zoning, this 2 bedroom bungalow with double garage is a great location for your family. Located a short drive to Heather Beach, providing public access, being close to a marina and golf courses, this home could also provide a cottage to enjoy seasonally or year round. Fifteen and a half acres, approximately half of which is cleared fields, gives you options and plenty of outdoor space. Bring your friends and family for grilling on the deck, lobster boils and strolls on the beach. 9340 Highway 366 offers a mudroom off the driveway into the kitchen/dining room, out to the deck. The front entrance brings you into the living room, a short hallway to the full bathroom and 2 bedrooms. The unfinished basement and double garage gives storage and options to expand! A small cemetery is located among a stand of trees along the property line in the back field. (id:56844)
Listing
- MLS® number
- 202625149
- Status
- Active
- Days On Market
- 26
Building
- Type
- House
- Style
- Bungalow
- Year built
- 1992
- Storeys
- 1
- Living area
- 864 sq ft
- Above grade
- 864 sq ft
- Bedrooms above grade
- 2
- Foundation
- Poured Concrete
- Basement
- Unfinished, Full
Interior
- Flooring
- Linoleum, Vinyl Plank
- Heating
- Heat Pump, Baseboard heaters, Electric, Ductless
- Cooling
- Wall unit, Air Conditioned
- Appliances
- Refrigerator, Stove
- Accessibility
- 5ft min Kitchen Turning Radius, 32in min Hallways, Toilet safety bars
Land
- Lot size
- 15.56 acres
- Lot features
- Level, Sump Pump
- Exterior features
- Vinyl
- Community
- School Bus
Parking
- Type
- Detached Garage, Garage, Parking Space(s), Gravel
Utilities
- Water
- Drilled Well
- Sewer
- Septic System
Fees and taxes
- Common interest
- Freehold
- Parcel number
- 25119322
Rooms
| Room | Level | Size |
|---|---|---|
| Porch | Main level | 7.3x7.8 |
| Kitchen | Main level | 3.2x3.8+11.6x13.3 |
| Living room | Main level | 11.2x18.10+2.0x5.10 |
| 4pc Bathroom | Main level | 7.2x7.10 |
| Primary Bedroom | Main level | 11.1x13.7 |
| Bedroom | Main level | 9.6x10.8 |
Directions
https://maps.app.goo.gl/j2vq3rEj5QPGGfFJ8
The map loads here.