87 Kaleigh Drive
Eastern Passage, Nova Scotia B3G 0G7
$529,900
- Bedrooms
- 3
- Bathrooms
- 4 + 2 half
- Living area
- 1,914 sq ft
- Lot
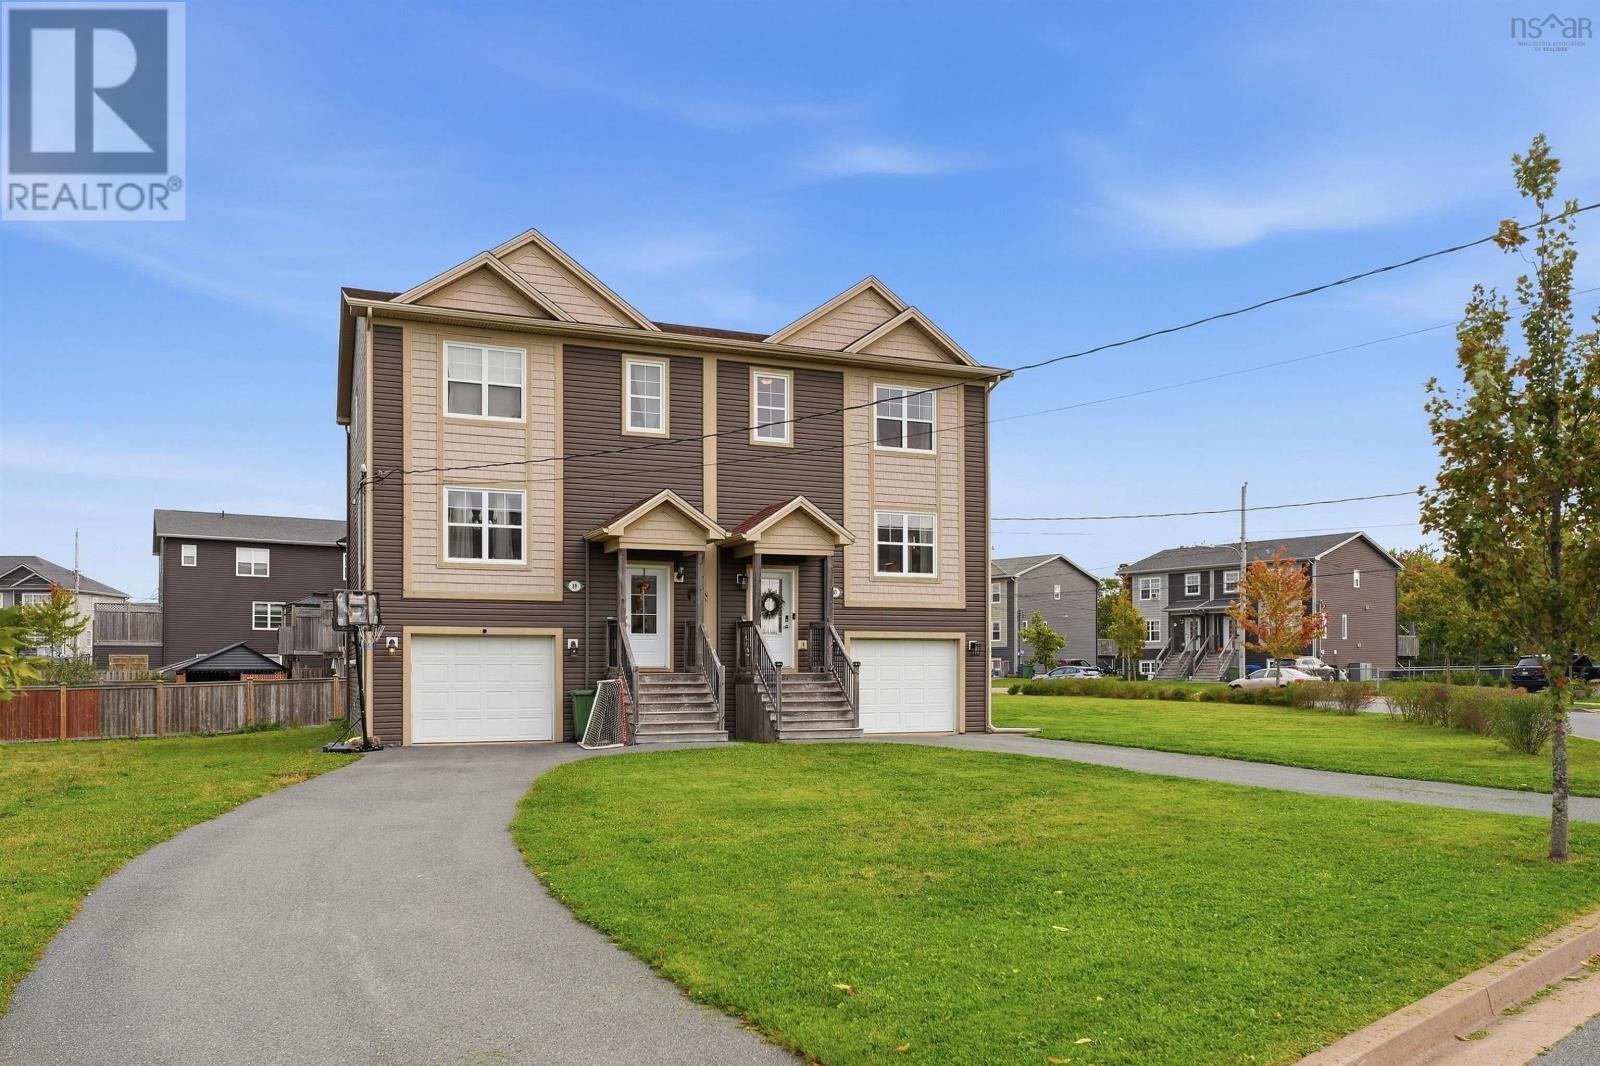
- 0.15 acres
- Type
- Single Family
Description
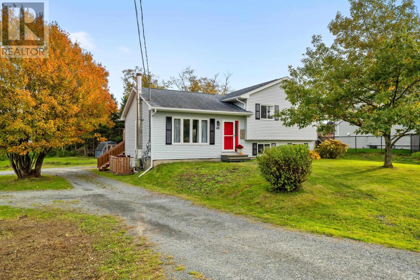
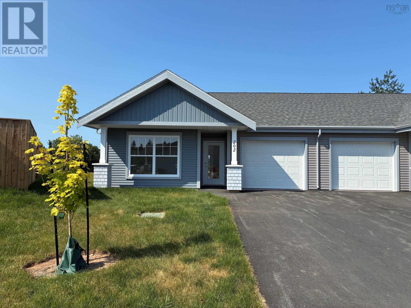
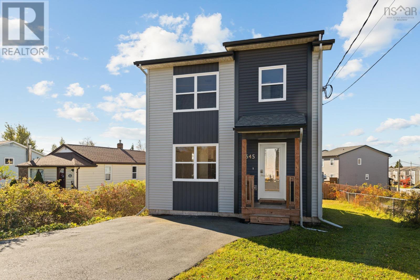
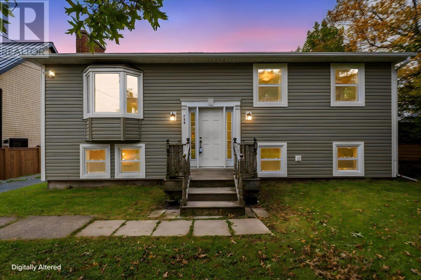
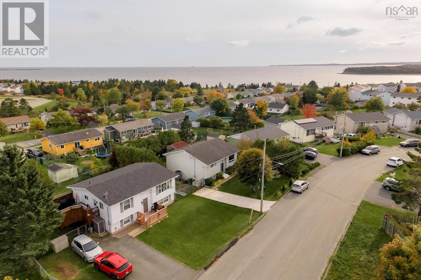
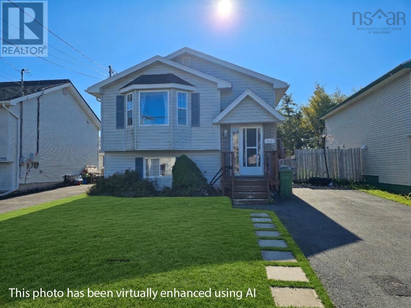
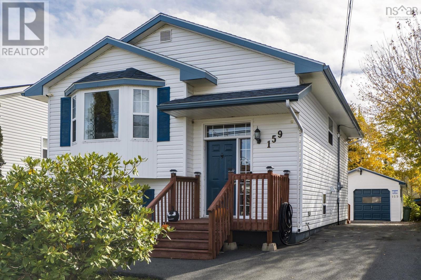
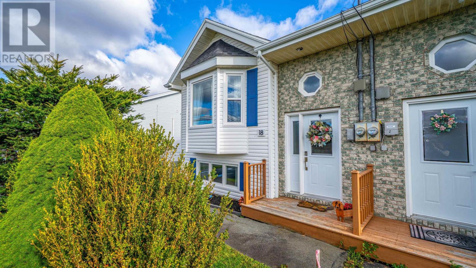
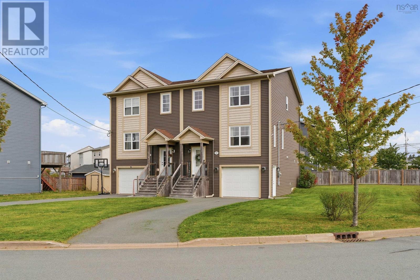
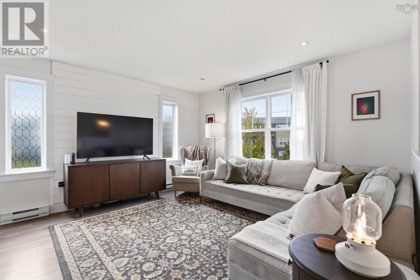
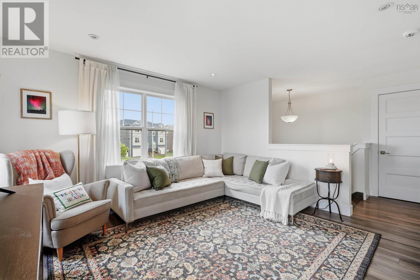
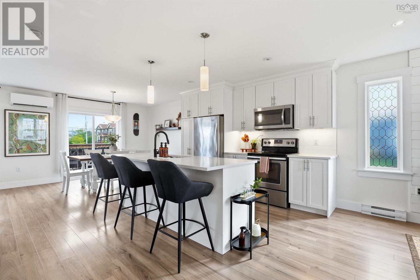
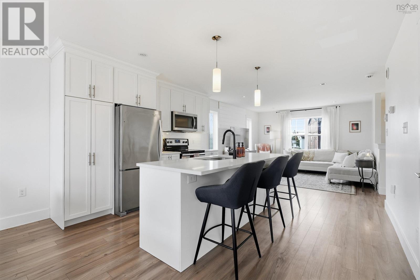
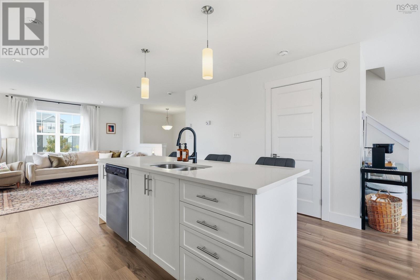
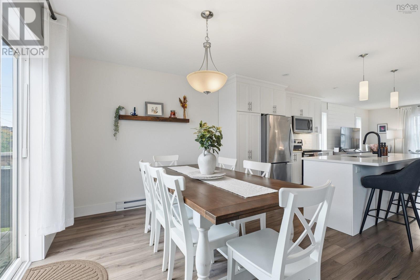
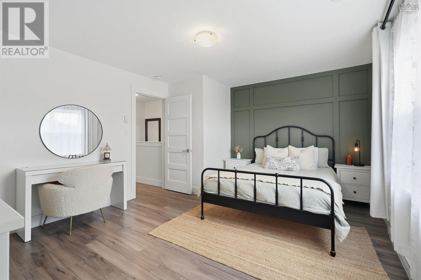
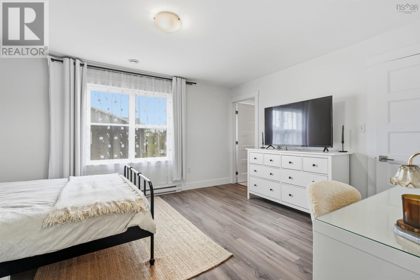
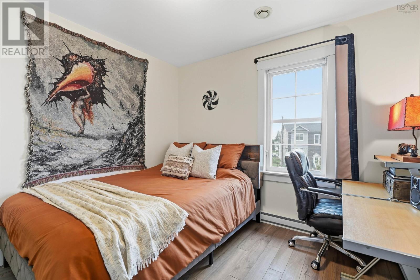
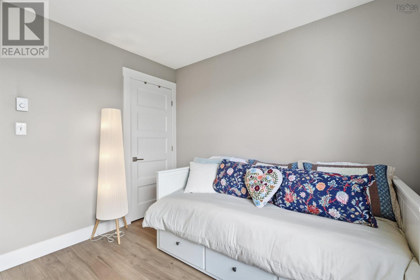
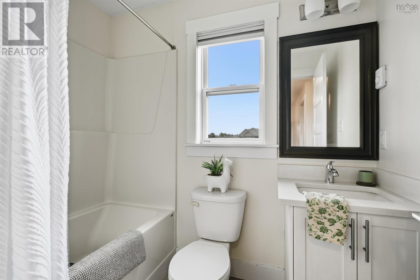
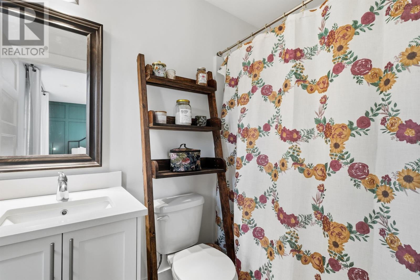
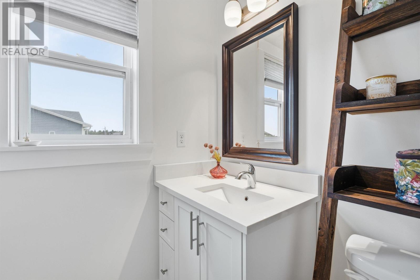
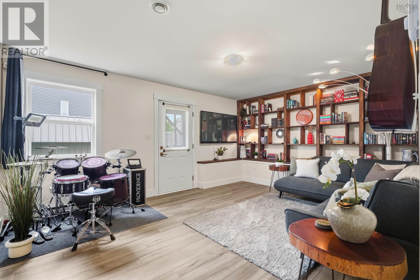
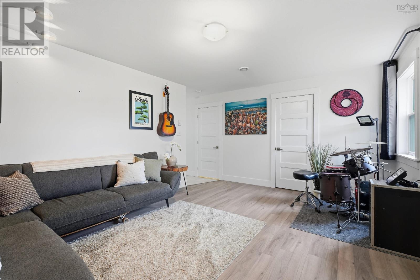
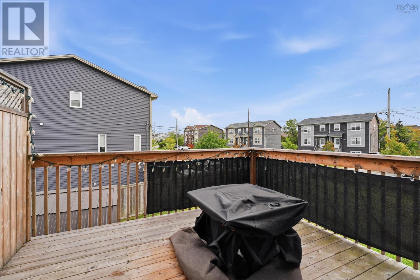
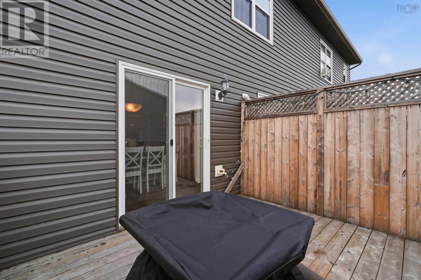
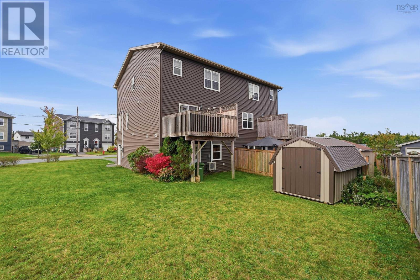
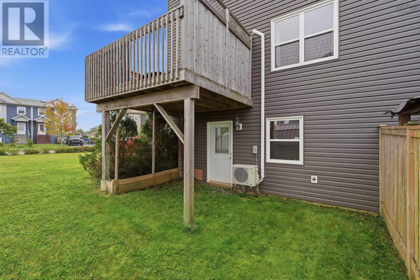
Immaculately kept and move-in ready, this full-sized three-bedroom, four-bath semi-detached home is finished on all three levels and sits on a large corner lotone of the largest in the area. The open-concept main level features a bright kitchen with an oversized quartz island, walk-in pantry, and stainless steel appliances. Upstairs offers a spacious primary suite with ensuite and walk-in closet, two additional bedrooms and convenient upper-level laundry. A large finished family room downstairs adds even more living space. Complete with a ductless heat pump and located in popular Erindale Estates, minutes from schools, Shearwater, Hartlen Point Golf Course, the waterfront and beaches, Downtown Dartmouth, and a short commute to Halifax. (id:56844)
Listing
- MLS® number
- 202625138
- Status
- Active
- Days On Market
- 26
Building
- Type
- House
- Year built
- 2016
- Storeys
- 2
- Living area
- 1,914 sq ft
- Above grade
- 1,914 sq ft
- Bedrooms above grade
- 3
- Foundation
- Poured Concrete
Interior
- Flooring
- Laminate, Ceramic Tile
- Heating
- Heat Pump, Baseboard heaters, Electric, Ductless
- Cooling
- Air Conditioned
- Accessibility
- 32in min Entry Doorways, Entry threshold less than ½ inch
Land
- Lot size
- 0.15 acres
- Lot features
- Level
- Exterior features
- Vinyl, Other
Parking
- Type
- Attached Garage, Garage, Paved Yard
Utilities
- Water
- Municipal water
- Sewer
- Municipal sewage system
Fees and taxes
- Common interest
- Freehold
- Parcel number
- 41454406
Rooms
| Room | Level | Size |
|---|---|---|
| Living room | Main level | 14.4 x 14 |
| Kitchen | Main level | 14.4 x 9.8 |
| Dining room | Main level | 10.4 x 9.4 |
| Den | Main level | 10.4 x 9.4 |
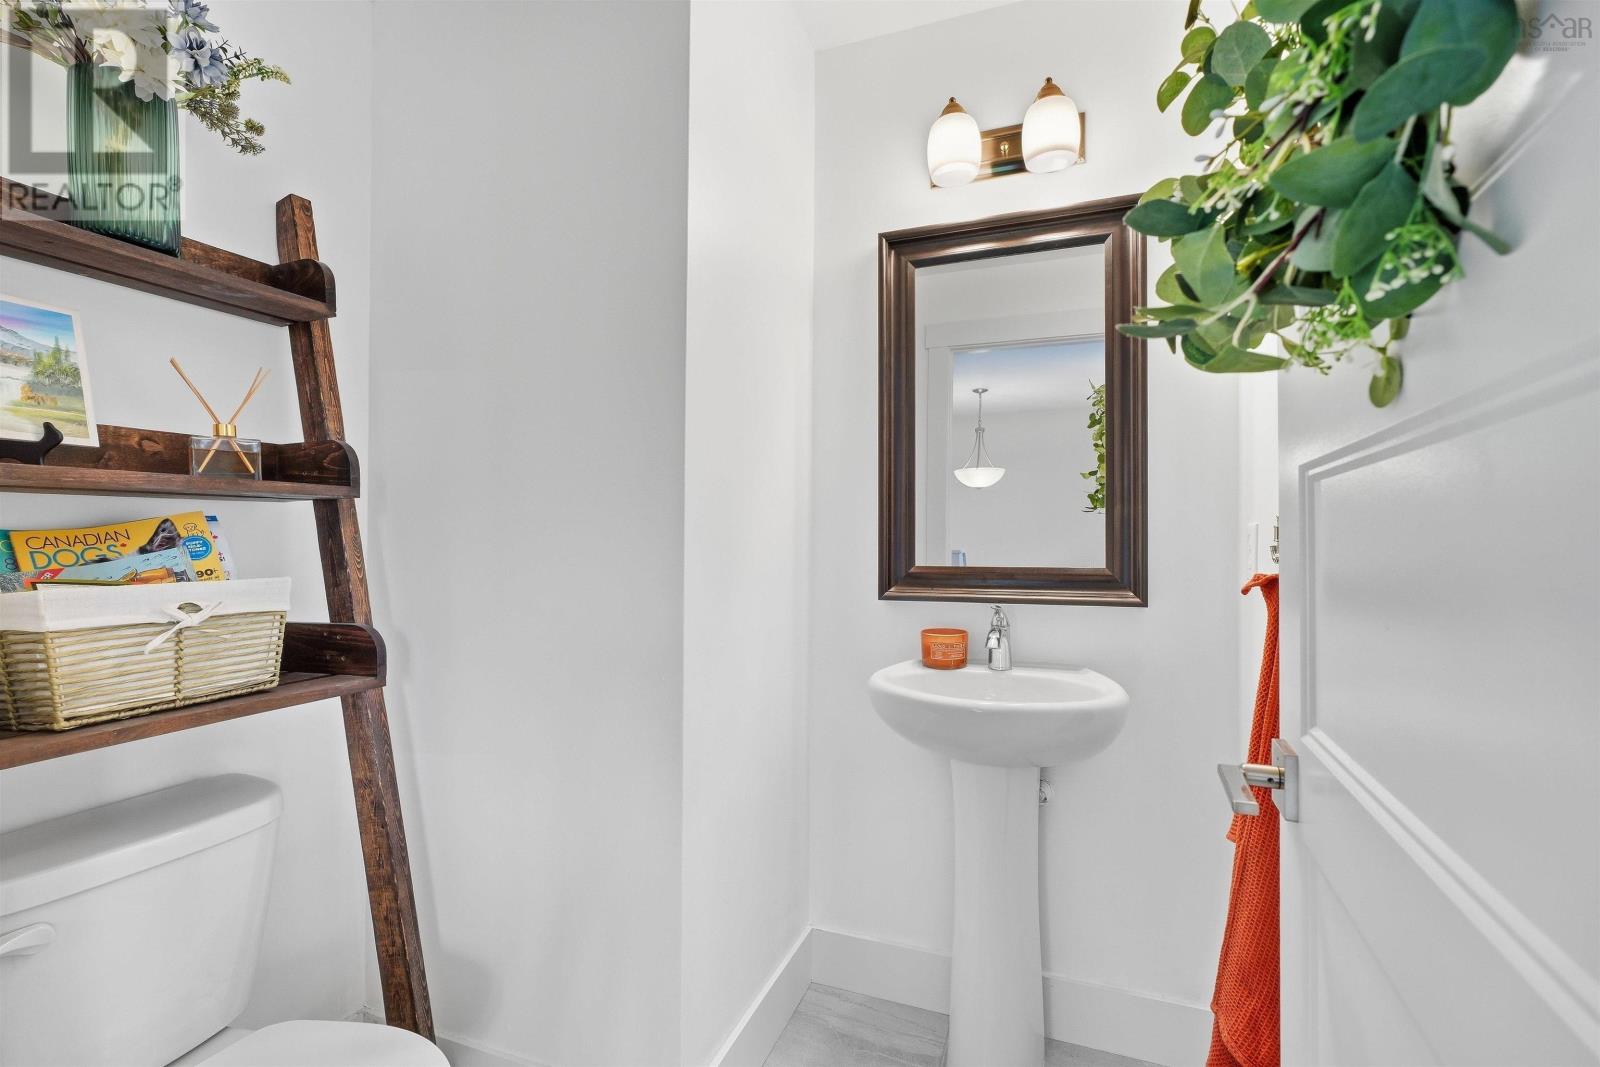
| 2pc Bathroom | Main level | 2 PC |
| Primary Bedroom | Second level | 15.4 x 12.6 |
| 4pc Ensuite bath | Second level | 4 PC |
| Bedroom | Second level | 10.2 x 10 |
| Bedroom | Second level | 10.2 x 10 |
| 4pc Bathroom | Second level | 4 PC |
| Family room | Lower level | 17 x 12 |
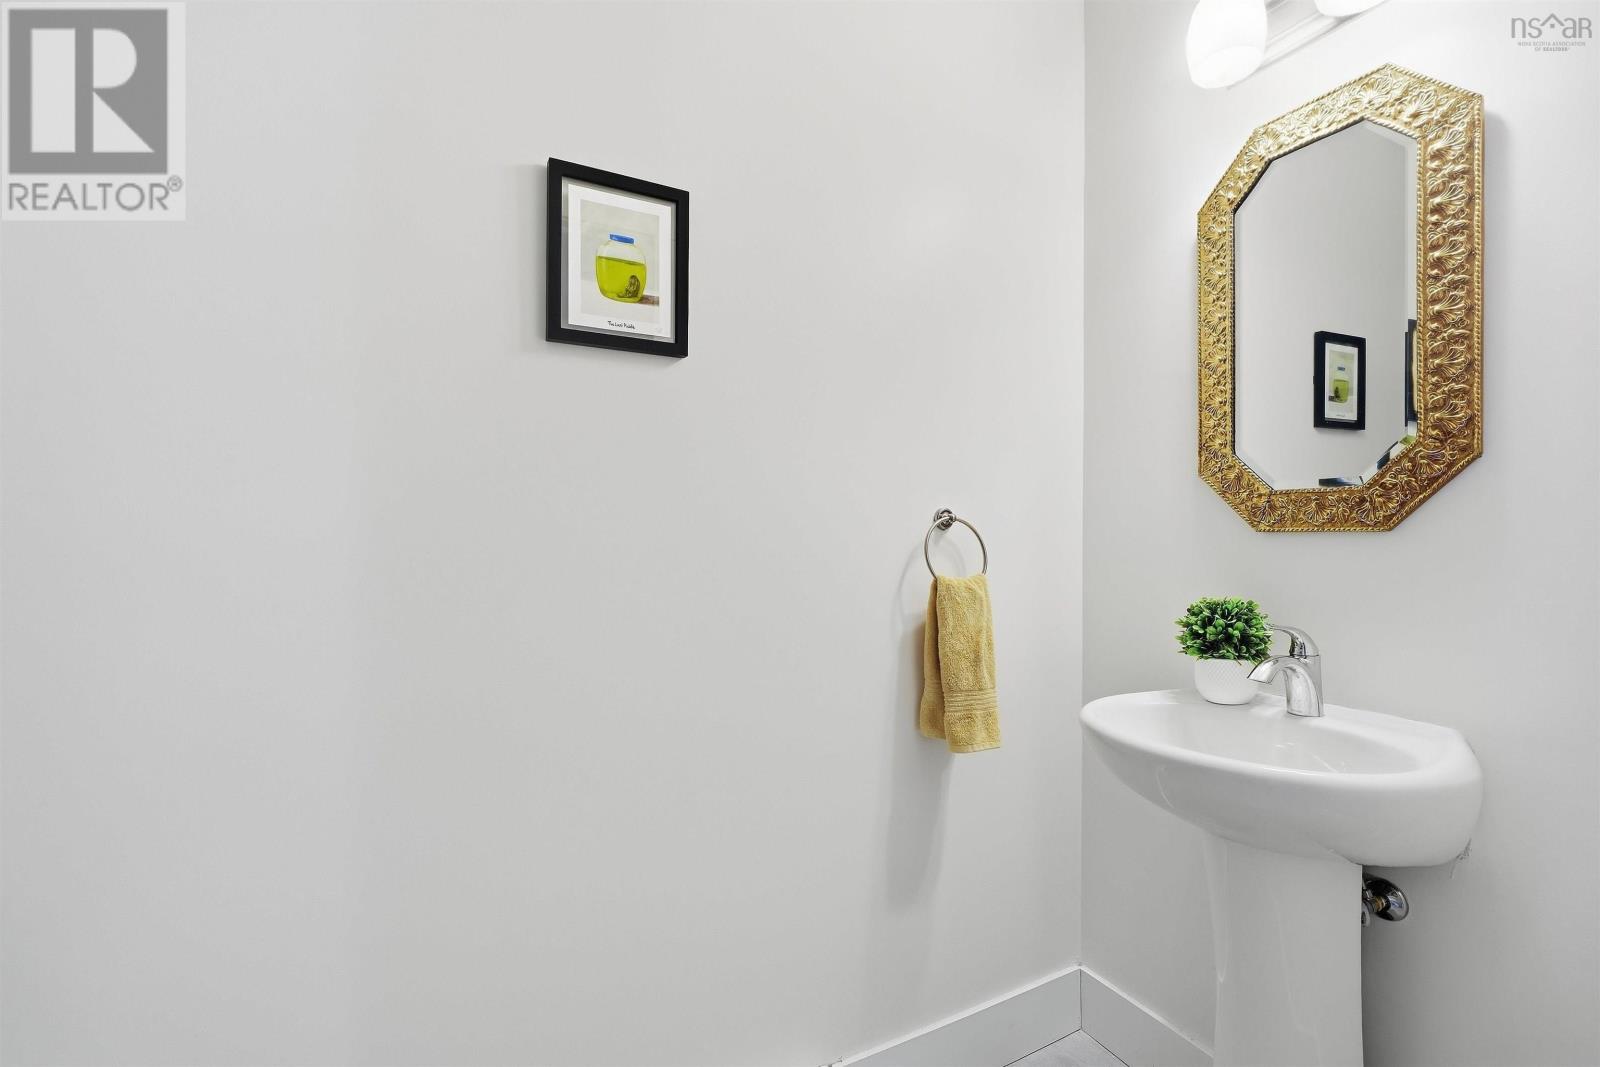
| 2pc Bathroom | Lower level | 2 PC |
| Laundry room | Lower level | 6 x 3.4 |
| Utility room | Lower level | 9.8 x 4.6 |
Directions
Caldwell Rd to Kaleigh Drive in Erindale Estates
The map loads here.