1170 Rockcliffe Street
Halifax, Nova Scotia B3H 3Y6
$5,999,900
- Bedrooms
- 5
- Bathrooms
- 6 + 2 half
- Living area
- 5,057 sq ft
- Lot
- 0.57 acres
- Type
- Single Family
Description
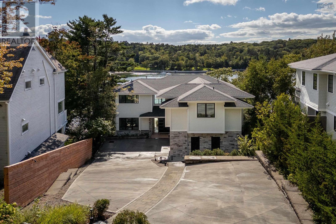
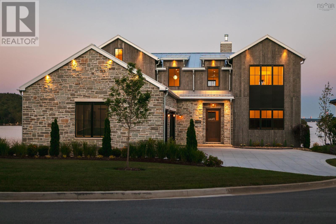
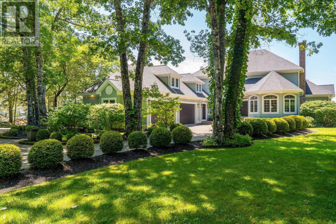
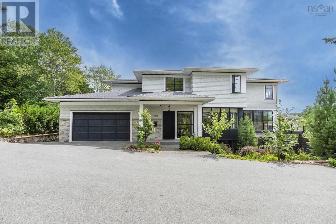
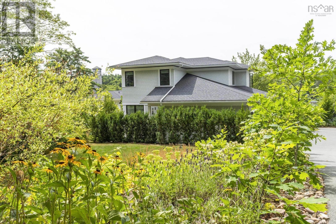
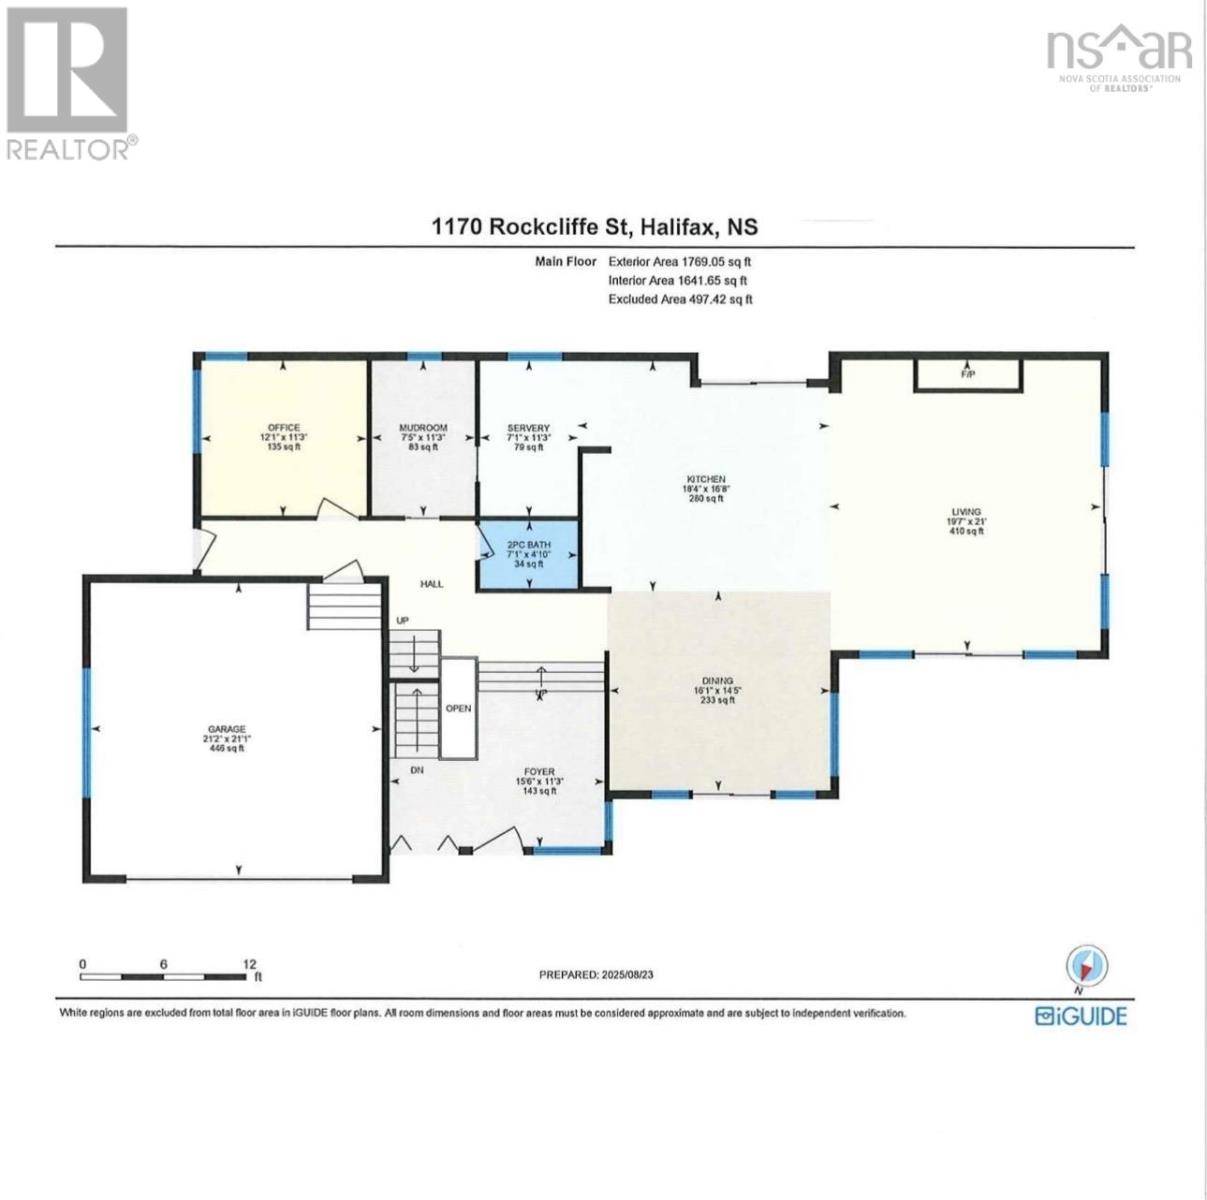
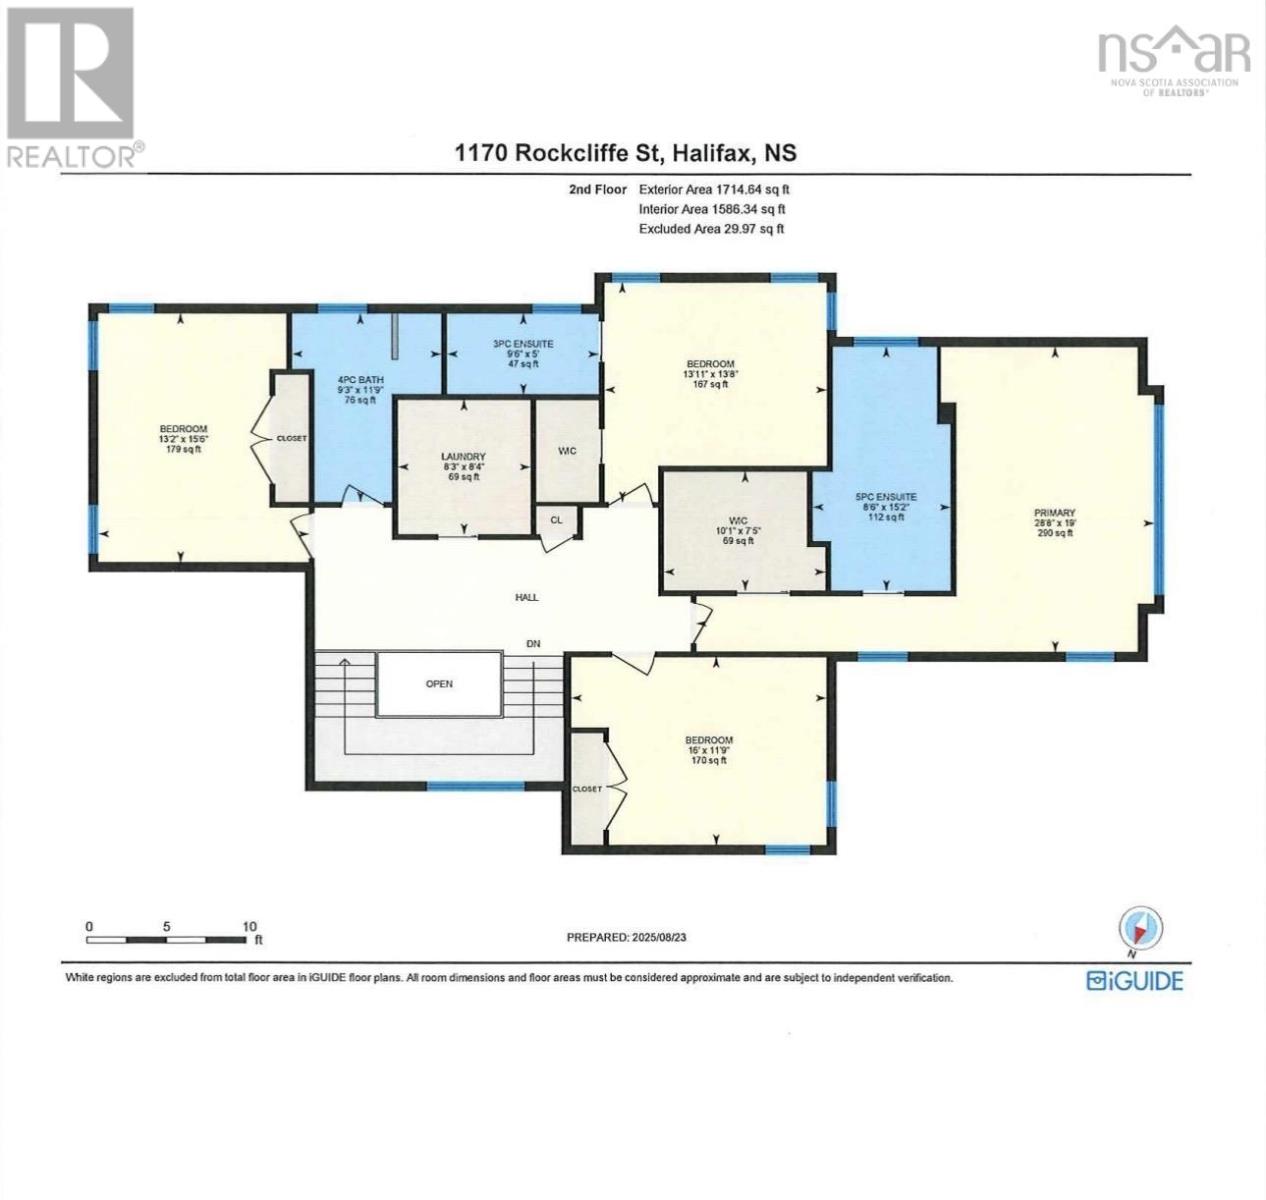
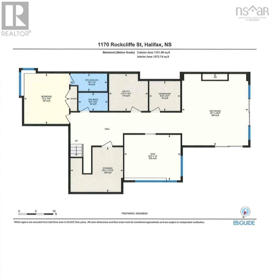
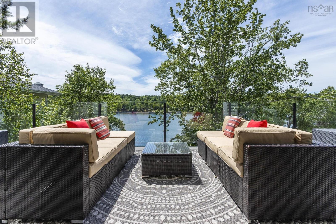
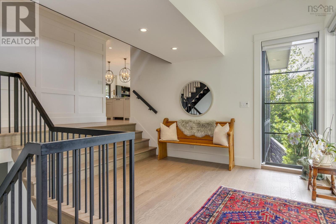
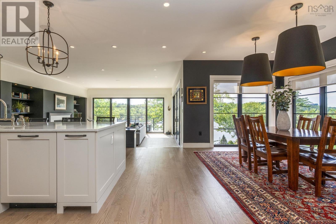
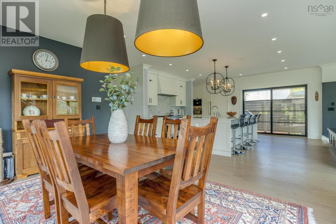
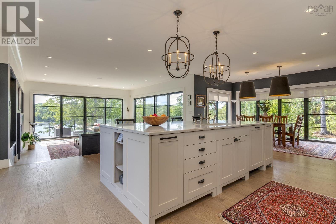
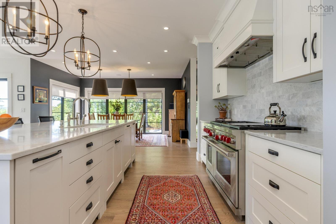
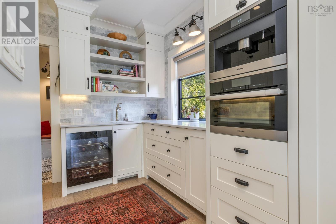
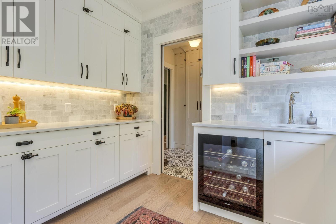
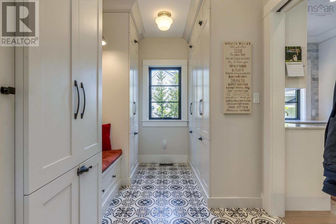
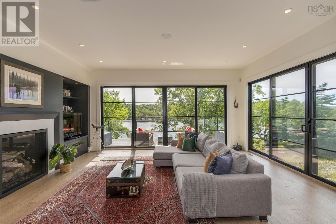
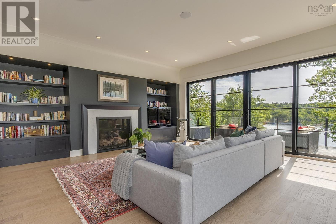
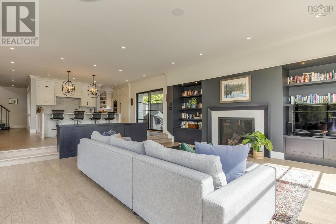
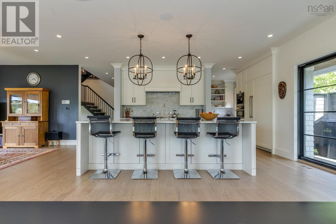
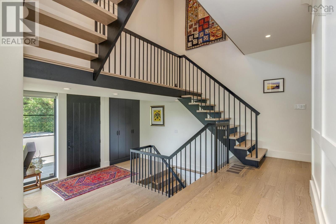
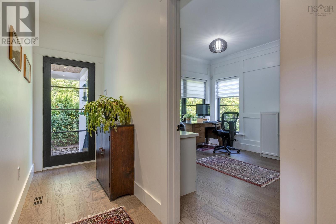
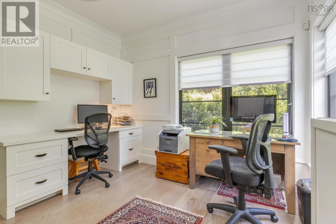
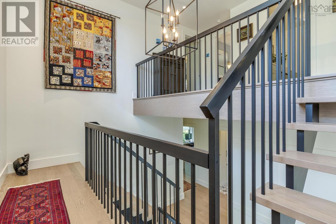
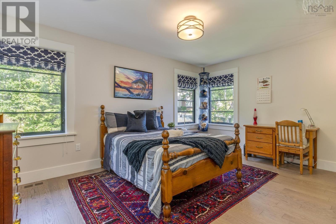
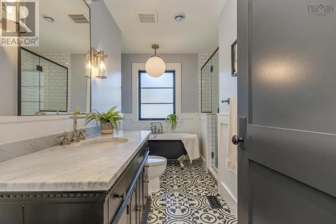
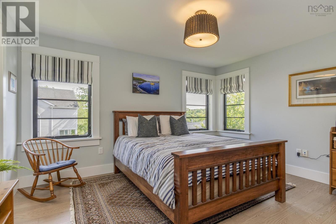
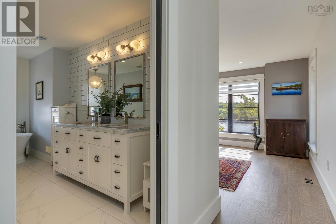
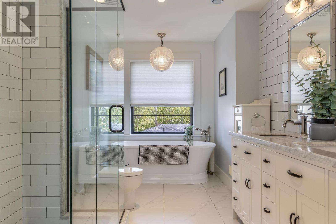
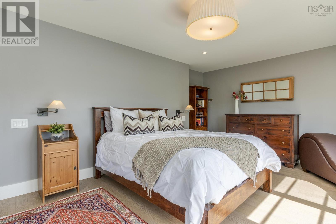
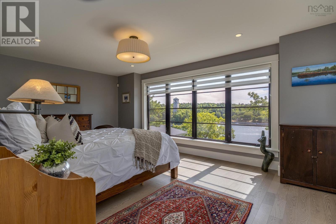
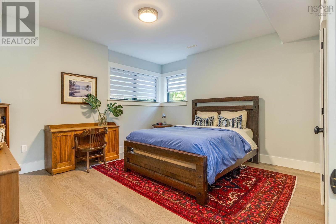
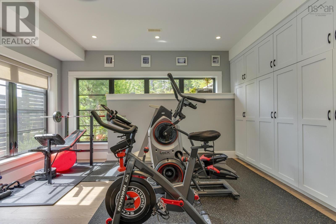
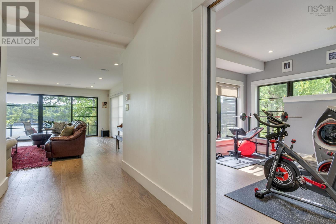
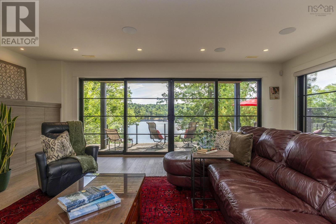
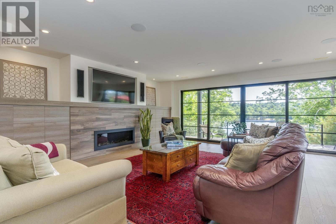
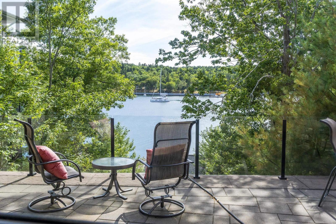
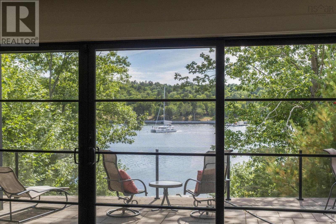
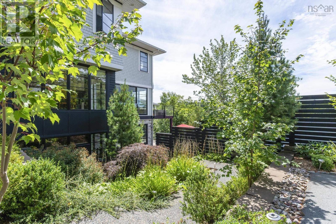
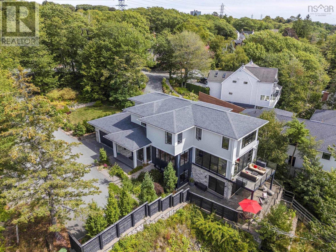
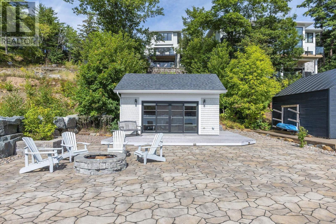
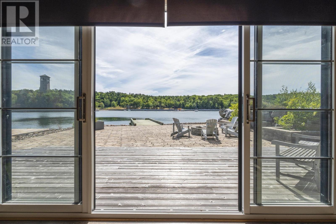
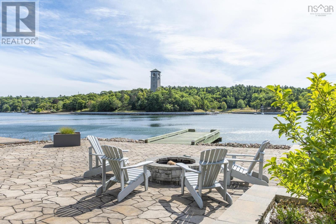
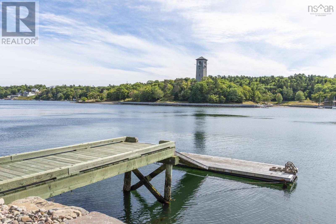
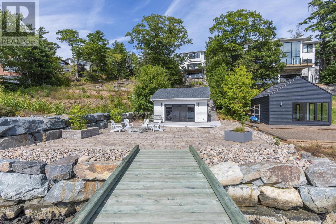
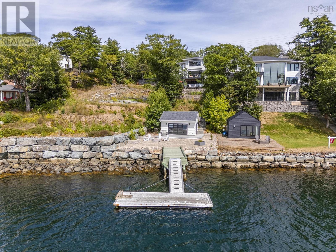
Some homes make a statement the moment you arrive. At 1170 Rockcliffe, it begins in the grand foyer and continues throughout a home that is as welcoming as it is extraordinary. Set on the Northwest Arm, this custom-built residence offers a rare pre-Confederation water lot, a private dock for mooring your boat and a boathouse of its own. It's the best of both worlds: the convenience and vibrancy of Halifax city life, with waterfront cottage-style living right at your back door. With five bedrooms, six bathrooms, a study, gym, mudroom and multiple decks, the home is grand in scale yet made for real life. Tucked at the front of the main floor, the home office offers a quiet place to work, away from the main living spaces. Beyond it, natural light and water views draw you into the heart of the home, where a generous marble island, Miele appliances and a Wolf six-burner stove make gathering with family and friends feel effortless. Upstairs, four bedrooms include three with views of the Arm. The primary suite is a peaceful retreat, complete with a spa-like ensuite. The walk-out level adds even more room to enjoy, with in-floor heating, a second fireplace, gym and family space opening to another patio overlooking the water. Outside, manicured gardens give way to a natural, rewilded landscape leading toward the boathouse and waters edge. A stone patio and firepit make it easy to linger outdoors, whether youre winding down after a busy day or spending a full summer evening by the Arm. Ducted heat pump, indoor and outdoor Sonos, ceiling-mounted Wi-Fi, generator hook-up, a two-car garage and low-maintenance landscaping complete this remarkable home. Beautiful, distinctive and thoughtfully designed, 1170 Rockcliffe is a place to make a statement - and, just as importantly, to feel at home and live life to the fullest. (id:56844)
Listing
- MLS® number
- 202625131
- Status
- Active
- Days On Market
- 26
Building
- Type
- House
- Year built
- 2017
- Storeys
- 2
- Living area
- 5,057 sq ft
- Above grade
- 5,057 sq ft
- Bedrooms above grade
- 4
- Bedrooms below grade
- 1
- Foundation
- Poured Concrete
Interior
- Flooring
- Tile, Engineered hardwood
- Heating
- Heat Pump, In Floor Heating, Electric, Propane, Furnace
- Cooling
- Central air conditioning, Heat Pump
- Appliances
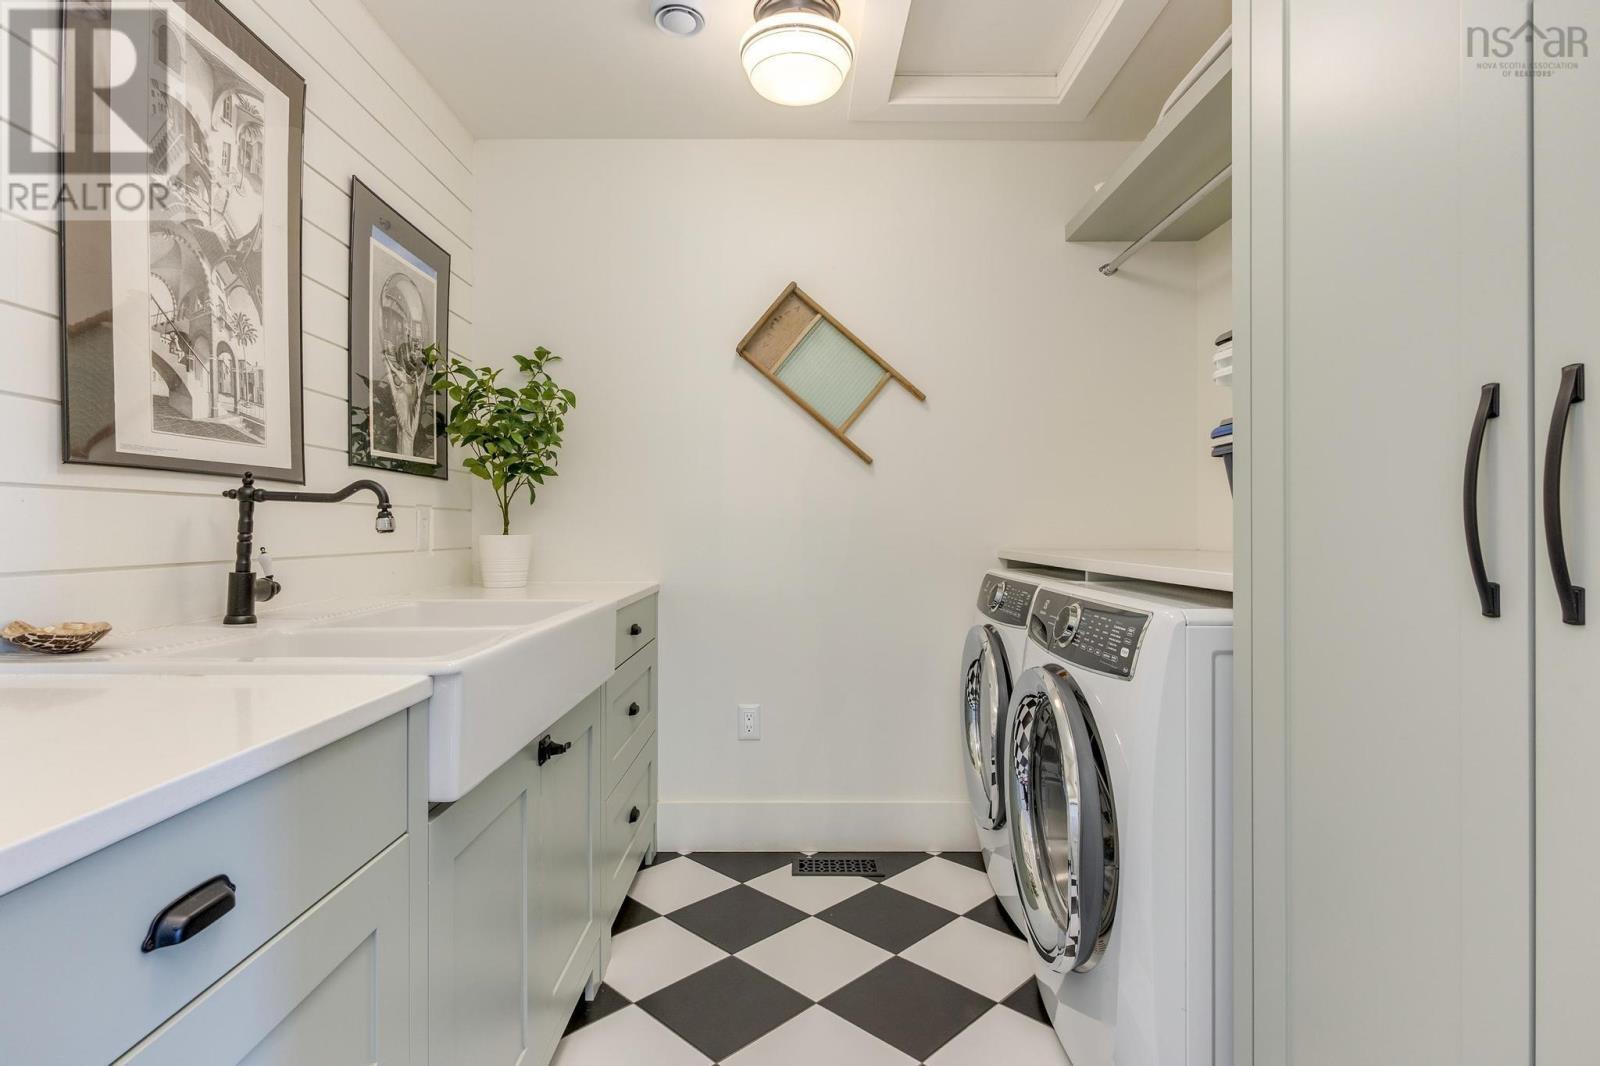
- Washer, Dryer - Electric, Refrigerator, Oven - Electric, Water meter, Barbeque, Gas stove(s), Range - Gas, Dishwasher, Wine Fridge, Microwave
- Accessibility
- 32in min Entry Doorways, Entry less than 3 steps
Land
- Lot size
- 0.57 acres
- Lot features
- Sloping
- Waterfront
- Waterfront on ocean
- Exterior features
- Stone, Wood siding
- Community
- School Bus, Recreational Facilities
Parking
- Type
- Attached Garage, Garage, Paved Yard, Parking Space(s), Heated Garage
Utilities
- Water
- Municipal water
- Sewer
- Municipal sewage system
Fees and taxes
- Common interest
- Freehold
- Parcel number
- 00078436
Rooms
| Room | Level | Size |
|---|---|---|
| Foyer | Main level | 11.3 x 15.6 |
| Dining room | Main level | 14.5 x 16.1 |
| Kitchen | Main level | 16.8 x 18.4 |
| Living room | Main level | 21. x 19.7 |
| Other | Main level | 11.3 x 7.1 Servery |
| Mud room | Main level | 11.3 x 7.5 |
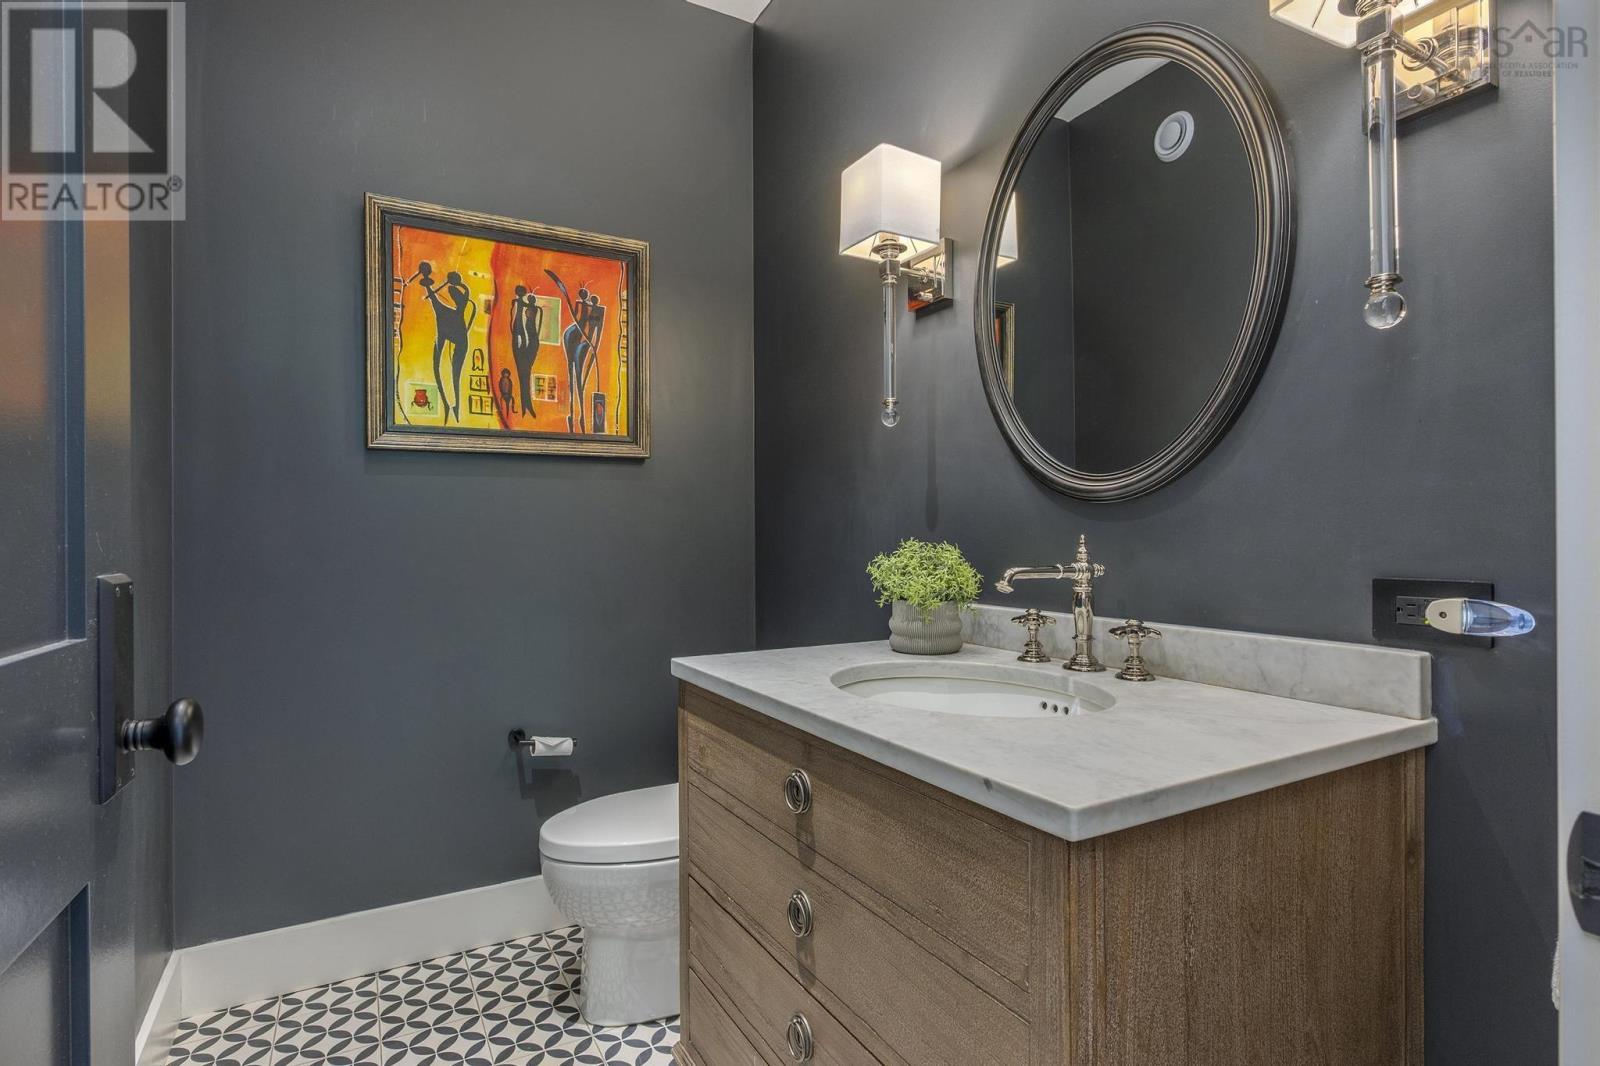
| 2pc Bathroom | Main level | 4.10 x 7.1 |
| Den | Main level | 11.3 x 12.1 |
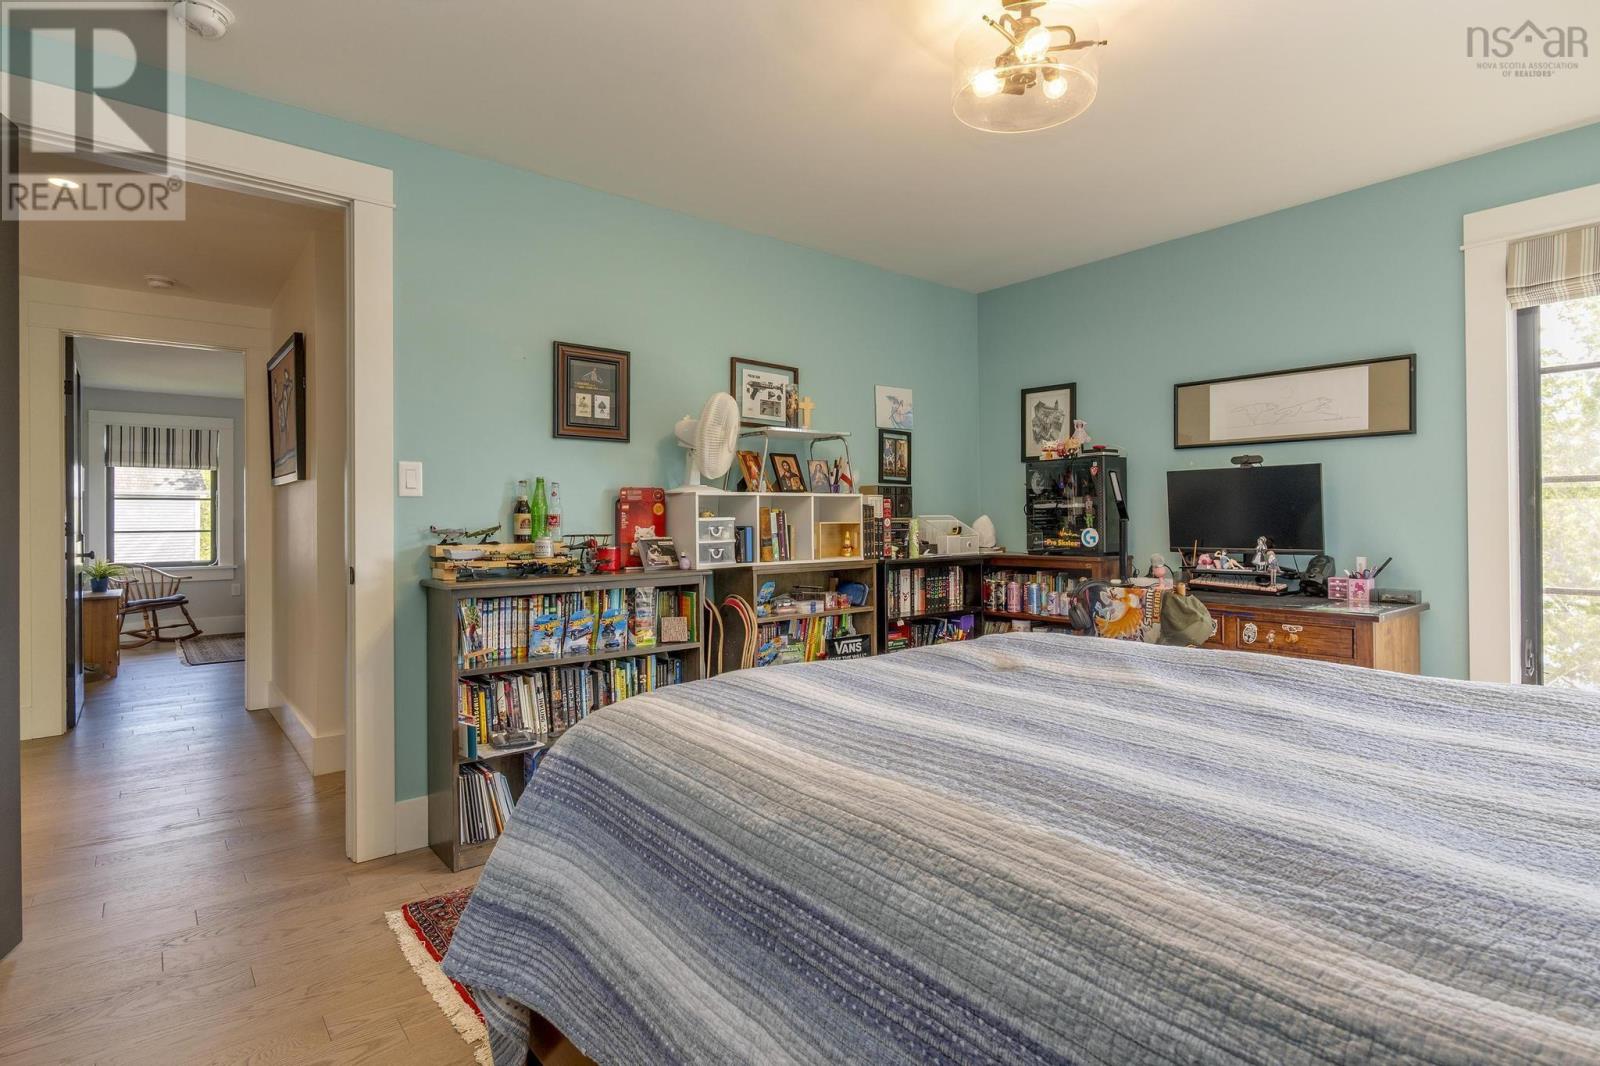
| Bedroom | Second level | 15.6 x 13.2 |
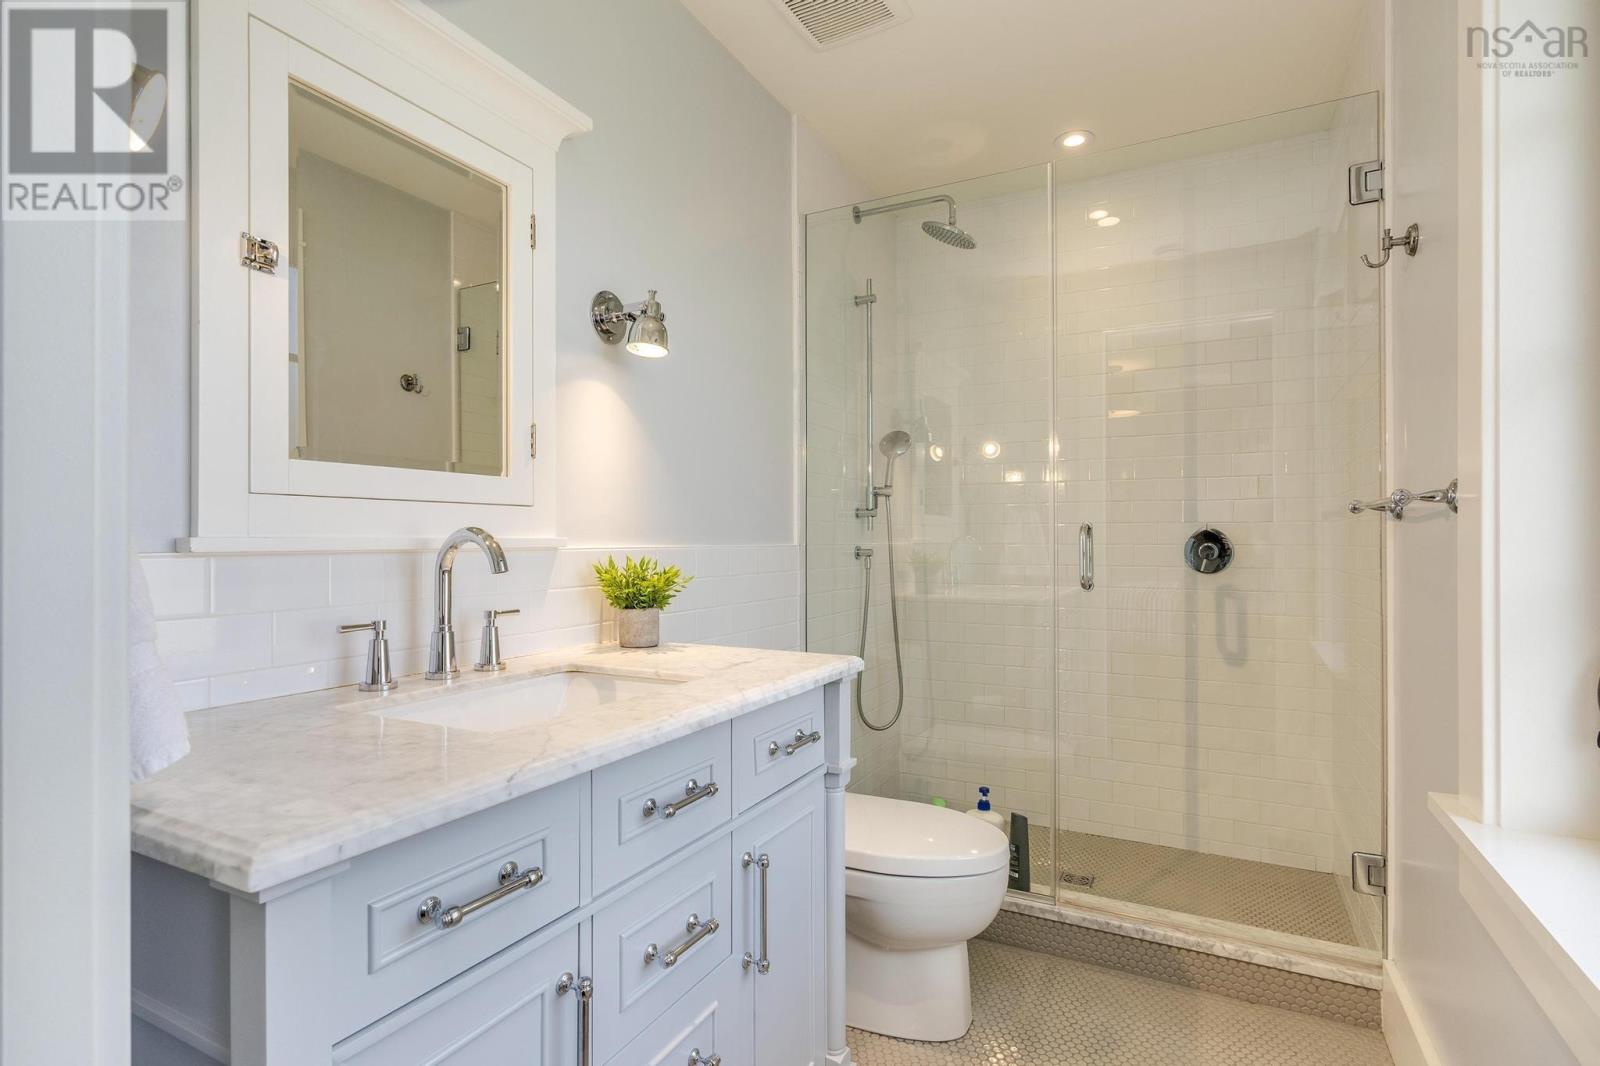
| 4pc Bathroom | Second level | 11.9 x 9.3 |
| Laundry room | Second level | 8.4 x 8.3 |
| Bedroom | Second level | 13.8 x 13.11 |
| 3pc Ensuite bath | Second level | 5. x 96 |
| Bedroom | Second level | 11.9 x 16 |
| Primary Bedroom | Second level | 19. x 28.8 |
| 5pc Ensuite bath | Second level | 15.2 x 8.6 |
| Other | Second level | 7.5 x 10.1 WIC |
| Bedroom | Basement | 14.5 x 13 |
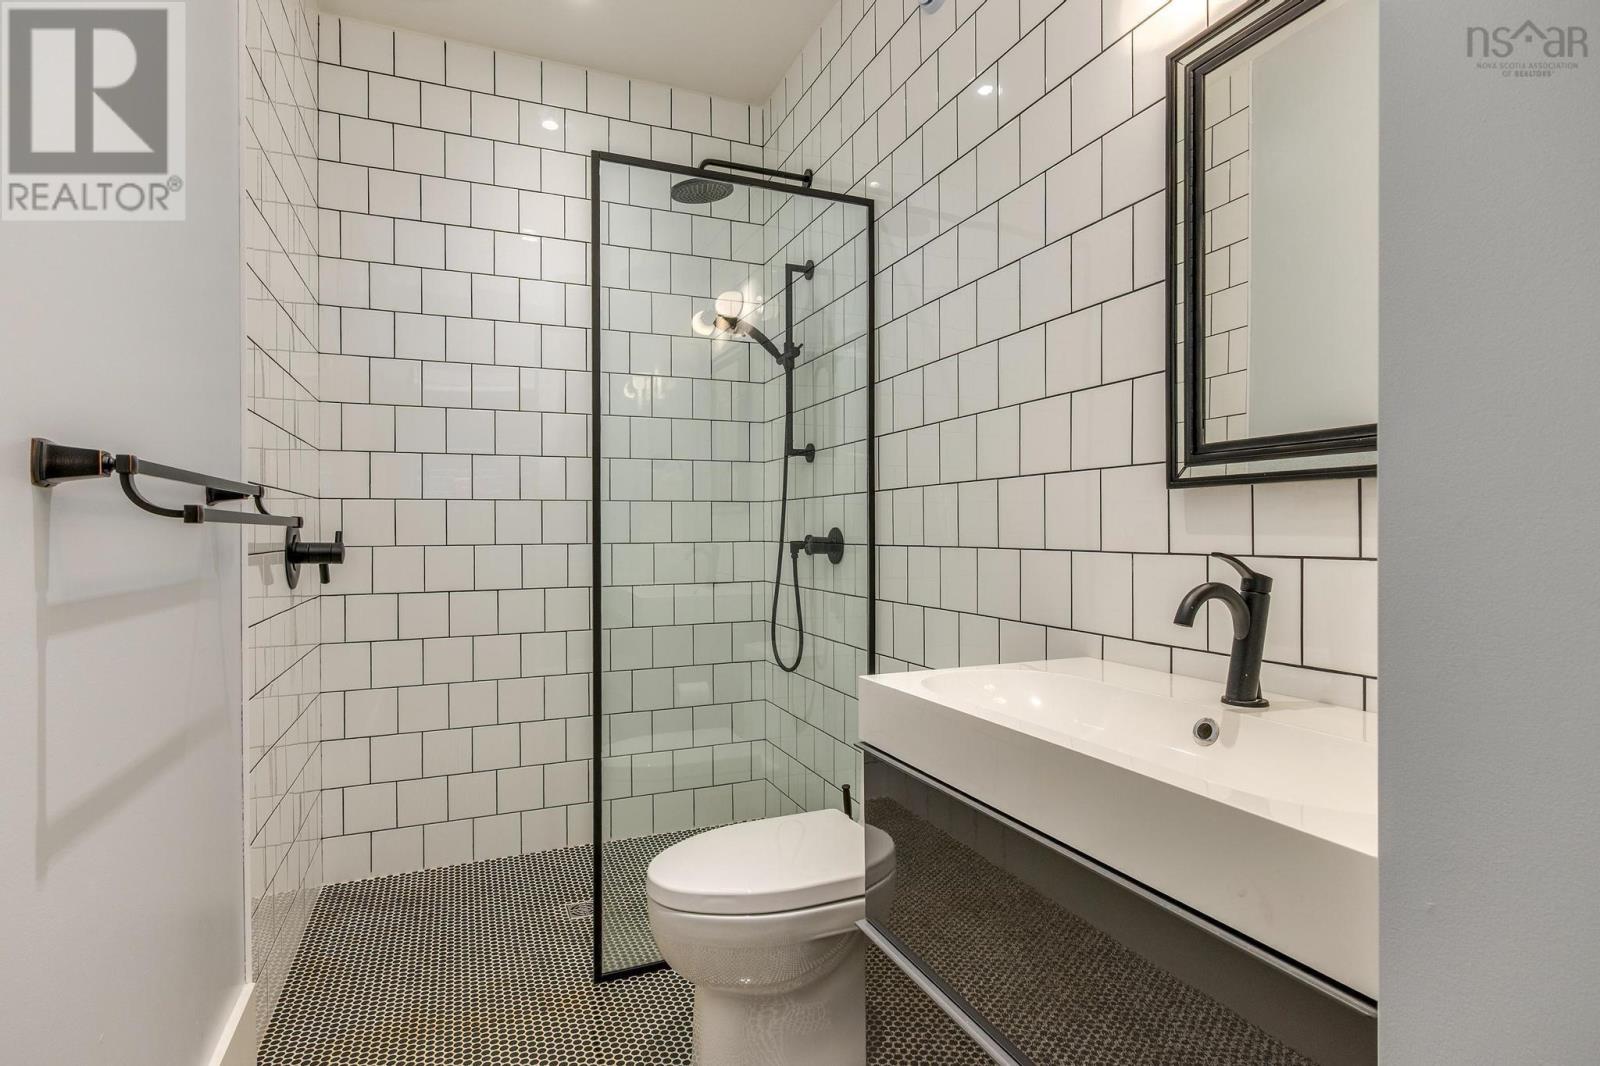
| 3pc Ensuite bath | Basement | 5. x 10.7 |
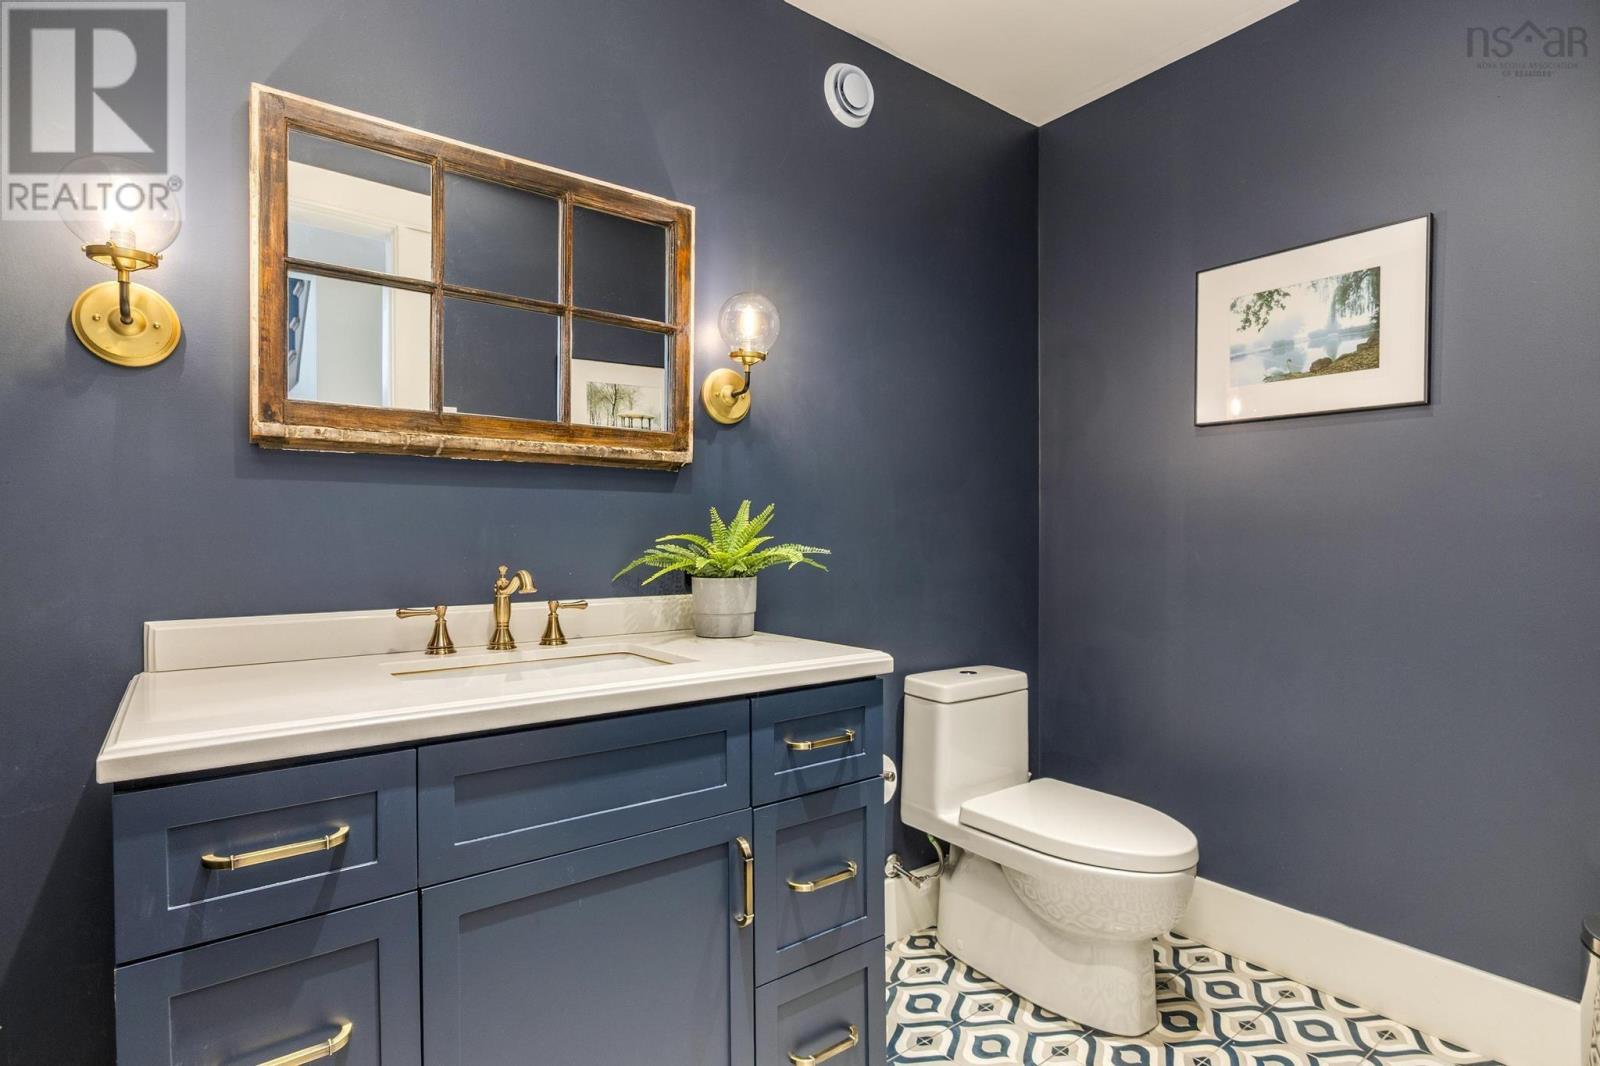
| 2pc Bathroom | Basement | 5.2 x 8.6 |
| Other | Basement | 13. x 16.2 Gym |
| Recreational, Games room | Basement | 20.5 x 19.1 |
| Workshop | Basement | 8.7 x 8.10 |
| Utility room | Basement | 10.7 x 11.3 |
| Storage | Basement | 12.10 x 15.2 |
| Other | Main level | 21.1 x 21.2 Garage |
Directions
South St to Rockcliffe St
The map loads here.