1160 Rockcliffe Street
Halifax, Nova Scotia B3H 3Y6
$6,399,900
- Bedrooms
- 5
- Bathrooms
- 5 + 1 half
- Living area
- 5,921 sq ft
- Lot
- 0.63 acres
- Type
- Single Family
Description
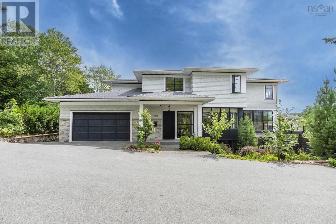
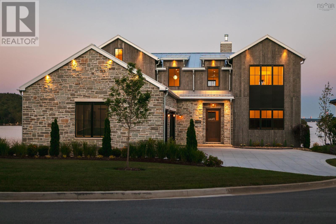
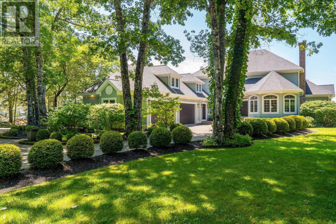
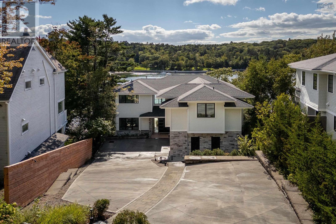
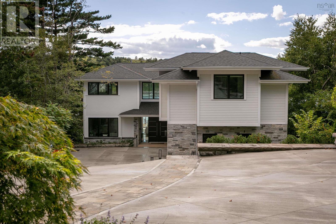
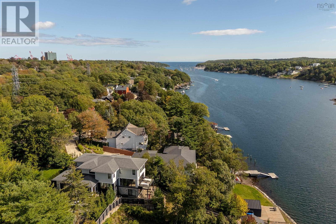
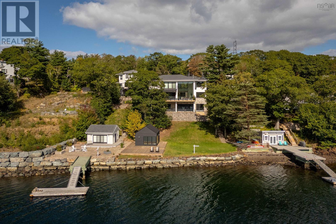
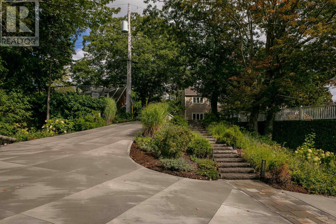
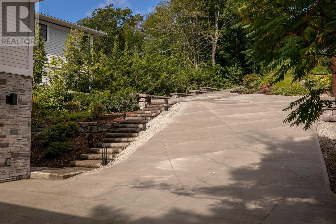
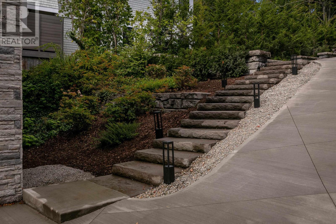
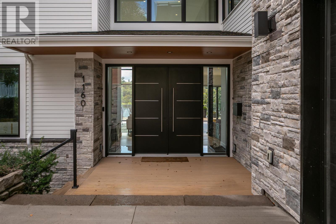
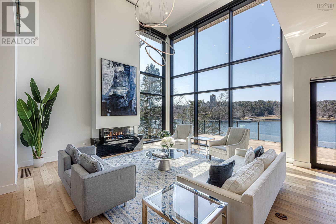
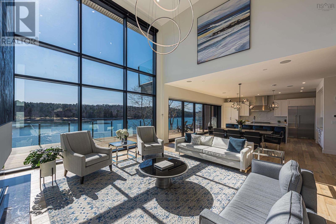
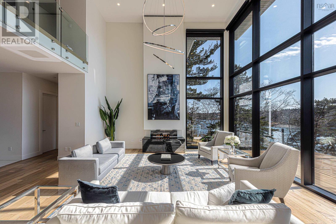
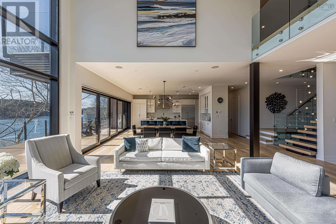
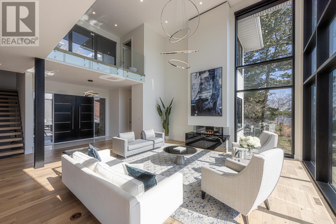
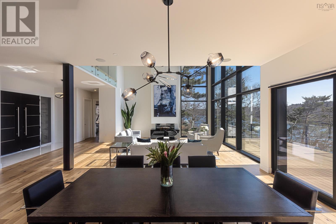
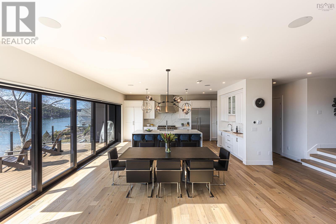
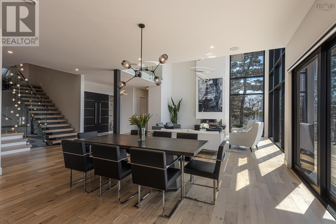
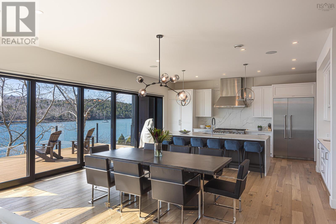
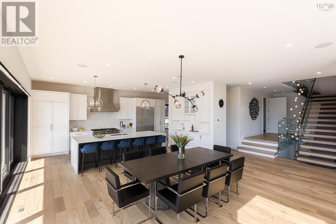
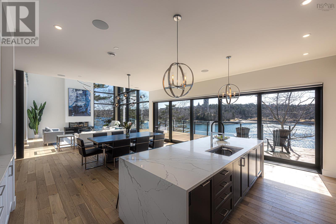
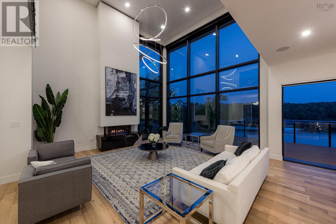
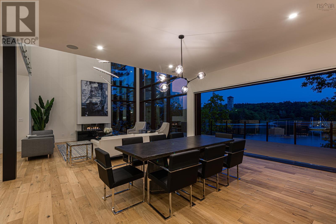
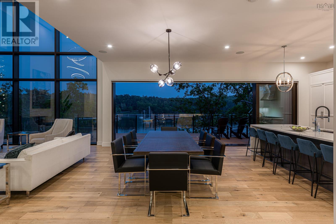
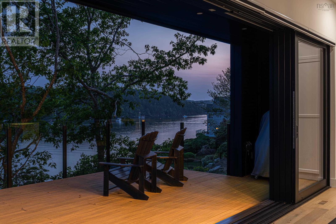
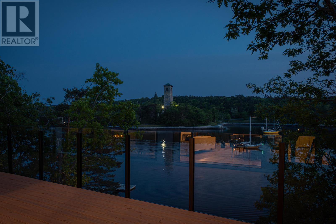
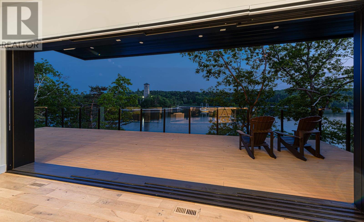
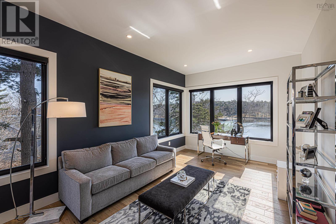
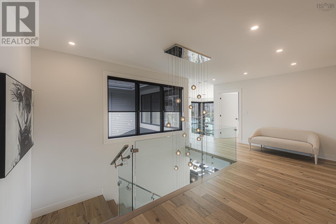
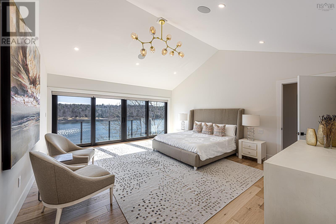
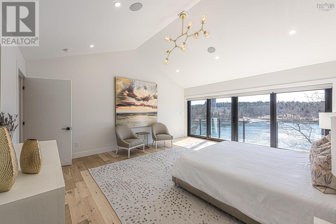
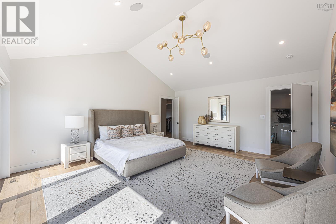
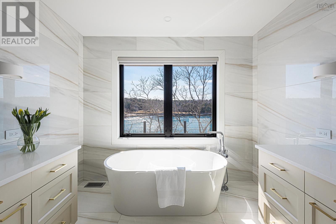
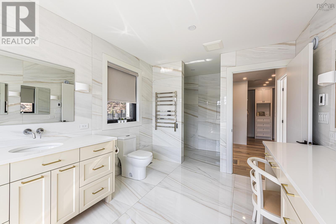
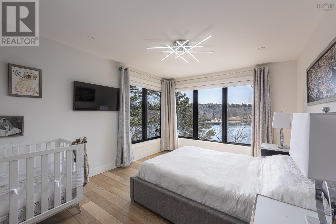
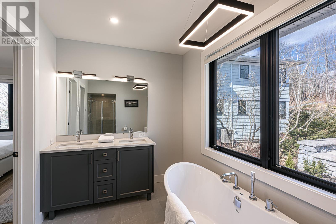
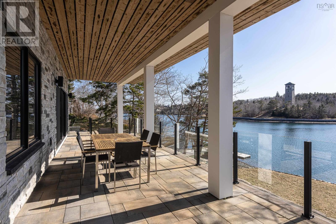
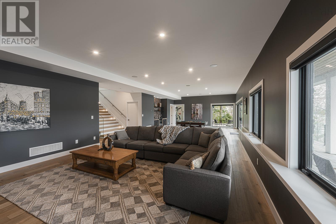
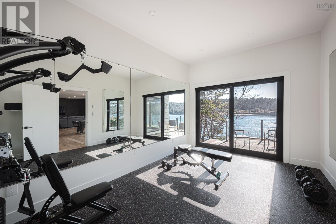
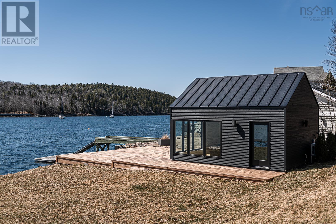
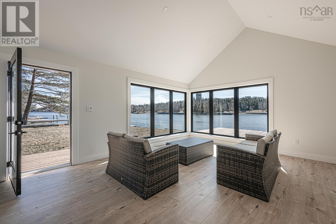
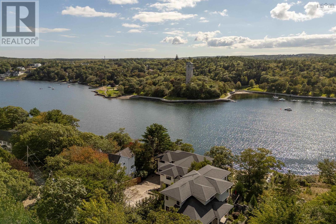
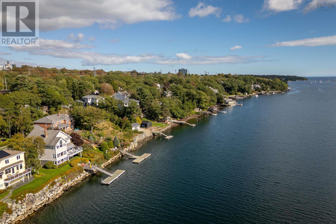
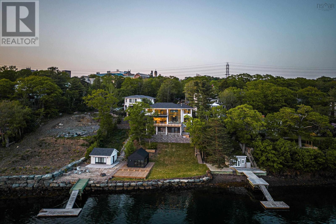
An Exceptional Halifax Estate Where Home, Land & Water Come Together Some properties stand out because of the home. Others because of the land. 1160 Rockcliffe St is exceptional because of the way the two come together. Set on an extraordinary lot in one of Halifaxs most desirable locations, this more than 5,000-square-foot residence offers spectacular views, a strong connection to the water & a setting that gives the property its true character. One of the defining features is the homes position on the lower portion of the lot. Rather than being set high above the water, the residence sits naturally into the landscape, creating an exceptional relationship with the shoreline while taking full advantage of the views. It is a unique positioning that adds both character & value to the property. Only 6 years old, the residence combines the scale & presence of a true estate with the benefits of modern construction. The architecture was thoughtfully designed around its surroundings, creating a natural connection between the home, landscape, views & water. The property has also been thoughtfully refined, including a new heated driveway & enhancements to the exterior elevation, adding both everyday convenience & a more polished presentation. More than simply a large home, 1160 Rockcliffe represents an opportunity that would be exceptionally difficult to reproduce. Recreating this property today would require securing comparable land, navigating approvals, designing & constructing a 5,000+ square-foot residence, completing the landscaping & achieving the same relationship between the home, views & water. That combination of land, architecture, scale, views, water access & location is what makes this property so rare. 1160 Rockcliffe St is not simply a large Halifax home. It is an exceptional estate offering a relatively new residence, an extraordinary setting & a relationship with the water that cannot easily be replicated. (id:56844)
Listing
- MLS® number
- 202624563
- Status
- Active
- Days On Market
- 33
Building
- Type
- House
- Year built
- 2022
- Storeys
- 2
- Living area
- 5,921 sq ft
- Above grade
- 5,921 sq ft
- Bedrooms above grade
- 4
- Bedrooms below grade
- 1
- Foundation
- Poured Concrete
- Basement
- Finished, Full, Walk out
Interior
- Flooring
- Tile, Hardwood
- Heating
- Heat Pump, Electric, Propane
- Cooling
- Central air conditioning, Heat Pump
- Appliances
- Washer, Refrigerator, Gas stove(s), Dishwasher, Dryer, Microwave
- Accessibility
- 32in min Doorways, 32in min Entry Doorways, Entry less than 3 steps, Entry threshold less than ½ inch
Land
- Lot size
- 0.63 acres
- Waterfront
- Waterfront on ocean
- Exterior features
- Stone, Other
- Community
- School Bus
Parking
- Type
- Attached Garage, Garage, Parking Space(s), Concrete, Heated Garage
Utilities
- Water
- Municipal water
- Sewer
- Municipal sewage system
Fees and taxes
- Common interest
- Freehold
- Parcel number
- 00078428
Rooms
| Room | Level | Size |
|---|---|---|
| Living room | Main level | 18. x 25.6 |
| Dining room | Main level | 10.11 x 26.2 |
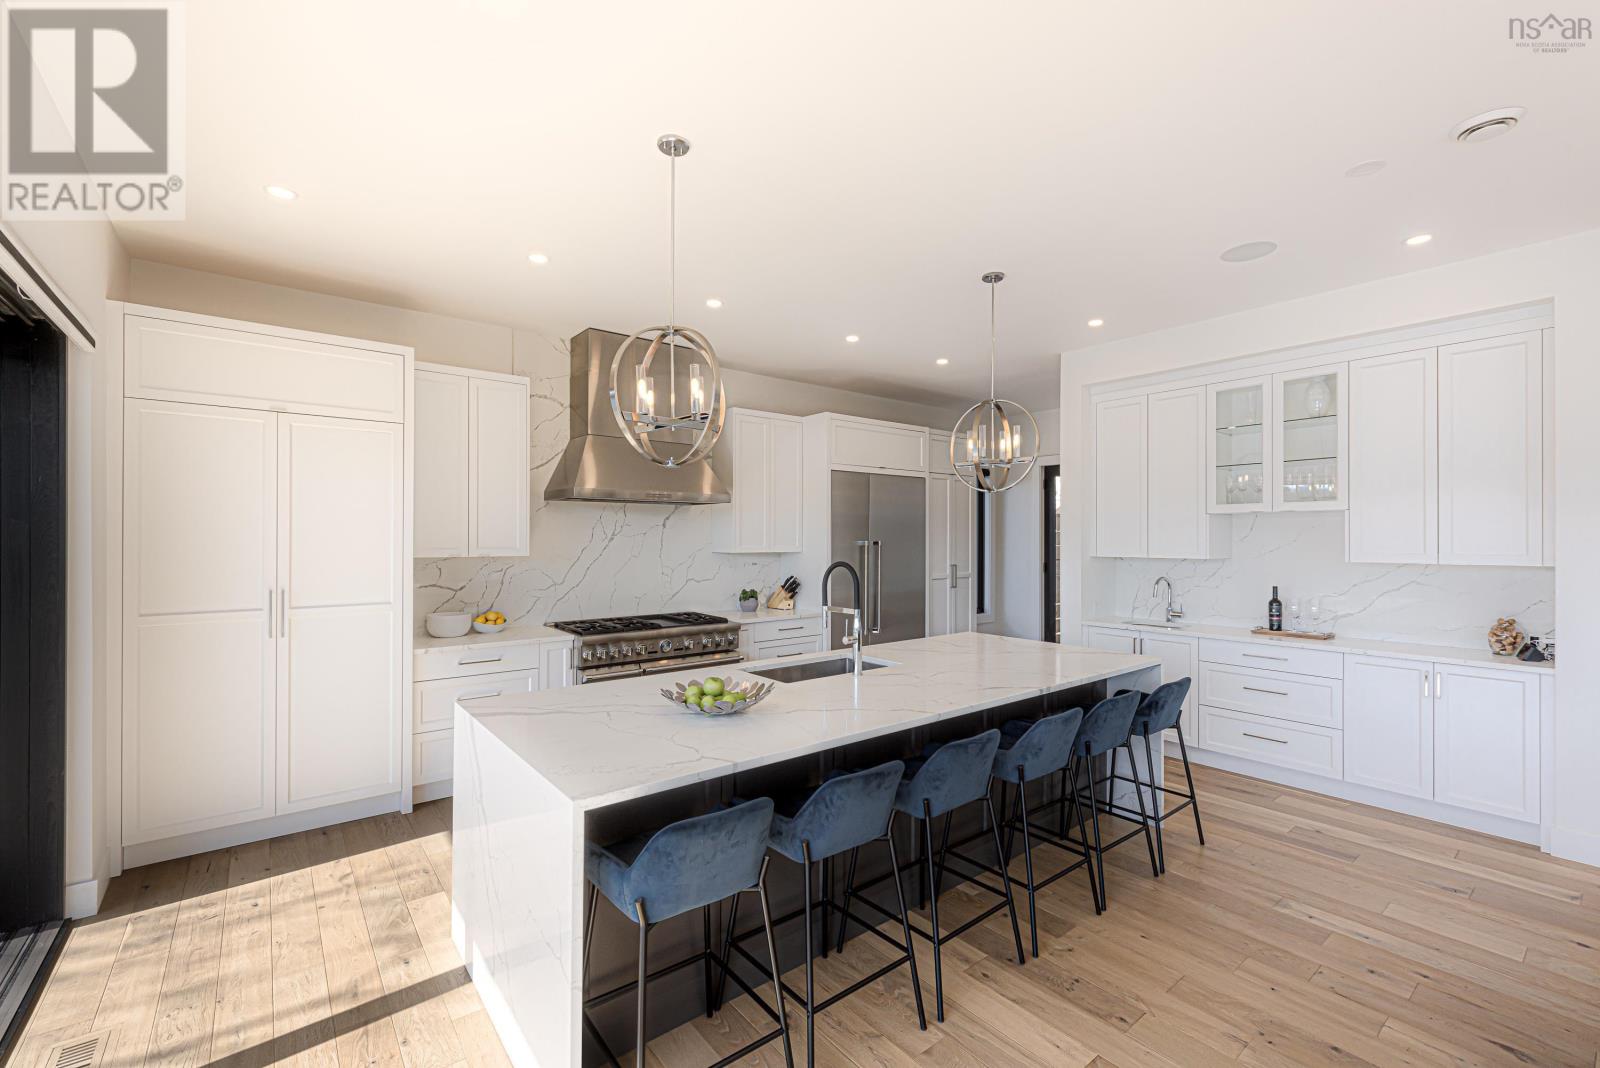
| Kitchen | Main level | 15.11 x 25.1 |
| Den | Main level | 11.5 x 23.10 |
| 2pc Bathroom | Main level | |
| Mud room | Main level | 9.3 x 7.9 |
| Other | Main level | Garage: 22.9 x 22.9 |
| Primary Bedroom | Second level | 16.7 x 18.11 |
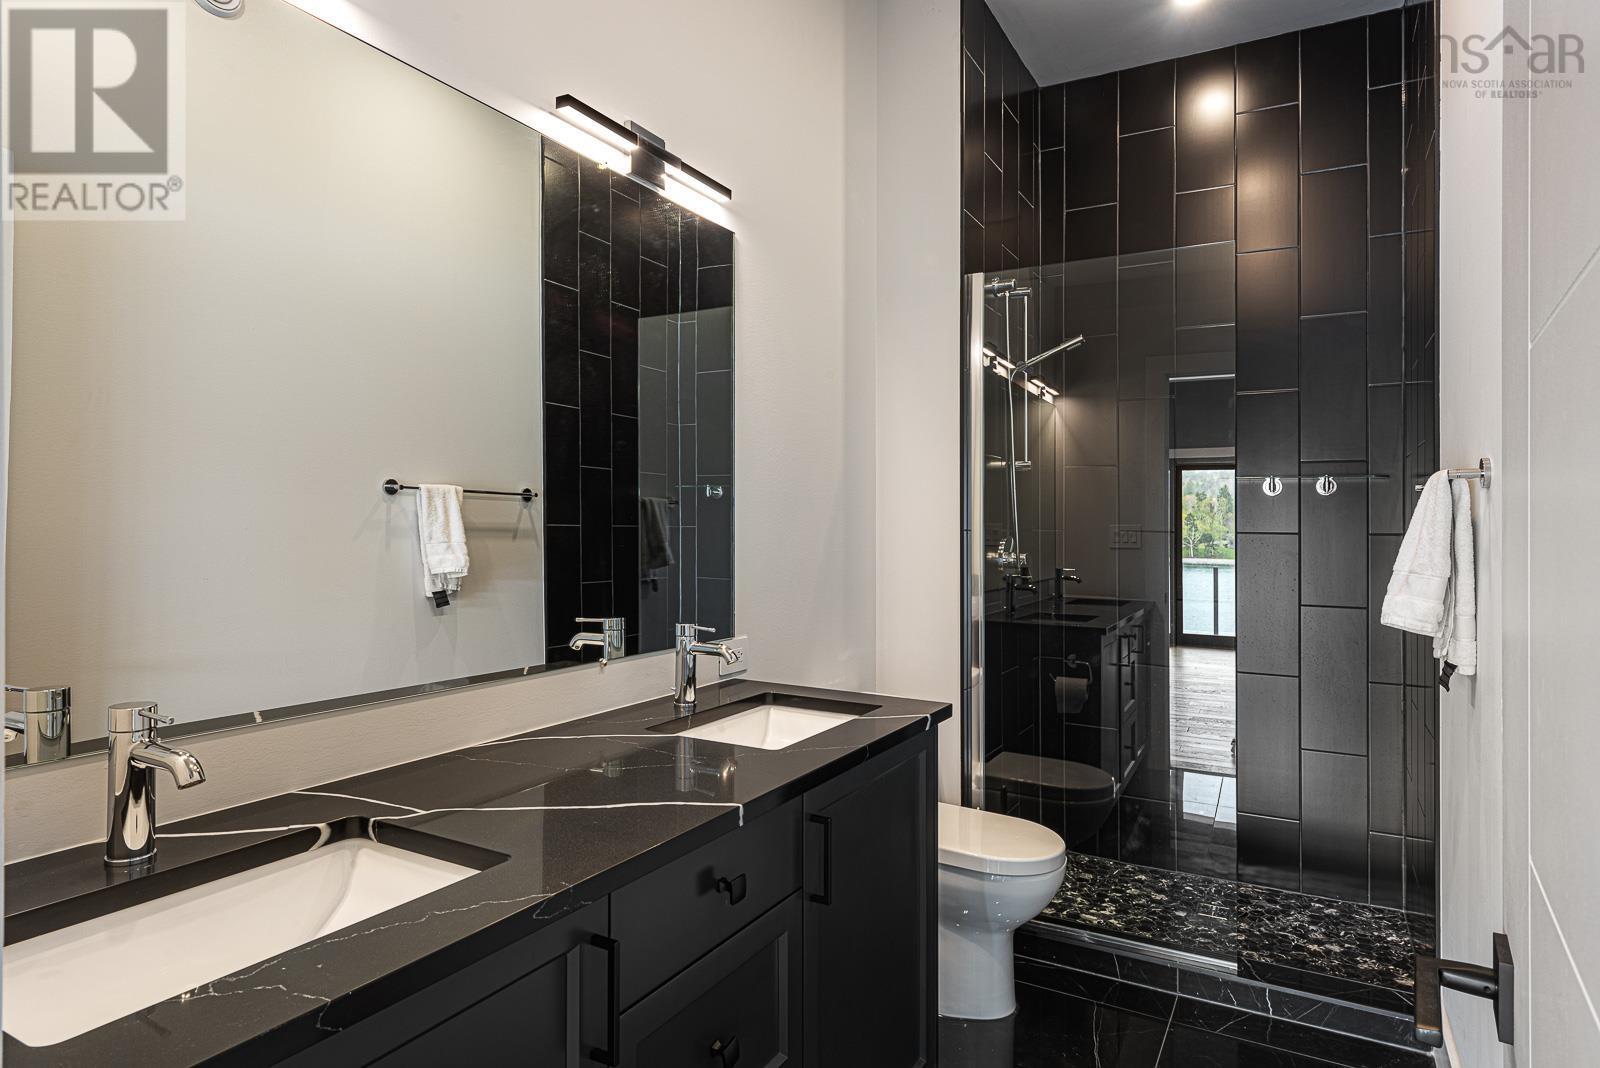
| 5pc Bathroom | Second level | |
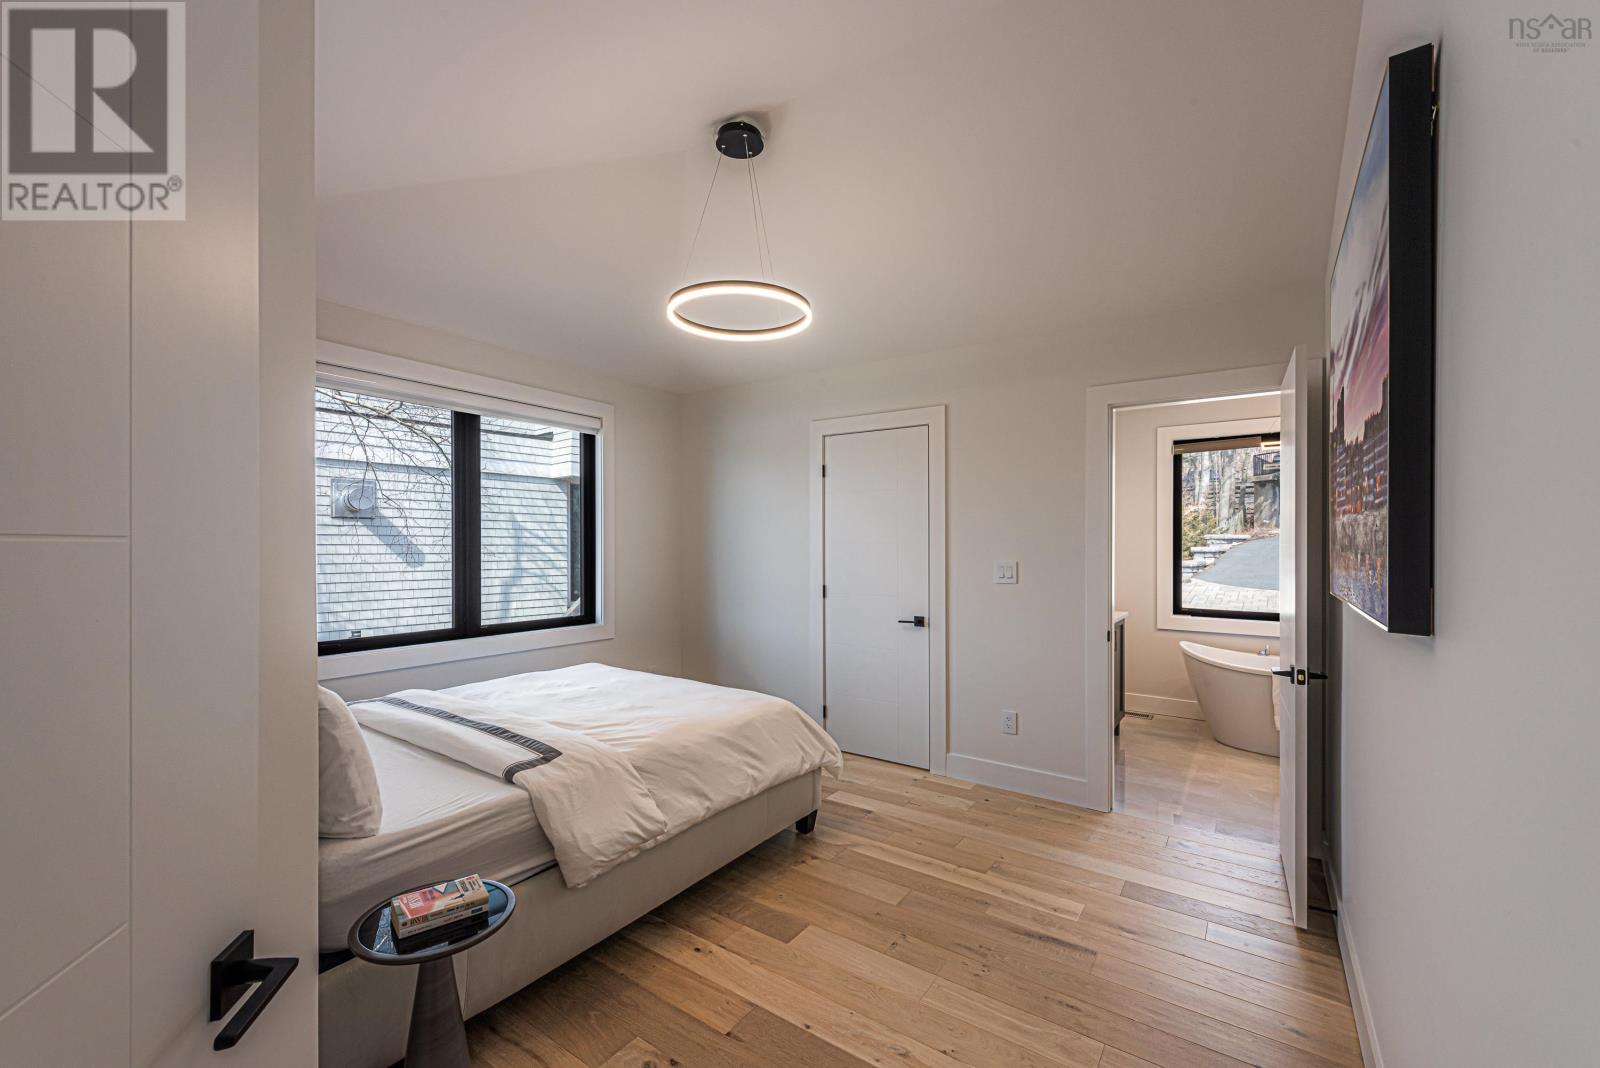
| Bedroom | Second level | 13.4 x 13.7 |
| 4pc Bathroom | Second level | |
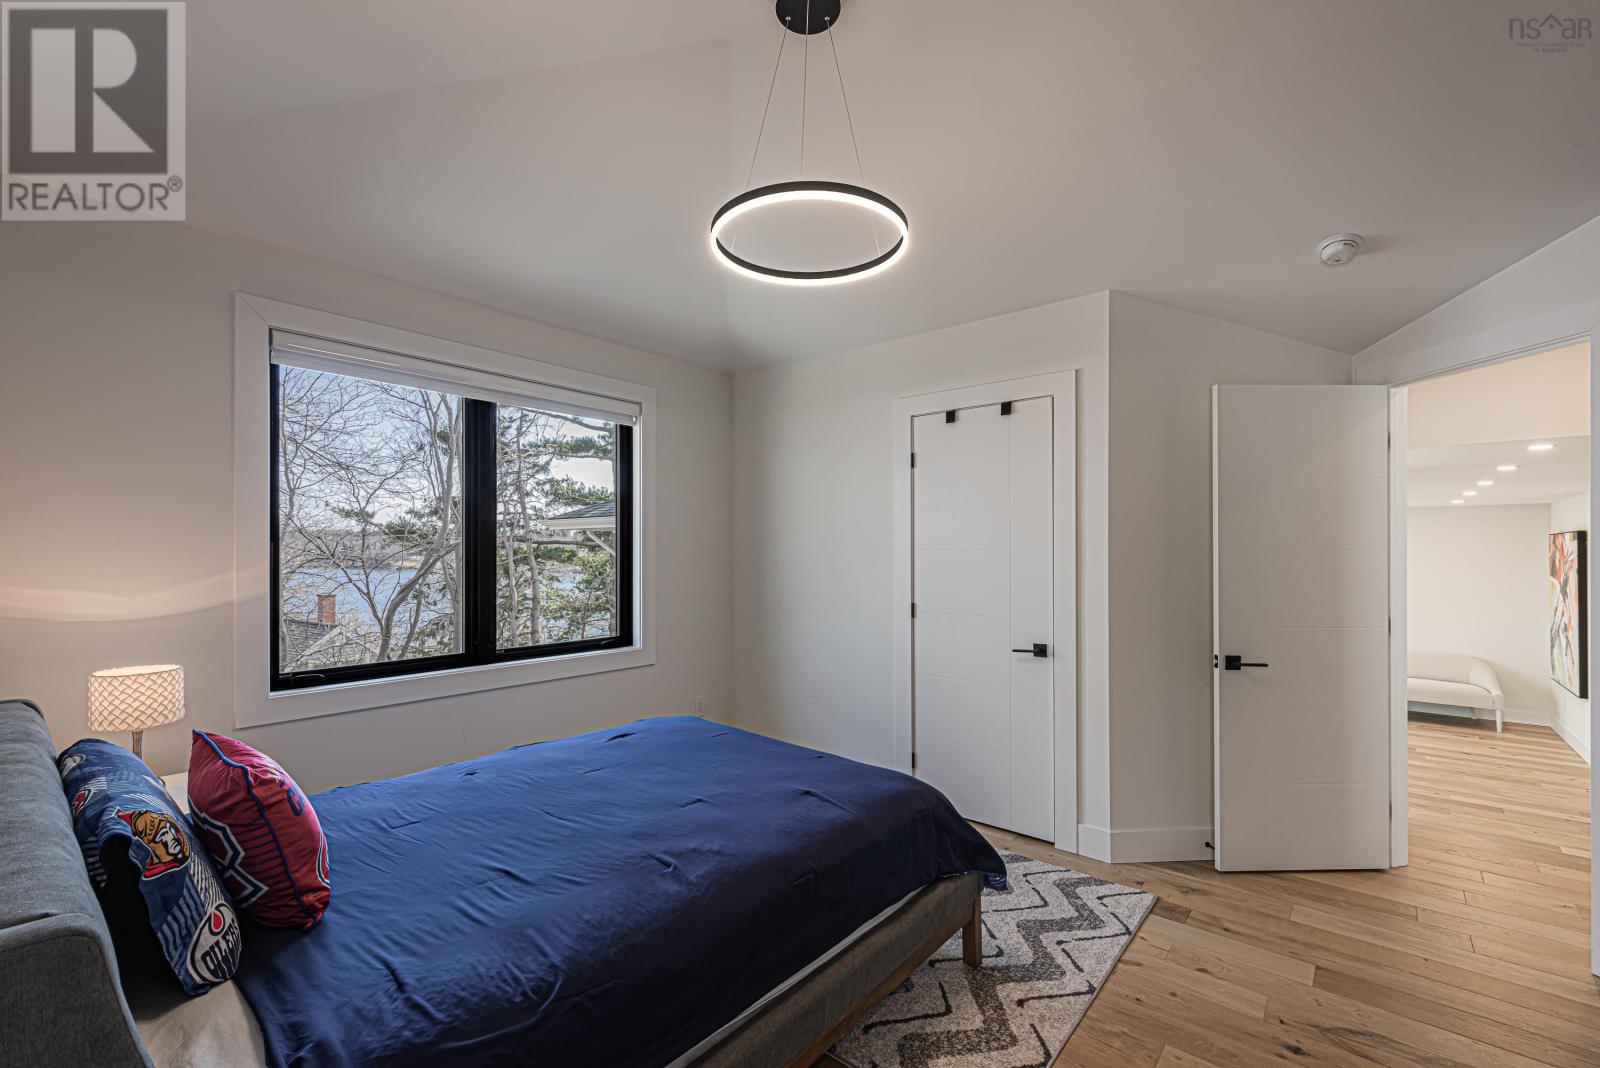
| Bedroom | Second level | 13.2 x 13.8 |
| Bedroom | Second level | 17. x 18.2 |
| 5pc Bathroom | Second level | |
| Laundry room | Second level | 8.6 x 14 |
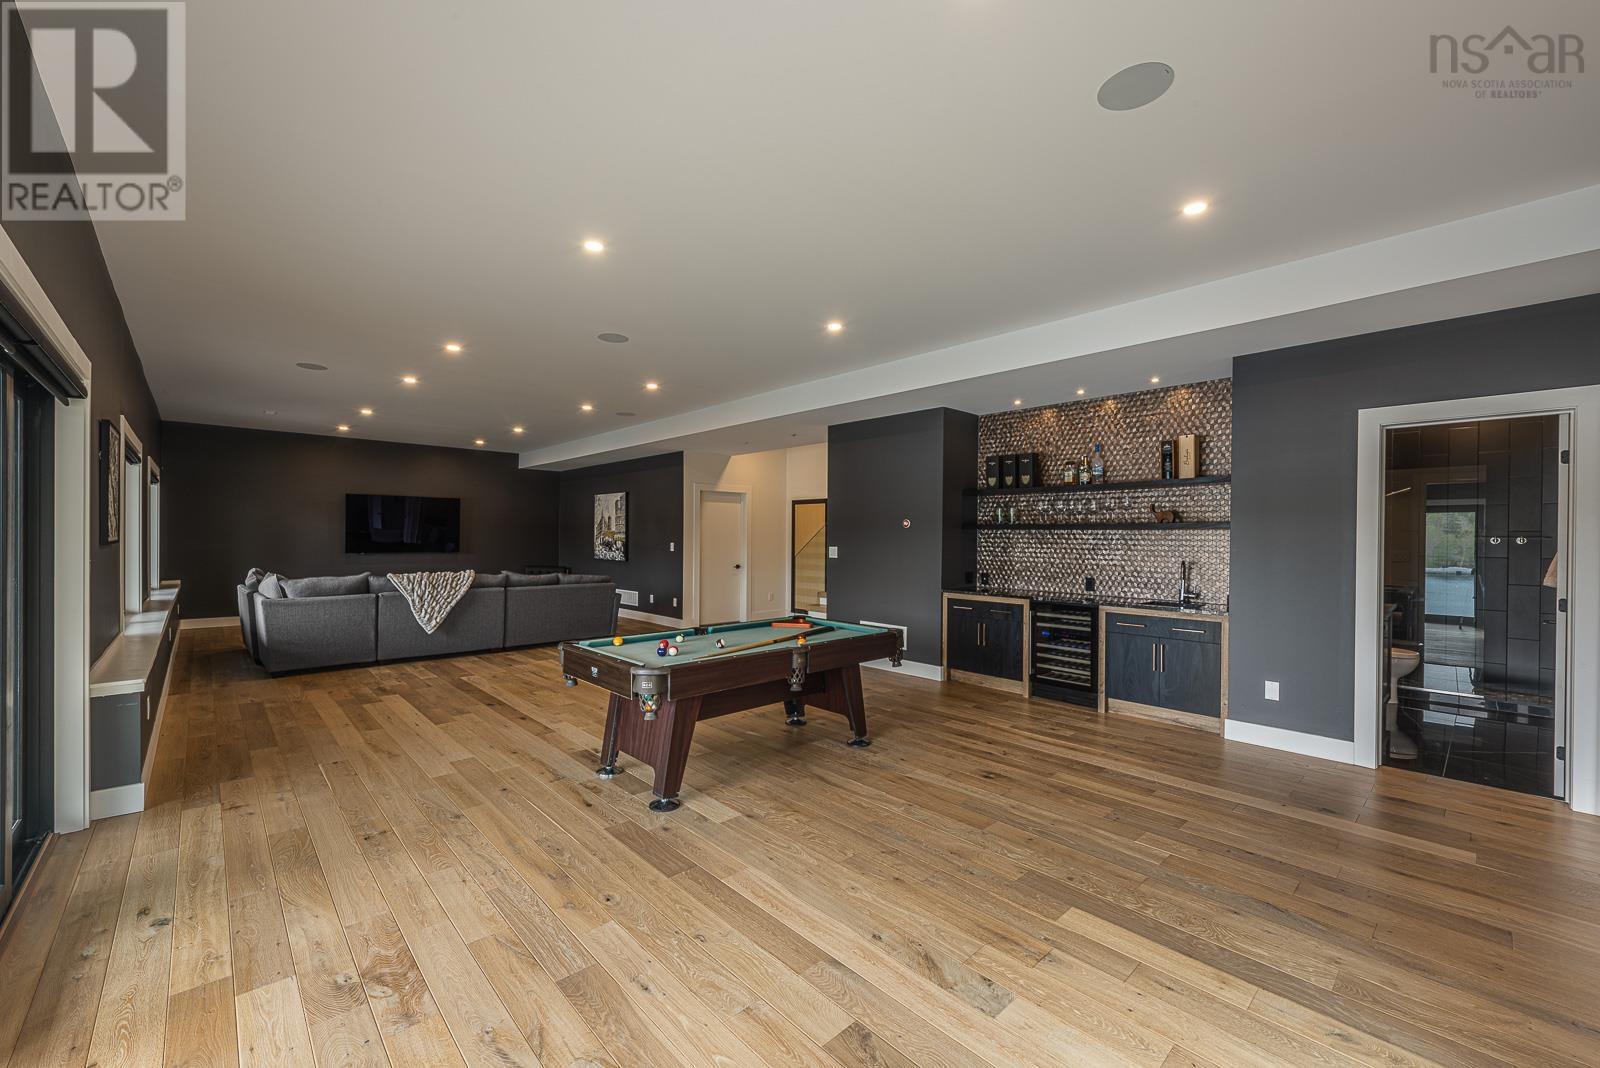
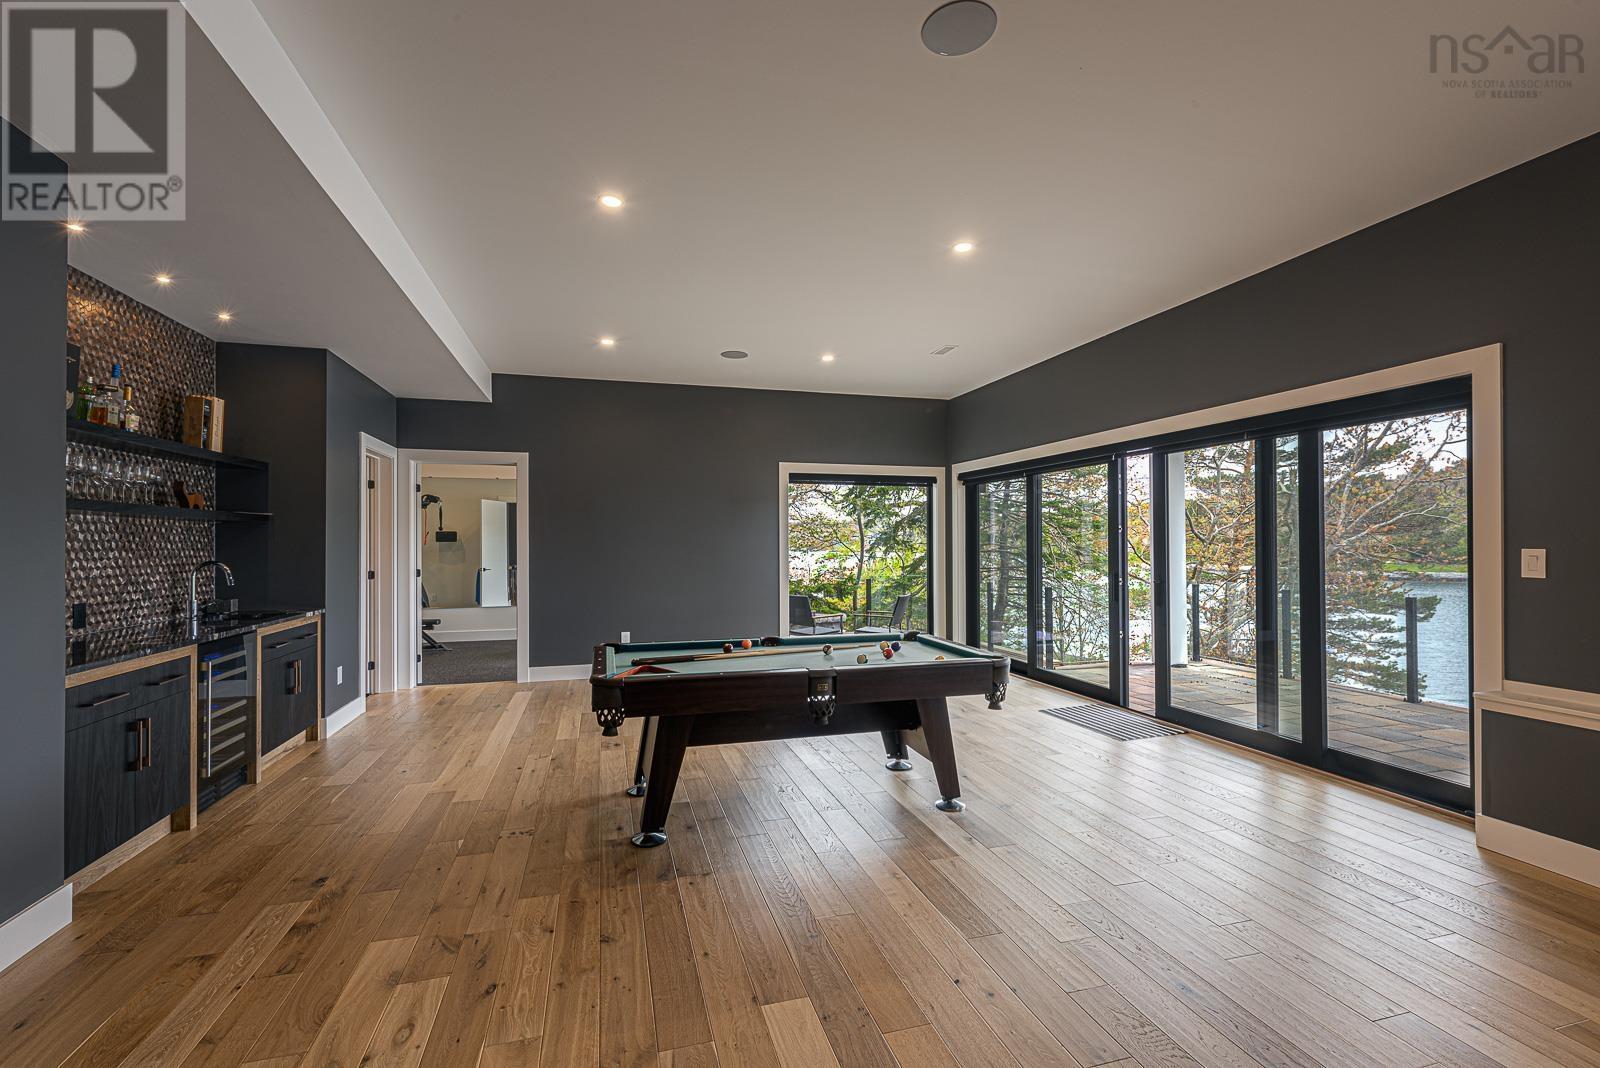
| Recreational, Games room | Lower level | 29.1 x 26.1 |
| Family room | Lower level | 15.2 x 18.6 |
| Bedroom | Lower level | 10.7 x 17 |
| 4pc Bathroom | Lower level | |
| Other | Lower level | 12.11 x 7.9 |
| Storage | Lower level | 12.9 x 9.3 |
| Storage | Lower level | 8.7 x 5.4 |
| Utility room | Lower level | 14.5 x 11.2 |
Directions
West on South St past Oxford St, left on Rockcliffe St, property on right.
The map loads here.