269 Shaw Island Road
Marriotts Cove, Nova Scotia B0J 1K0
$5,750,000
- Bedrooms
- 5
- Bathrooms
- 6 + 2 half
- Living area
- 8,964 sq ft
- Lot
- 1.15 acres
- Type
- Single Family
Description
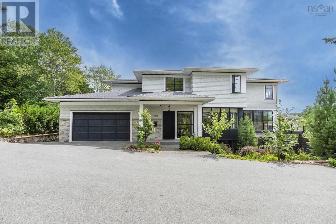
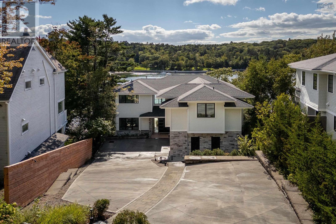
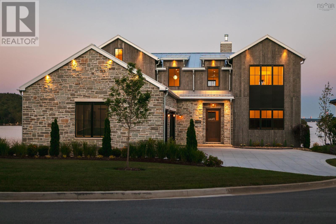
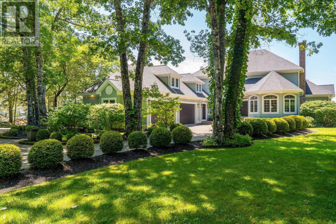
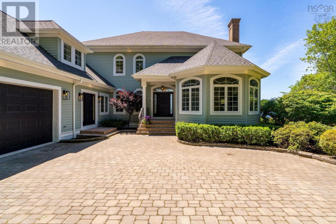
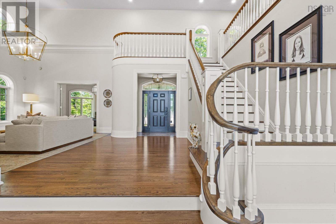
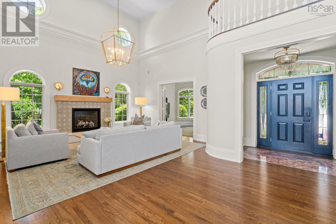
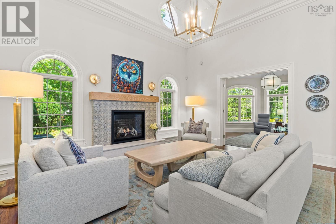
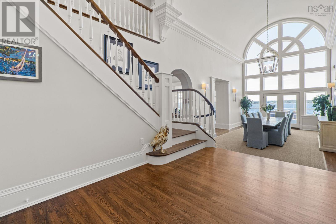
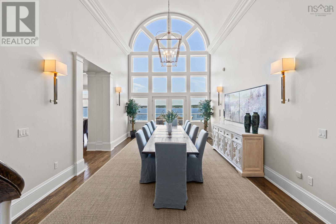
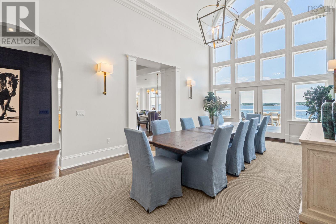
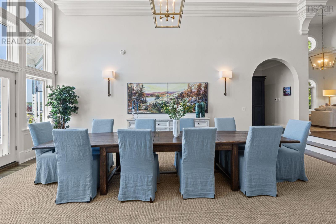
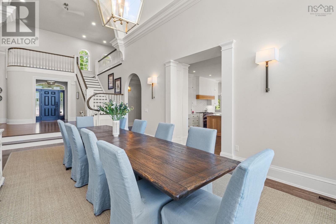
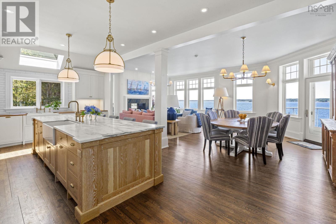
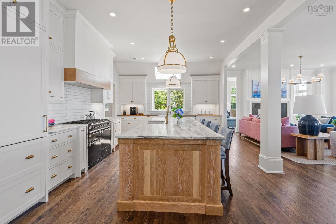
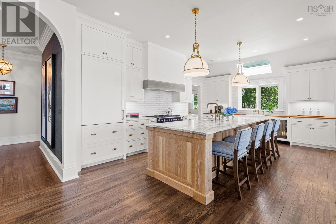
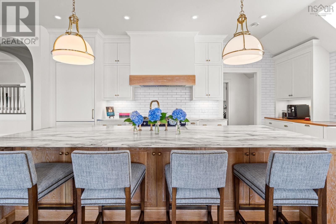
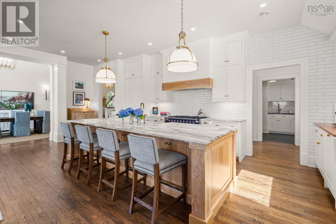
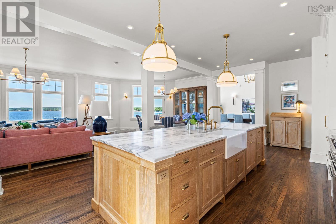
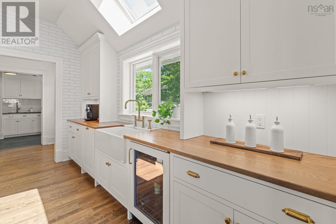
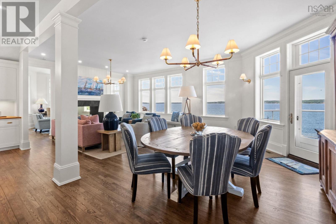
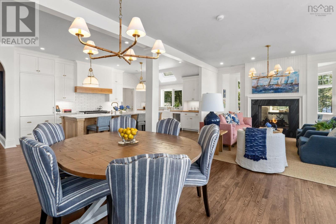
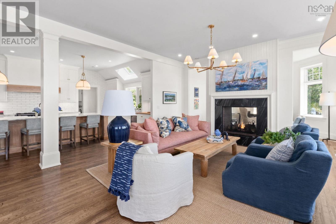
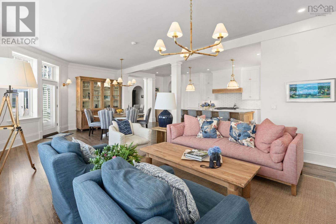
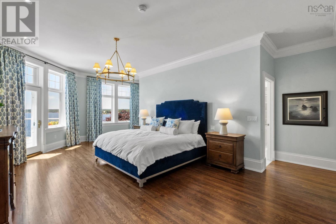
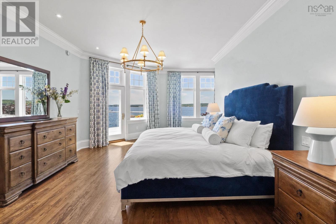
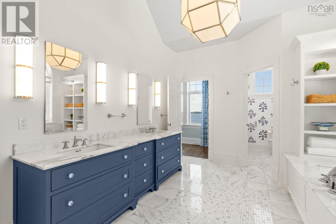
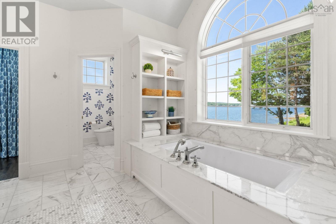
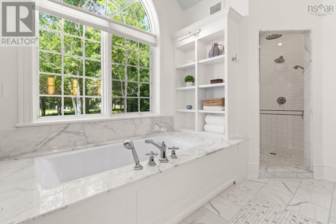
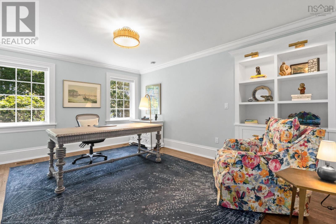
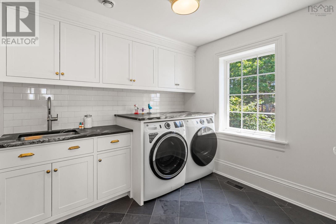
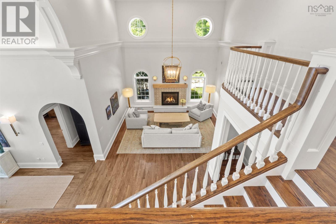
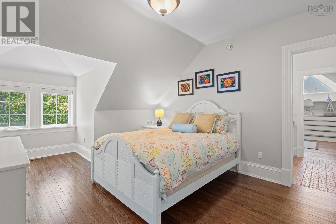
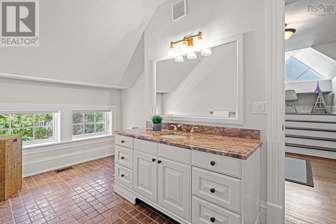
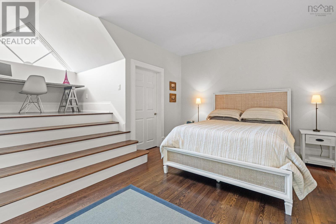
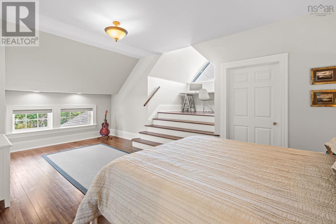
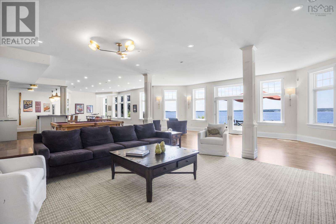
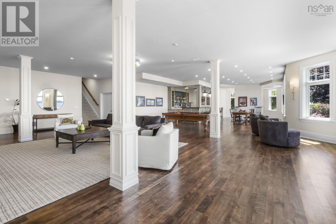
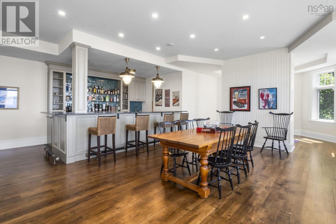
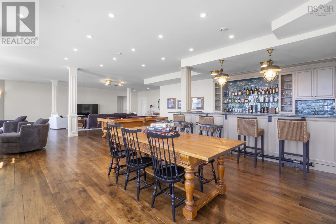
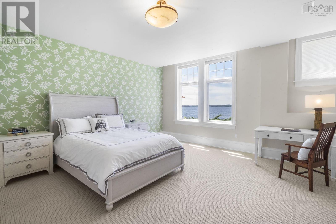
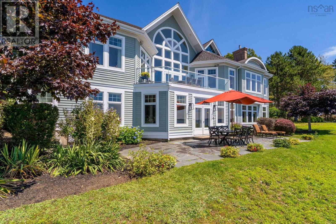
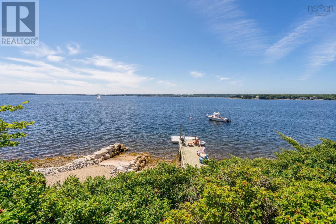
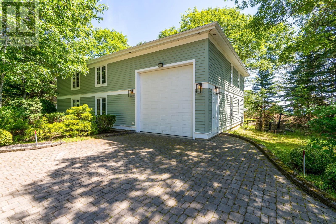
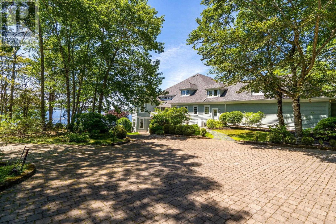
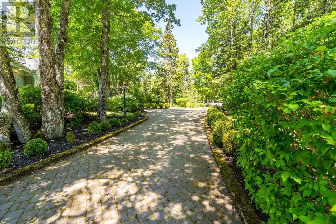
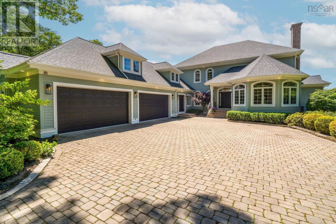
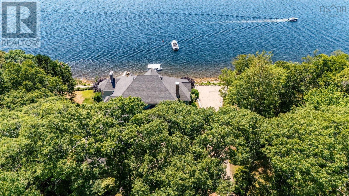
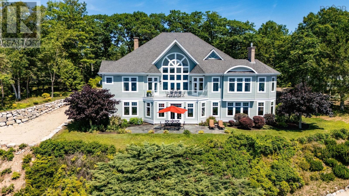
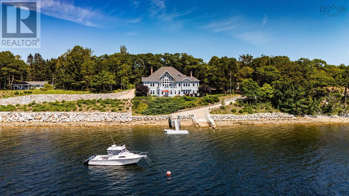
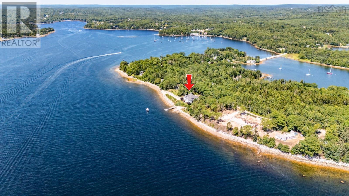
Set on Shaw Island in Marriotts Cove and connected to the mainland by a private causeway, this beautifully renovated coastal home offers approximately 200 feet of waterfront, a private wharf, and sweeping views across Mahone Bay. Thoughtfully styled by 31 Westgate, the home blends relaxed coastal living with refined design. The main level features a gourmet kitchen, butlers pantry, family and dining spaces, a waterfront primary suite, home office, laundry, and access to a generous deck. Upstairs are three additional bedrooms, including a private suite above the garage, and two full baths. The garden level offers a 25-by-52-foot games room with wet bar, an additional bedroom, full bath, media room or gym, workshop, and walkout to a stone patio. An attached 871 sq. ft triple-car garage and 1623 sq. ft. boathouse complete this exceptional island retreat. (id:56844)
Listing
- MLS® number
- 202618876
- Status
- Active
- Days On Market
- 95
Building
- Type
- House
- Style
- Contemporary, 2 Level
- Year built
- 2000
- Storeys
- 2
- Living area
- 8,964 sq ft
- Above grade
- 8,964 sq ft
- Bedrooms above grade
- 4
- Bedrooms below grade
- 1
- Foundation
- Poured Concrete
Interior
- Flooring
- Hardwood, Carpeted, Other, Ceramic Tile, Porcelain Tile
- Heating
- Heat Pump, Electric
- Cooling
- Central air conditioning, Heat Pump
- Appliances
- Washer, Refrigerator, Gas stove(s), Range - Gas, Dishwasher, Wine Fridge, Dryer, Microwave
Land
- Lot size
- 1.15 acres
- Lot features
- Walk-In Closet
- View
- Ocean view
- Waterfront
- Waterfront on ocean
- Exterior features
- Wood siding
Parking
- Type
- Attached Garage, Detached Garage, Garage, Other, Interlocked, Heated Garage
Utilities
- Water
- Drilled Well
- Sewer
- Septic System
Fees and taxes
- Common interest
- Freehold
- Parcel number
- 60137361
Rooms
| Room | Level | Size |
|---|---|---|
| Foyer | Main level | 9.8 X 5.3 |
| Living room | Main level | 14.2 X 17.7 |
| Family room | Main level | 14. X 16.2 |
| 2pc Bathroom | Main level | 6.2 X 5.5 |
| 2pc Bathroom | Main level | 5.9 X 6.9 |
| Den | Main level | 15.6 X 13.2 |
| Laundry room | Main level | 15.6 X 8.8 |
| Other | Main level | 20.2 X 6 |
| Kitchen | Main level | 25.11 X 14 |
| Family room | Main level | 16.4 X 17.6 |
| Dining nook | Main level | 14.1 X 16 |
| 2pc Bathroom | Main level | 6.2 X 5.5 |
| Dining room | Main level | 16.5 X 25.5 |
| Primary Bedroom | Main level | 18.8 X 27 |
| 6pc Ensuite bath | Main level | 12.5 X 25 |
| Bedroom | Second level | 16.1 X 20.7 |
| 4pc Bathroom | Second level | 7.10 X 6.7 |
| Family room | Second level | 10.11 X 10.10 |
| Storage | Second level | 3.9 X 4.11 |
| Bedroom | Second level | 11.10 X 19.1 |
| 4pc Bathroom | Second level | 8.7 X 16.9 |
| Bedroom | Second level | 22.3 X 21.4 |
| Other | Second level | 7.10 X 6.9 |
| Recreational, Games room | Basement | 29.3 X 17.1 |
| Other | Basement | 8.3 X 12.7 |
| Family room | Basement | 29.3 X 21.11 |
| Other | Basement | 17.10 X 23.10 |
| Primary Bedroom | Basement | 23.11 X 16.6 |
Directions
Hwy 3 to Eisnor Rd to Shaw Island Rd
The map loads here.