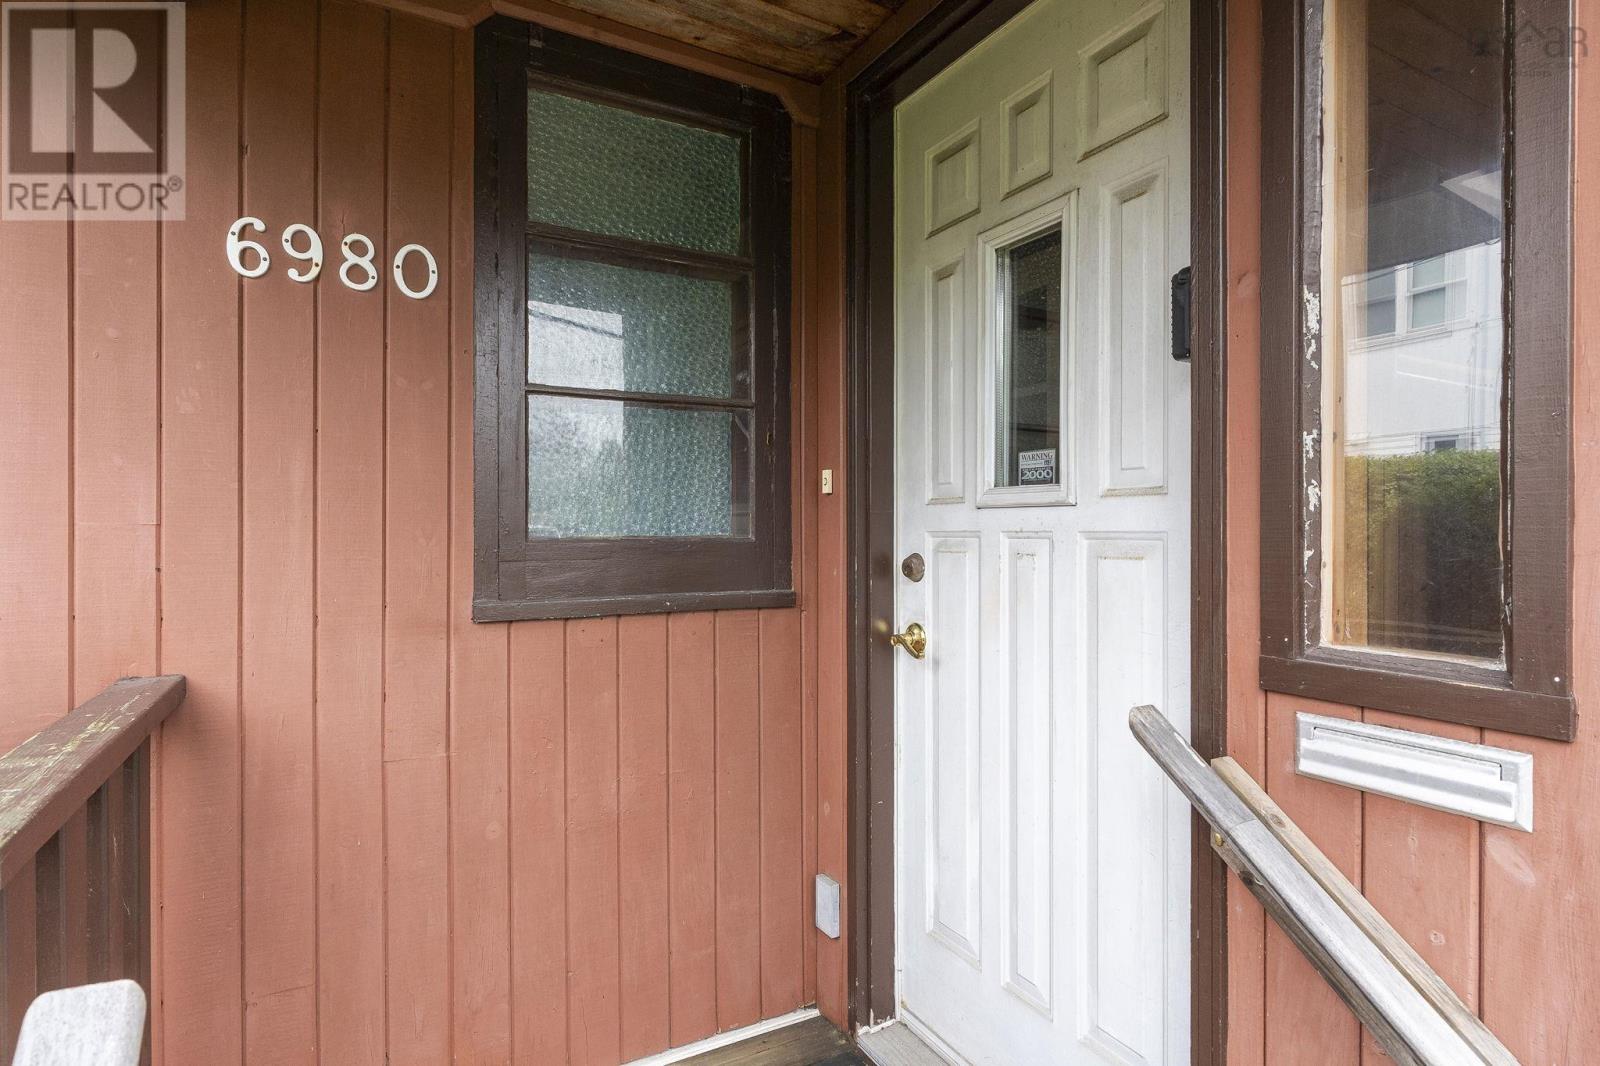
6980 Cook Avenue
Halifax, Nova Scotia B3L 2K1
$599,900
- Bedrooms
- 4
- Bathrooms
- 2
- Living area
- 1,659 sq ft
- Lot
- 0.11 acres
- Type
- Single Family
Description
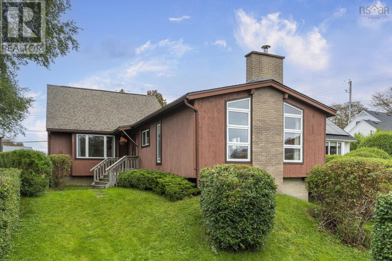
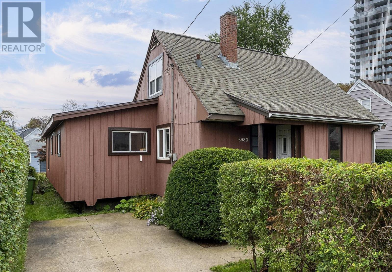
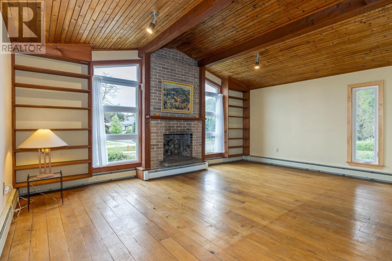
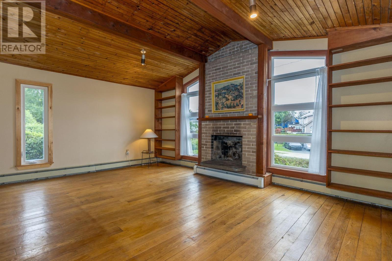
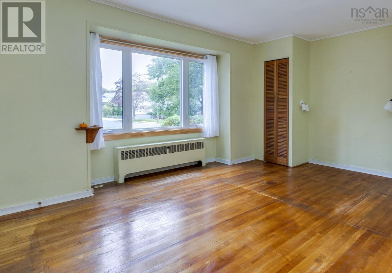
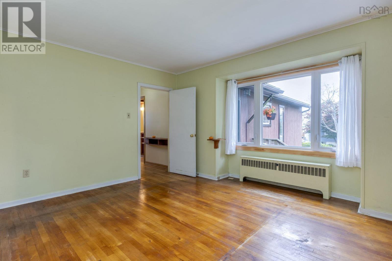
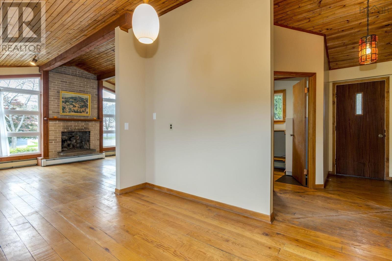
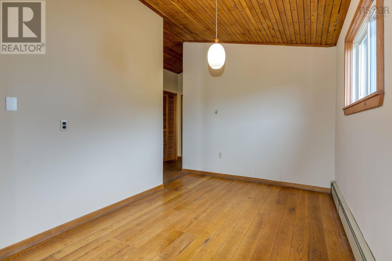
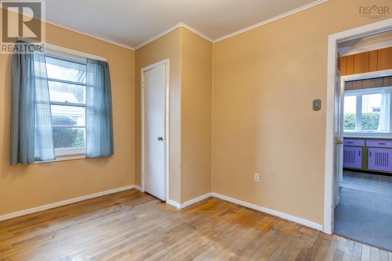
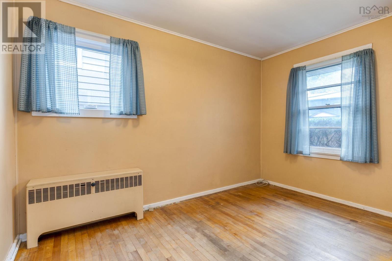
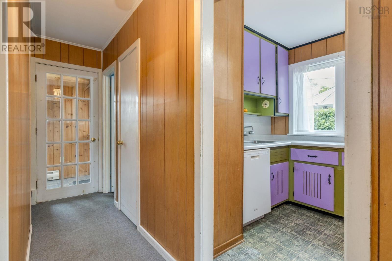
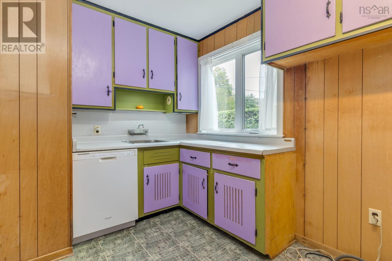
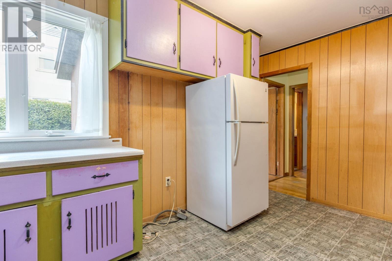
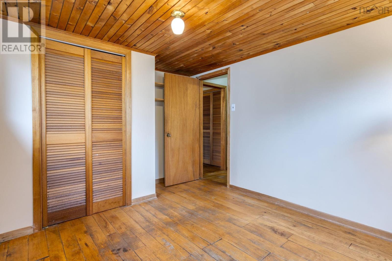
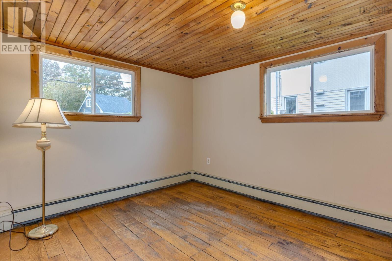
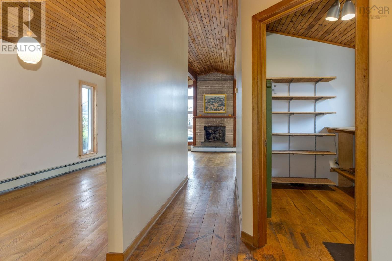
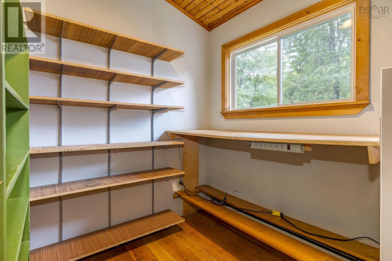
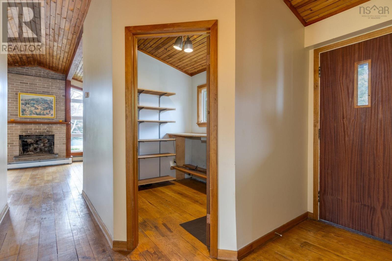
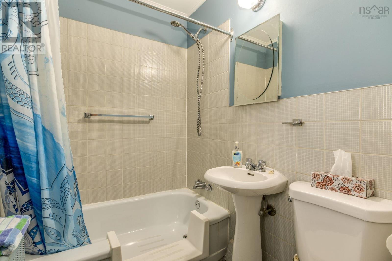
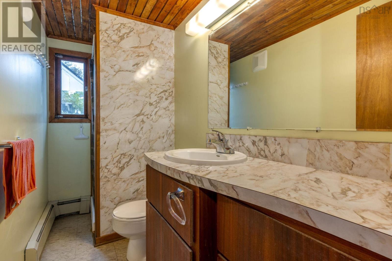
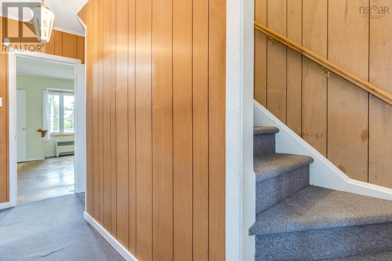
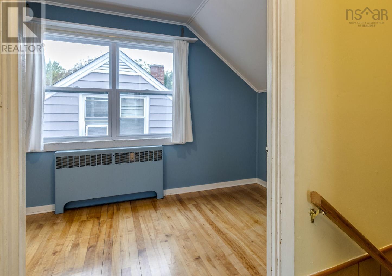
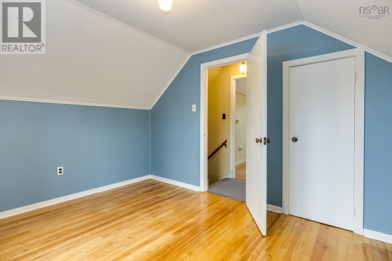
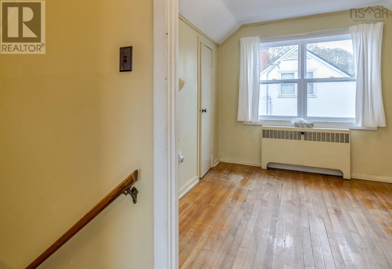
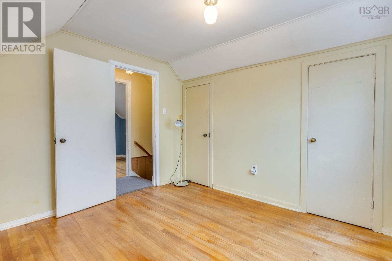
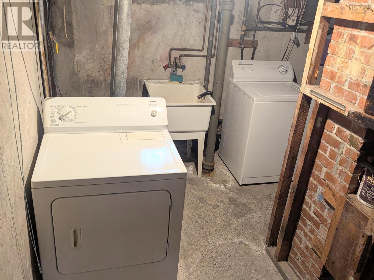
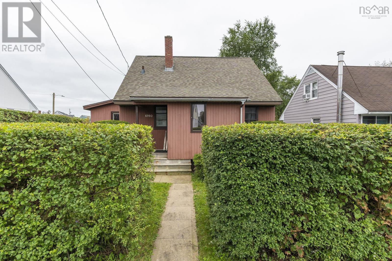
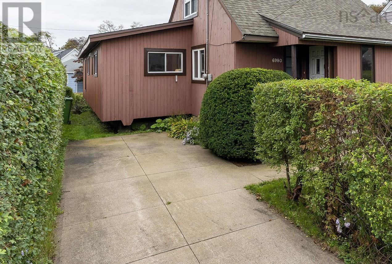
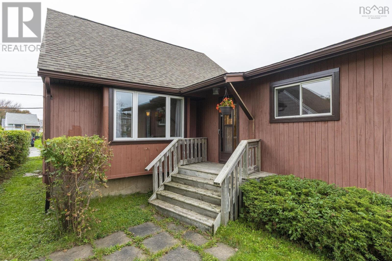
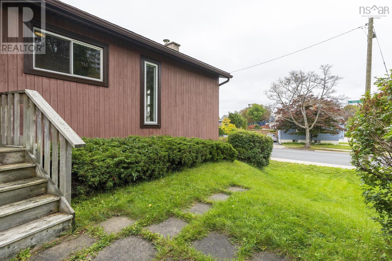
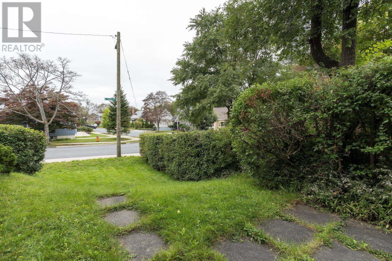
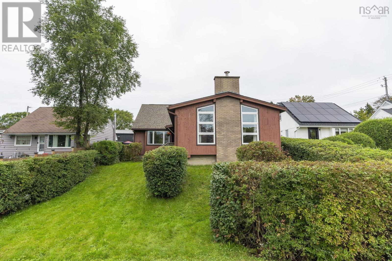
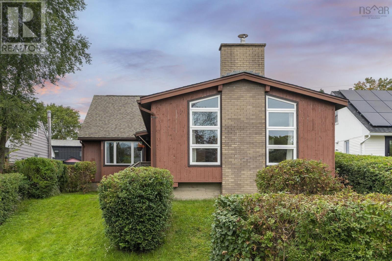
OPEN HOUSE - Sunday, Nov 1st 2-4 pm. Something special! A 4 bedroom, 2 full bath home in a super convenient West End Halifax location. It's just steps away from Halifax Shopping Centre and a short walk to Sobeys, major retail, coffee shops, transit, the fabulous "Rails to Trails" trail system and P-9 Schools. The easy access to and from the Bi-Hi and into the city are sure to be appreciated as well. The property has a unique configuration, with the front of the house facing Cook Ave. and the back facing Archibald Ave., so it has "frontage" on 2 quiet streets. The main floor offers 2 bedrooms, 2 baths, formal dining room and living room, utility room, lots of storage space and the addition done around 1970 provides a sunny main floor family room with vaulted ceiling. Upstairs are 2 more bedrooms and downstairs is the laundry area, workshop and the option of finishing an additional room. Other features include hardwood floors, new oil tank (2025), roof shingles done in 2019, and most windows are vinyl. (id:56844)
Listing
- MLS® number
- 202625118
- Status
- Active
- Days On Market
- 26
Building
- Type
- House
- Year built
- 1951
- Storeys
- 1.5
- Living area
- 1,659 sq ft
- Above grade
- 1,659 sq ft
- Bedrooms above grade
- 4
- Foundation
- Poured Concrete
- Basement
- Unfinished, Full
Interior
- Flooring
- Tile, Hardwood, Carpeted
- Heating
- Baseboard heaters, Oil, Hot Water
- Appliances
- Washer, Refrigerator, Dishwasher, Dryer
Land
- Lot size
- 0.11 acres
- Lot features
- Sloping, Level
- Exterior features
- Wood siding
Parking
- Type
- Concrete
Utilities
- Water
- Municipal water
- Sewer
- Municipal sewage system
Fees and taxes
- Common interest
- Freehold
- Parcel number
- 00010413
Rooms
| Room | Level | Size |
|---|---|---|
| Living room | Main level | 11.8 x 13.11 + jog |
| Dining room | Main level | 11 x 8.6 |
| Kitchen | Main level | 14.2 x 7.8 |
| Family room | Main level | 19 x 12.3 + jog |
| Bedroom | Main level | 12 x 8.4 - jog |
| Primary Bedroom | Main level | 10.2 x 9.5 + jog |
| 4pc Bathroom | Main level | 6.8 x 4.8 |
| 4pc Bathroom | Main level | 9.3 x 4.3 |
| Bedroom | Second level | 12.8 x 9.4 |
| Bedroom | Second level | 11 x 10.3 |
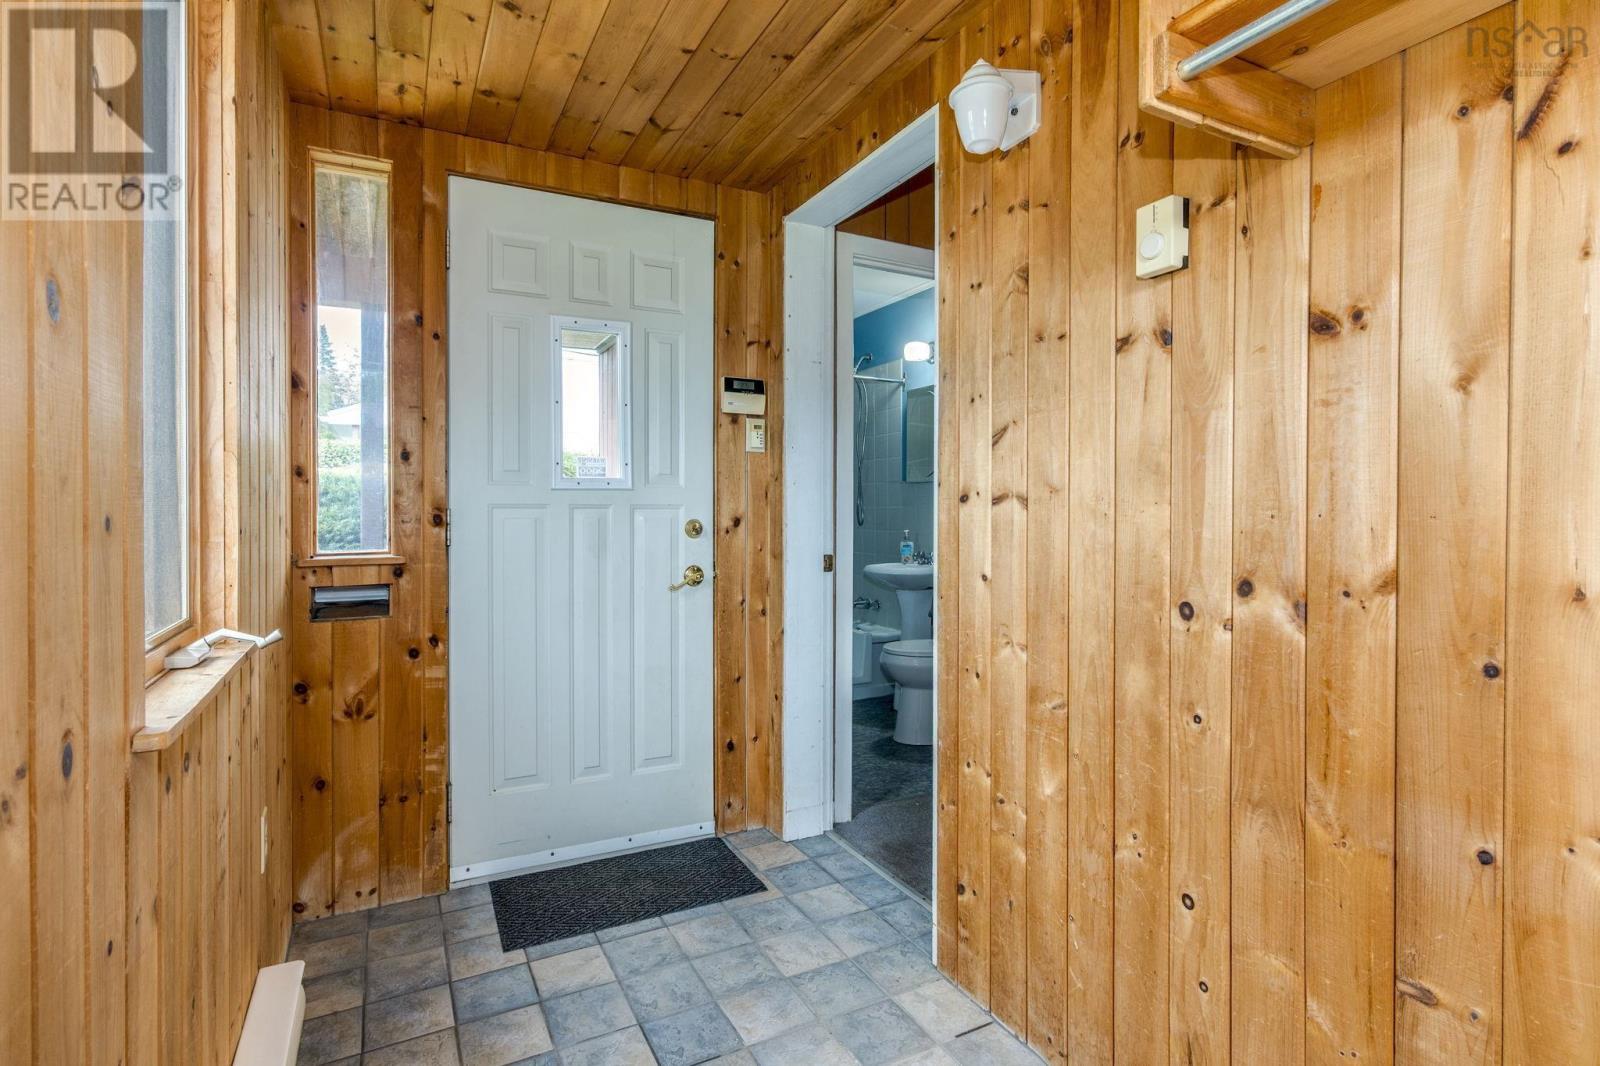
| Porch | Main level | 9.6 x 4.6 |
| Utility room | Main level | 8 x 6.9 |
Directions
Off Romans Ave., between Mumford and Bayers Road
The map loads here.







