10 Braeburn Road
Halifax, Nova Scotia B3N 1C2
$630,000
- Bedrooms
- 3
- Bathrooms
- 2
- Living area
- 1,552 sq ft
- Lot
- 0.16 acres
- Type
- Single Family
Description
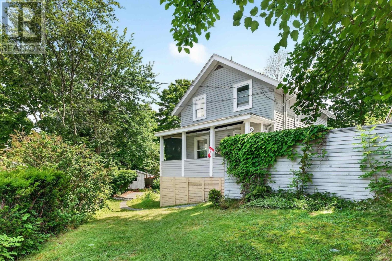
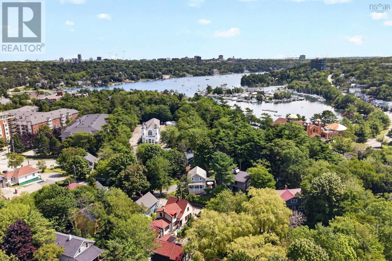
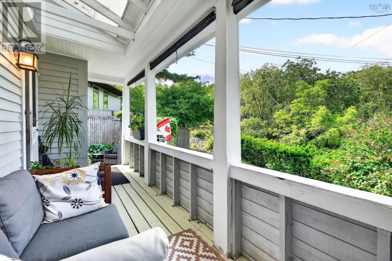
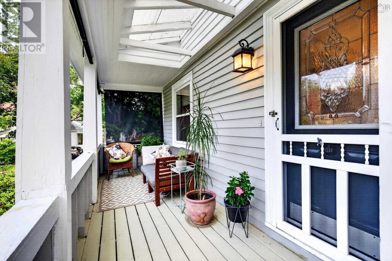
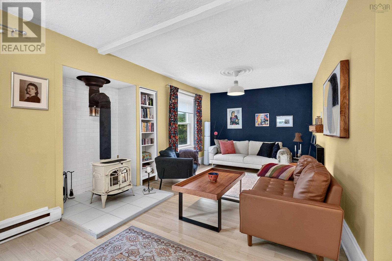
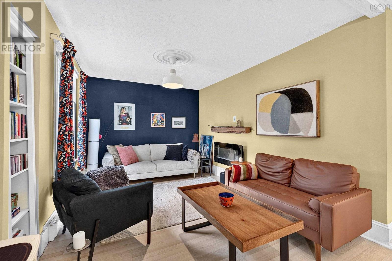
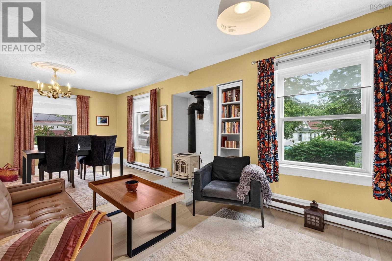
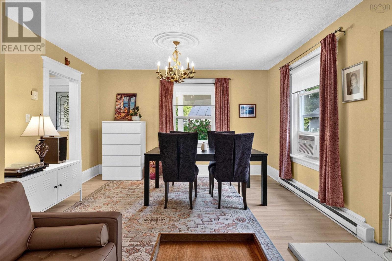
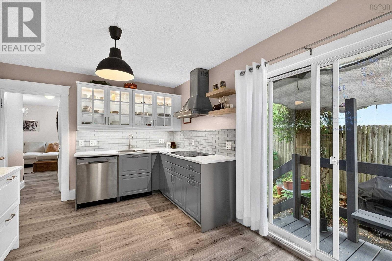
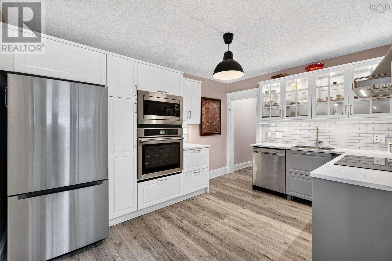
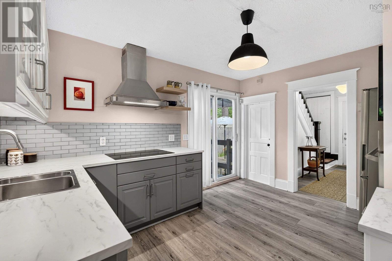
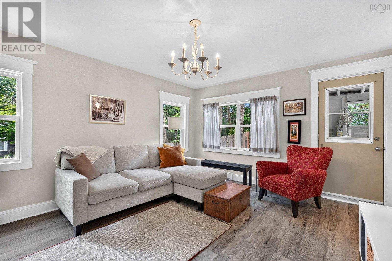
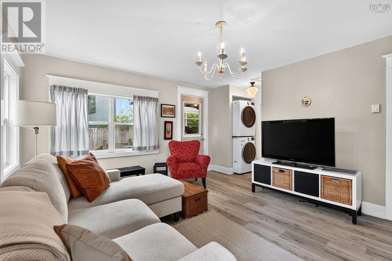
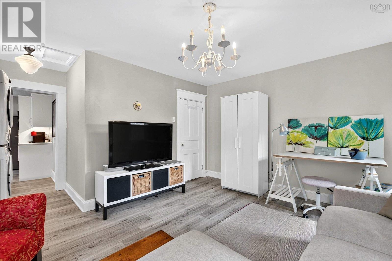
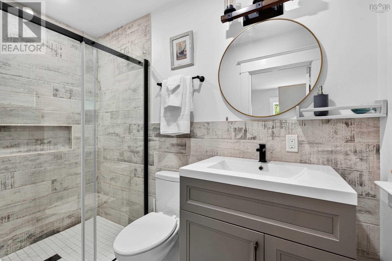
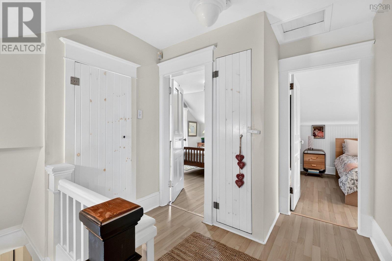
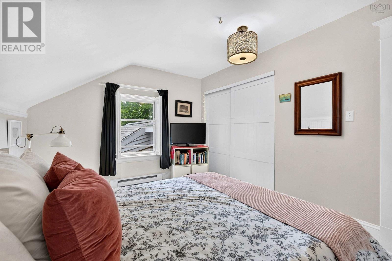
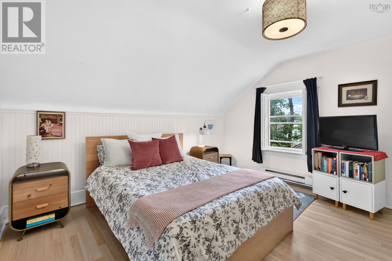
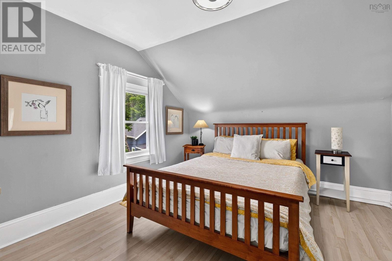
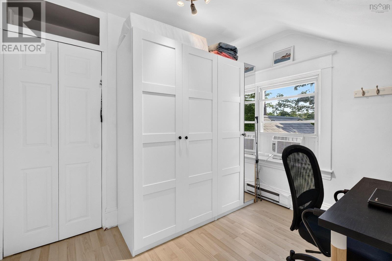
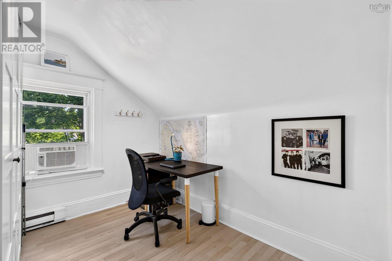
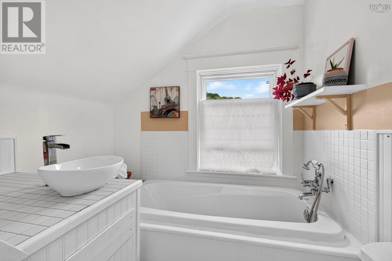
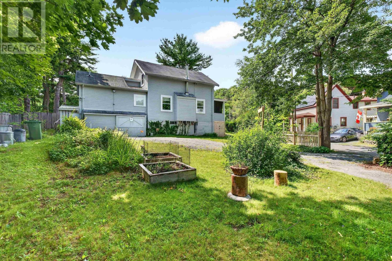
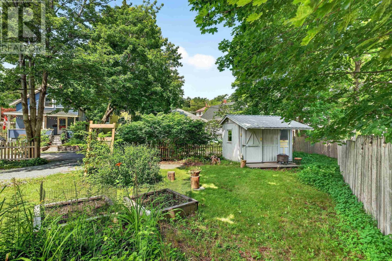
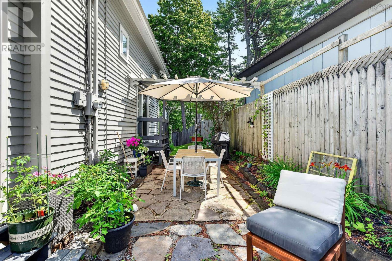
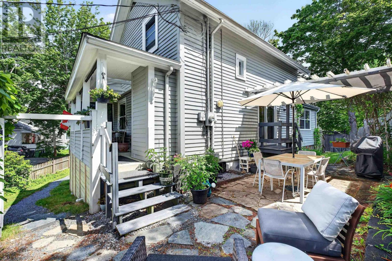
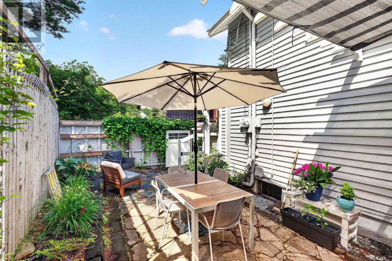
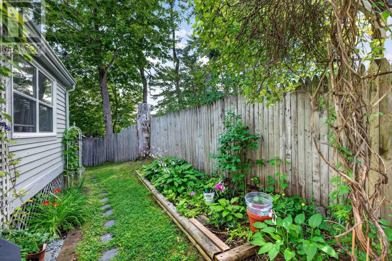
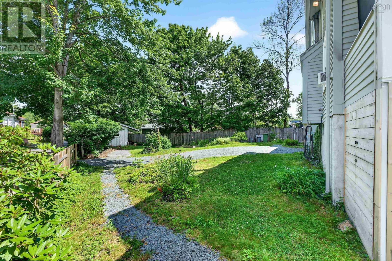
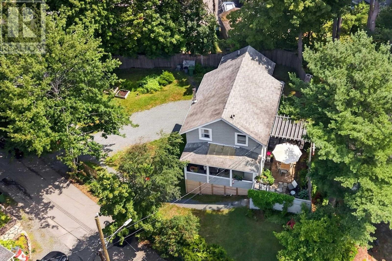
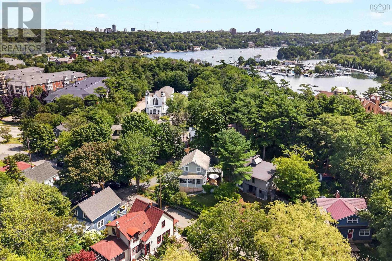
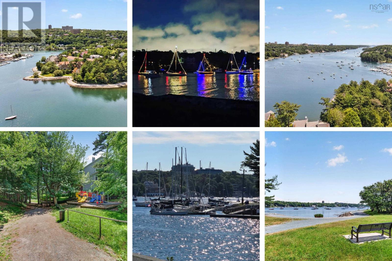
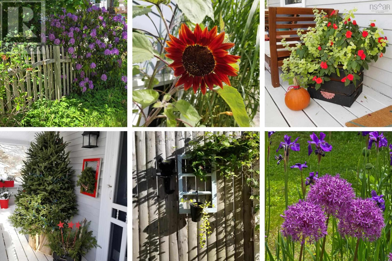
Tucked just off the Halifax Peninsula in the sought-after Armdale neighbourhood, this warm and character-filled home offers a rare balance of a peaceful, almost country-like setting with the city on your doorstep. Nearby amenities abound: the Armdale Yacht Club, Regatta Points oceanside walking trails, Chocolate Lake recreation facilities, including tennis and basketball courts, a rec centre, and beach access to the citys premiere swimming lake, a yoga studio, and local restaurants, this is a lifestyle location through and through. Set on an expansive, fully fenced double lot, the property offers exceptional outdoor space, whether youre gardening, entertaining, or enjoying a quiet morning coffee on the porch. The additional parcel opens the door to future possibilities while enhancing privacy and green space today. Inside, the home blends timeless charm with thoughtful updates. The remodelled kitchen is both stylish and functional, with direct access to the BBQ deck. The main level flows comfortably between living and dining spaces, anchored by a cosy Vermont Castings woodstove that adds warmth and character on cooler evenings. A second living room offers the option of becoming a main floor bedroom with a full en suite bathroom, or keep it as a space to gather for family movie or game nights and entertaining. Upstairs, youll find three inviting bedrooms and a full bath. The layout offers versatility with the option for main floor laundry or a dedicated laundry area in the basement, whichever suits your lifestyle best. The lower level provides valuable bonus space, including a workshop area ideal for hobbyists, storage, or creative projects, plus a small attached garage. With its unique combination of location, land, and livability, this Armdale gem offers something increasingly hard to find: a peaceful retreat just minutes from the heart of Halifax. (id:56844)
Listing
- MLS® number
- 202625090
- Status
- Active
- Days On Market
- 26
Building
- Type
- House
- Year built
- 1914
- Storeys
- 2
- Living area
- 1,552 sq ft
- Above grade
- 1,552 sq ft
- Bedrooms above grade
- 3
- Foundation
- Concrete Block
- Basement
- Full, Walk out
Interior
- Flooring
- Tile, Laminate
- Heating
- Baseboard heaters, Stove, Electric, Wood
- Appliances
- Washer, Refrigerator, Oven - Electric, Water purifier, Cooktop - Electric, Dishwasher, Dryer, Microwave
- Accessibility
- 5ft min Kitchen Turning Radius
Land
- Lot size
- 0.16 acres
- Exterior features
- Wood siding
- Community
- School Bus, Recreational Facilities
Parking
- Type
- Attached Garage, Garage, Gravel
Utilities
- Water
- Municipal water
- Sewer
- Municipal sewage system
Fees and taxes
- Common interest
- Freehold
- Parcel number
- 00251454
Rooms
| Room | Level | Size |
|---|---|---|
| Kitchen | Main level | 13.3x10.4 |
| Family room | Main level | 12.8x14.11 |
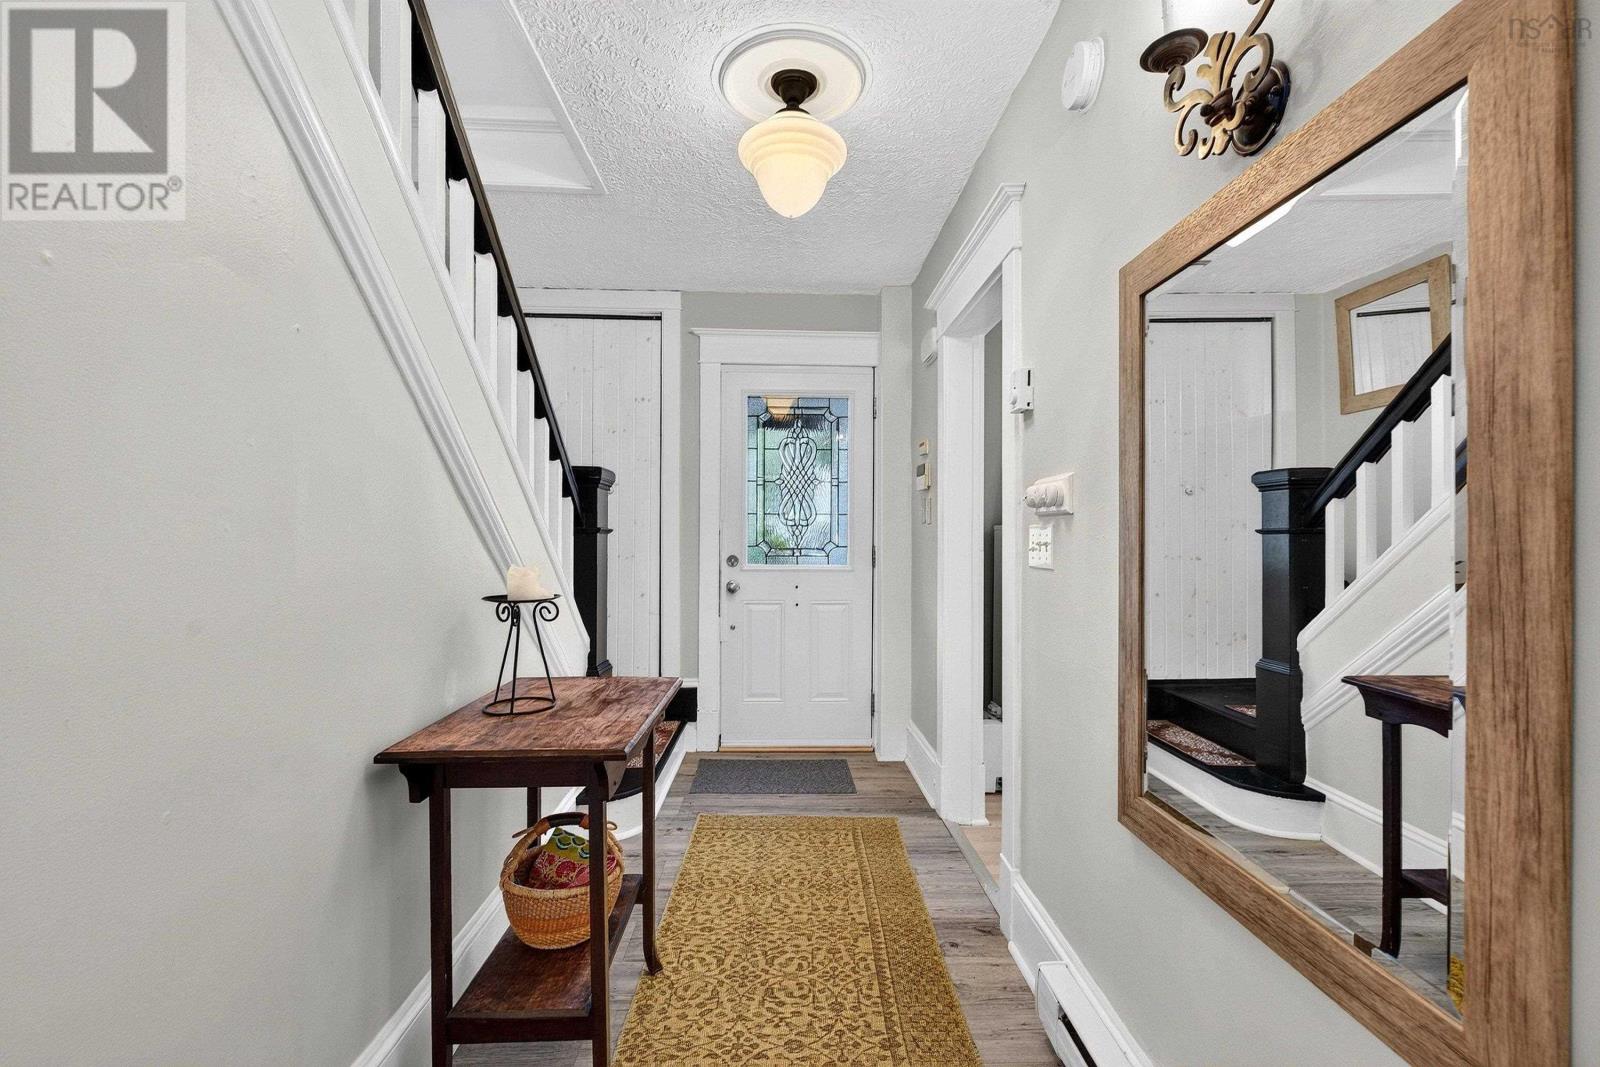
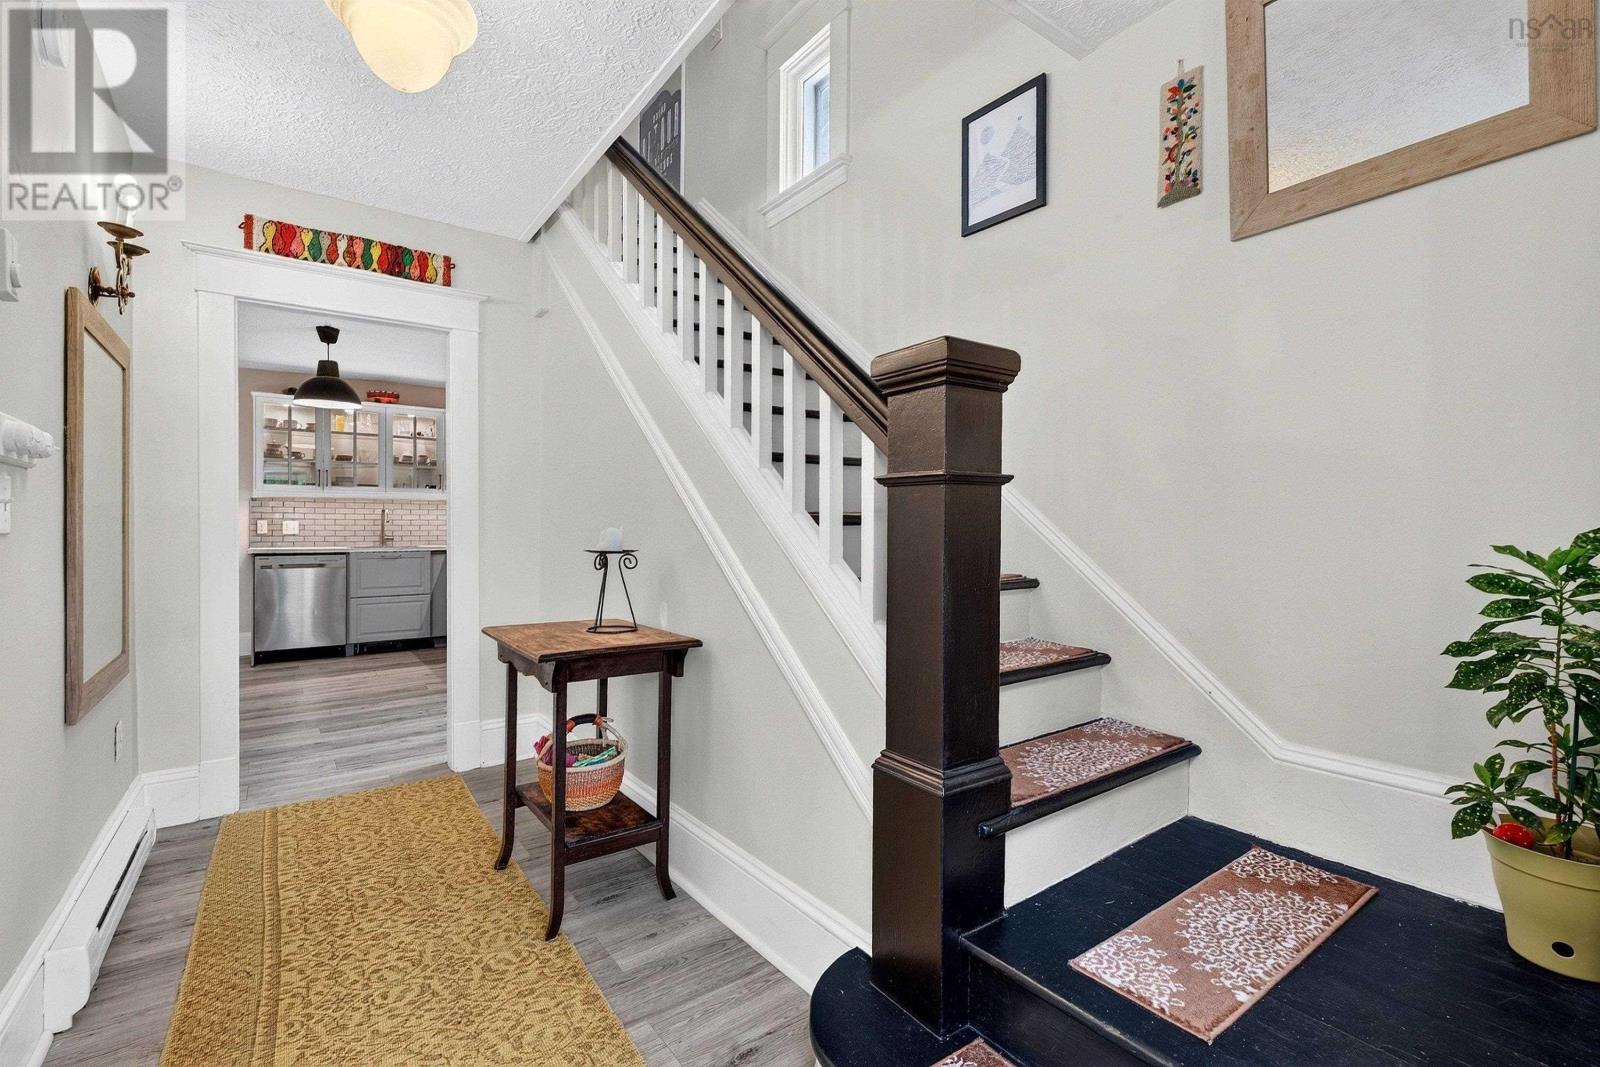
| Foyer | Main level | 11.2x4.8 |
| Living room | Main level | 15.2x13.4-jog |
| Dining room | Main level | 9.8x13 |
| 3pc Bathroom | Main level | 4.3x9.11 |
| Primary Bedroom | Second level | 13.2x10.11 |
| Bedroom | Second level | 11.3x13.1-jog |
| Bedroom | Second level | 9.7x8.2 |
| 3pc Bathroom | Second level | 6.3x7.6 |
| Utility room | Main level | 9.5x4.7 |
| Sunroom | Basement | 24.8x19.11 |
Directions
Purcells Cove Road to Braeburn Road
The map loads here.







