27/29 Pioneer Hill
Whites Lake, Nova Scotia B3T 1W7
$1,150,000
- Bedrooms
- 5
- Bathrooms
- 3
- Living area
- 3,900 sq ft
- Lot
- 1.59 acres
- Type
- Single Family
Description
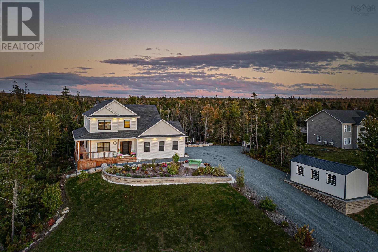
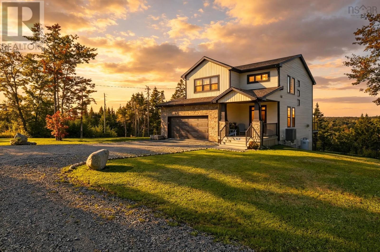
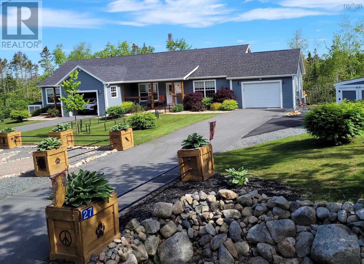
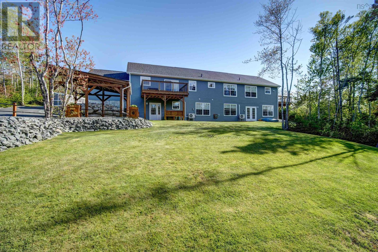
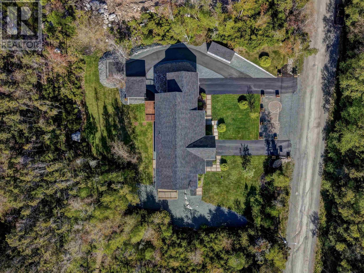
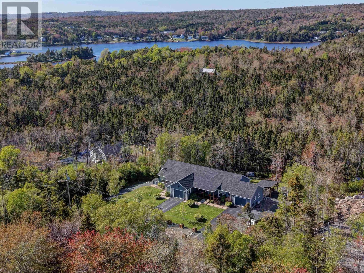
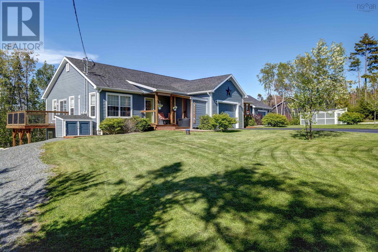
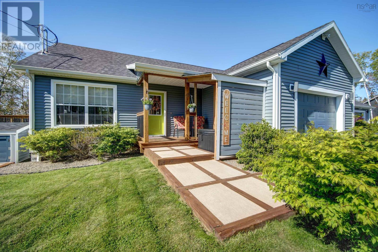
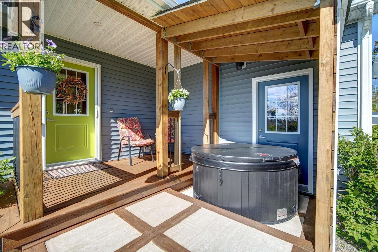
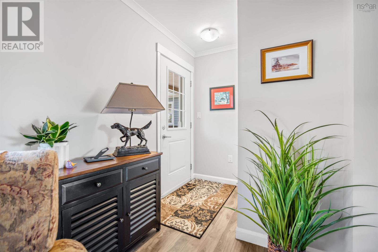
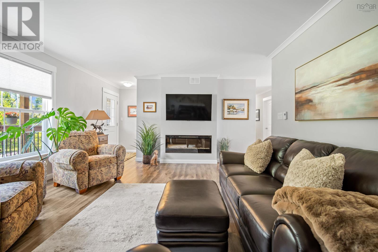
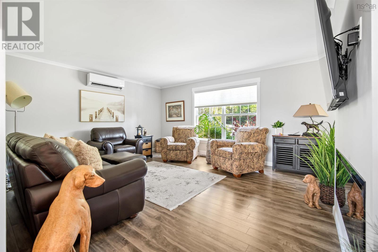
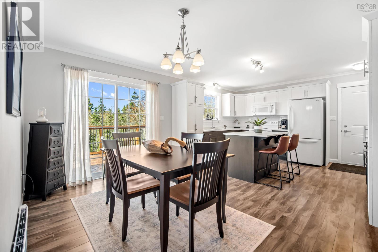
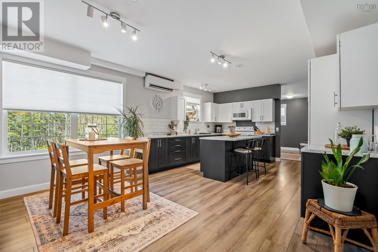
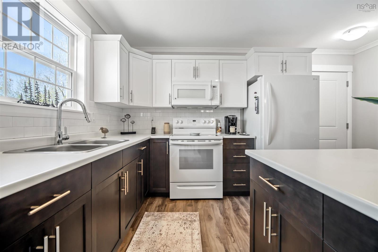
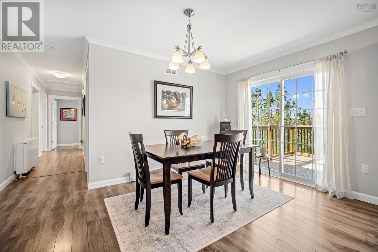
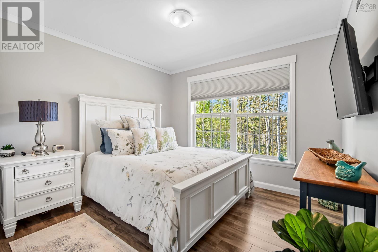
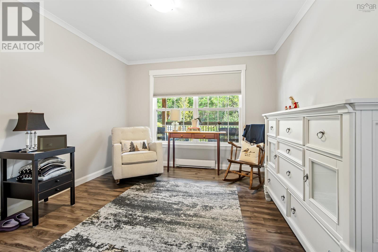
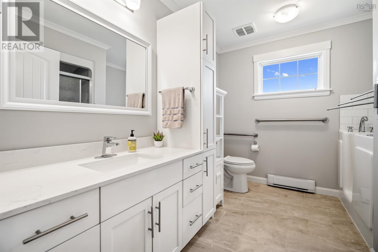
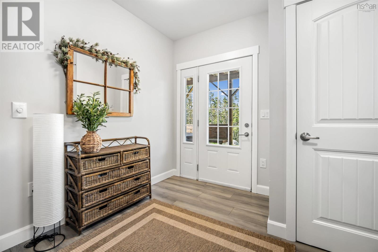
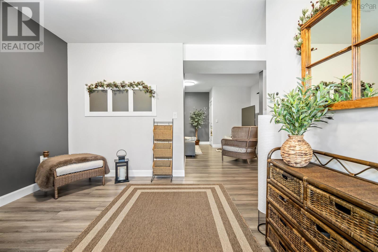
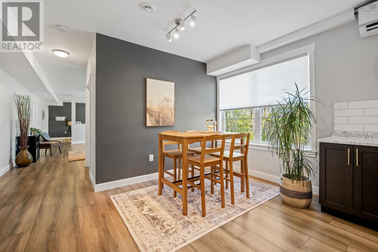
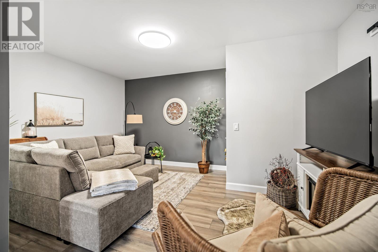
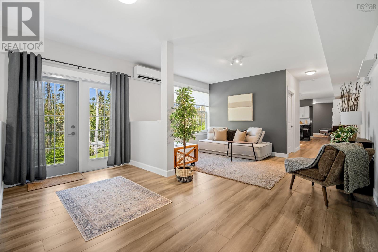
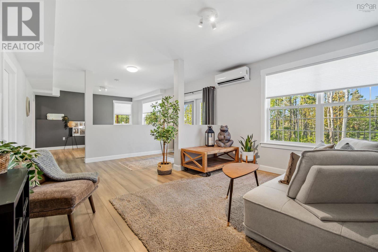
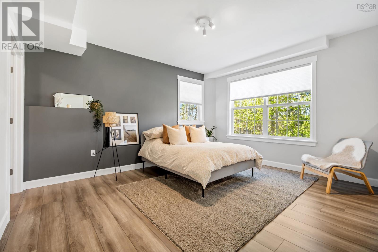
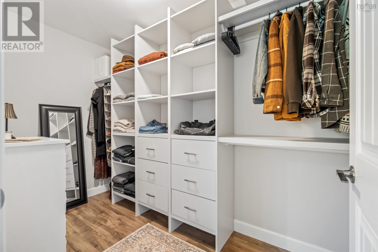
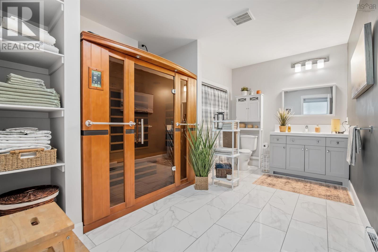
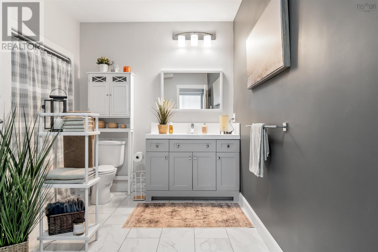
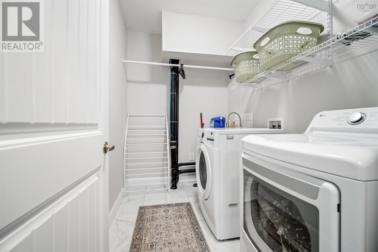
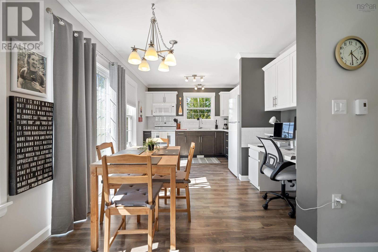
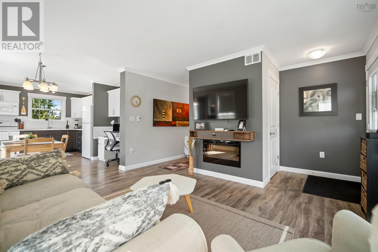
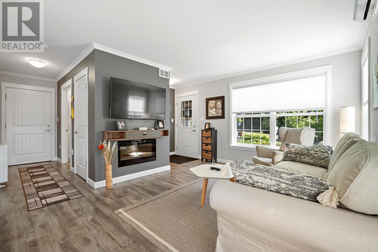
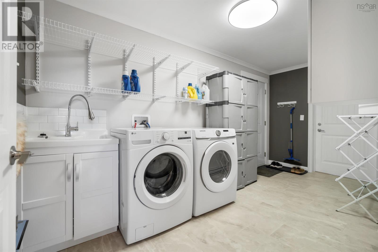
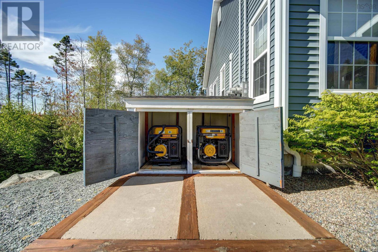
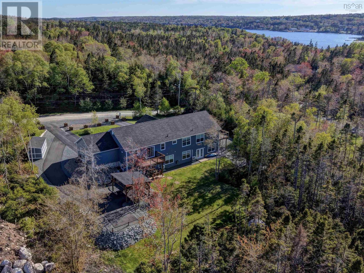
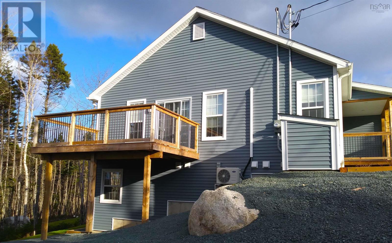
A rare find in the quiet community of Whites Lake, 15 minutes from Bayers Lake. 3900+ SF walk-out triplex, 1.5 acres, six years old, designed with extended family living in mind or the option of generous rental income. Many options for a new owner. One level living for all units, firewall code and wheelchair accessibility throughout. Unit #27 is the main home, 1,450 SF, three bedrooms, double size built-in closets, large bath with walk-in jetted tub and walk-in shower, large dream kitchen with island, huge living room, heated garage, large raised deck. This unit has a shared laundry/mud area with #29, a 700 SF one bedroom fully contained suite, walk-in closet, large raised deck, heated garage plus a covered hot tub off the front porch. Ideal for the live-in parent perhaps? The fully soundproofed lower level suite, 1,750 SF, is the largest unit, ample natural light, walk-in closets, nine-foot ceilings, open concept which allows future owners to close off bedrooms if they choose. Huge kitchen, large island, laundry, huge bathroom with infrared sauna, walk-in shower, huge storage area, carport, plus a covered hot tub. All units have paved driveways, private keyed entrances, covered porches, heat pumps, electric baseboards plus electric thermal heating. There is a large shed 10 x 18 for ample outdoor storage. The meters have built-in Gen-Link connectors plus two 1500 kW generators. A perfect property for multi-generational living. This property is also highly sought after in the rental market, units fill very quickly and tenants will pay top dollar. (id:56844)
Listing
- MLS® number
- 202625076
- Status
- Active
- Days On Market
- 26
Building
- Type
- House
- Style
- Bungalow
- Storeys
- 1
- Living area
- 3,900 sq ft
- Above grade
- 3,900 sq ft
- Bedrooms above grade
- 4
- Bedrooms below grade
- 1
- Foundation
- Poured Concrete
- Basement
- Finished, Full, Walk out
Interior
- Flooring
- Laminate, Ceramic Tile
- Heating
- Heat Pump, Baseboard heaters, Electric, Ductless
- Cooling
- Air Conditioned
- Accessibility
- 32in min Doorways, 5ft min Kitchen Turning Radius, 5ft min Bathroom Turning Radius, 32in min Entry Doorways, Entry less than 3 steps
Land
- Lot size
- 1.59 acres
- Lot features
- Treed
- View
- View of water
- Exterior features
- Vinyl
- Community
- School Bus, Recreational Facilities
Parking
- Type
- Attached Garage, Garage, Paved Yard
Utilities
- Water
- Drilled Well
- Sewer
- Septic System
Fees and taxes
- Common interest
- Freehold
- Parcel number
- 41420860
Rooms
| Room | Level | Size |
|---|---|---|
| Living room | Main level | 17.3 x 14.2 |
| Dining nook | Main level | 9.6 x 14.2 |
| Kitchen | Main level | 10.9 x 14.2 |
| Bedroom | Main level | 7.10 x 9.11 |
| 5pc Bathroom | Main level | 8.4 x 9.9 |
| Primary Bedroom | Main level | 10.8 x 10 |
| Laundry room | Main level | 15 x 8 |
| Bedroom | Main level | 11 x 11.9 |
| Living room | Main level | 11.10 x 14.2 |
| Kitchen | Main level | 10.6 x 14.2 |
| 4pc Bathroom | Main level | 5.9 x 9.10 |
| Bedroom | Main level | 10.11 x 14.2 |
| Foyer | Lower level | 12.5 x 11.5 |
| Living room | Lower level | 15 x 19 |
| Kitchen | Lower level | 15 x 21 |
| 5pc Bathroom | Lower level | 9 x 14 |
| Bedroom | Lower level | 15 x 12.5 |
| Den | Lower level | 6.5 x 10 |
| Bedroom | Lower level | 13 x 17.5 |
| Laundry room | Lower level | 6 x 9 |
| Storage | Lower level | 14 x 17 plus 8 x 11 |
Directions
Prospect Road to Terence Bay Road, right Powers Rd, Pioneer Hill
The map loads here.