141 Hargrove Lane
Whites Lake, Nova Scotia B3T 0H8
$899,900
- Bedrooms
- 3
- Bathrooms
- 3
- Living area
- 2,220 sq ft
- Lot
- 1.55 acres
- Type
- Single Family
Description
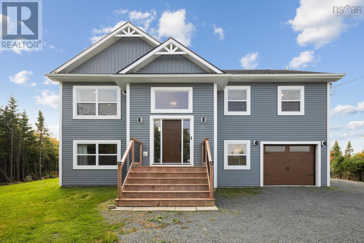
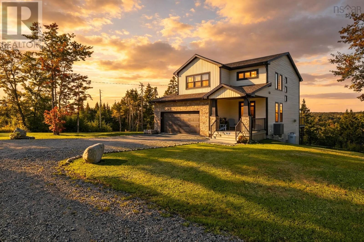
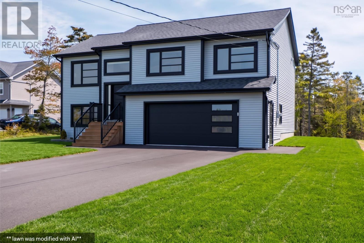
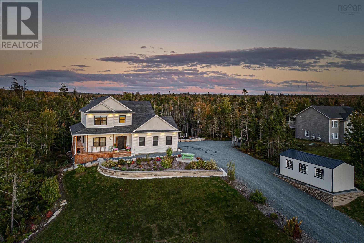
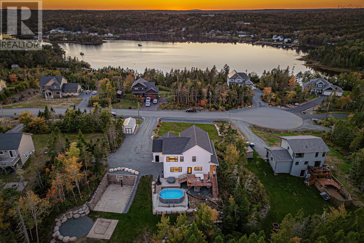
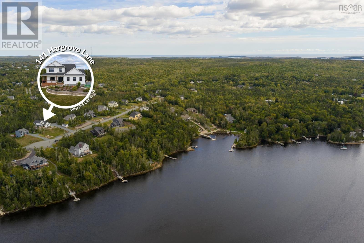
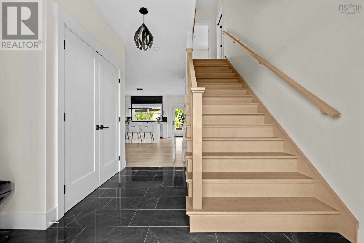
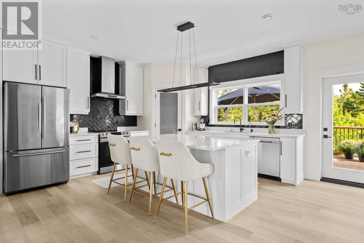
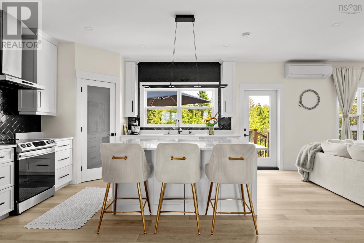
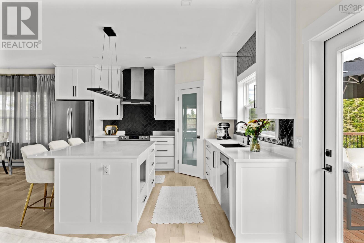
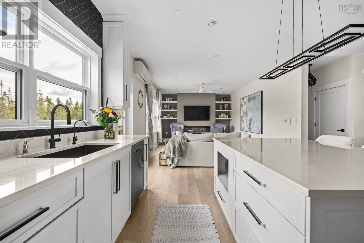
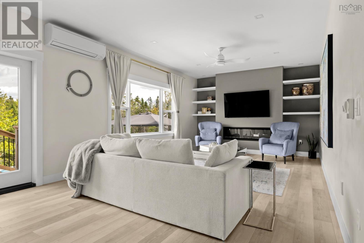
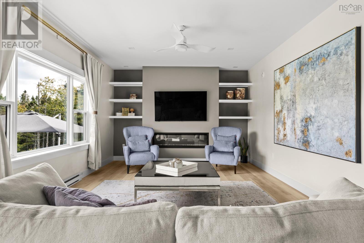
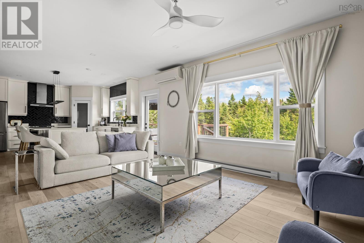
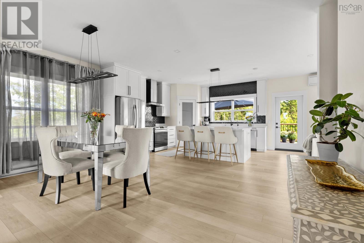
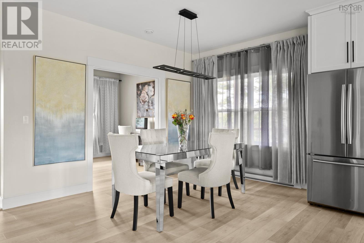
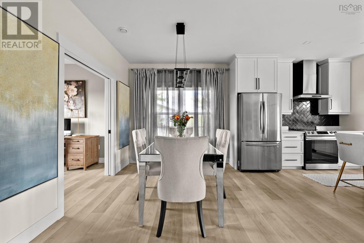
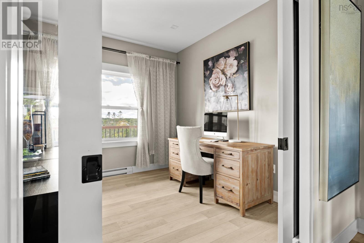
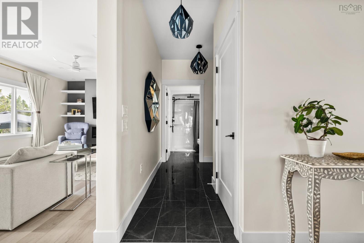
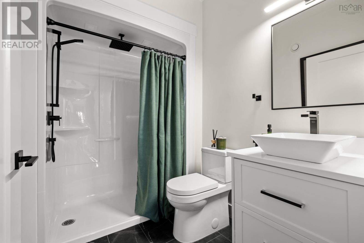
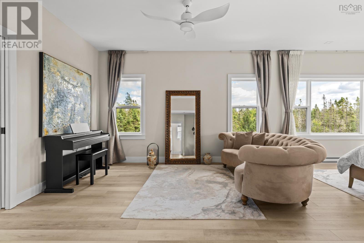
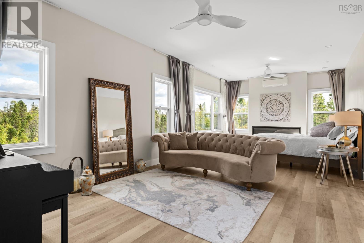
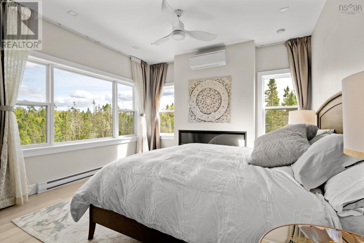
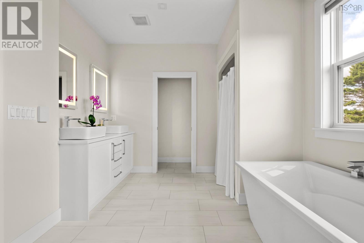
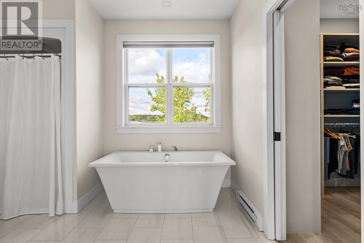
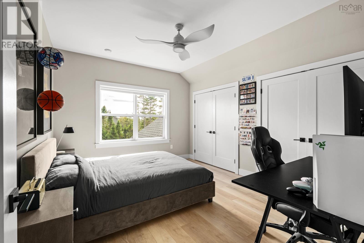
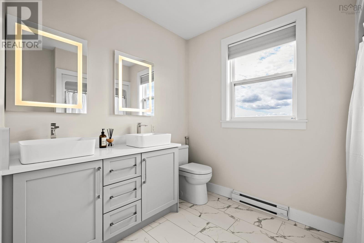
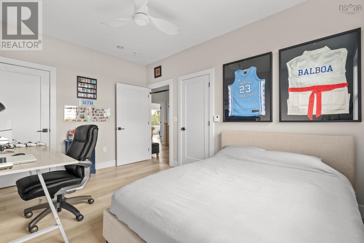
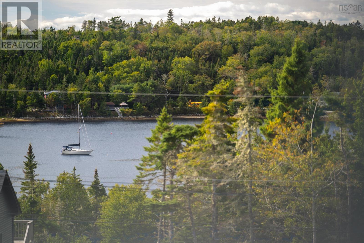
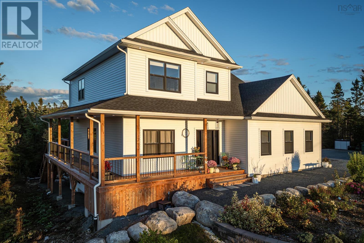
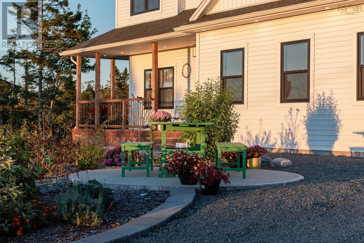
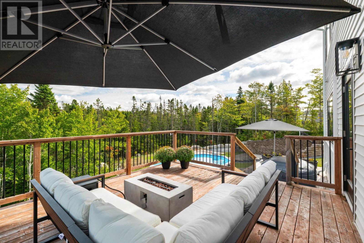
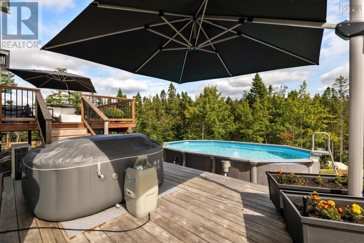
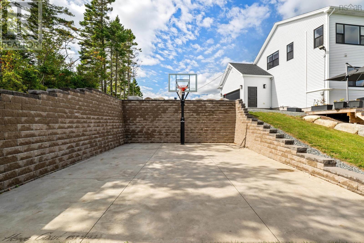
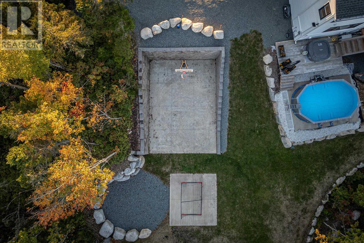
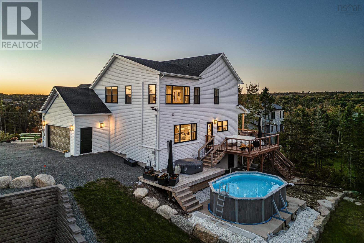
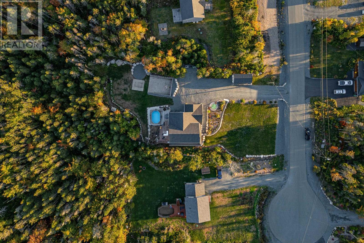
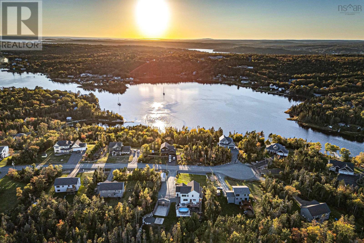
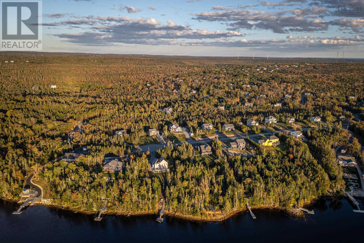
Follow your dream home to 141 Hargrove Lane. Built in 2020 and thoughtfully upgraded, this 3-bedroom, 3-bathroom home offers 2,220 sq ft of finished living area, plus a full walkout basement with undeveloped potential. Anchoring the main level is an inviting great room with 9-ft ceilings and a cozy fireplace, which opens directly to the chef inspired kitchen. Here, the space centres on an extended island with seating for three, set against classic white shaker cabinetry and a black herringbone backsplash. Also on the main level are a den/office for those who work from home and a full bath, which gives flexibility for one-level living down the road. Upstairs, the extended primary suite with ensuite and sitting area provides a peaceful retreat, greeting each day with sunrise over the treetops of the forest behind. Two additional spacious bedrooms and a full third bath complete the upper level. But the outside will be the part friends and family remember. Watch the sun sink over Prospect Bay from the covered front porch, or entertain on the multi-level wraparound deck with steps down to the above-ground pool and hot tub. Below the house, a basketball court has a floodlight for evening games. A second sport pad, boulder-lined paths, perennial gardens, and a 9-zone irrigation system make the most of the 1.55 acres. Recent upgrades ensure complete peace of mind, including three ductless heat pumps, a radon mitigation system, a GenerLink generator hookup, and digital Wi-Fi thermostats. Beyond the home, Oceanside Estates is a haven for outdoor enthusiastswhere you can kayak hidden inlets, explore over 11,000 acres in the neighbouring Terence Bay Wilderness Area, or play a round at two local golf courses just 15 minutes away. All of this sits in a vibrant coastal community minutes from daily essentials on Prospect Rd, and only 20 minutes from Bayers Lake or Peggys Cove. (id:56844)
Listing
- MLS® number
- 202624383
- Status
- Active
- Days On Market
- 36
Building
- Type
- House
- Year built
- 2020
- Storeys
- 2
- Living area
- 2,220 sq ft
- Above grade
- 2,220 sq ft
- Bedrooms above grade
- 3
- Foundation
- Poured Concrete
- Basement
- Unfinished, Full, Walk out
Interior
- Flooring
- Tile, Laminate
- Heating
- Heat Pump, Baseboard heaters, Electric, Ductless
- Cooling
- Air Conditioned
- Appliances
- Water purifier, Hot Tub
- Accessibility
- 32in min Doorways, 32in min Entry Doorways, Entry less than 3 steps
Land
- Lot size
- 1.55 acres
- Lot features
- Sloping, Walk-In Closet
- View
- Ocean view
- Pool
- Above ground pool
- Exterior features
- Vinyl
- Community
- School Bus
Parking
- Type
- Garage, Gravel, Heated Garage
Utilities
- Water
- Drilled Well
- Sewer
- Septic System
Fees and taxes
- Common interest
- Freehold
- Parcel number
- 41403932
Rooms
| Room | Level | Size |
|---|---|---|
| Den | Main level | 10.3X11.10 |
| Kitchen | Main level | 15.5X12 |
| Dining room | Main level | 16.8X10.3 |
| Family room | Main level | 13.3X20.1 |
| 2pc Bathroom | Main level | 7.10x6.1 |
| Primary Bedroom | Second level | 15.1X12.10 |
| Other | Second level | WIC 9.1x7.2 |
| 4pc Ensuite bath | Second level | 9.11x11.0+6.2x2.6 |
| Bedroom | Second level | 13X12.11 |
| Bedroom | Second level | 14X12.10 + jog |
| 4pc Bathroom | Second level | 10.1x9.2 |
Directions
Prospect Road to Terence Bay Road to Powers Road to Hargrove Lane
The map loads here.