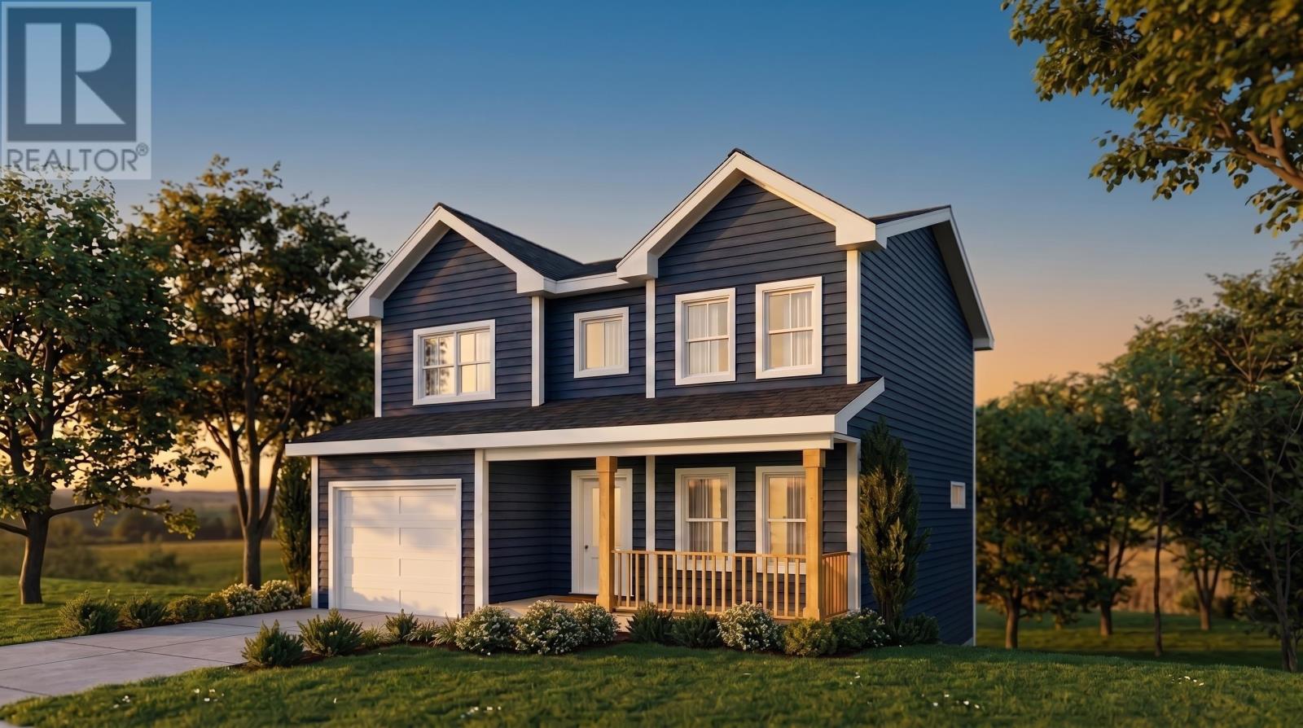
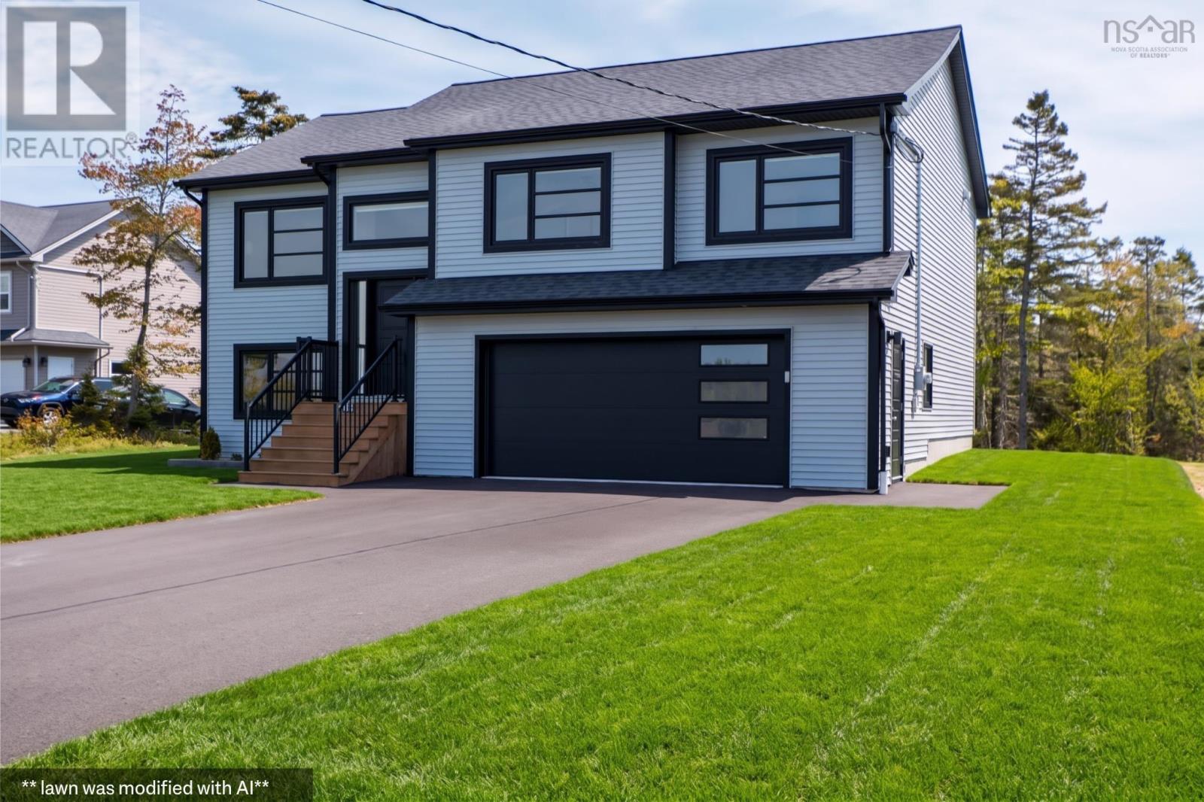
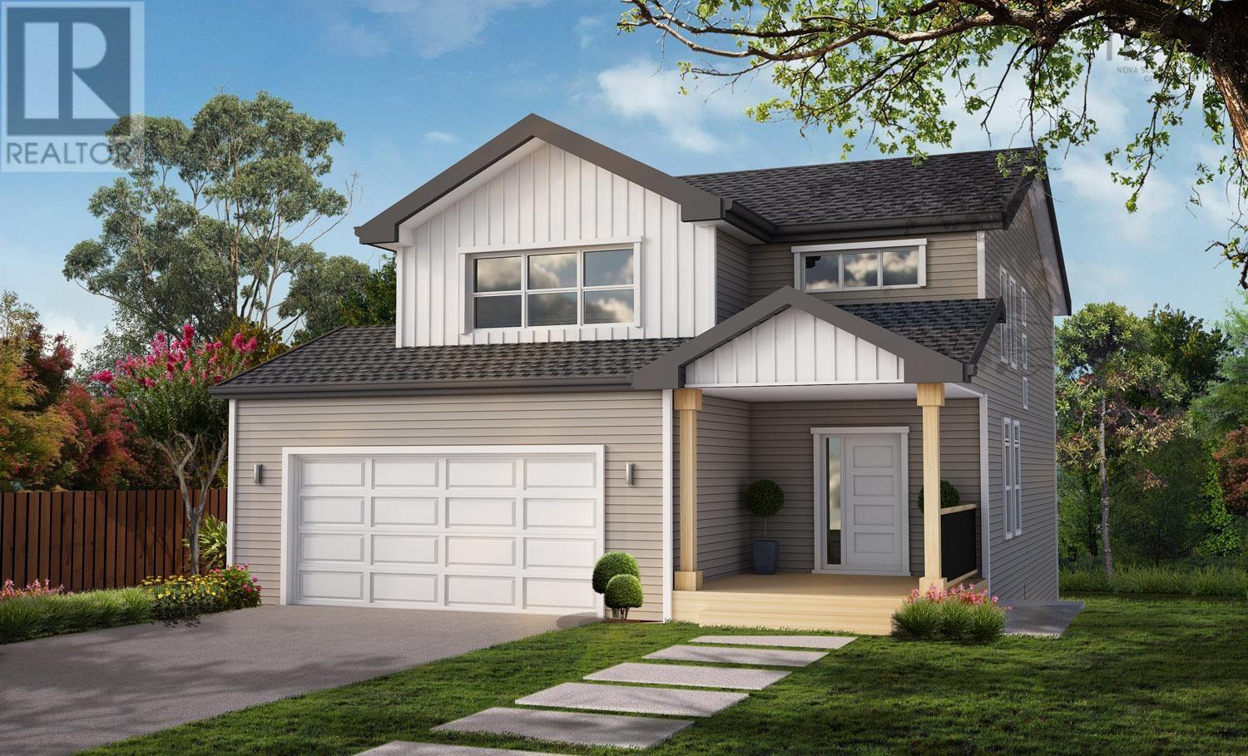
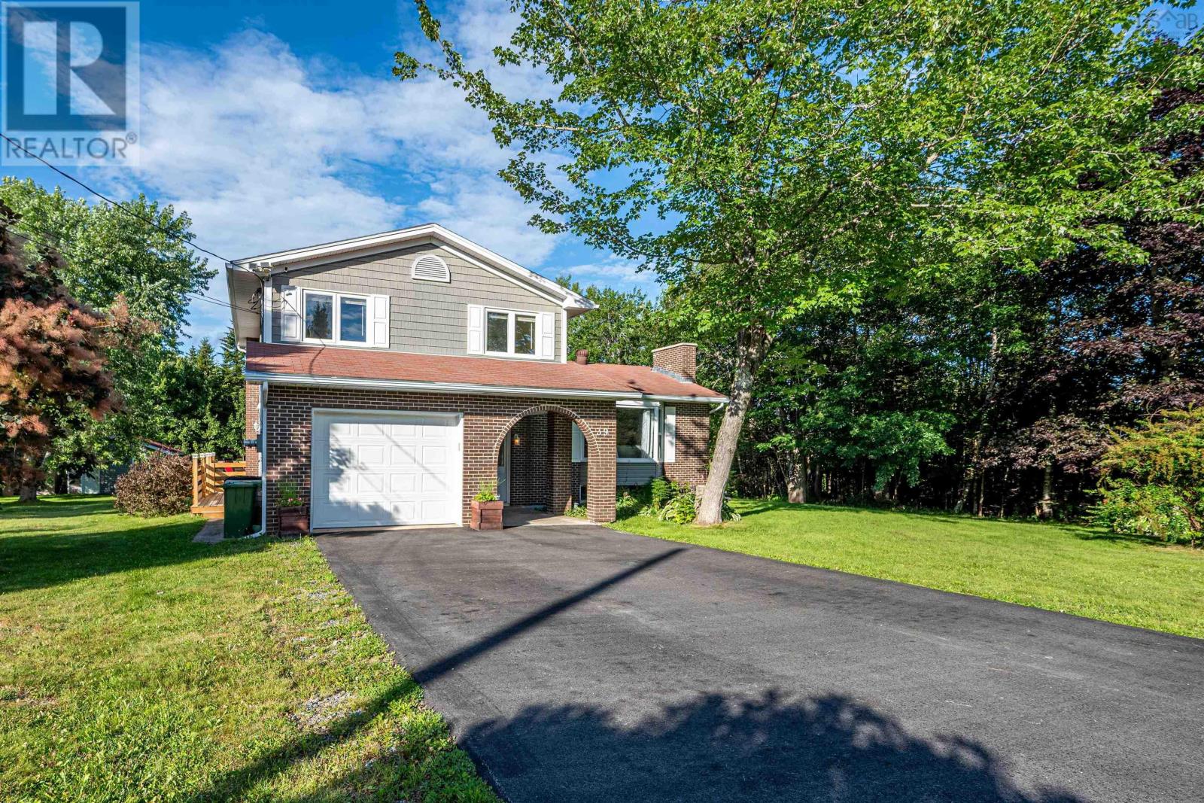
81 Rumi Lane
Whites Lake, Nova Scotia B3T 0K5
$699,000
- Bedrooms
- 4
- Bathrooms
- 3
- Living area
- 2,033 sq ft
- Lot
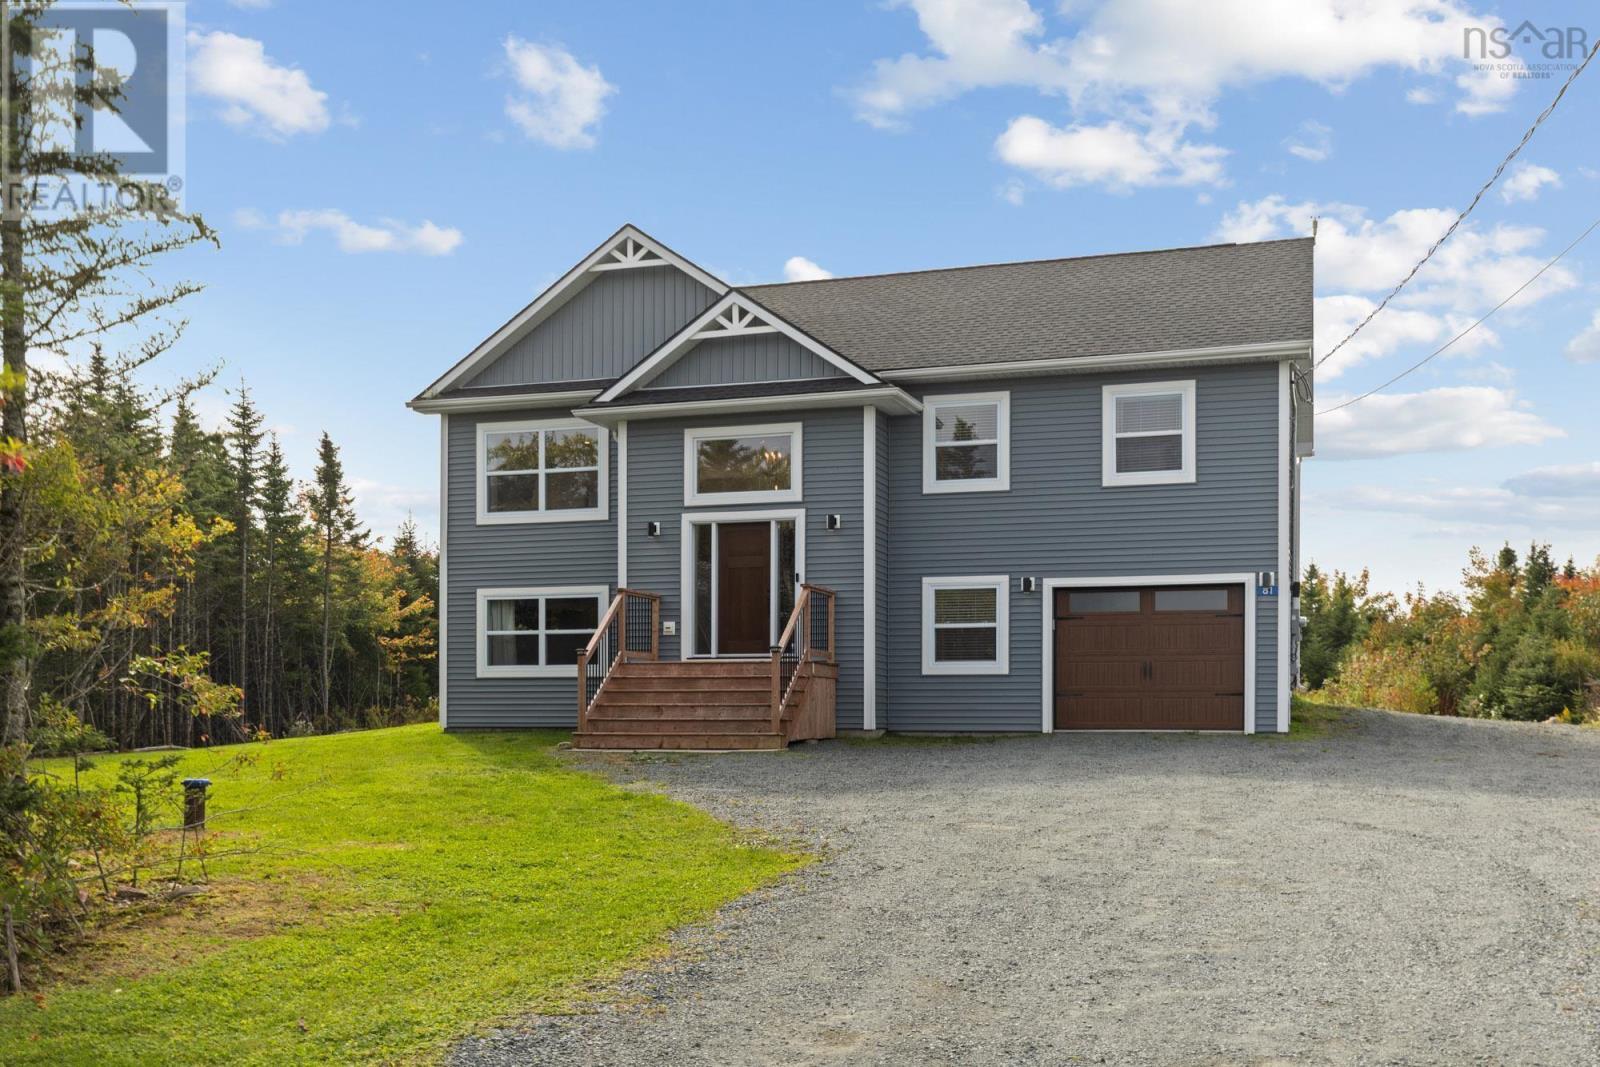
- 3.33 acres
- Type
- Single Family
Description
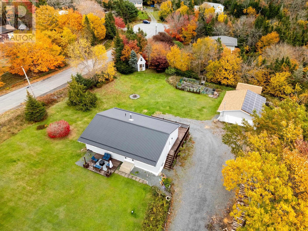
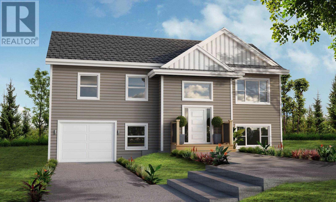
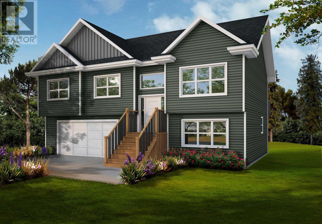
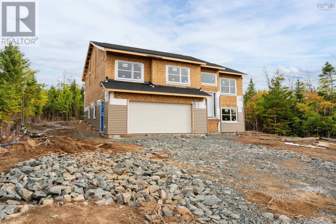
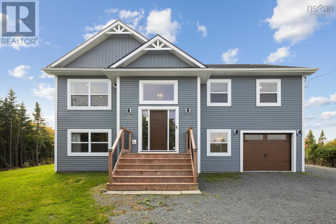
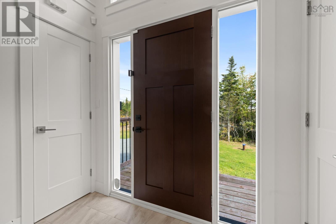
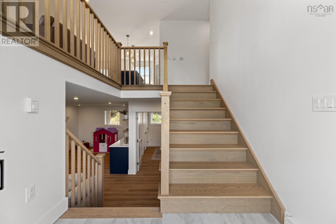
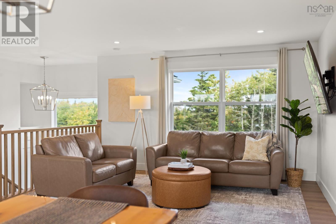
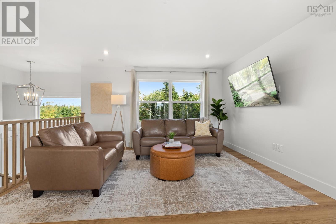
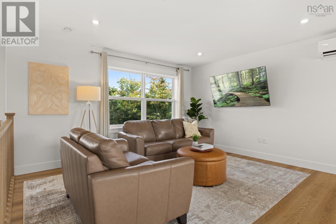
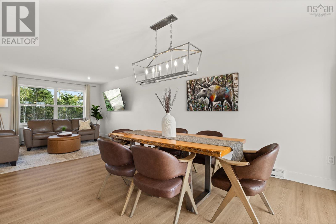
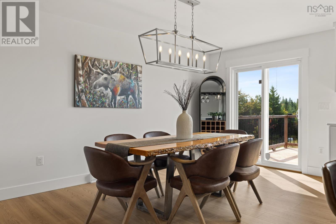
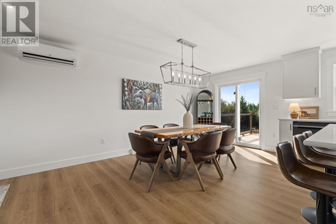
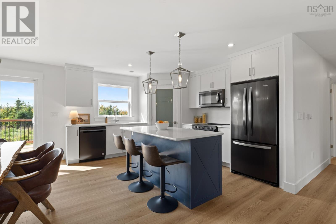
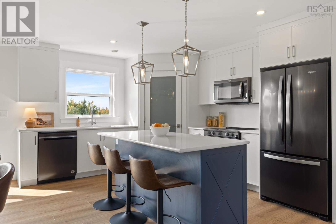
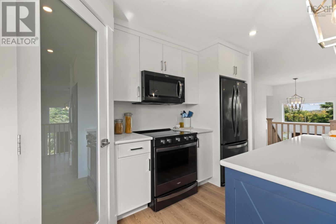
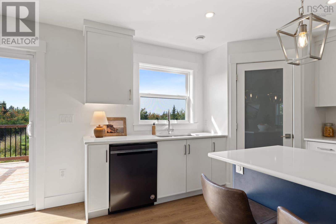
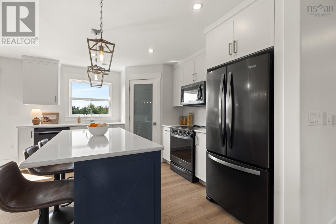
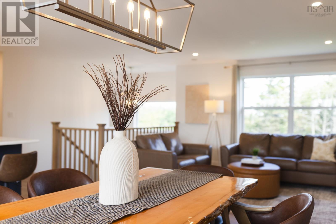
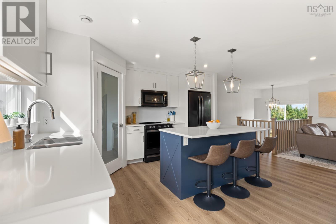
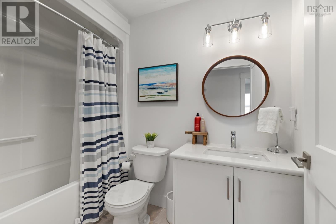
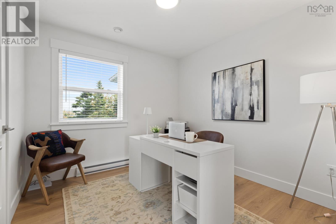
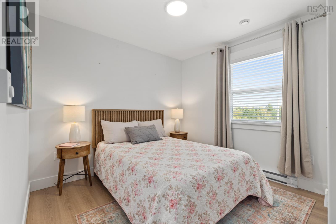
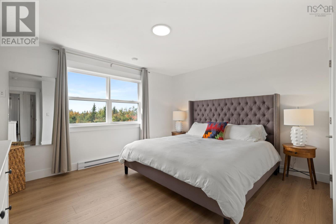
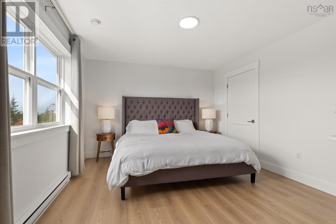
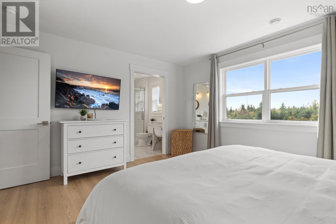
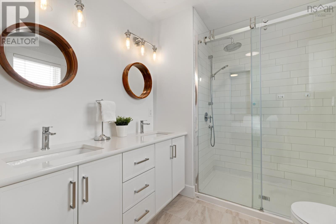
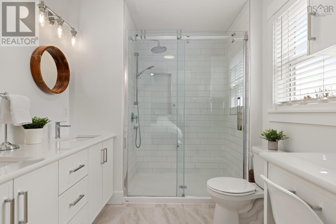
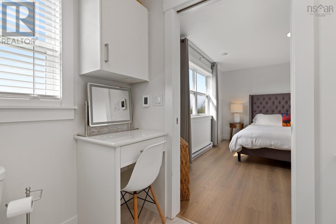
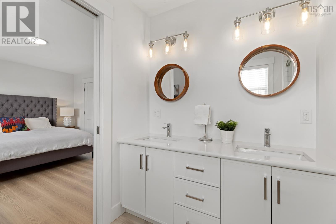
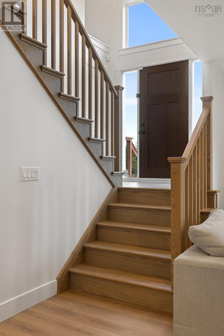
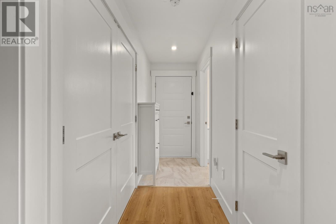
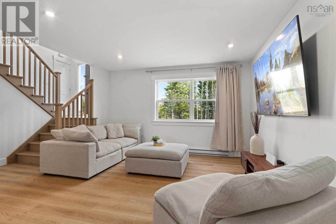
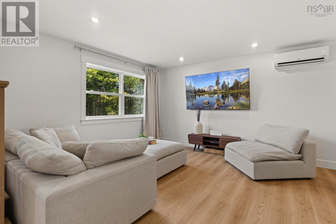
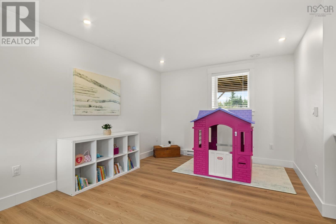
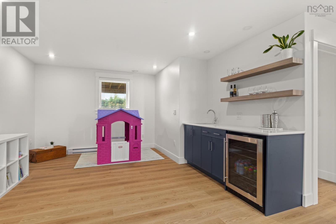
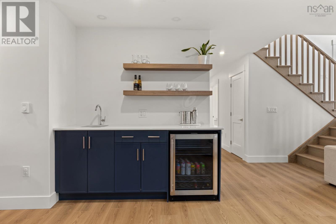
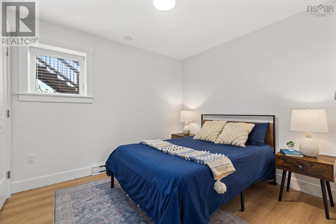
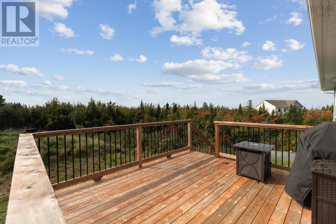
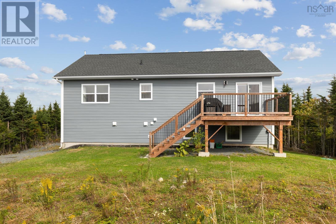
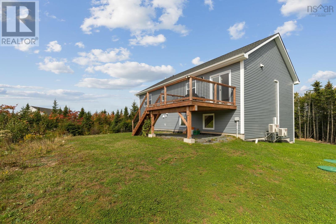
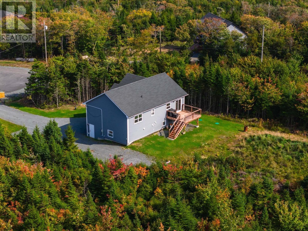
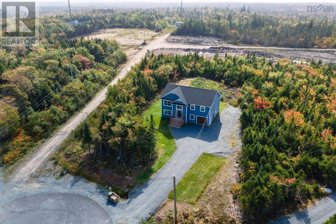
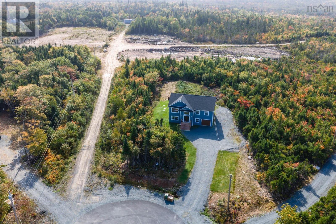
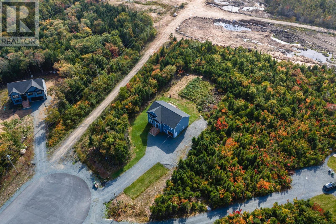
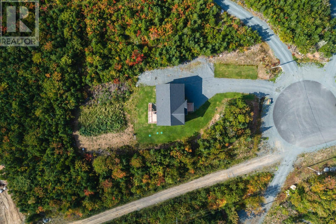
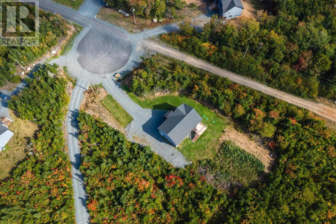
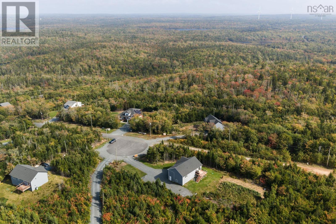
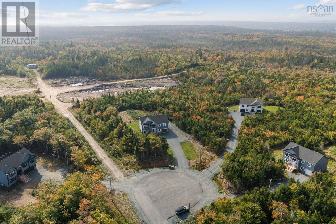
Welcome to 81 Rumi Lane, a beautifully maintained 4-bedroom, 3-full-bathroom home set on a spacious 3.3-acre lot in Whites Lake. Built just 4 years ago, this home offers the peace and privacy of an expansive property while providing the comfort and efficiency of newer construction. The main level features a bright, functional layout with ductless heat pumps for efficient heating and cooling, while the primary bedroom offers a private ensuite and walk-in closet. With four generously sized bedrooms and three full bathrooms, there is plenty of space for family, guests, or a home office. Large recreation room on lower level with custom wet bar for those Friday night movies! An attached single-car garage provides convenient, year-round access and additional storage. If you're looking for a newer home still under warranty with room to grow, enjoy the outdoors, and escape the hustle and bustle, 81 Rumi Lane is worth a look. (id:56844)
Listing
- MLS® number
- 202625277
- Status
- Active
- Days On Market
- 25
Building
- Type
- House
- Year built
- 2022
- Storeys
- 2
- Living area
- 2,033 sq ft
- Above grade
- 2,033 sq ft
- Bedrooms above grade
- 3
- Bedrooms below grade
- 1
- Foundation
- Poured Concrete
Interior
- Flooring
- Tile, Laminate
- Heating
- Heat Pump, Baseboard heaters, Electric, Ductless
- Cooling
- Air Conditioned
- Appliances
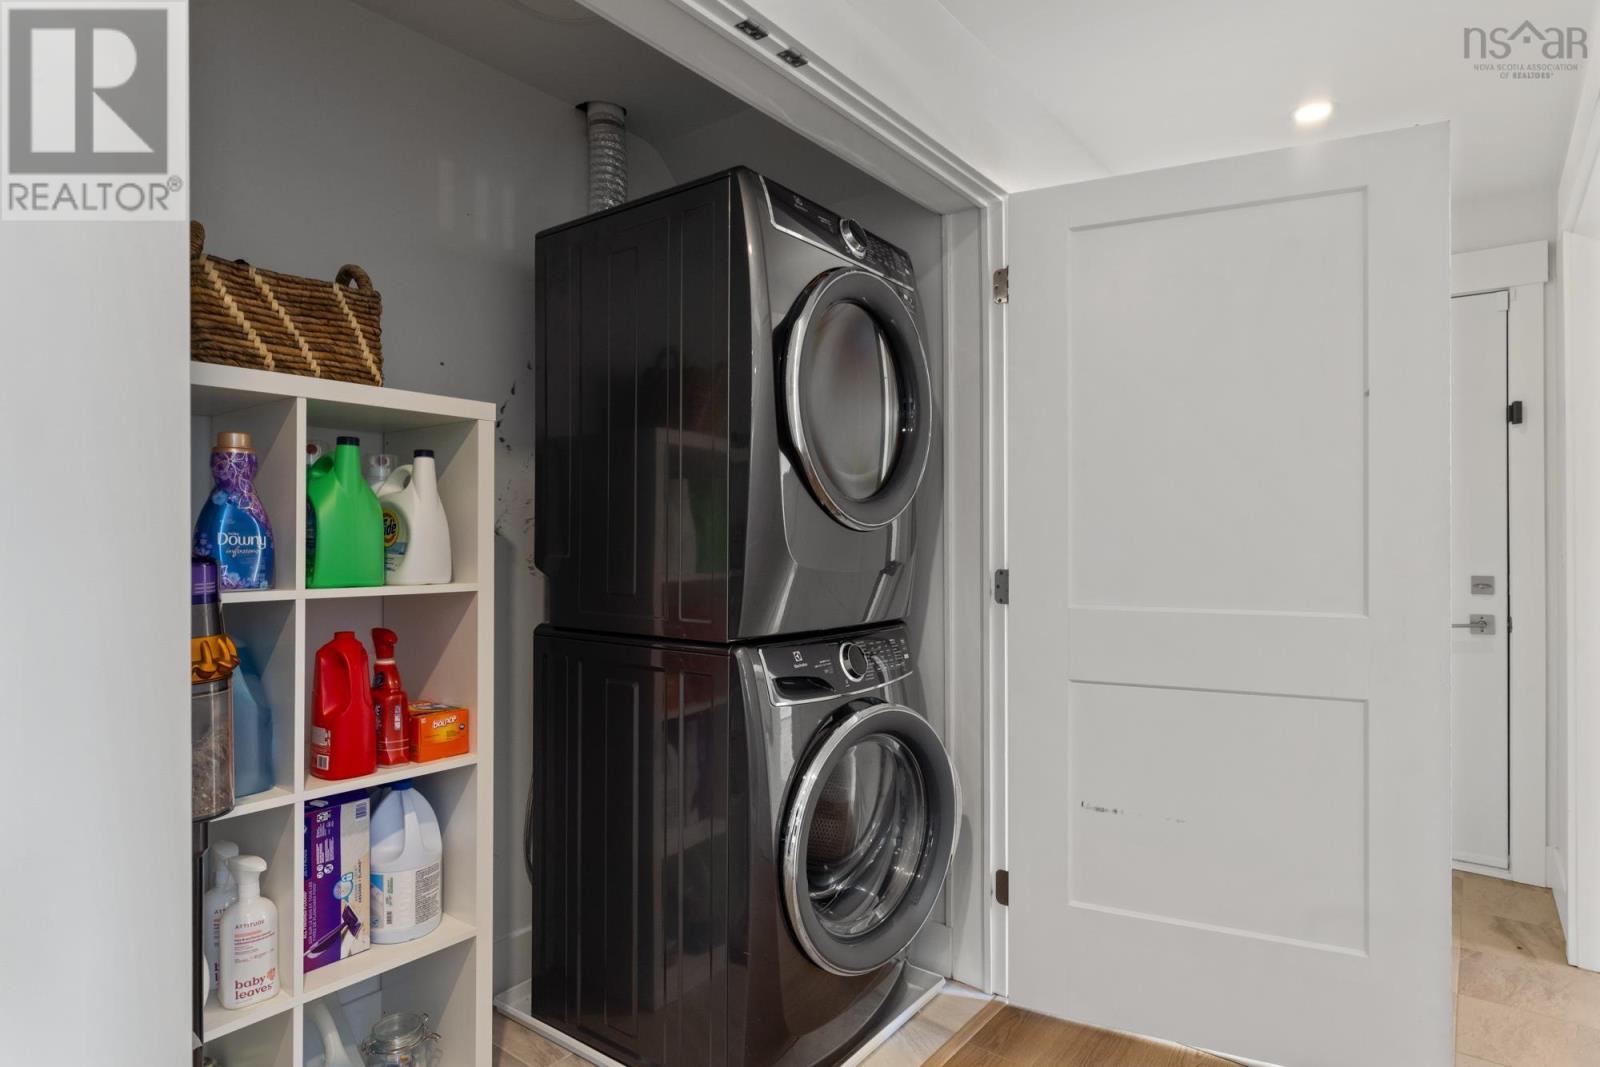
- Washer, Refrigerator, Dishwasher, Stove, Dryer, Microwave
- Accessibility
- 32in min Doorways
Land
- Lot size
- 3.33 acres
- Lot features
- Treed
- Exterior features
- Vinyl
- Community
- Recreational Facilities
Parking
- Type
- Attached Garage, Garage, Gravel, Heated Garage
Utilities
- Water
- Drilled Well
- Sewer
- Septic System
Fees and taxes
- Common interest
- Freehold
- Parcel number
- 41500729
Rooms
| Room | Level | Size |
|---|---|---|
| Living room | Second level | 36.2 X 13.6 |
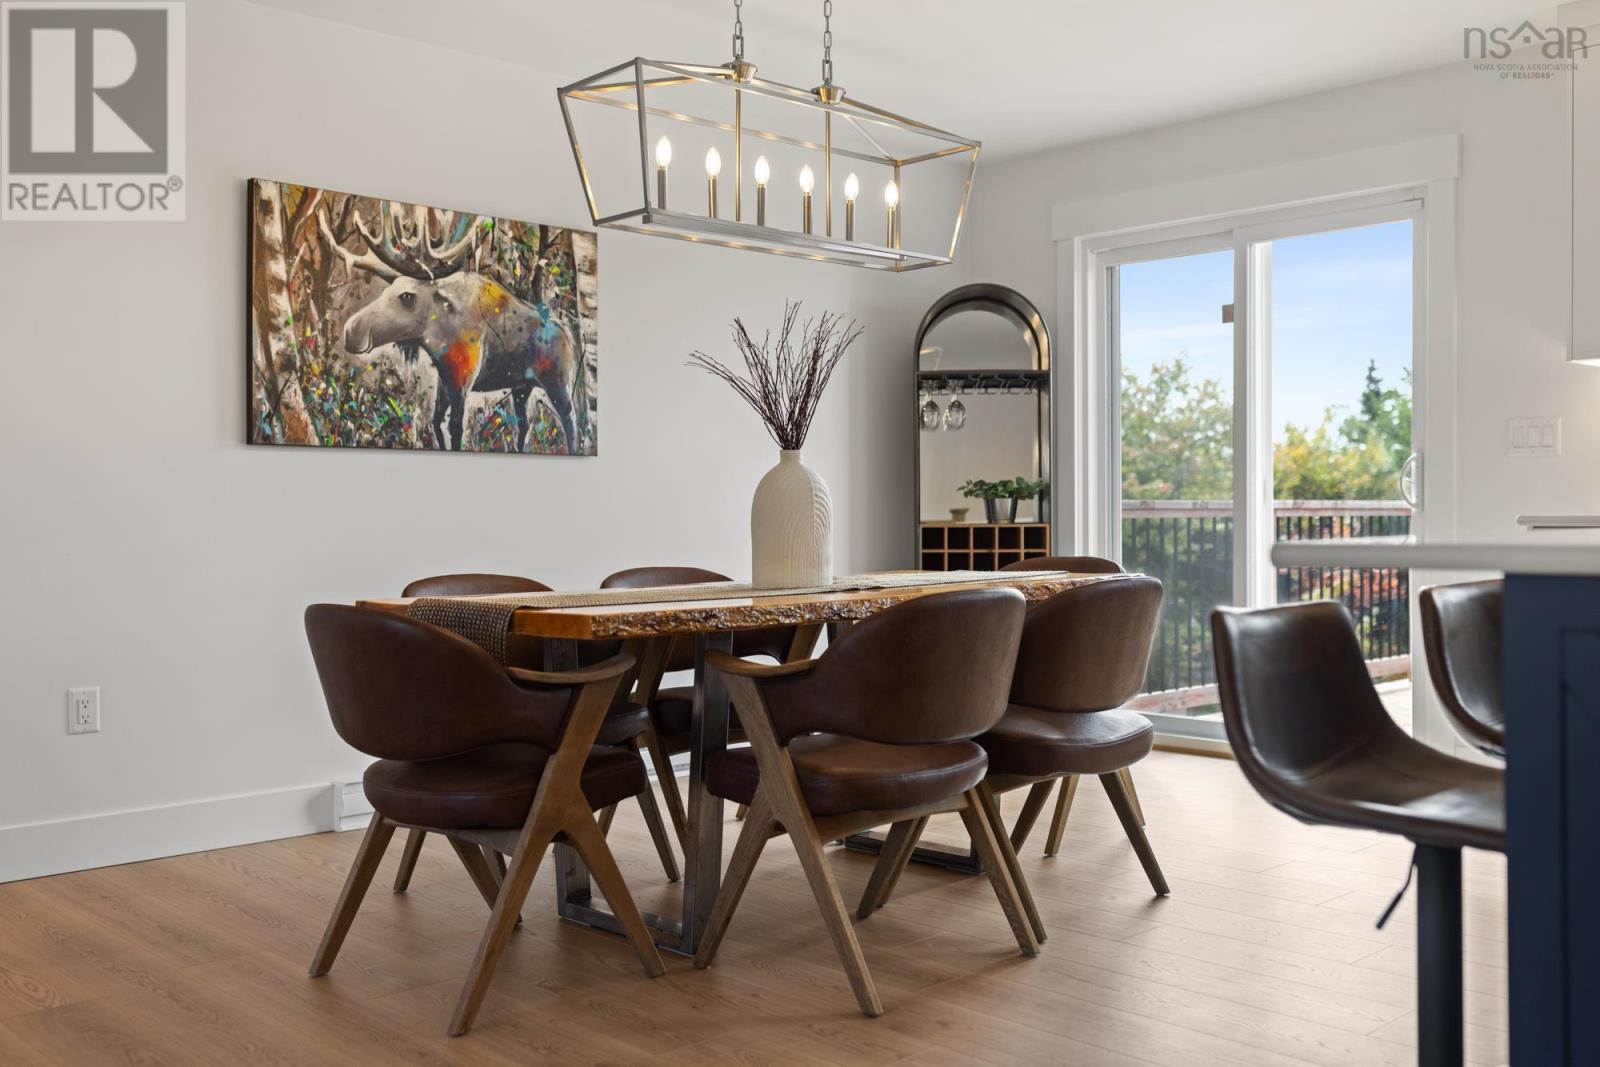
| Dining room | Second level | 7.11 X 13.4 |
| Kitchen | Second level | 11.7 X 13.4 |
| Bedroom | Second level | 9.8 X 9.7 |
| Bedroom | Second level | 11.2 X 9.7 |
| Primary Bedroom | Second level | 14.0 X 13.4 |
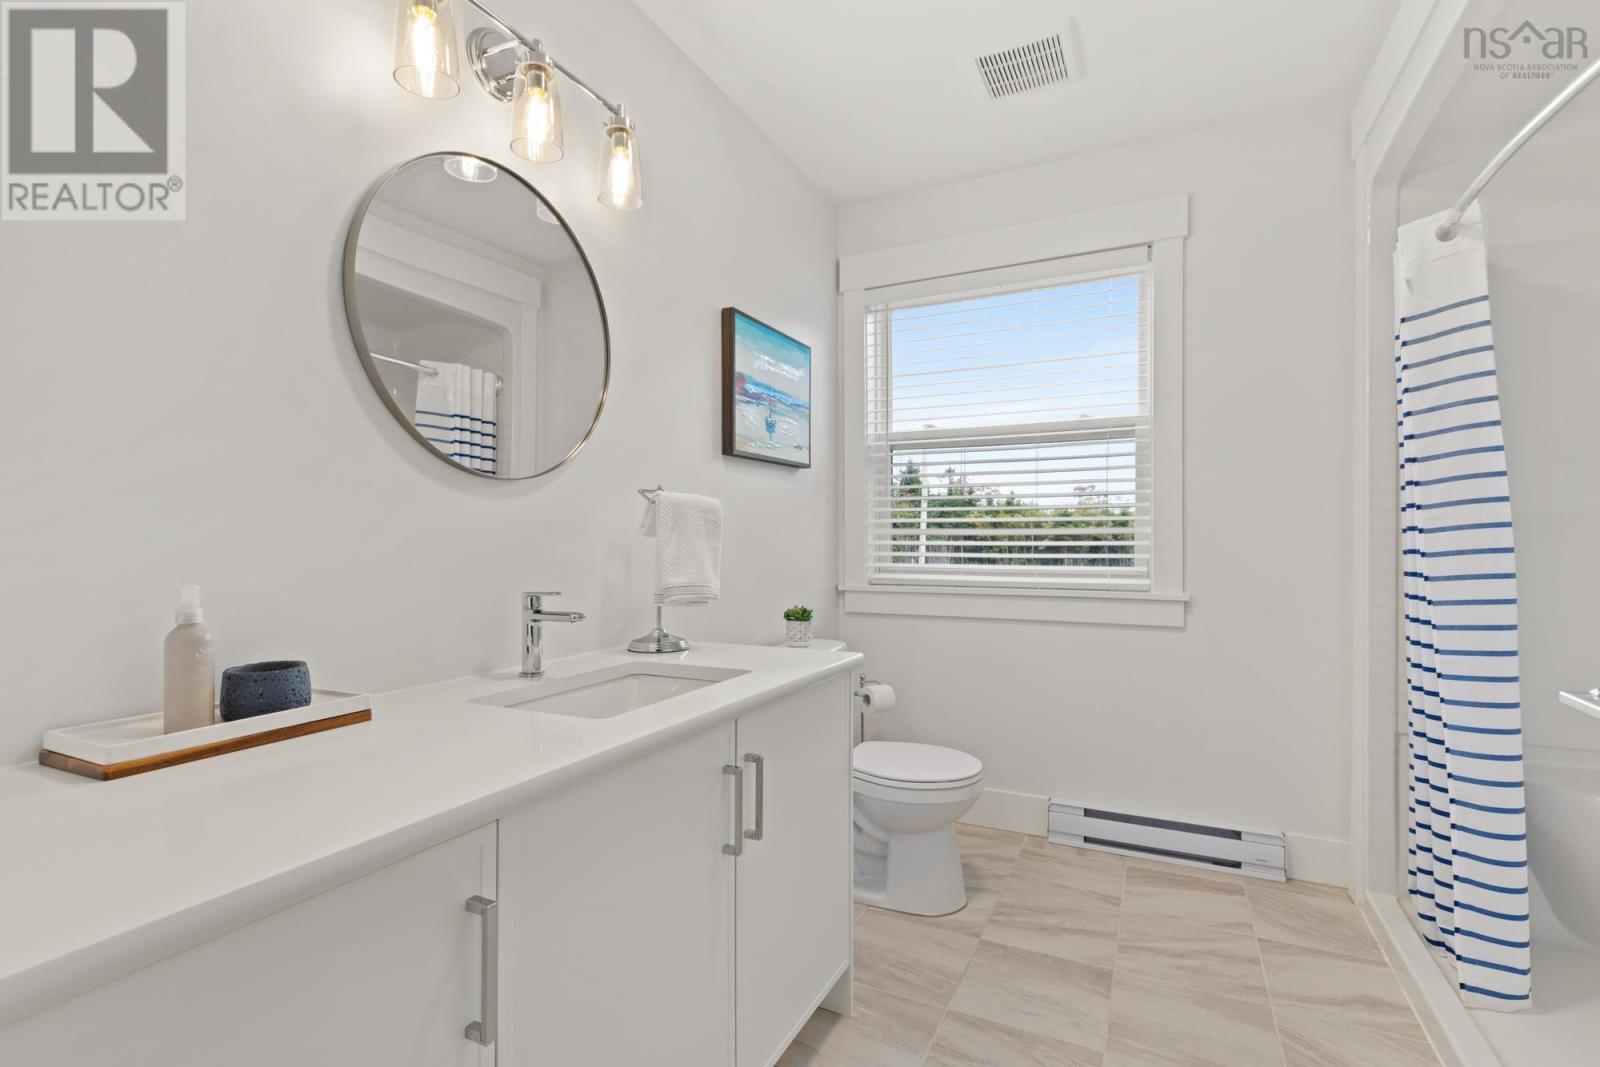
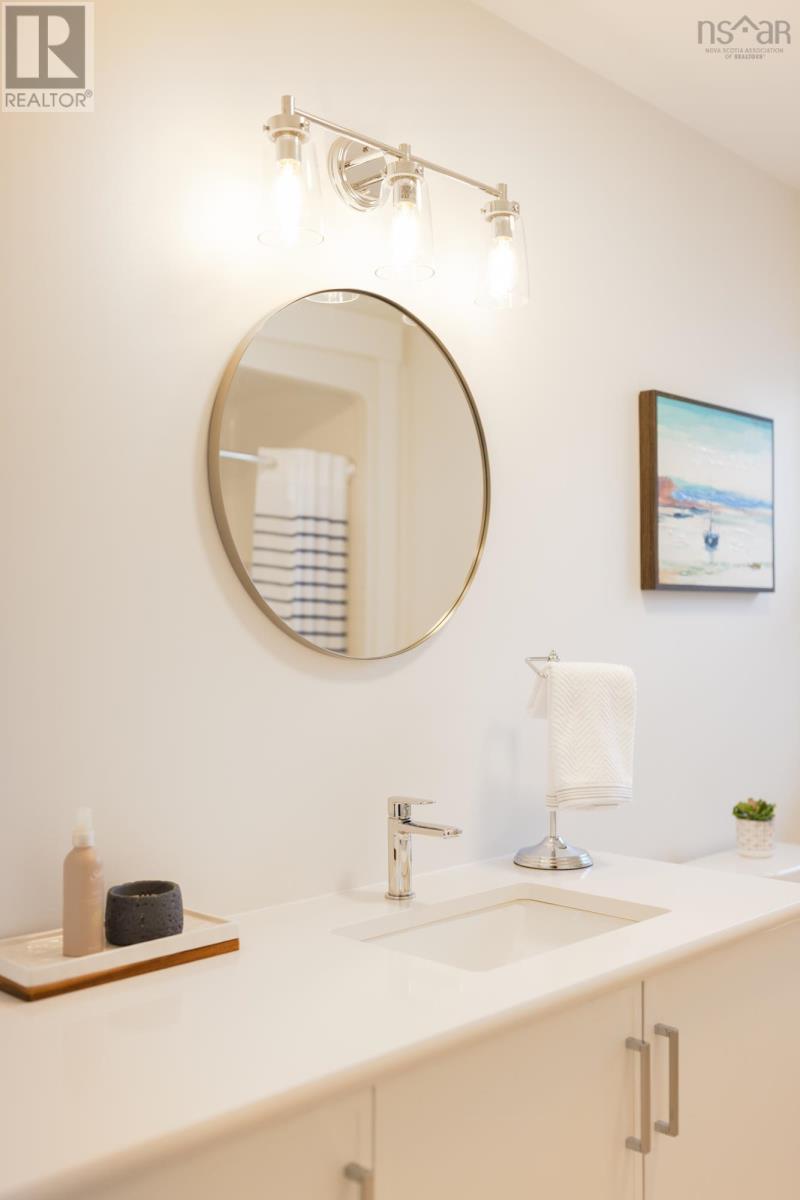
| 4pc Ensuite bath | Second level | 8.7 X 7.7 |
| 4pc Bathroom | Second level | 8.7 X 5.4 |
| Family room | Lower level | 30.6 X 26.10 |
| Bedroom | Lower level | 10.7 X 13.0 |
| 3pc Bathroom | Lower level | 8.6 X 9.1 |
| Utility room | Lower level | 6.0 X 13.0 |
Directions
Prospect Road to Terence Bay Road to Rumi Lane
The map loads here.