9 Chapel Street
Springhill, Nova Scotia B0M 1X0
$94,000
- Bedrooms
- 4
- Bathrooms
- 1
- Living area
- 1,359 sq ft
- Lot
- 0.11 acres
- Type
- Single Family
Description
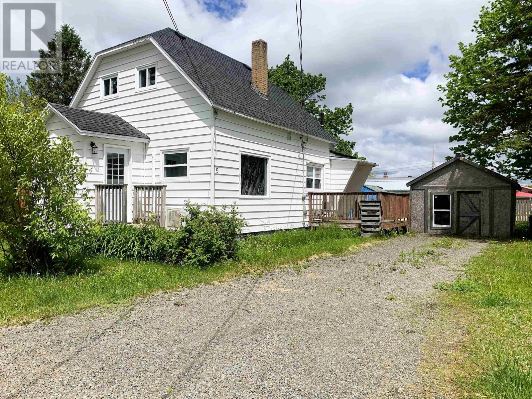
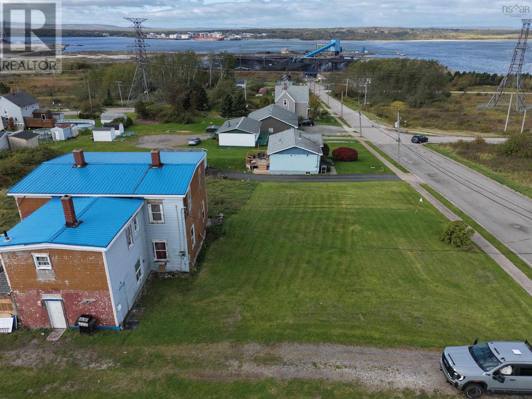
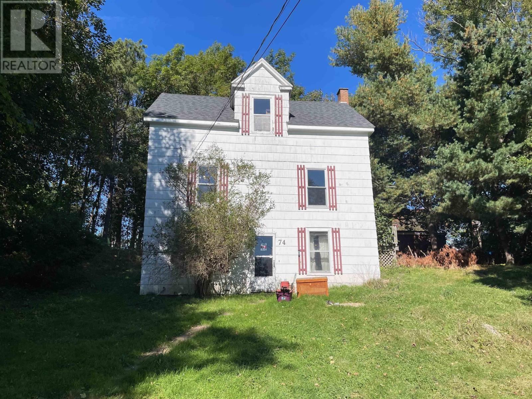
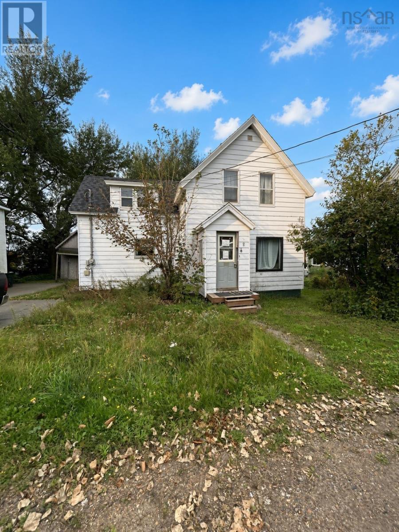
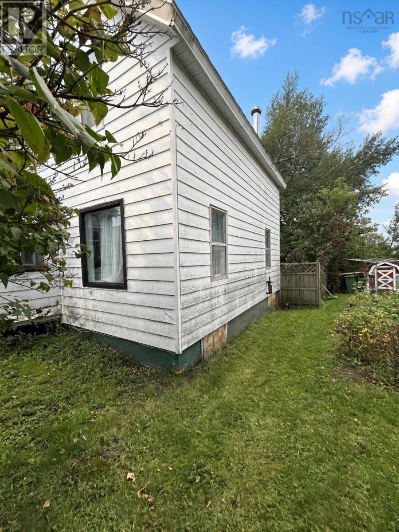
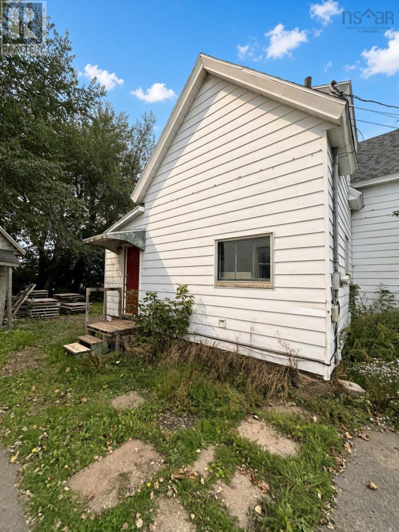
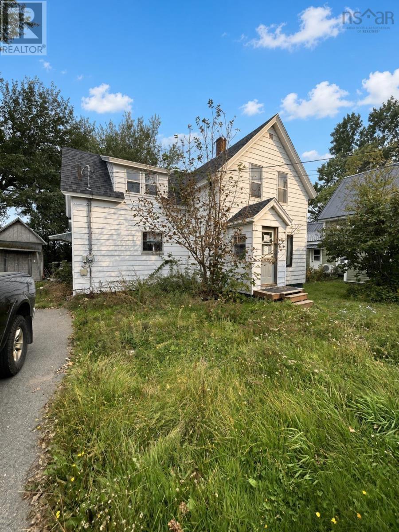
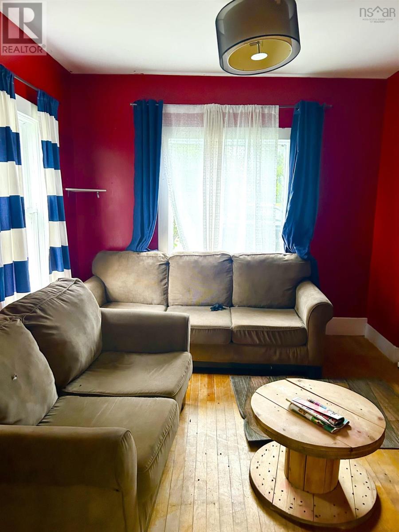
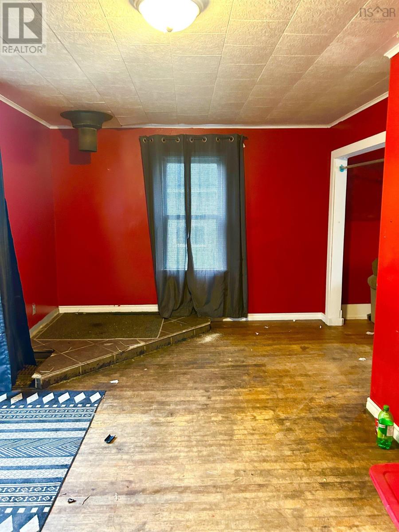
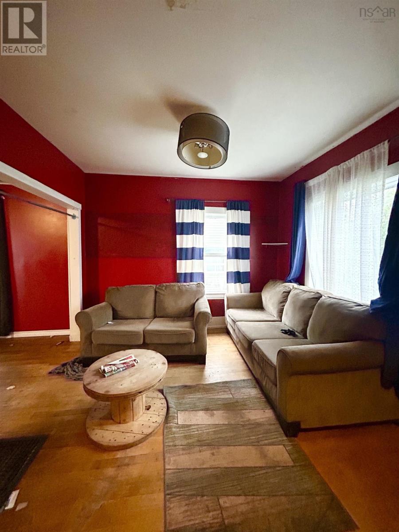
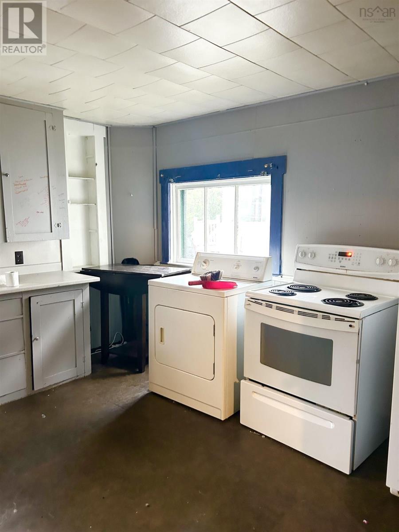
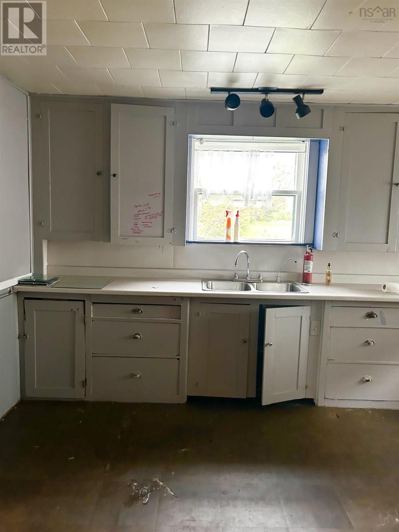
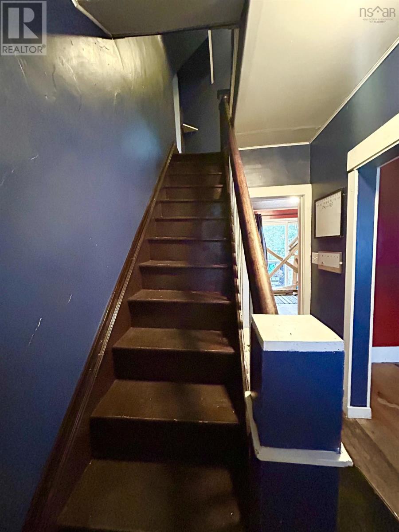
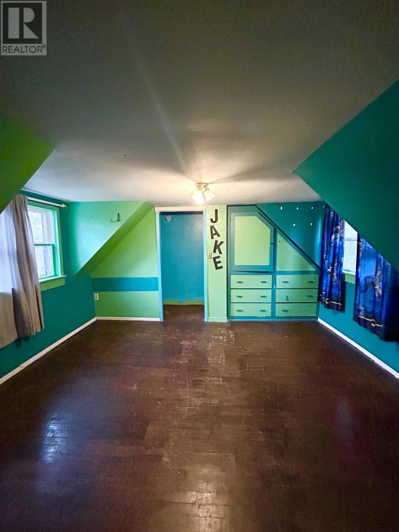
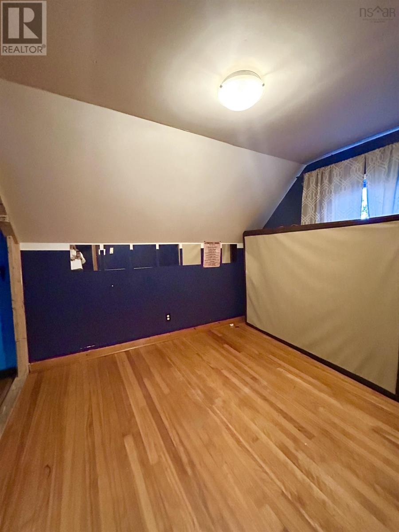
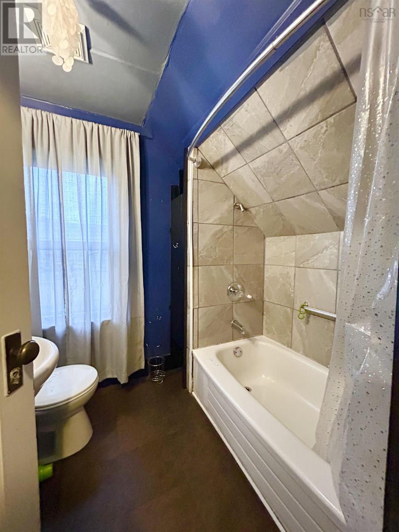
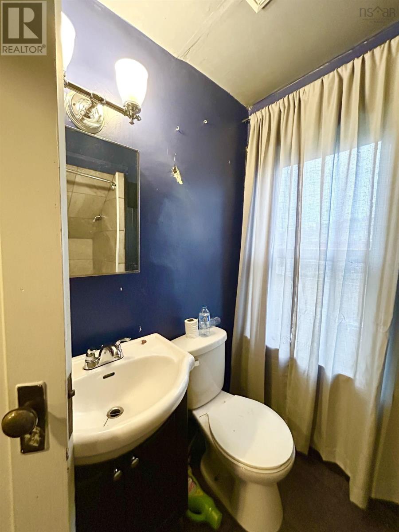
A one-and-a-half-storey home in the heart of downtown Springhill, within walking distance of schools, stores, and everyday amenities. This three-bedroom, one-bath house is vacant and ready for possession, and it is being sold as-is. Inside you will find a large kitchen, a living room, a separate dining room, and a four-piece bath. Out back, a deck looks over the yard, and a single-car paved driveway handles day-to-day parking. The home has previously been a rental and is waiting for its next owner to breathe new life into it. It is a renovators delight: a practical way to get into a Springhill property at a lower entry point and build equity through updates. Bring your vision. Three bedrooms. One four-piece bath. Large kitchen, living room, and dining room. Back deck. Single-car paved driveway. Downtown location. Sold as-is. Vacant and ready for possession. (id:56844)
Listing
- MLS® number
- 202625013
- Status
- Active
- Days On Market
- 29
Building
- Type
- House
- Storeys
- 1.5
- Living area
- 1,359 sq ft
- Above grade
- 1,359 sq ft
- Bedrooms above grade
- 3
- Bedrooms below grade
- 1
- Foundation
- Concrete Block
- Basement
- Full
Interior
- Flooring
- Hardwood, Laminate
- Heating
- Forced air, Oil
- Accessibility
- 5ft min Kitchen Turning Radius, 32in min Entry Doorways
Land
- Lot size
- 0.11 acres
- Exterior features
- Aluminum siding
- Community
- School Bus, Recreational Facilities
Parking
- Type
- Paved Yard
Utilities
- Water
- Municipal water
- Sewer
- Municipal sewage system
Fees and taxes
- Common interest
- Freehold
- Parcel number
- 25224593
Rooms
| Room | Level | Size |
|---|---|---|
| Porch | Main level | 6.5 x 14.9 |
| Kitchen | Main level | 14.6 x 13.1 |
| Dining room | Main level | 16.2 x 10.4 |
| Living room | Main level | 10.3 x 10.3 |
| Primary Bedroom | Second level | 11.5 x 13.9 + jut |
| Bedroom | Second level | 10.7 x 9 -jut |
| Bedroom | Second level | 9 x 10.2 -jut |
| 4pc Bathroom | Second level | 6.4 x 7.0 |
Directions
https://maps.app.goo.gl/vYpgB7yCVVuVW4oq5
The map loads here.