2455 Gladstone Street
Halifax, Nova Scotia B3K 4W2
$549,900
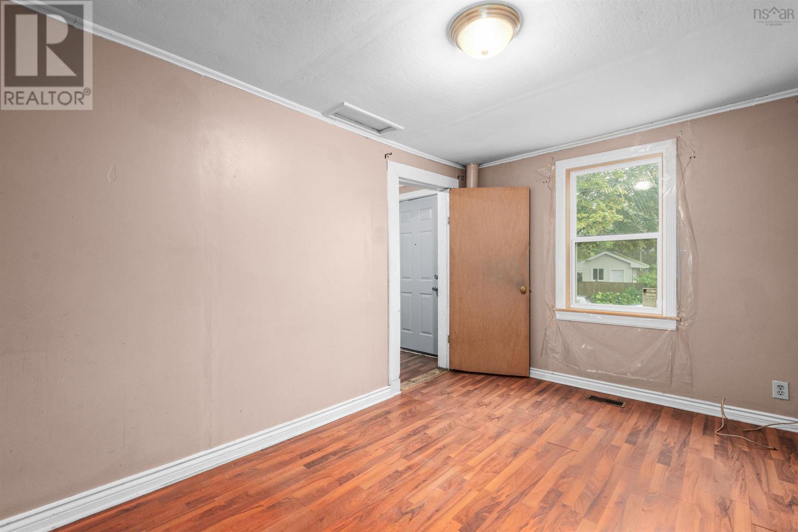
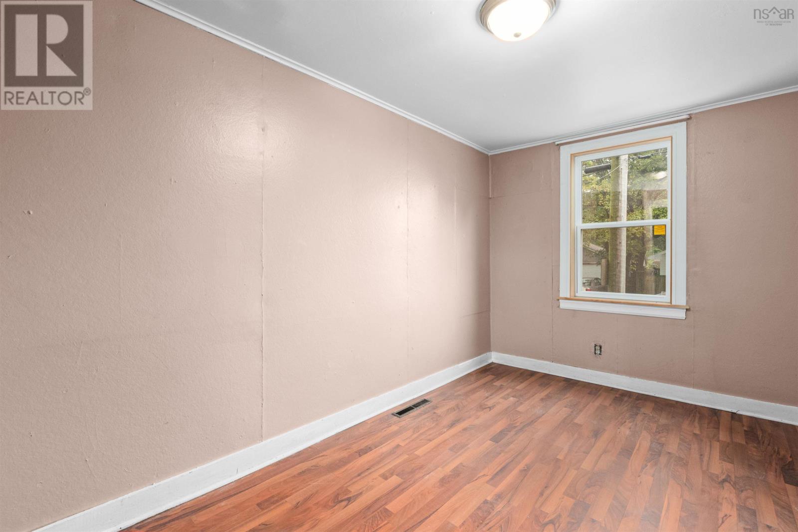
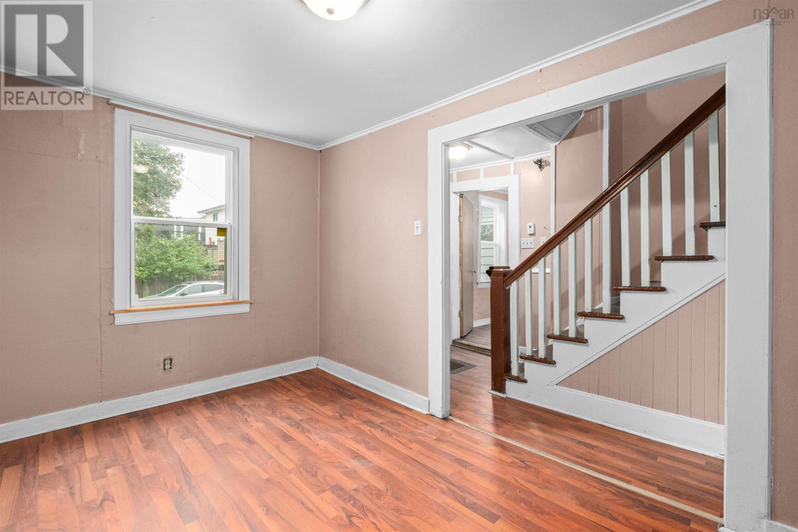
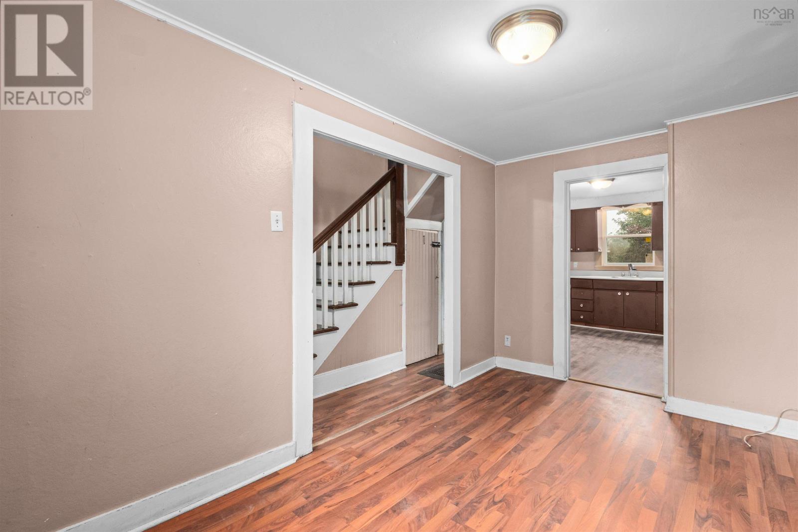
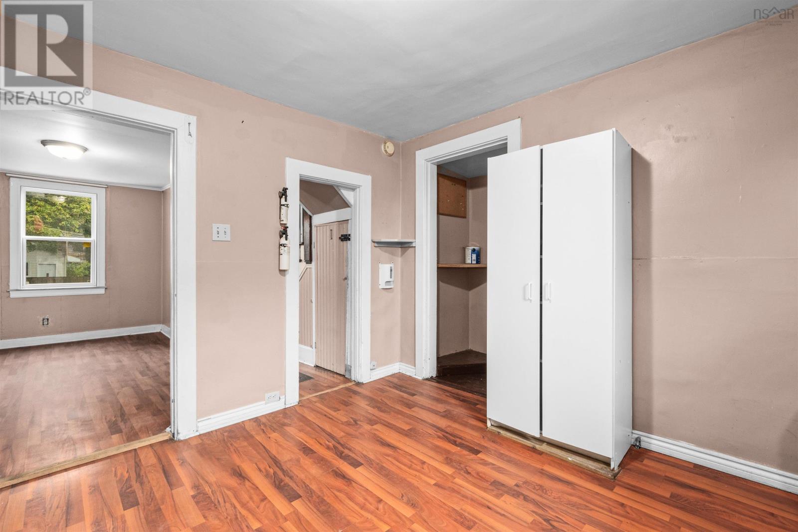
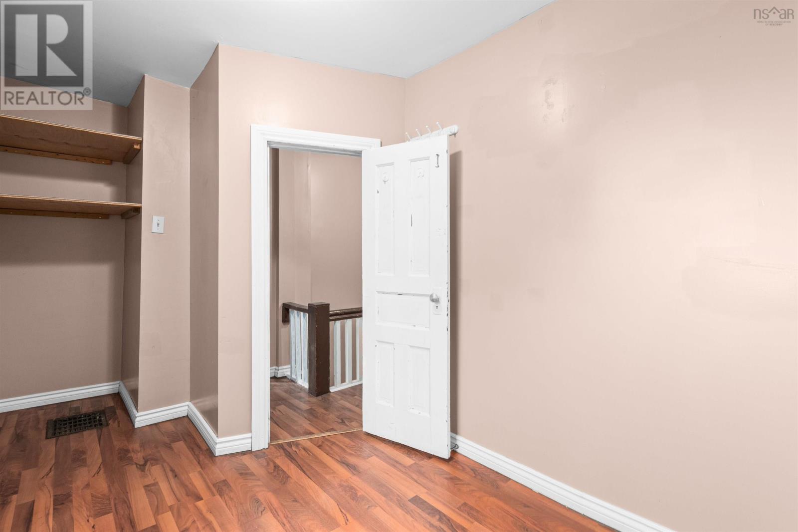
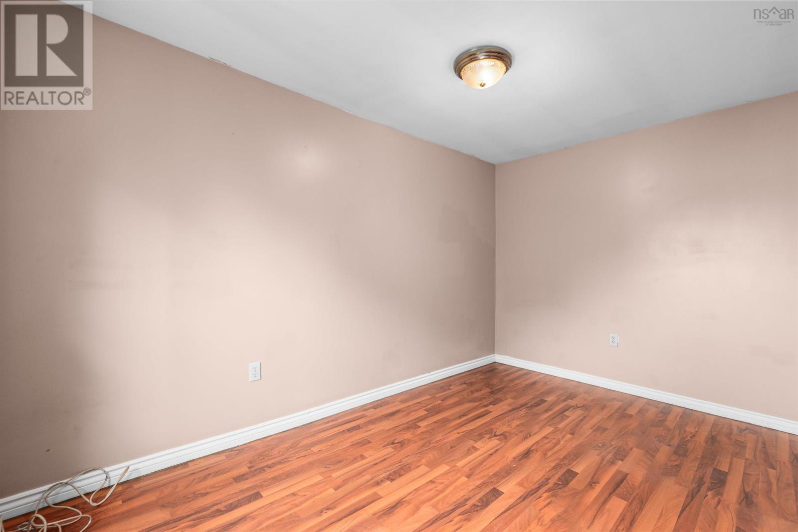
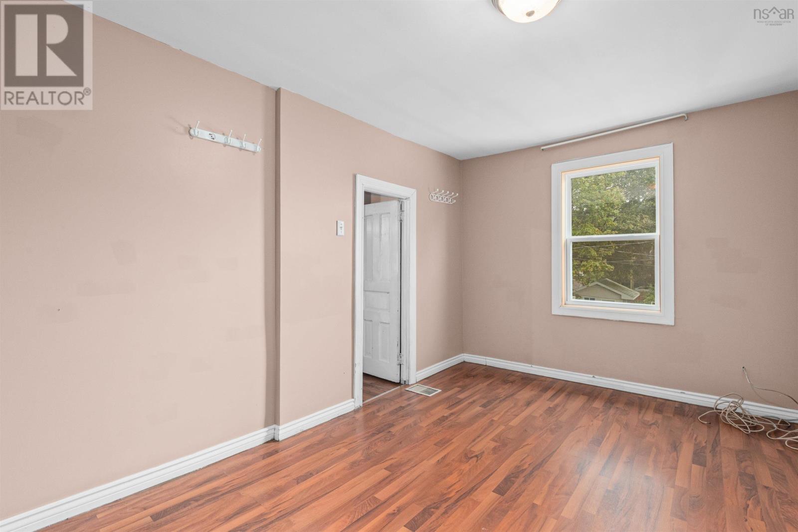
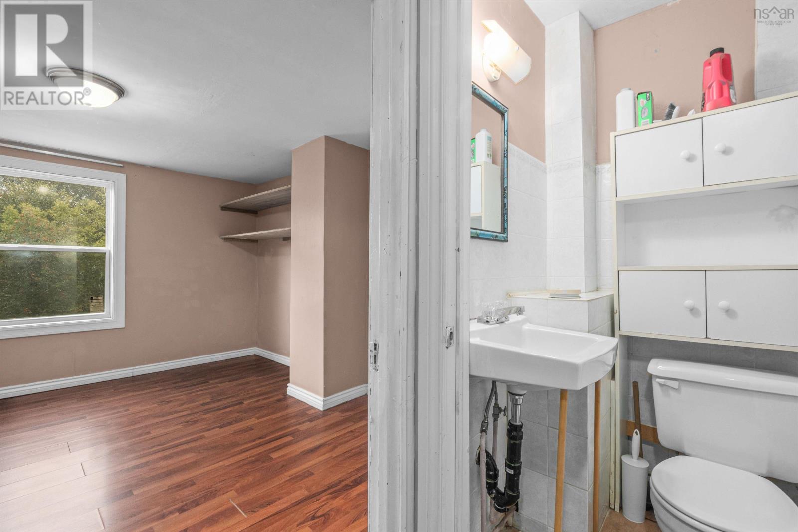
- Bedrooms
- 4
- Bathrooms
- 2
- Living area
- 1,150 sq ft
- Lot
- 0.05 acres
- Type
- Single Family
Description
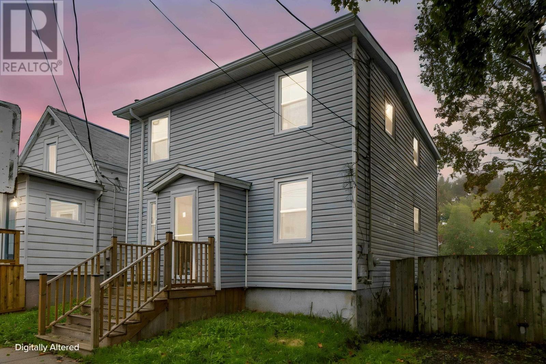
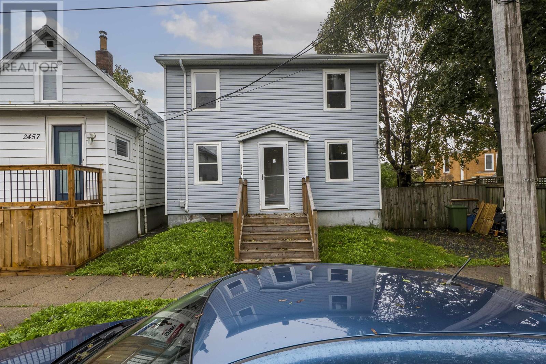
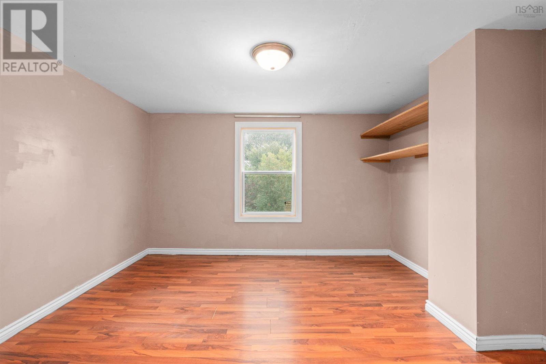
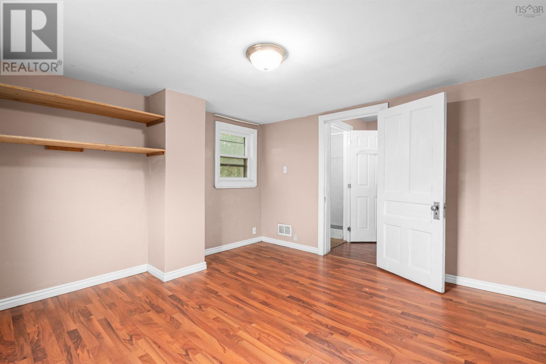
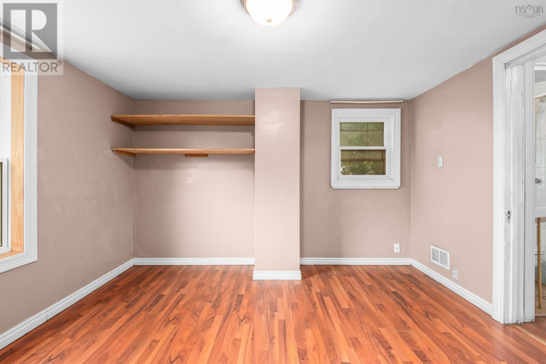
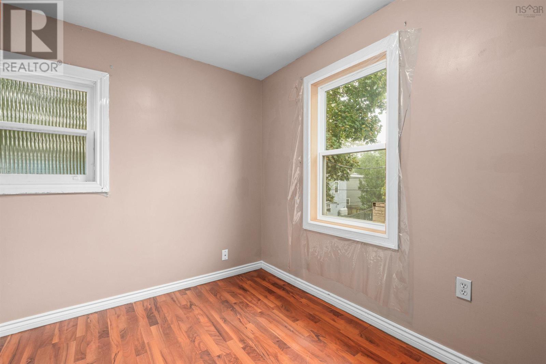
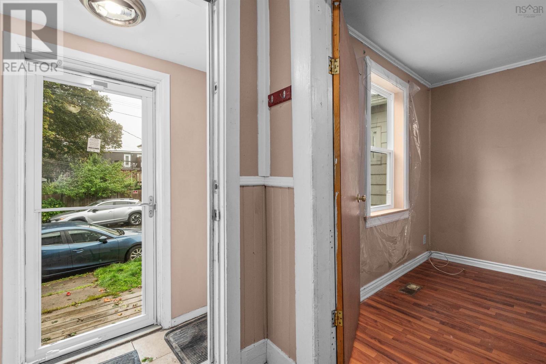
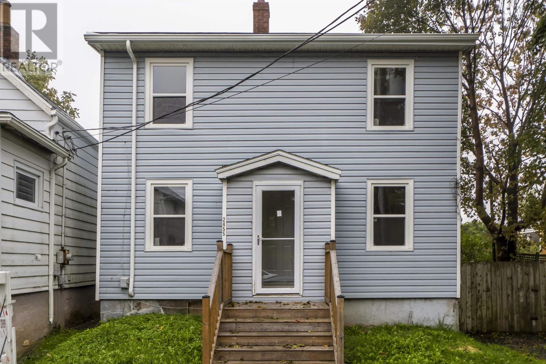
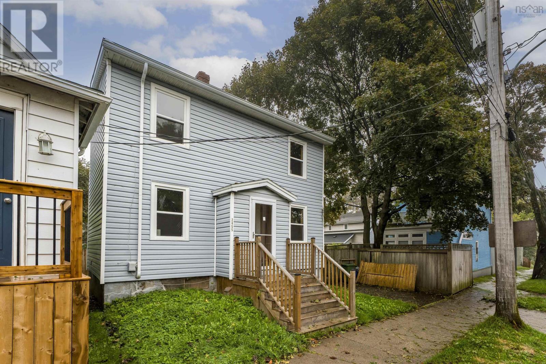
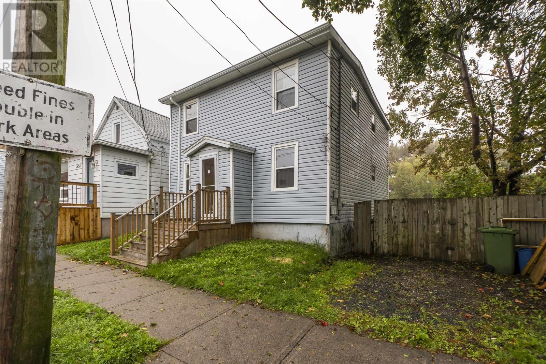
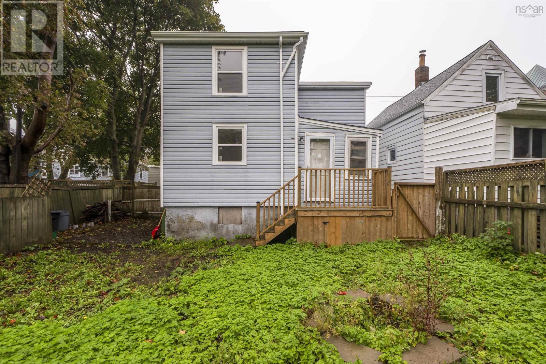
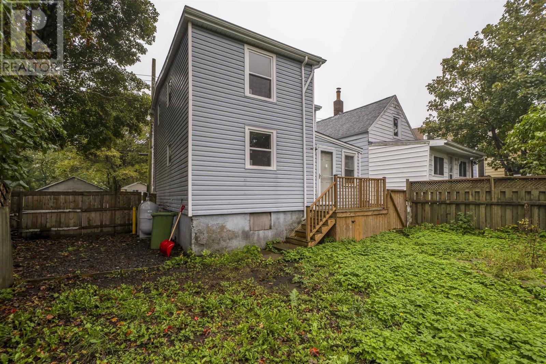
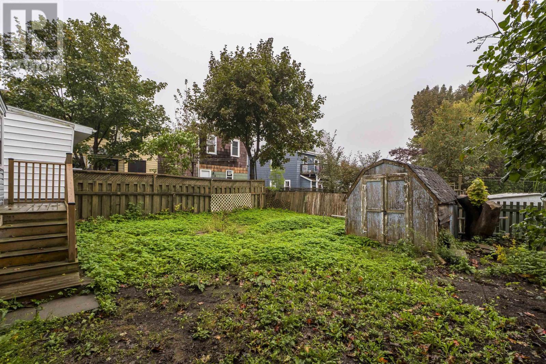
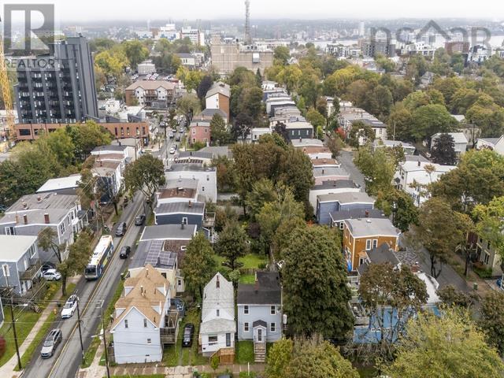
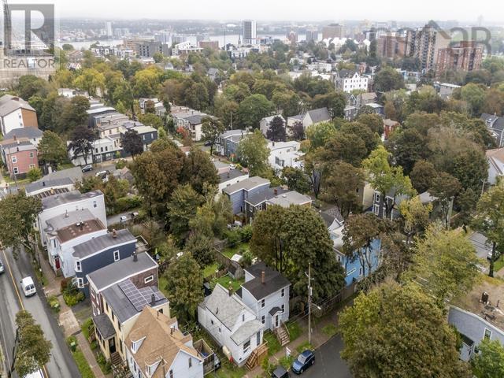
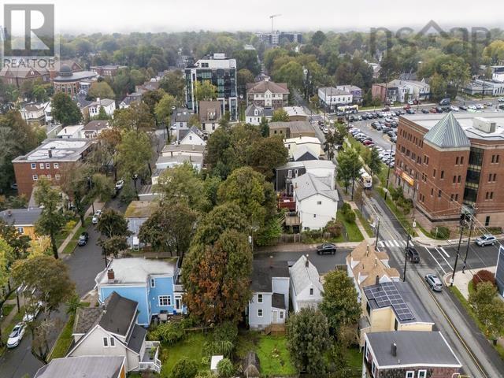
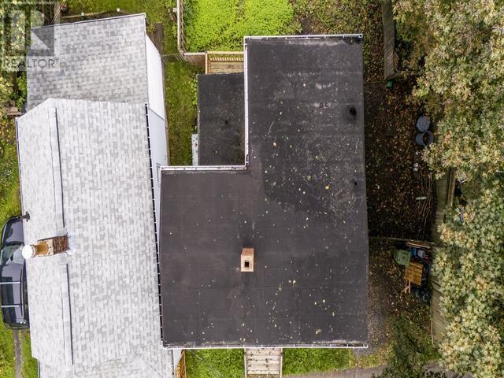
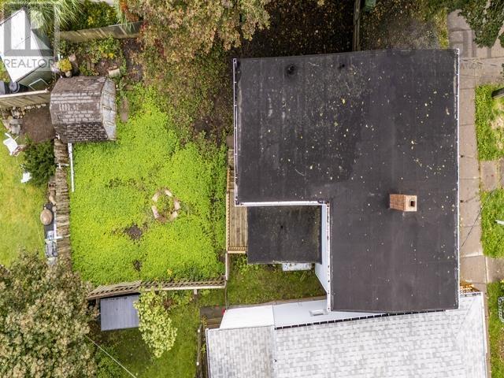
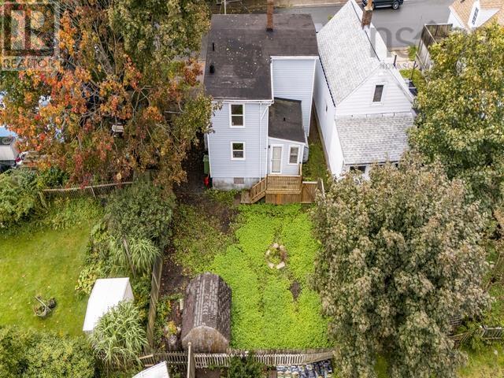
Welcome to 2455 Gladstone Street, a cozy home ideally situated in Halifaxs sought-after West End. Set on an ER-2 zoned lot, this property offers excellent potential for homeowners and investors alike. Enjoy the convenience of being within walking distance of grocery stores, pharmacies, and 24-hour convenience stores, putting everyday amenities right at your doorstep. The home has seen several important updates, including newer windows installed in 2023 and 2024 by Metro Windows & Doors, a new fibreglass oil tank installed in March 2024, and furnace improvements completed by Ultramar in February 2026, including a higher-efficiency furnace motor and new blower motor. The front and rear roof gutters and stairs were completed in June 2023, with the stairs having been water-sealed multiple times. A great opportunity to own a centrally located West End property with convenient amenities, valuable updates, and the potential that comes with an ER-2 zoned lot. (id:56844)
Listing
- MLS® number
- 202624915
- Status
- Active
- Days On Market
- 29
Building
- Type
- House
- Storeys
- 2
- Living area
- 1,150 sq ft
- Above grade
- 1,150 sq ft
- Bedrooms above grade
- 4
- Foundation
- Poured Concrete
Interior
- Flooring
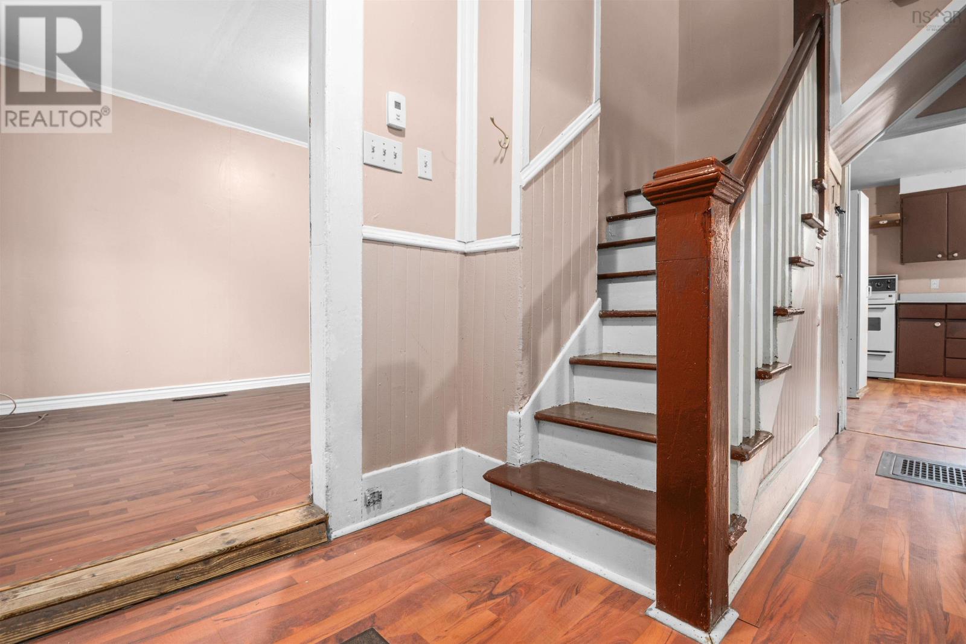
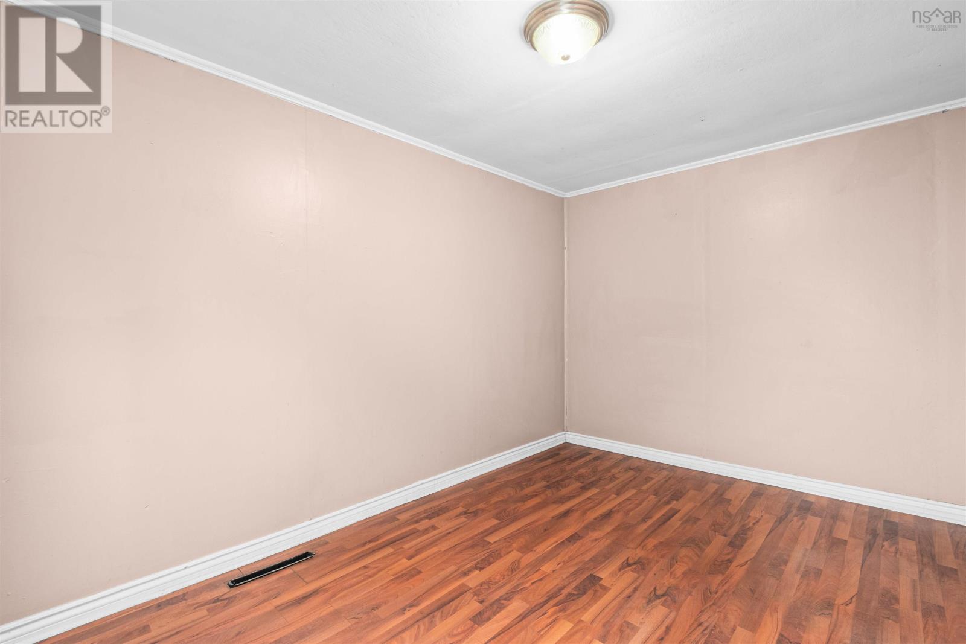
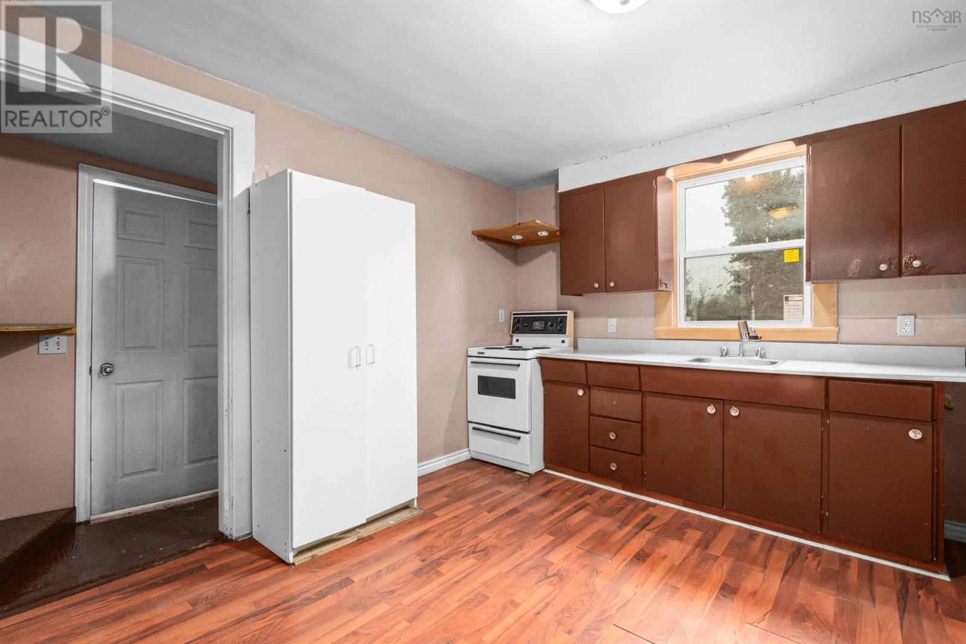
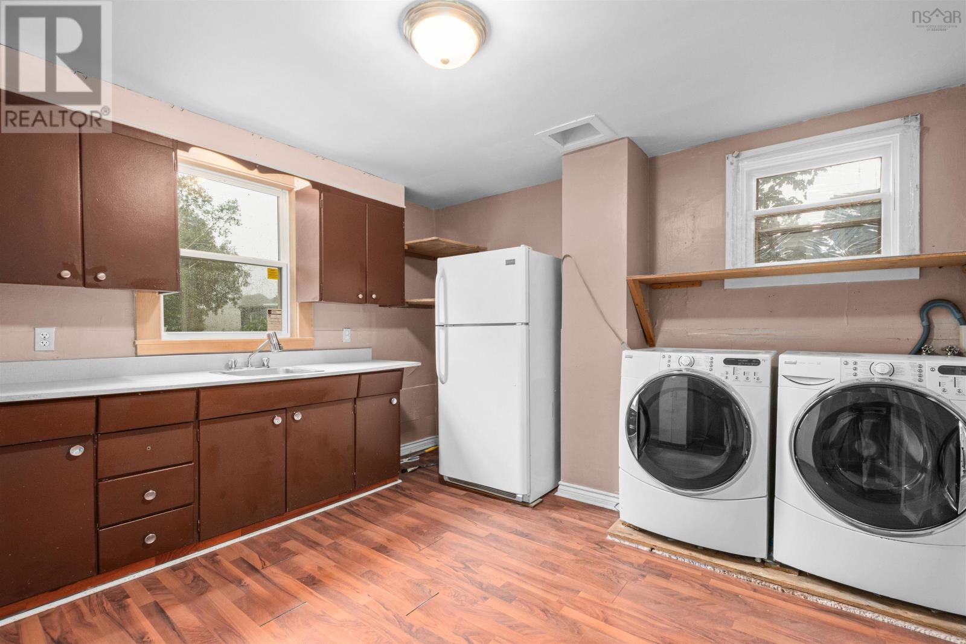
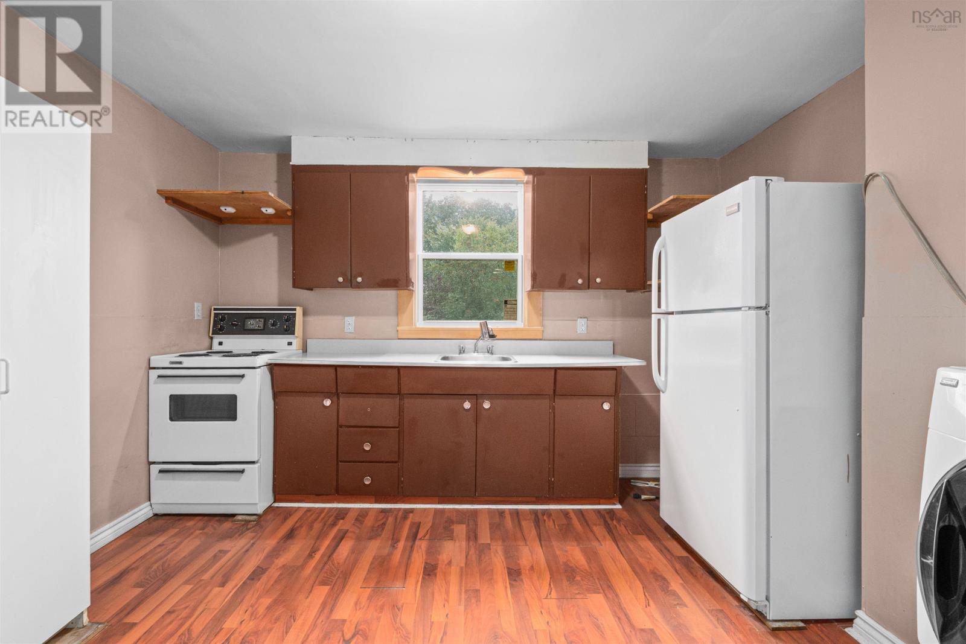
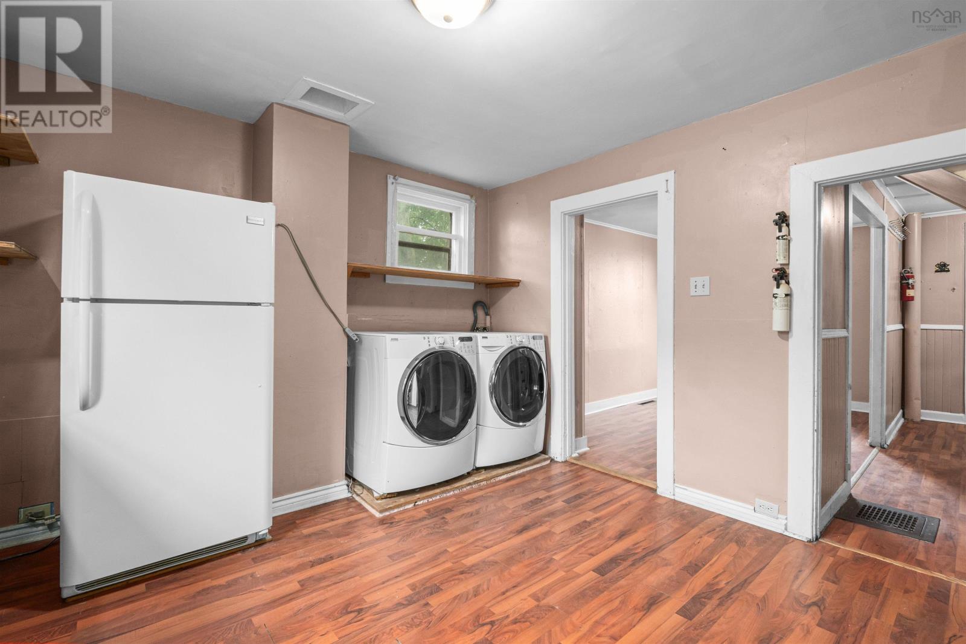
- Laminate
- Heating
- Forced air, Oil, Furnace
- Appliances
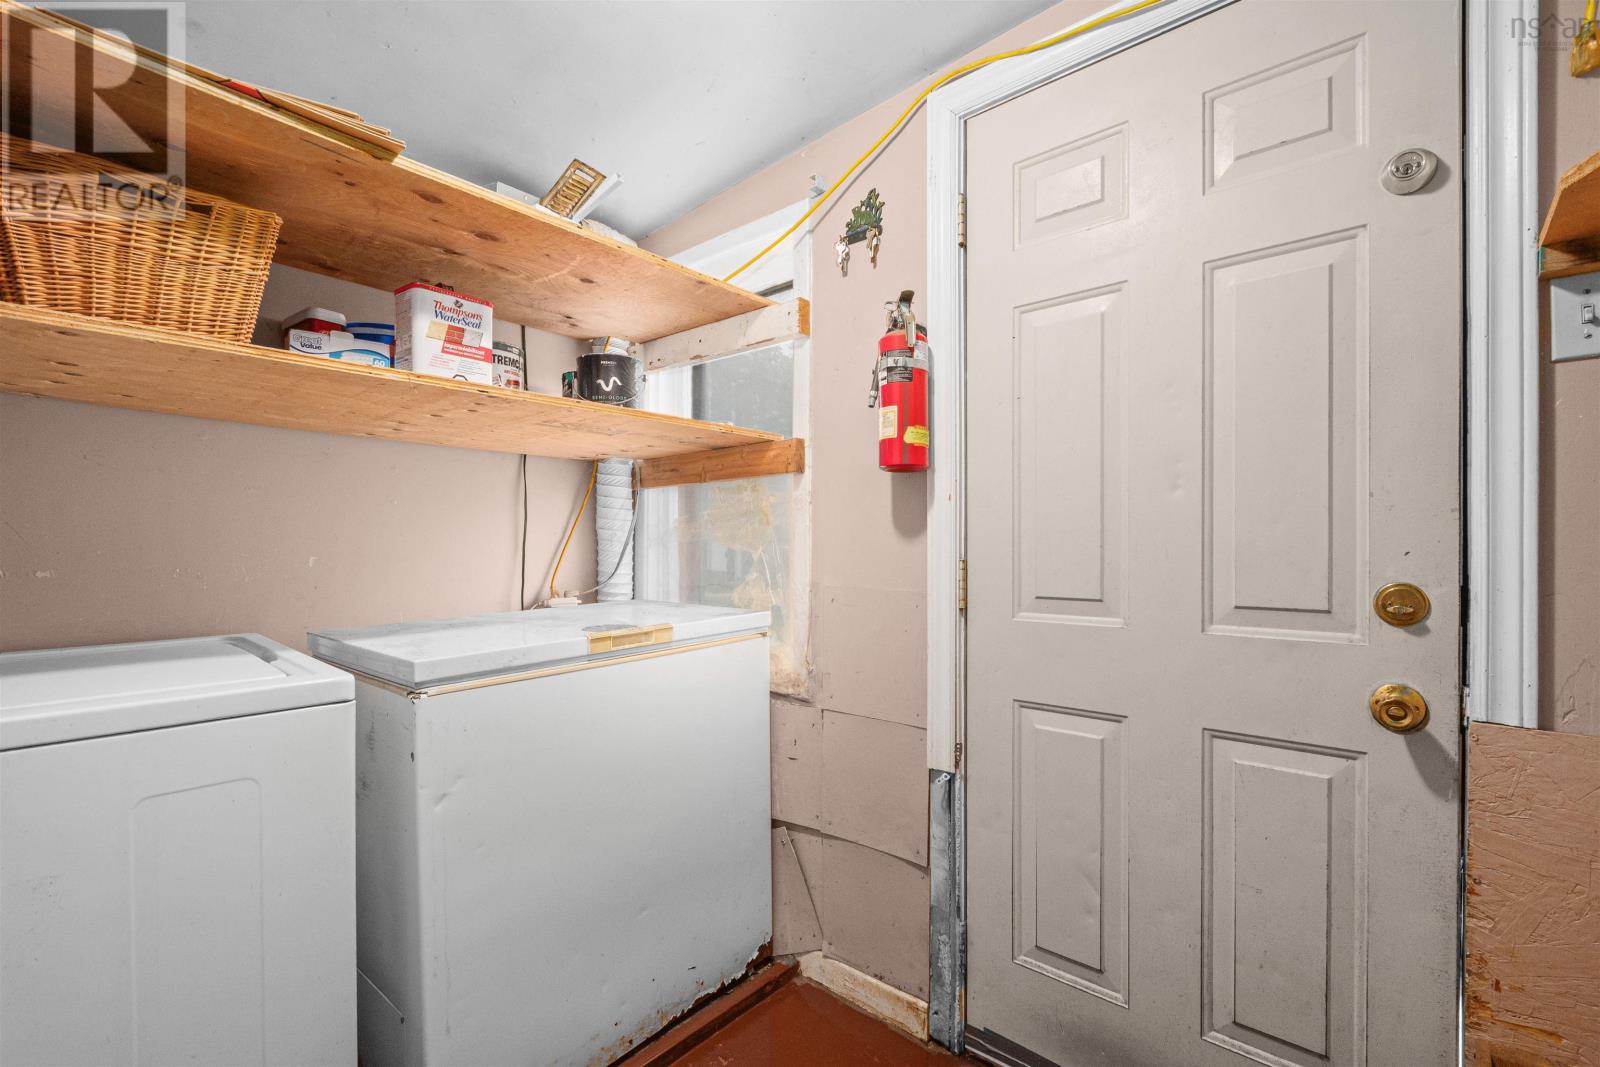
- Washer, Refrigerator, Stove, Dryer, Freezer
Land
- Lot size
- 0.05 acres
- Exterior features
- Vinyl
- Community
- School Bus, Recreational Facilities
Parking
- Type
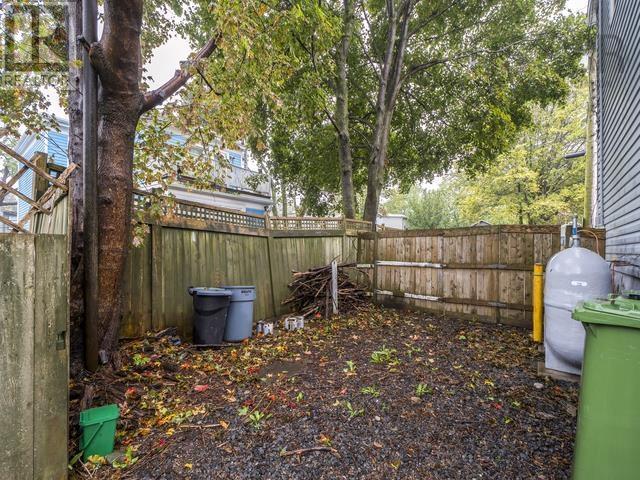
- Gravel
Utilities
- Water
- Municipal water
- Sewer
- Municipal sewage system
Fees and taxes
- Common interest
- Freehold
- Parcel number
- 00145920
Rooms
| Room | Level | Size |
|---|---|---|
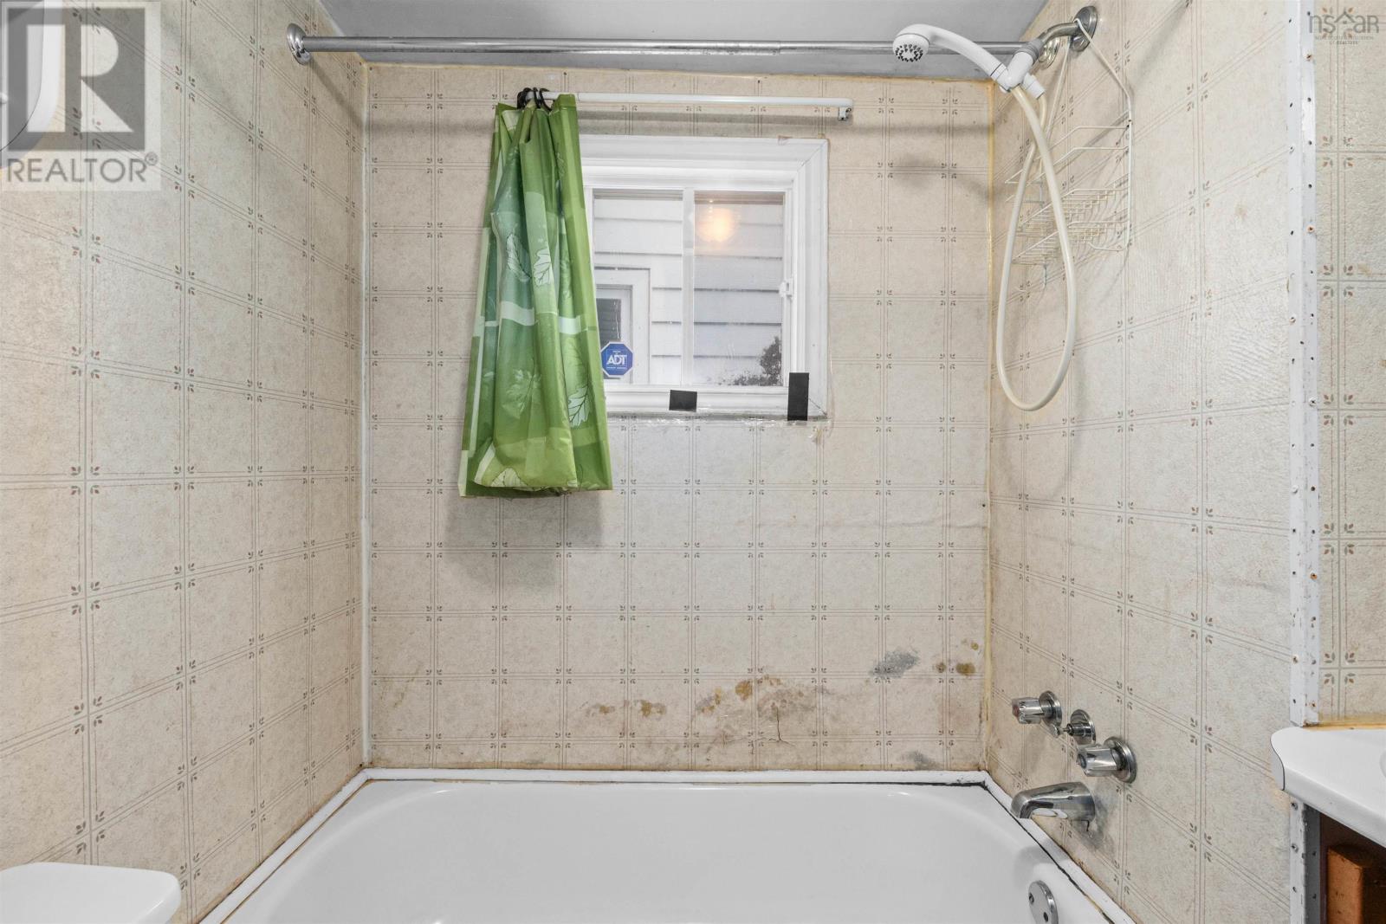
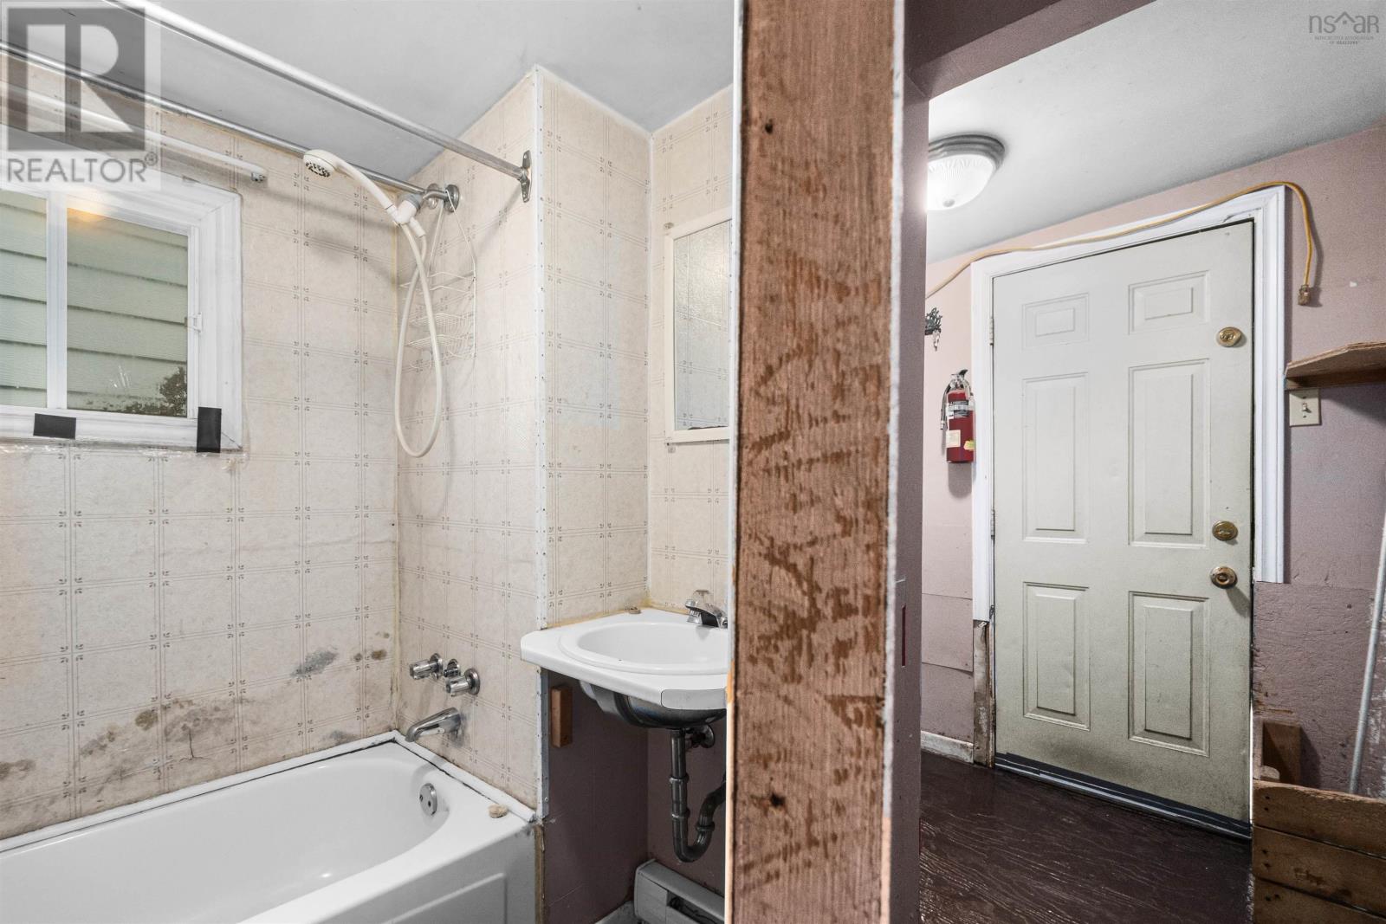
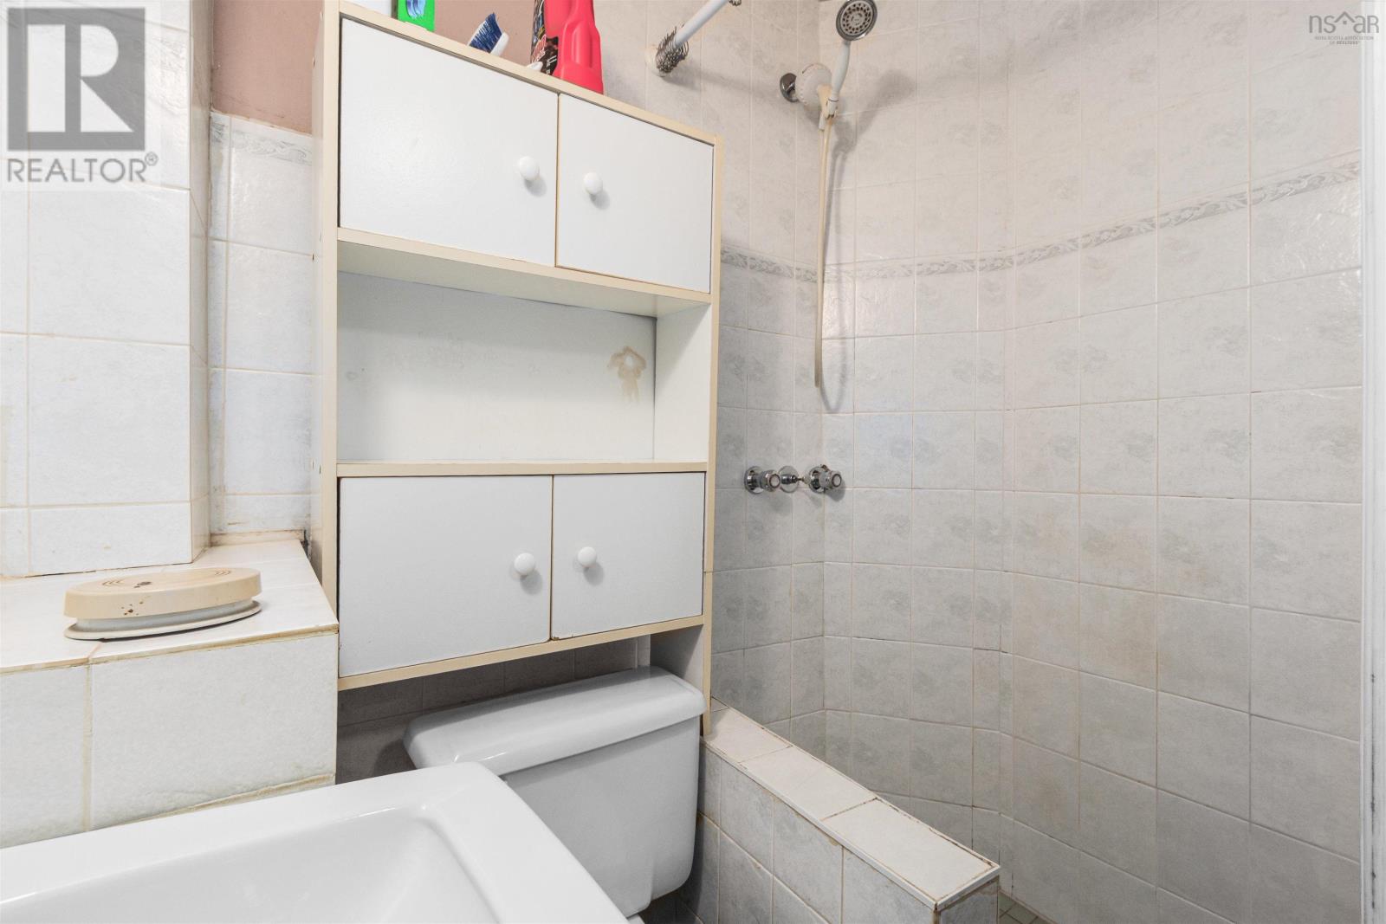
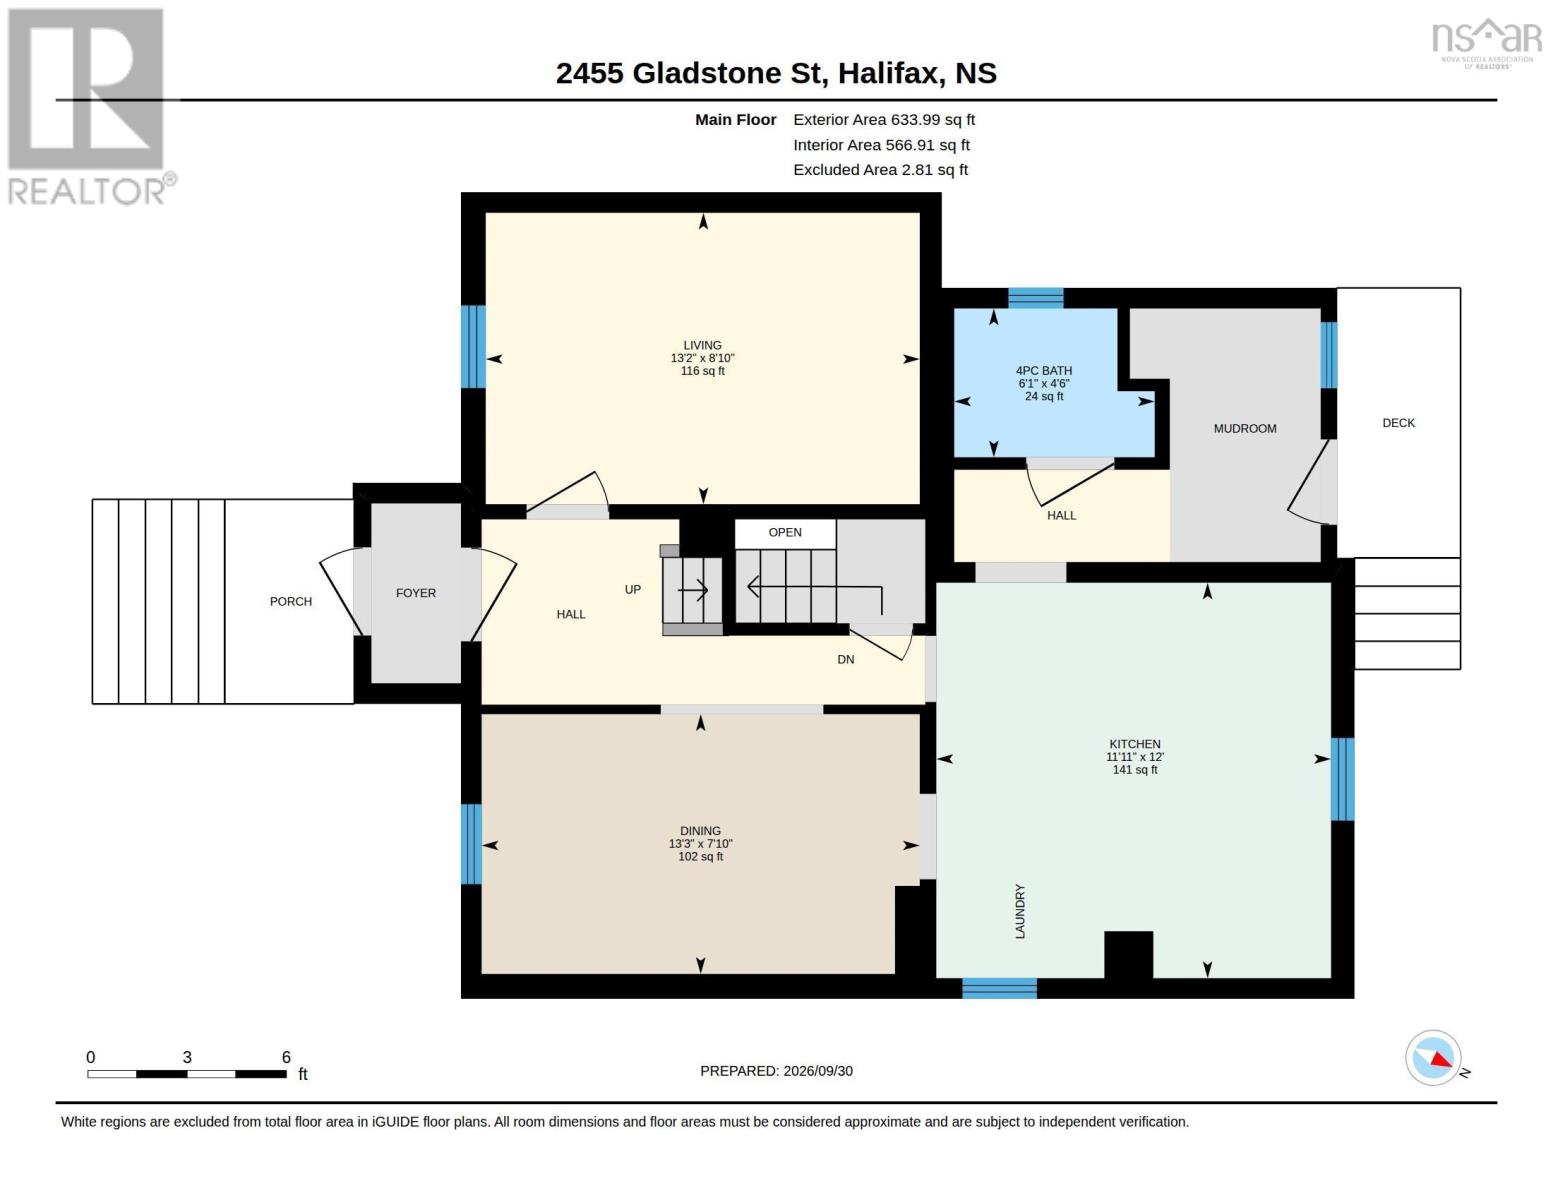
| 4pc Bathroom | Main level | 4.6x6.1 |
| Living room | Main level | 7.10x13.3 |
| Kitchen | Main level | 12x11.11 |
| Bedroom | Main level | 8.10x13.2 |
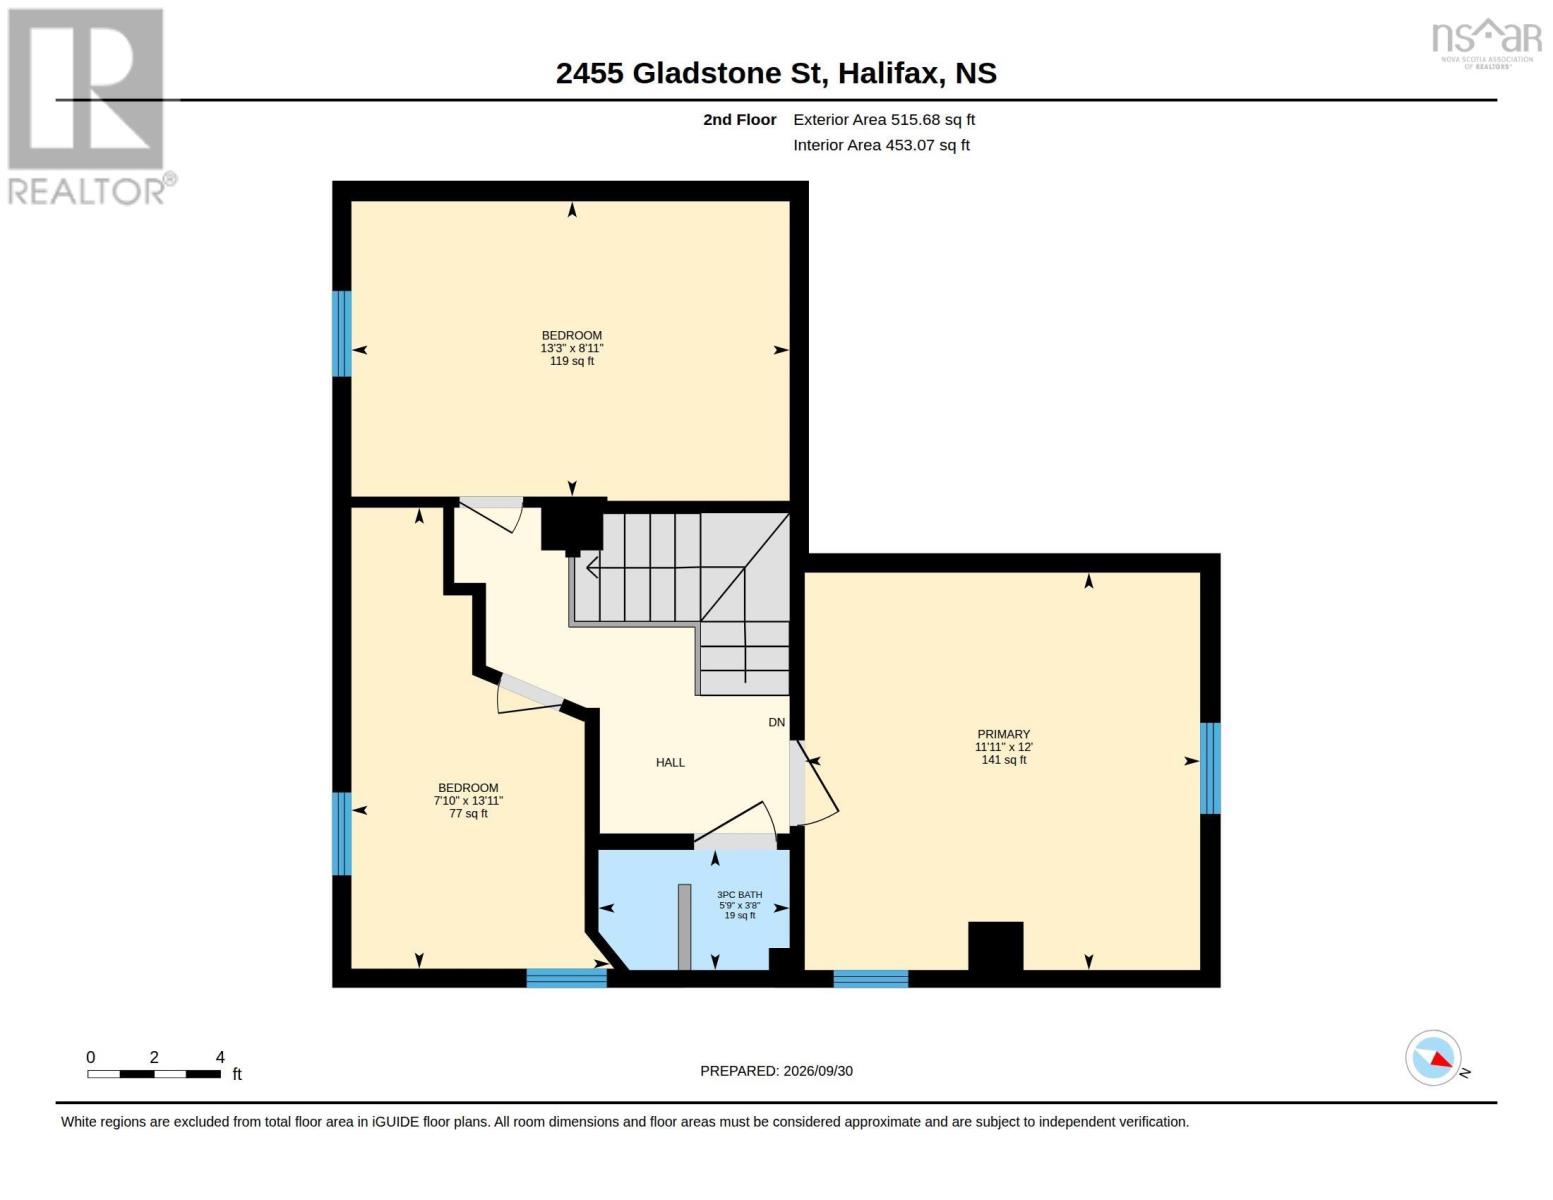
| 3pc Bathroom | Second level | 3.8x5.9 |
| Bedroom | Second level | 13.11x7.10 |
| Bedroom | Second level | 8.11x13.3 |
| Primary Bedroom | Second level | 12x11.11 |
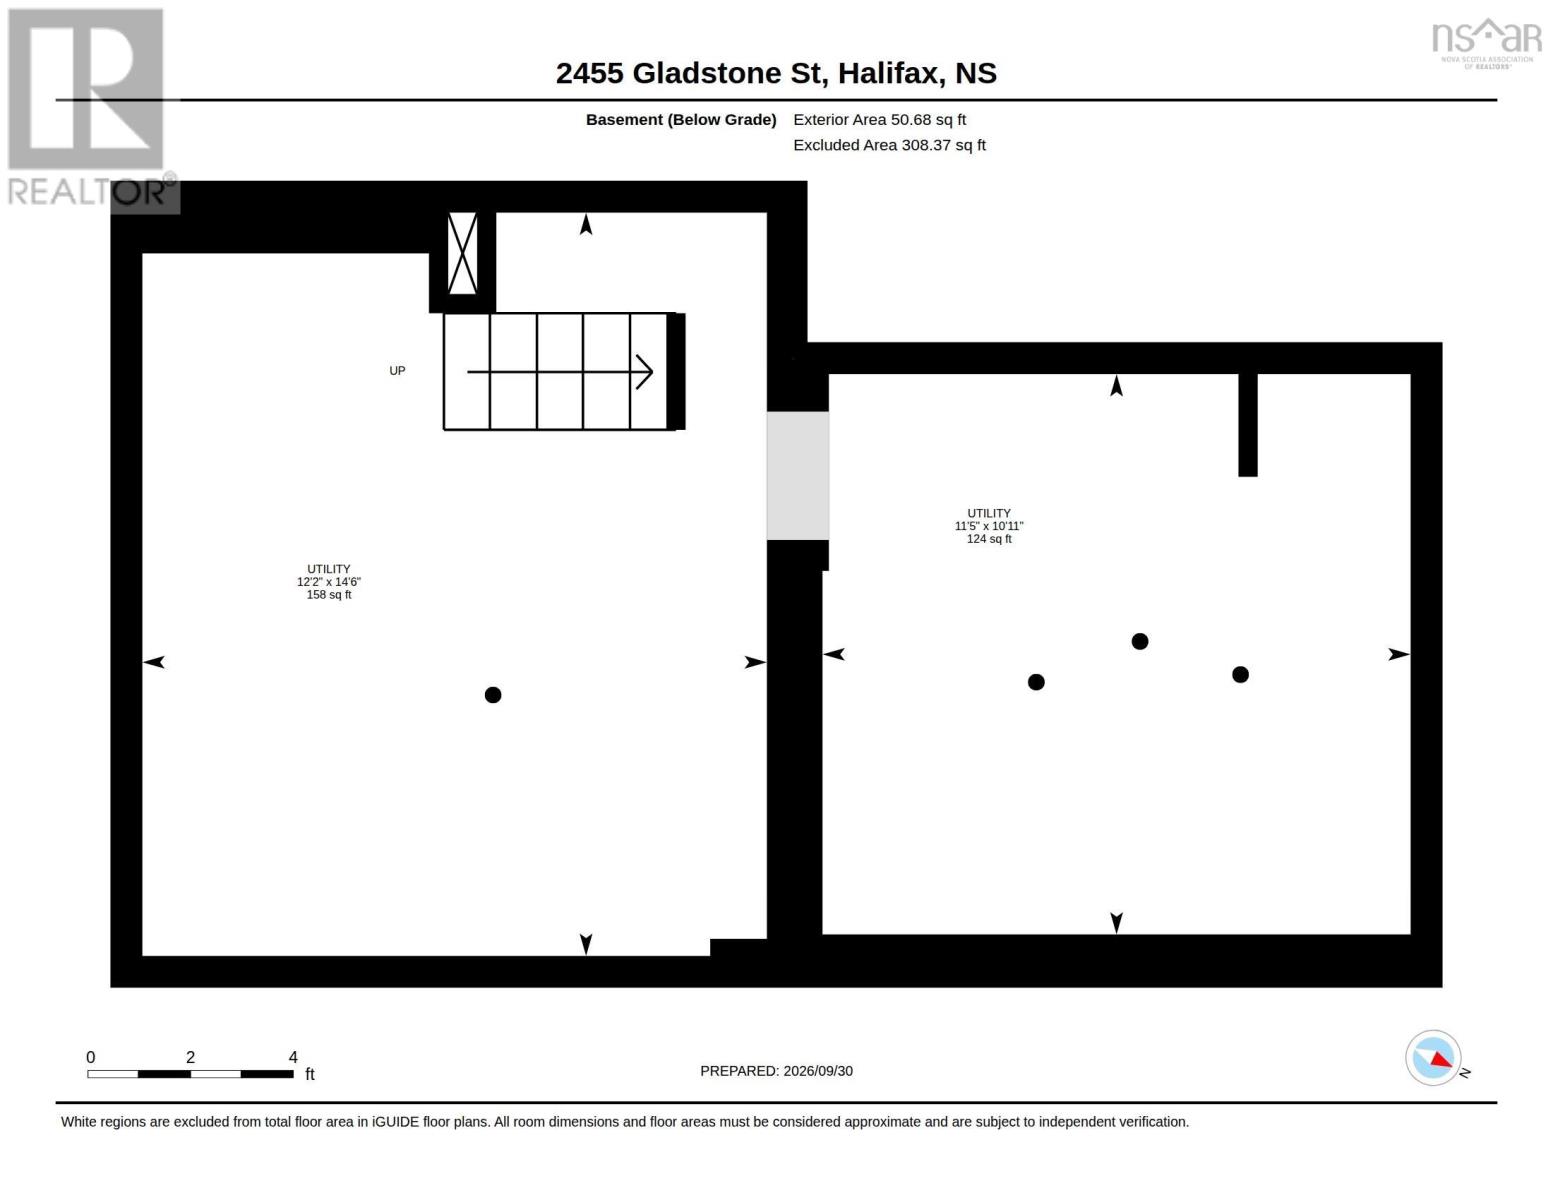
| Utility room | Basement | 14.6x12.2 |
| Utility room | Basement | 10.11x11.5 |
Directions
From North street to Gladstone Street.
The map loads here.







