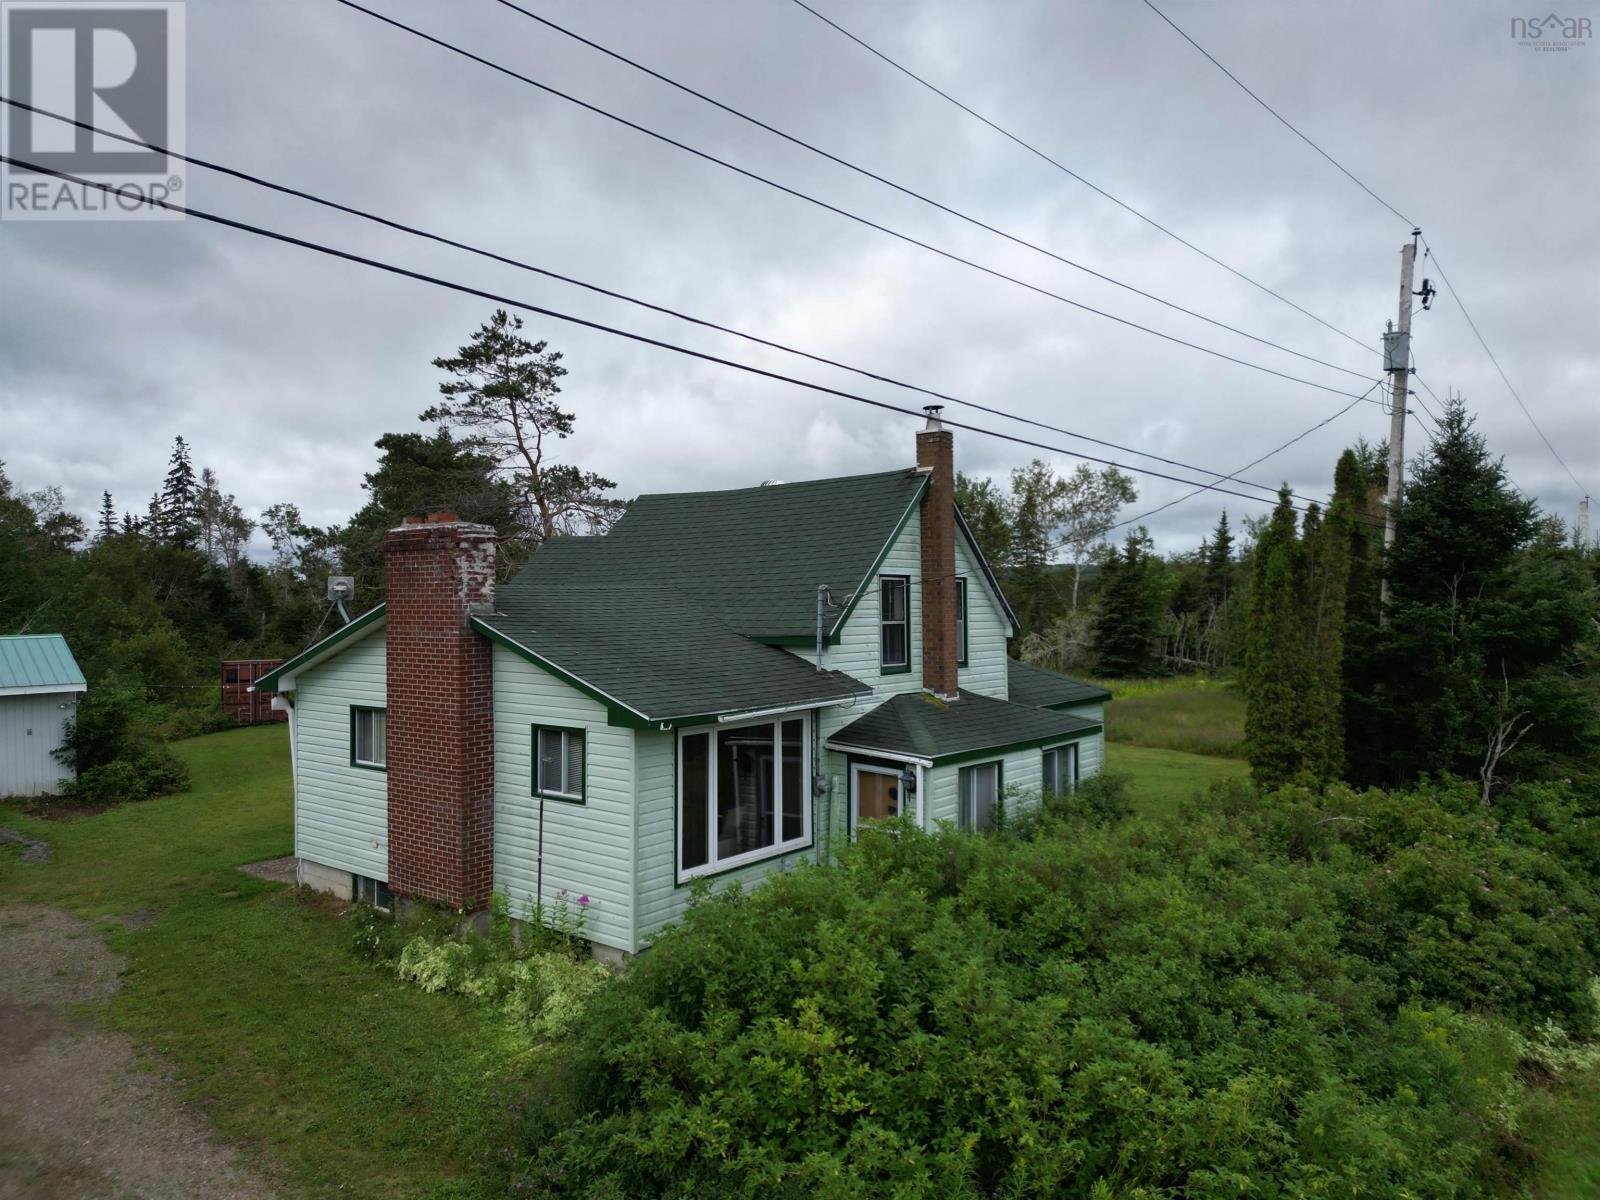
4427 Pictou Road
Kemptown, Nova Scotia B2N 5B1
$289,900
- Bedrooms
- 3
- Bathrooms
- 1
- Living area
- 1,580 sq ft
- Lot
- 7.46 acres
- Type
- Single Family
Description
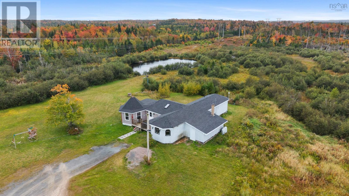
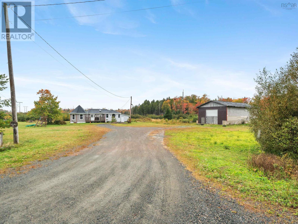
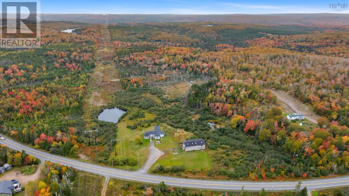
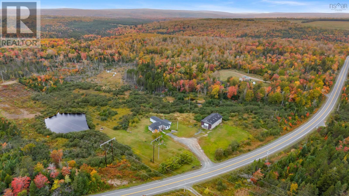
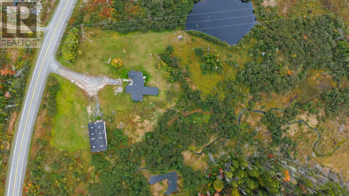
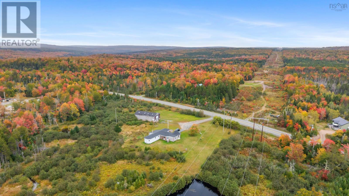
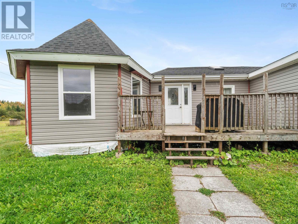
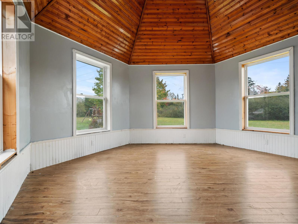
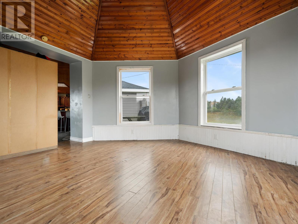
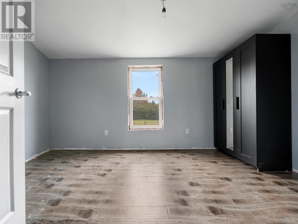
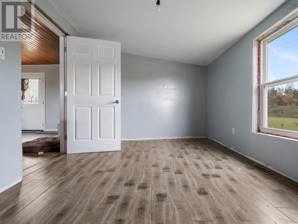
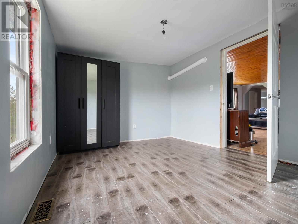
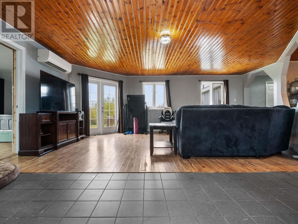
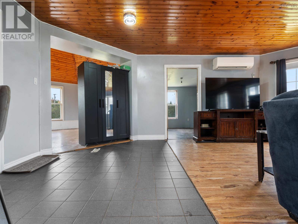
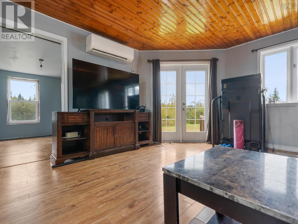
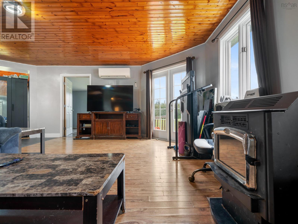
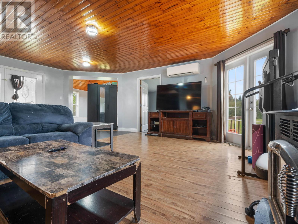
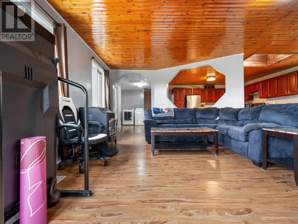
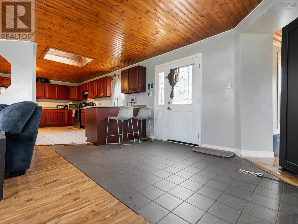
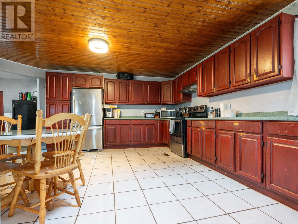
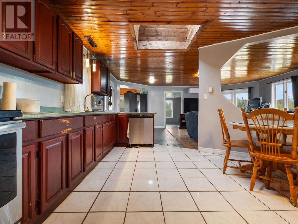
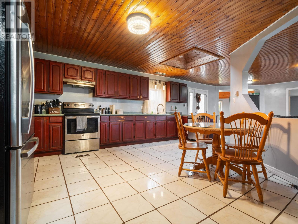
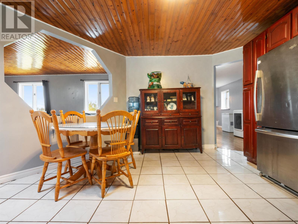
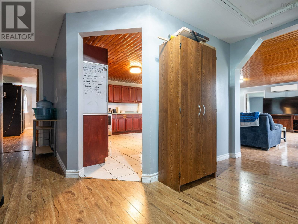
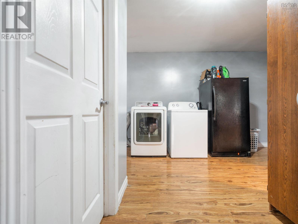
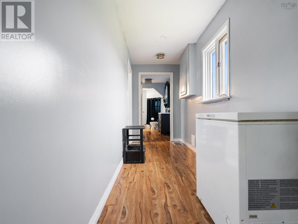
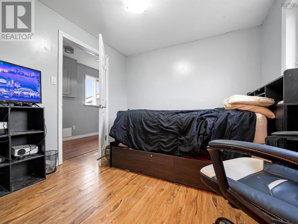
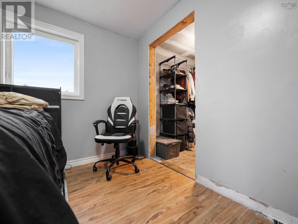
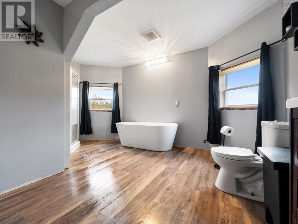
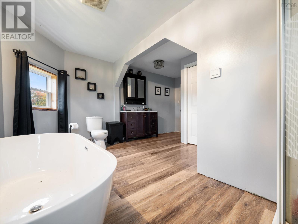
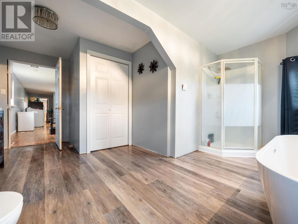
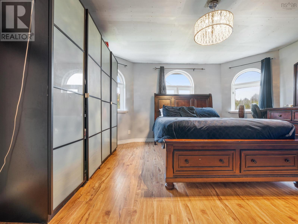
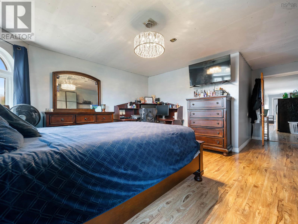
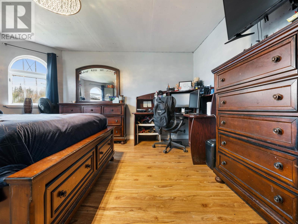
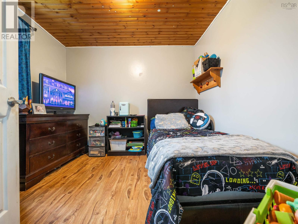
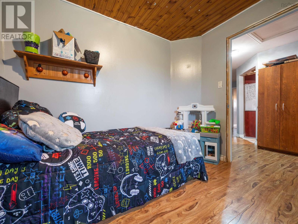
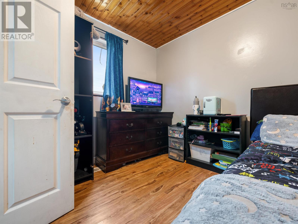
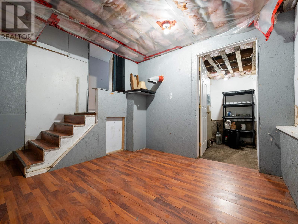
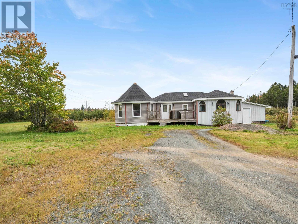
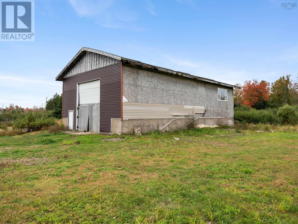
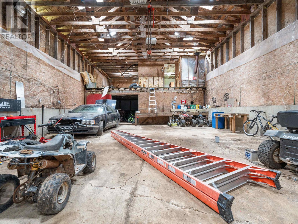
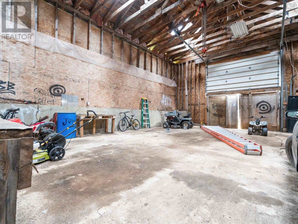
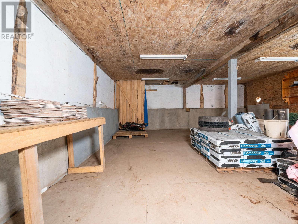
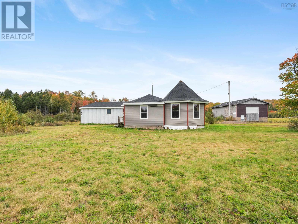
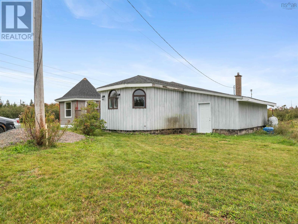
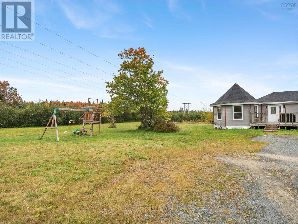
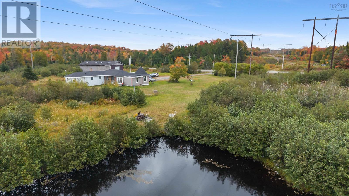
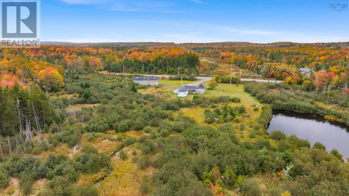
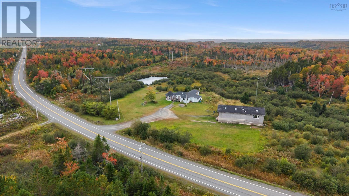
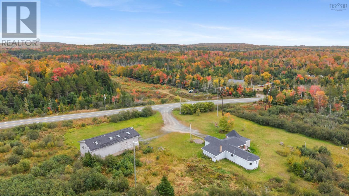
Welcome to 4427 Pictou Road, located in Kemptown just outside of Truro and approximately one hour from Dartmouth. Set on 7.4 acres, this property offers plenty of space and privacy while still being within easy reach of nearby amenities. The contemporary style home offers mostly one level living, making it a practical option for downsizers looking to minimize stairs or first-time buyers looking for a comfortable place to call home. The main level features a spacious primary bedroom, three additional bedrooms, a full bathroom, eat-in kitchen, living room, and a versatile rec room or office space. Outside, the property continues to impress with a large 30' x 60' detached garage, providing ample room for vehicles, storage, hobbies, or a workshop. Recent updates include a new roof in 2025, hot water tank in 2023, ductless heat pump in 2024, and a newer septic system installed in 2018. (id:56844)
Listing
- MLS® number
- 202624914
- Status
- Active
- Days On Market
- 29
Building
- Type
- House
- Style
- Contemporary
- Year built
- 1990
- Storeys
- 1
- Living area
- 1,580 sq ft
- Above grade
- 1,580 sq ft
- Bedrooms above grade
- 3
- Basement
- Crawl space
Interior
- Flooring
- Laminate, Ceramic Tile
- Heating
- Heat Pump, Forced air, Oil, Electric, Ductless
- Cooling
- Air Conditioned
- Accessibility
- 32in min Doorways, 5ft min Kitchen Turning Radius
Land
- Lot size
- 7.46 acres
- Exterior features
- Vinyl, Wood siding
Parking
- Type
- Detached Garage, Garage, Gravel
Utilities
- Water
- Well
- Sewer
- Septic System
Fees and taxes
- Common interest
- Freehold
- Parcel number
- 20274478
Rooms
| Room | Level | Size |
|---|---|---|
| Eat in kitchen | Main level | 16.4x16 |
| Living room | Main level | 17x13.1 |
| Recreational, Games room | Main level | 12.4x14.4 |
| Bedroom | Main level | 9.9x12.4 |
| Primary Bedroom | Main level | 14.10x14.2 -jog 4.11x6.6 |
| Bedroom | Main level | 9.5x9.6 |
| Bedroom | Main level | 9.7x9.1 |
| 4pc Bathroom | Main level | 16.3x14.9 +jog 4x6.6 |
Directions
Pictou Rd, civic 4427
The map loads here.