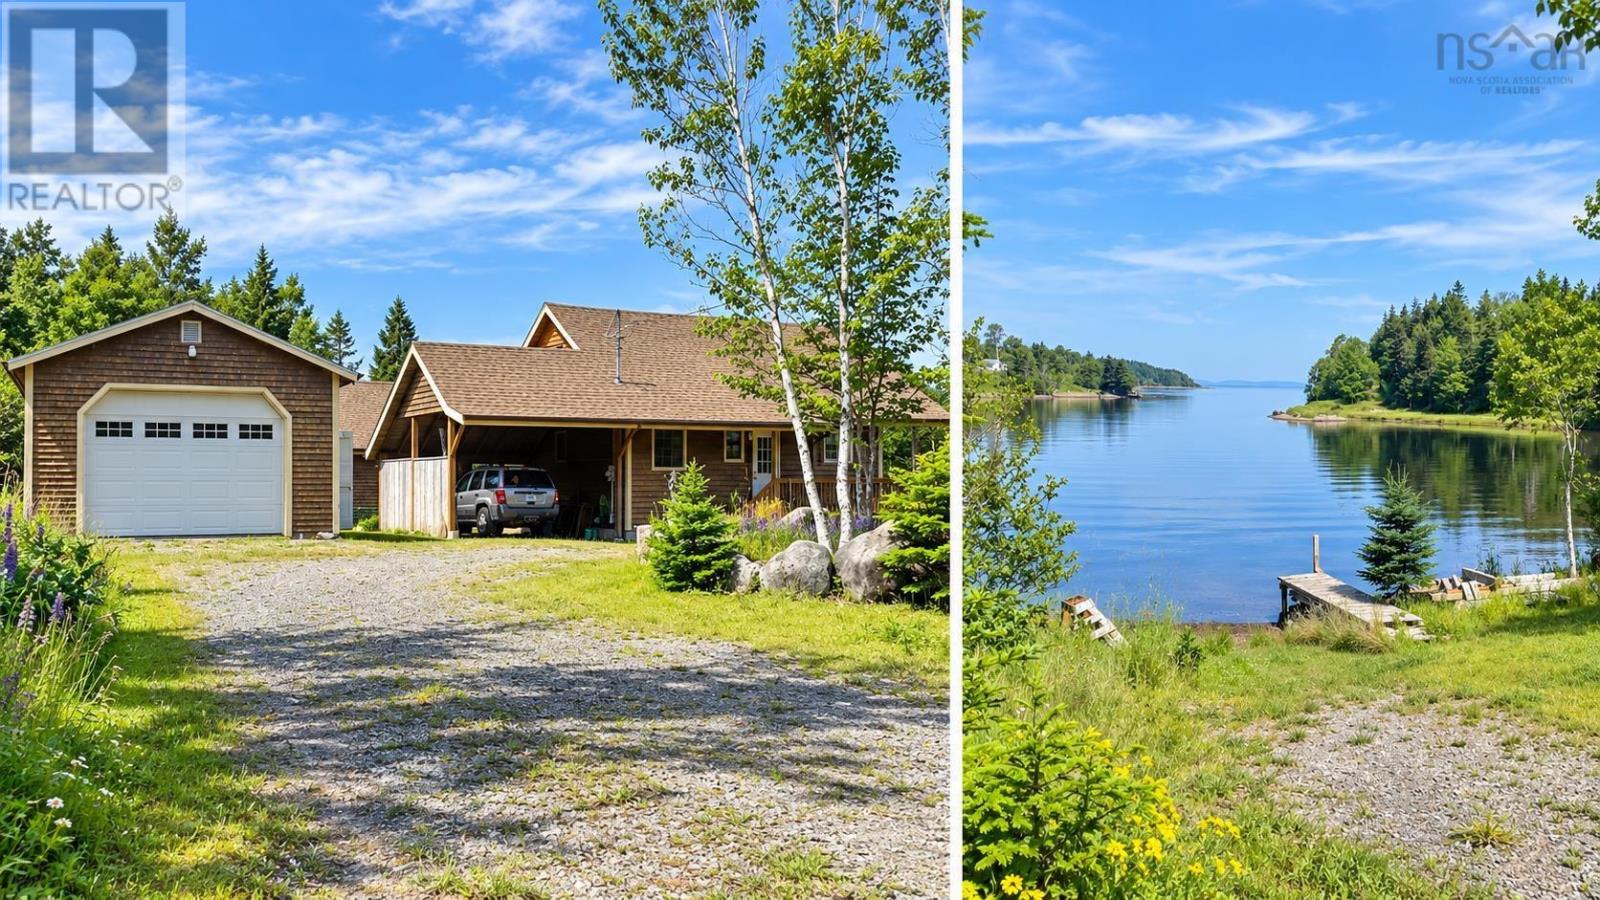
14515 Highway 4
Hay Cove, Nova Scotia B0E 3B0
$725,000
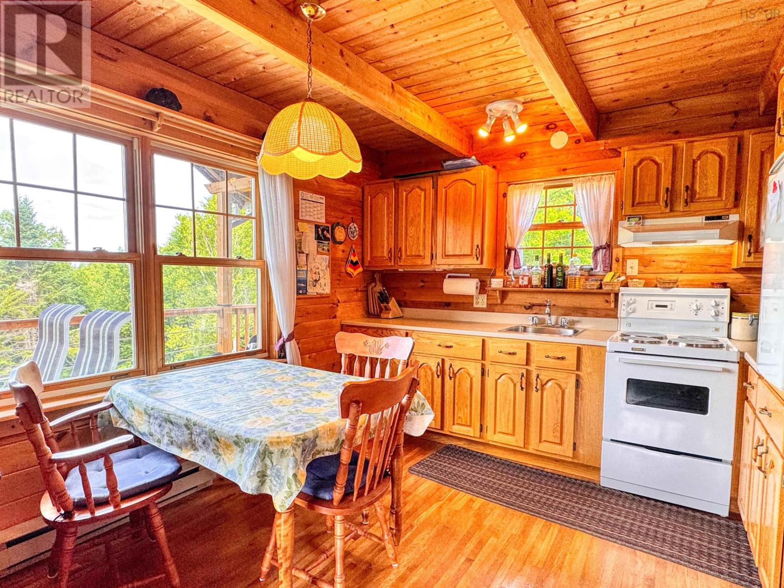
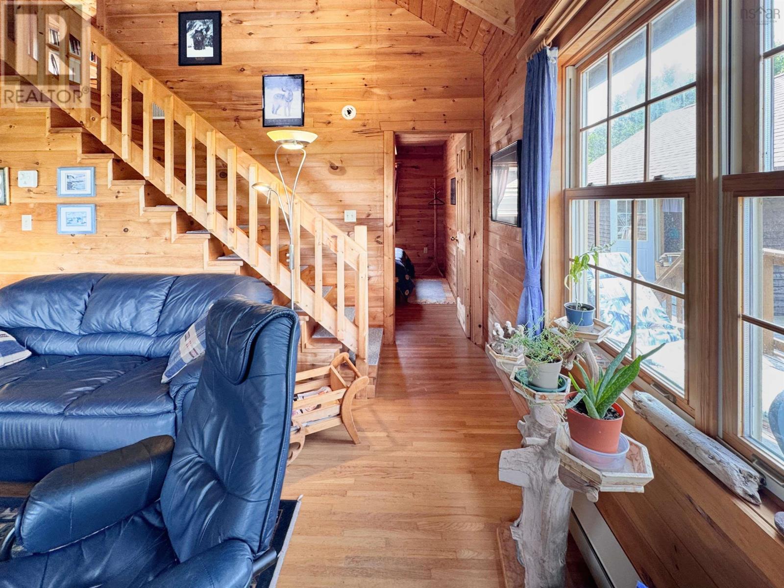
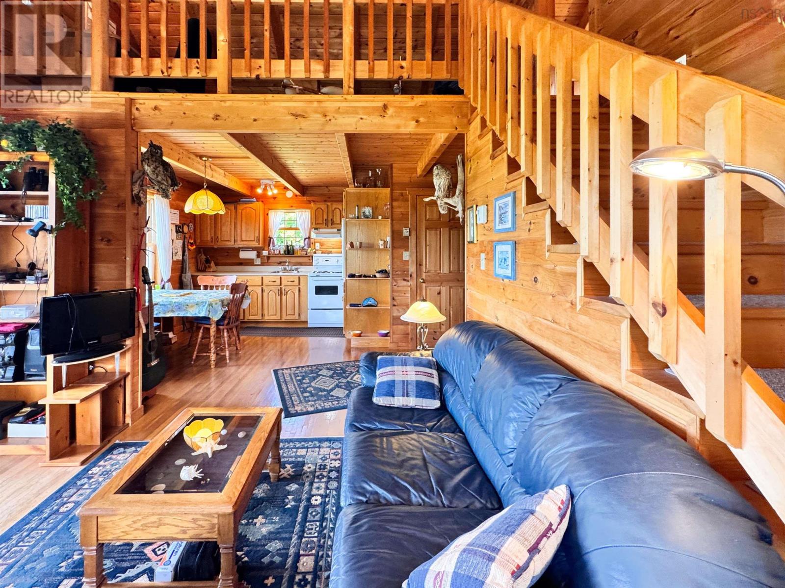
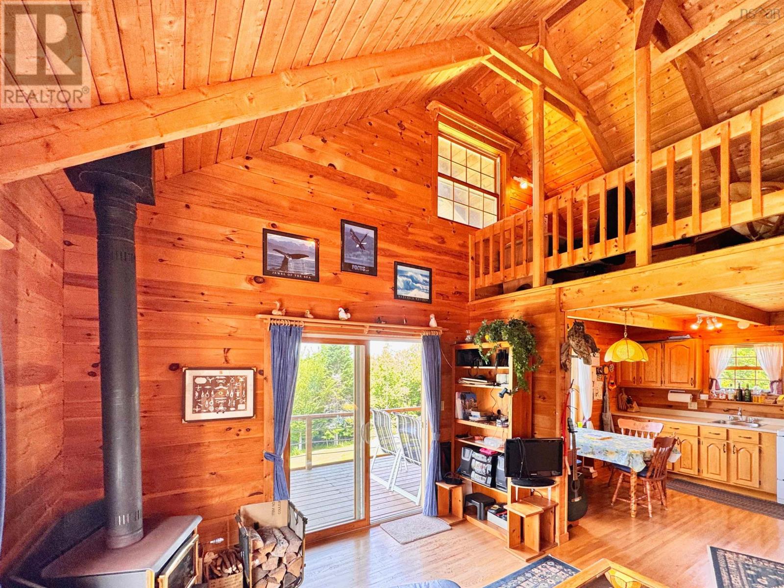
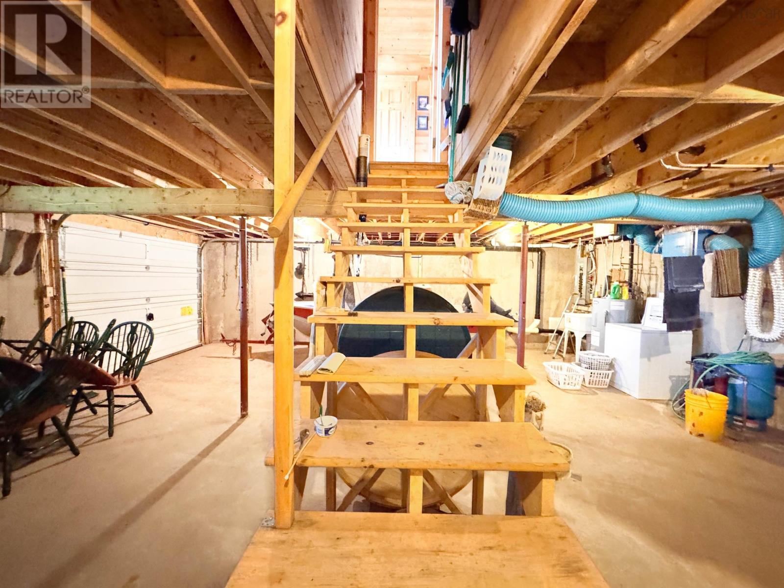
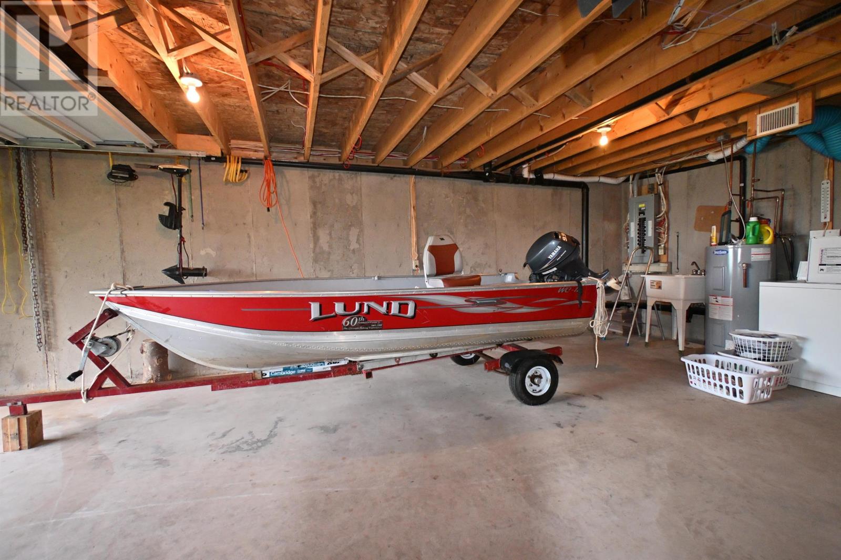
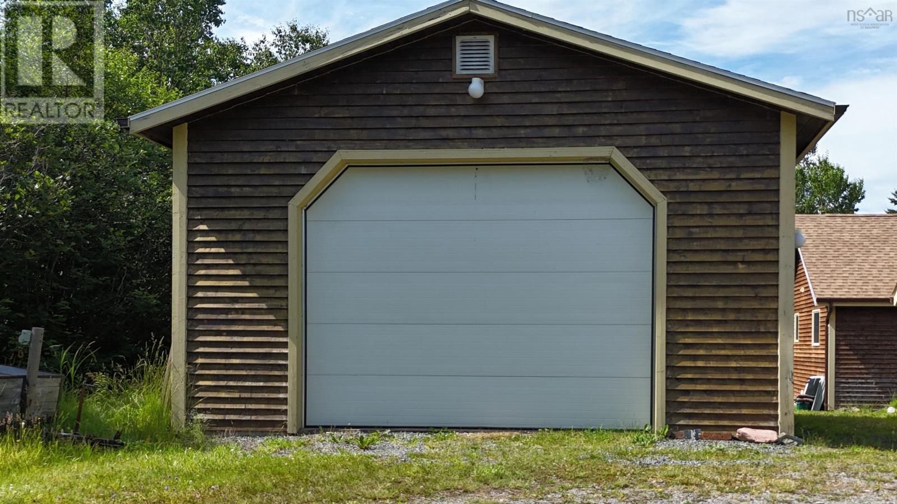
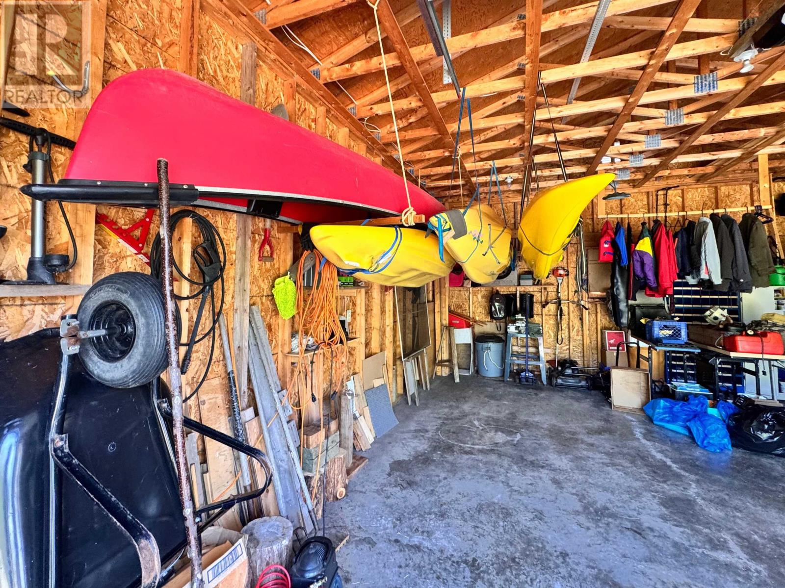
- Bedrooms
- 3
- Bathrooms
- 3 + 1 half
- Living area
- 1,337 sq ft
- Lot
- 8.7 acres
- Type
- Single Family
Description
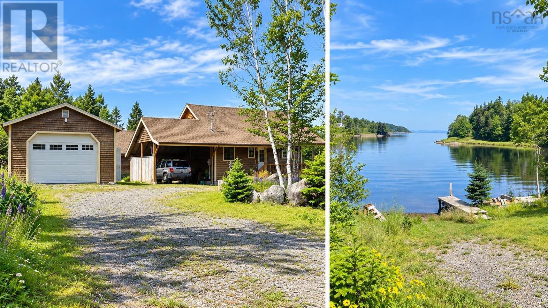
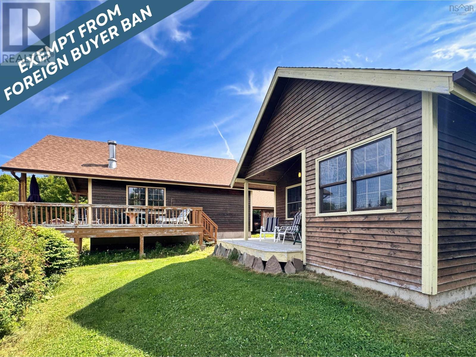
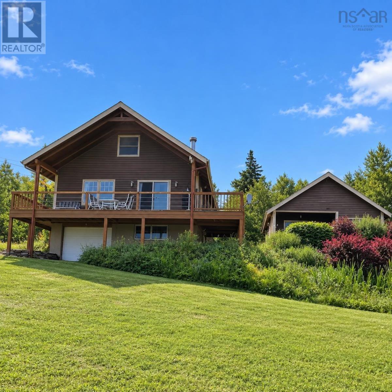
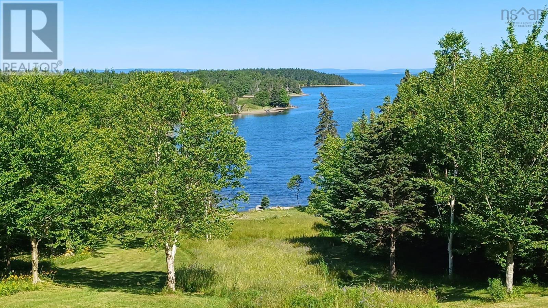
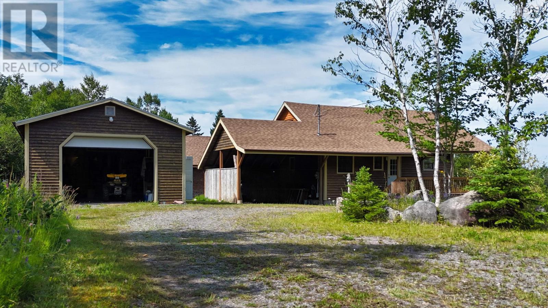
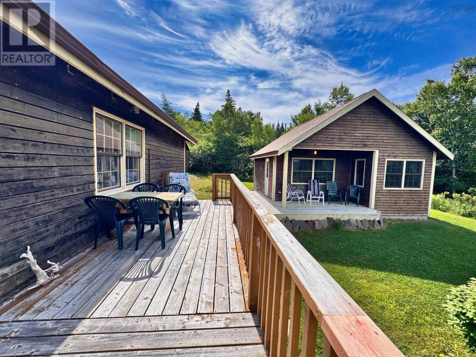
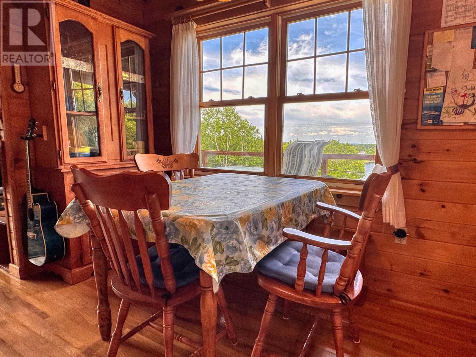
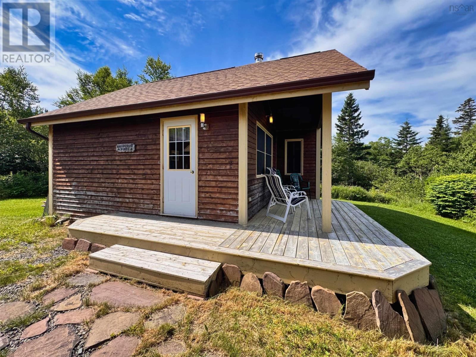
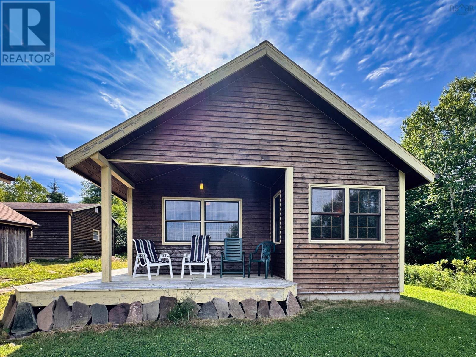
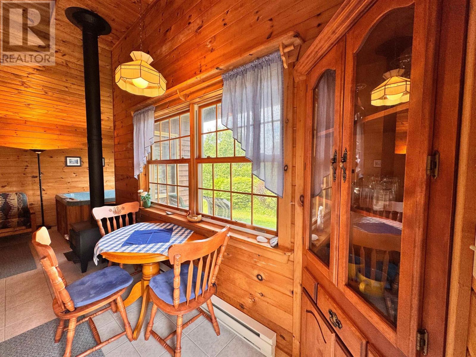
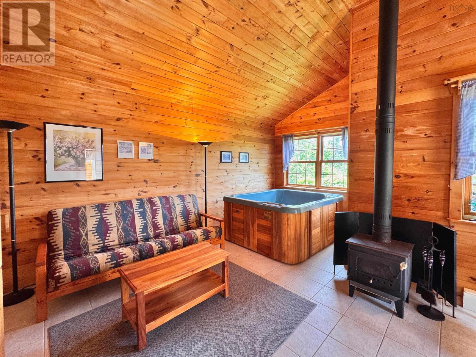
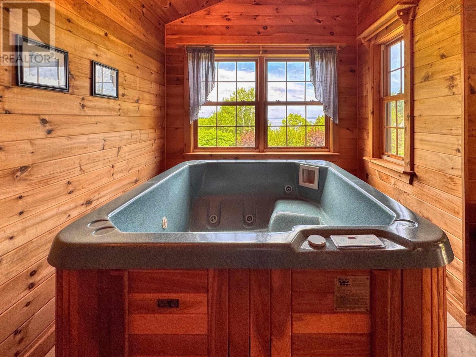
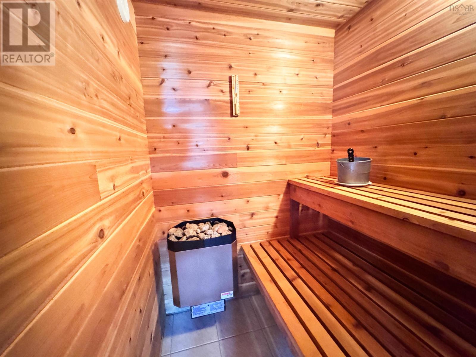
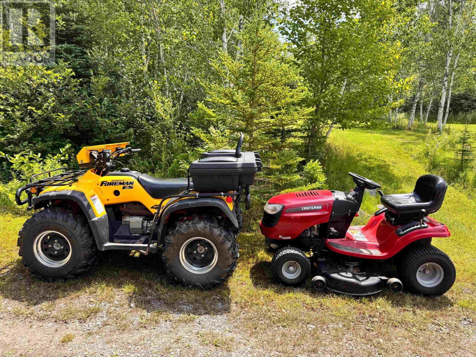
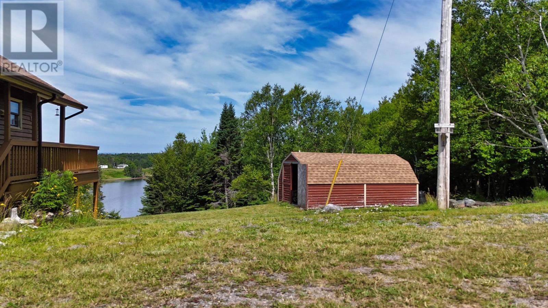
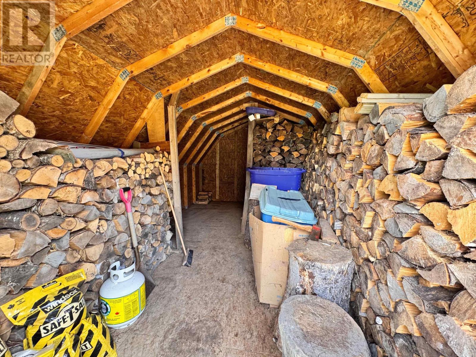
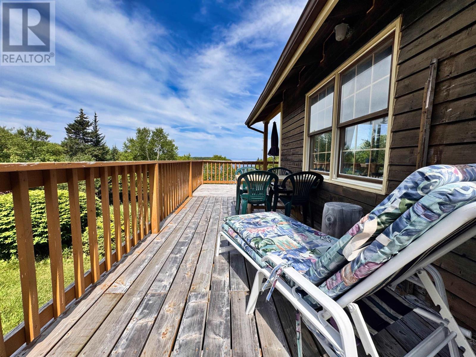
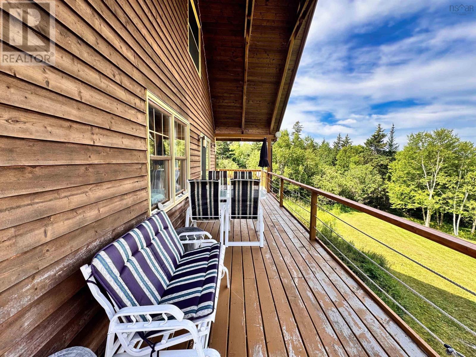
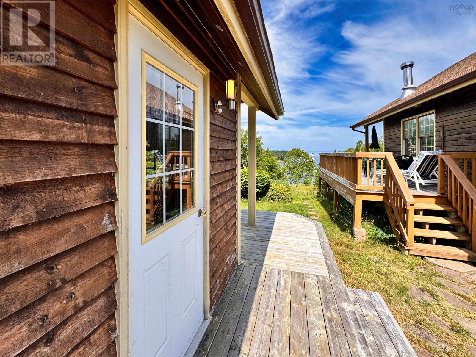
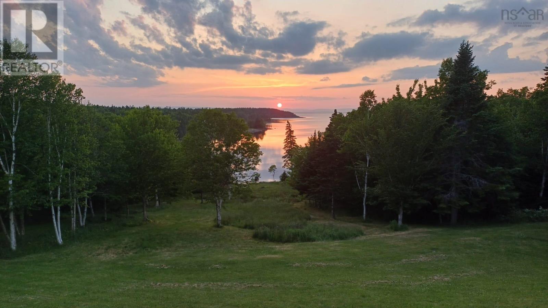
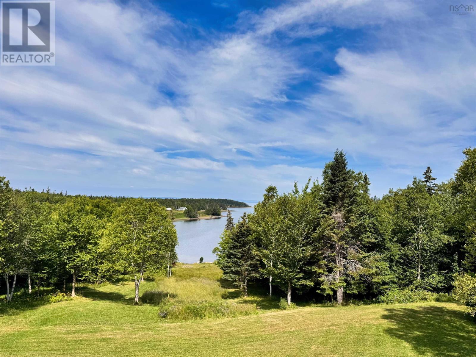
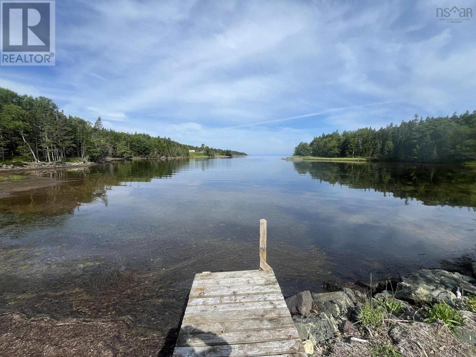
"Discover an exceptional Bras dOr Lake retreat at 14515 Highway 4. 8.7 acres, with over 950 ft of sheltered waterfront and two charming cottages. Tucked along a deep cove with your own wharf, this property offers privacy, gorgeous views, and direct access to the water, ideal for boating, kayaking, swimming. The two cottages provide flexibility for family, guests, or rental potential. Hot tub and sauna add a touch of relaxation, A rare chance to own a true Cape Breton waterfront compound, just minutes from St. Peters. Most Contents negotiable.This property can be used year round as well. The value is here. Privacy, and quality. Check it out (id:56844)
Listing
- MLS® number
- 202624908
- Status
- Active
- Days On Market
- 29
Building
- Type
- House
- Year built
- 1997
- Storeys
- 1.5
- Living area
- 1,337 sq ft
- Above grade
- 1,337 sq ft
- Bedrooms above grade
- 3
- Foundation
- Poured Concrete
Interior
- Flooring
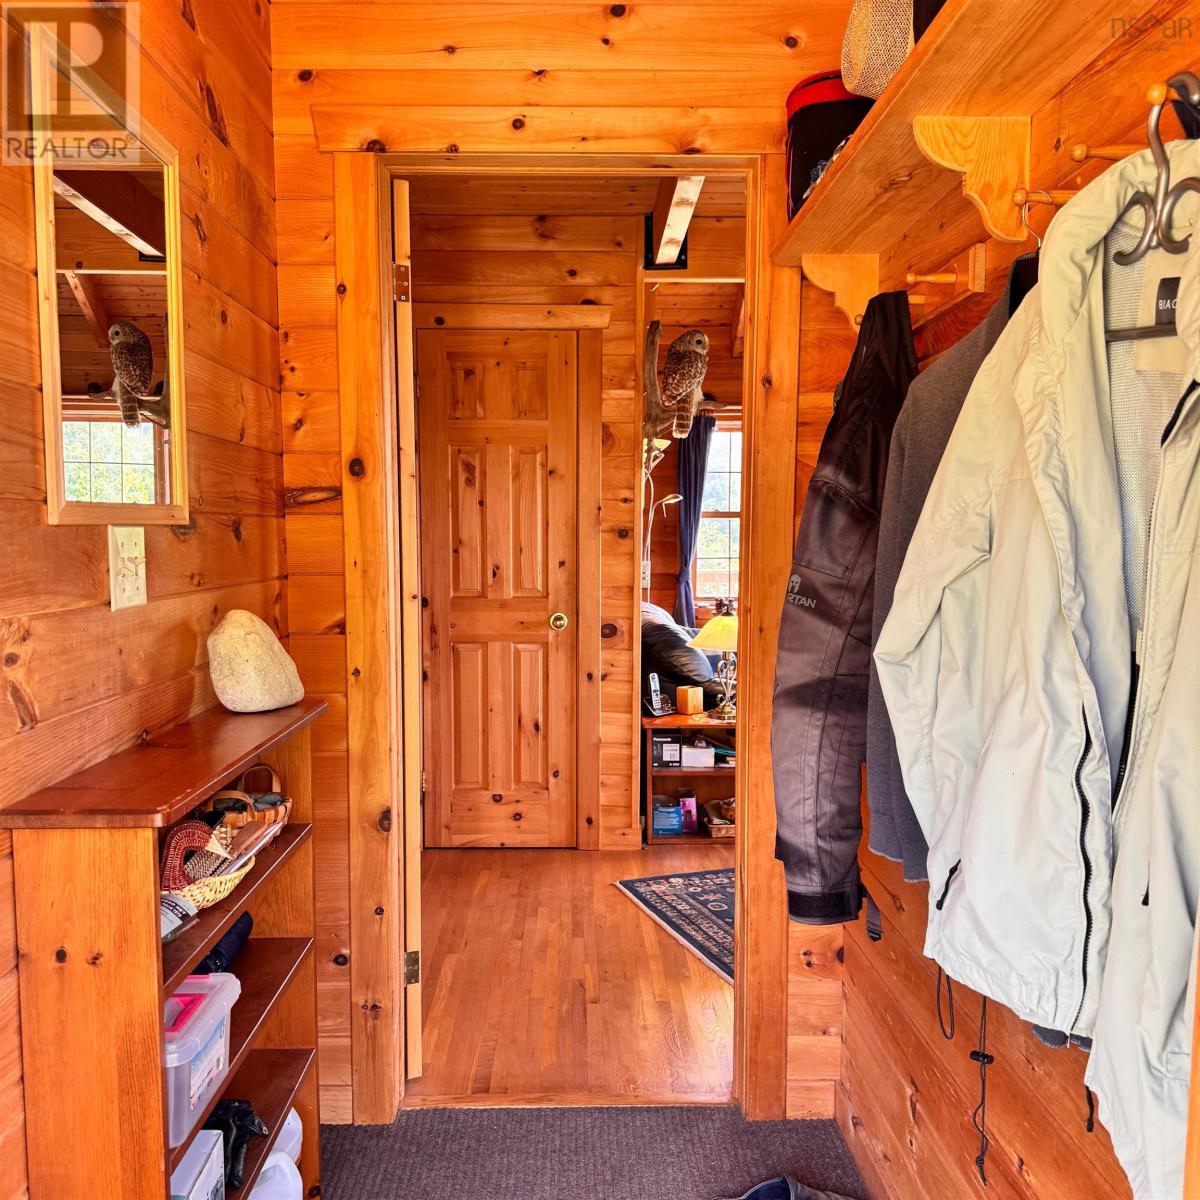
- Wood
- Heating
- Baseboard heaters, Stove, Electric, Wood
- Appliances
- Washer, Refrigerator, Hot Tub, Oven
- Accessibility
- Entry less than 3 steps
Land
- Lot size
- 8.7 acres
- Lot features
- Treed, Sloping
- View
- Lake view
- Waterfront
- Waterfront
- Exterior features
- Wood shingles
- Community
- School Bus
Parking
- Type
- Attached Garage, Detached Garage, Garage, Carport, Gravel, Heated Garage
Utilities
- Water
- Dug Well, Well
- Sewer
- Septic System
Fees and taxes
- Common interest
- Freehold
- Parcel number
- 75131748
Rooms
| Room | Level | Size |
|---|---|---|
| Kitchen | Main level | 13x12 |
| Living room | Main level | 12x10 |
| Porch | Main level | 4x5.6 |
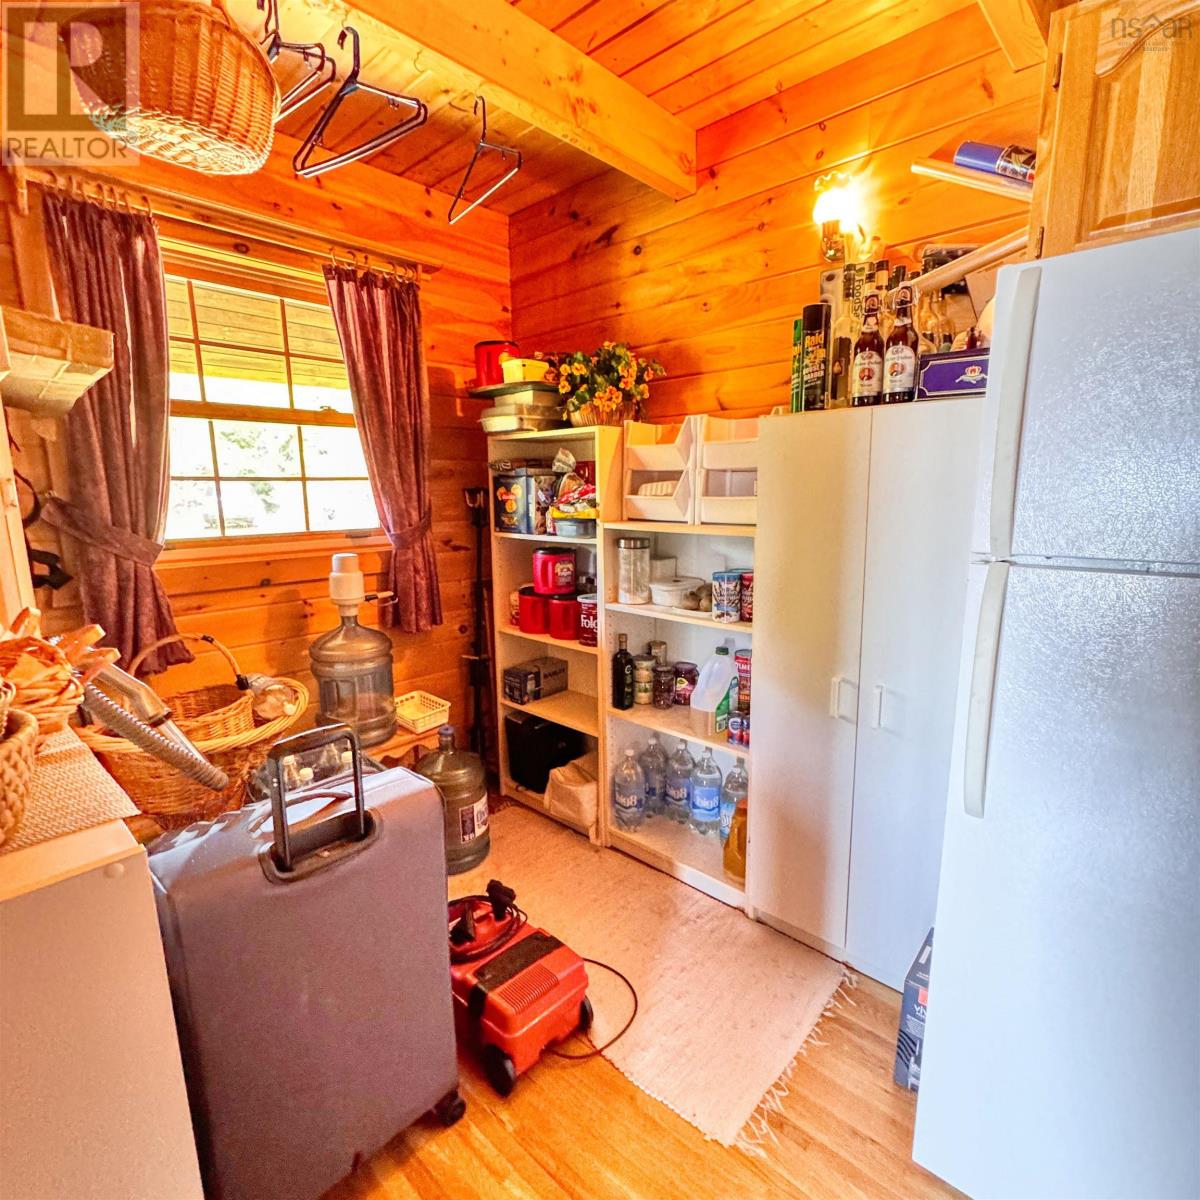
| Other | Main level | Pantry 9x6.6 |
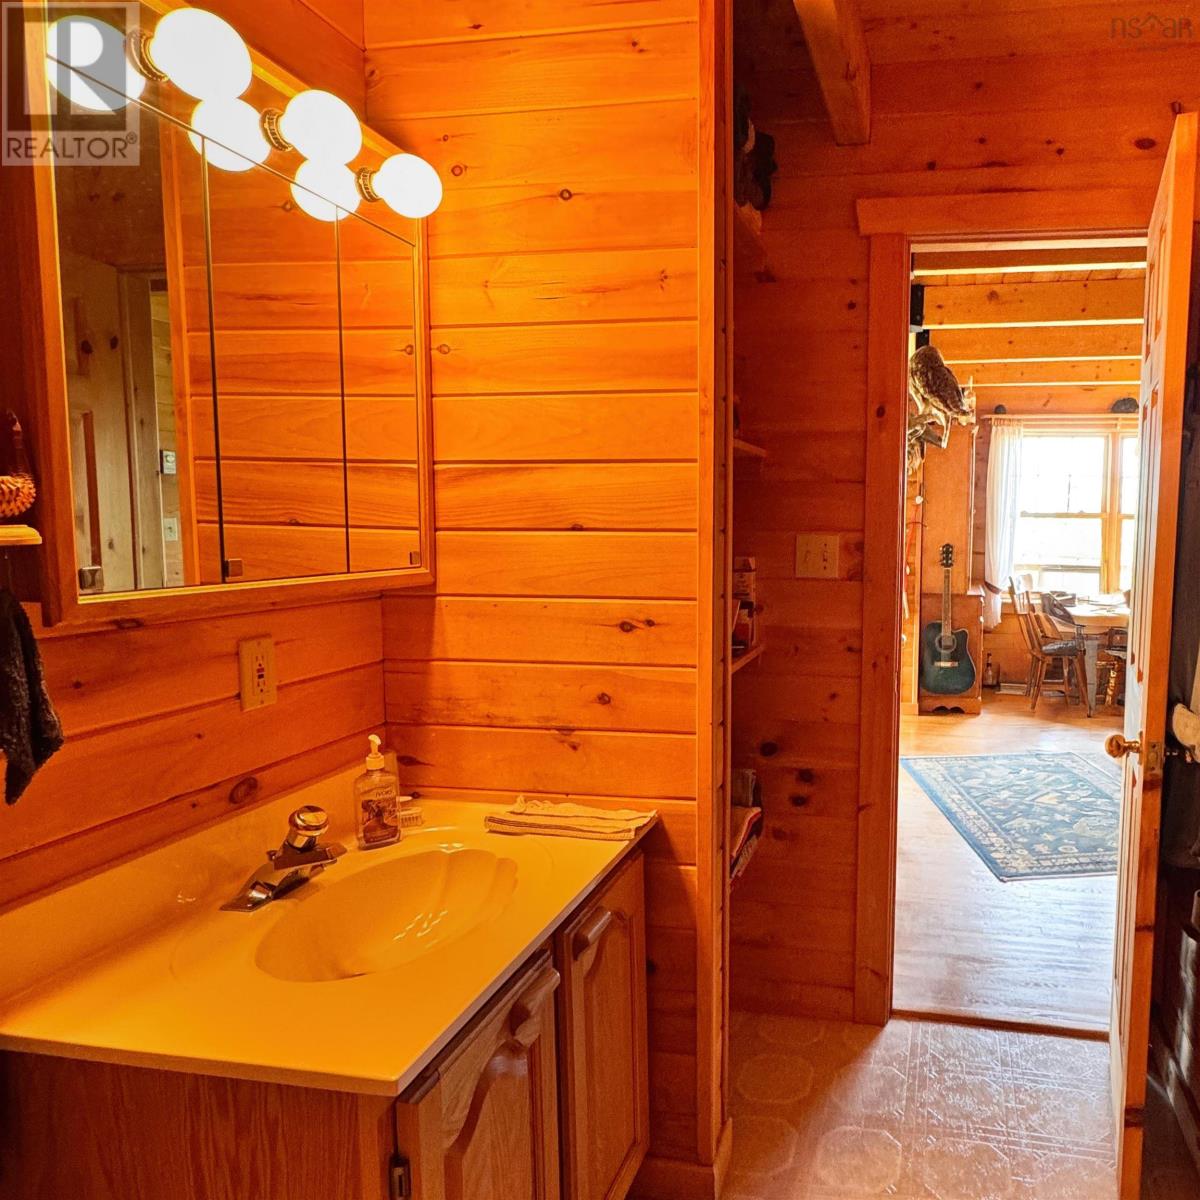
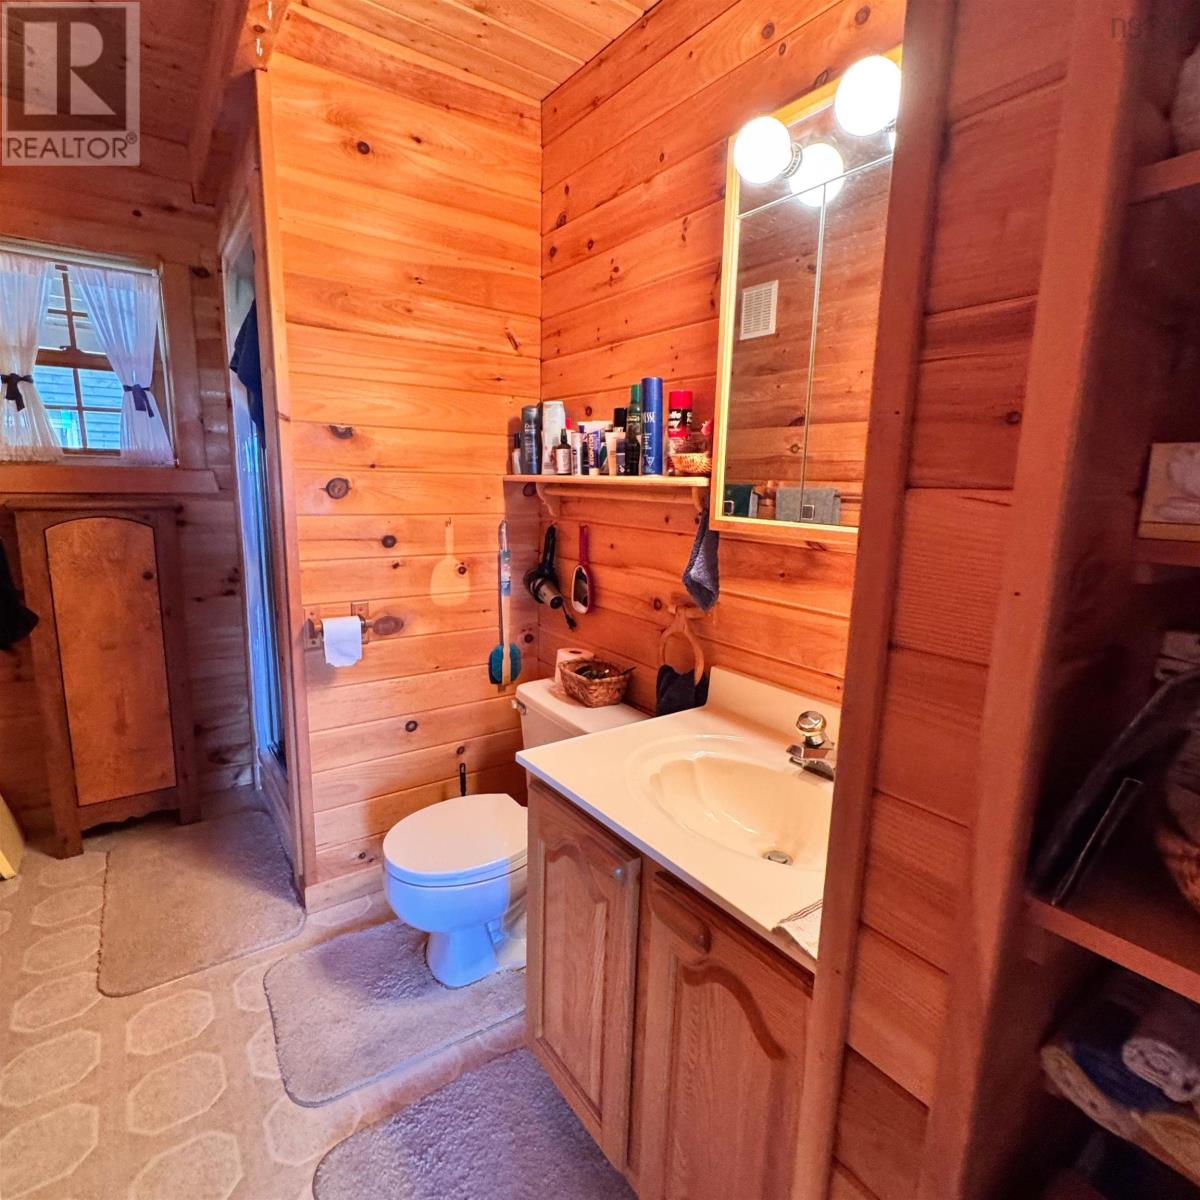
| 2pc Bathroom | Main level | 5.9x4 |
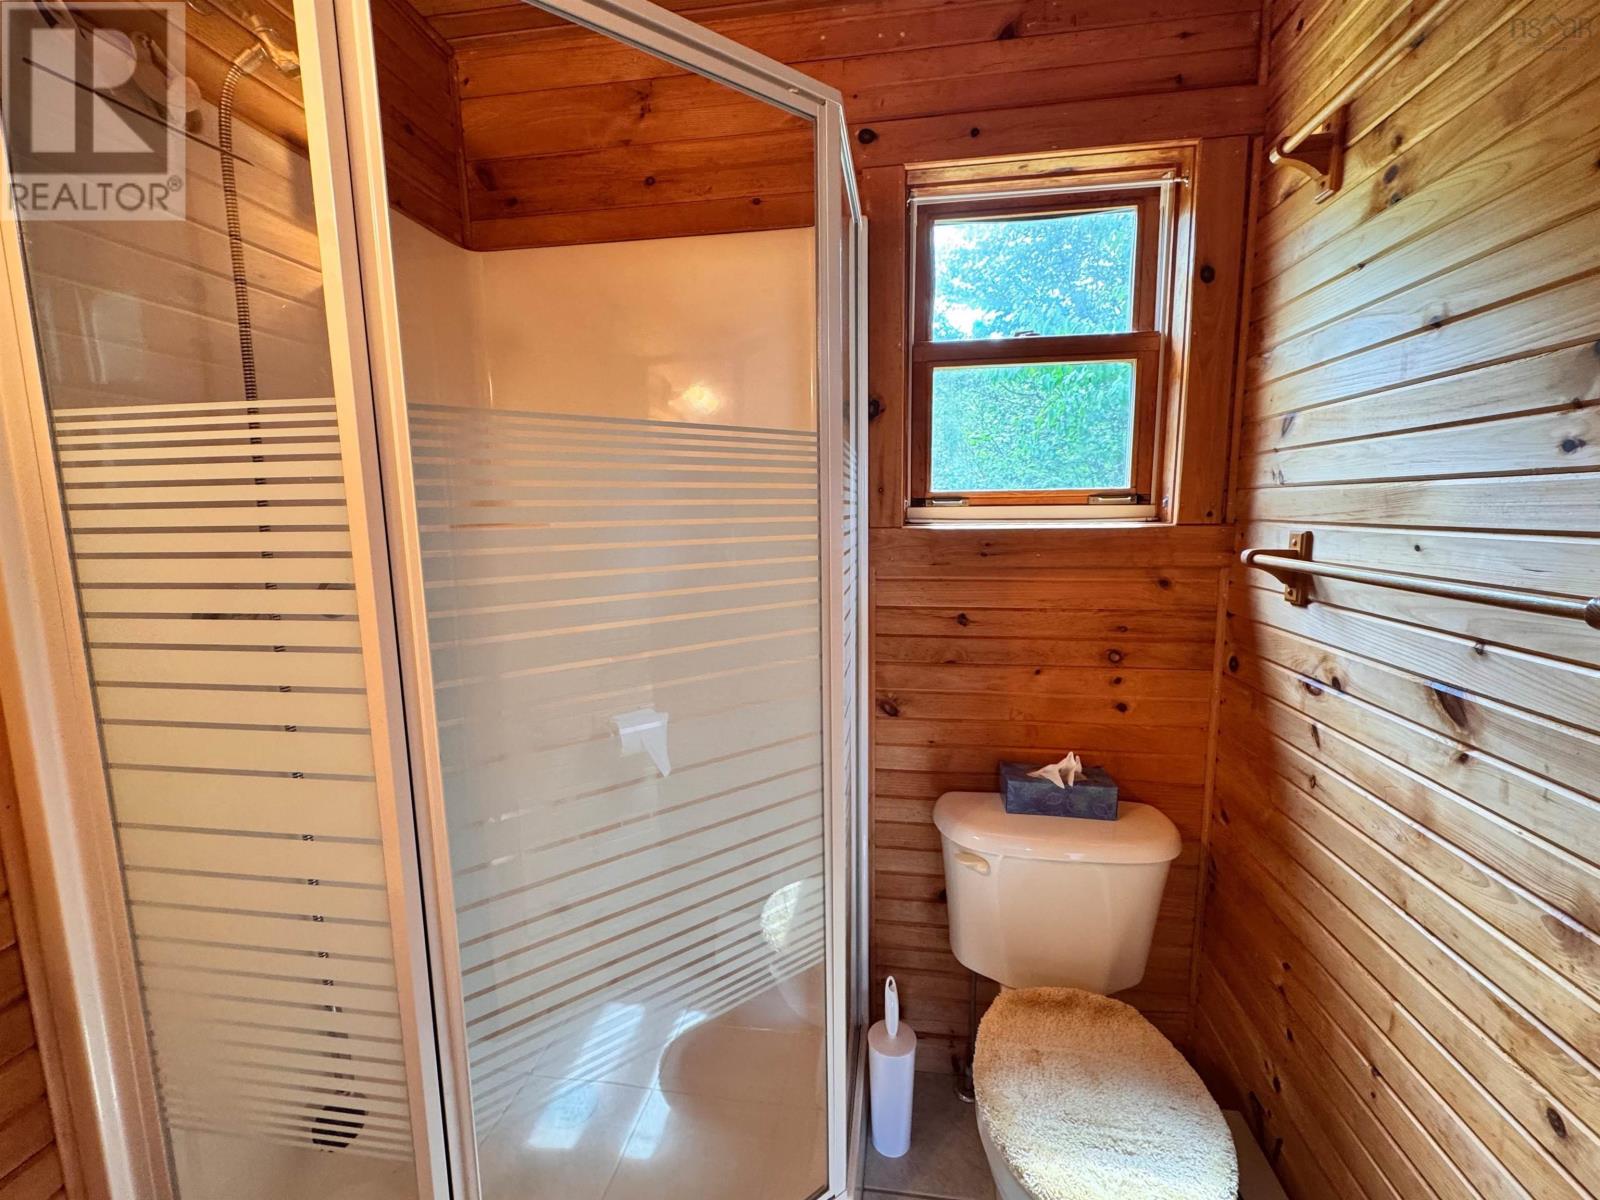
| 3pc Bathroom | Main level | 11.3x5.5 |
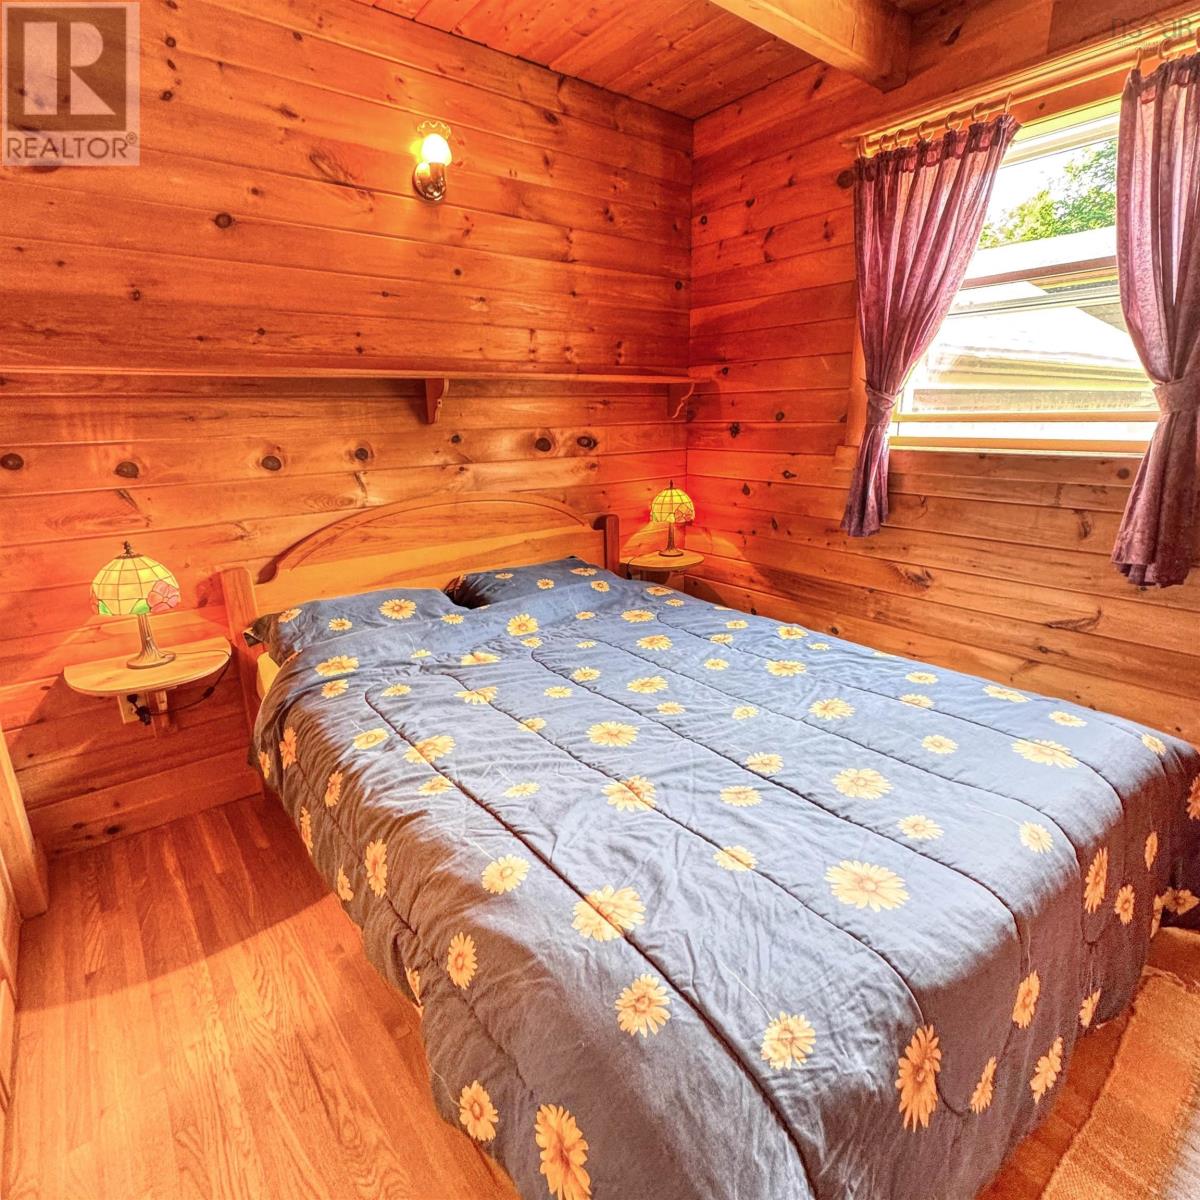
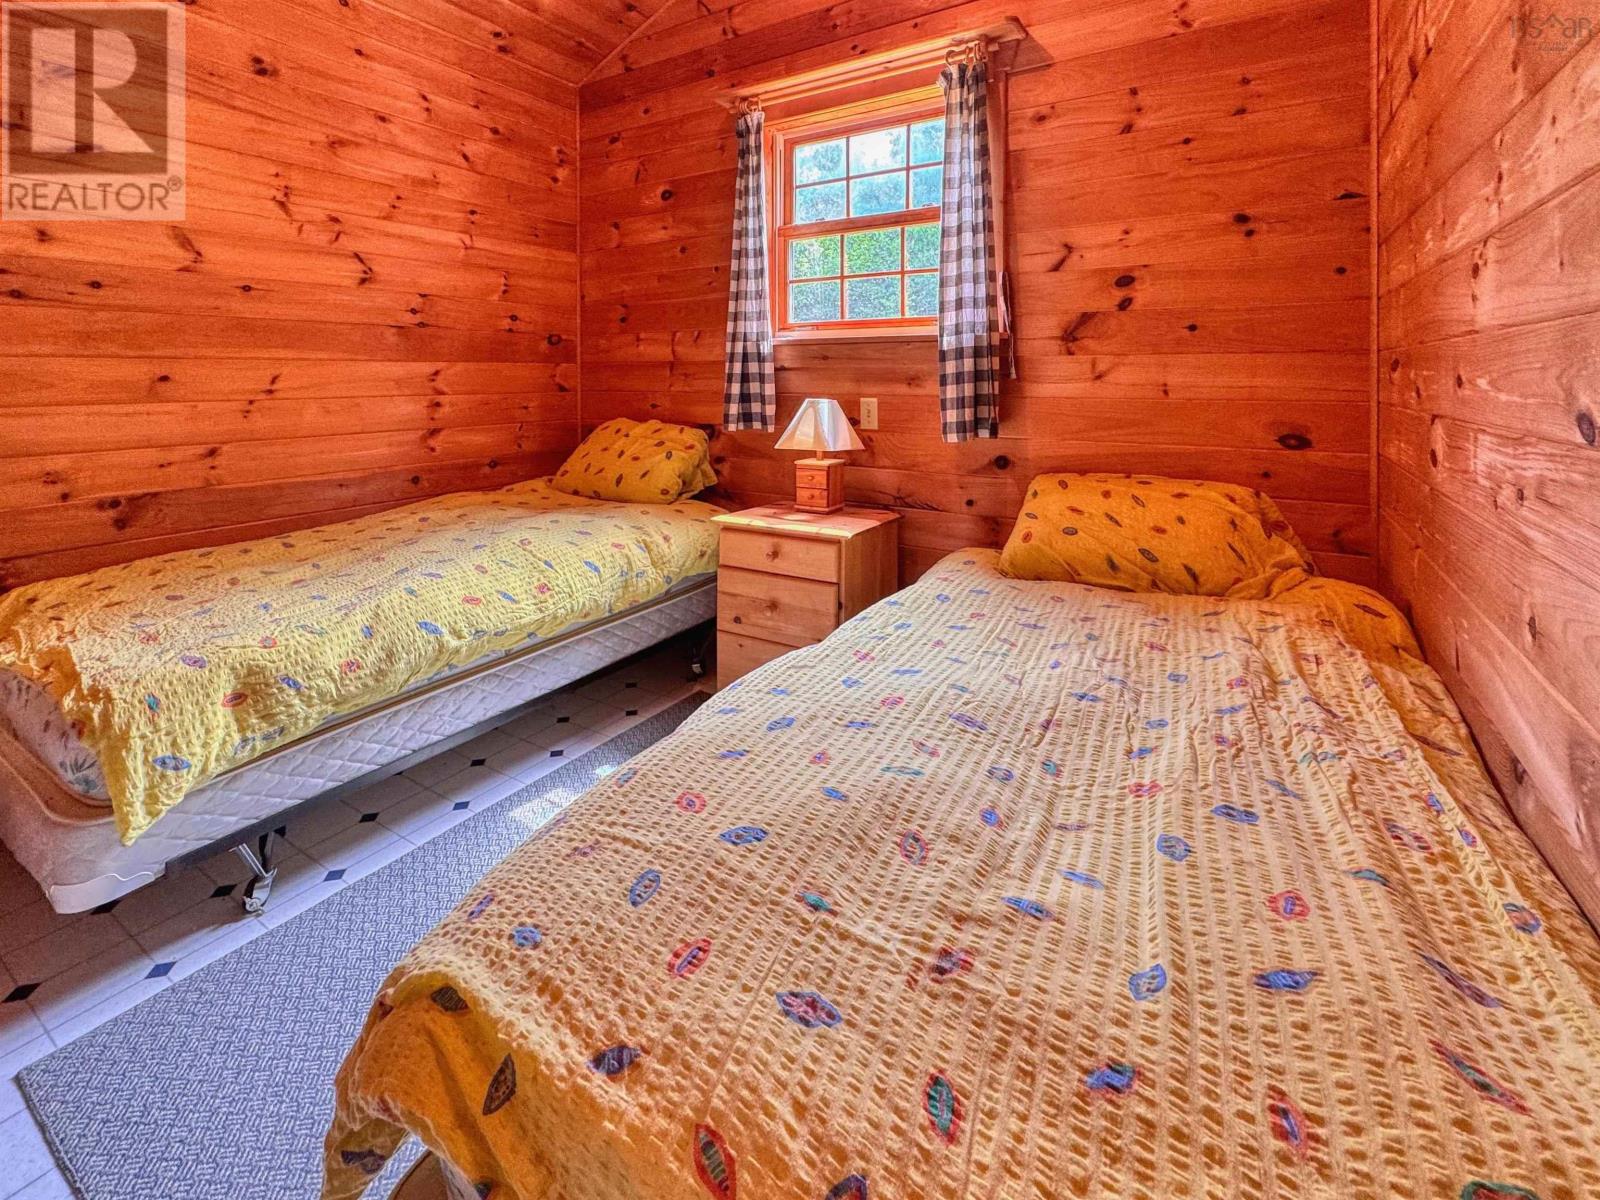
| Bedroom | Main level | 11x9.6 |
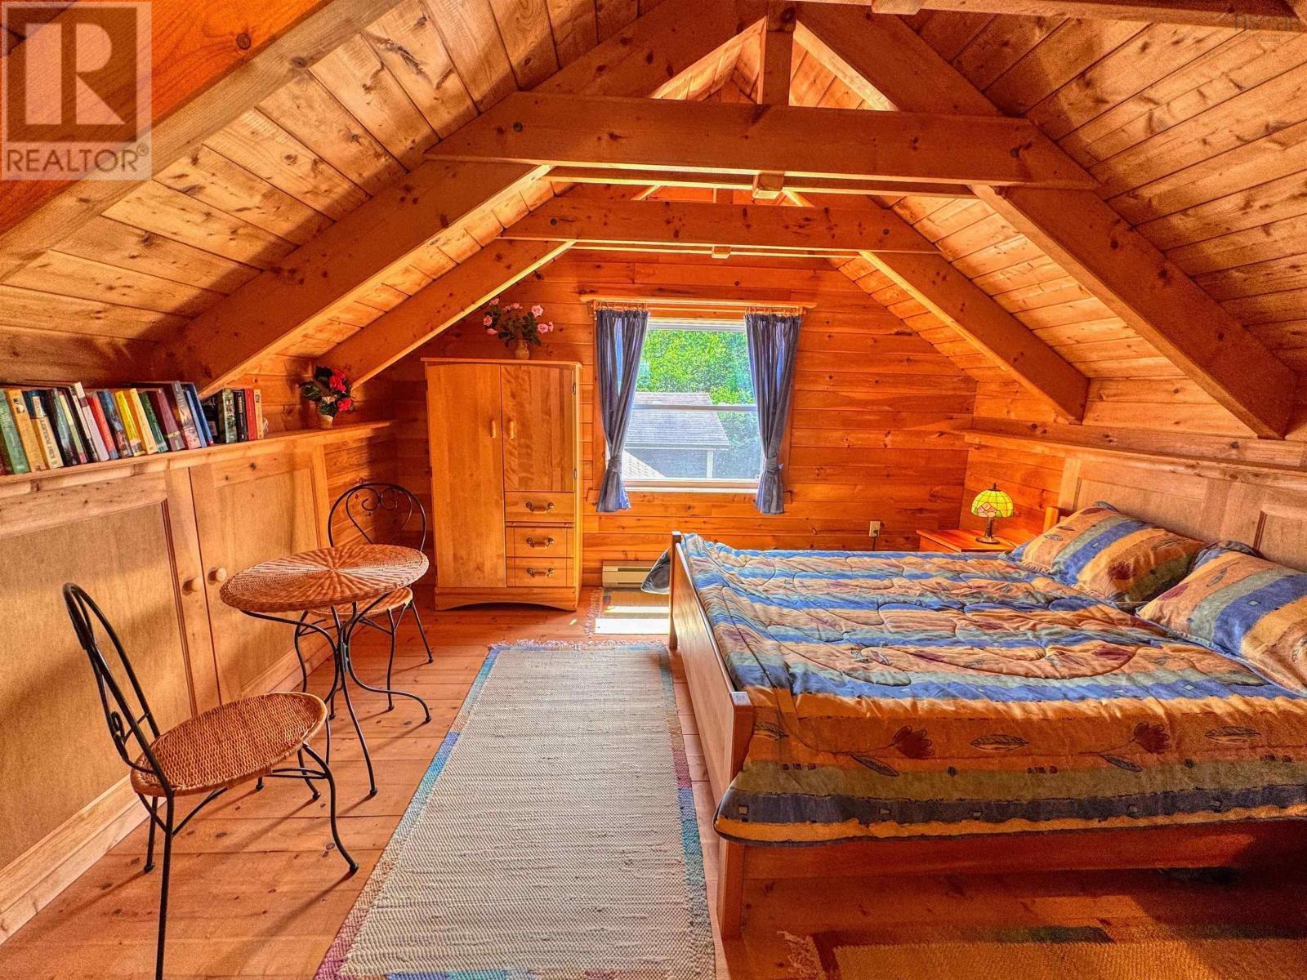
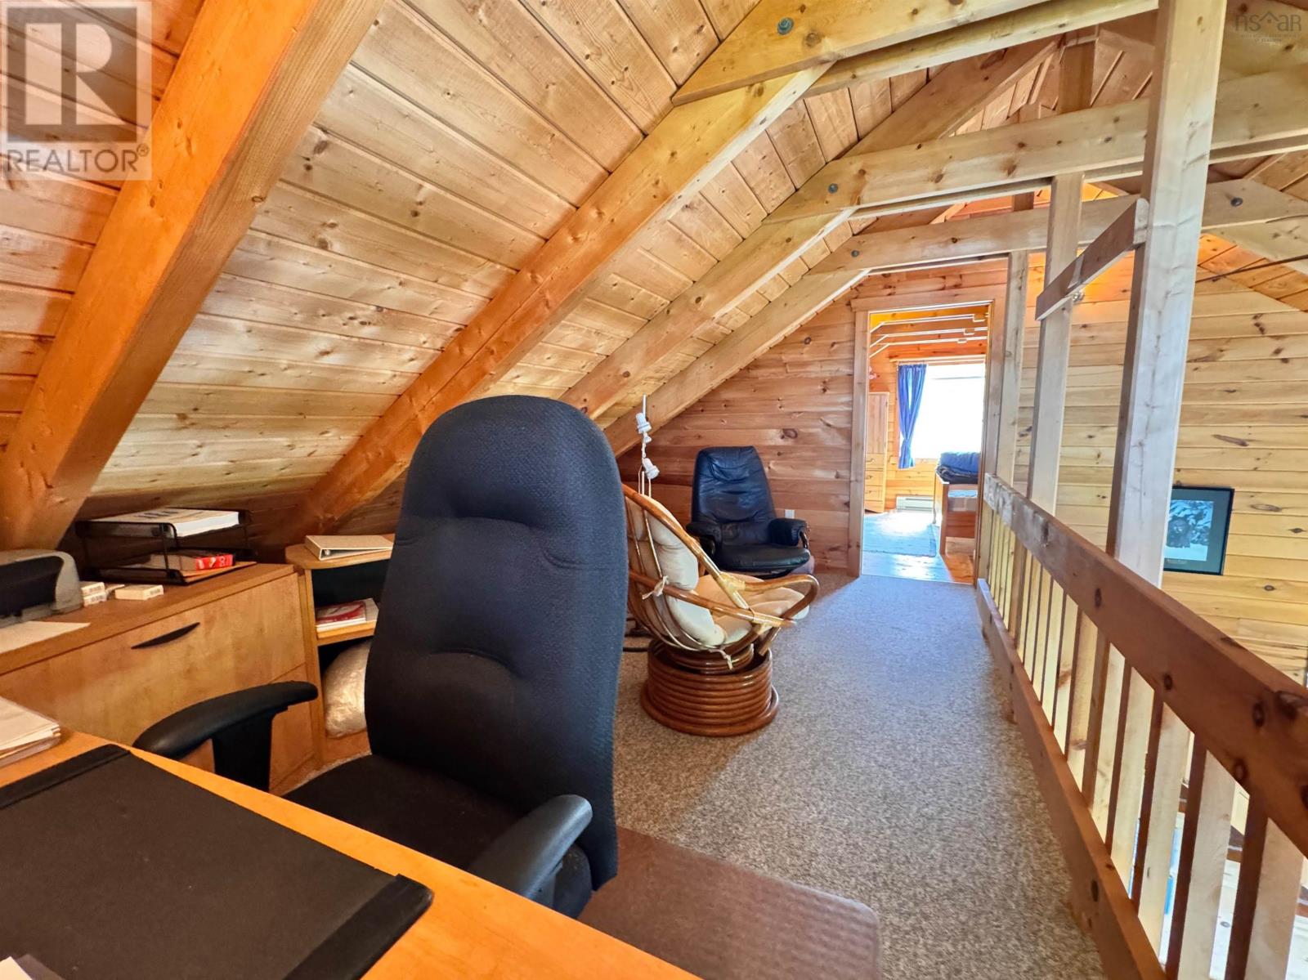
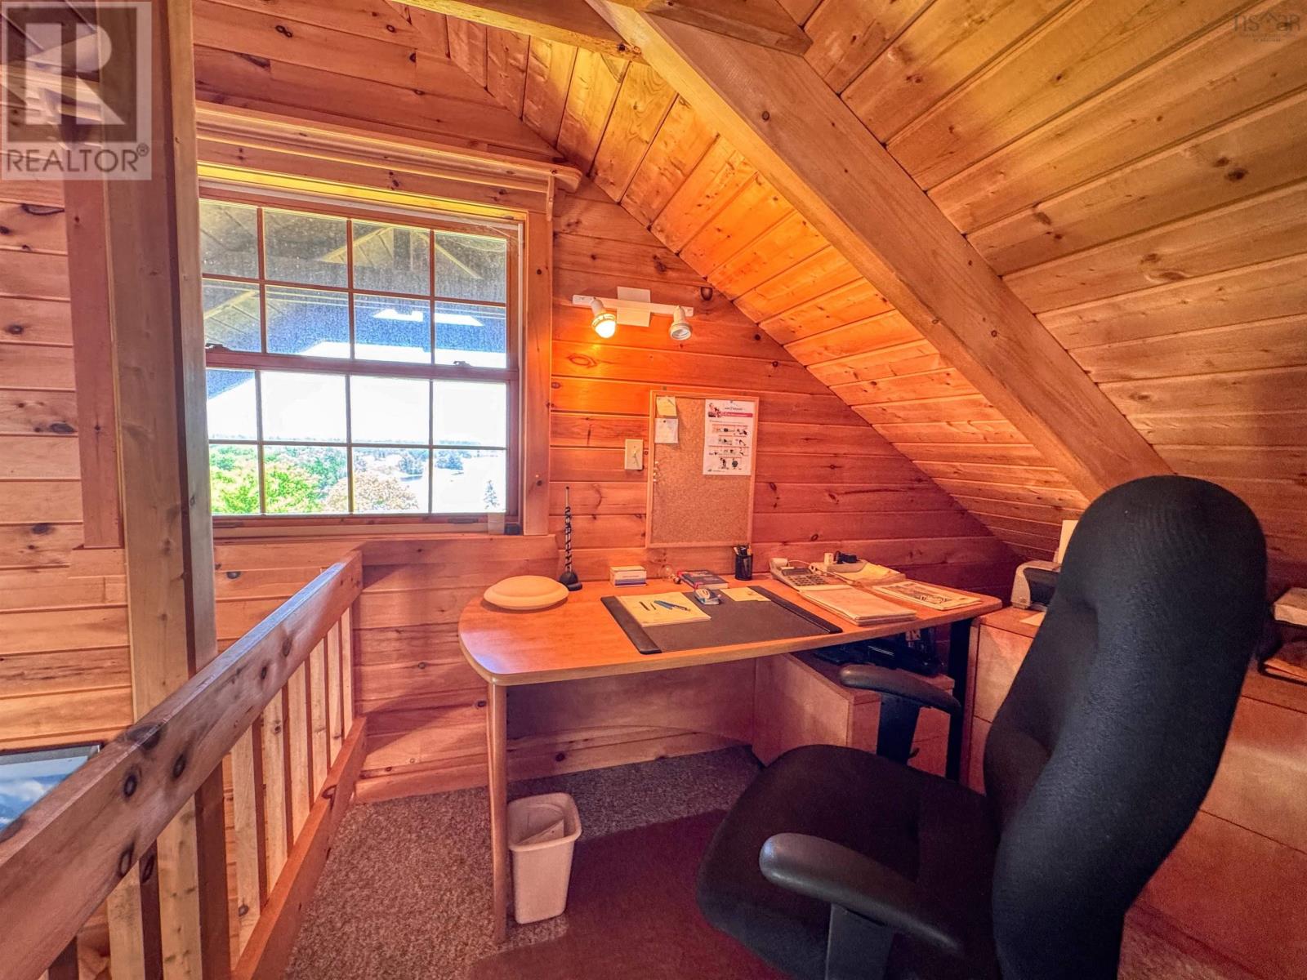
| Den | Second level | 16x7 |
| Bedroom | Second level | 13x11 |
| Kitchen | Main level | 10x9 |
| Living room | Main level | 16x11 |
| Bedroom | Main level | 9x9.6 |
| 3pc Bathroom | Main level | 6.6x5.6 |
| Other | Main level | Sauna 5x6.6 |
| Other | Main level | Hot tub 6x5.5 |
Directions
Civic #14515 on the water side, near the Red Islands sign and Johnston Harbour Rd
The map loads here.