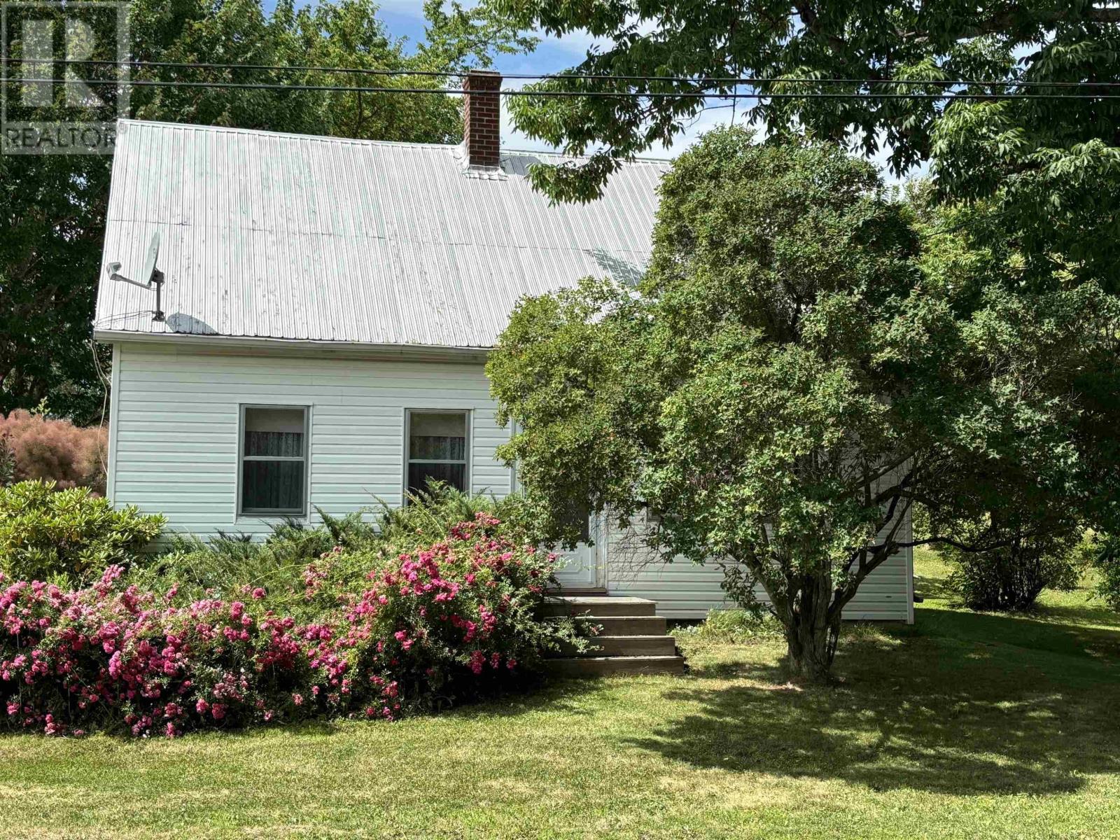
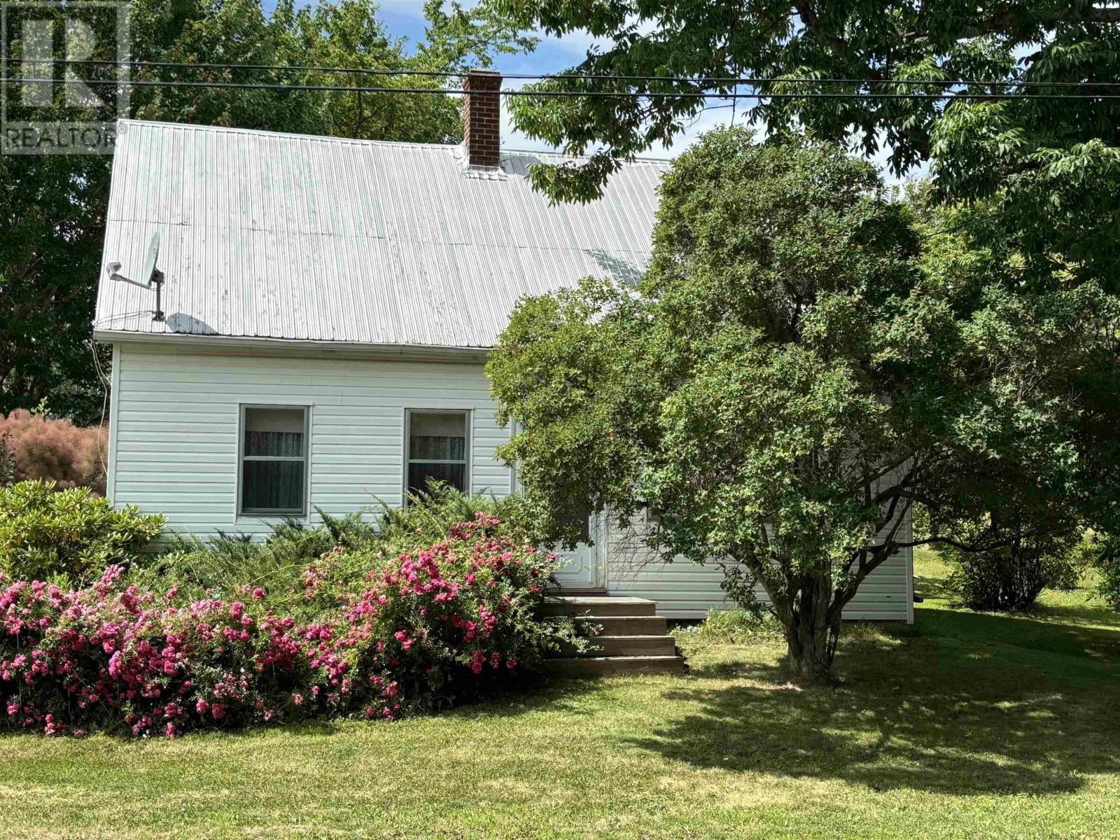
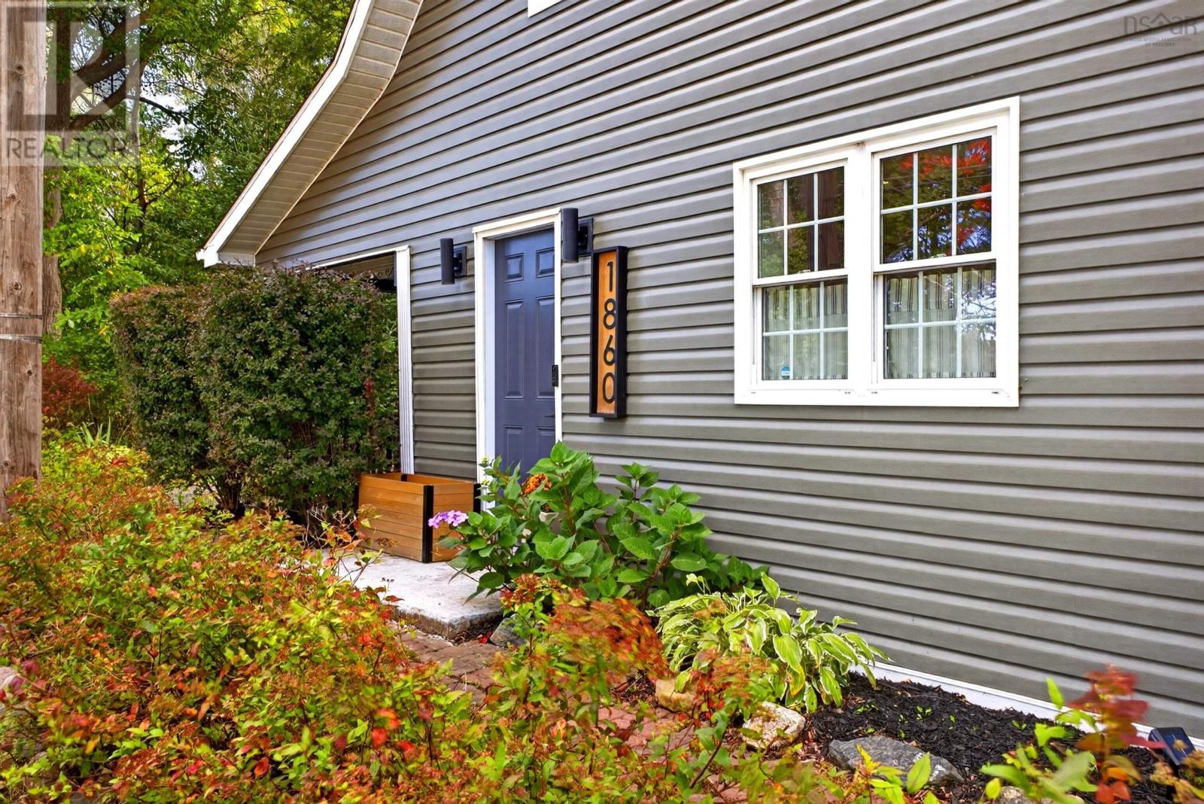
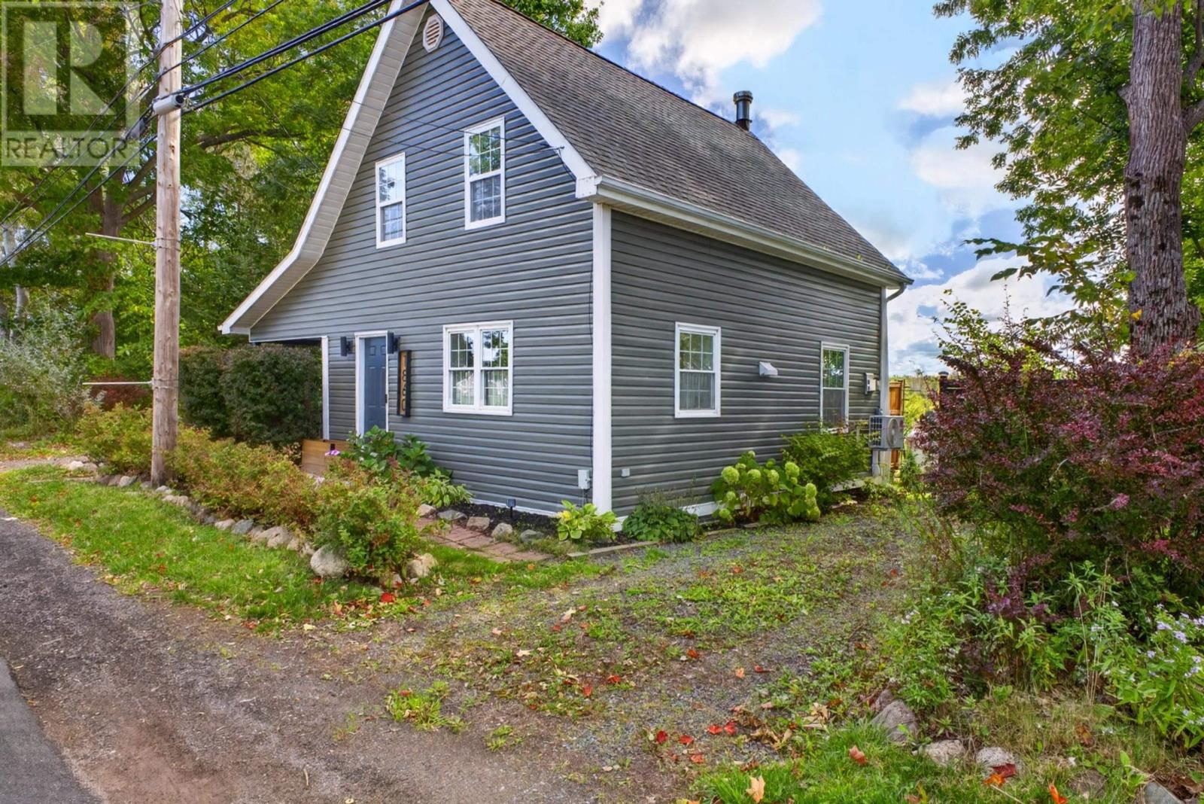
1860 HIGHWAY 6
River John, Nova Scotia B0K 1N0
$329,900
- Bedrooms
- 2
- Bathrooms
- 2 + 1 half
- Living area
- 1,085 sq ft
- Lot
- 0.2 acres
- Type
- Single Family
Description
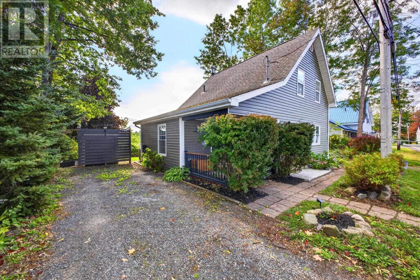
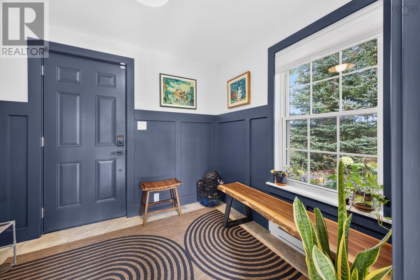
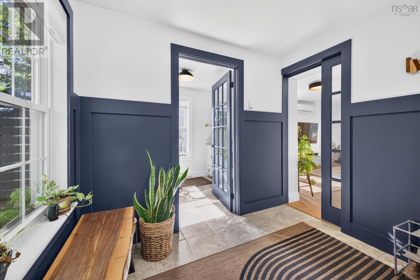
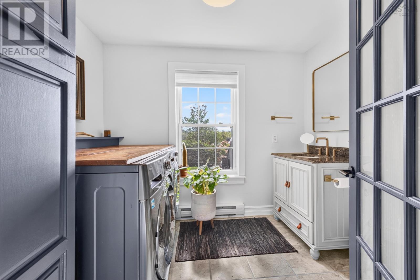
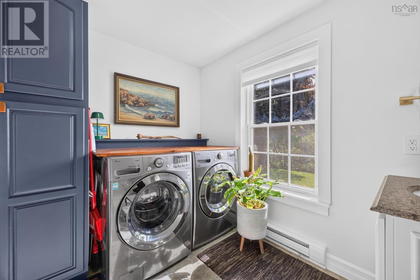
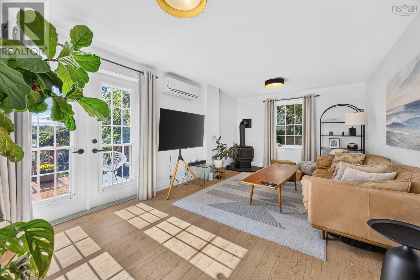
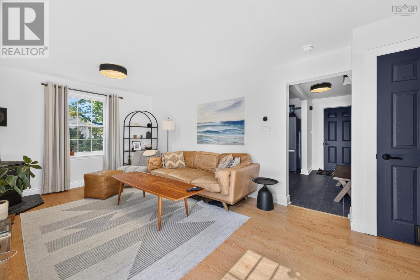
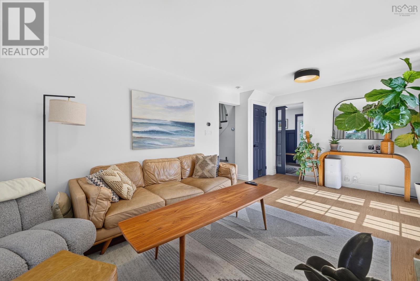
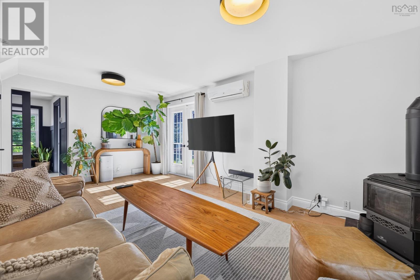
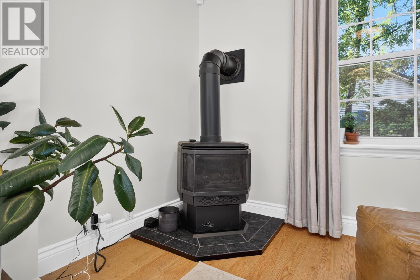
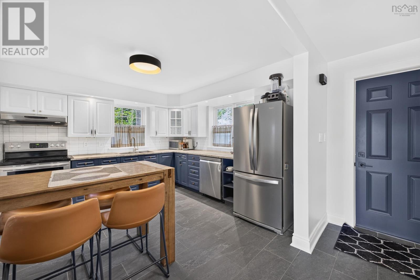
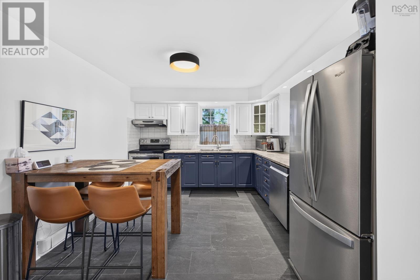
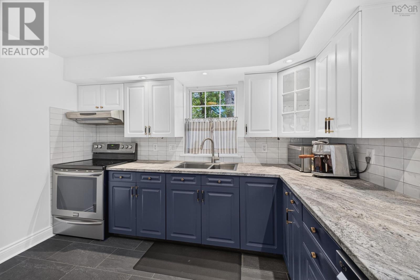
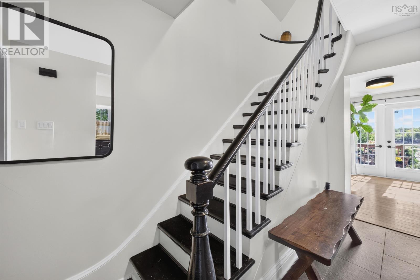
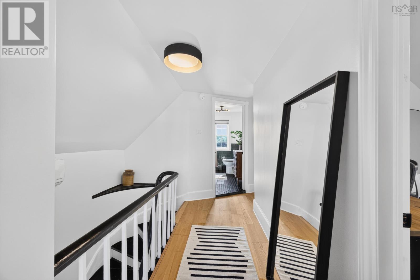
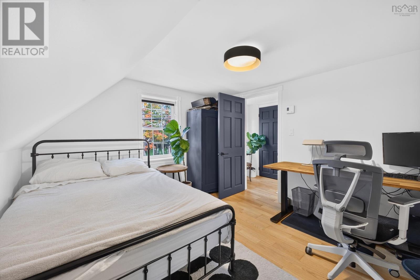
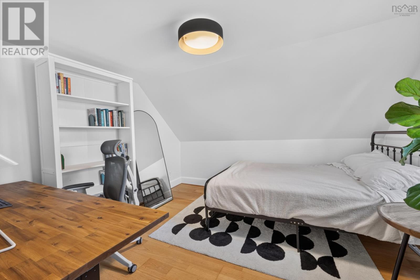
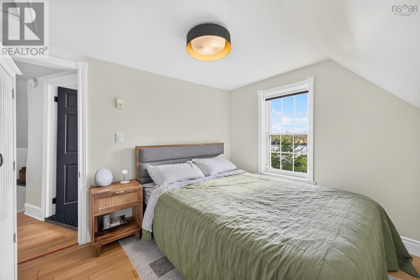
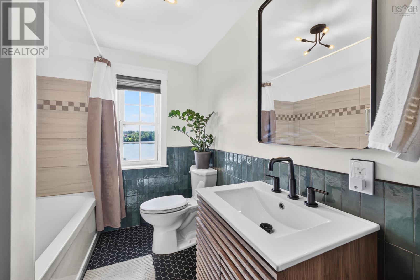
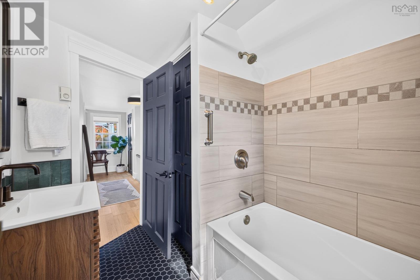
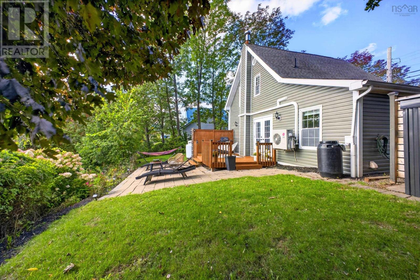
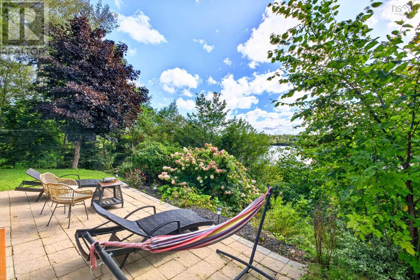
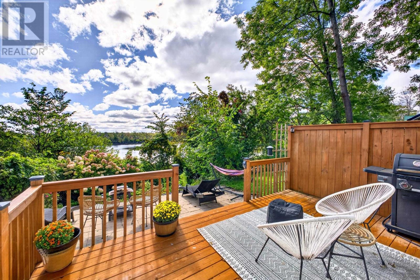
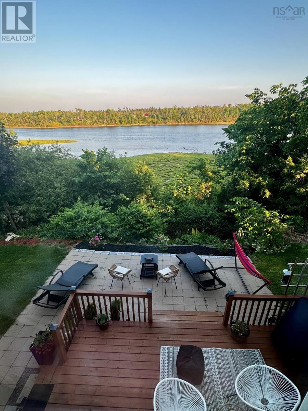
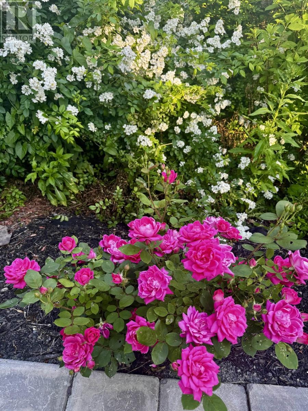
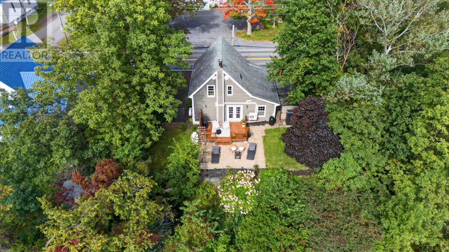
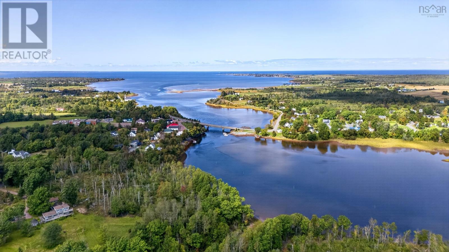
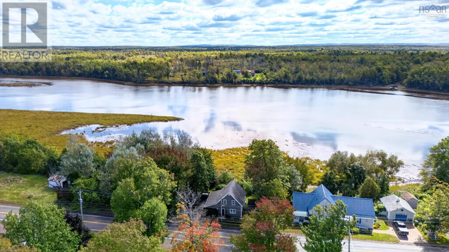
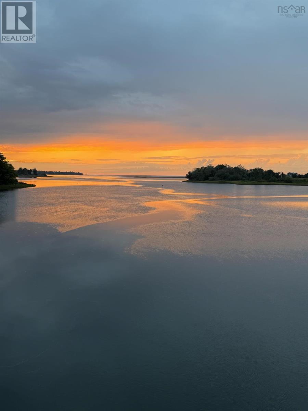
Welcome to beautiful River John Village, a welcoming community with friendly neighbours and activities for all ages. This riverfront home features an updated interior and landscape. The main floor offers a spacious foyer, laundry area, half bath, living room and eat-in kitchen, with two bedrooms and a full bath upstairs. A comforting propane fireplace adds warmth and charm to the living room, while three heat pumps serve all three levels. A brand new well system installed to put your water supply worries at ease. Step onto the riverside patio to enjoy peaceful water views. The basement, with good ceiling height, has been converted into a home gym. The home is also wired for a generator for occasional power outages. Ready for a first-time buyer or someone looking to add to their rental income stream, this home is well suited to meeting the needs of the busy rental market in Northern Nova Scotia. Enjoy riverside living in the heart of River John! (id:56844)
Listing
- MLS® number
- 202624850
- Status
- Active
- Days On Market
- 30
Building
- Type
- House
- Storeys
- 1.5
- Living area
- 1,085 sq ft
- Above grade
- 1,085 sq ft
- Bedrooms above grade
- 2
- Foundation
- Stone, Poured Concrete
- Basement
- Unfinished, Full
Interior
- Flooring
- Tile, Ceramic Tile, Vinyl Plank
- Heating
- Heat Pump, Baseboard heaters, Stove, Electric, Propane, Ductless
- Cooling
- Wall unit, Air Conditioned
- Appliances
- Washer, Dryer - Electric, Refrigerator, Dishwasher, Stove
- Accessibility
- 32in min Doorways, 5ft min Kitchen Turning Radius, 32in min Entry Doorways, Entry less than 3 steps, Entry threshold less than ½ inch
Land
- Lot size
- 0.2 acres
- View
- River view
- Waterfront
- Waterfront on river
- Exterior features
- Vinyl
Parking
- Type
- Parking Space(s)
Utilities
- Water
- Well
- Sewer
- Municipal sewage system
Fees and taxes
- Common interest
- Freehold
- Parcel number
- 00817585
Rooms
| Room | Level | Size |
|---|---|---|
| Foyer | Main level | 7.8. x 8.8 |
| Laundry / Bath | Main level | 9.1 x 7.3 |
| Eat in kitchen | Main level | 15.6 x 11.1 |
| Living room | Main level | 19.7 x 11.3 |
| Primary Bedroom | Second level | 11.6 x 10.4 |
| Bedroom | Second level | 10.1 x 9.3 |
| 4pc Bathroom | Second level | 7.8 x 7.8 |
| Storage | Basement | 18.2 x 17.4 |
Directions
Across from Church on Highway #6 River John
The map loads here.