16 Driftwood Crescent
Colby, Nova Scotia B2V 1S7
$630,000
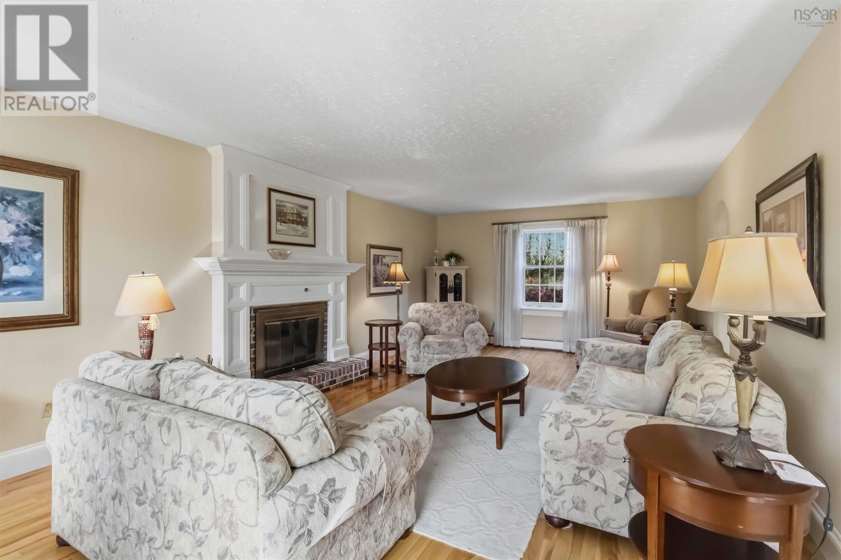
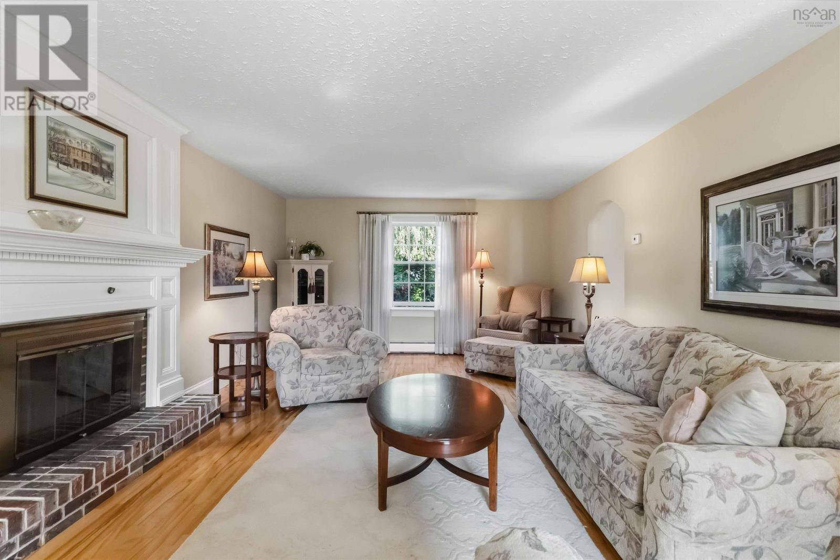
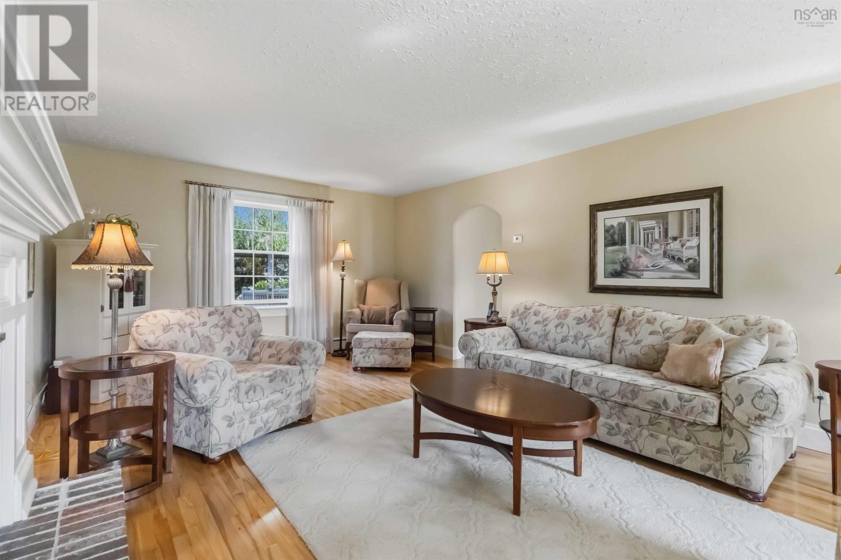
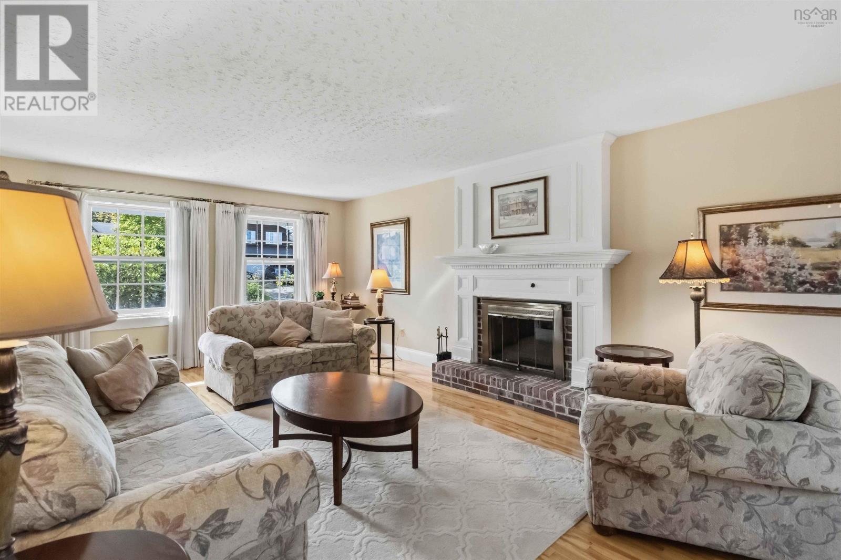
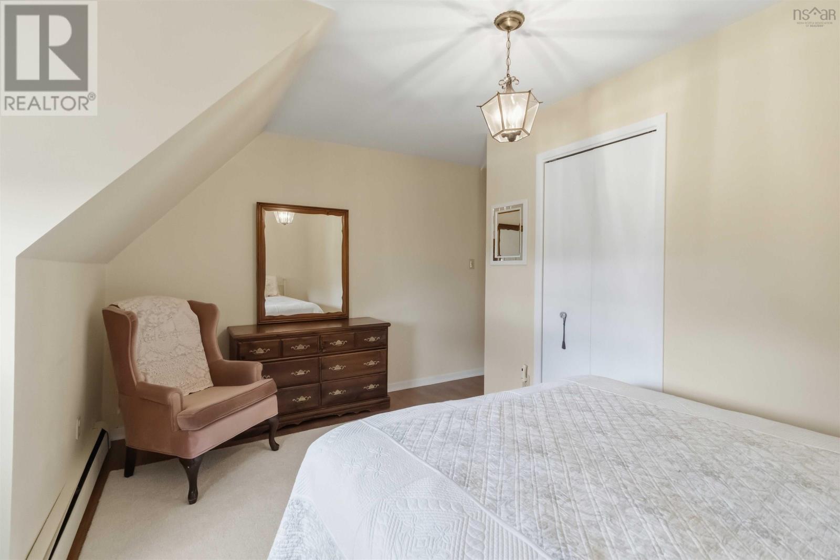
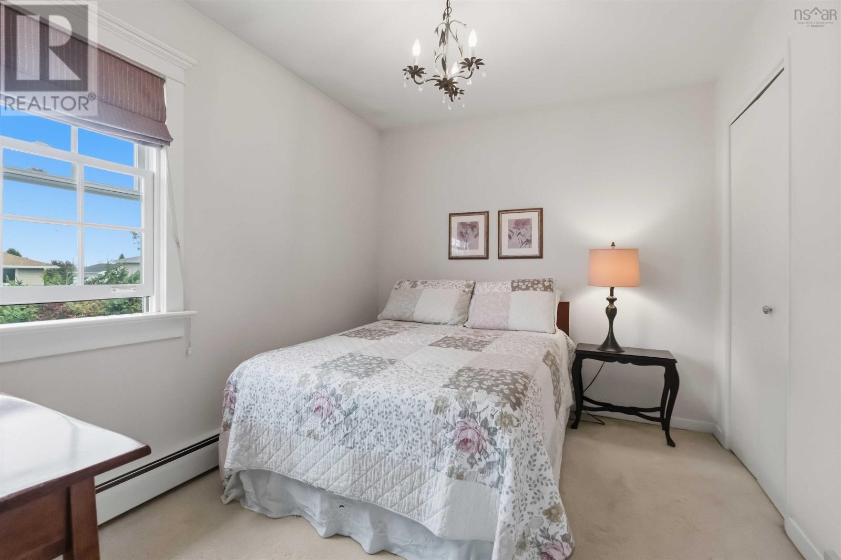
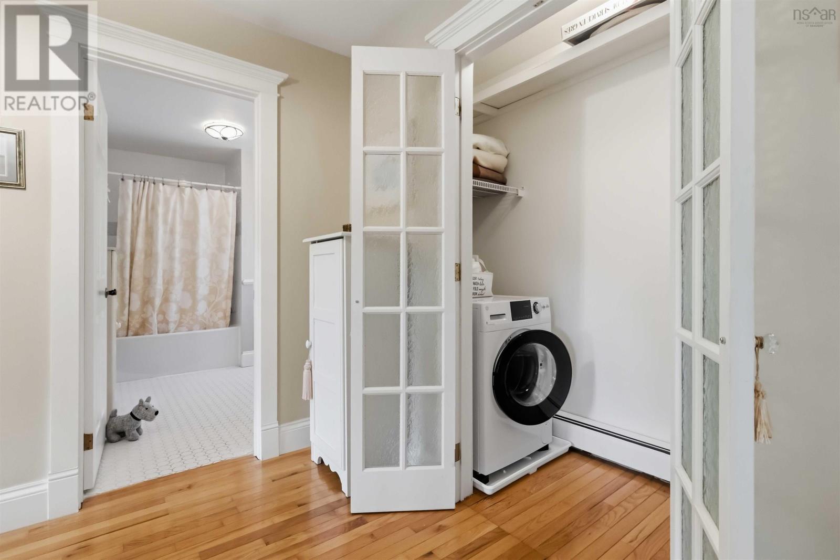
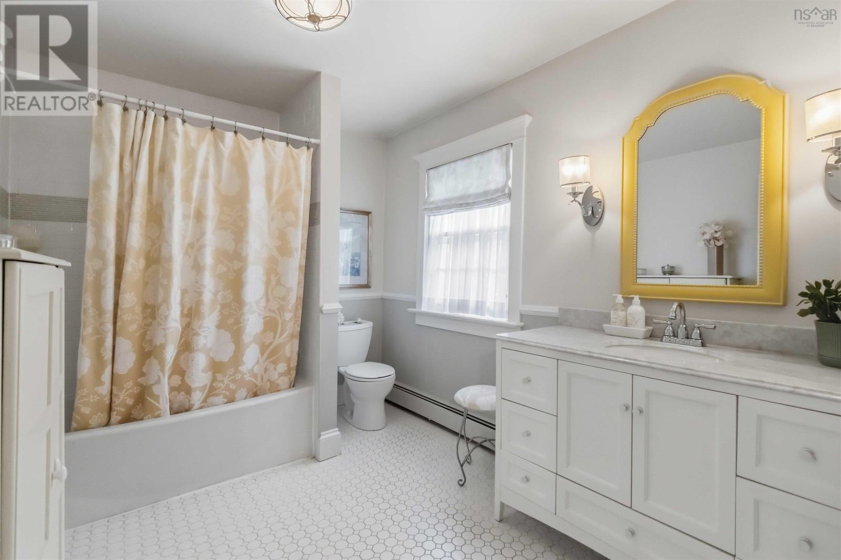
- Bedrooms
- 4
- Bathrooms
- 2 + 1 half
- Living area
- 2,450 sq ft
- Lot
- 0.17 acres
- Type
- Single Family
Description
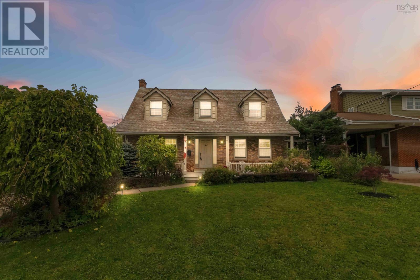
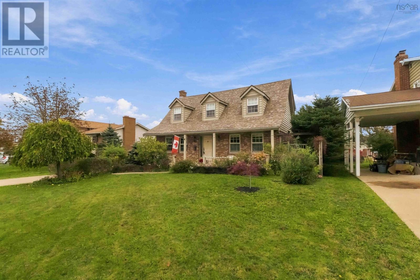
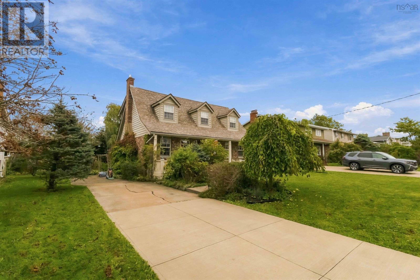
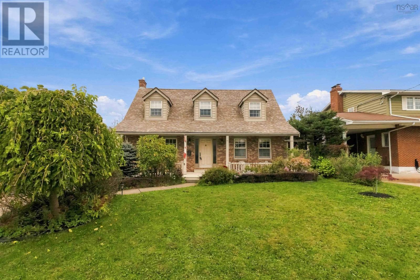
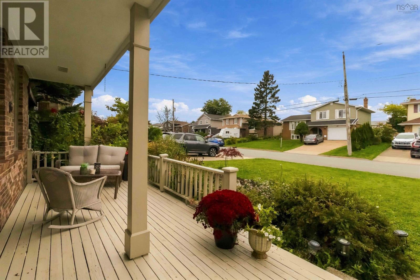
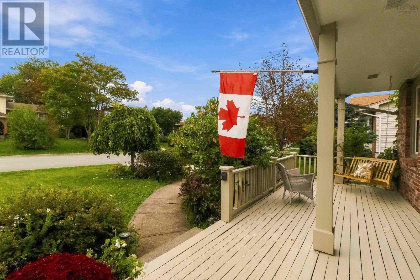
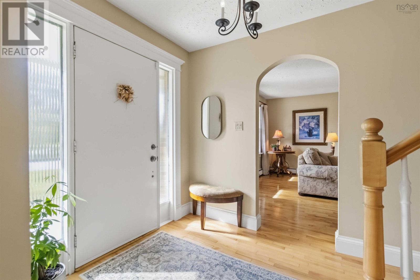
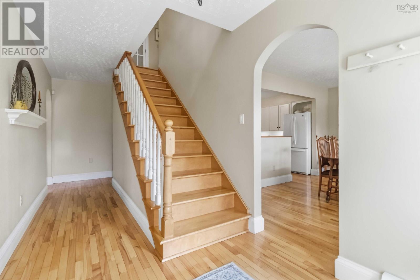
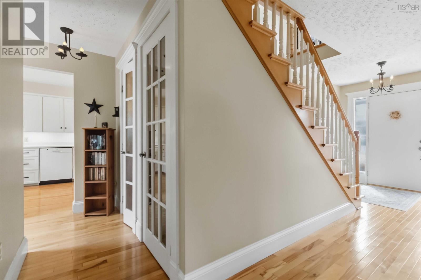
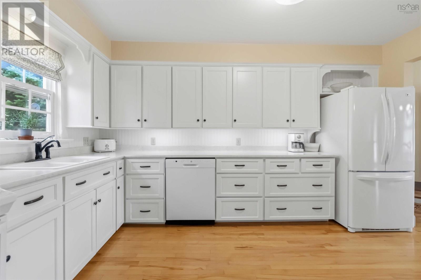
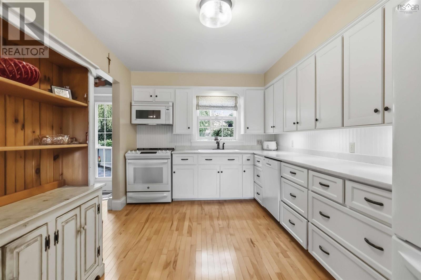
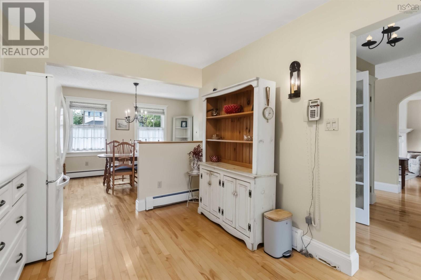
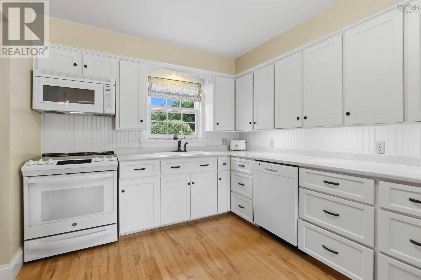
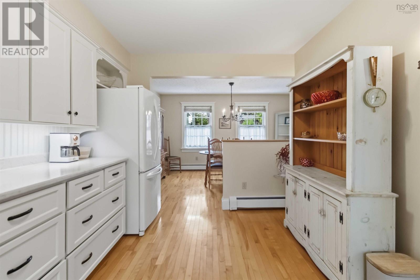
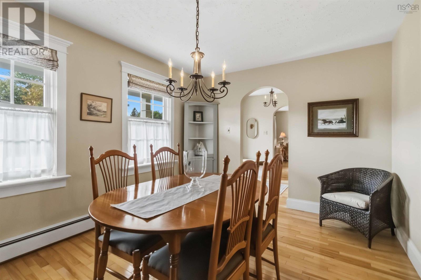
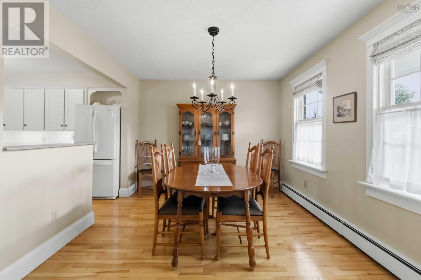
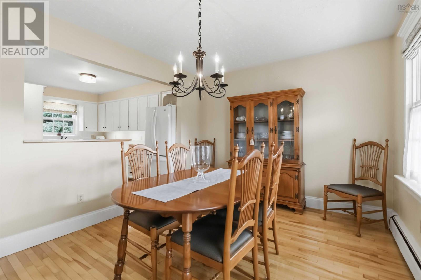
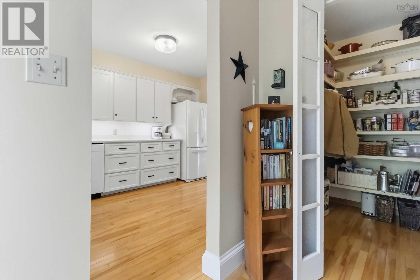
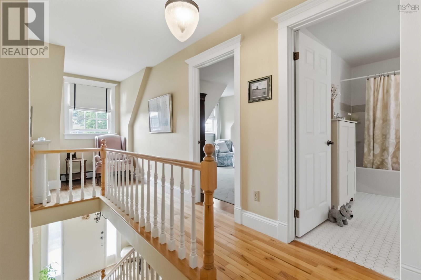
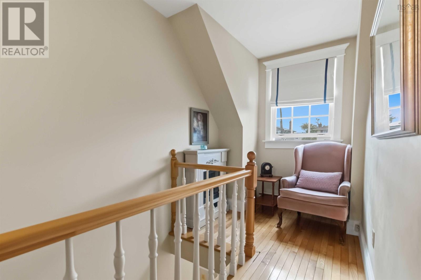
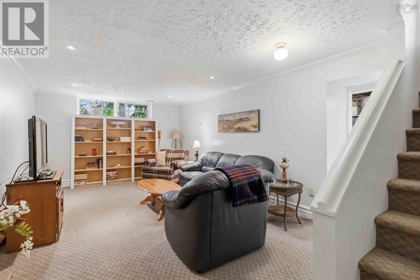
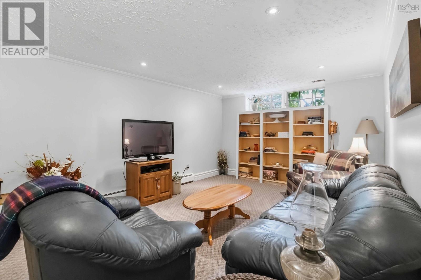
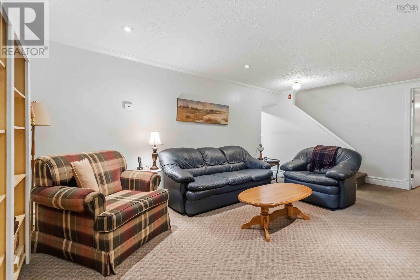
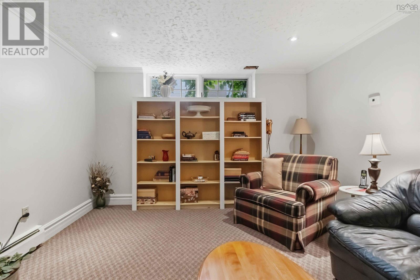
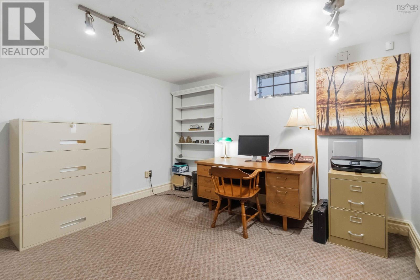
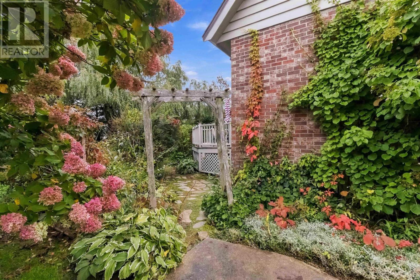
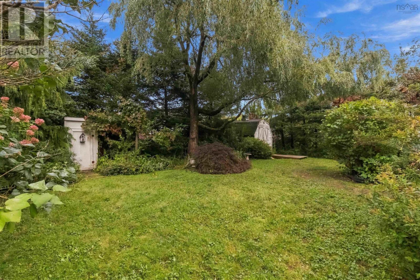
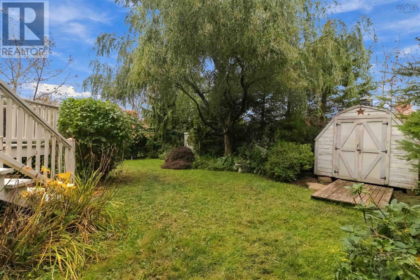
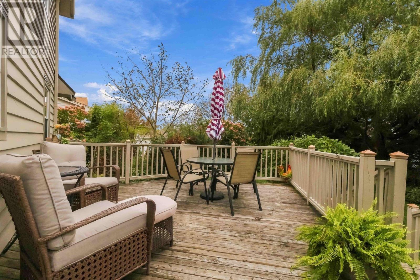
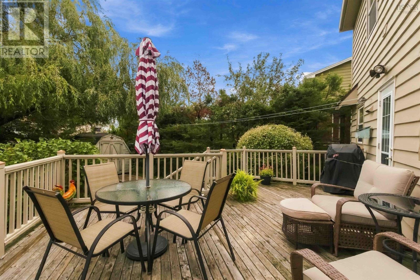
Stunning Cape Cod on a quiet crescent in the heartbeat of Colby Village. Perennial gardens on a large lot with stunning curb appeal. Open kitchen/dining room plan with hardwood floors and stairs. Finished basement with walkout and great rec room. Nothing to do other than move right in. Book a showing today! (id:56844)
Listing
- MLS® number
- 202624835
- Status
- Active
- Days On Market
- 30
Building
- Type
- House
- Year built
- 1981
- Storeys
- 2
- Living area
- 2,450 sq ft
- Above grade
- 2,450 sq ft
- Bedrooms above grade
- 3
- Bedrooms below grade
- 1
- Foundation
- Poured Concrete
Interior
- Flooring
- Hardwood, Laminate
- Heating
- Baseboard heaters, Oil, Hot Water, Furnace
- Appliances
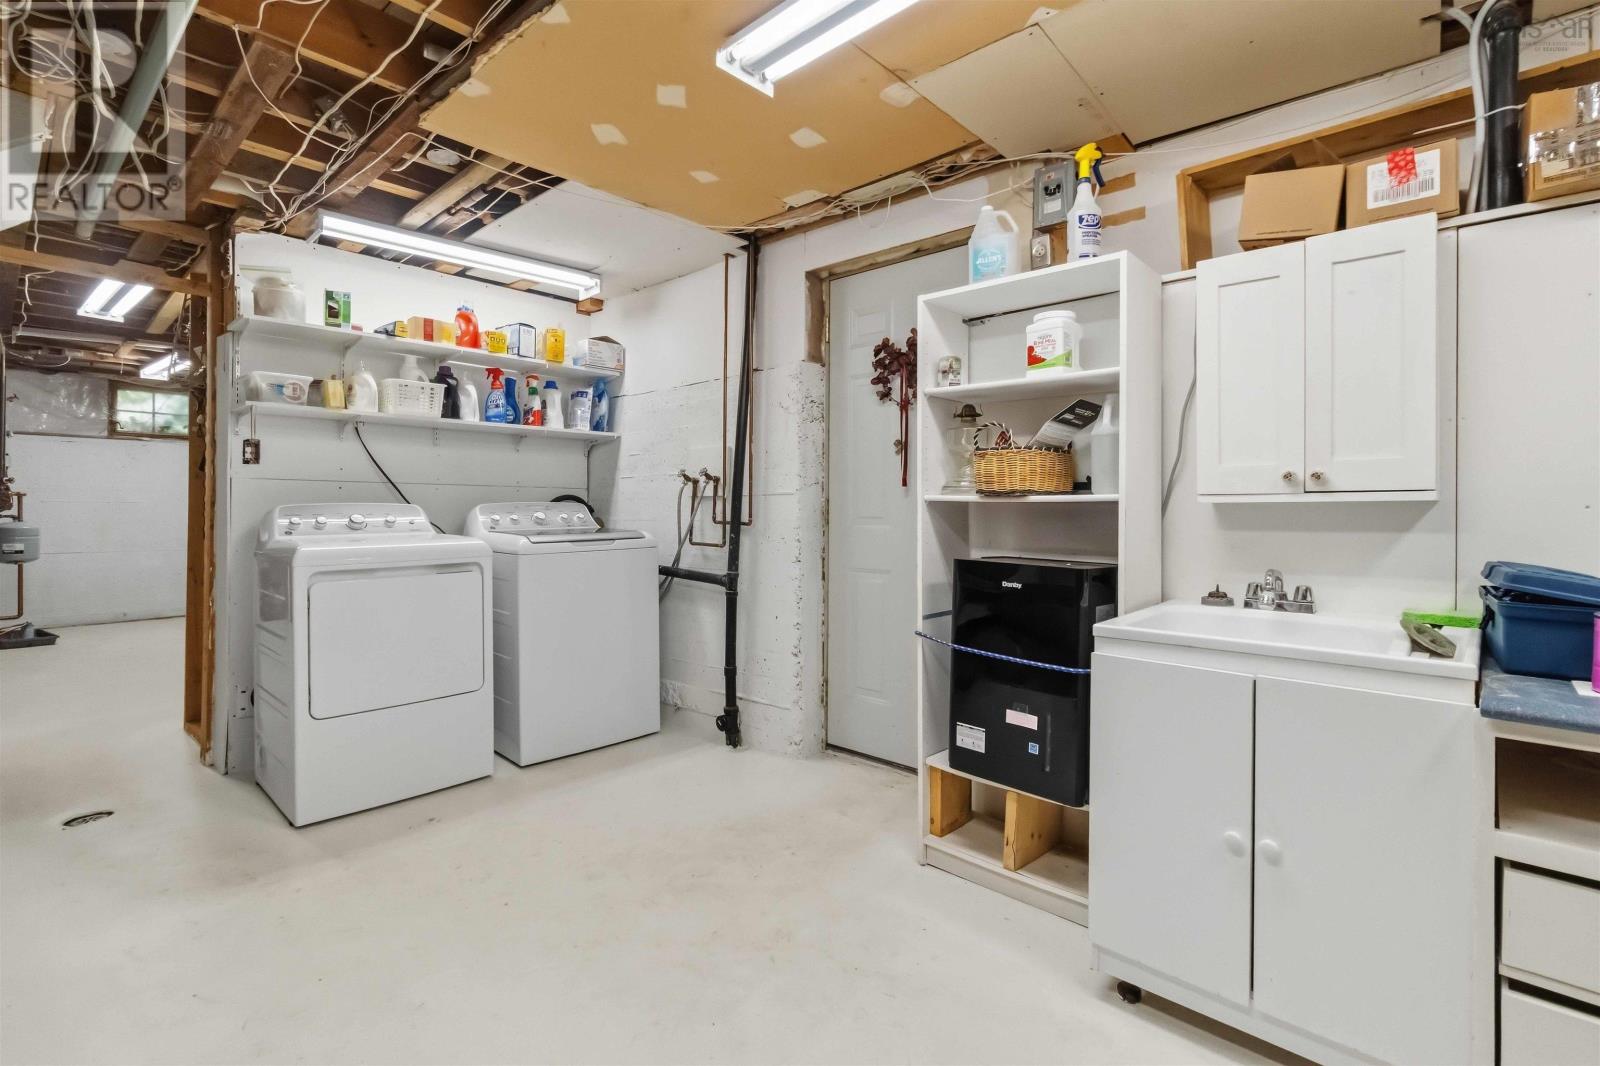
- Washer, Refrigerator, Dishwasher, Stove, Dryer, Microwave, Central Vacuum - Roughed In, Washer/Dryer Combo, Freezer - Stand Up
Land
- Lot size
- 0.17 acres
- Lot features
- Level, Generator
- Exterior features
- Brick, Wood siding
Parking
- Type
- Concrete
Utilities
- Water
- Municipal water
- Sewer
- Municipal sewage system
Fees and taxes
- Common interest
- Freehold
- Parcel number
- 40122483
Rooms
| Room | Level | Size |
|---|---|---|
| Kitchen | Main level | 9.7x13.6 |
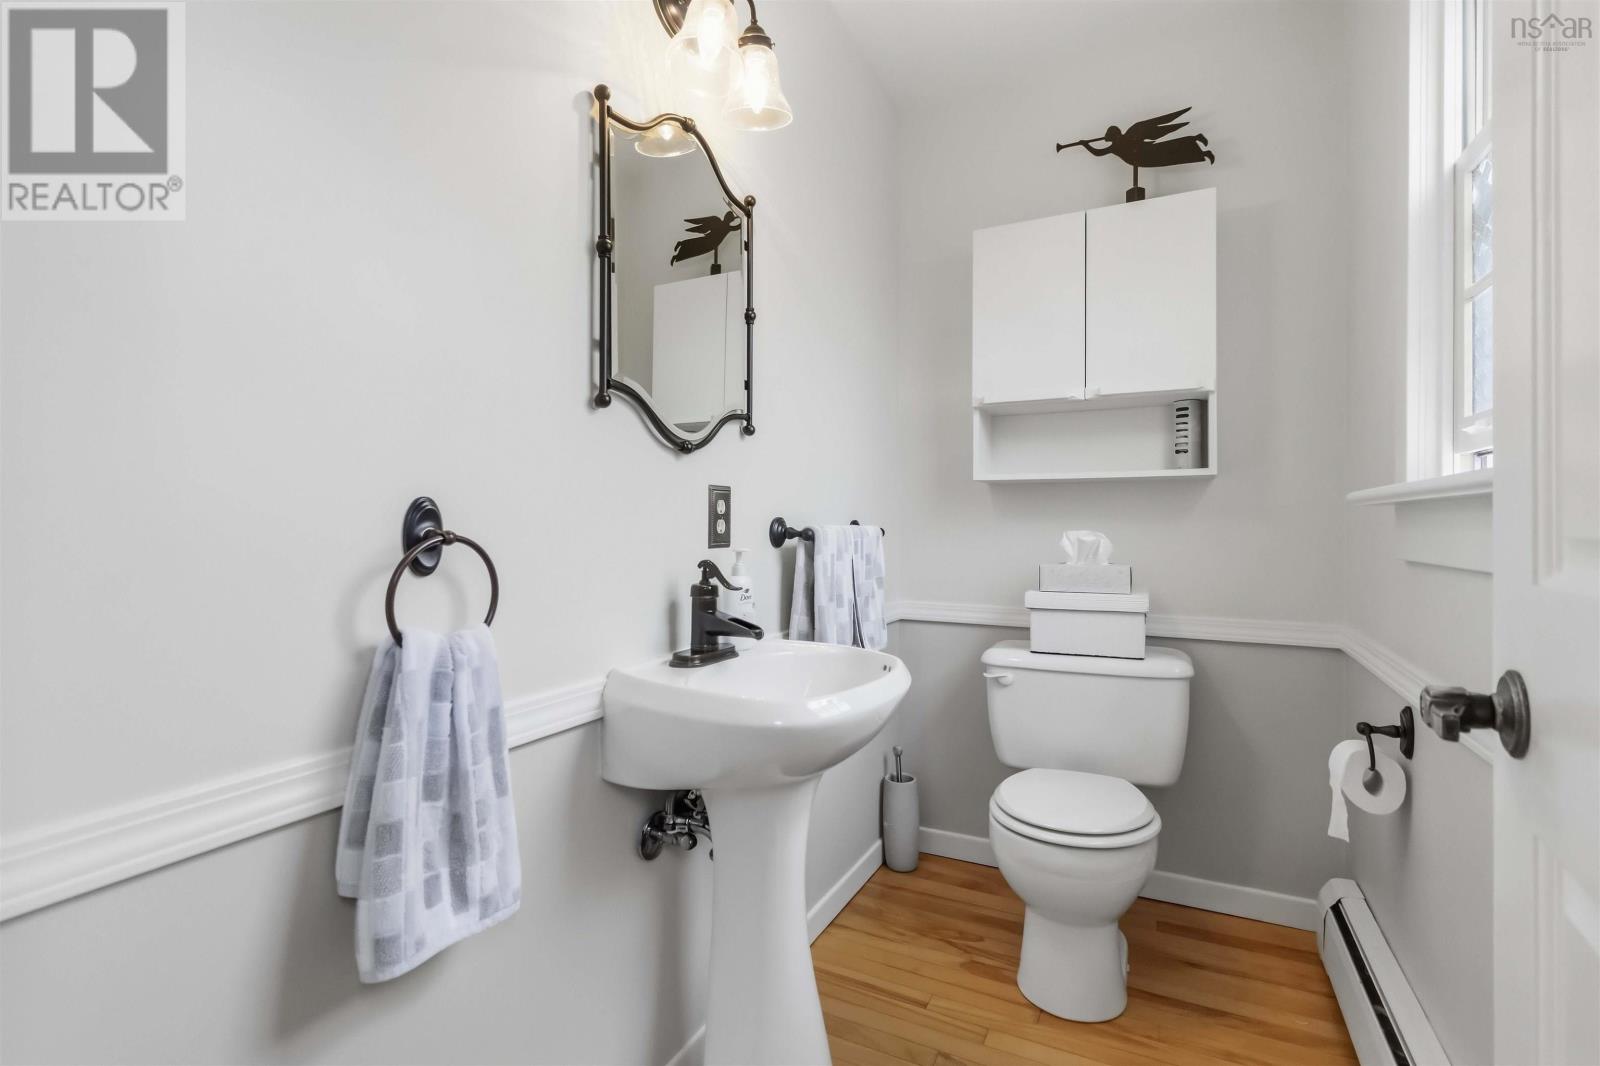
| 2pc Bathroom | Main level | 4x7 |
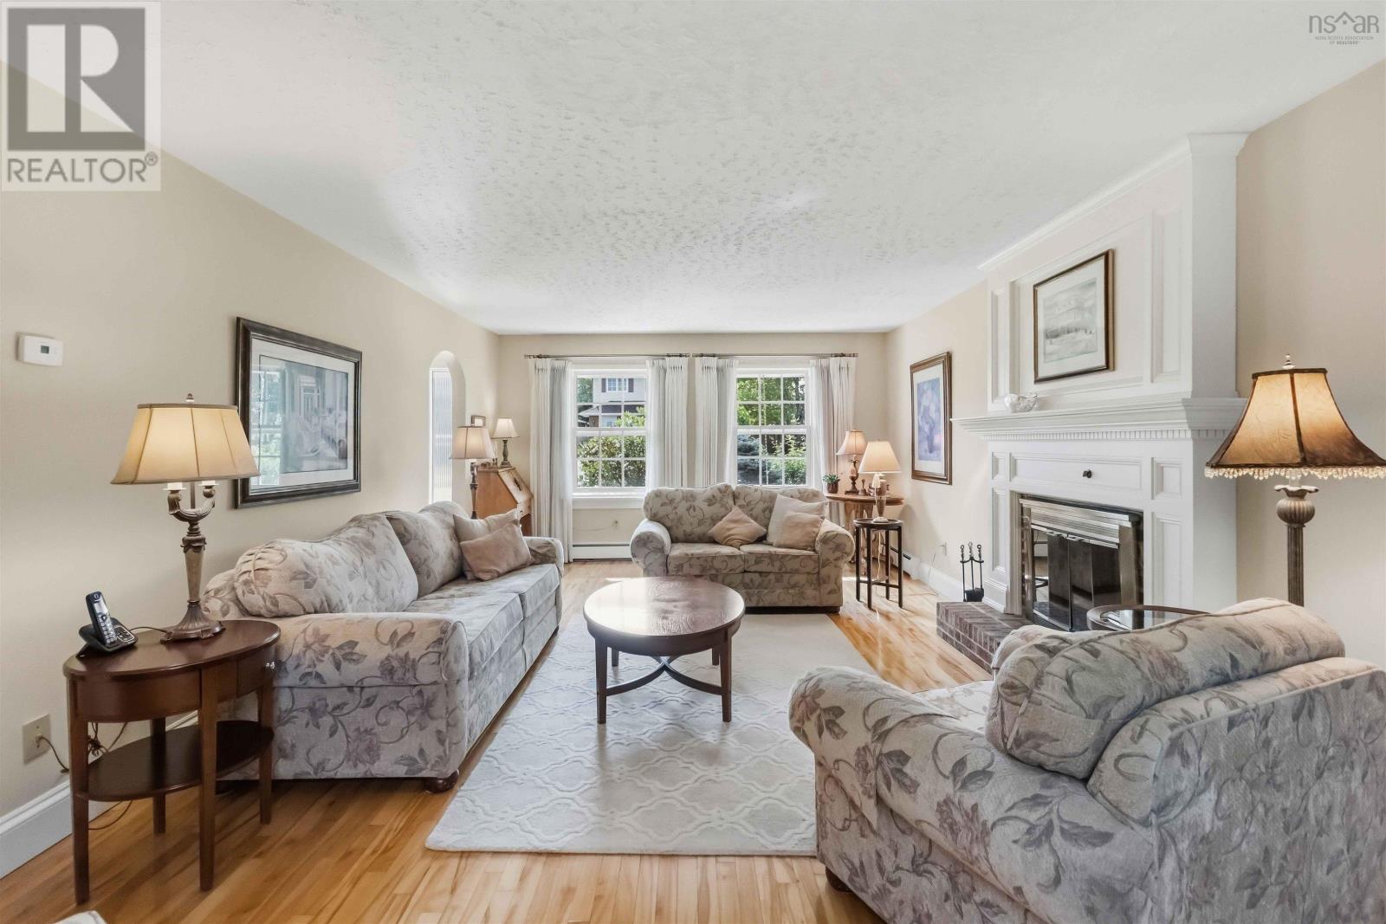
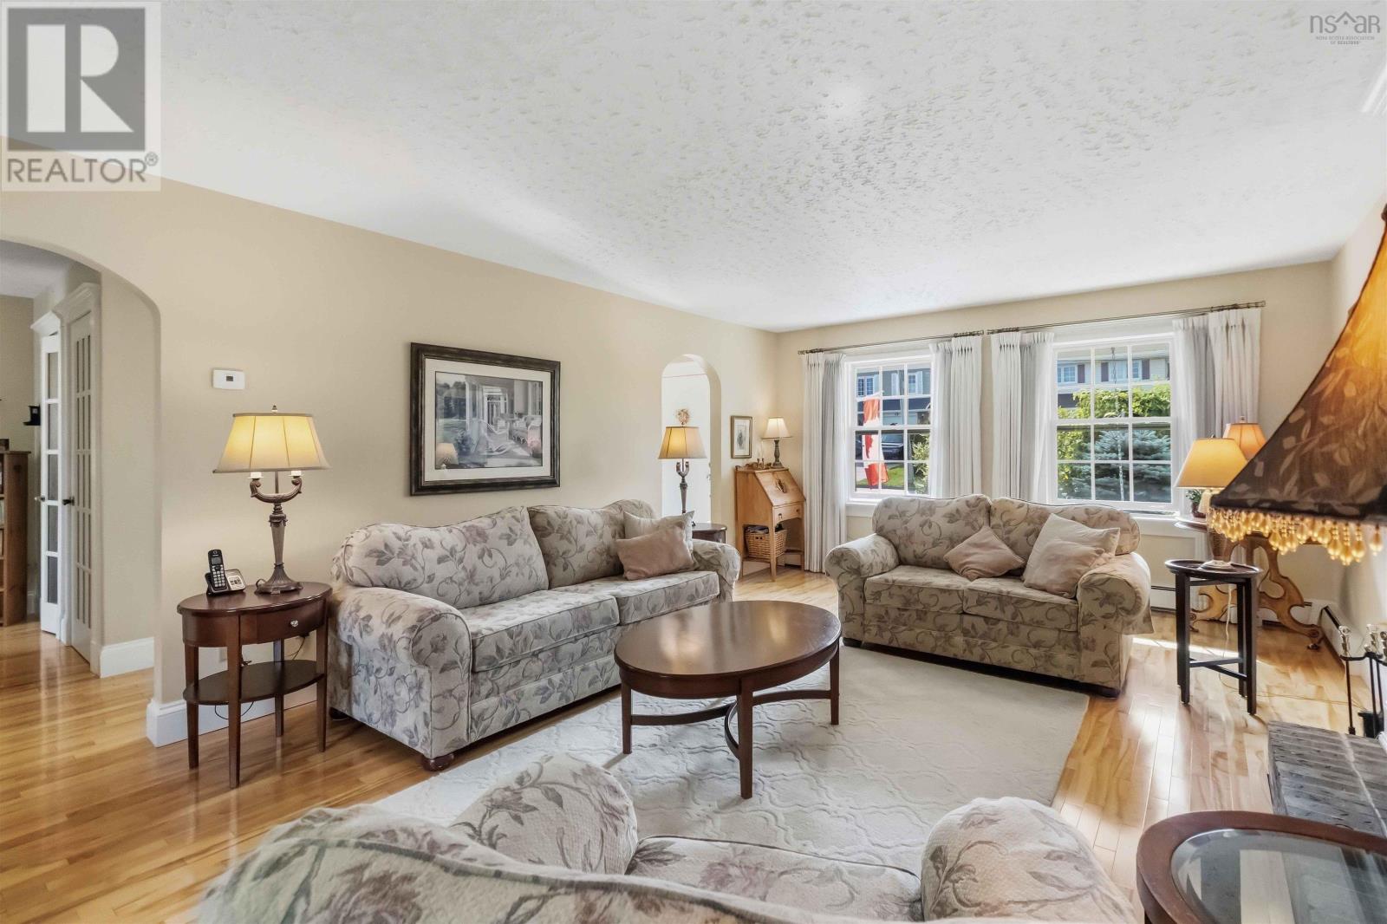
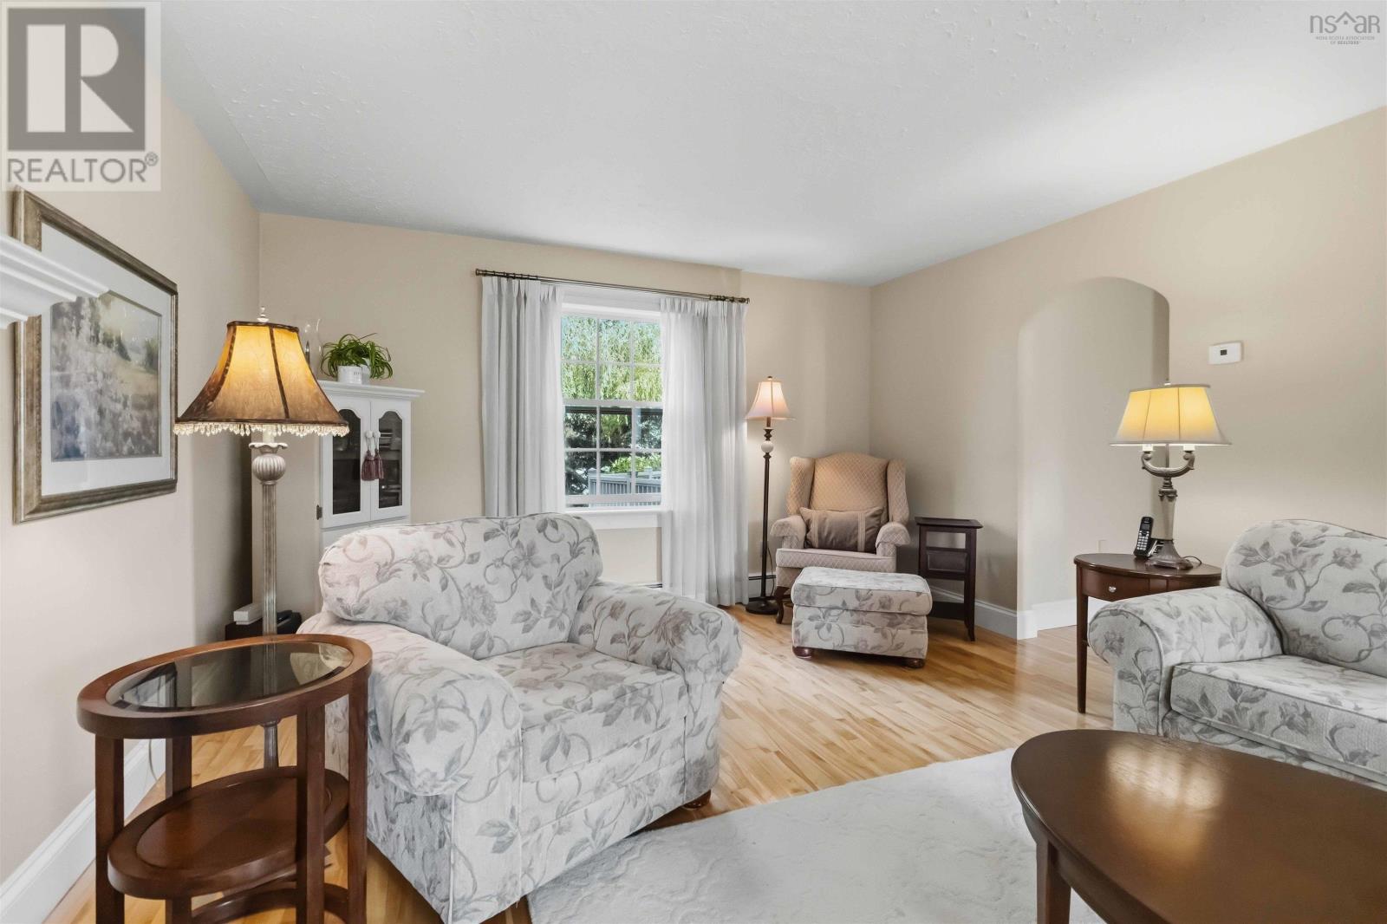
| Living room | Main level | 13.1x24 |
| Foyer | Main level | 6.11x6.2 |
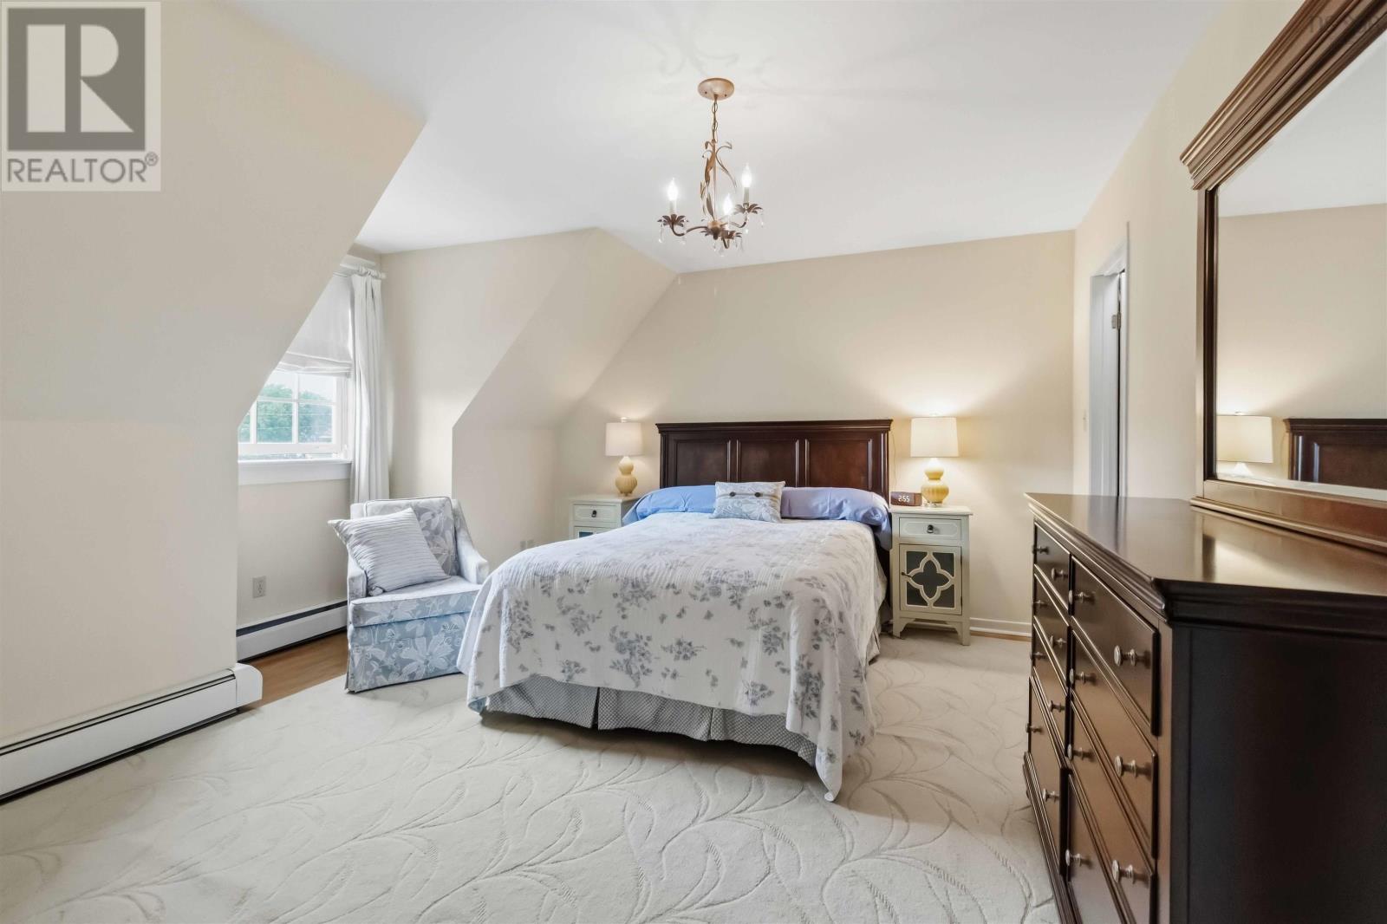
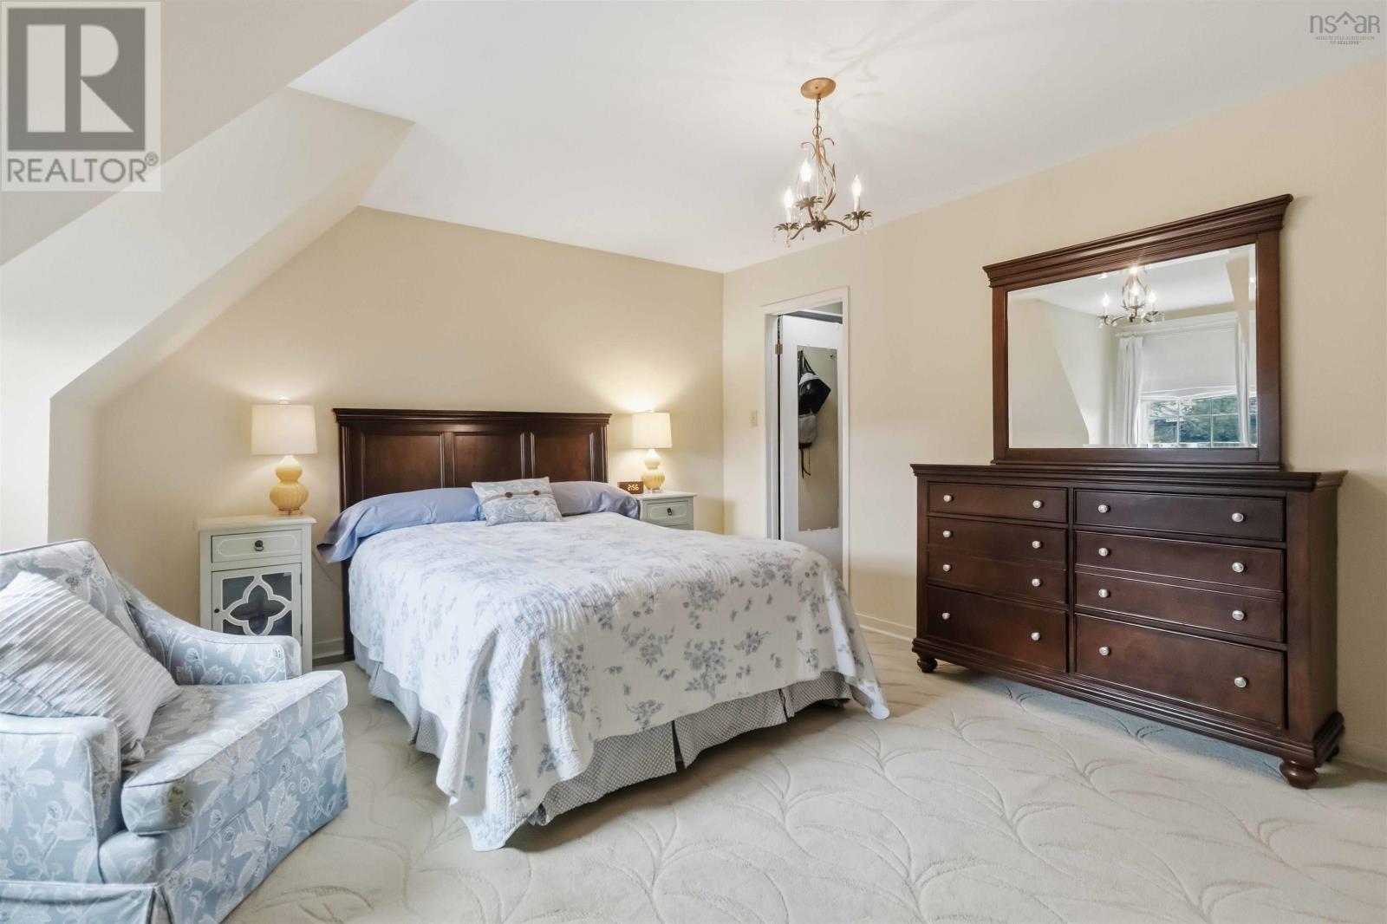
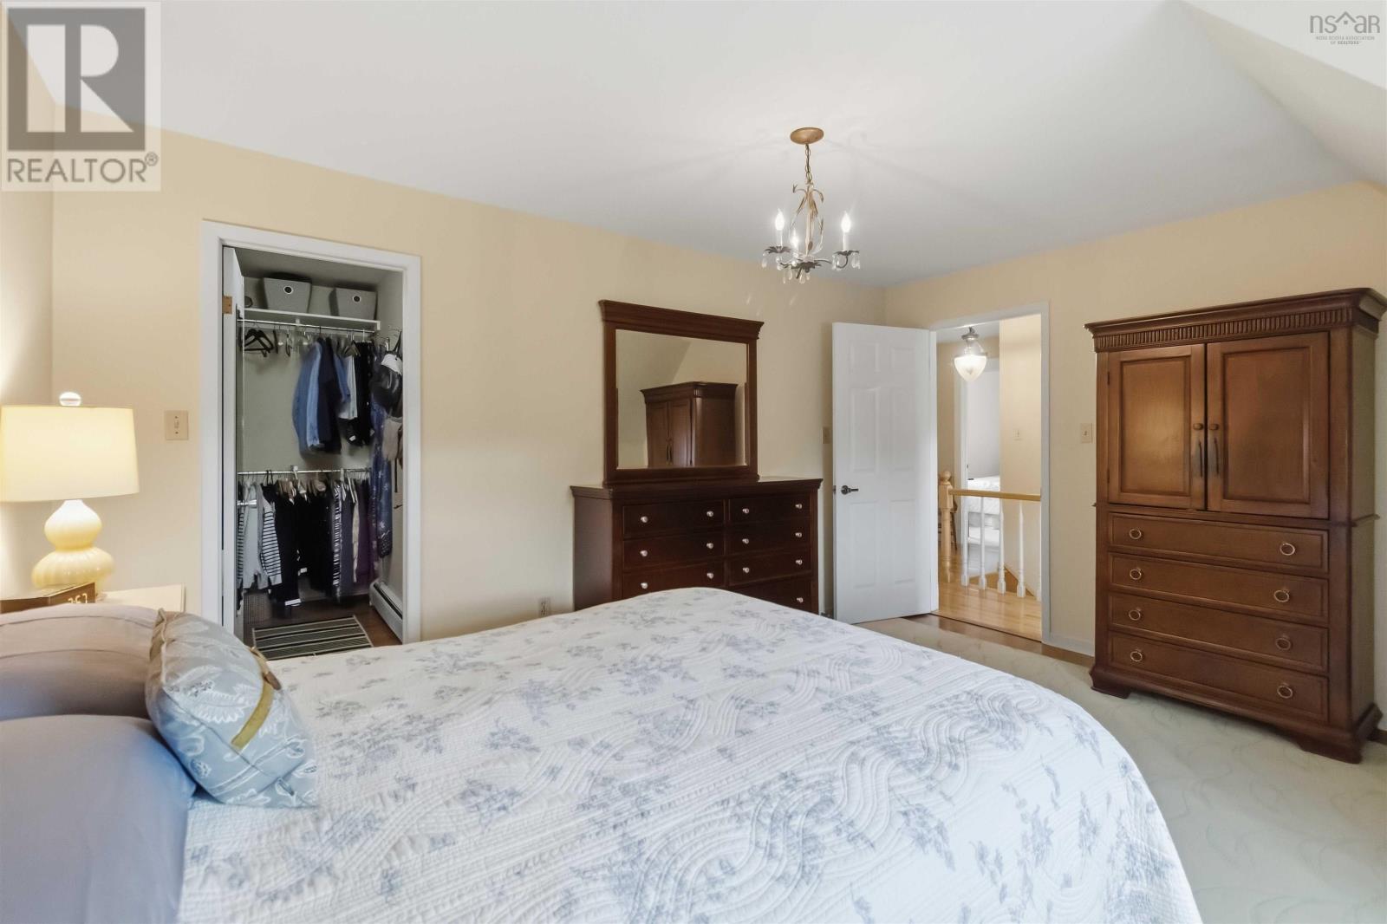
| Primary Bedroom | Second level | 15.3x12 |
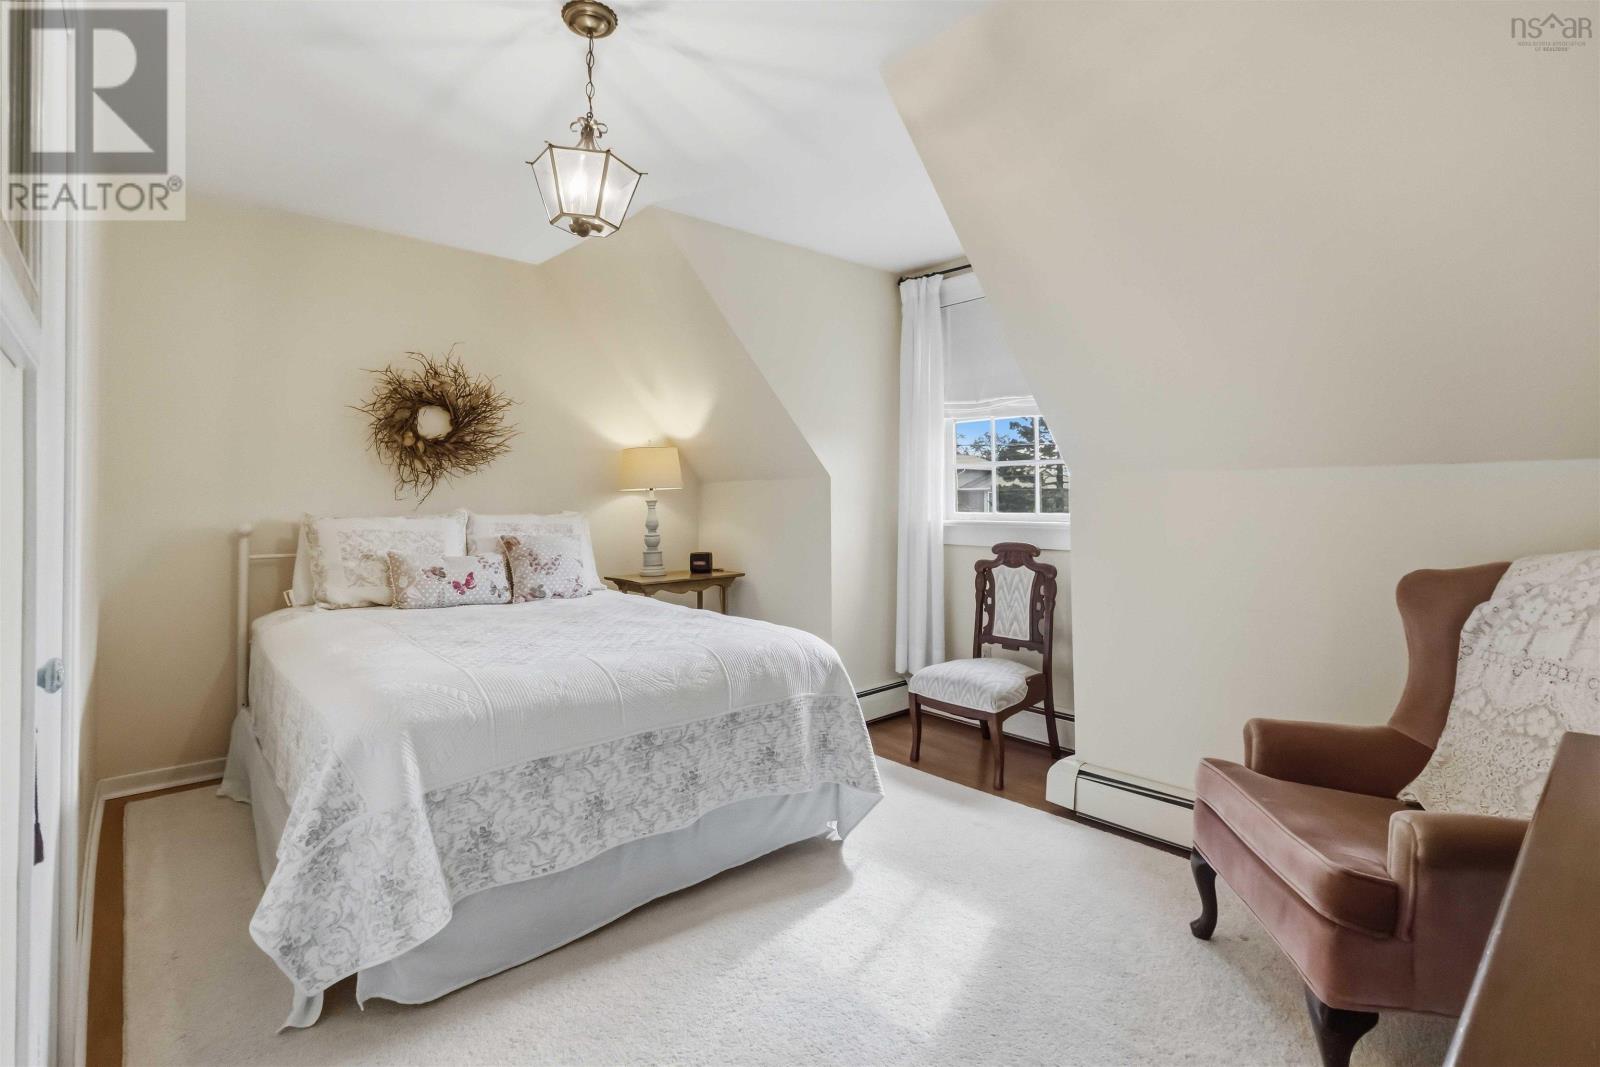
| Bedroom | Second level | 14.1x9.1 |
| Bedroom | Second level | 11.1x9.1 |
| Laundry room | Second level | 2.8x8.6 |
| 4pc Bathroom | Second level | 10.3x8.4 |
| Recreational, Games room | Basement | 20.4x11.9 |
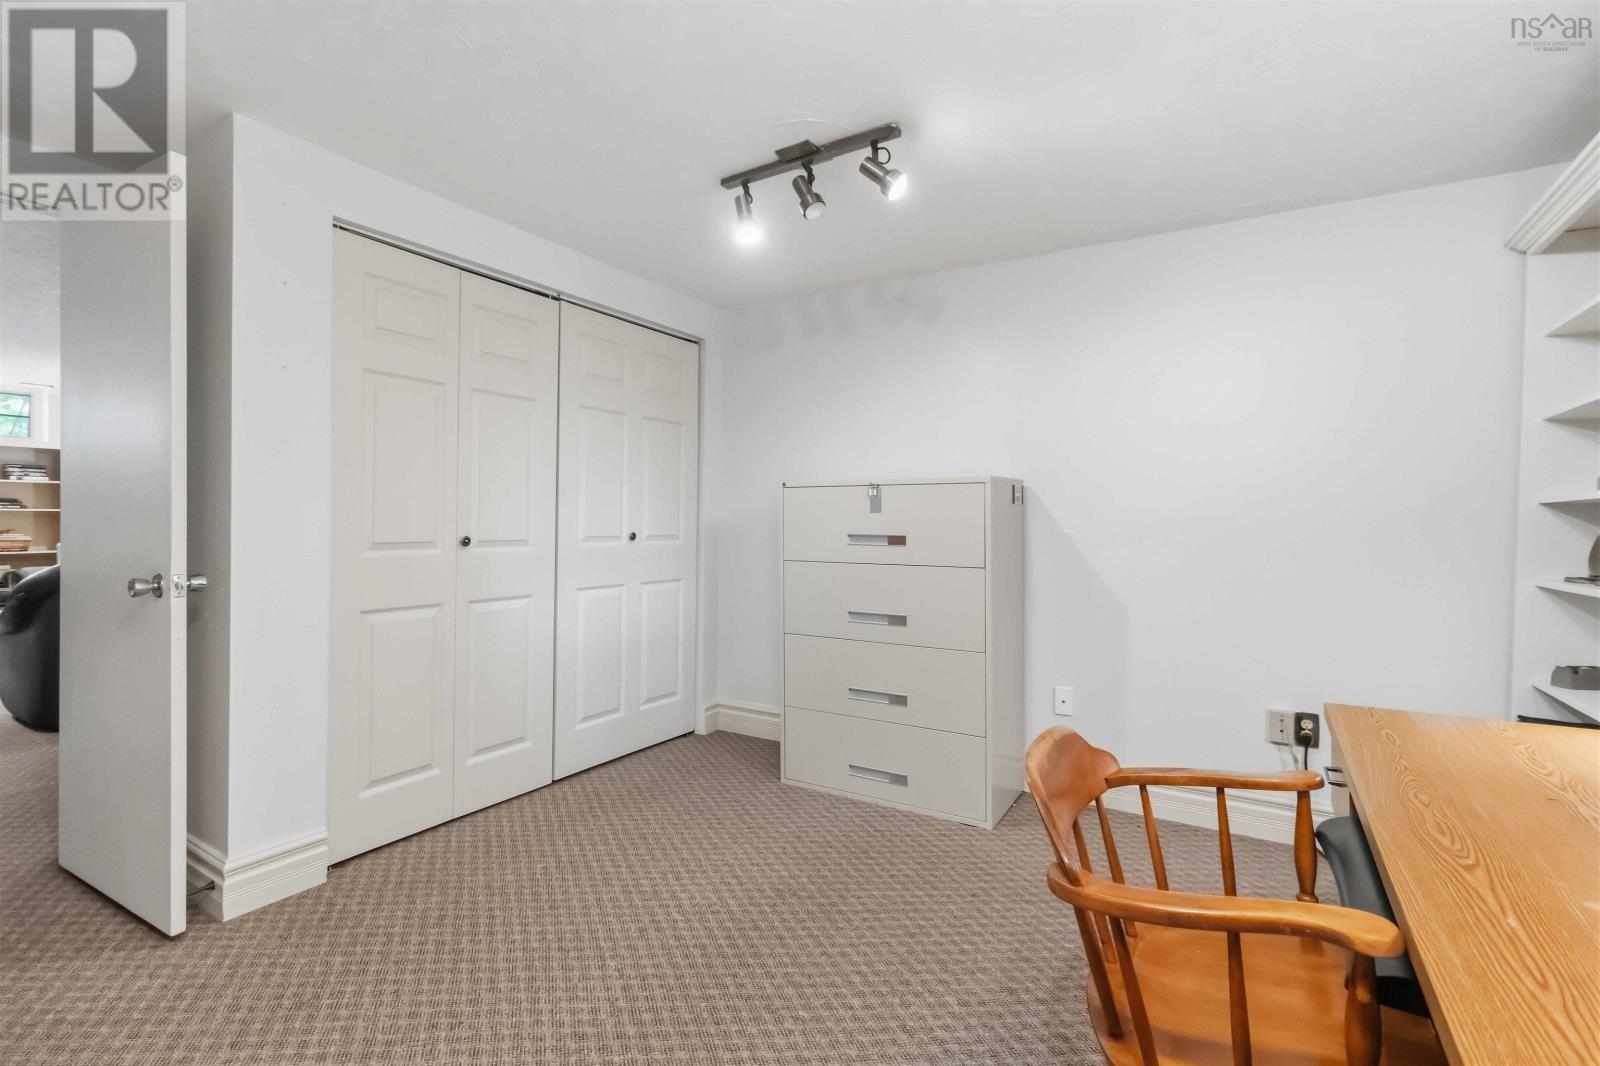
| Bedroom | Basement | 10.4x11.9 |
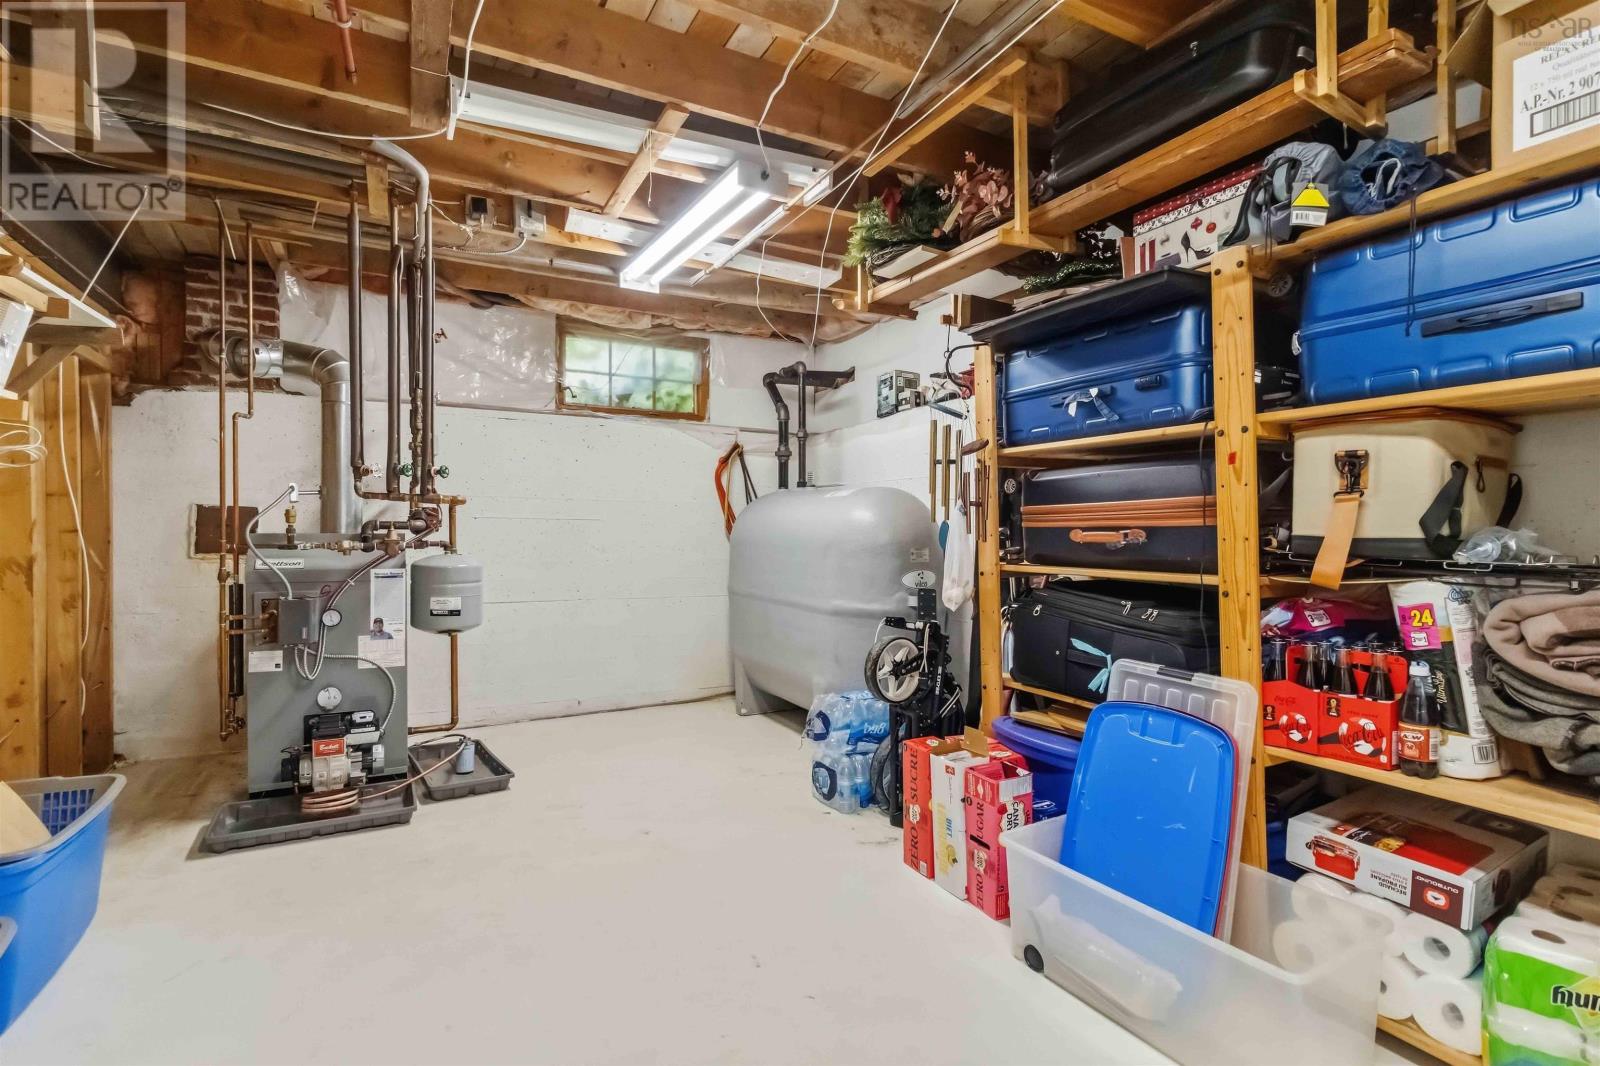
| Utility room | Basement | 17.8x11.2 |
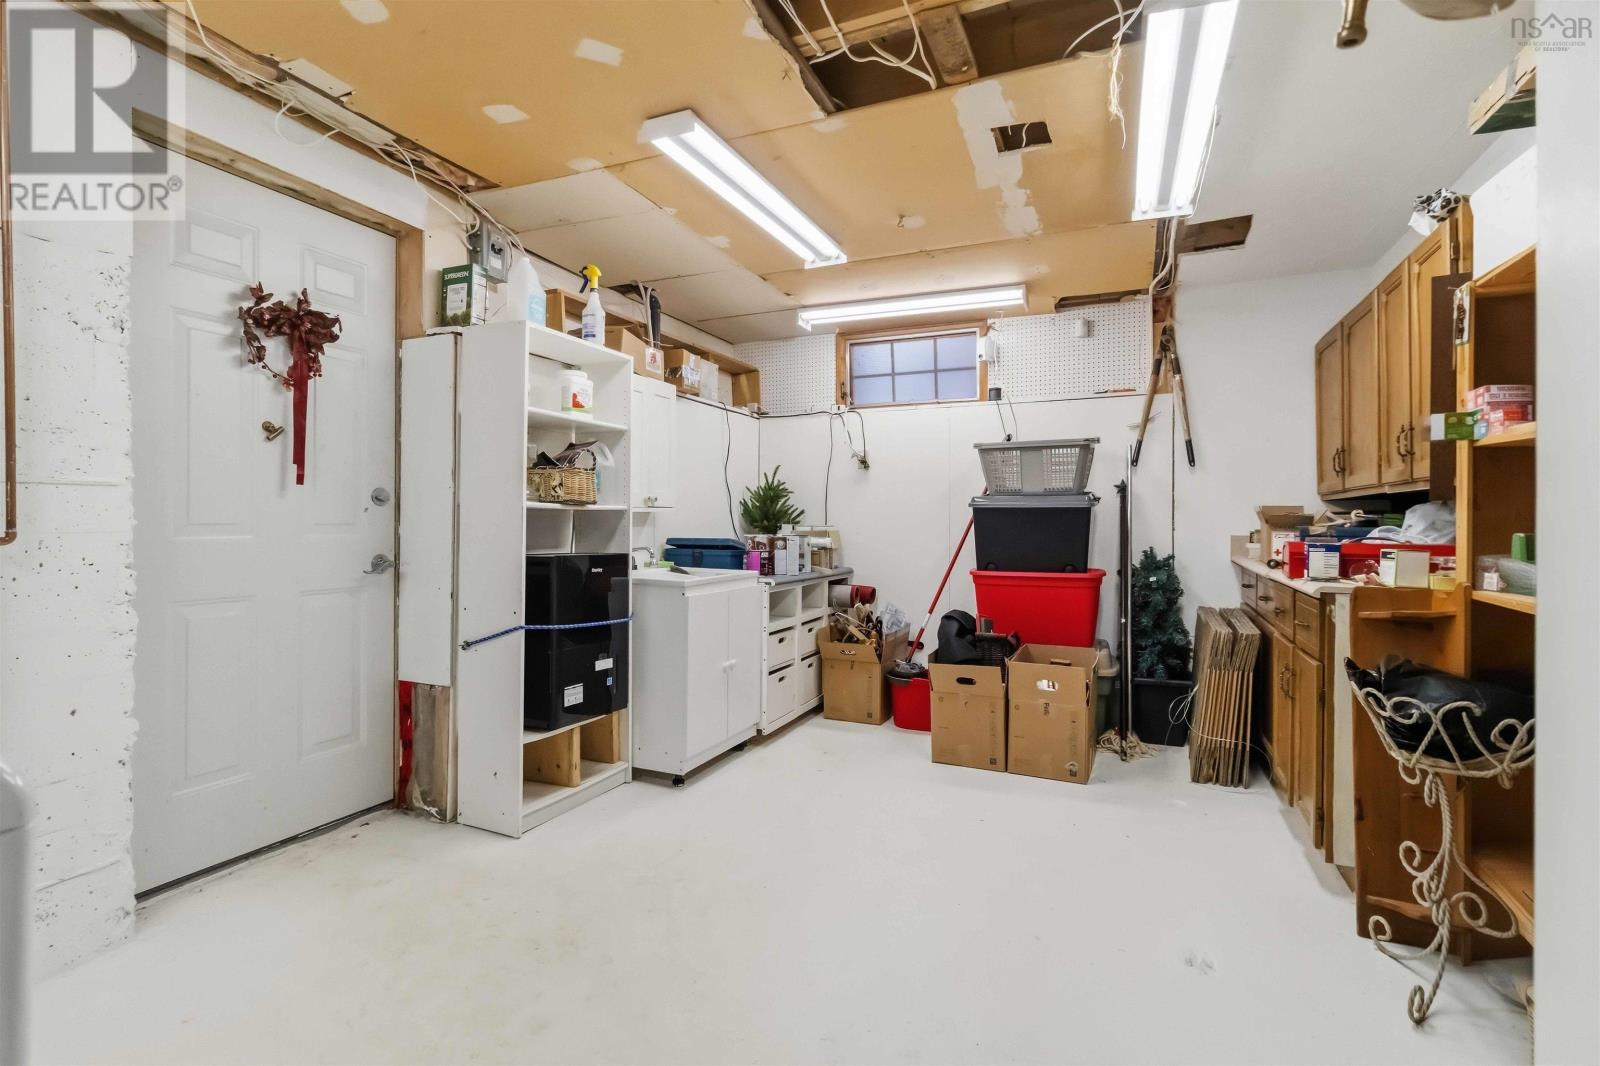
| Laundry room | Basement | 15.11x11.2 |
Directions
Caldwell Road to Delta to Driftwood
The map loads here.







