2162 Highway 376
Lyons Brook, Nova Scotia B0K 1H0
$699,900
- Bedrooms
- 3
- Bathrooms
- 3 + 1 half
- Living area
- 2,300 sq ft
- Lot
- 1.63 acres
- Type
- Single Family
Description
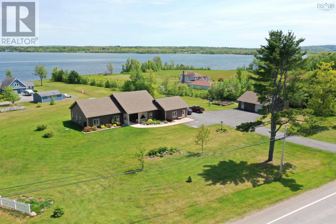
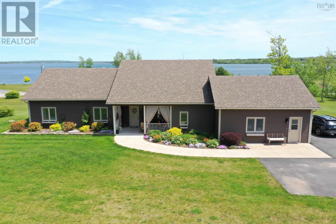
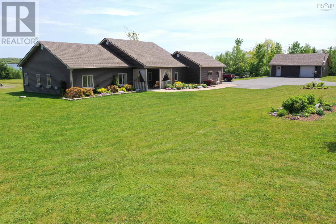
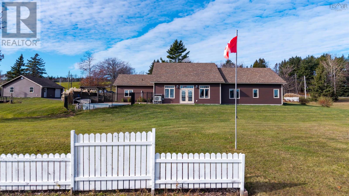
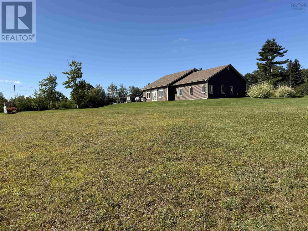
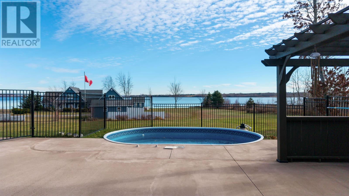
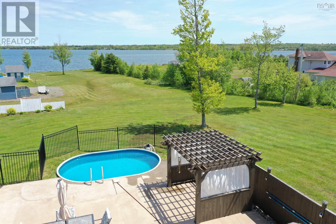
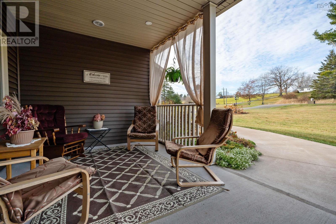
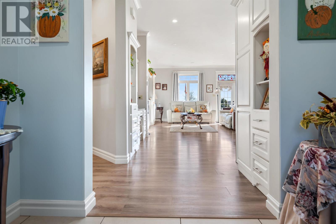
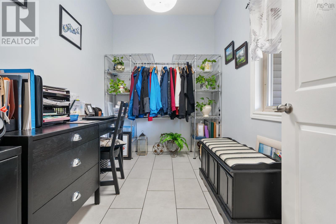
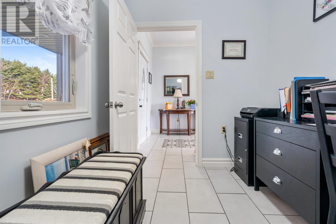
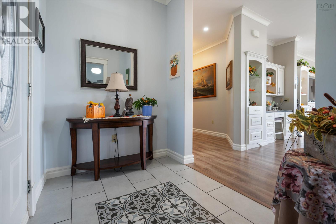
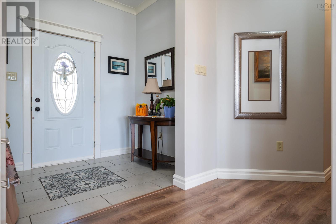
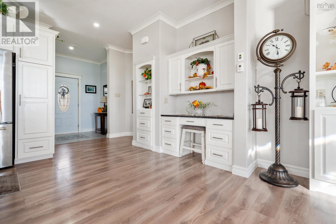
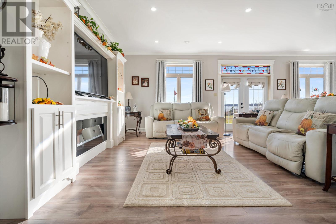
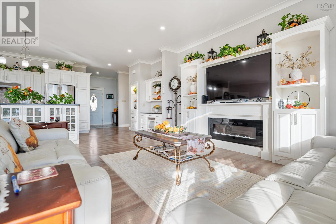
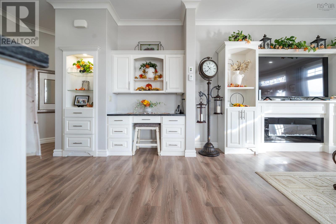
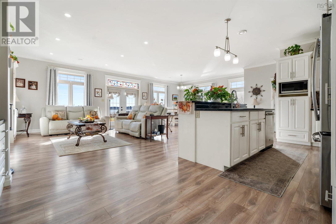
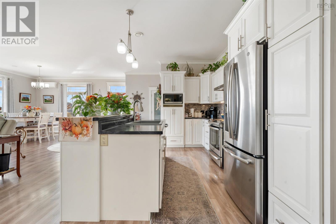
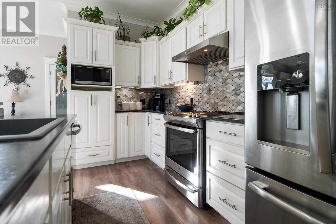
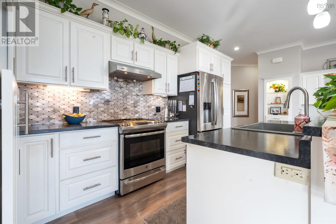
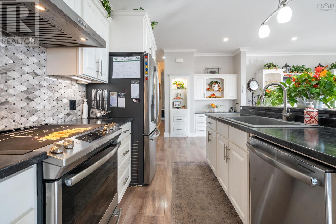
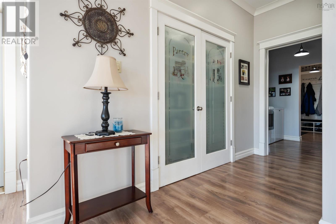
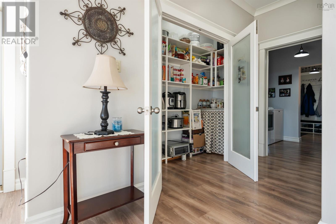
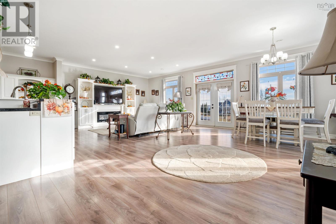
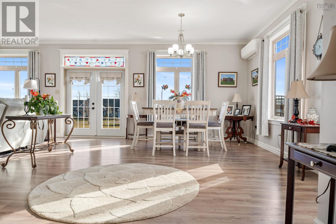
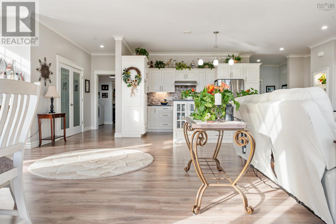
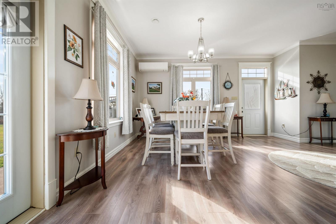
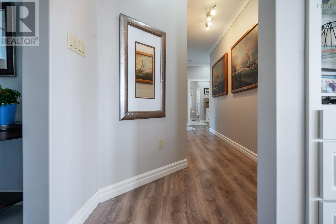
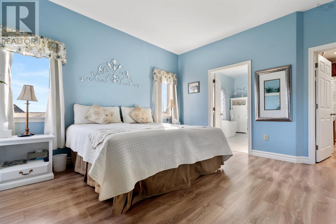
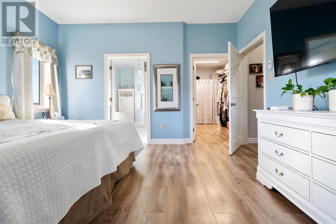
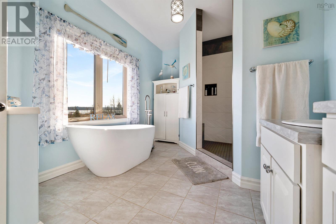
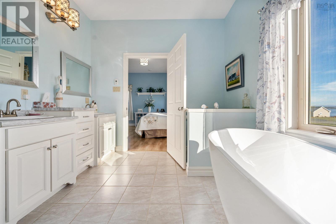
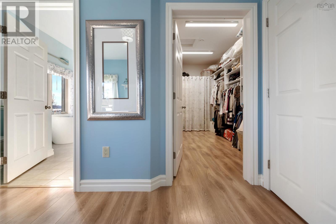
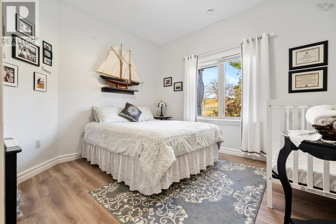
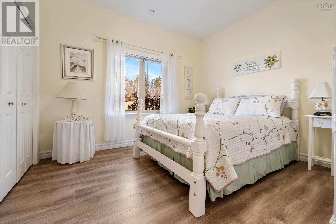
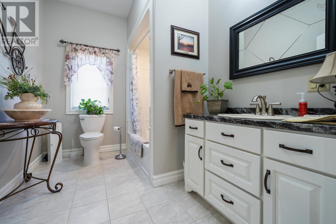
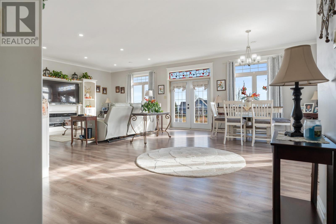
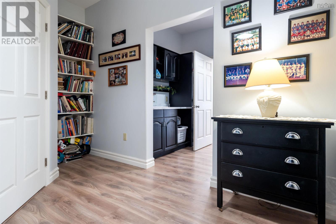
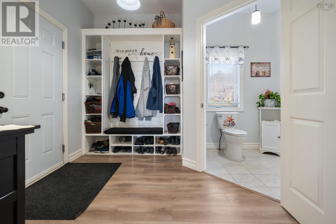
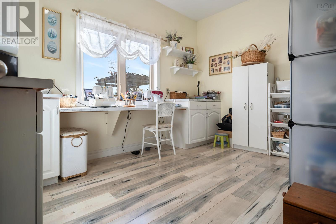
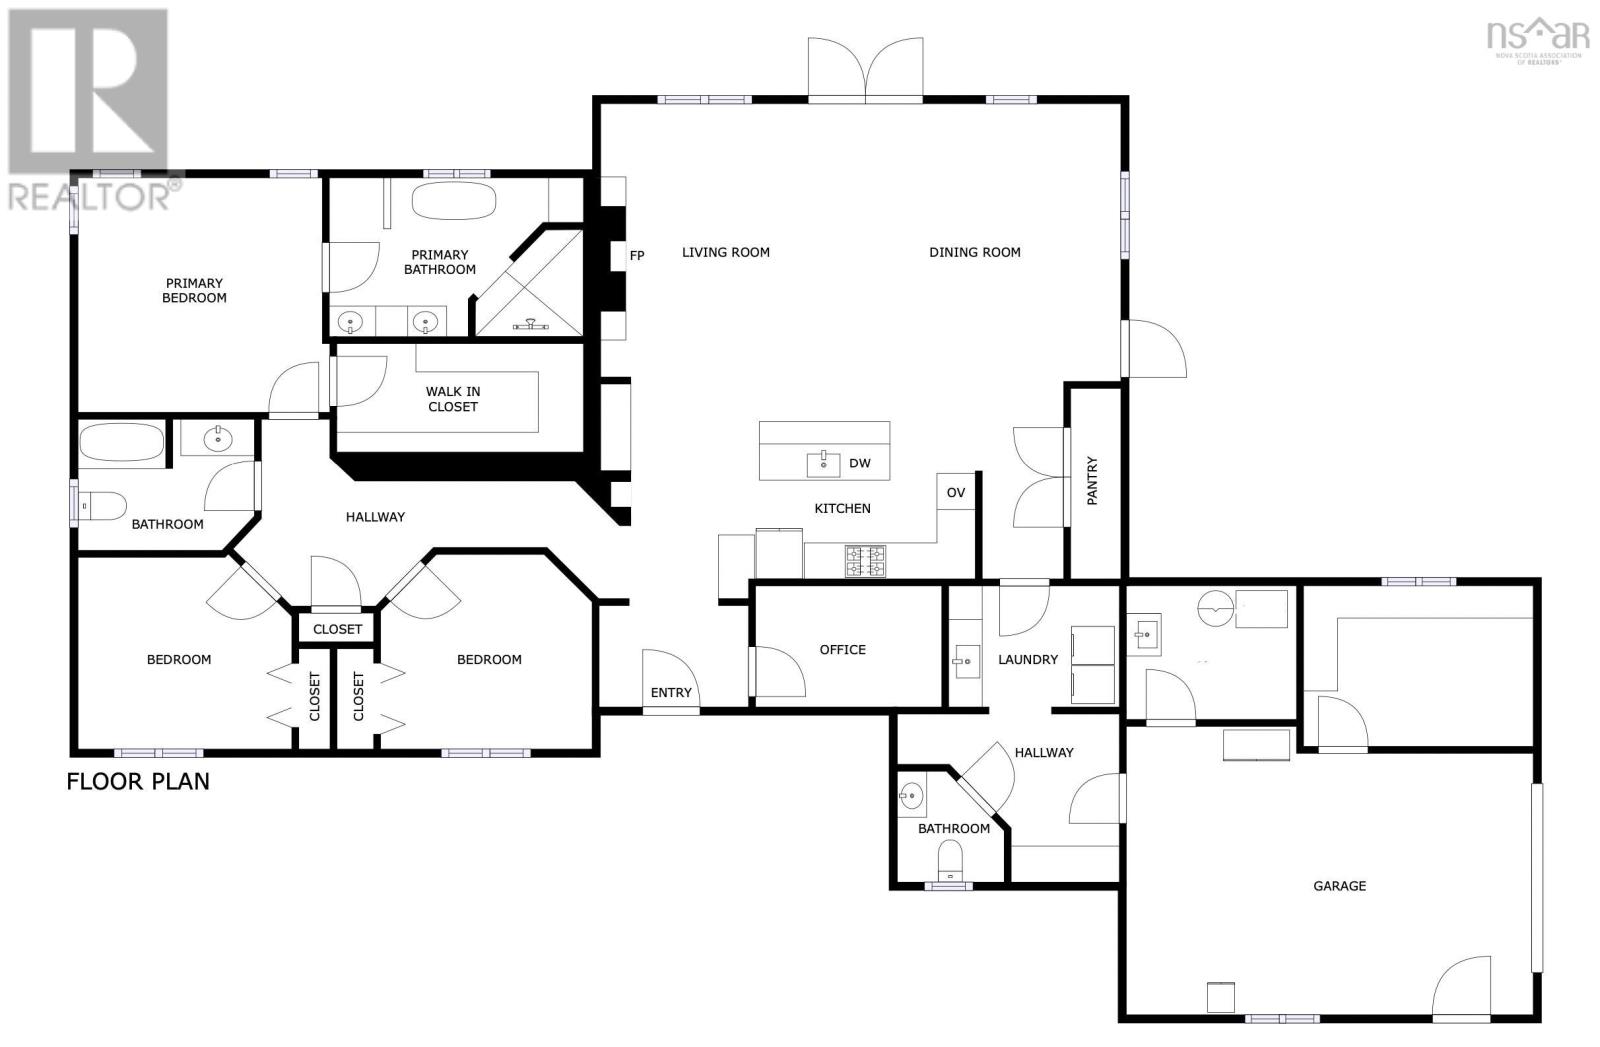
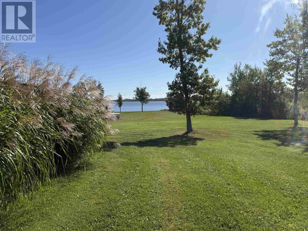
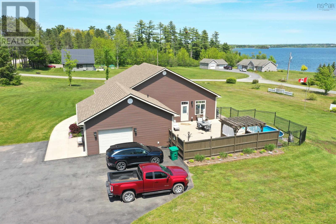
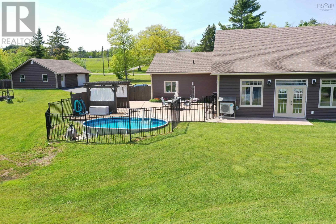
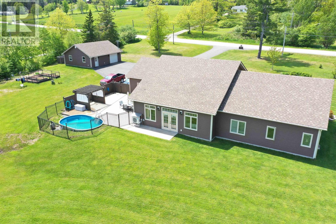
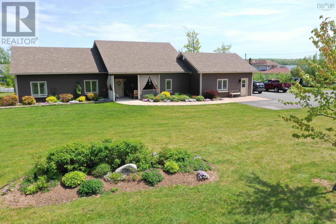
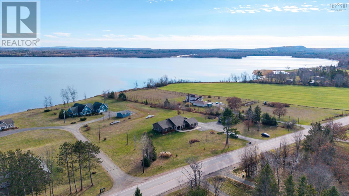
WHAT A STEAL OF A DEAL! An exquisite property to immerse yourself in the splendor of this beautiful home, boasting three spacious bedrooms, two and a half baths, and top-of-the-line finishes at every turn. This architectural marvel, crafted just six years ago, features an electric boiler with five zones for radiant in-floor heating, complete with time-of-day energy savings, and a heat pump for optimal air conditioning. The attention to detail is evident throughout, with stunning cement fibre board crown moulding adding a touch of elegance. The electric fireplace, set within gorgeous cabinetry, creates a warm and inviting atmosphere that is truly unparalleled. This home is replete with a myriad of additional features that enhance its allure including a well thought out floor plan. The kitchen showcases a sleek island and a spacious walk-in pantry for all your storage needs. Two separate dens/offices, one currently utilized as a sewing room, offers versatility and functionality. Indulge in the opulent spa-like ensuite in the primary bedroom, featuring a custom shower, double sinks, plus there is a massive walk-in closet. Step outside to the covered verandah and take in the meticulously landscaped surroundings, concrete walkways, and paved driveway. Being wired for a generator ensures peace of mind during any power outage. Additionally, this home features an attached garage plus a huge detached garage that is divided inside, allowing you to park multiple vehicles, have a workshop, or create a storage space for your outdoor gear, the possibilities are endless. Your personal oasis awaits, offering water view and a right of way to the riverfront, perfect for kayaking adventures. Relax by the inviting on-ground pool and pergola, or entertain guests on the expansive concrete patio, creating unforgettable moments in a truly enchanting setting. MUST BE SEEN! Come witness this slice of paradise for yourself it's time to make this exceptional property your forever home! (id:56844)
Listing
- MLS® number
- 202624804
- Status
- Active
- Days On Market
- 30
Building
- Type
- House
- Style
- Bungalow
- Year built
- 2020
- Storeys
- 1
- Living area
- 2,300 sq ft
- Above grade
- 2,300 sq ft
- Bedrooms above grade
- 3
- Foundation
- Concrete Slab
- Basement
- None
Interior
- Flooring
- Laminate, Ceramic Tile
- Heating
- Heat Pump, In Floor Heating, Electric, Hot Water, Ductless
- Cooling
- Air Conditioned
- Appliances
- Washer, Refrigerator, Range - Electric, Dishwasher, Dryer
- Accessibility
- 32in min Doorways, 5ft min Kitchen Turning Radius, 5ft min Bathroom Turning Radius, 32in min Entry Doorways, Entry less than 3 steps
Land
- Lot size
- 1.63 acres
- Lot features
- Sloping, Level
- View
- River view
- Pool
- Above ground pool
- Exterior features
- Vinyl
- Community
- School Bus, Recreational Facilities
Parking
- Type
- Attached Garage, Detached Garage, Garage, Paved Yard, Parking Space(s)
Utilities
- Water
- Drilled Well
- Sewer
- Municipal sewage system
Fees and taxes
- Common interest
- Freehold
- Parcel number
- 65191132
Rooms
| Room | Level | Size |
|---|---|---|
| Foyer | Main level | 5.11X8.7 |
| Den | Main level | 10.5X6.11 |
| Kitchen | Main level | 11.7X21 |
| Dining room | Main level | 9.6X13 |
| Living room | Main level | 18X16.10 |
| Primary Bedroom | Main level | 14X13.11 |
| 5pc Ensuite bath | Main level | 14.6X9.6 |
| Other | Main level | 14.3X7.3 WIC |
| Bedroom | Main level | 10.11X12 |
| Bedroom | Main level | 11X12 |
| 4pc Bathroom | Main level | 10X7.4 |
| Laundry room | Main level | 9.9X6.11 |
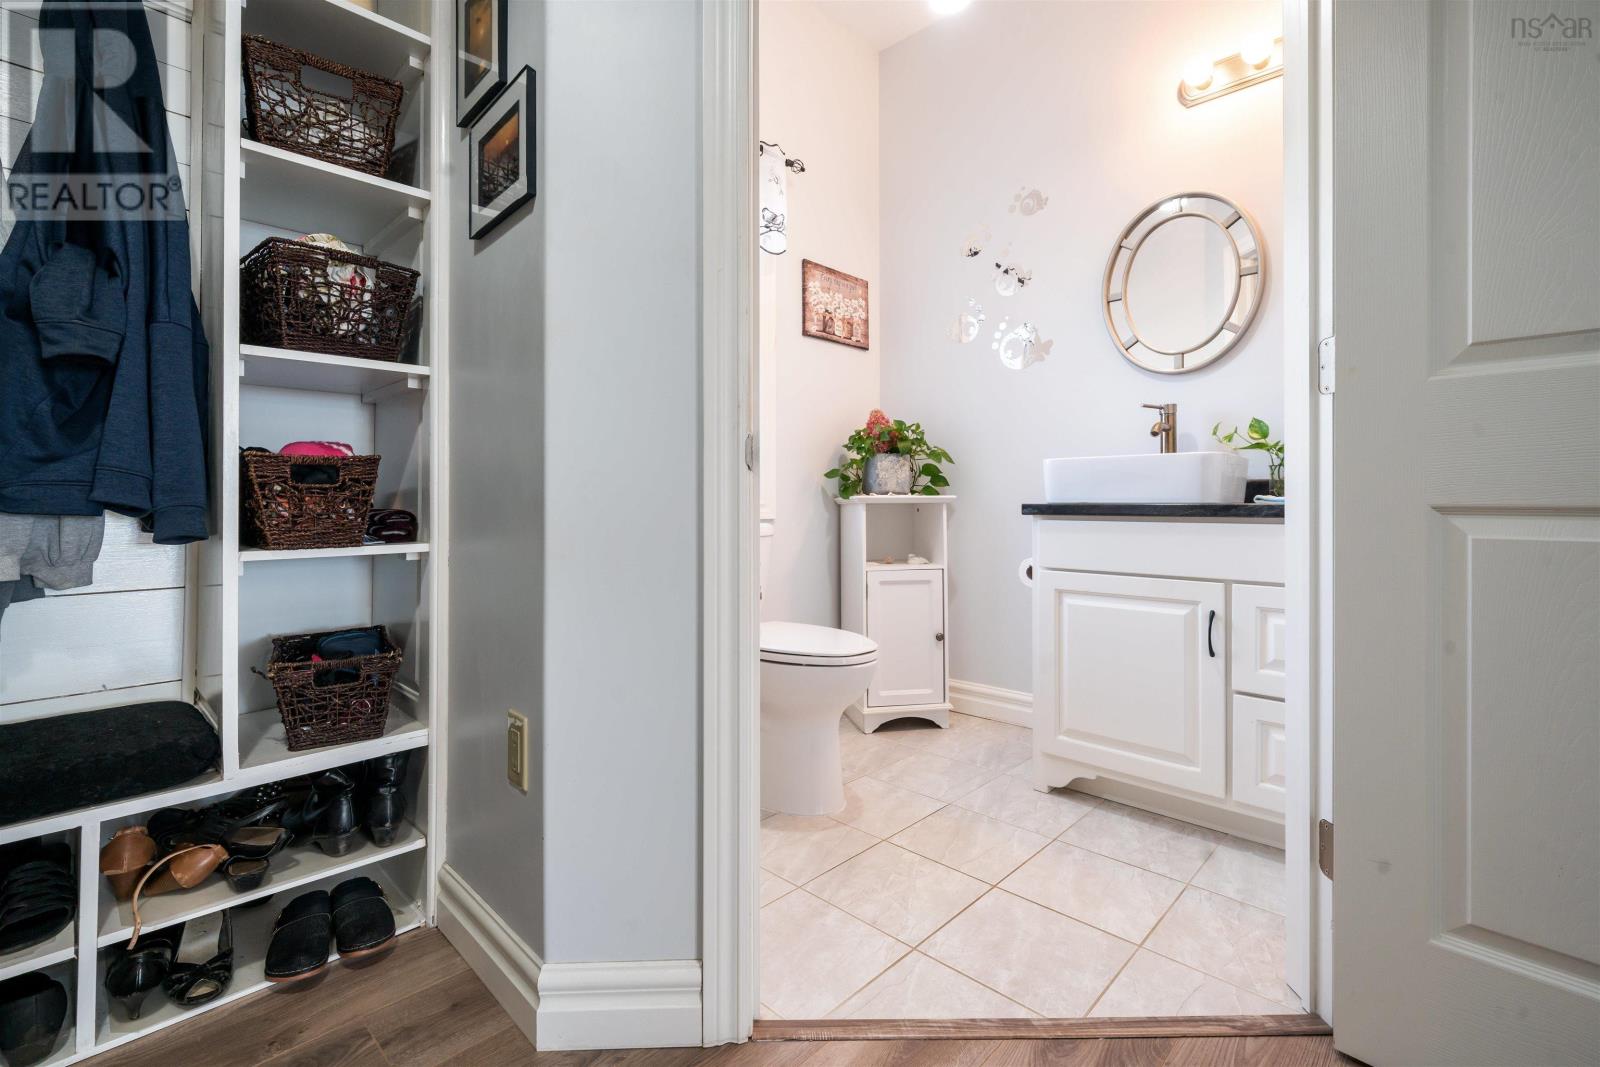
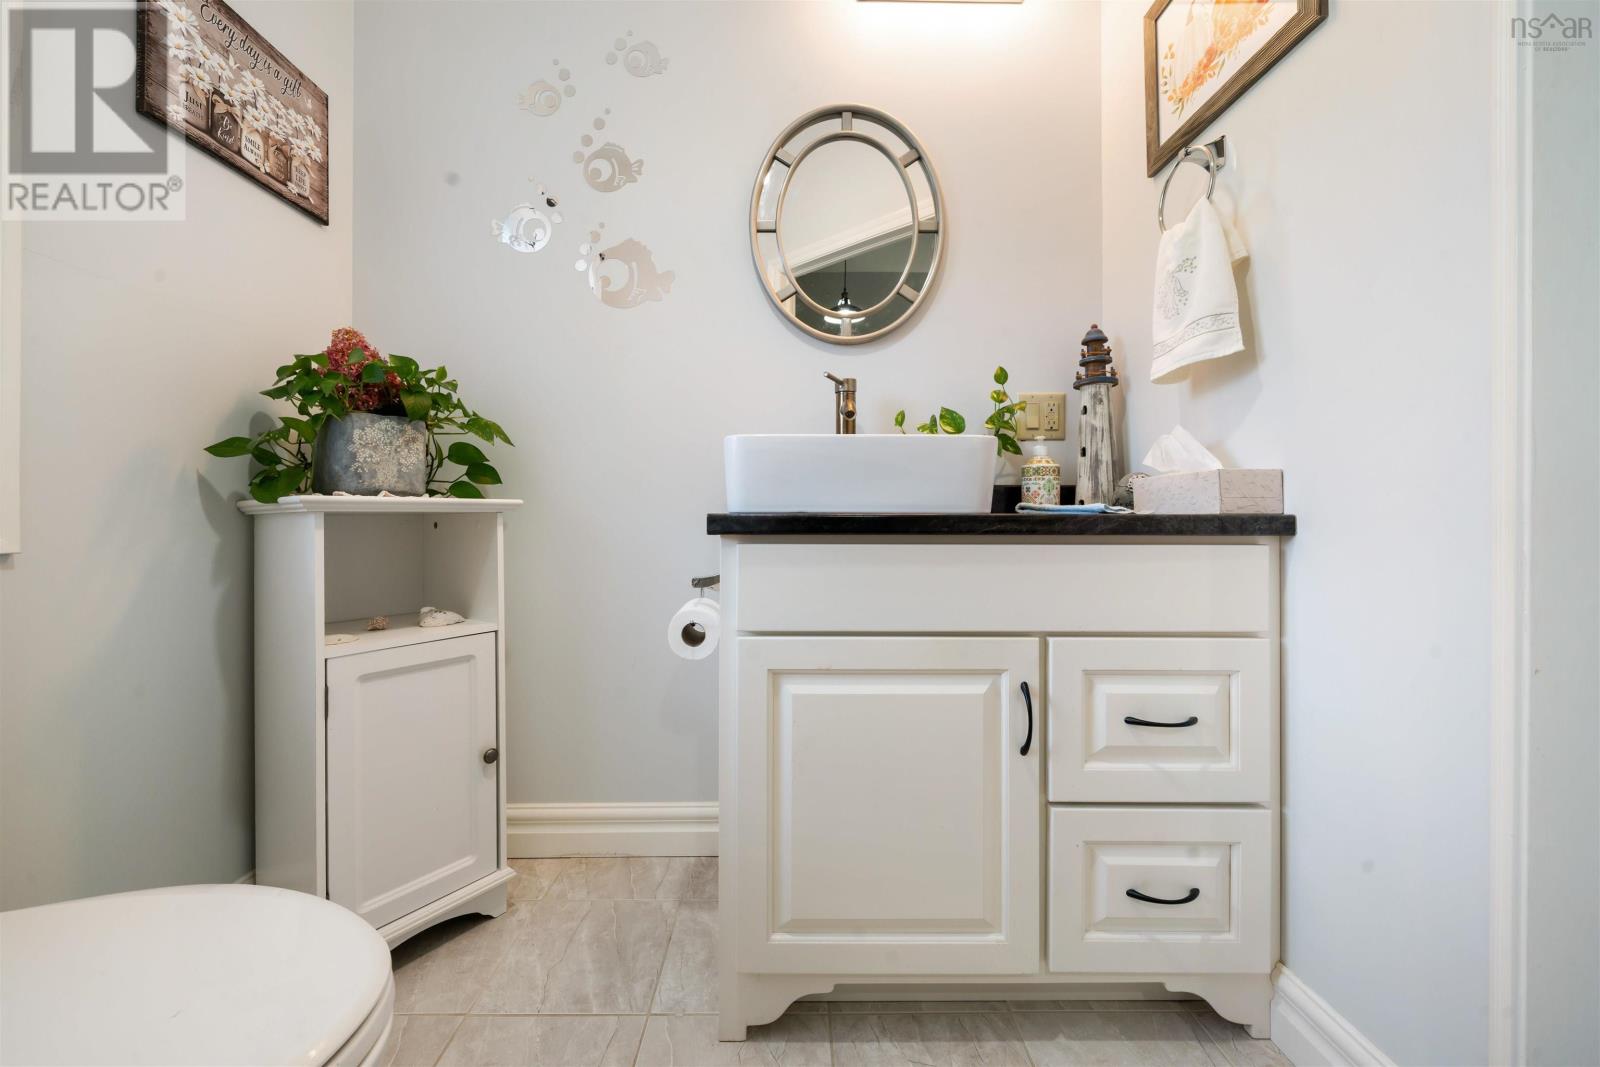
| 2pc Bathroom | Main level | 6.1X6.2 |
| Den | Main level | 9.6X13 |
| Utility room | Main level | 7.10X9.4 |
Directions
Through Pictou Rotary to Lyons Brook
The map loads here.







