288 Shore Road
Caribou River, Nova Scotia B0K 1H0
$720,000
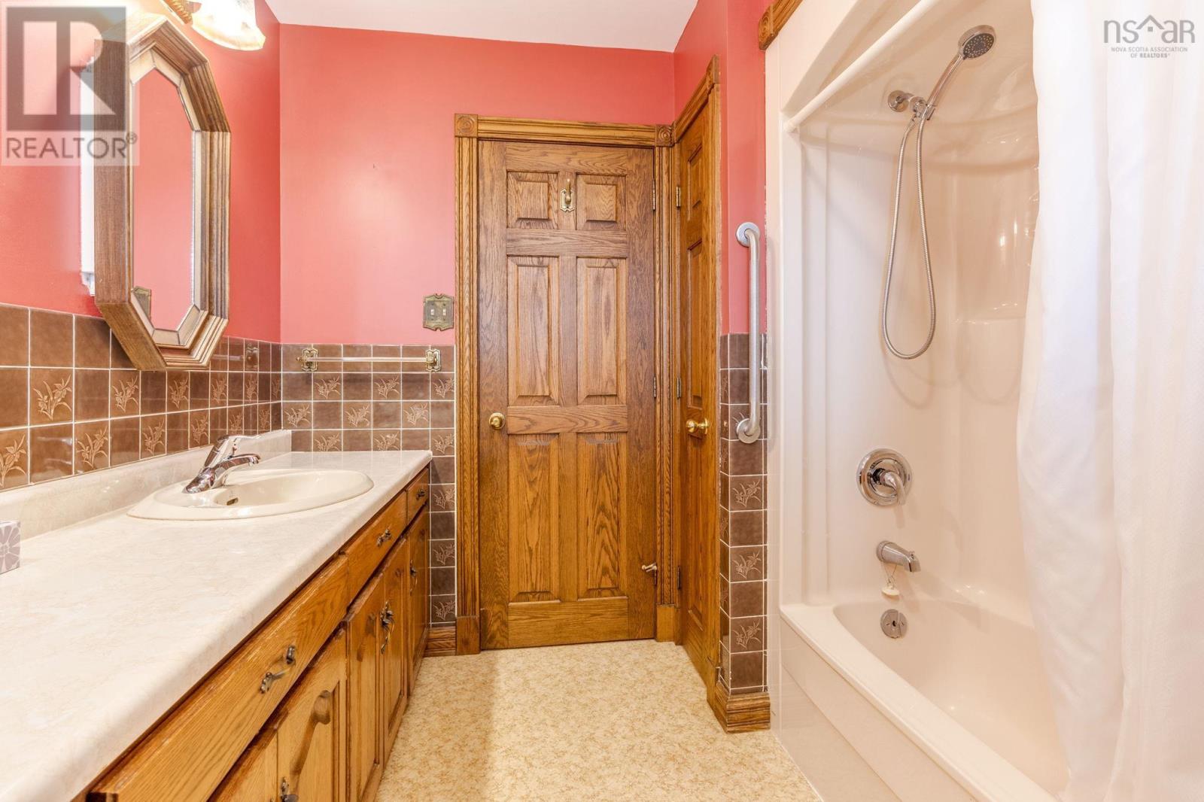
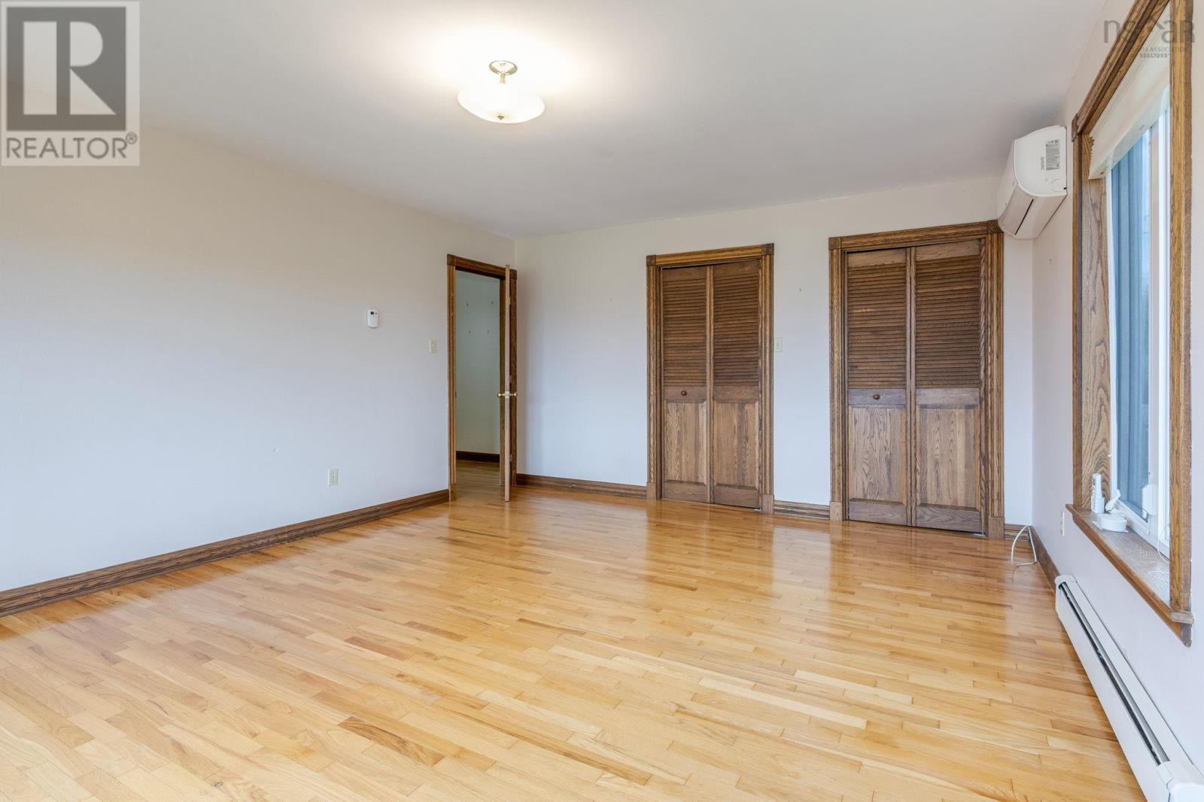
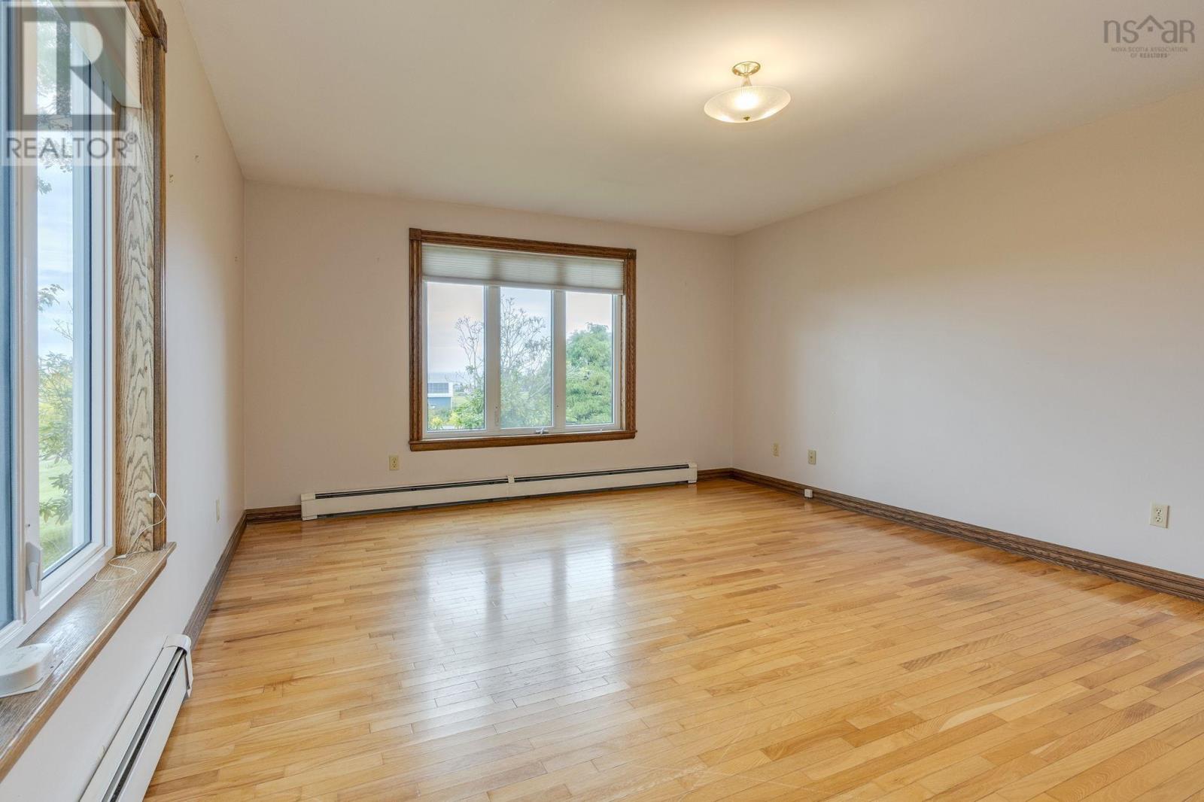
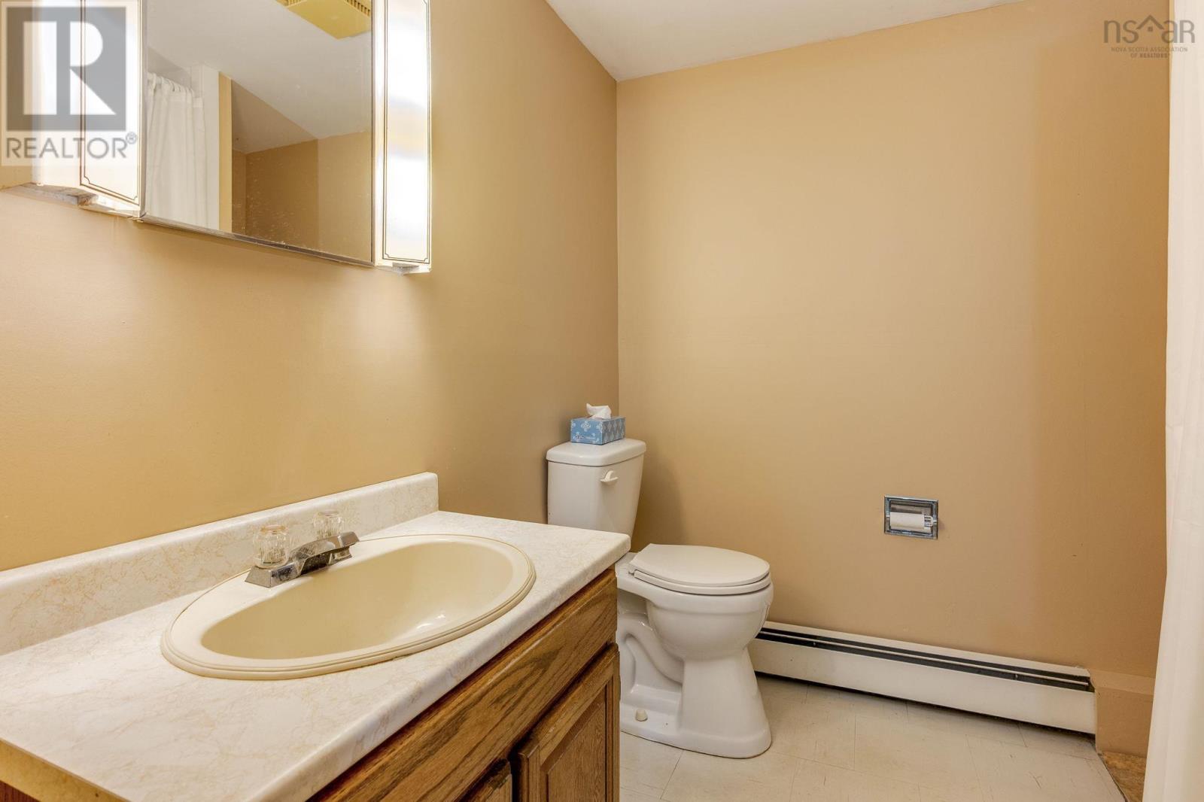
- Bedrooms
- 4
- Bathrooms
- 3 + 1 half
- Living area
- 3,908 sq ft
- Lot
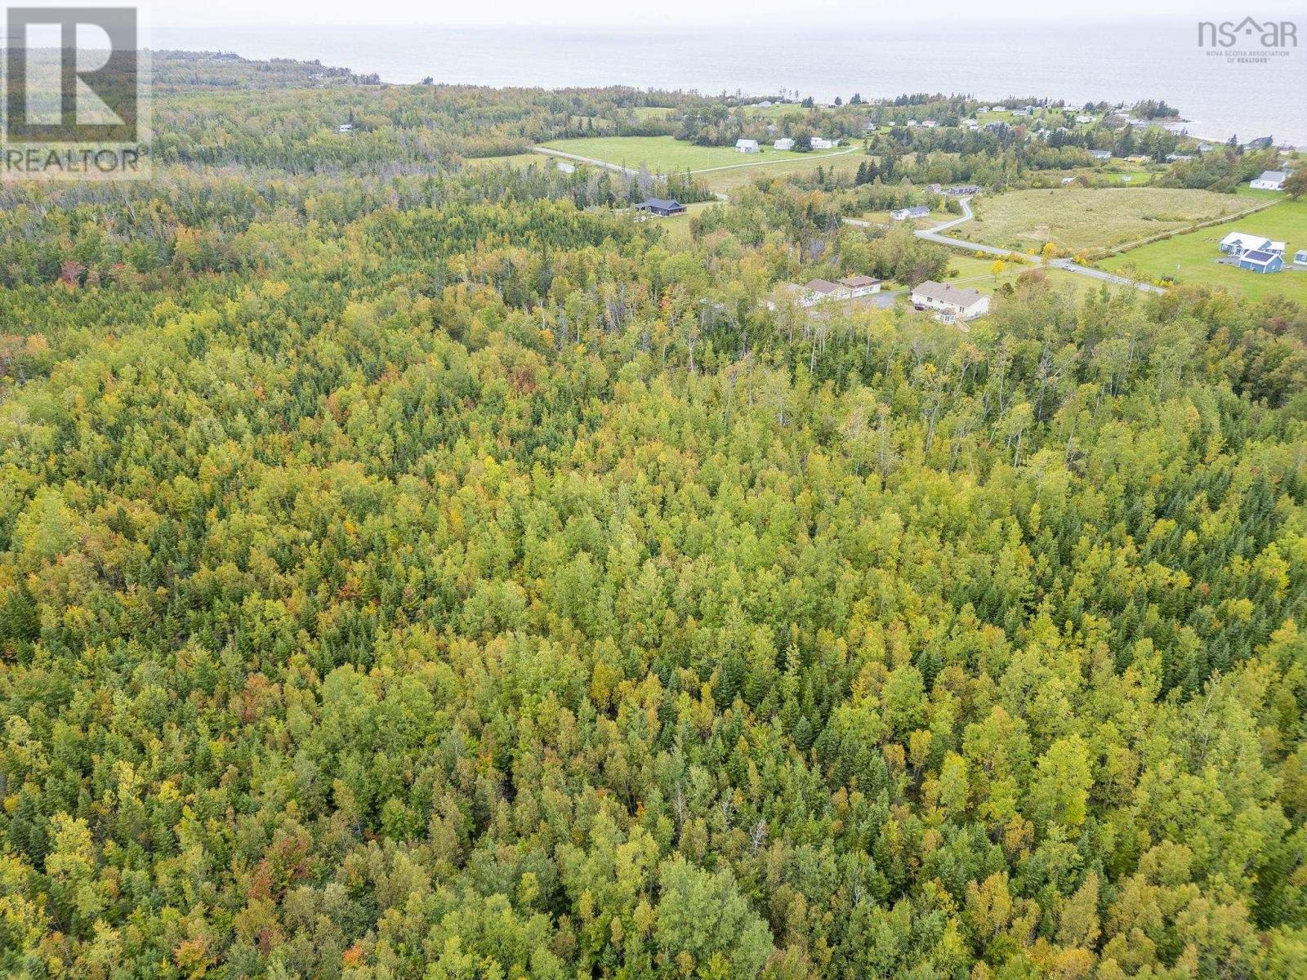
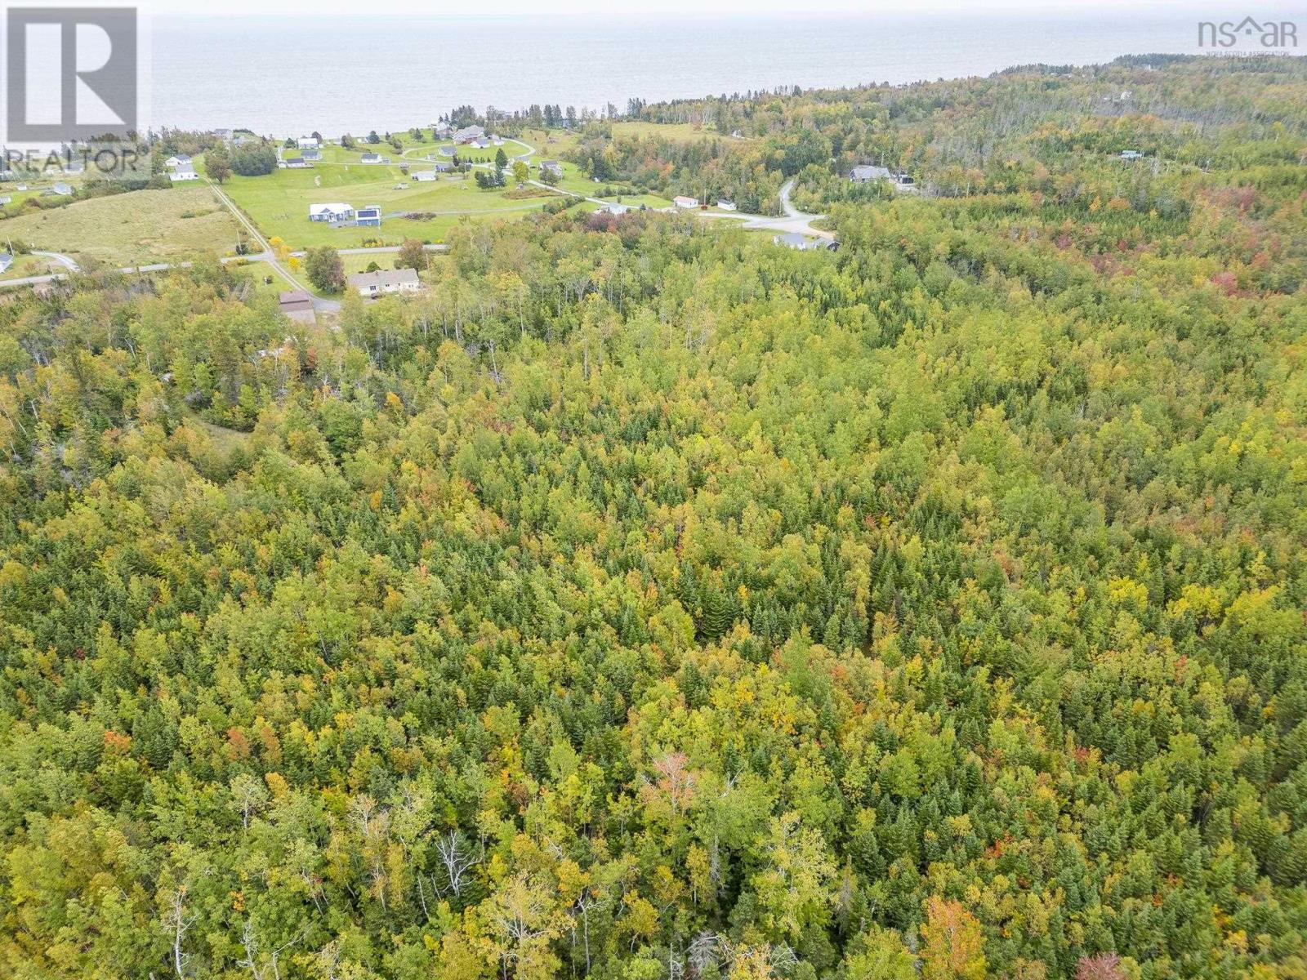
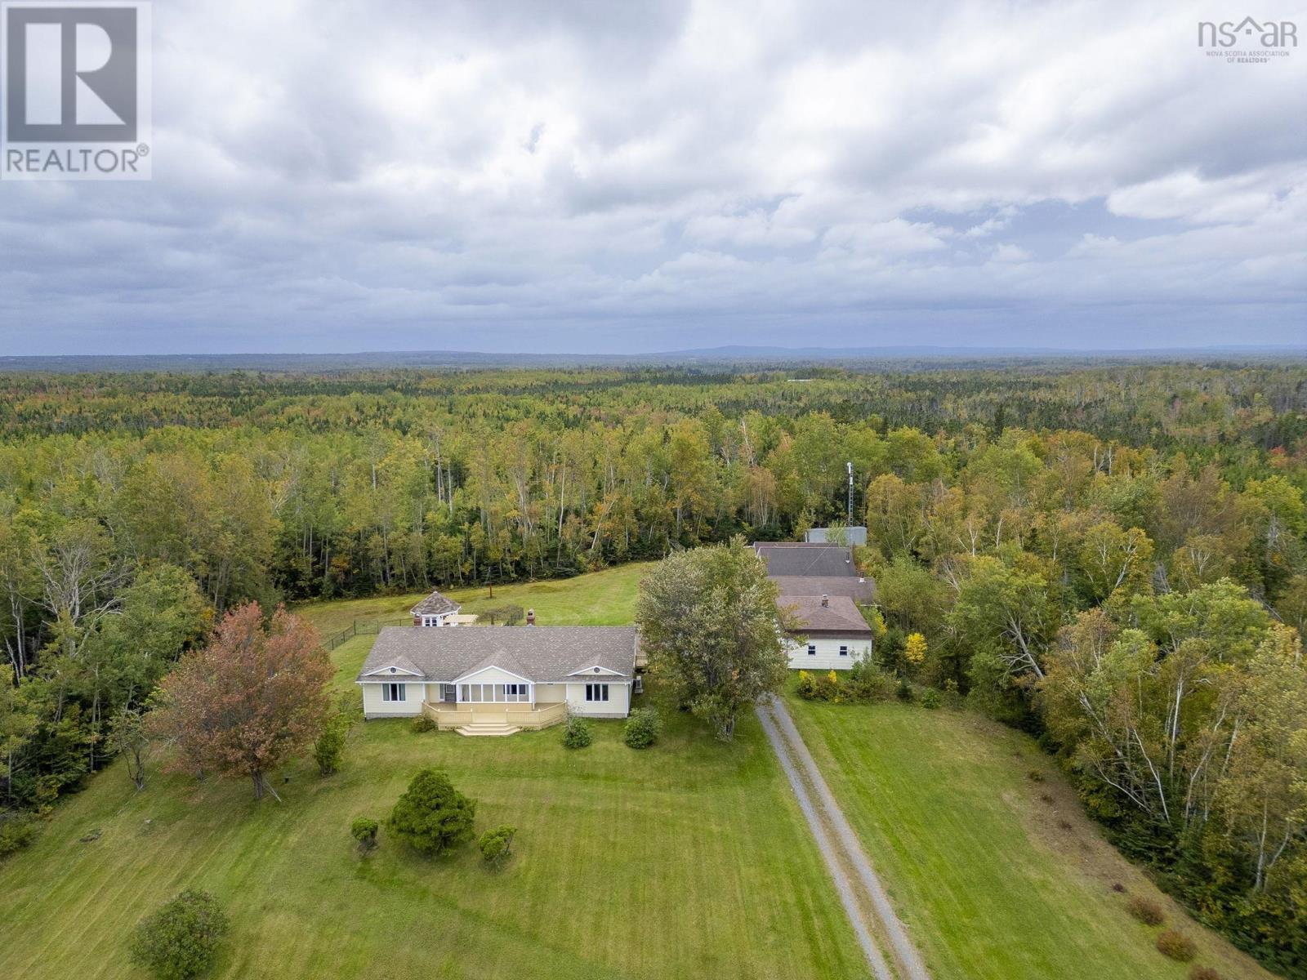
- 7.35 acres
- Type
- Single Family
Description
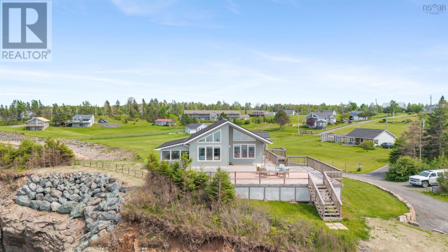
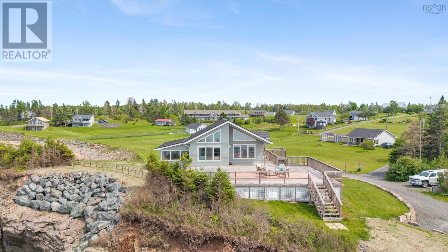
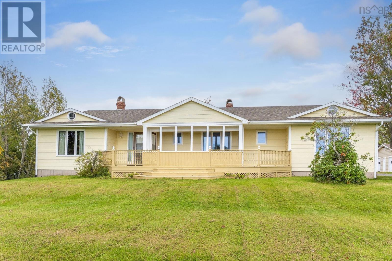
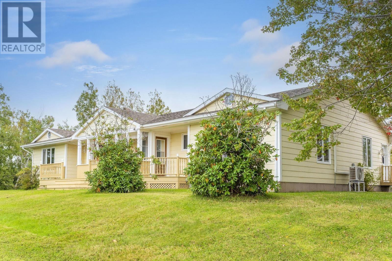
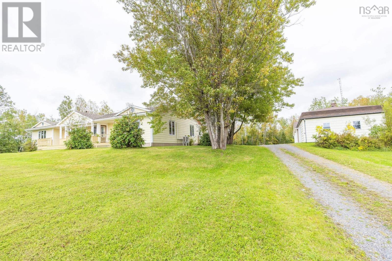
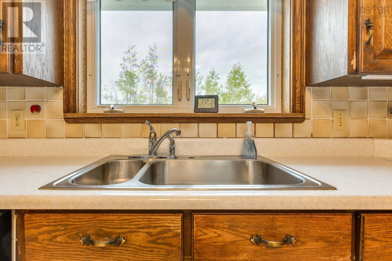
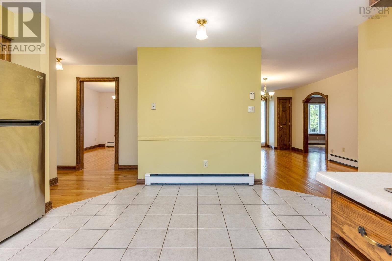
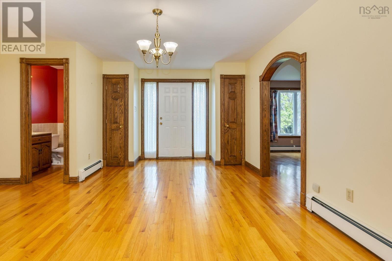
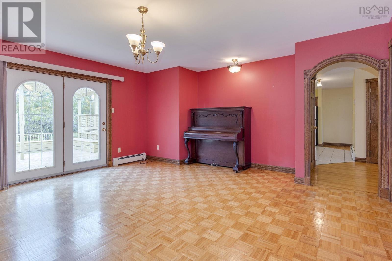
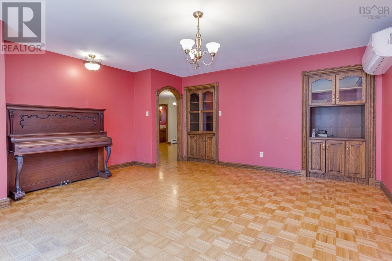
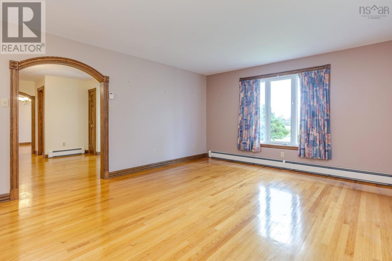
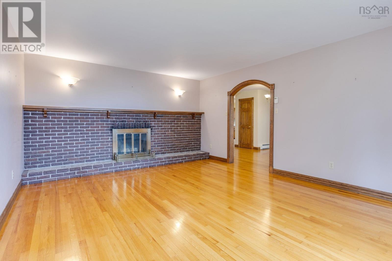
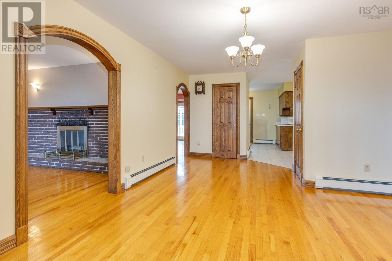
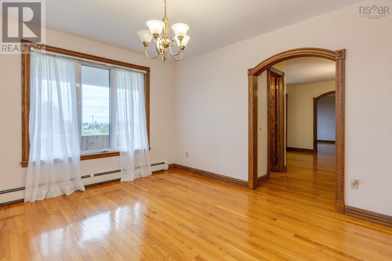
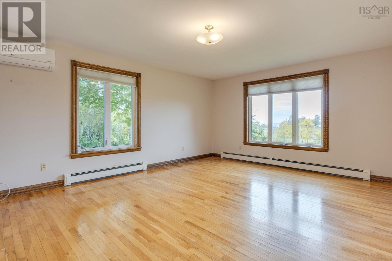
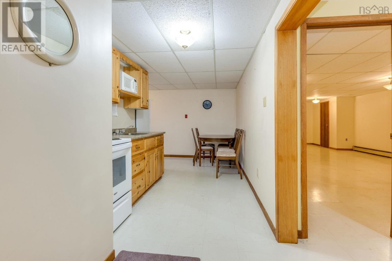
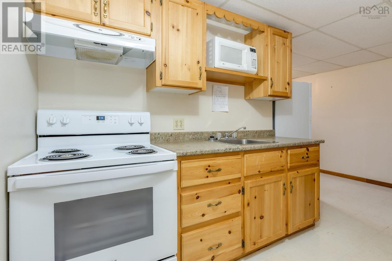
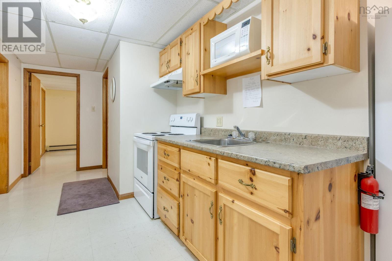
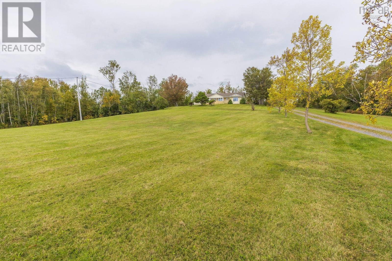
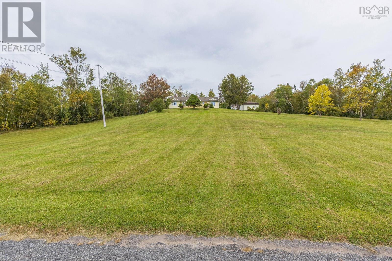
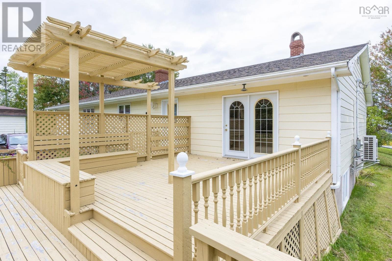
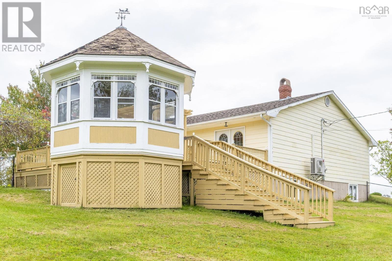
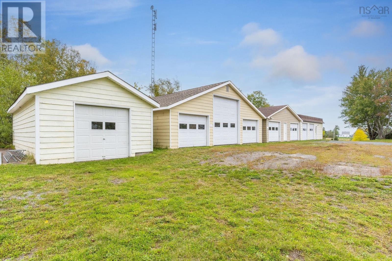
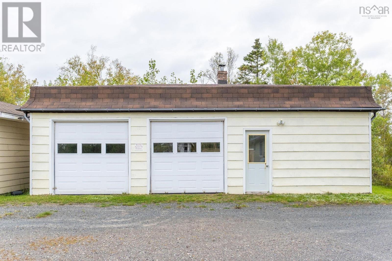
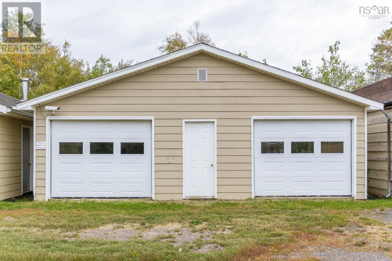
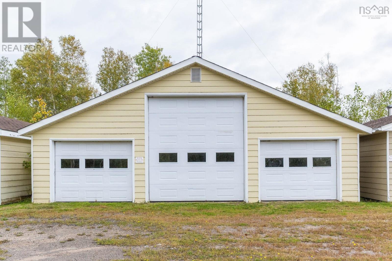
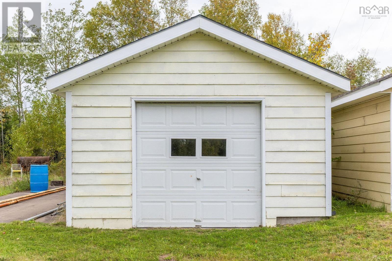
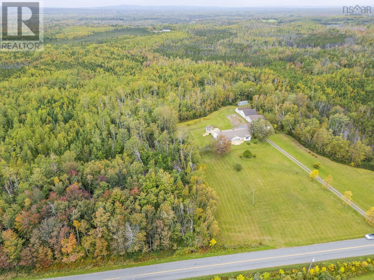
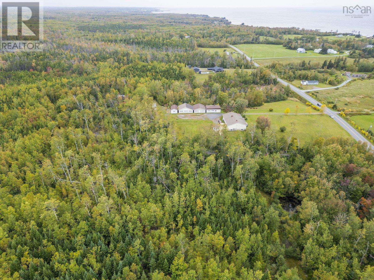
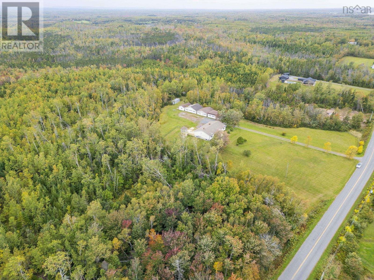
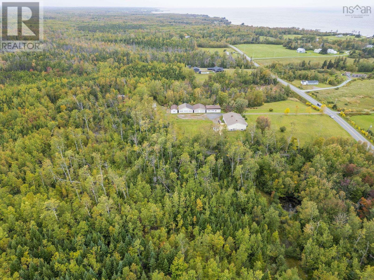
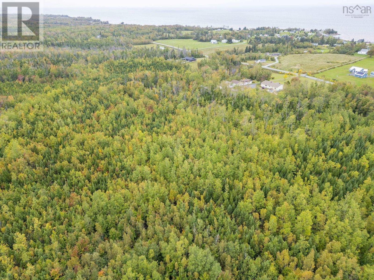
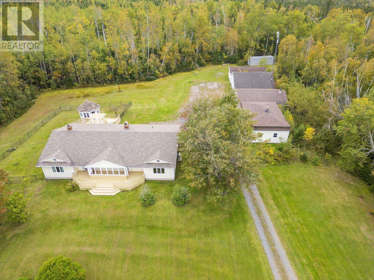
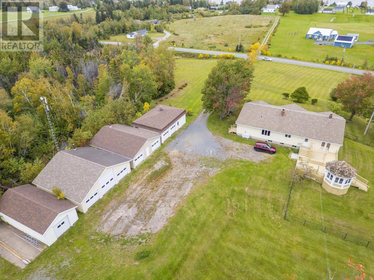
Perched on a hill overlooking the Northumberland Strait, this spacious, lovingly maintained bungalow at 228 Shore Road in Caribou River is filled with character and charm. With four bedrooms, 2.5 bathrooms and a basement suite, this generous home offers plenty of room and flexibility for family and guests. Four garages provide ample space for vehicles, hobbies and storage, including a space large enough for an RV. Enjoy peaceful coastal living with beautiful water views, approximately 15 minutes from the town of Pictou and the PEI ferry. (id:56844)
Listing
- MLS® number
- 202624704
- Status
- Active
- Days On Market
- 31
Building
- Type
- House
- Style
- Bungalow
- Year built
- 1992
- Storeys
- 1
- Living area
- 3,908 sq ft
- Above grade
- 3,908 sq ft
- Bedrooms above grade
- 2
- Bedrooms below grade
- 2
- Foundation
- Poured Concrete
- Basement
- Cellar
Interior
- Flooring
- Hardwood, Carpeted
- Heating
- Heat Pump, Baseboard heaters, Oil, Electric, Ductless
- Cooling
- Air Conditioned
- Appliances
- Washer, Refrigerator, Cooktop - Gas, Dishwasher, Dryer
- Accessibility
- 5ft min Kitchen Turning Radius, 32in min Entry Doorways, Entry less than 3 steps, Entry threshold less than ½ inch, Shower safety bars, Elevator
Land
- Lot size
- 7.35 acres
- Lot features
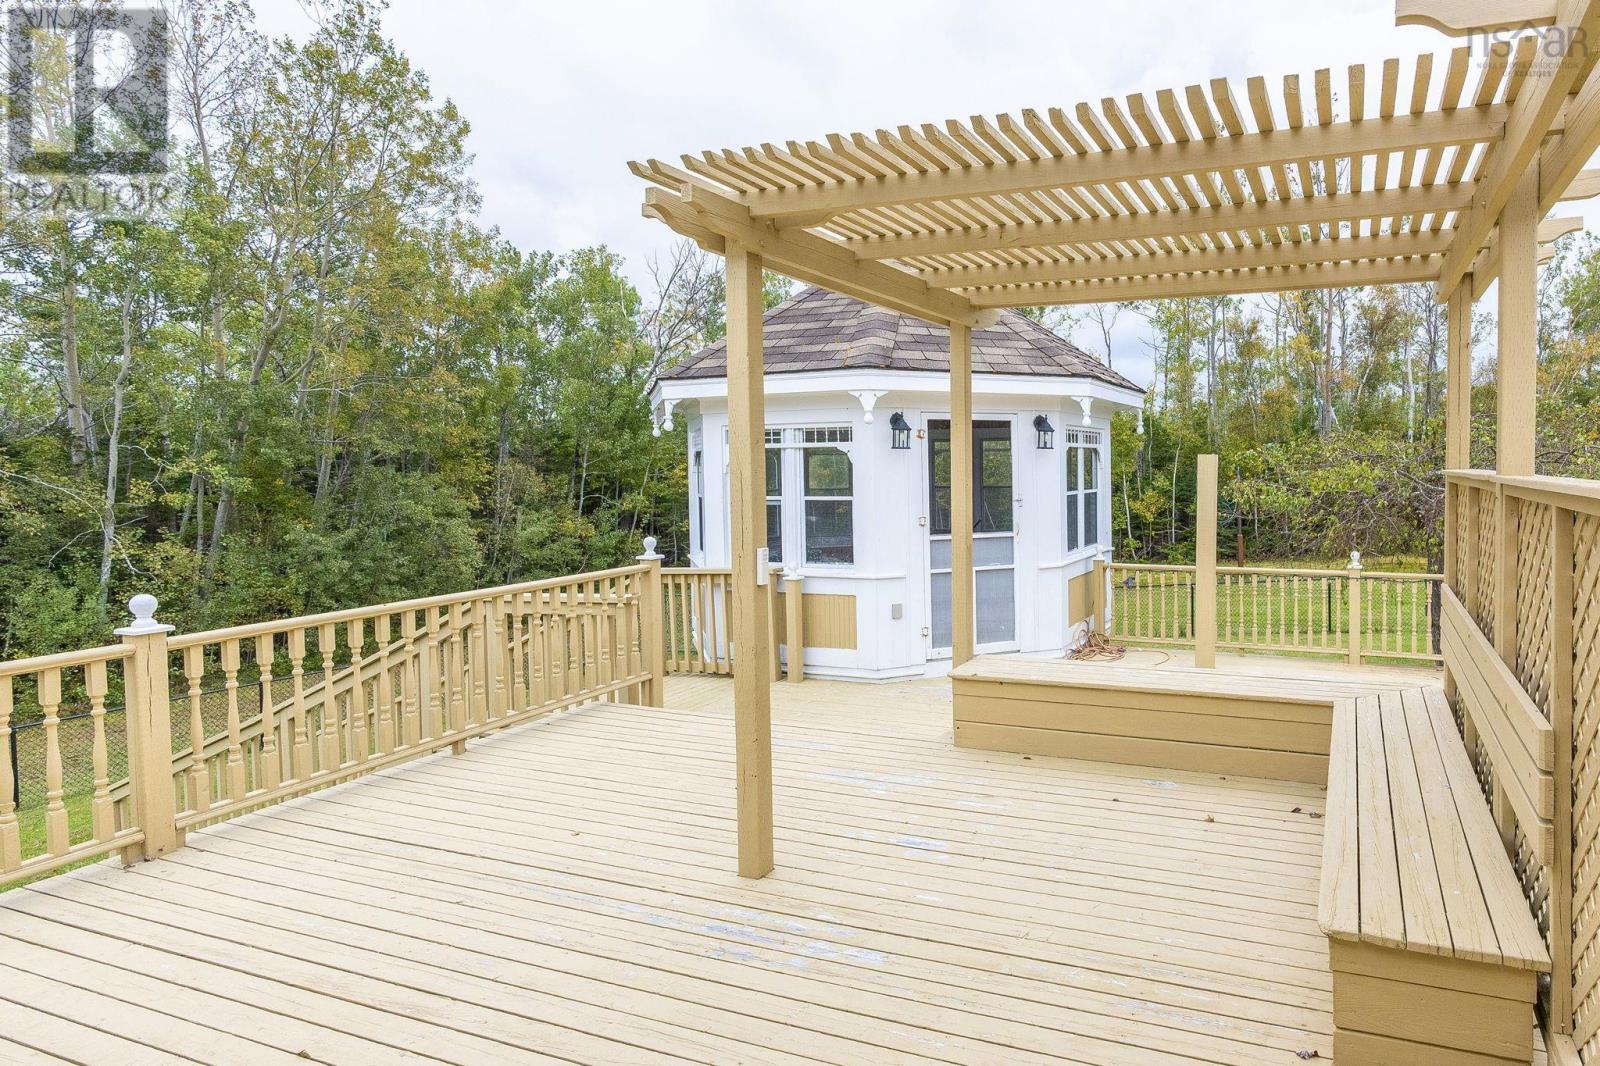
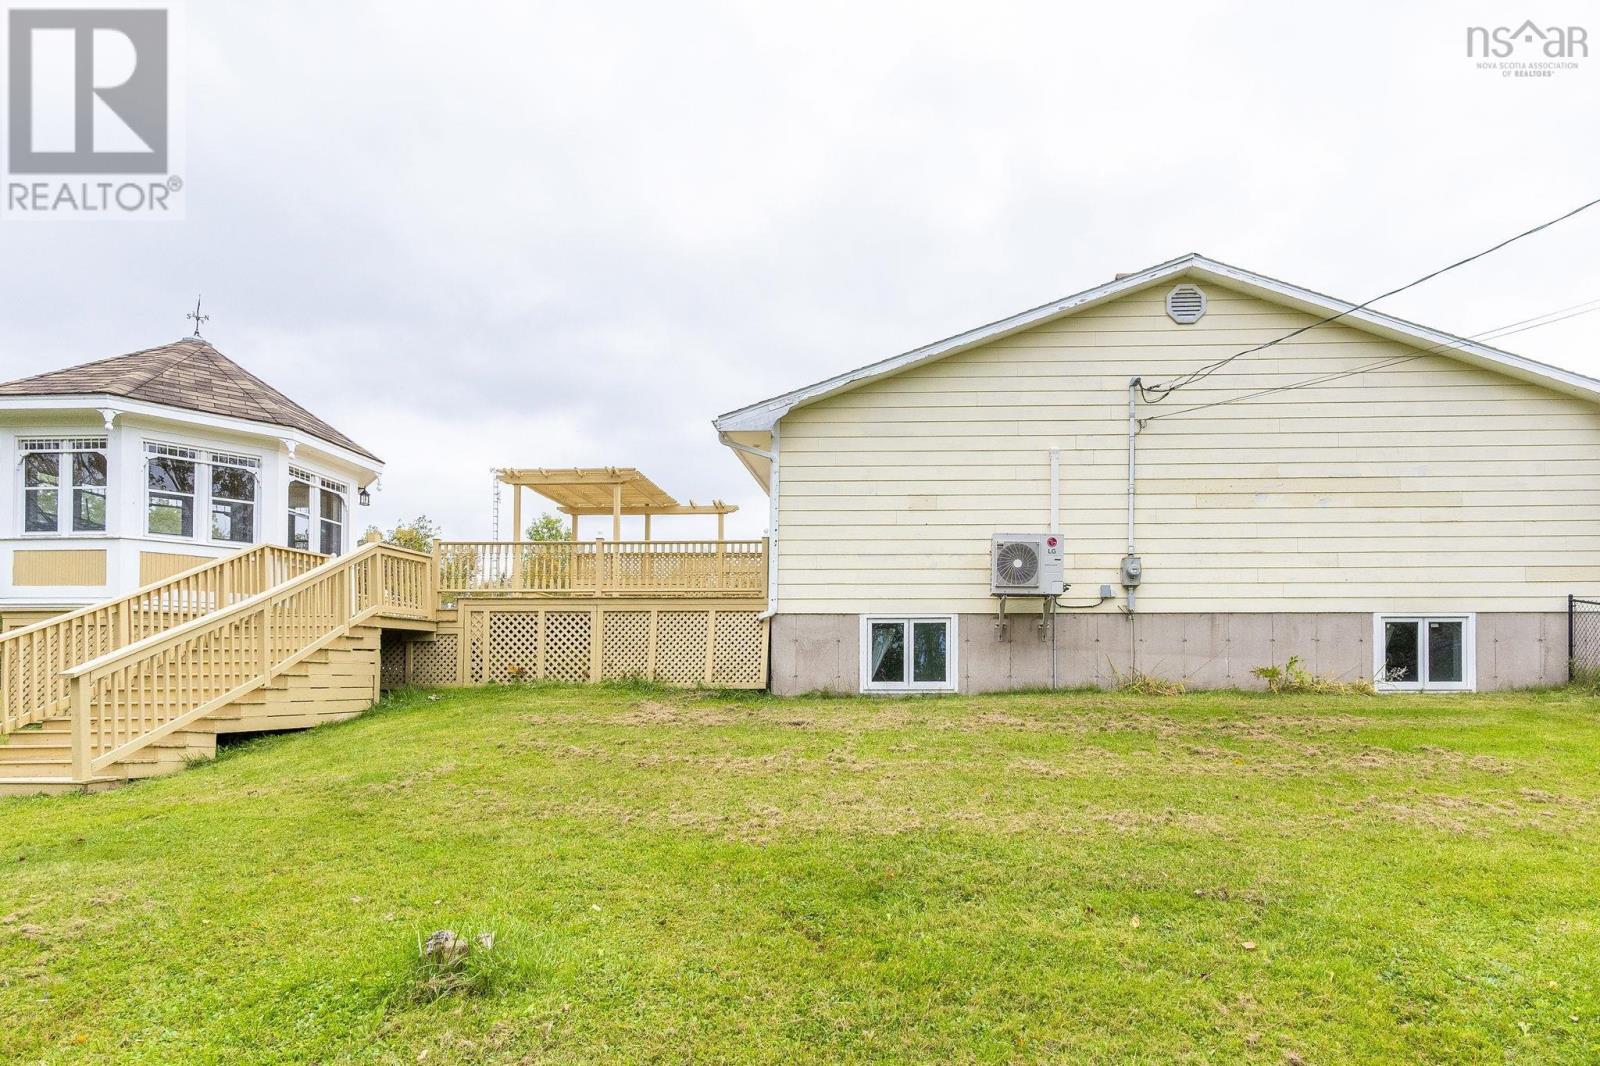
- Gazebo
- View
- Ocean view
- Exterior features
- Wood siding
Parking
- Type
- Detached Garage, Garage, Gravel, Heated Garage
Utilities
- Water
- Drilled Well
- Sewer
- Septic System
Fees and taxes
- Common interest
- Freehold
- Parcel number
- 00806877
Rooms
| Room | Level | Size |
|---|---|---|
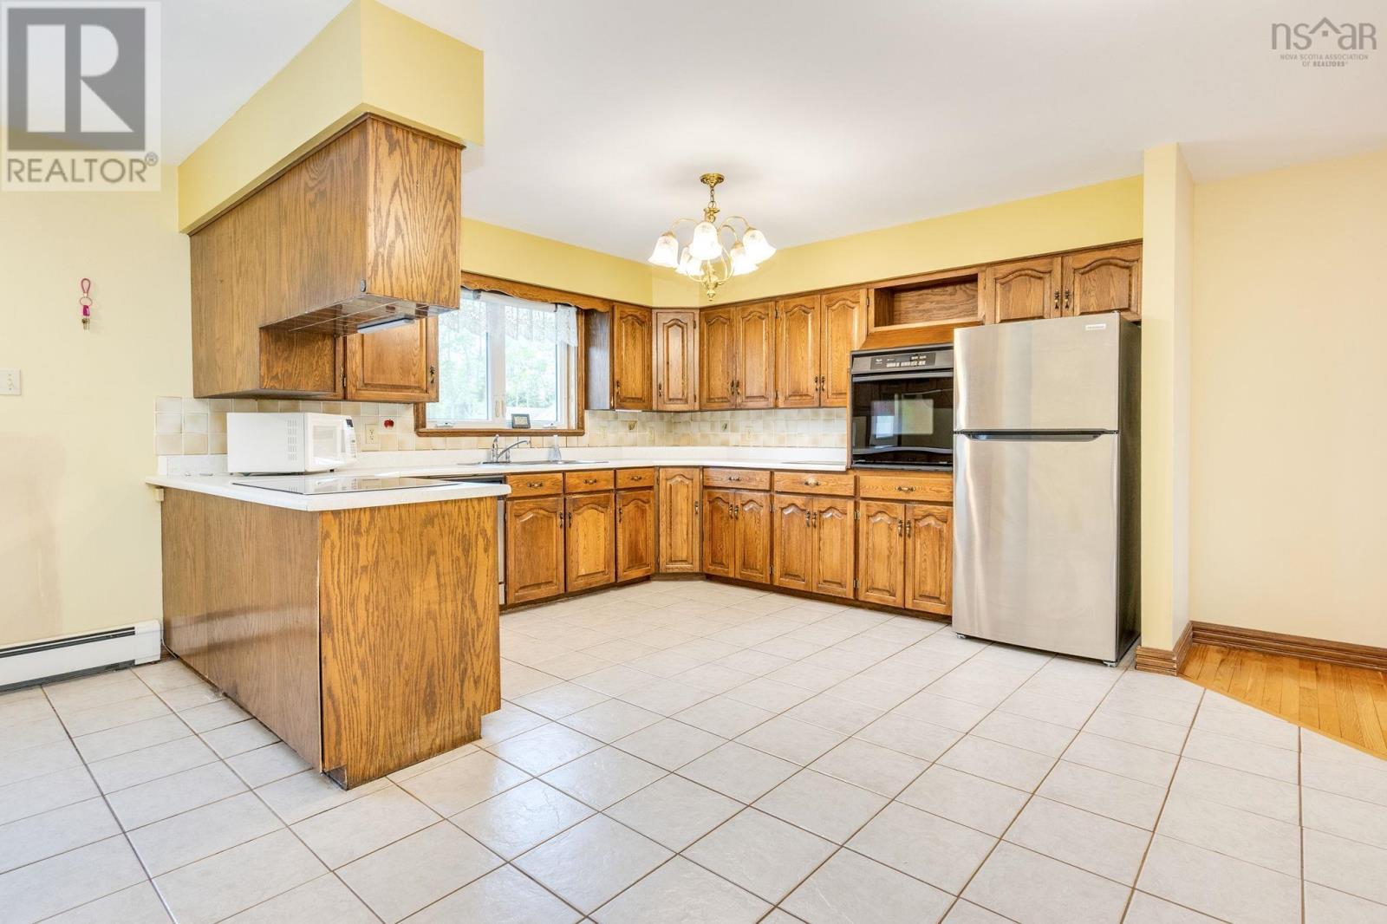
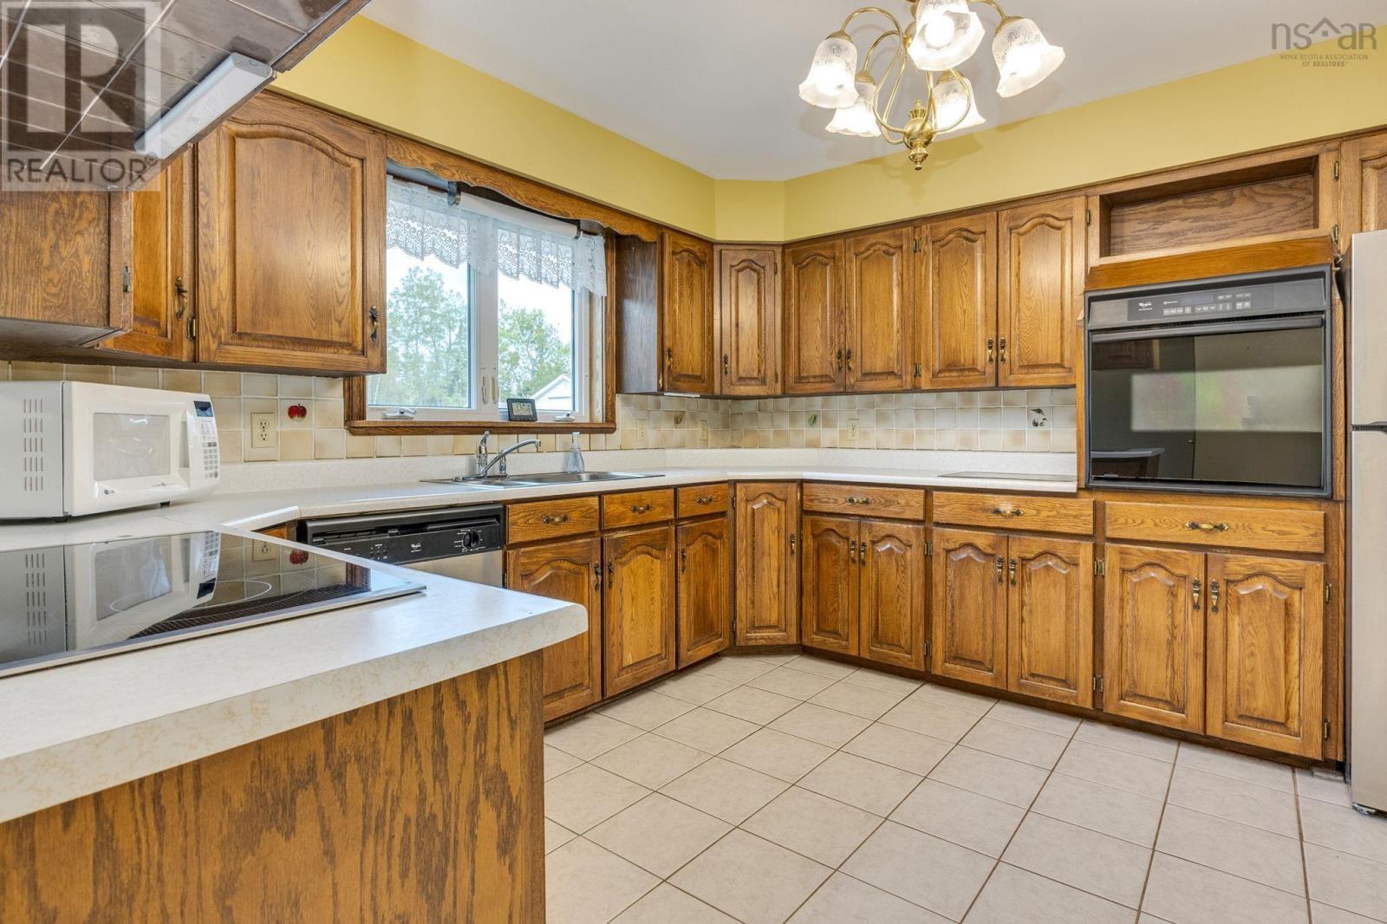
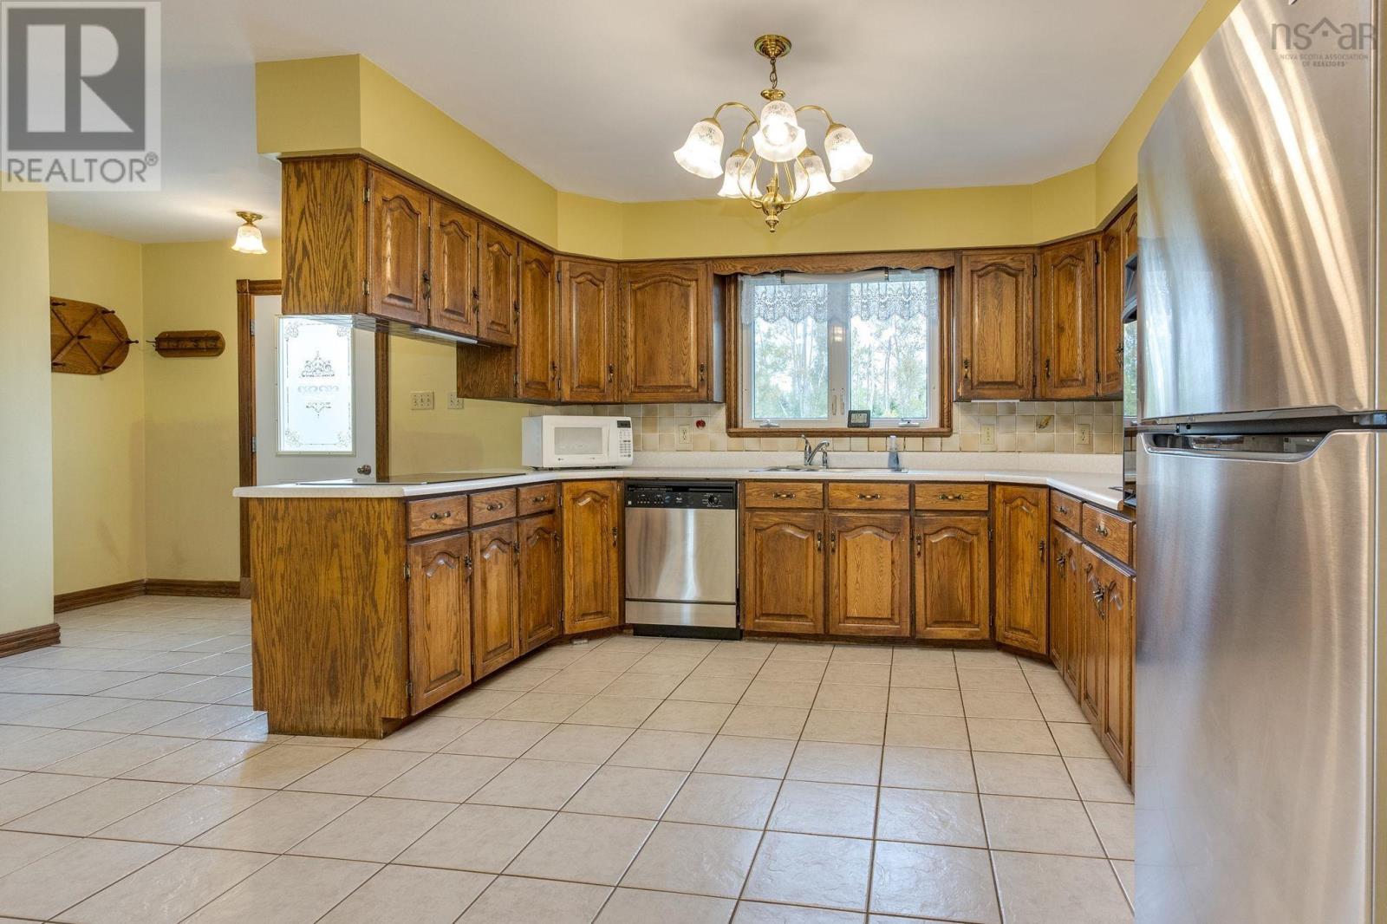
| Kitchen | Main level | 16 x 18.5 |
| Living room | Main level | 13.8 x 17.9 |
| Family room | Main level | 15.8 x 18.5 |
| Foyer | Main level | 15.11 x 19.5 |
| Dining room | Main level | 10.11 x 13.2 |
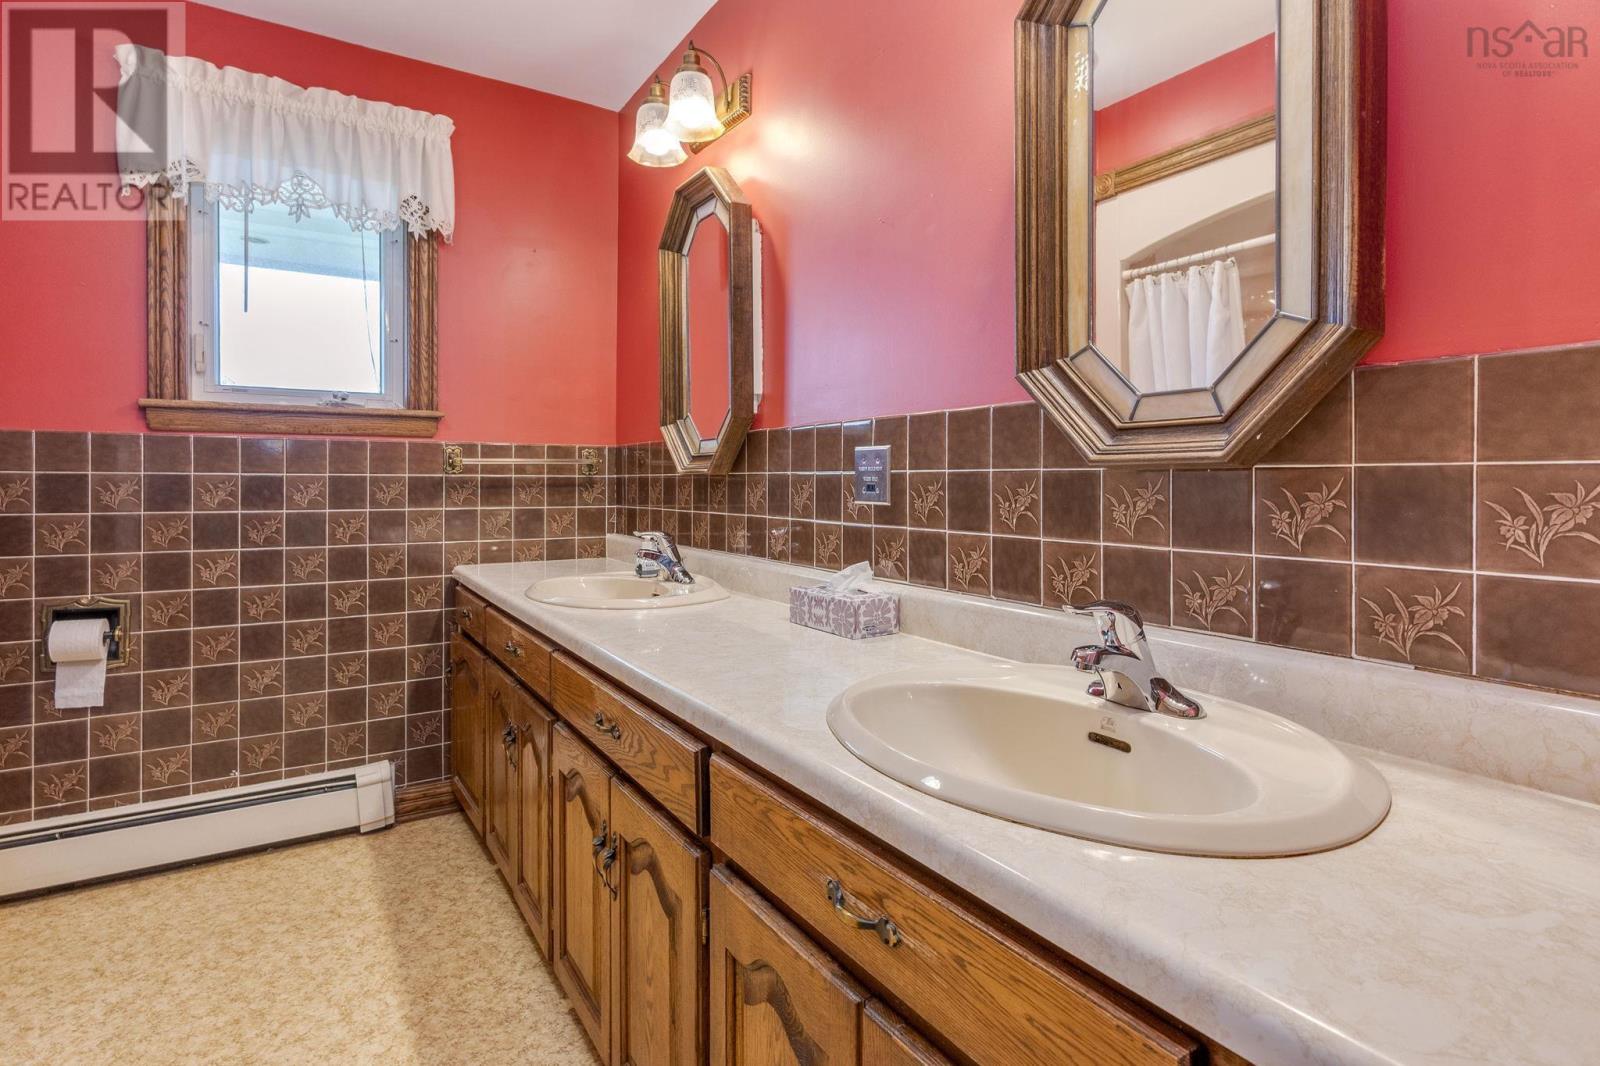
| 4pc Bathroom | Main level | 8.7 x 9.11 |
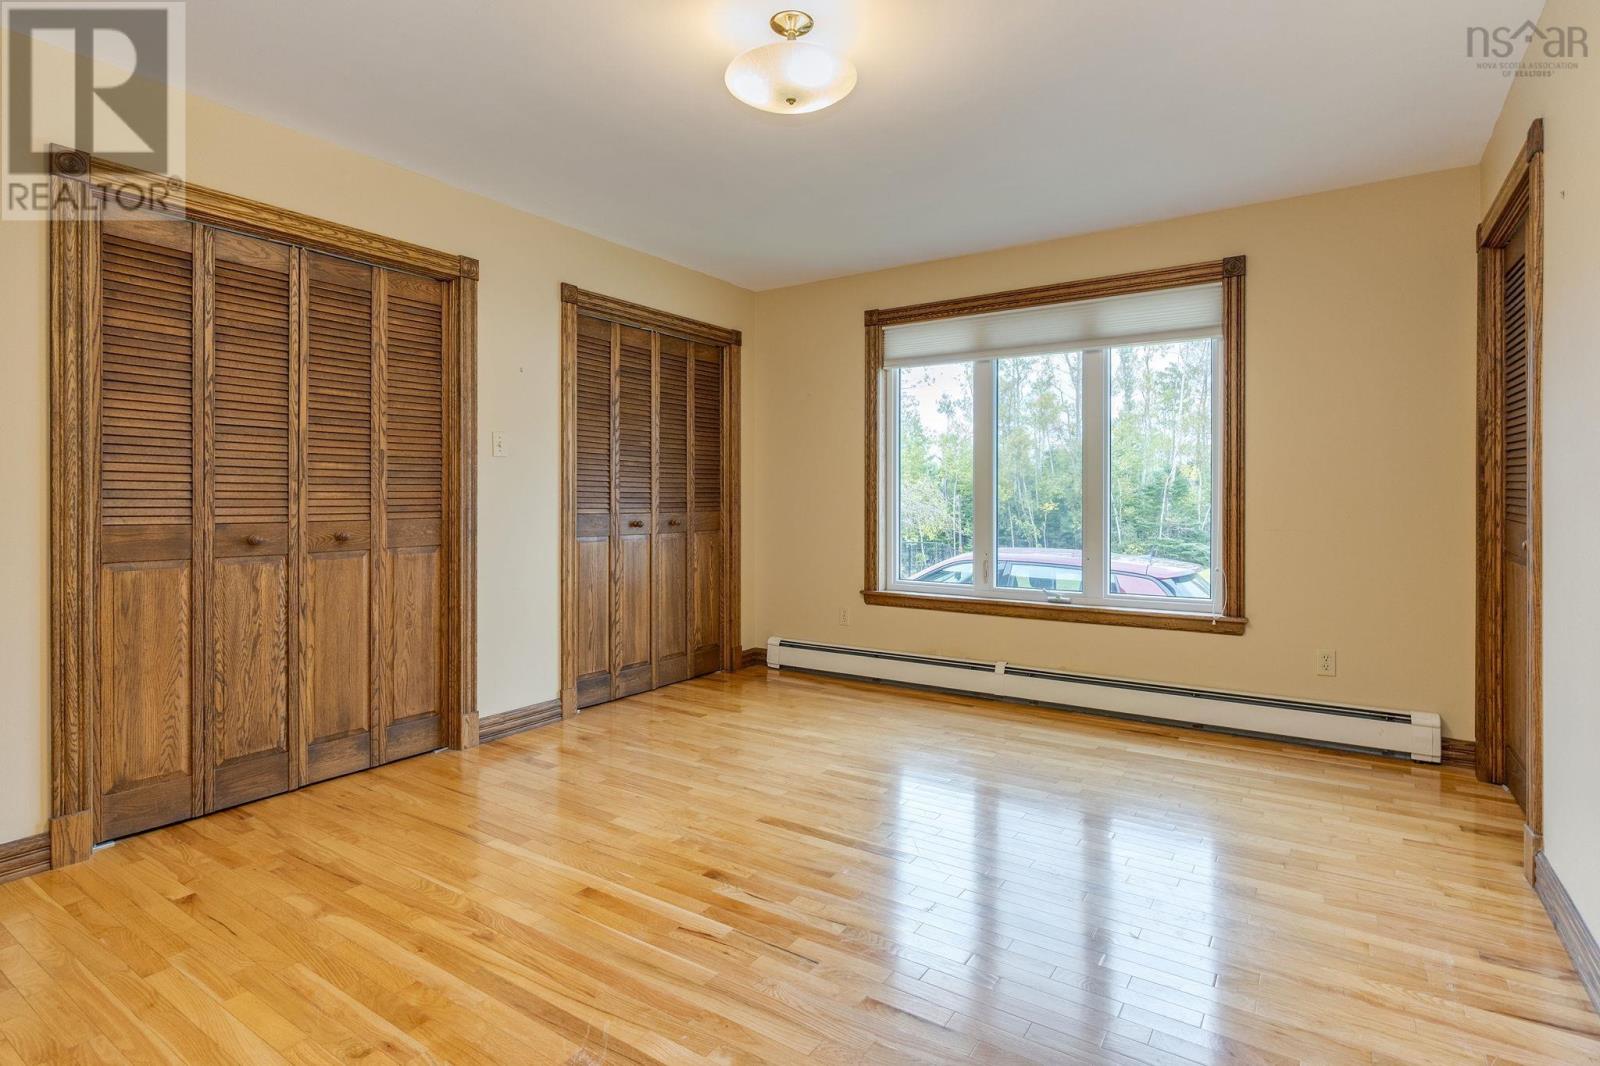
| Primary Bedroom | Main level | 13.3 x 17.11 |
| Bedroom | Main level | 11.6 x 11.8 |
| Den | Main level | 13.3 x 13.10 |
| 2pc Bathroom | Main level | 4.8 x 5.8 |
| Recreational, Games room | Lower level | 28.9 x 15.11 |
| Kitchen | Lower level | 23.10 x 15.7 |
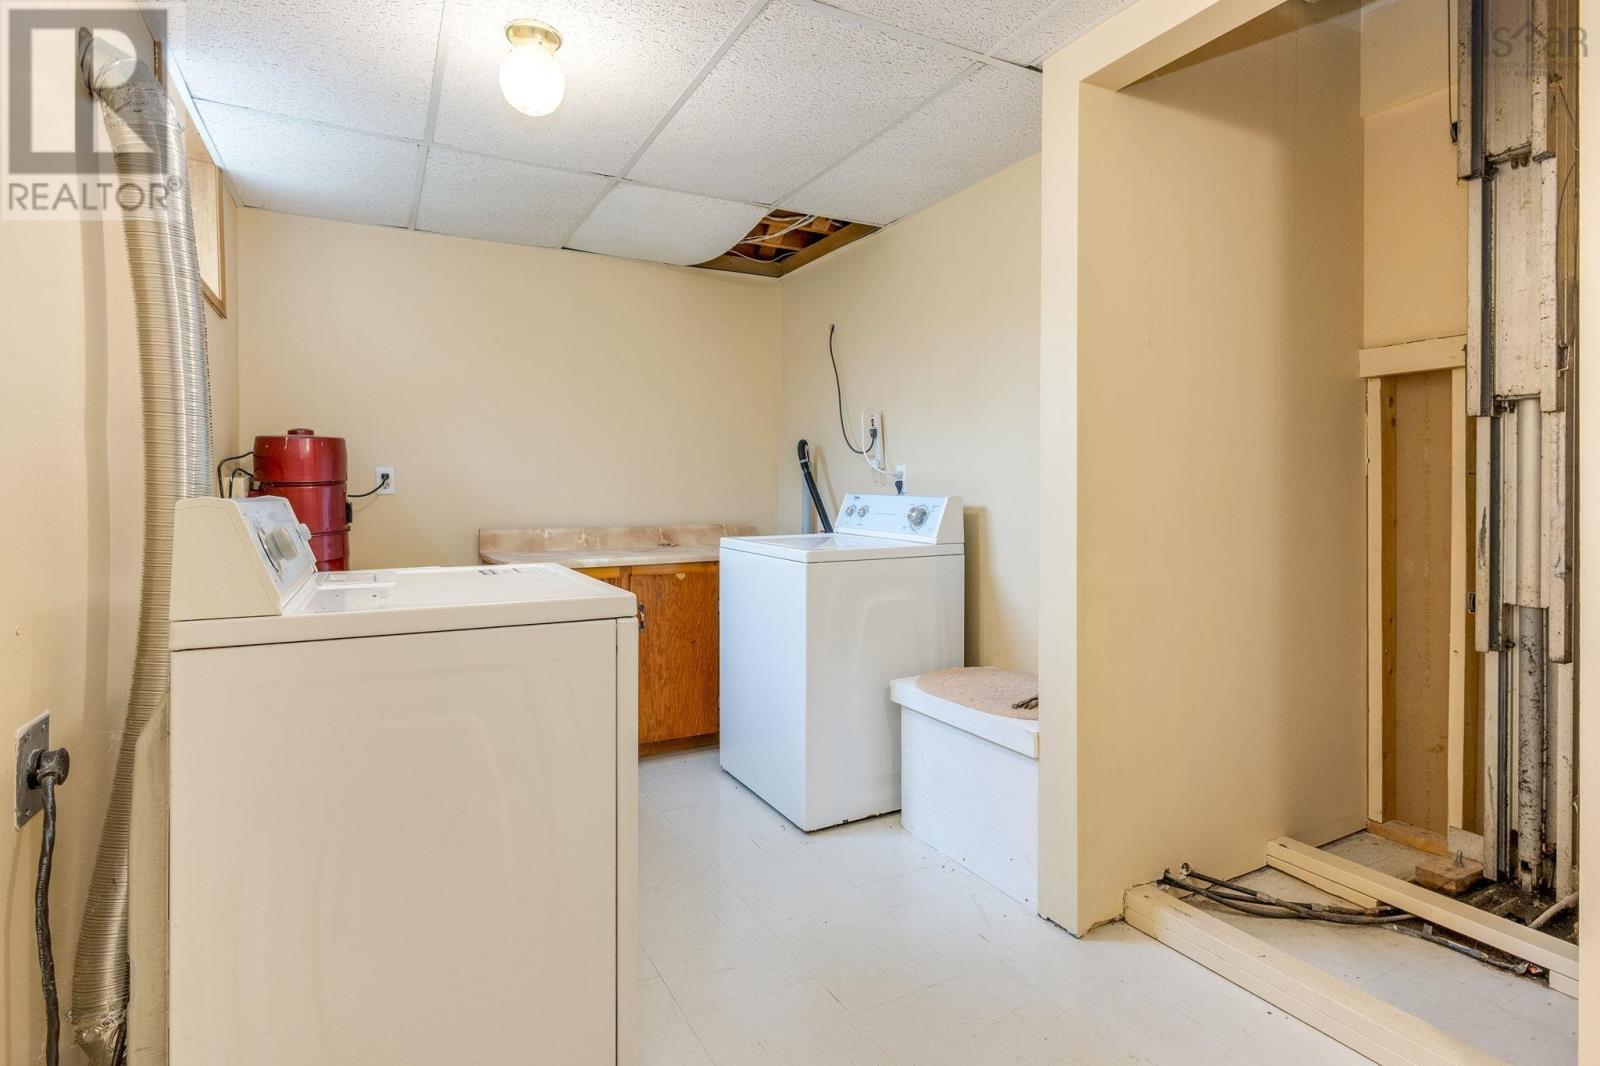
| Laundry / Bath | Lower level | 15 x 10.2 |
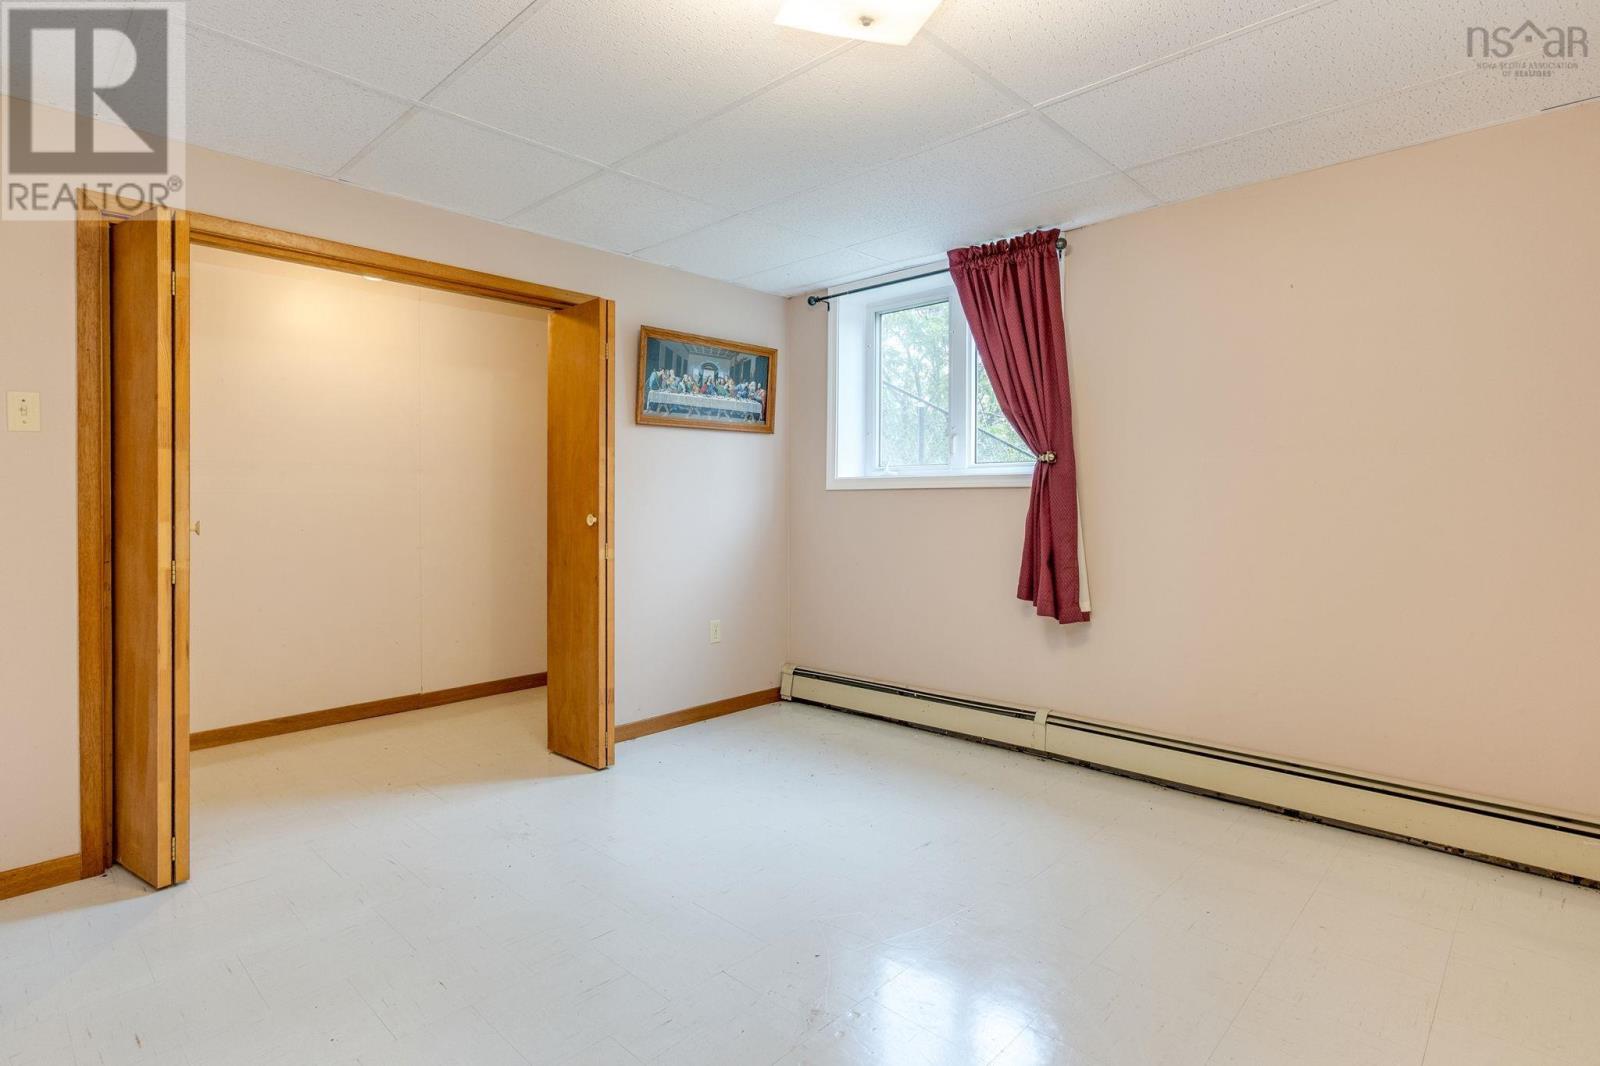
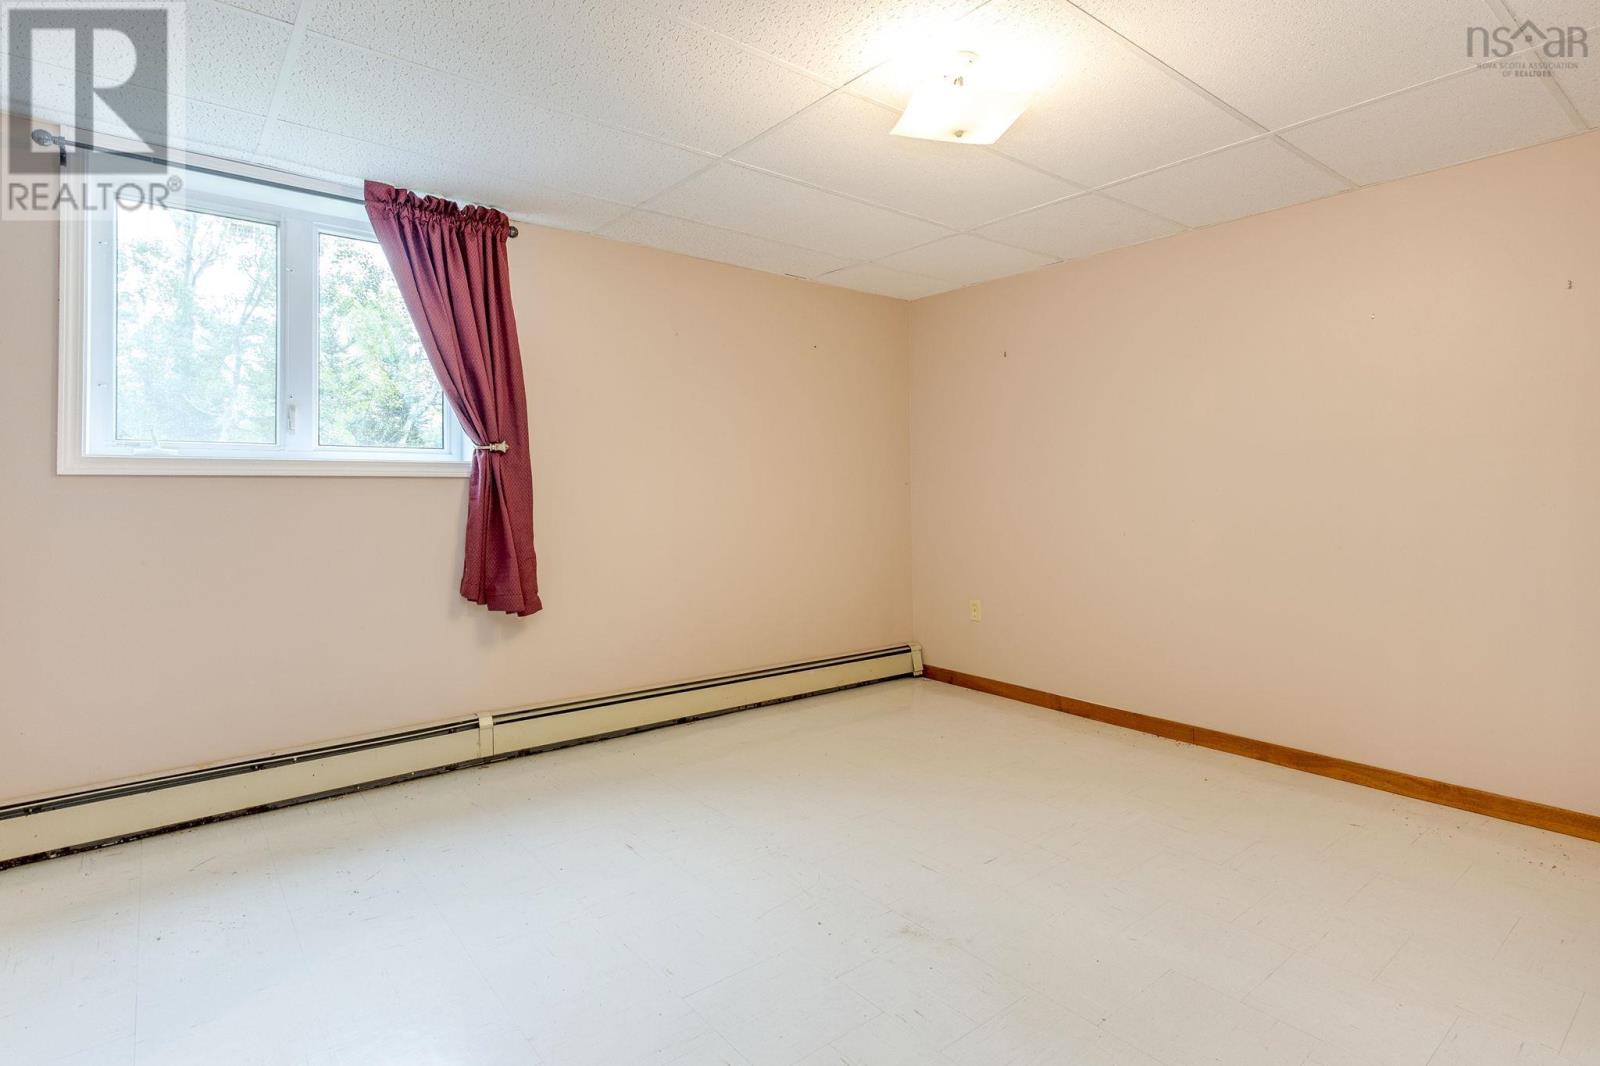
| Bedroom | Lower level | 12.8 x 15.7 |
| Bedroom | Lower level | 13.8 x 13.2 |
| Utility room | Lower level | 18.2 x 11.3 |
| Storage | Lower level | 13.3 x 20.6 |
| Storage | Lower level | 7.11 x 11.3 |
| Other | Main level | Garage 1 20 x 23 + 13.8 x 23 |
| Other | Main level | Garage 2 33 x 28 |
| Other | Main level | Garage 3 35 x 31 |
| Other | Main level | Garage 4 31 x 15 |
Directions
Take Highway 6 to McKay Corner, left onto Shore road, property on the left.
The map loads here.