51 Heron Loop
Caribou River, Nova Scotia B0K 1H0
$599,900
- Bedrooms
- 4
- Bathrooms
- 2
- Living area
- 2,037 sq ft
- Lot
- 1.62 acres
- Type
- Single Family
Description
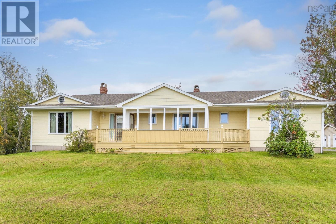
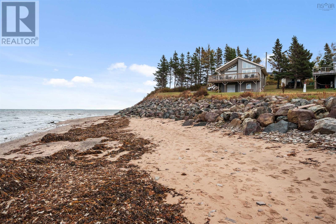
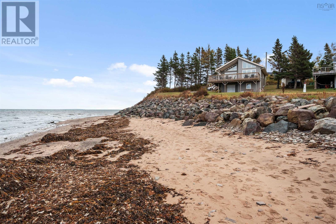
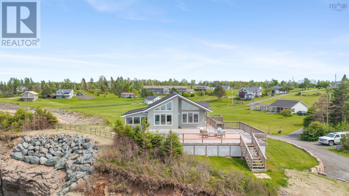
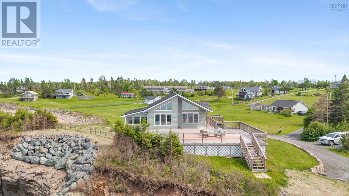
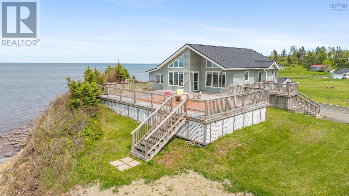
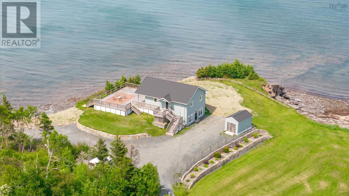
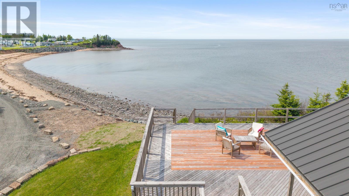
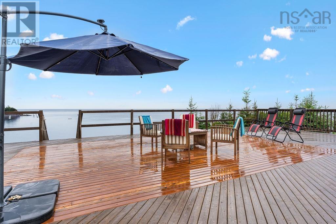
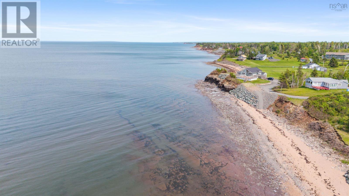
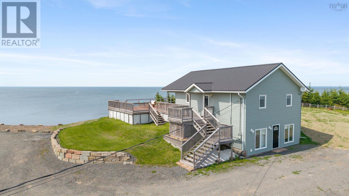
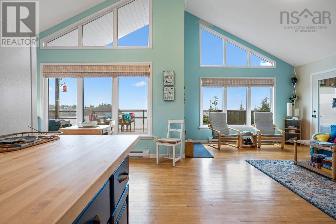
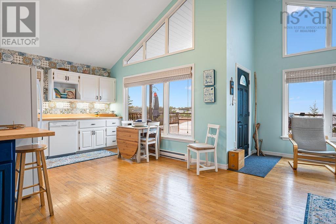
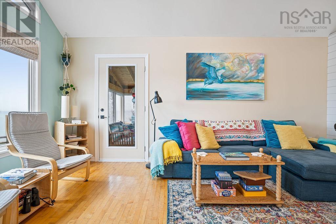
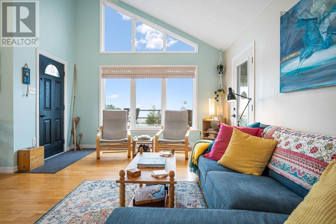
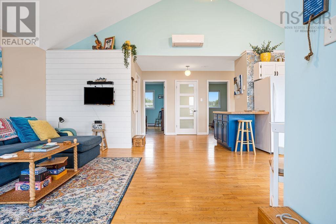
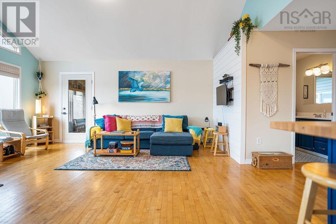
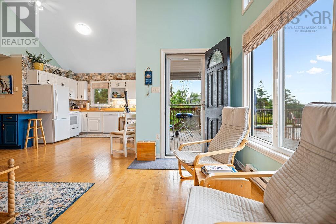
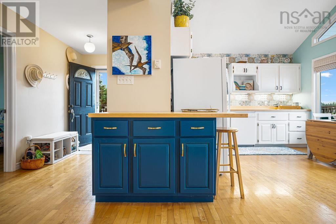
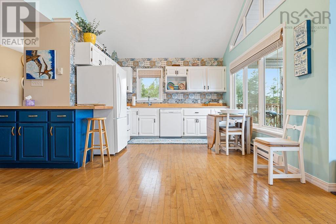
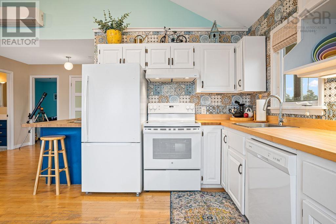
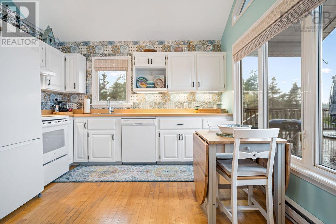
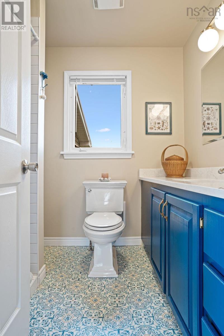
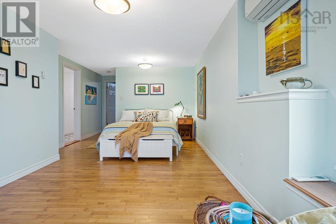
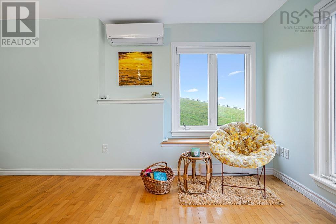
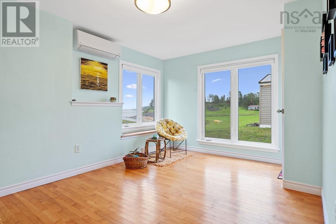
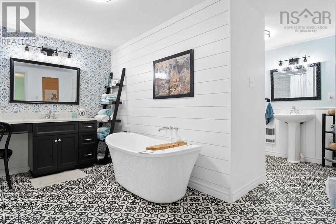
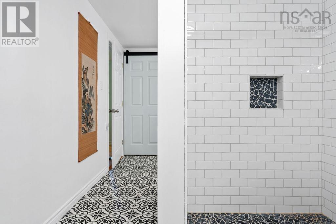
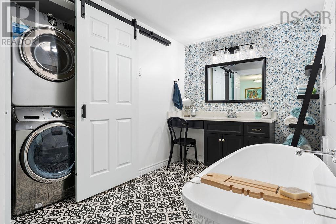
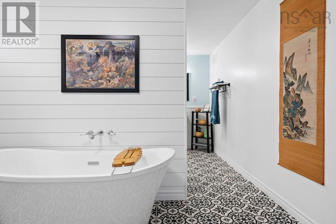
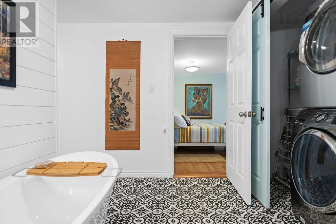
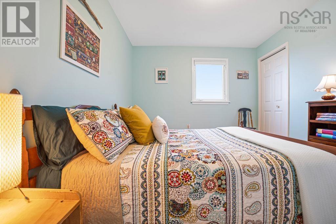
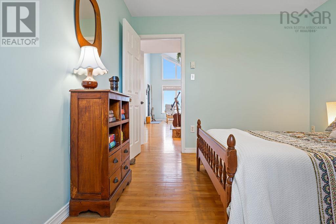
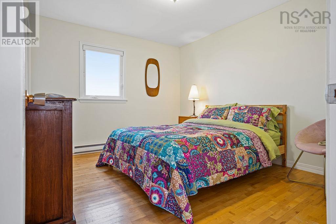
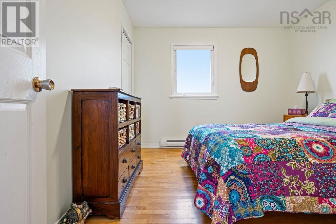
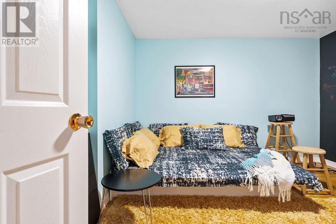
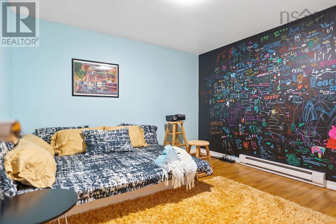
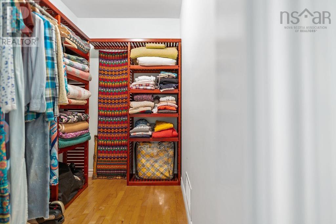
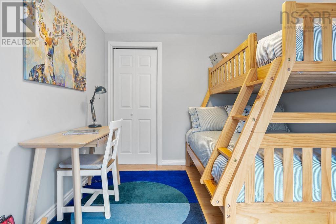
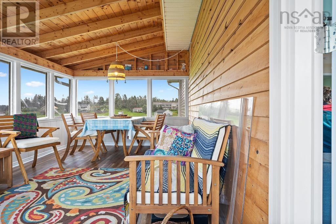
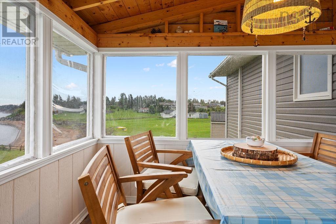
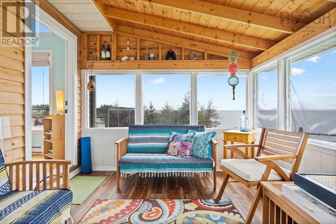
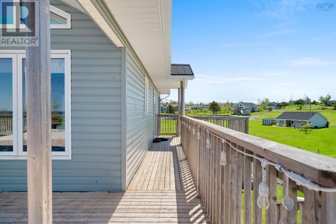
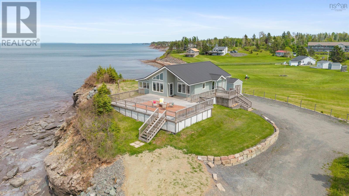
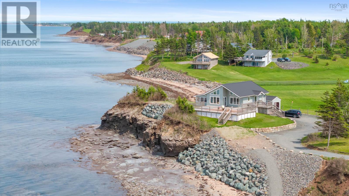
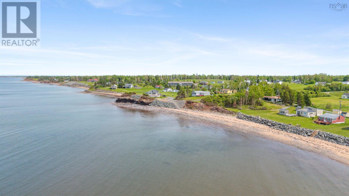
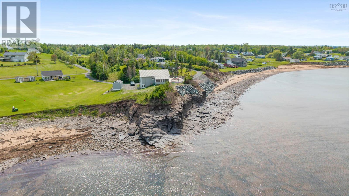
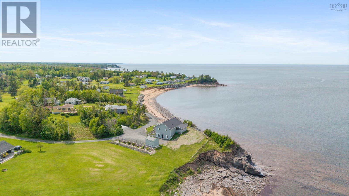
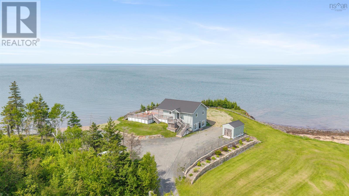
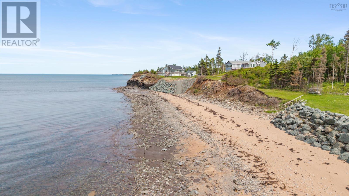
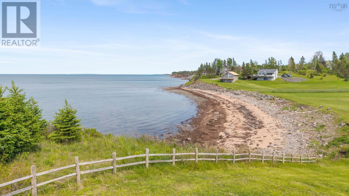
An exceptional oceanfront oasis with over 700' of ocean frontage, direct access to two beaches, and significant armour rock shoreline reinforcement, offering endless opportunities for swimming, beachcombing, and exploring the coast. This beautiful, tastefully updated house is perched atop a bluff providing unobstructed panoramic ocean views. The bright and airy main level offers an open concept kitchen and living area accentuated with a vaulted ceiling and large west-facing windows. A seasonal sunroom creates the perfect space for dining and lounging. Two well-sized bedrooms and a renovated full bath complete this floor. Directly off the living room you'll find an oversized deck, perfect for entertaining and enjoying sunsets. Downstairs you'll be greeted with a spacious primary bedroom with walk-in closet and bonus space ideal for an office, media room or home gym. The ensuite bath is spa-like, featuring a freestanding soaker tub, walk-in shower and laundry closet. A fourth bedroom and a walkout to the driveway round off this level. Please see additional docs for a list of recent updates. This exceptional property can be enjoyed year-round or would make for an incredible cottage with strong rental potential. The ocean is calling, come and see for yourself. (id:56844)
Listing
- MLS® number
- 202613834
- Status
- Active
- Days On Market
- 144
Building
- Type
- House
- Style
- Bungalow
- Year built
- 2000
- Storeys
- 1
- Living area
- 2,037 sq ft
- Above grade
- 2,037 sq ft
- Bedrooms above grade
- 2
- Bedrooms below grade
- 2
- Foundation
- Poured Concrete
Interior
- Flooring
- Hardwood, Vinyl
- Heating
- Heat Pump, Baseboard heaters, Electric, Ductless
- Cooling
- Air Conditioned
- Appliances
- Washer, Dryer - Electric, Refrigerator, Range - Electric, Dishwasher
- Accessibility
- 32in min Doorways, 5ft min Kitchen Turning Radius, 32in min Entry Doorways
Land
- Lot size
- 1.62 acres
- View
- Ocean view
- Waterfront
- Waterfront on ocean
- Exterior features
- Vinyl
Parking
- Type
- Gravel
Utilities
- Water
- Drilled Well
- Sewer
- Septic System
Fees and taxes
- Common interest
- Freehold
- Parcel number
- 65147332
Rooms
| Room | Level | Size |
|---|---|---|
| Kitchen | Main level | 12.10 x 11.2 |
| Living room | Main level | 12.7 x 17.2 |
| Bedroom | Main level | 11.9 x 10.4 |
| Bedroom | Main level | 11.9 x 10.3 |
| Sunroom | Main level | 17.8 x 10 |
| 4pc Bathroom | Main level | 4 pc |
| Primary Bedroom | Lower level | 20.1 x 11.1 +/-jog |
| Bedroom | Lower level | 9.6 x 12 |
| Den | Lower level | 11 x 10.11 |
| 4pc Bathroom | Lower level | 4 pc |
Directions
From Pictou Rotary take Sunrise Trail (Hwy 6) to Shore Rd. Right on Shore Rd, left on Heron Dr.
The map loads here.