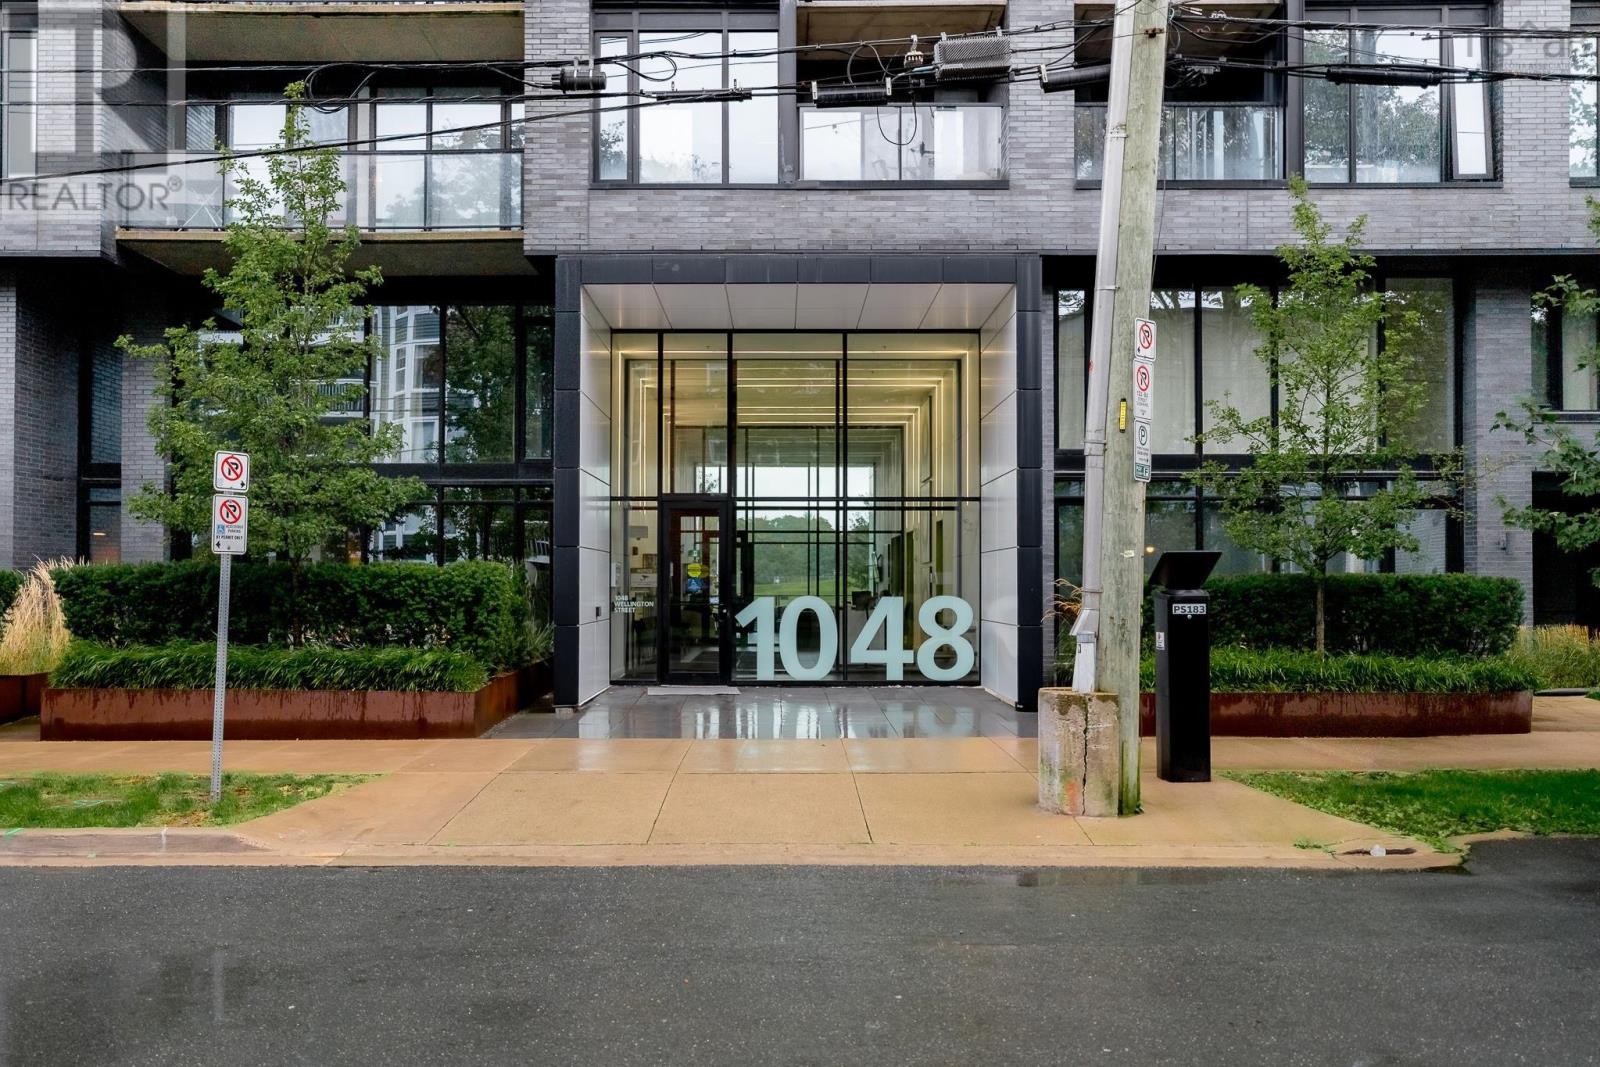
TH04 1048 Wellington Street
Halifax, Nova Scotia B3H 0C2
$709,000
- Bedrooms
- 2
- Bathrooms
- 3 + 1 half
- Living area
- 1,367 sq ft
- Type
- Single Family
Description
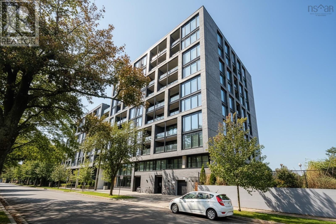
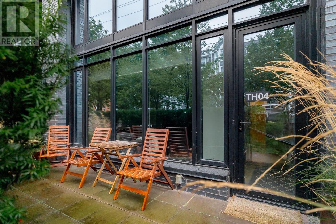
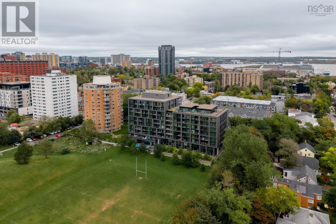
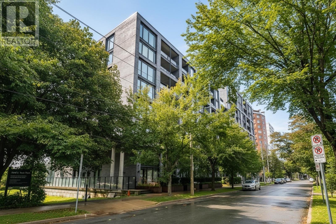
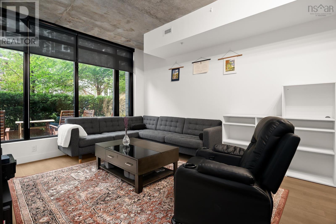
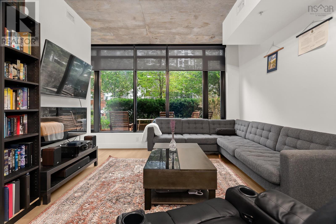
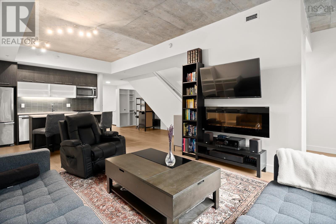
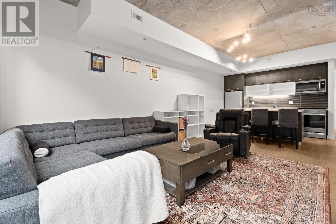
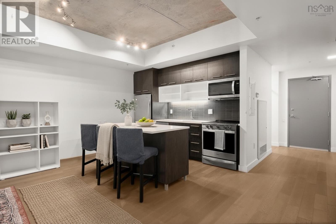
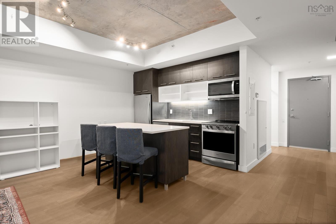
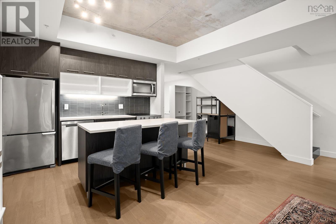
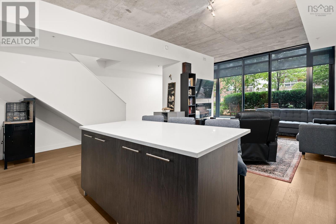
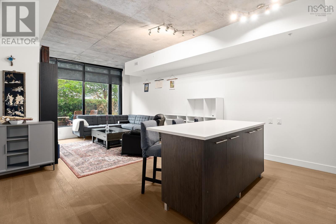
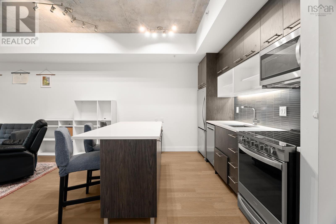
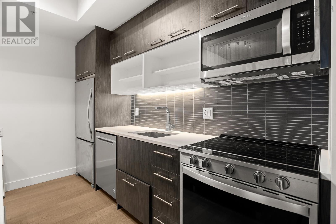
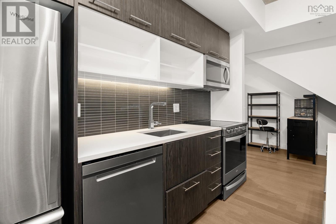
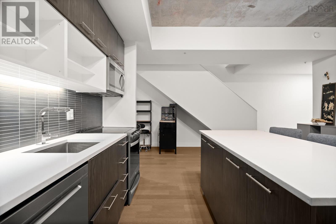
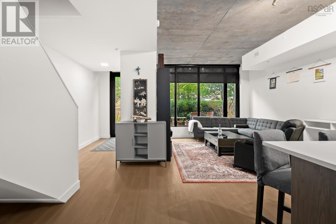
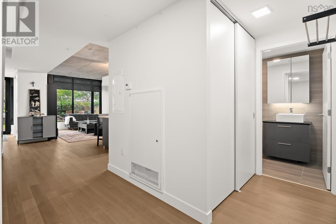
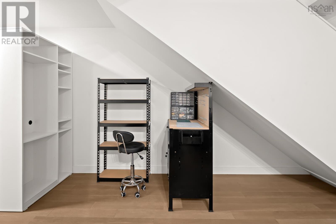
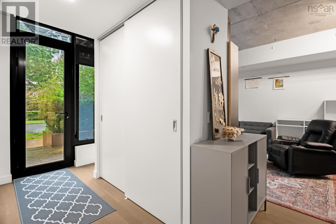
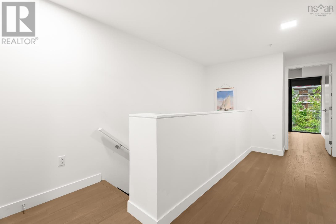
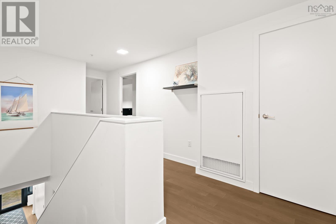
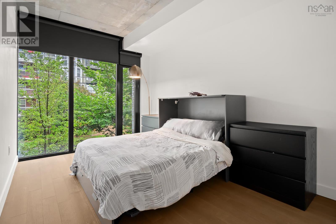
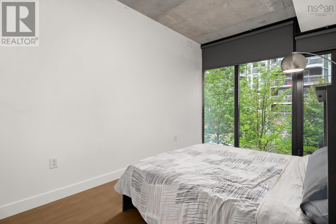
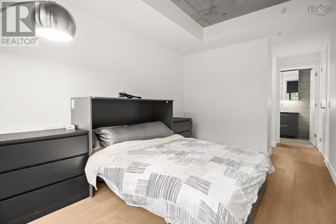
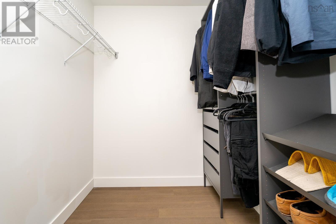
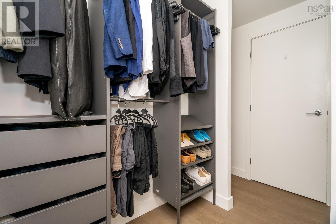
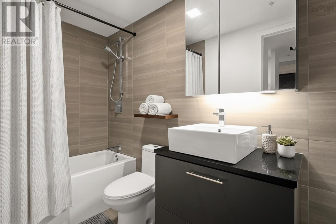
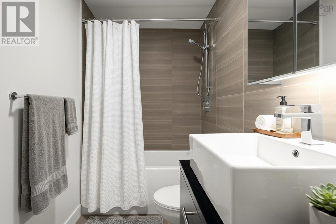
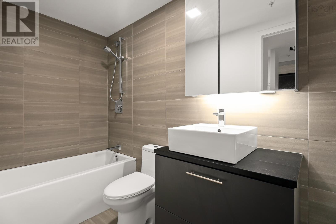
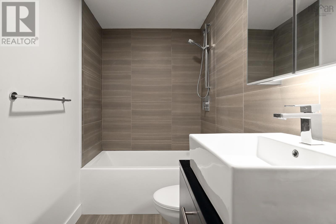
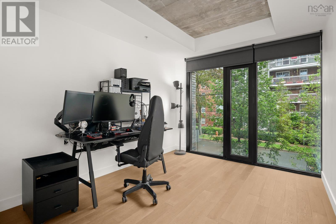
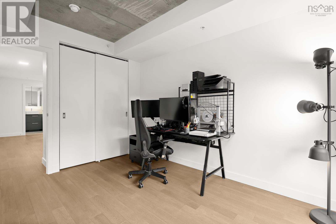
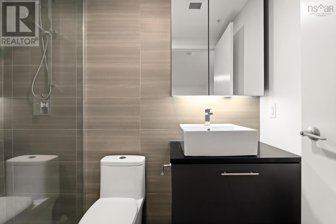
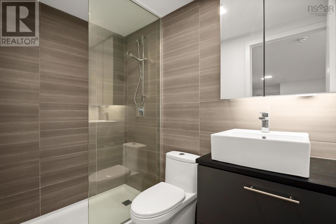
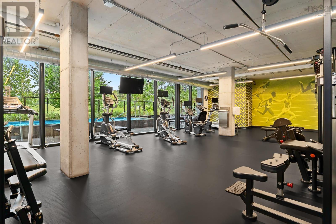
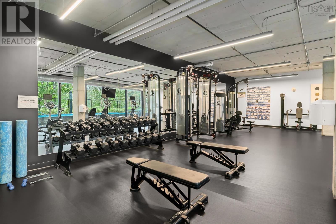
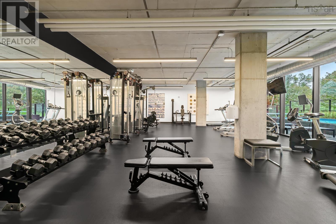
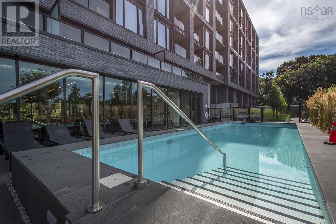
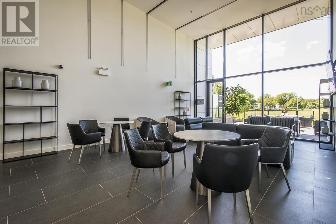
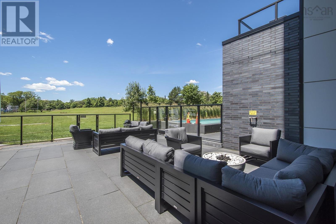
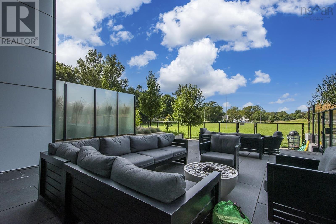
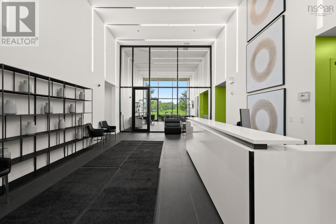
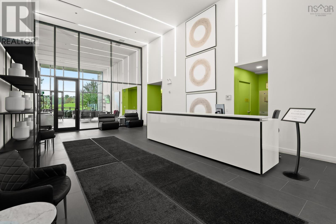
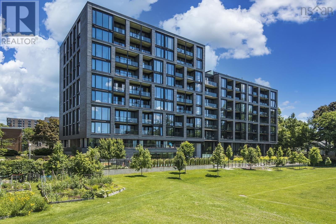
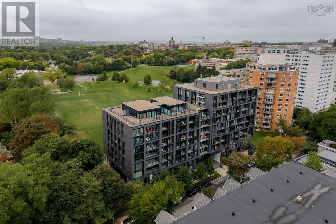
Refined condo living in the heart of Halifaxs South End! This two-level, 2-bedroom, 2.5-bath residence at The Gorsebrook pairs the privacy and feel of a townhouse with the amenities of a luxury building. Enter directly from the street through your private front terrace into a bright, open main level, where floor-to-ceiling windows, stone countertops, stainless steel appliances and an oversized eat-in island create a modern, sophisticated space. Upstairs, the primary suite offers a walk-in closet and private ensuite, complemented by a second bedroom, full bath and additional storage. In-unit laundry and a deeded heated underground parking space are included. Beyond your door, enjoy a 1,800 sq. ft. fitness centre, heated outdoor pool, 24-hour concierge, residents lounge overlooking Gorsebrook Park and an outdoor terrace with fire pits. All within walking distance of Dalhousie, Saint Marys, parks, transit and South End amenities. (id:56844)
Listing
- MLS® number
- 202624683
- Status
- Active
- Days On Market
- 31
Building
- Type
- Row / Townhouse
- Year built
- 2020
- Storeys
- 2
- Living area
- 1,367 sq ft
- Above grade
- 1,367 sq ft
- Bedrooms above grade
- 2
- Foundation
- Poured Concrete
- Basement
- None
Interior
- Flooring
- Engineered hardwood, Ceramic Tile
- Heating
- Heat Pump, Electric, Natural gas
- Cooling
- Central air conditioning, Heat Pump
- Appliances
- Washer, Refrigerator, Dishwasher, Stove, Dryer
- Accessibility
- 32in min Entry Doorways, 32in min Hallways, Entry less than 3 steps, Entry threshold less than ½ inch, Elevator
Land
- Pool
- Inground pool
- Exterior features
- Concrete, Brick
Parking
- Type
- Garage, Underground, Parking Space(s)
Utilities
- Water
- Municipal water
- Sewer
- Municipal sewage system
Fees and taxes
- Condo or association fee
- $821.50 monthly
- Association
- Condo Corp # 419
- Fee includes
- Common Area Maintenance, Heat, Condominium Amenities, Hot Water
- Common interest
- Condo/Strata
- Parcel number
- 41494360 & 41484148
Rooms
| Room | Level | Size |
|---|---|---|
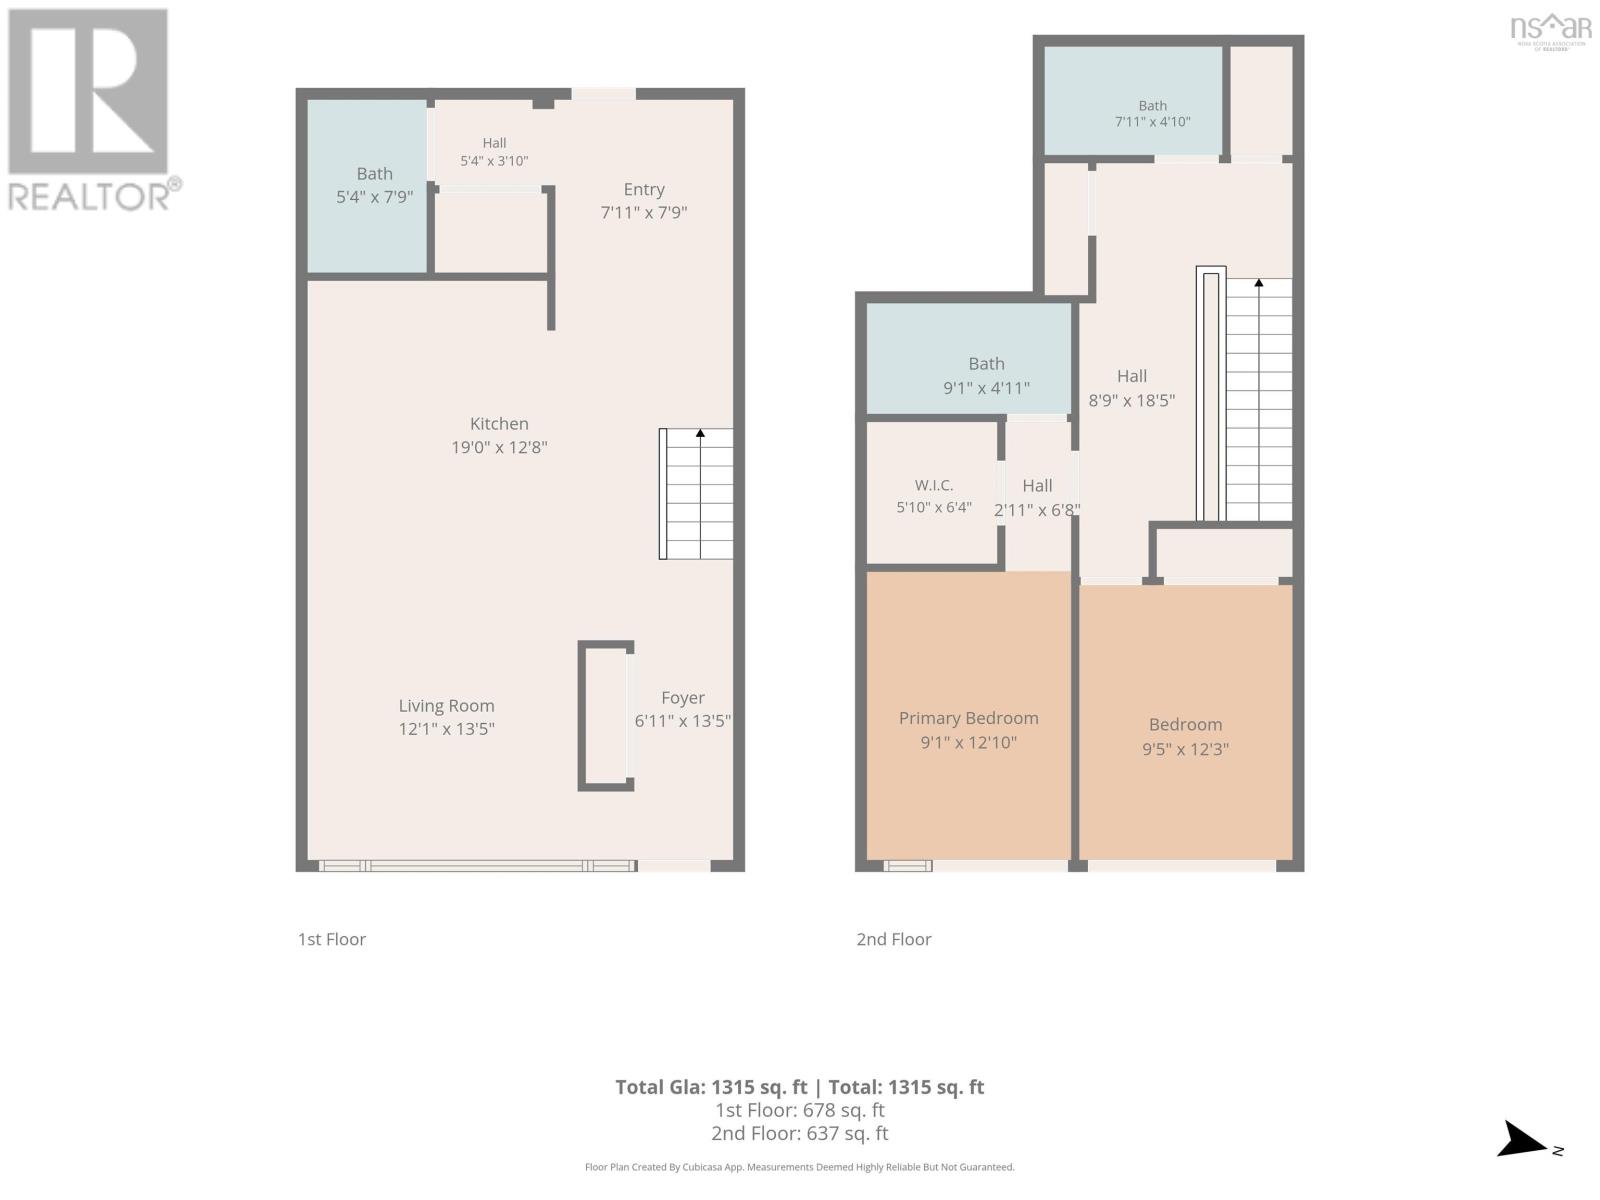
| Foyer | Main level | 6.11 x 13.5 |
| Living room | Main level | 12.1 x 13.5 |
| Kitchen | Main level | 19 x 12.8 |
| Foyer | Main level | 7.11 x 7.9 |
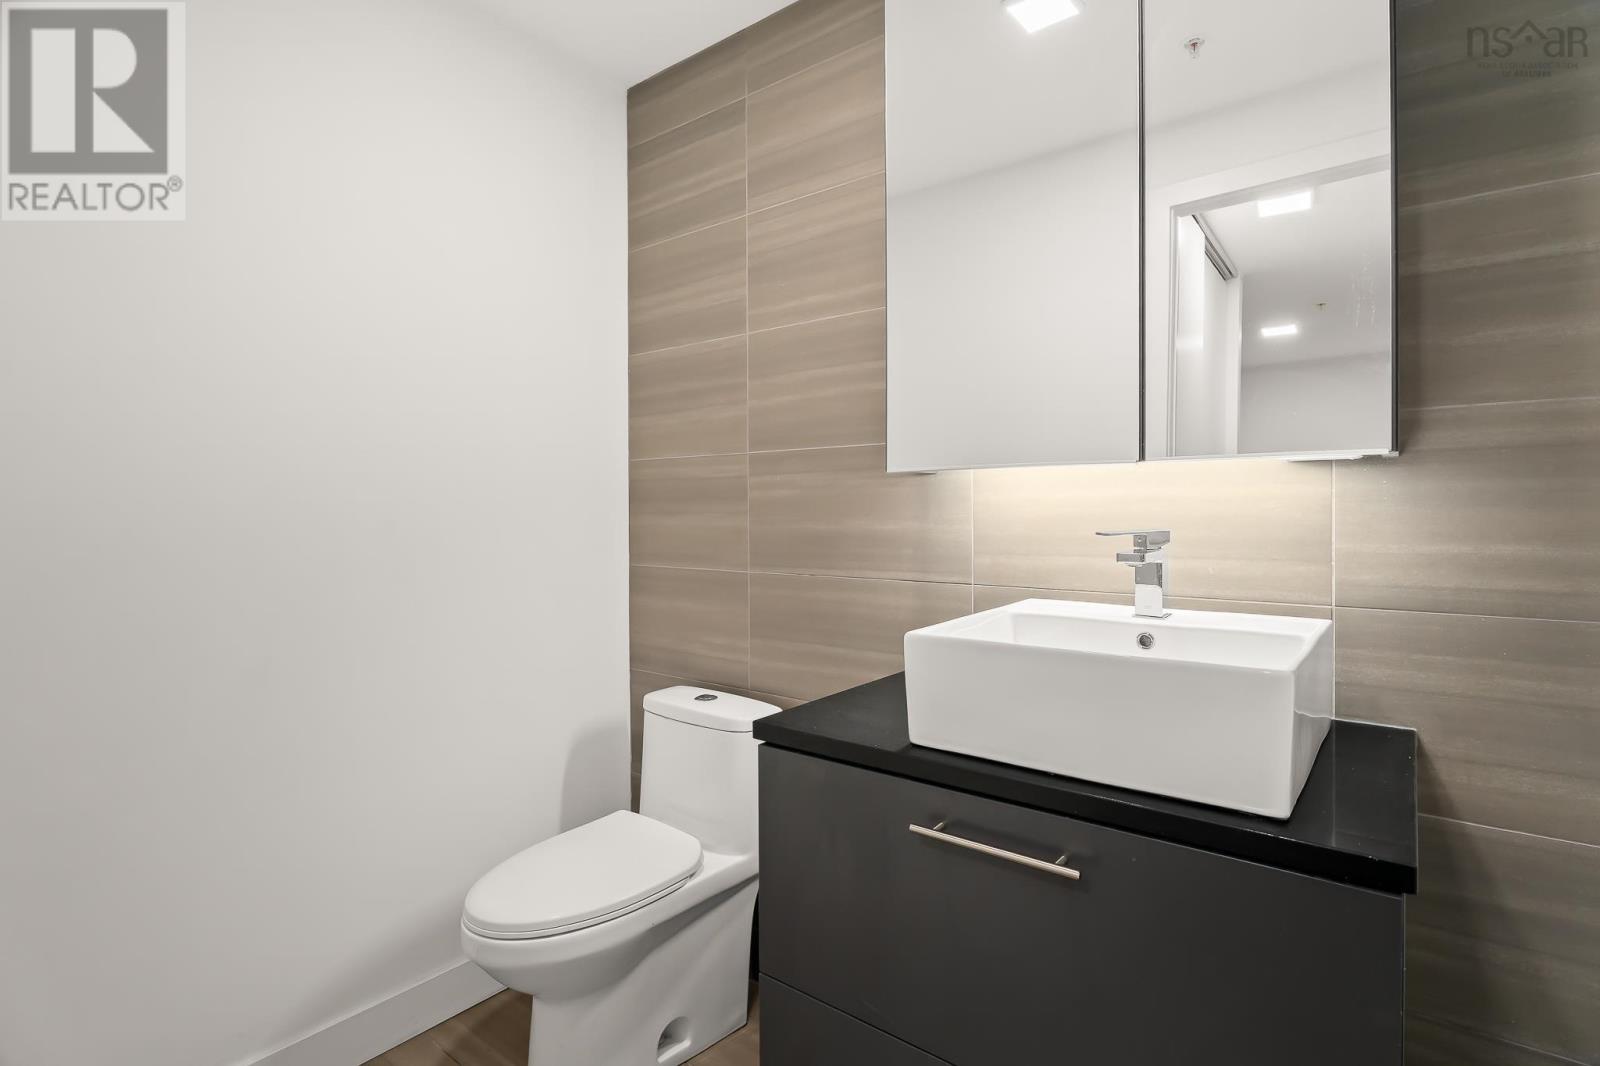
| 2pc Bathroom | Main level | 5.4 x 7.9 |
| Primary Bedroom | Second level | 9.1 x 12.10 |
| Bedroom | Second level | 9.5 x 12.3 |
| 3pc Ensuite bath | Second level | 9.1 x 4.11 |
| 3pc Bathroom | Second level | 7.11 x 4.10 |
Directions
Inglis Street to Wellington Street or South Street to Wellington Street
The map loads here.







