7 Monteith Avenue
Westmount, Nova Scotia B1R 1K3
$109,900
- Bedrooms
- 3
- Bathrooms
- 2 + 1 half
- Living area
- 832 sq ft
- Lot
- 0.17 acres
- Type
- Single Family
Description
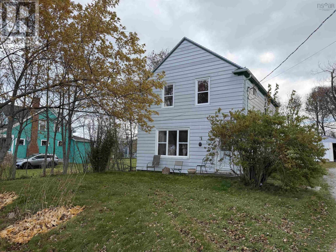
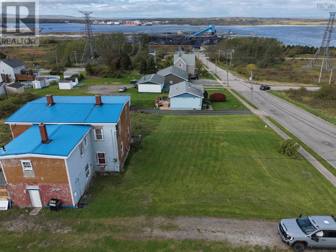
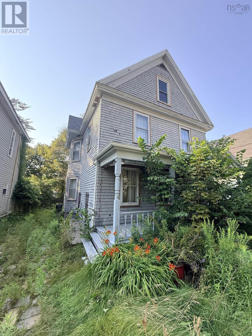
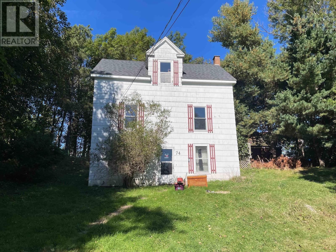
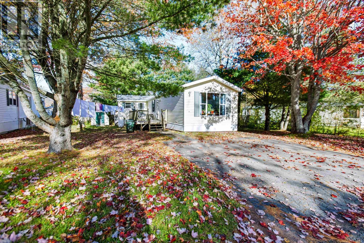
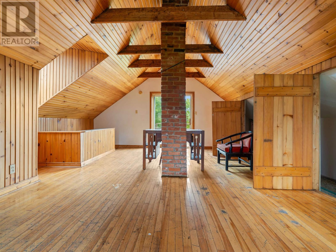
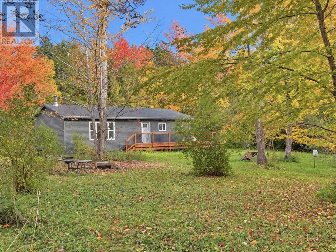
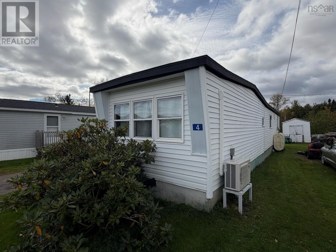
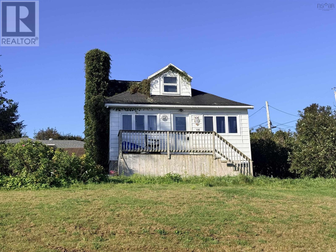
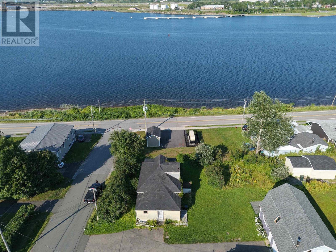
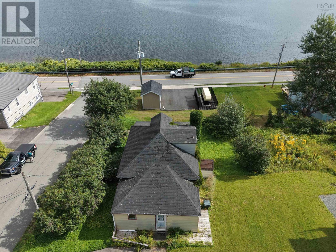
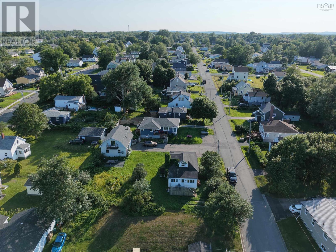
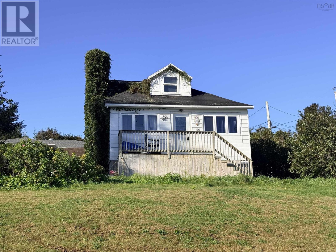
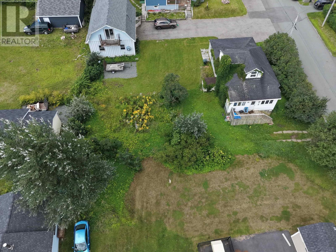
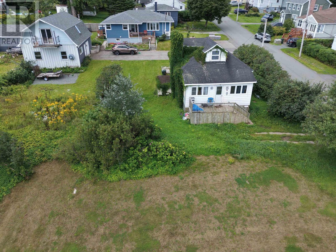
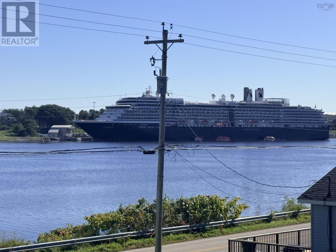
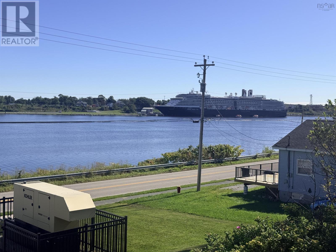
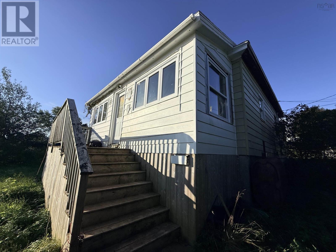
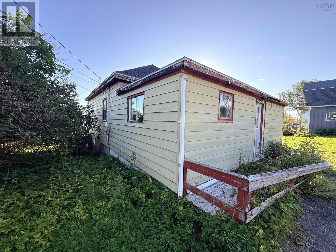
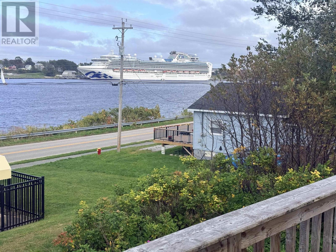
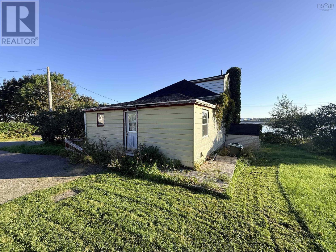
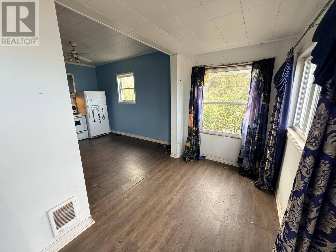
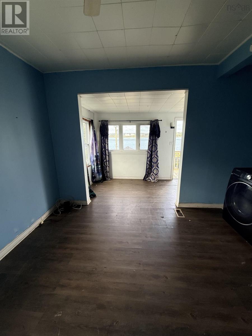
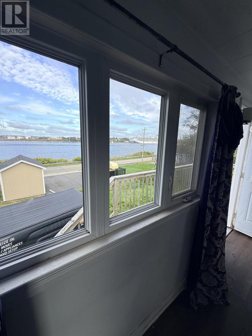
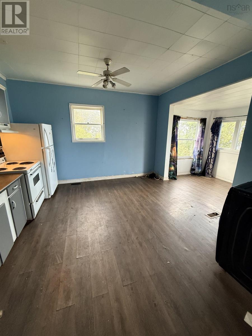
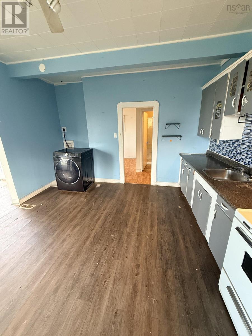
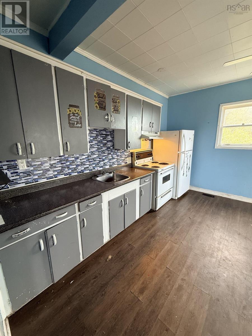
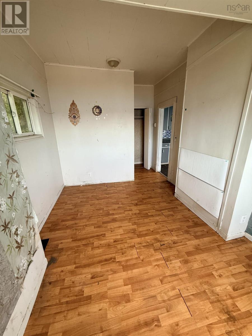
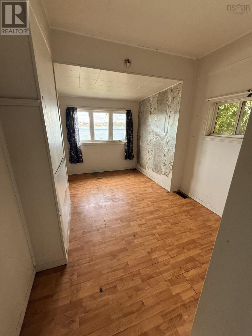
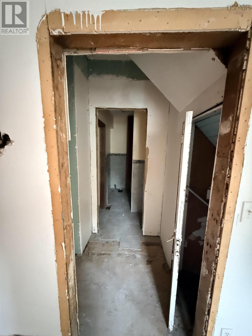
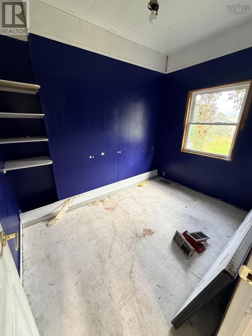
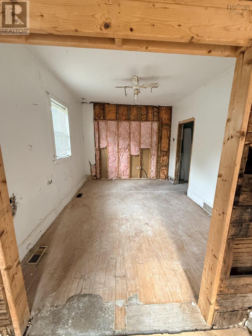
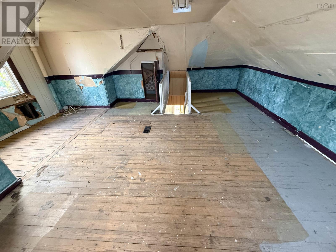
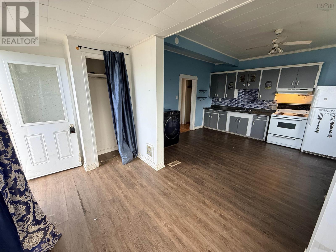
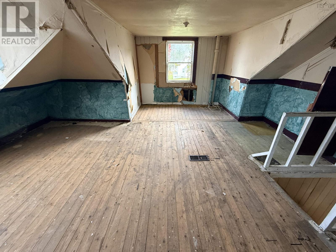
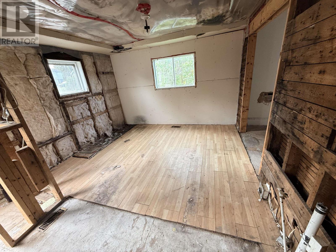
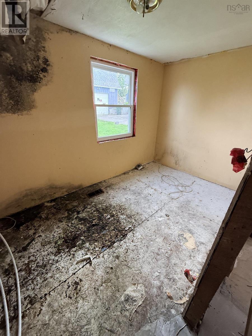
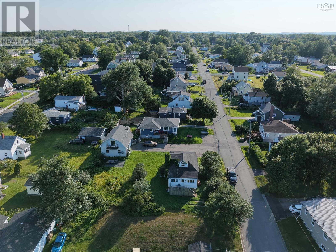
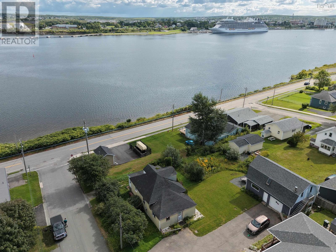
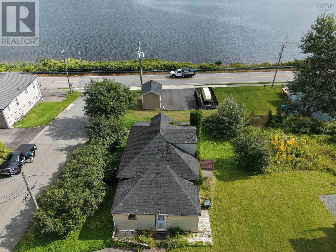
Investment Opportunity in Westmount with Beautiful Sydney Harbour Views! Discover the potential of this two-unit property in desirable Westmount, offering beautiful views of Sydney Harbour and a convenient location close to Petersfield Provincial Park, the yacht club, shopping, schools, churches, and other amenities. The front unit was recently occupied, with the tenant having just moved out, giving a new owner the opportunity to prepare it for their own use or the next tenant. The rear unit is vacant and requires work, offering additional potential for an investor, renovator, or buyer looking to add value. With two separate units, a great Westmount location, harbour views, and the opportunity to renovate and improve the property, this could be an excellent project for the right buyer. Property is being sold as is, where is. The rear unit requires repairs, enter at your own risk. Buyers are encouraged to complete their own due diligence regarding the condition and intended use of the property. (id:56844)
Listing
- MLS® number
- 202624576
- Status
- Active
- Days On Market
- 32
Building
- Type
- House
- Style
- Bungalow
- Year built
- 1917
- Storeys
- 1.5
- Living area
- 832 sq ft
- Above grade
- 832 sq ft
- Bedrooms above grade
- 3
- Foundation
- Concrete Block
Interior
- Flooring
- Laminate, Vinyl
- Heating
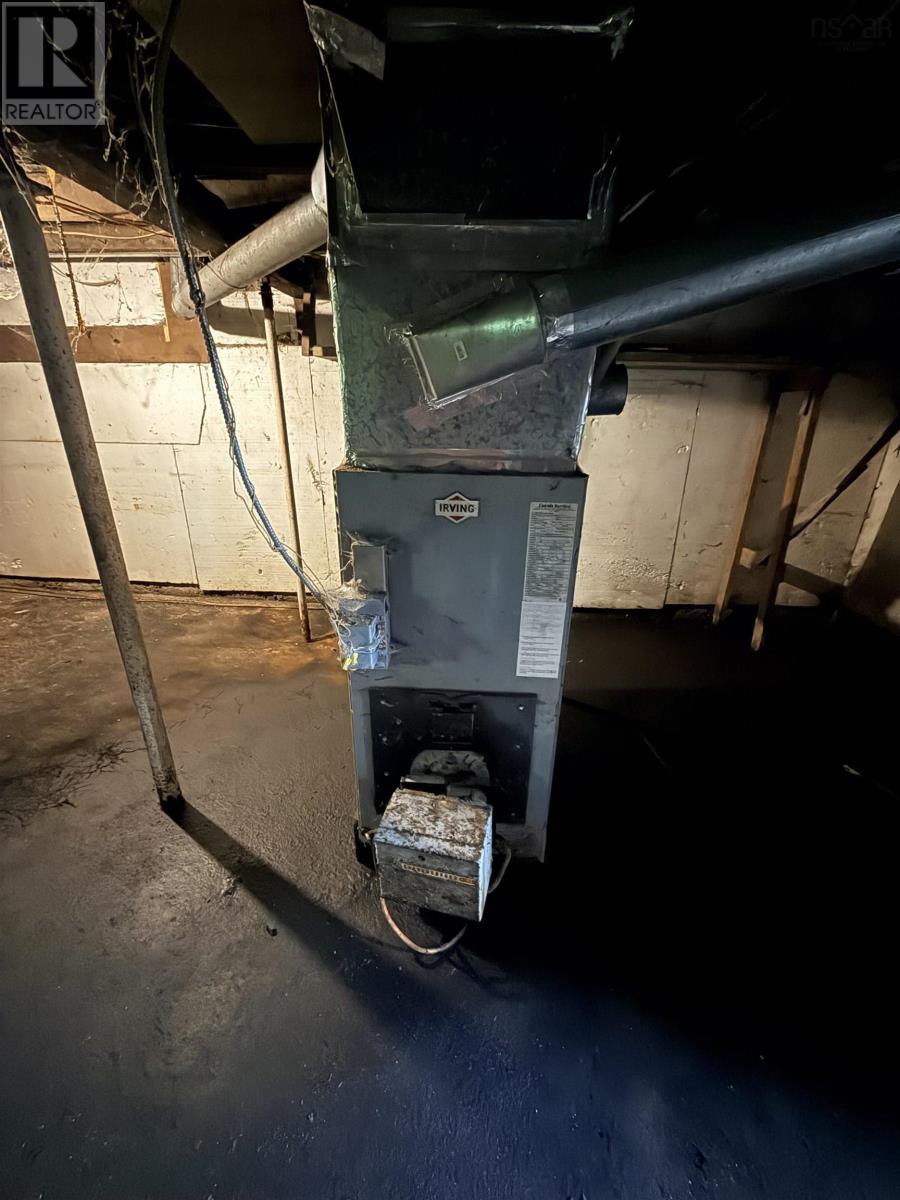
- Forced air, Oil, Furnace
- Accessibility
- Entry less than 3 steps
Land
- Lot size
- 0.17 acres
- View
- Harbour
- Community
- School Bus, Recreational Facilities
Utilities
- Water
- Municipal water
- Sewer
- Municipal sewage system
Fees and taxes
- Common interest
- Freehold
- Parcel number
- 15205685
Rooms
| Room | Level | Size |
|---|---|---|
| Kitchen | Main level | 16.2x11.9 |
| Bedroom | Main level | 7.4x9.10 |
| Bedroom | Main level | 6.7x11.7 |
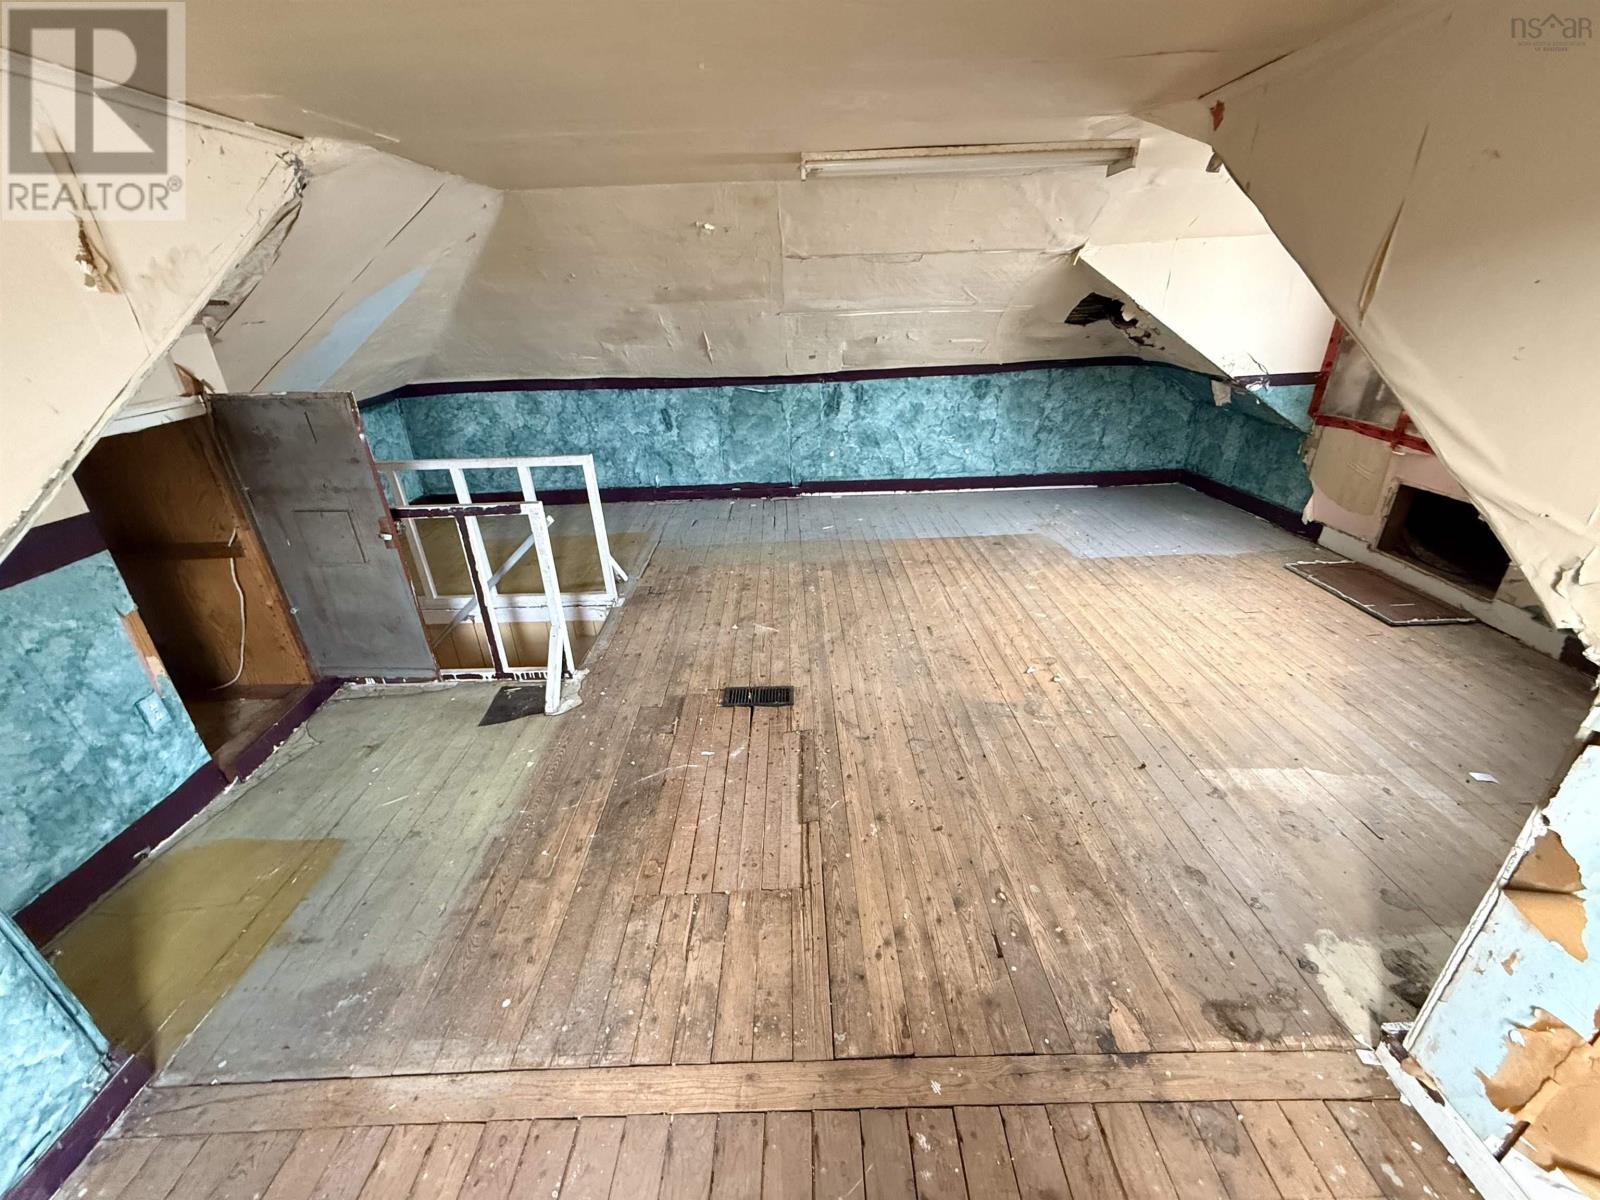
| Storage | Second level | 17x18 irregular |
| Living room | Main level | 13.2x10.5 |
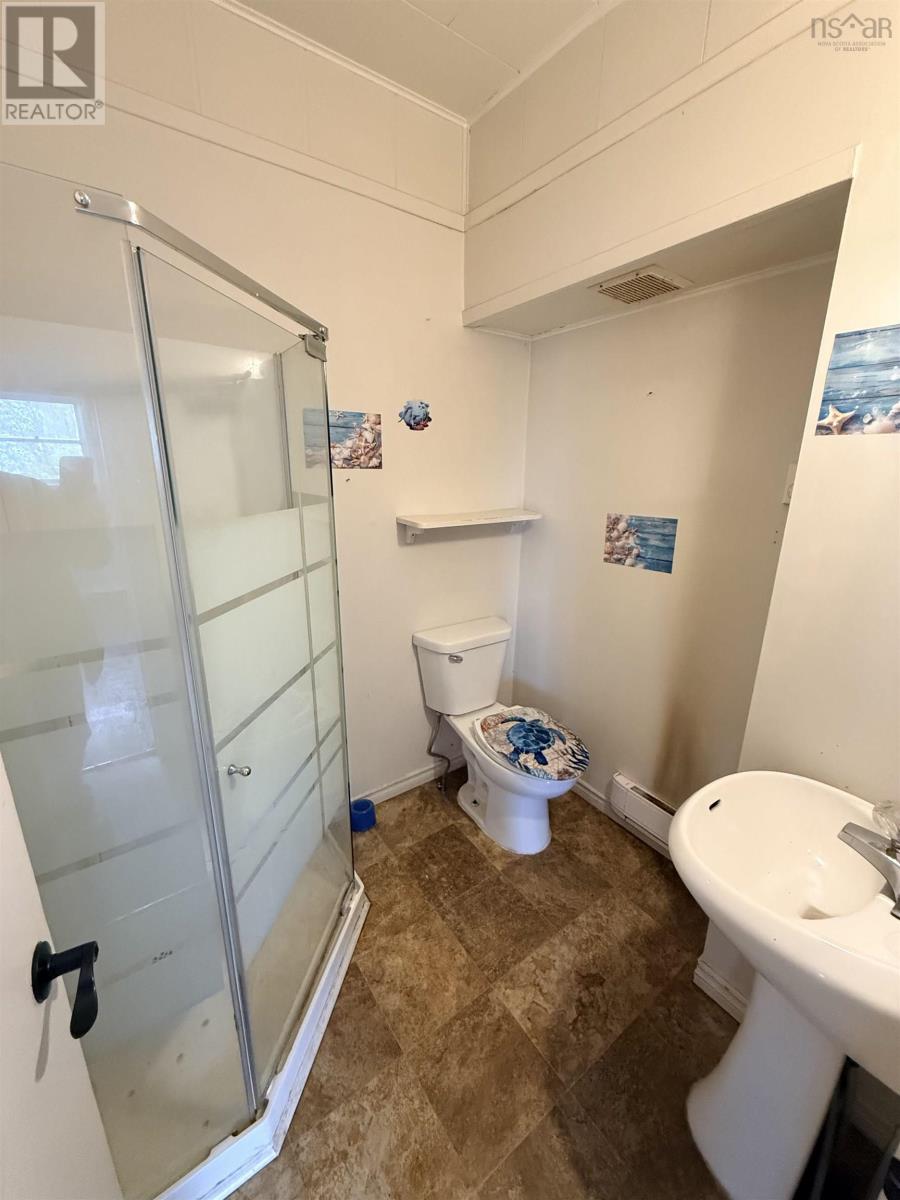
| 3pc Bathroom | Main level | 8x4.6 |
| Kitchen | Main level | 19.2x13.6 |
| Bedroom | Main level | 13.10x9.2 |
| 3pc Bathroom | Main level | 5.8x6.8 |
Directions
Westmount Road to Monteith avenue shortly passed Yacht Club on left
The map loads here.