2660 LOCH LOMOND Road
Enon, Nova Scotia B1J 1W8
$429,900
- Bedrooms
- 4
- Bathrooms
- 2 + 1 half
- Living area
- 2,057 sq ft
- Lot
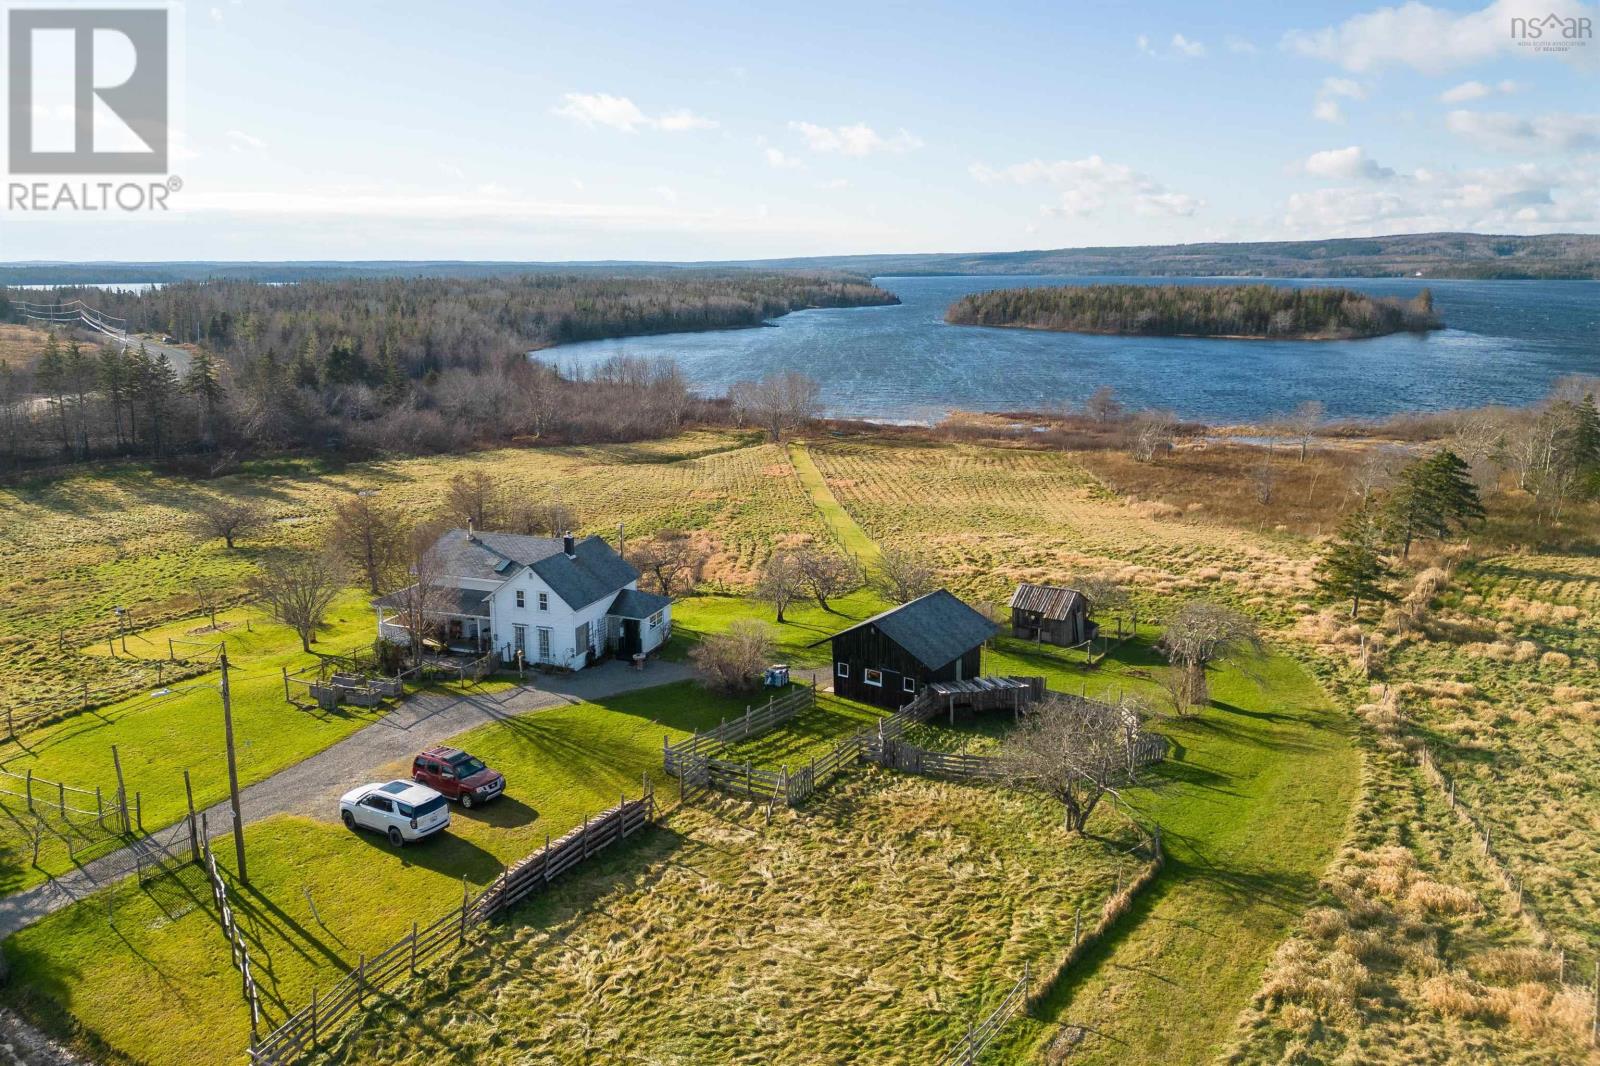
- 11.42 acres
- Type
- Single Family
Description
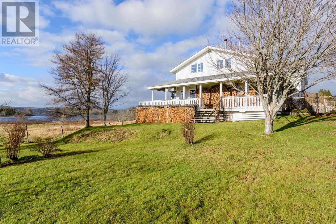
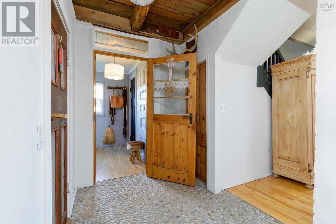
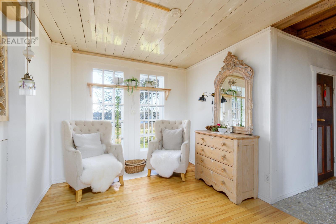
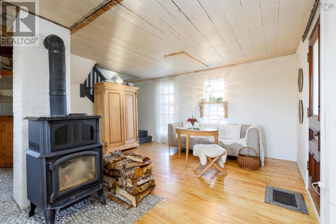
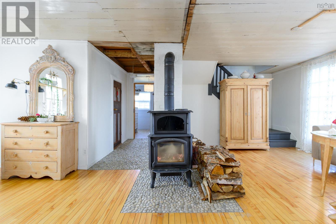
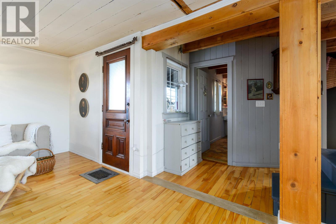
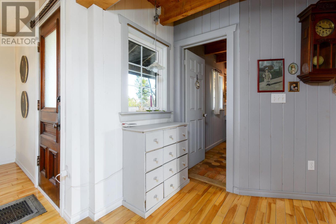
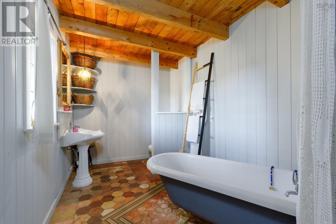
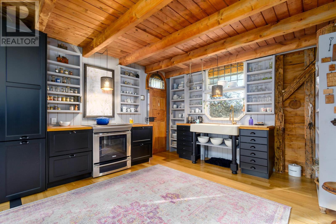
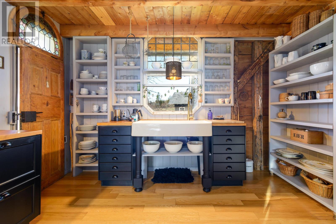
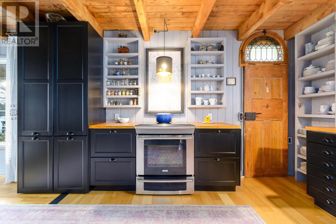
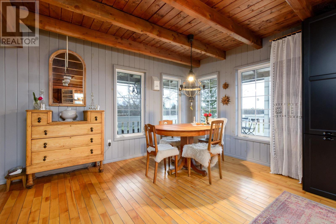
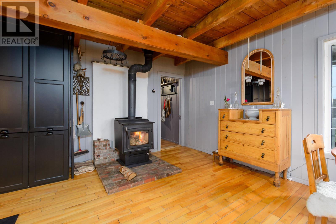
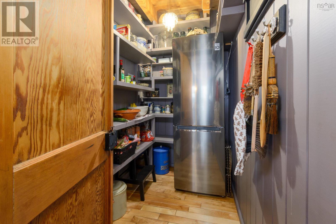
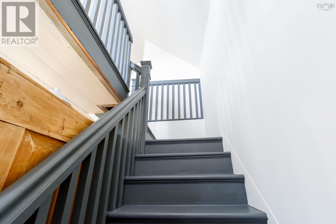
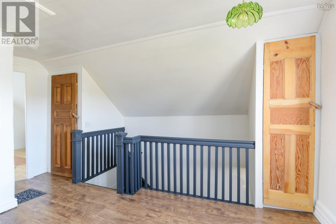
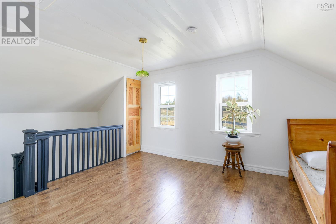
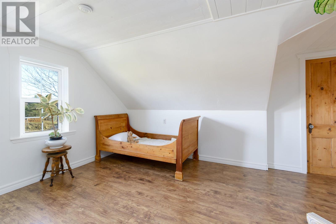
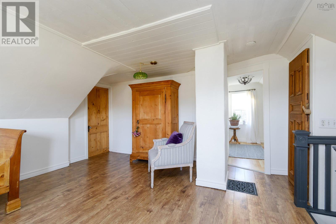
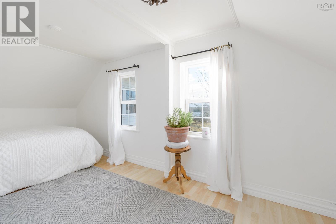
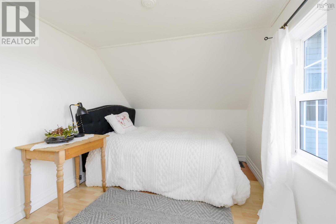
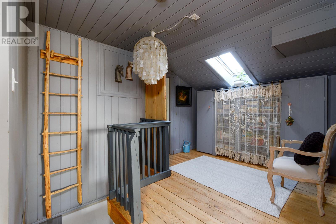
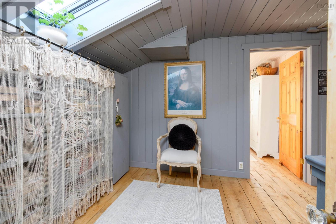
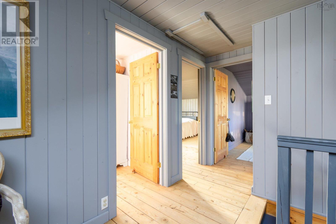
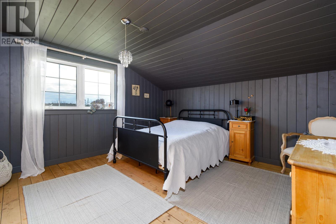
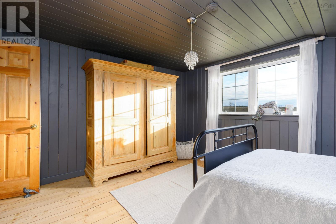
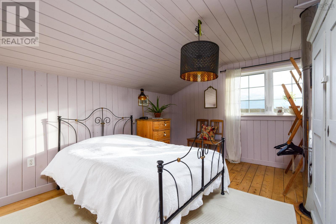
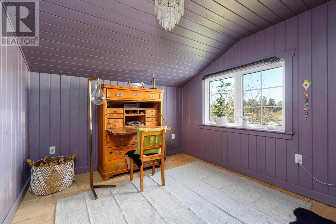
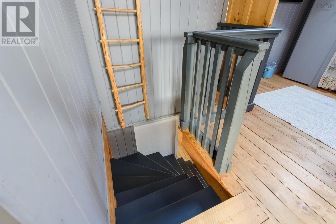
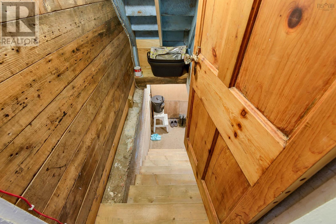
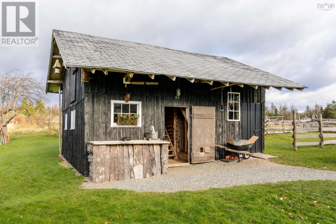
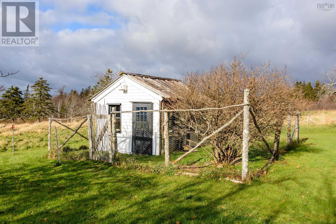
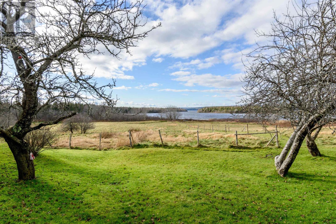
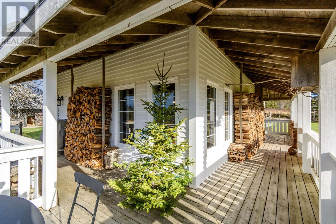
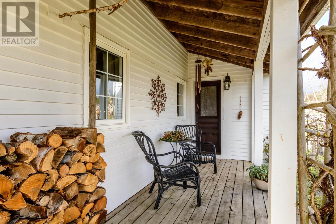
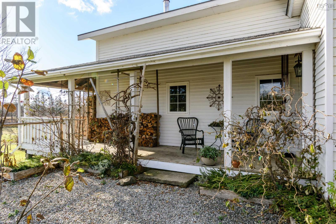
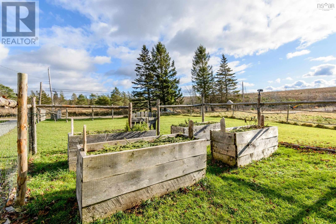
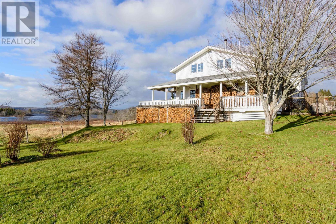
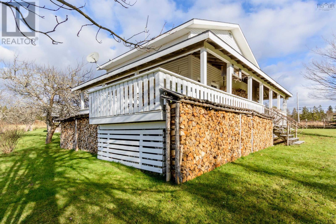
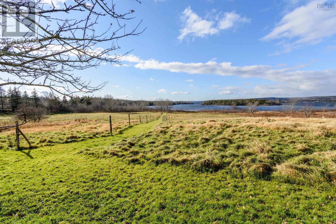
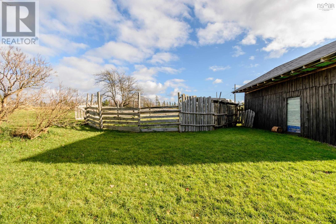
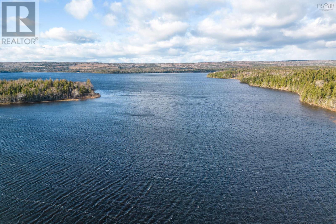
Nestled in the picturesque embrace of Loch Lomond, 2660 Loch Lomond Rd unveils the timeless allure of country living. This residence, echoing the architectural grace of a bygone era, stands as a testament to solid craftsmanship with an artful display of exposed structure. Discover a sanctuary of tranquility within the walls of this distinguished farmhouse, boasting four spacious bedrooms on the upper floor and adorned with the warmth from the wood furnace. The essence of European influence breathes new life into the soul of this home, where modernity seamlessly intertwines with classic charm. Situated on an expansive 11-acre lot, this property extends an invitation to those seeking more than just a dwellingit's a haven for sustainable living, cultivating bountiful gardens, and fostering a connection with the land. As the back of the house graciously unveils itself to the serene panorama of Lake Uist, every window and the sheltered rear deck become portals to breathtaking views. It's not just a residence; it's a vantage point to a life well-lived. Immerse yourself in pristine condition, where the whispers of the past coalesce with the conveniences of the present. This is not merely a home; it's an escapean ode to a slower pace, an homage to nature, and an opportunity to script your family's timeless narrative in the heart of Cape Breton's idyllic countryside. The addition was added in 1997 and the kitchen was renovated in 2016 which includes in floor heat. (id:56844)
Listing
- MLS® number
- 202624436
- Status
- Active
- Days On Market
- 35
Building
- Type
- House
- Year built
- 1926
- Storeys
- 1.5
- Living area
- 2,057 sq ft
- Above grade
- 2,057 sq ft
- Bedrooms above grade
- 4
- Foundation
- Stone, Poured Concrete, Concrete Block
- Basement
- Full
Interior
- Flooring
- Hardwood, Laminate, Other
- Heating
- Stove, Oil, Electric, Wood, Furnace
- Accessibility
- 5ft min Kitchen Turning Radius, Entry less than 3 steps, Entry threshold less than ½ inch
Land
- Lot size
- 11.42 acres
- Lot features
- Treed, Level
- Waterfront
- Waterfront on lake
Parking
- Type
- Garage
Utilities
- Water
- Unknown, Well
- Sewer
- Septic System
Fees and taxes
- Common interest
- Freehold
- Parcel number
- 75132662
Rooms
| Room | Level | Size |
|---|---|---|
| Living room | Main level | 168 X 174 + 9 X 610 |
| Eat in kitchen | Main level | 172 X 232 |
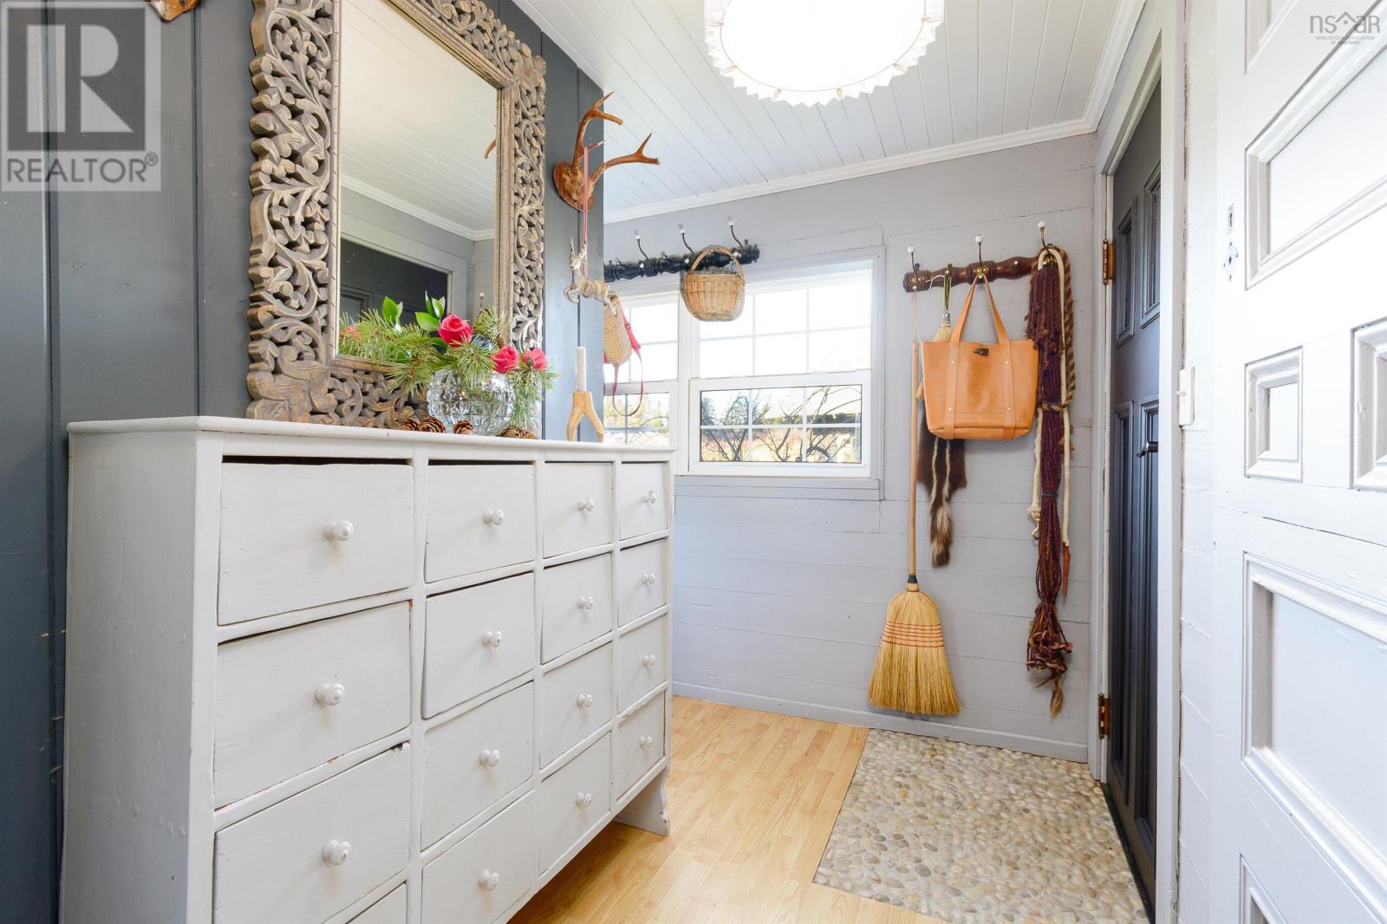
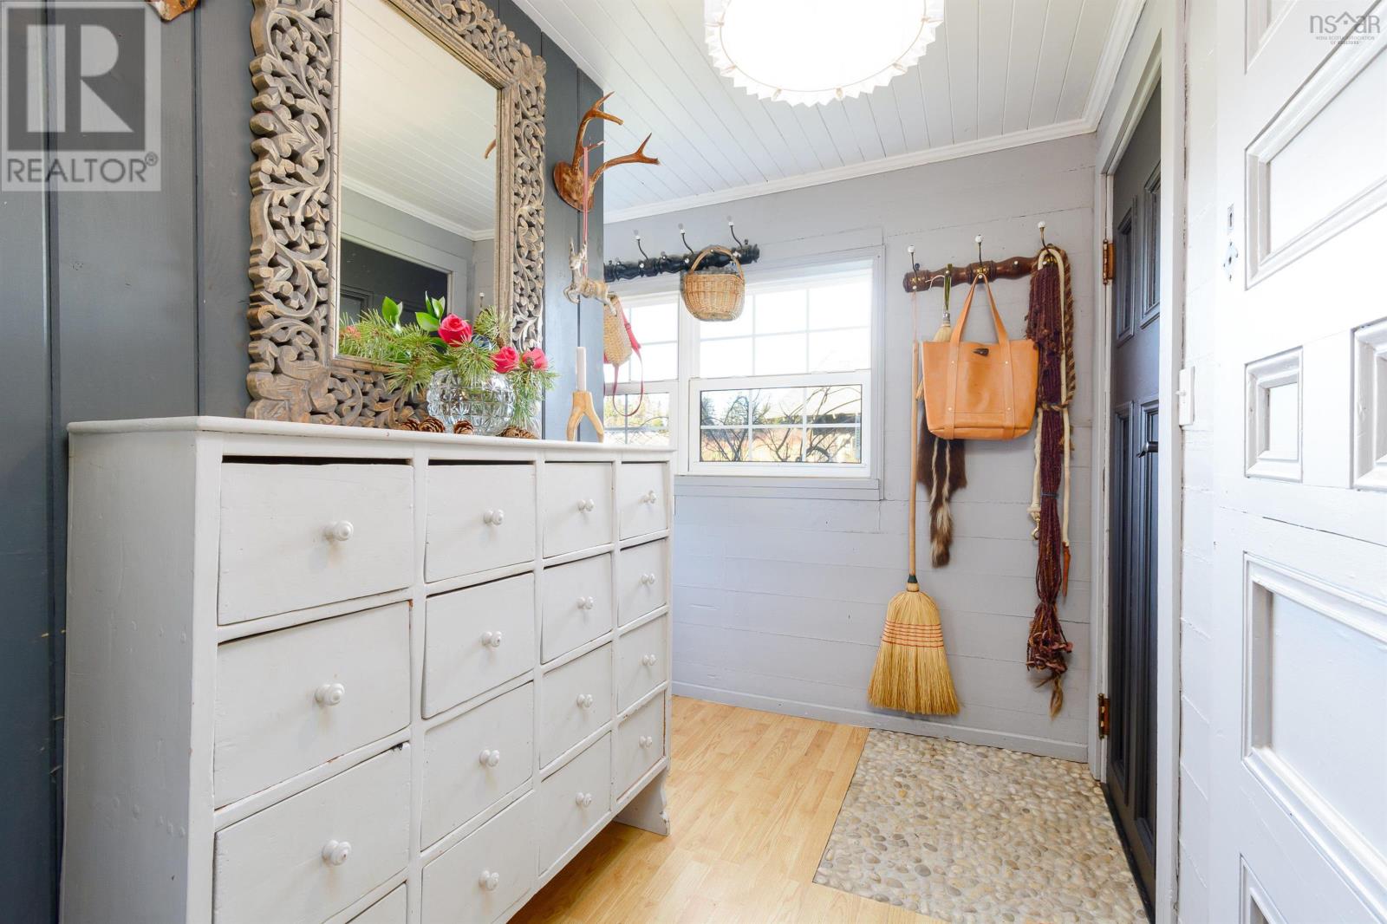
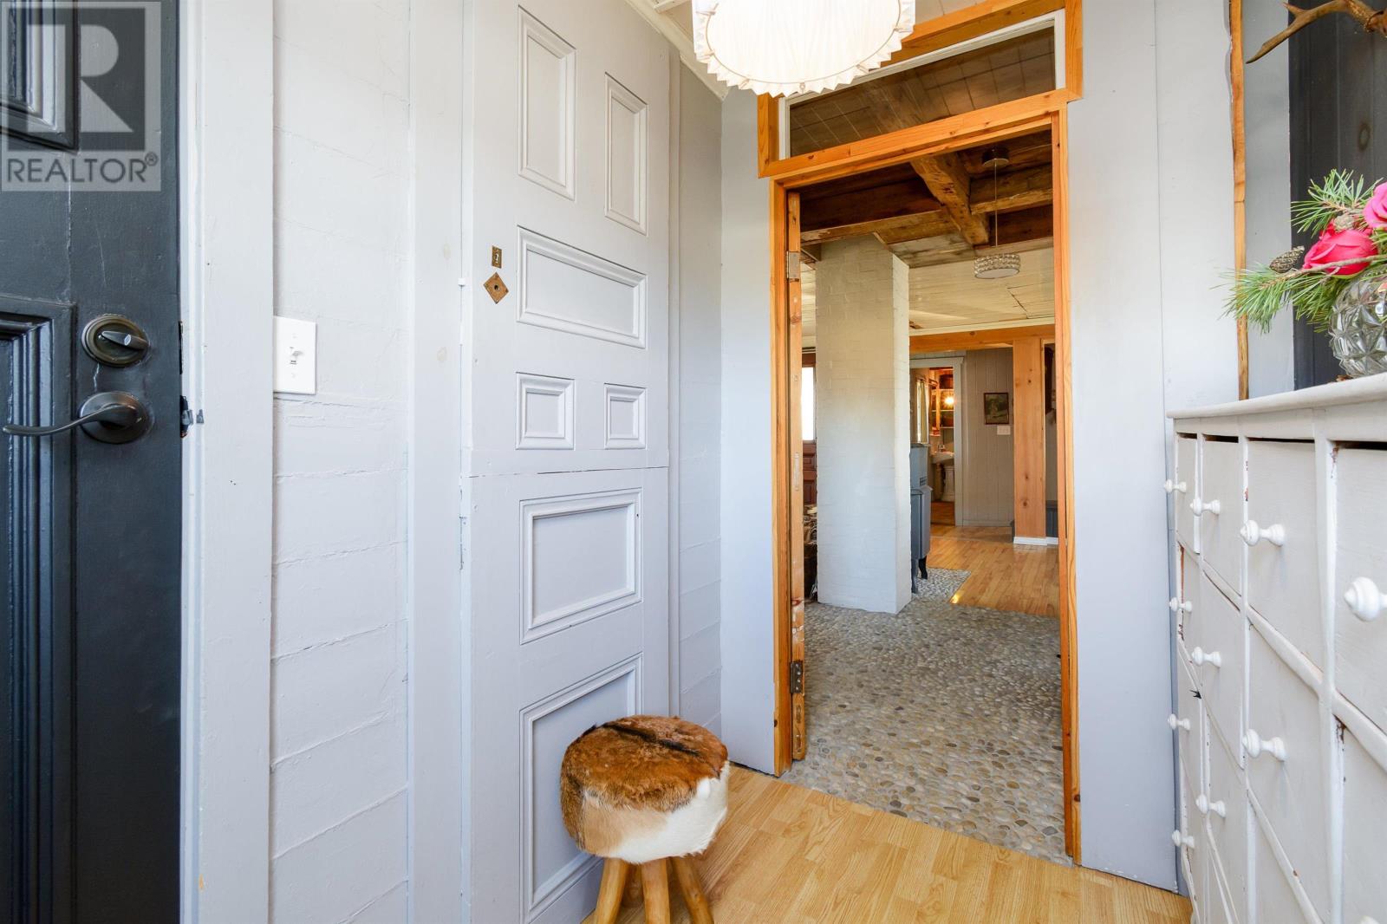
| Foyer | Main level | 94 X 87 |
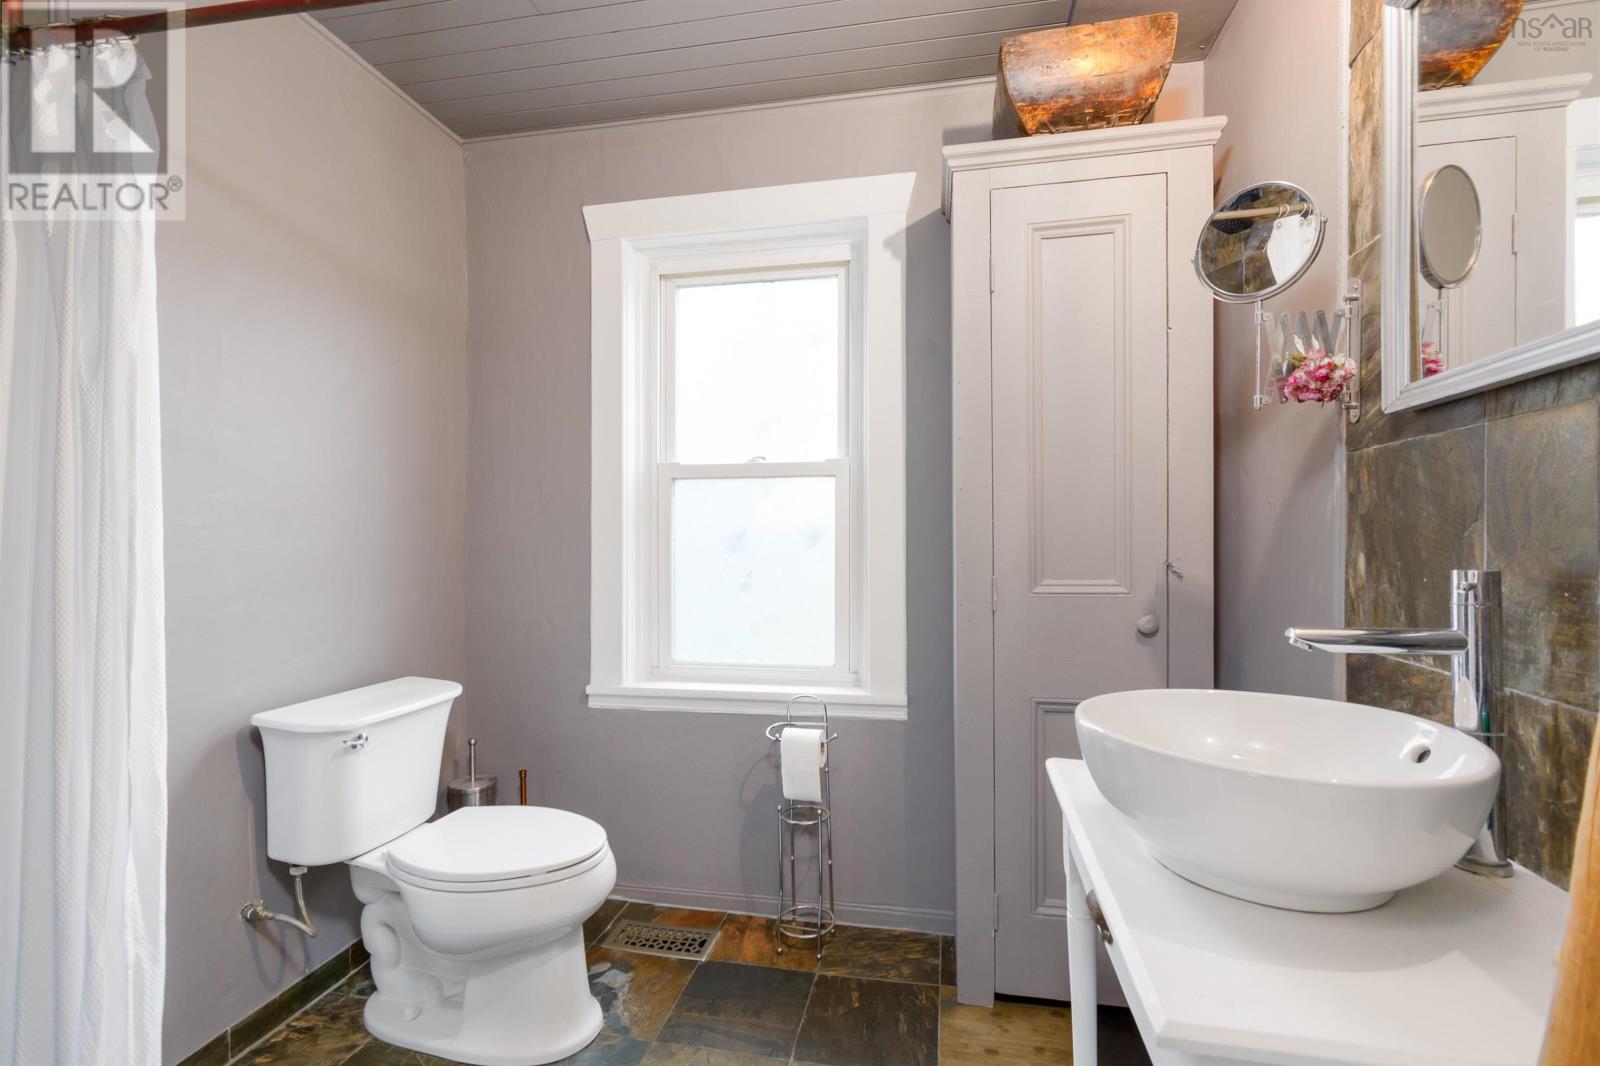
| 3pc Bathroom | Main level | 3 pc |
| Bedroom | Second level | 174 X 86 |
| Bedroom | Second level | 1210 X 1010 |
| Bedroom | Second level | 97 X 107 |
| Primary Bedroom | Second level | 1311 X 1211 |
| Other | Second level | 1310 X 1410 |
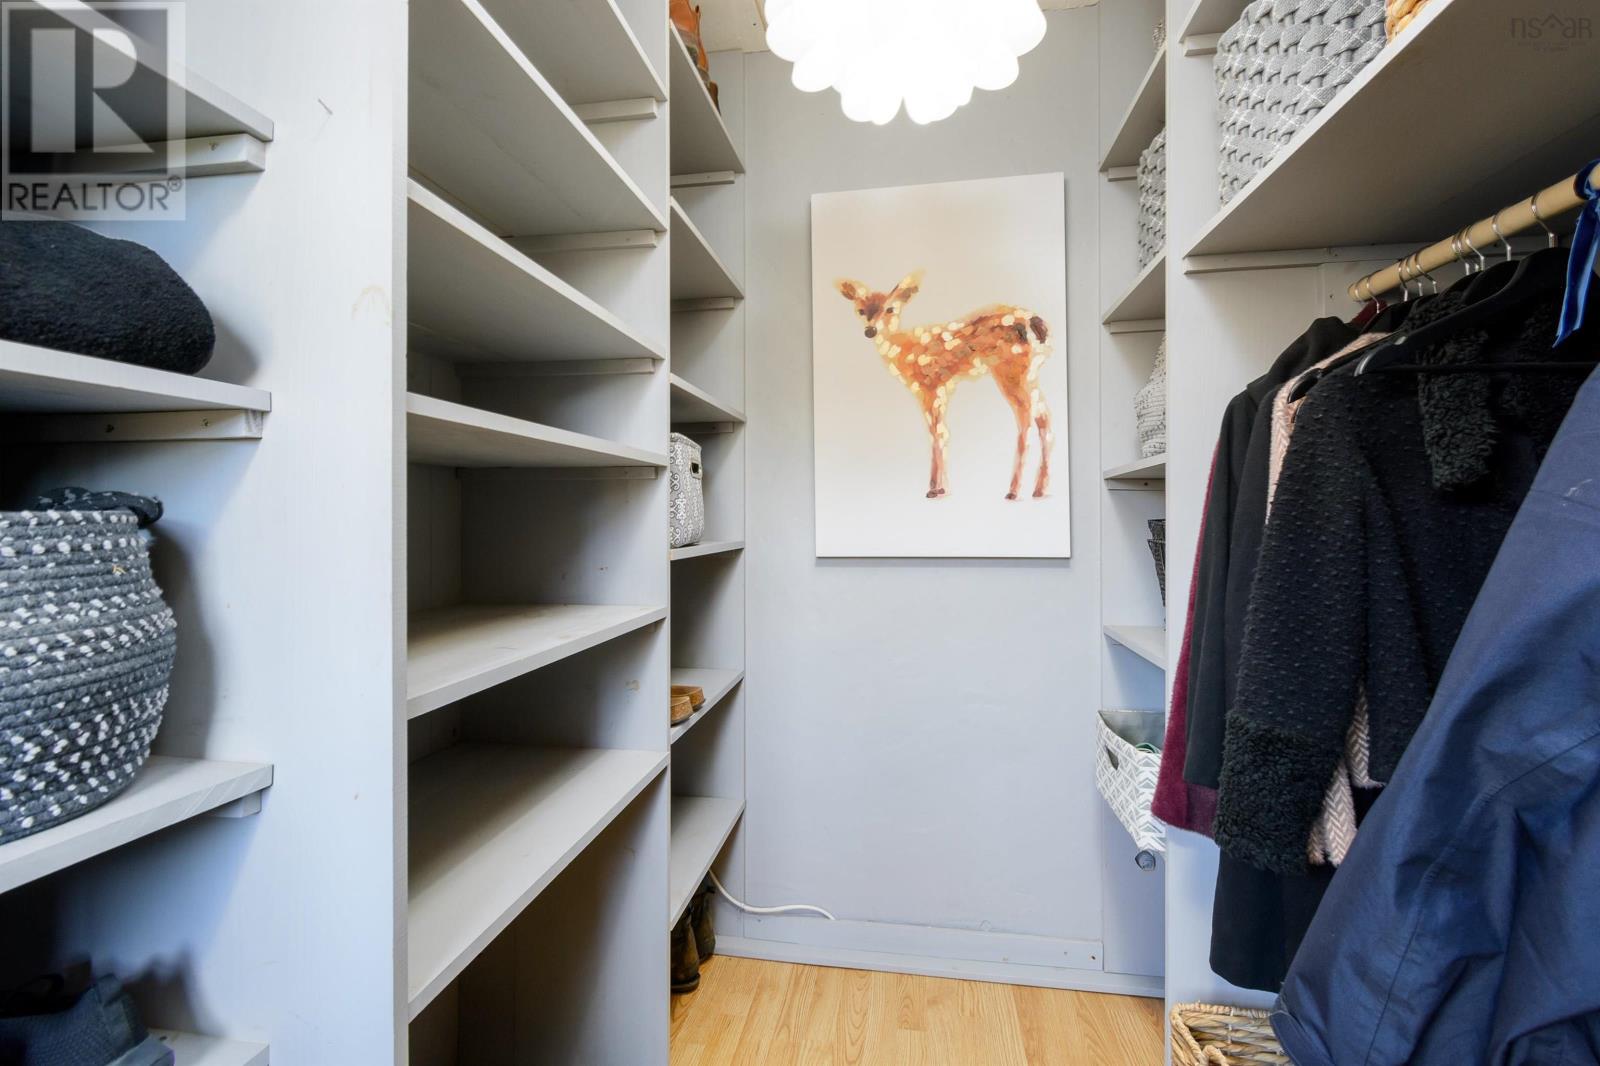
| Other | Main level | 94 X 87 |
Directions
From Loch Lomond, 10 KM up Loch Lomond Rd., left at the split, then 5 KM to Civic# 2660.
The map loads here.







