16 Bowser Avenue
Woodlawn, Nova Scotia B2W 1M1
$599,900
- Bedrooms
- 4
- Bathrooms
- 2
- Living area
- 1,923 sq ft
- Lot
- 0.2 acres
- Type
- Single Family
Description
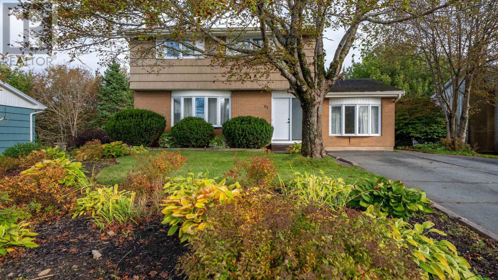
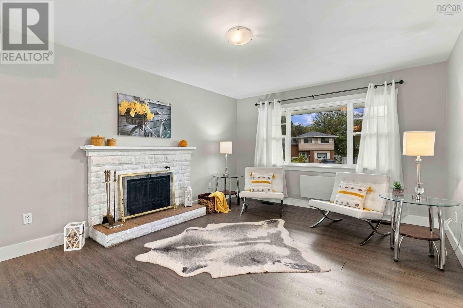
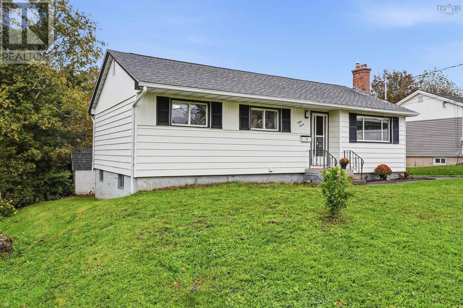
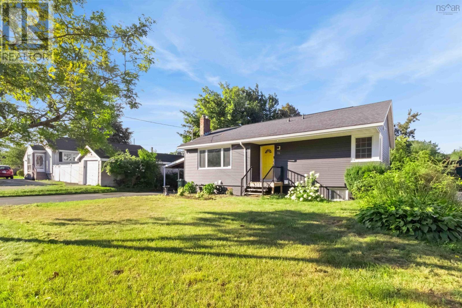
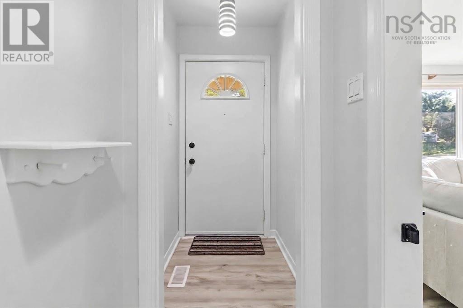
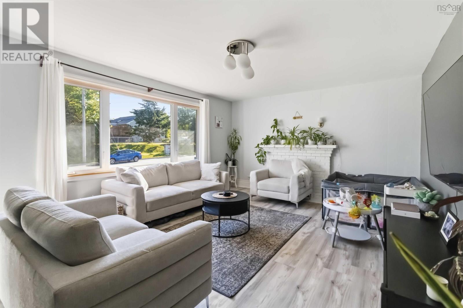
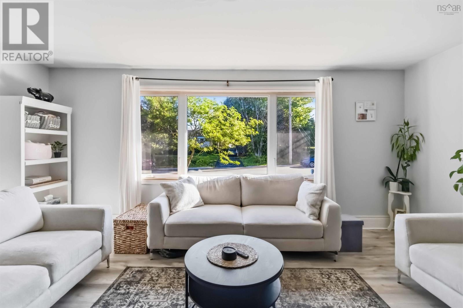
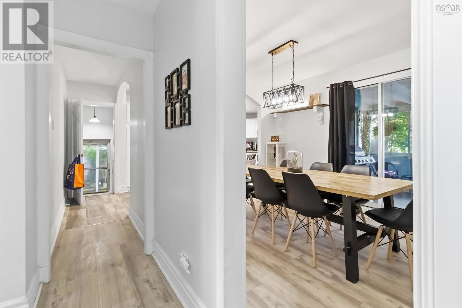
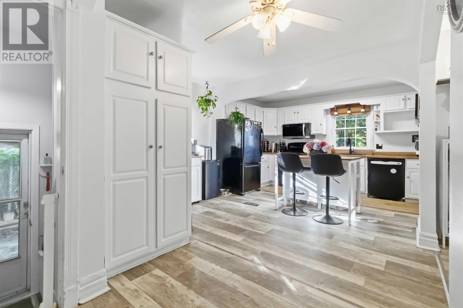
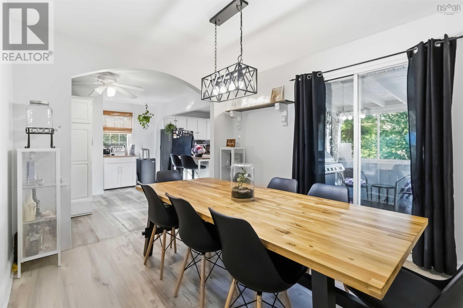
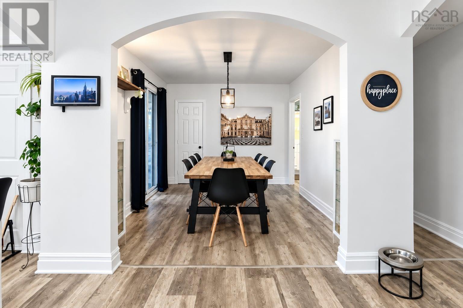
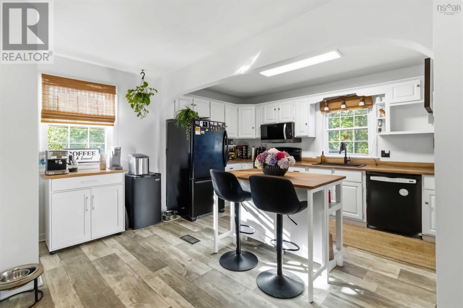
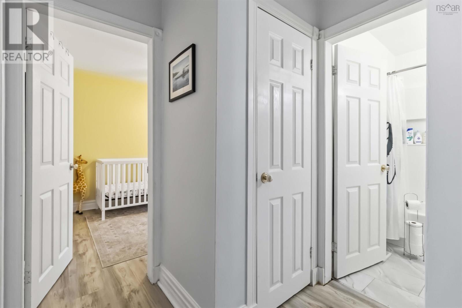
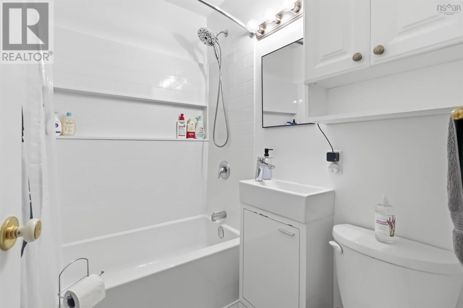
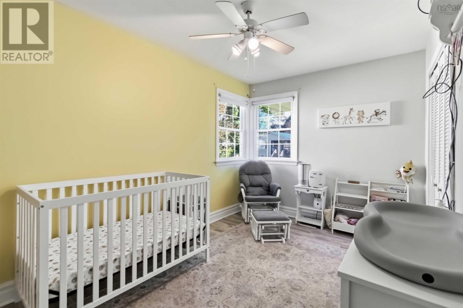
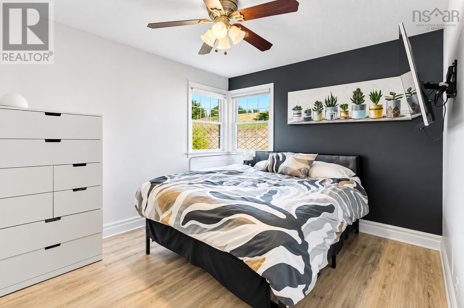
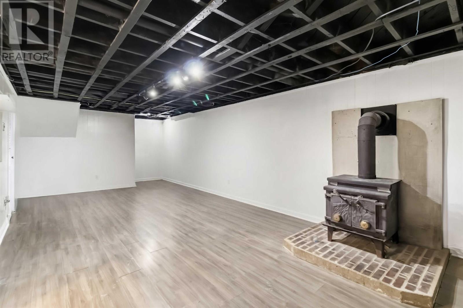
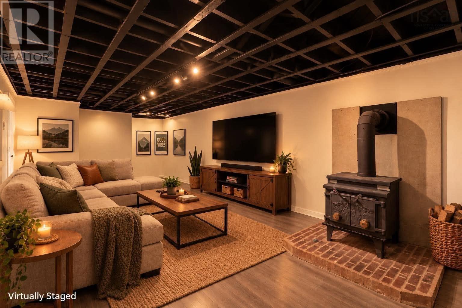
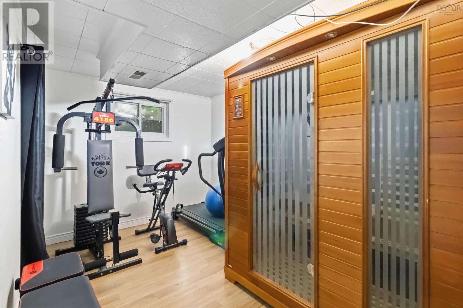
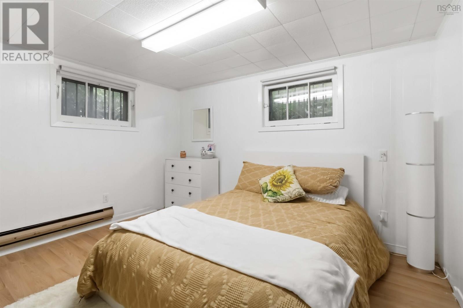
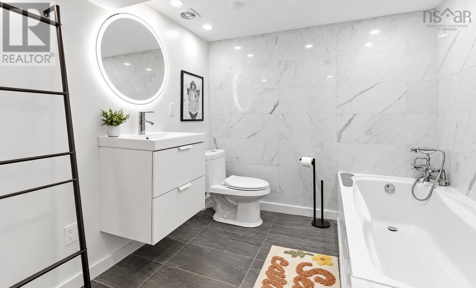
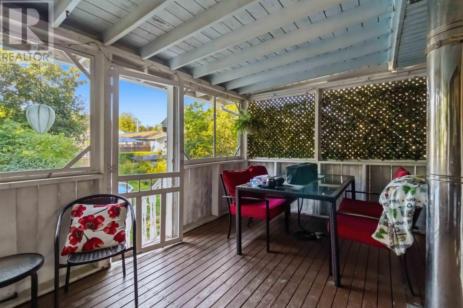
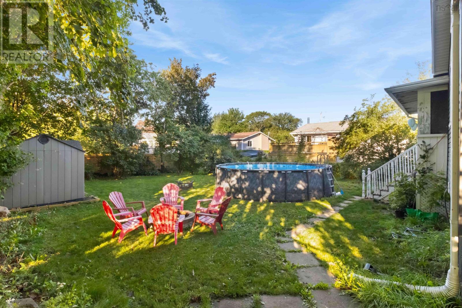
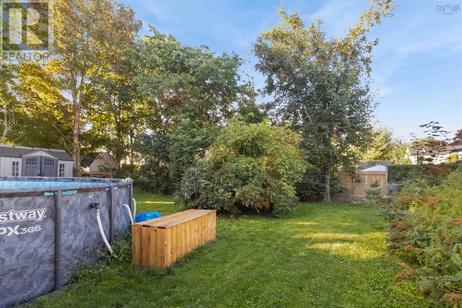
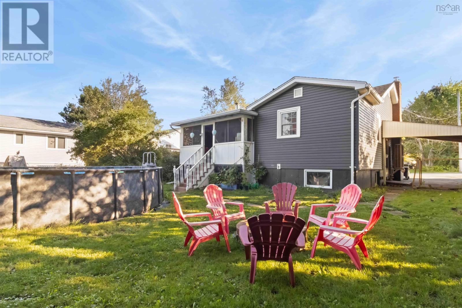
Welcome to this beautifully updated bungalow in Dartmouths sought-after Woodlawn area, nestled in a quiet, family-friendly neighborhood. Thoughtfully maintained and enhanced with numerous modern upgrades, this home offers comfort, flexibility, and inviting spaces throughout. The main floor features a spacious living room with a cozy fireplace, an open-concept dining room and kitchen with a built-in pantry, and patio doors leading to a bright sunroom overlooking the large, landscaped backyardan ideal spot for relaxing, entertaining, or enjoying time with family. Two generously sized bedrooms and a four-piece bathroom with new tub and vanity installed to complete this level. The lower level provides excellent additional living space with two more bedrooms, a large recreation room with a woodstove (not currently in use), a laundry room, and a newly renovated three-piece bathroom completed in 2024 with a 6-foot soaker tub. This level also includes a relaxing sauna, adding a spa-like touch to the home. Outside, the paved driveway and carport offer convenient parking for multiple vehicles, while a backyard shed added in 2025 provides extra storage. The spacious yard is further enhanced by an above-ground pool, perfect for summer enjoyment. This home has benefited from significant upgrades, including a new roof (2020), new sewer lateral (2020), new flooring (2021), new siding (2022), new outdoor front stairs (2022), new ducted heat pump (2022), an upgraded 200-amp electrical panel (2022), Large Casement window installed (2023), a new full bathroom on the lower level (2024) and a Recent energy efficiency test done. With its flexible layout, extensive improvements, and desirable location, this welcoming home is truly ready for its next chapter (id:56844)
Listing
- MLS® number
- 202624397
- Status
- Active
- Days On Market
- 36
Building
- Type
- House
- Style
- Bungalow
- Year built
- 1960
- Storeys
- 1
- Living area
- 1,923 sq ft
- Above grade
- 1,923 sq ft
- Bedrooms above grade
- 2
- Bedrooms below grade
- 2
- Foundation
- Poured Concrete
Interior
- Flooring
- Vinyl Plank
- Heating
- Heat Pump, Stove, Electric
- Cooling
- Central air conditioning, Heat Pump
- Appliances
- Washer, Refrigerator, Dishwasher, Stove, Dryer, Microwave
- Accessibility
- Entry less than 3 steps
Land
- Lot size
- 0.2 acres
- Pool
- Above ground pool
- Exterior features
- Vinyl
- Community
- School Bus
Parking
- Type
- Carport, Paved Yard, Parking Space(s)
Utilities
- Water
- Municipal water
- Sewer
- Municipal sewage system
Fees and taxes
- Common interest
- Freehold
- Parcel number
- 00228445
Rooms
| Room | Level | Size |
|---|---|---|
| Living room | Main level | 18 x 13 |
| Dining room | Main level | 11 x 9.10 |
| Kitchen | Main level | 21 x 12 |
| 4pc Bathroom | Main level | 4 pc |
| Primary Bedroom | Main level | 13.2 x 8.6 |
| Bedroom | Main level | 12.2 x 9.10 |
| Sunroom | Main level | 16.8 x 10 |
| Recreational, Games room | Lower level | 25 x 12.6 |
| 3pc Bathroom | Lower level | 3 pc |
| Bedroom | Lower level | 12.10 x 8.6 |
| Bedroom | Lower level | 11.5 x 9.8 |
| Laundry room | Lower level | 18.7 x 13.4 |
Directions
Valleyfield to Oakwood or Virginia to Bowser.
The map loads here.