6 Sandra Crt
Woodlawn, Nova Scotia B2W 3J4
$529,900
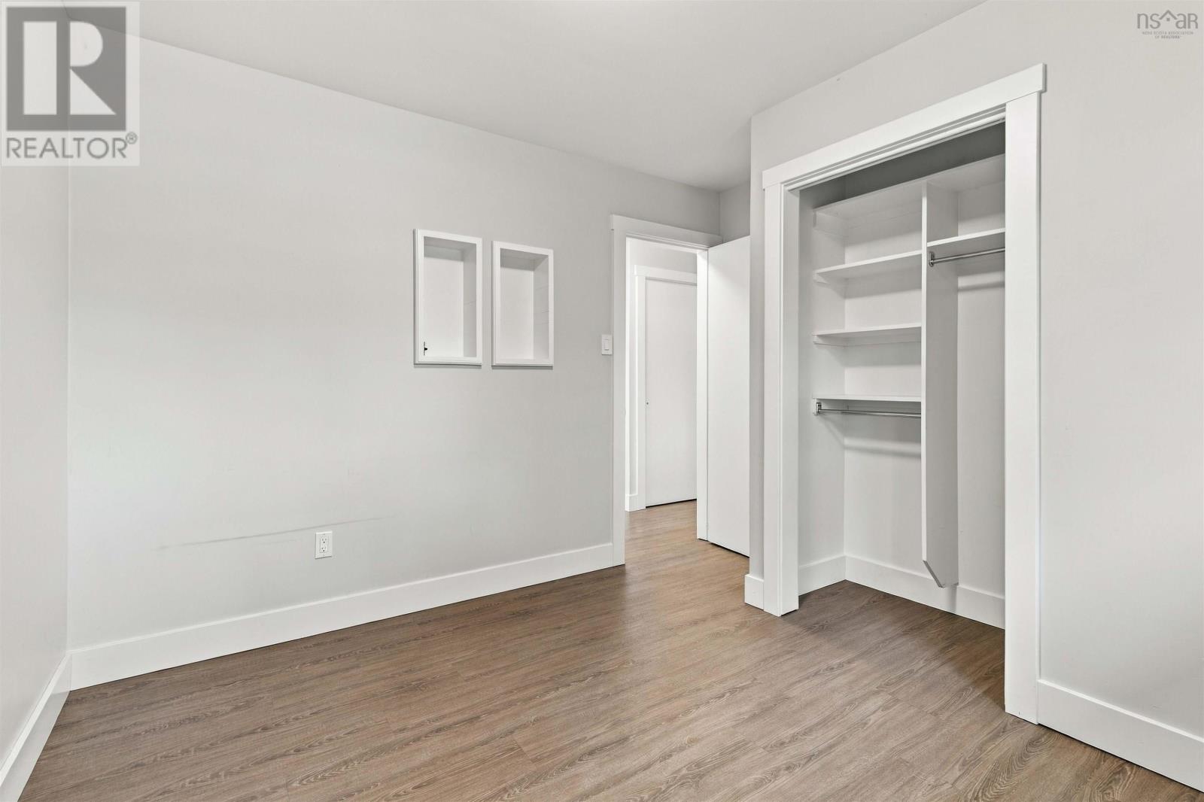
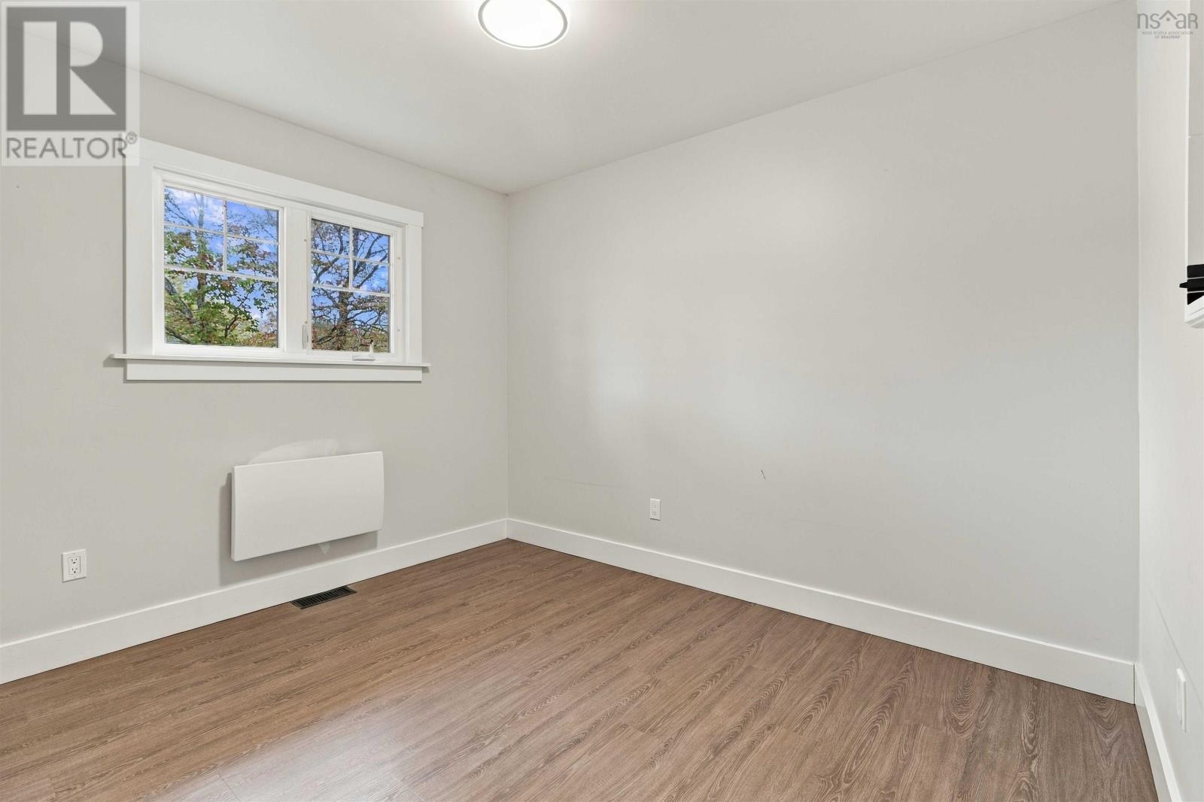
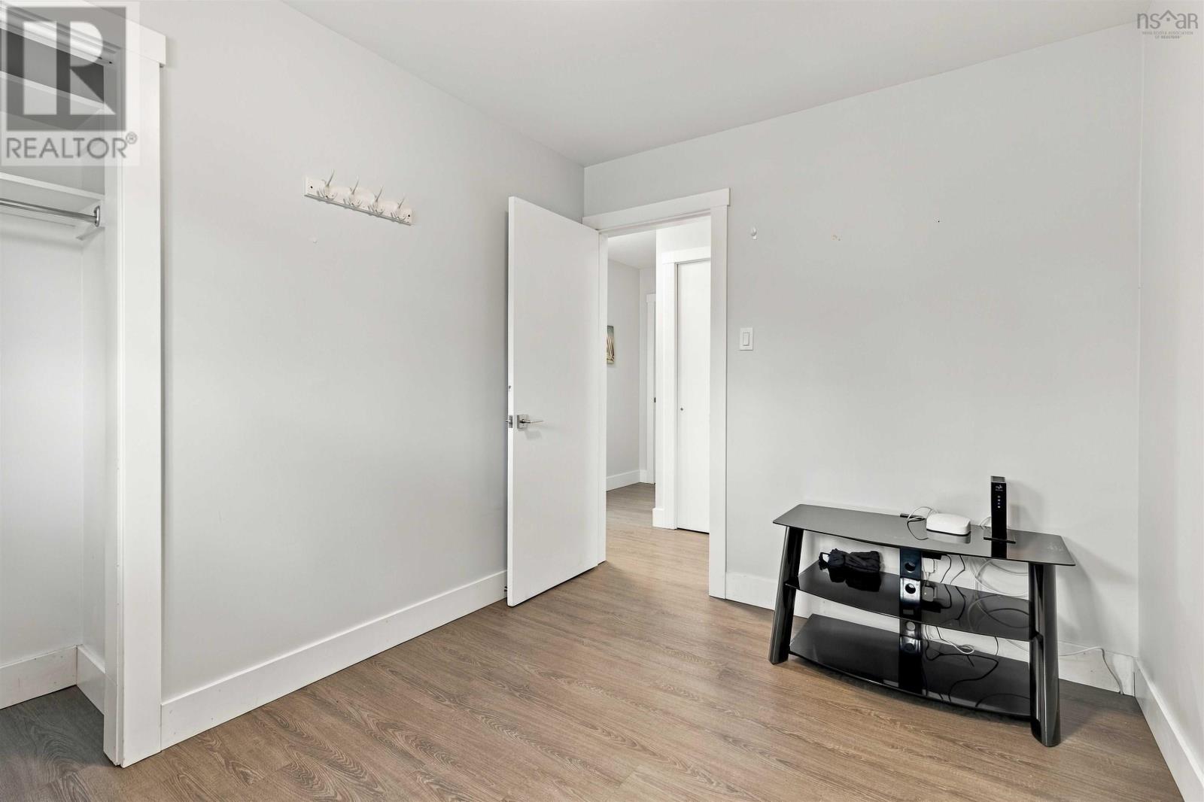
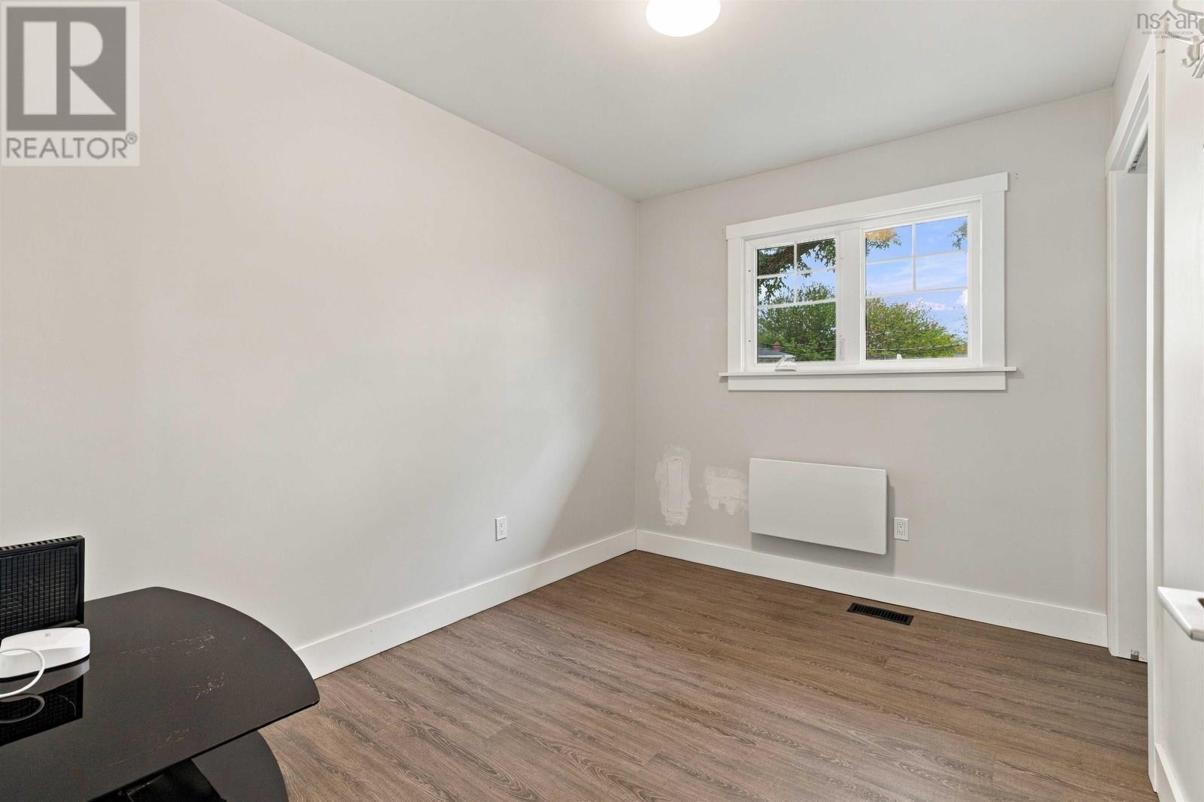
- Bedrooms
- 4
- Bathrooms
- 2
- Living area
- 1,871 sq ft
- Lot
- 0.15 acres
- Type
- Single Family
Description
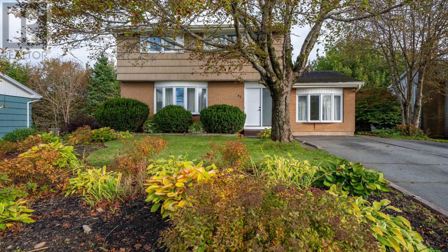
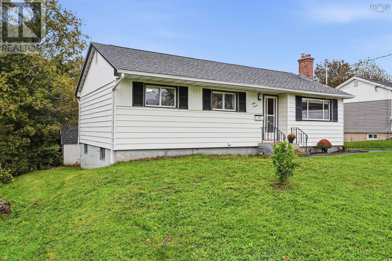
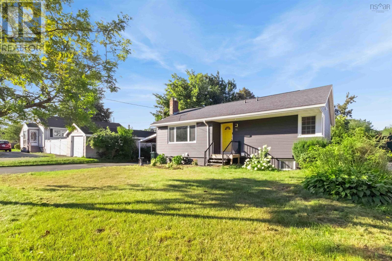
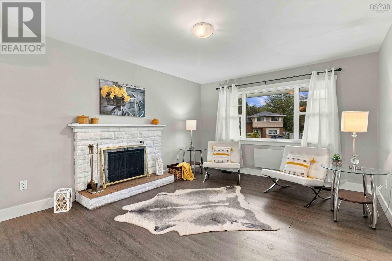
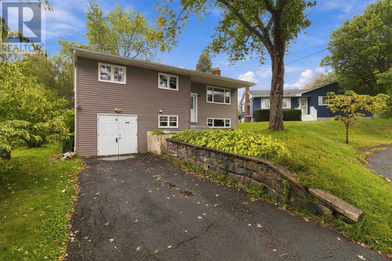
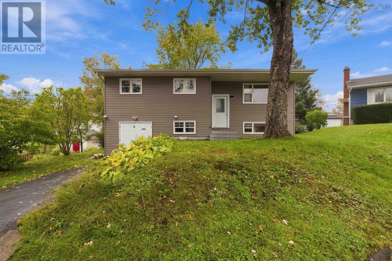
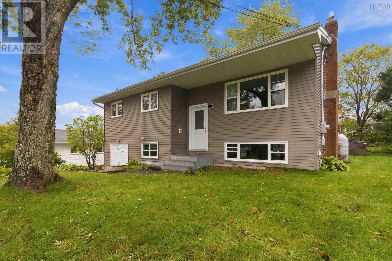
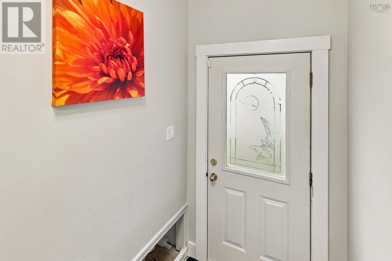
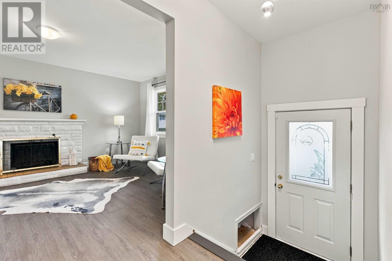
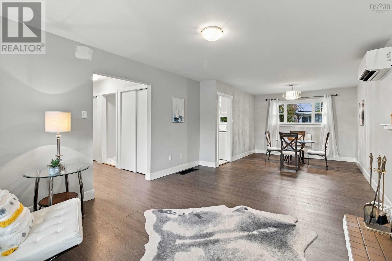
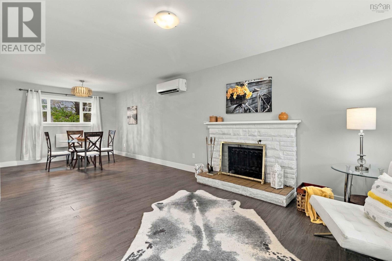
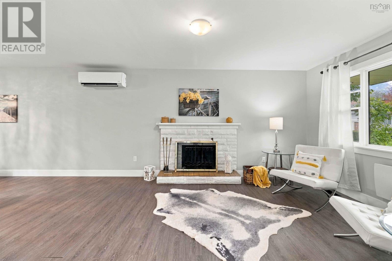
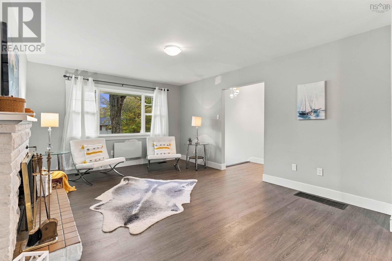
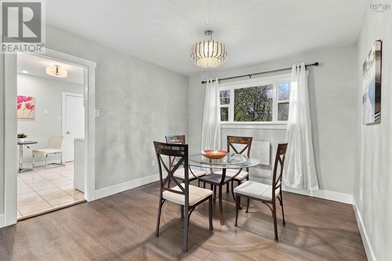
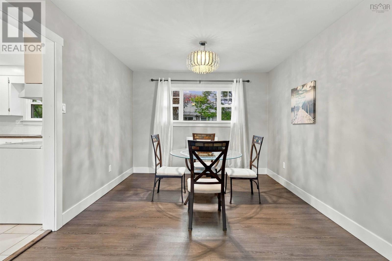
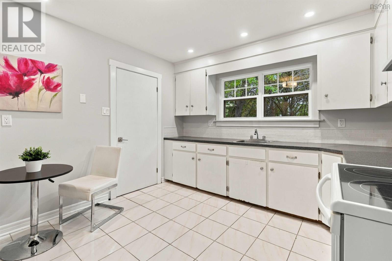
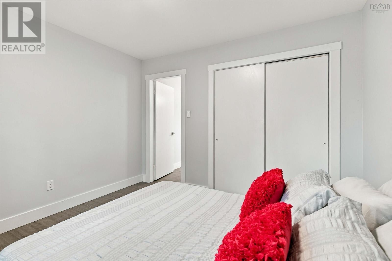
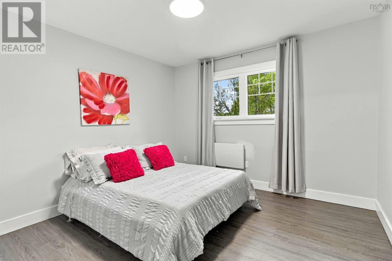
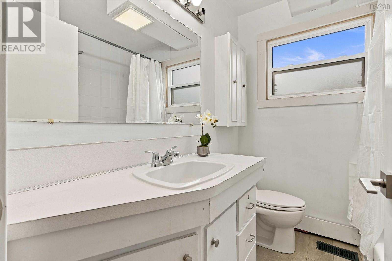
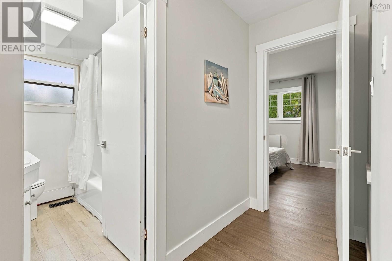
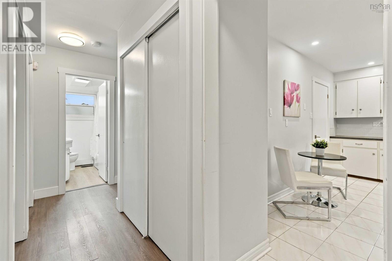
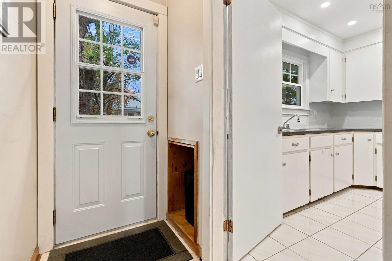
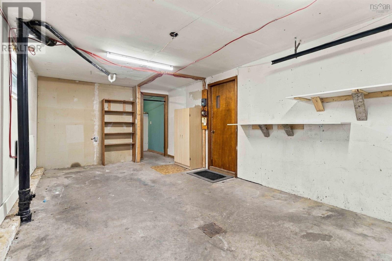
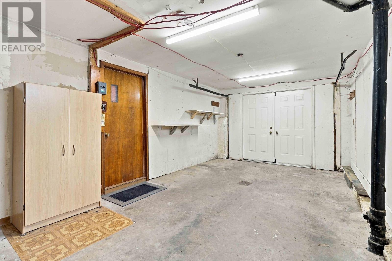
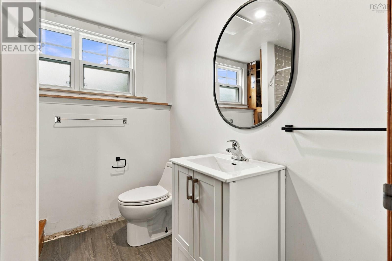
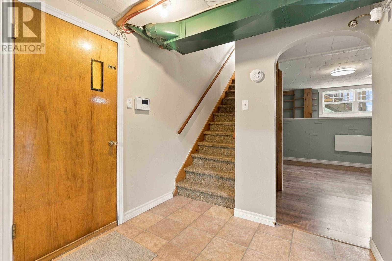
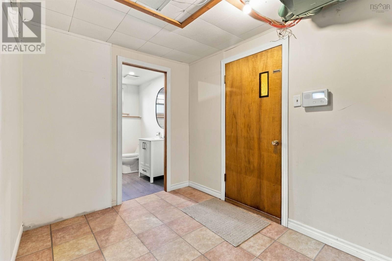
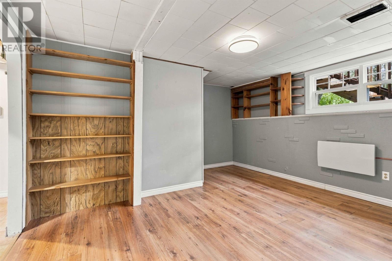
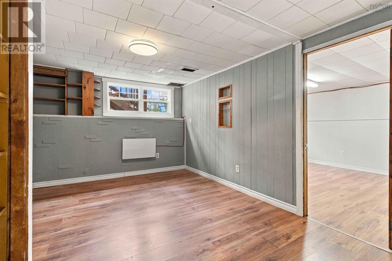
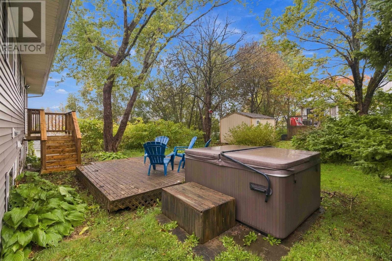
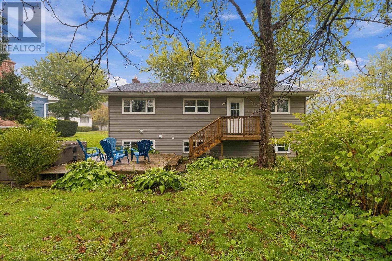
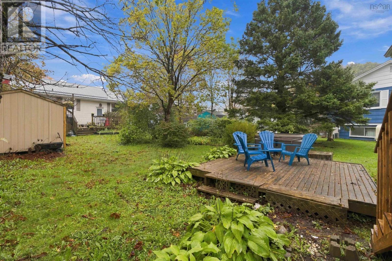
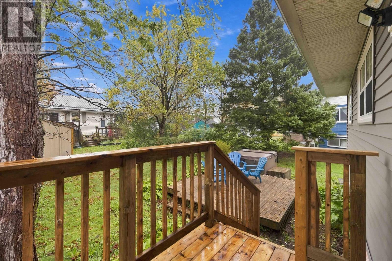
Enjoy the absolute tranquility of court living without sacrificing your daily convenience. Just minutes away from everyday shops, Gateway store, doctors' offices, great restaurants, and direct bus routes. Welcome to this spacious 1,800+ square foot home nestled on a peaceful, quiet court. Everything you need is practically at your doorsteps! Step through the new back door onto a deck recently replaced, overlooking a highly desirable level backyard, complete with a hot tub. Newer roof, back door deck and updated, siding. 3+1 bedrooms and 2 full bathrooms including a recently upgraded second bathroom featuring addition of a shower. A wide double-door entrance leads into a fully open-concept living space with extra-large doorways makes it the absolute perfect setup for a comfortable in-law or secondary suite.The garage is currently configured as a functional workshop, ready for your hobbies, storage, or DIY projects. (id:56844)
Listing
- MLS® number
- 202625222
- Status
- Active
- Days On Market
- 25
Building
- Type
- House
- Year built
- 1969
- Storeys
- 1
- Living area
- 1,871 sq ft
- Above grade
- 1,871 sq ft
- Bedrooms above grade
- 3
- Bedrooms below grade
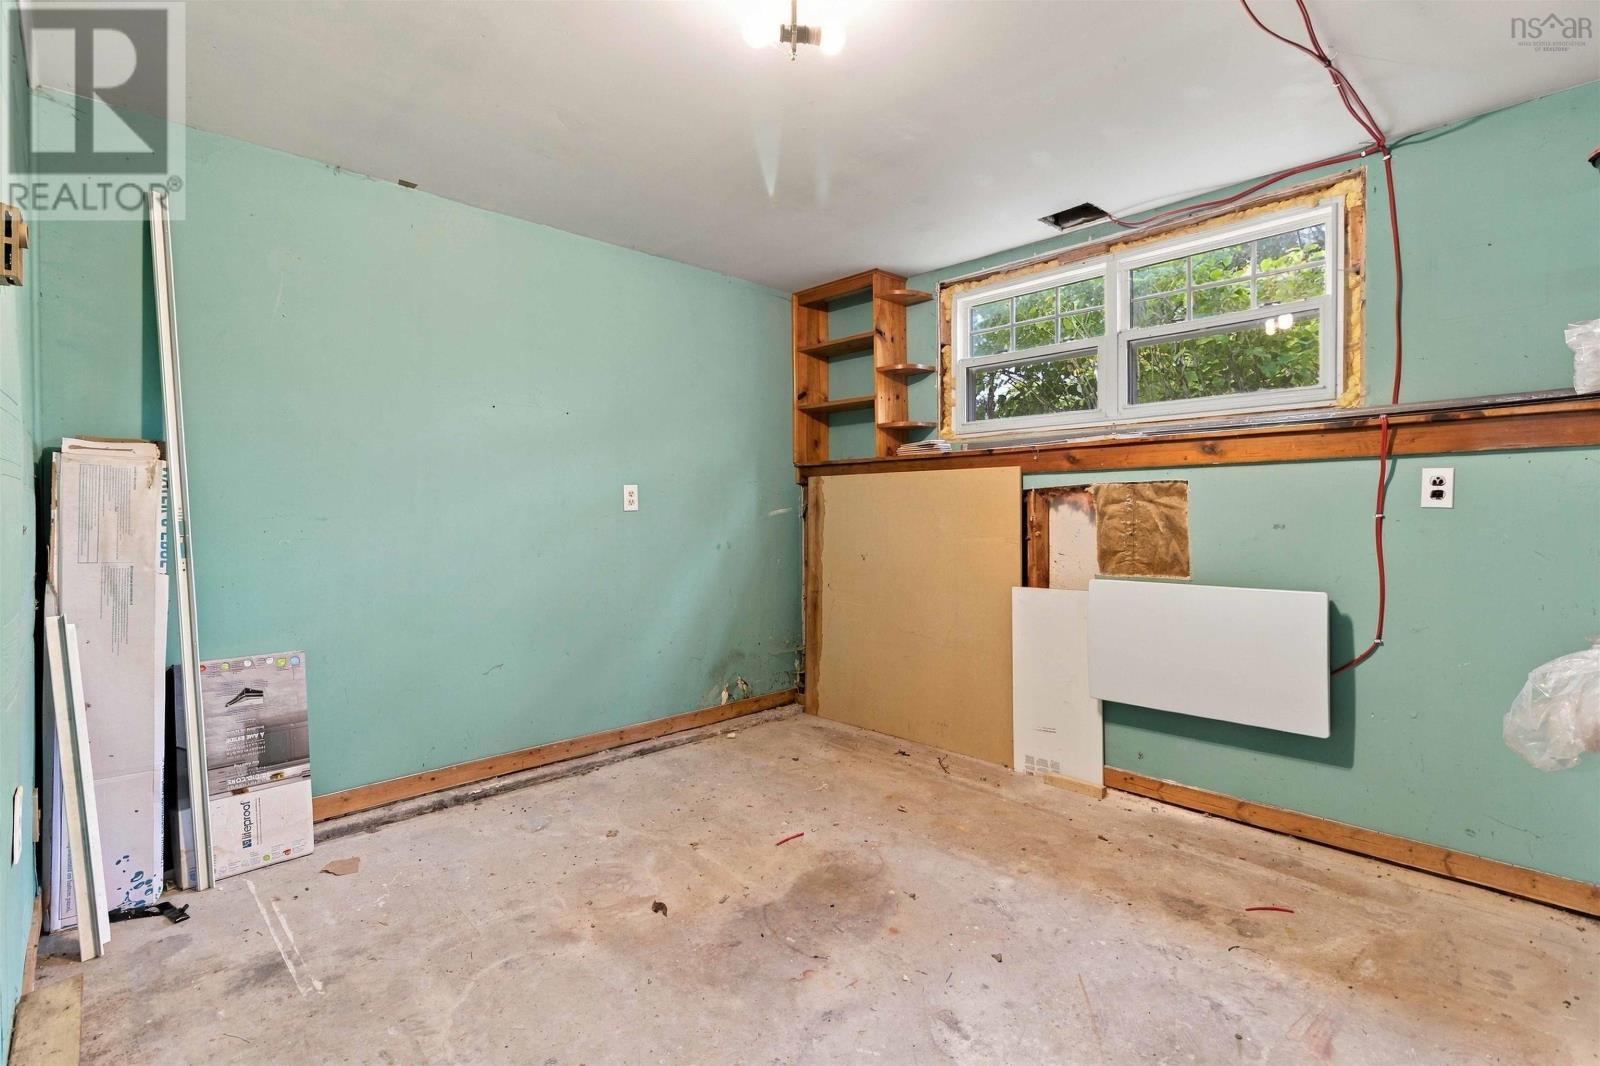
- 1
- Basement
- Partially finished, Full, Walk out
Interior
- Flooring
- Tile, Laminate, Vinyl
- Heating
- Heat Pump, Baseboard heaters, Forced air, Oil, Electric, Ductless
- Cooling
- Air Conditioned
- Appliances
- Washer, Refrigerator, Hot Tub, Stove, Dryer
- Accessibility
- 5ft min Kitchen Turning Radius, 32in min Hallways, Entry threshold less than ½ inch
Land
- Lot size
- 0.15 acres
- Lot features
- Level
- Exterior features
- Vinyl
- Community
- School Bus
Parking
- Type
- Paved Yard
Utilities
- Water
- Municipal water
- Sewer
- Municipal sewage system
Fees and taxes
- Common interest
- Freehold
- Parcel number
- 00193367
Rooms
| Room | Level | Size |
|---|---|---|
| Living room | Main level | 16x12.4 |
| Dining room | Main level | combo |
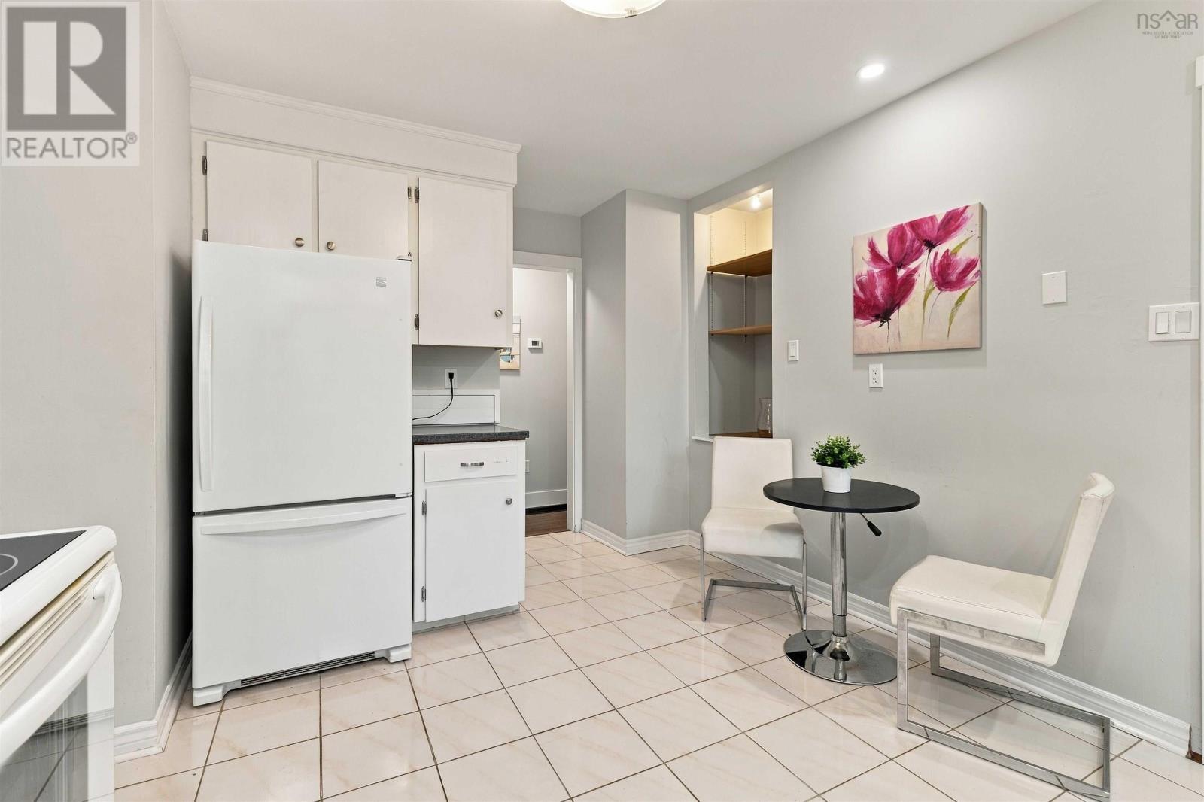
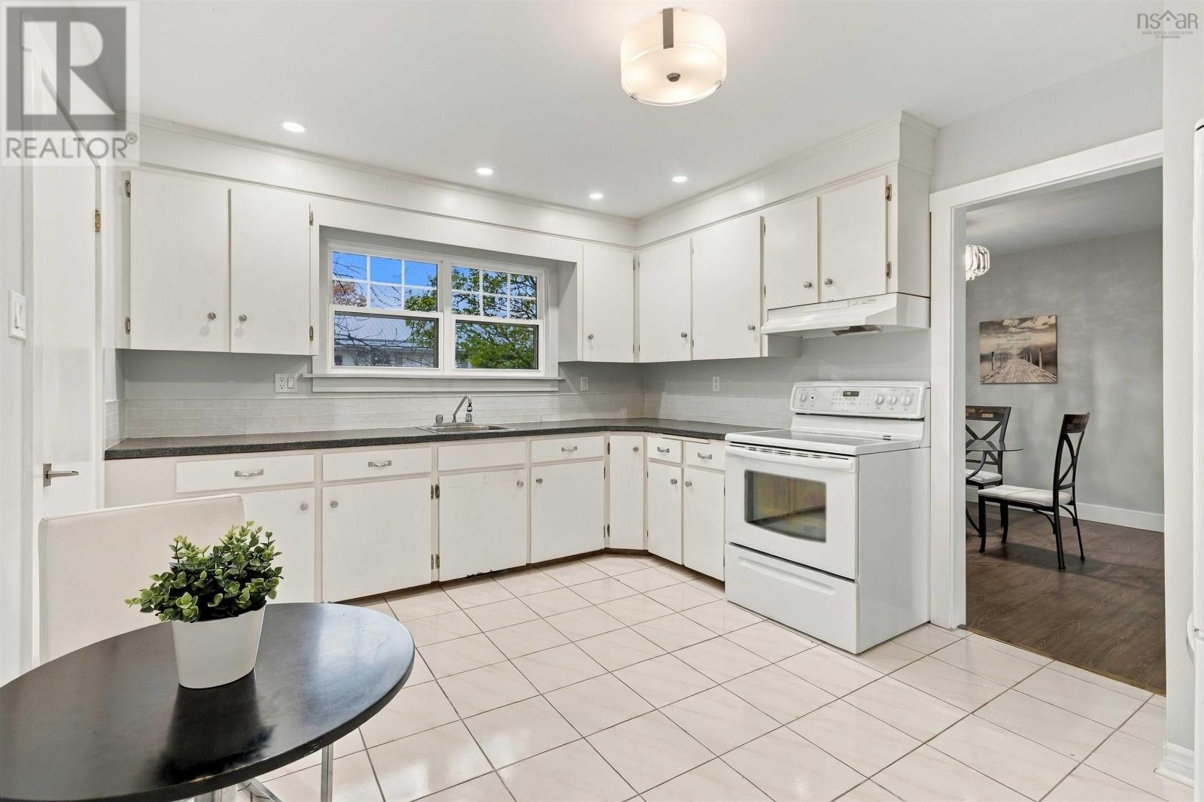
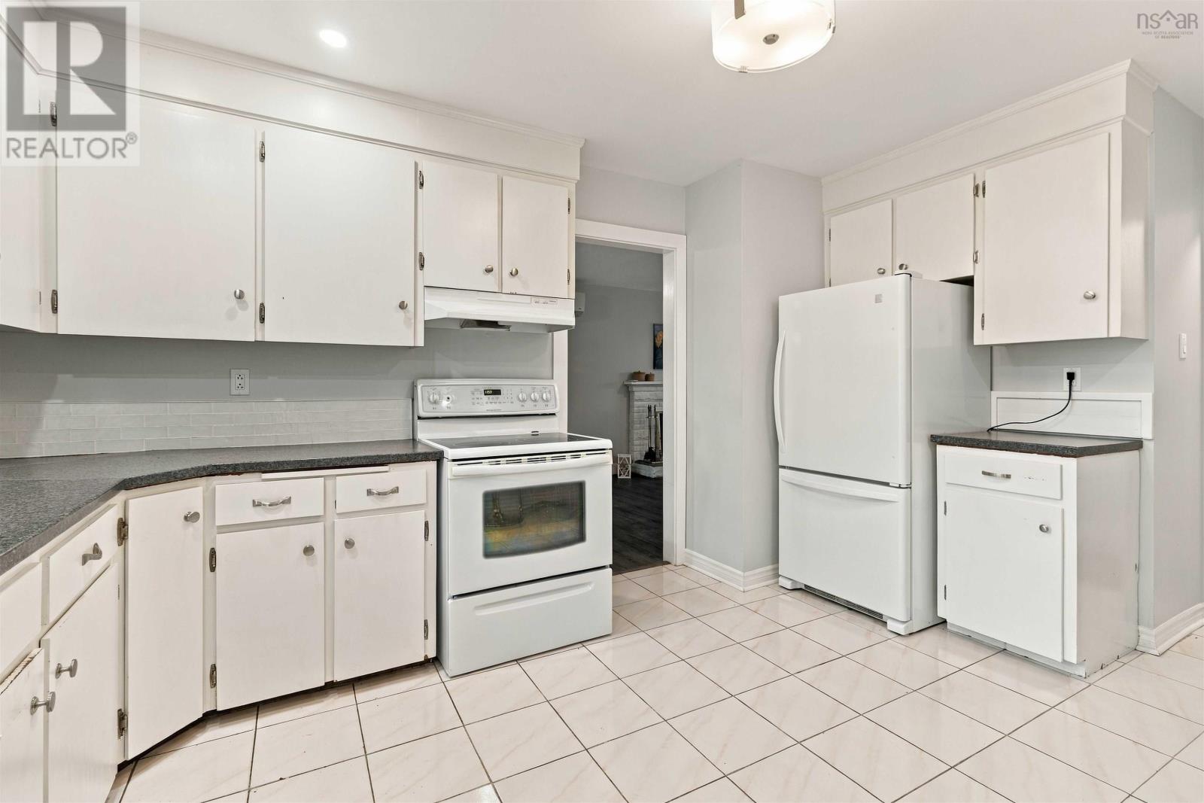
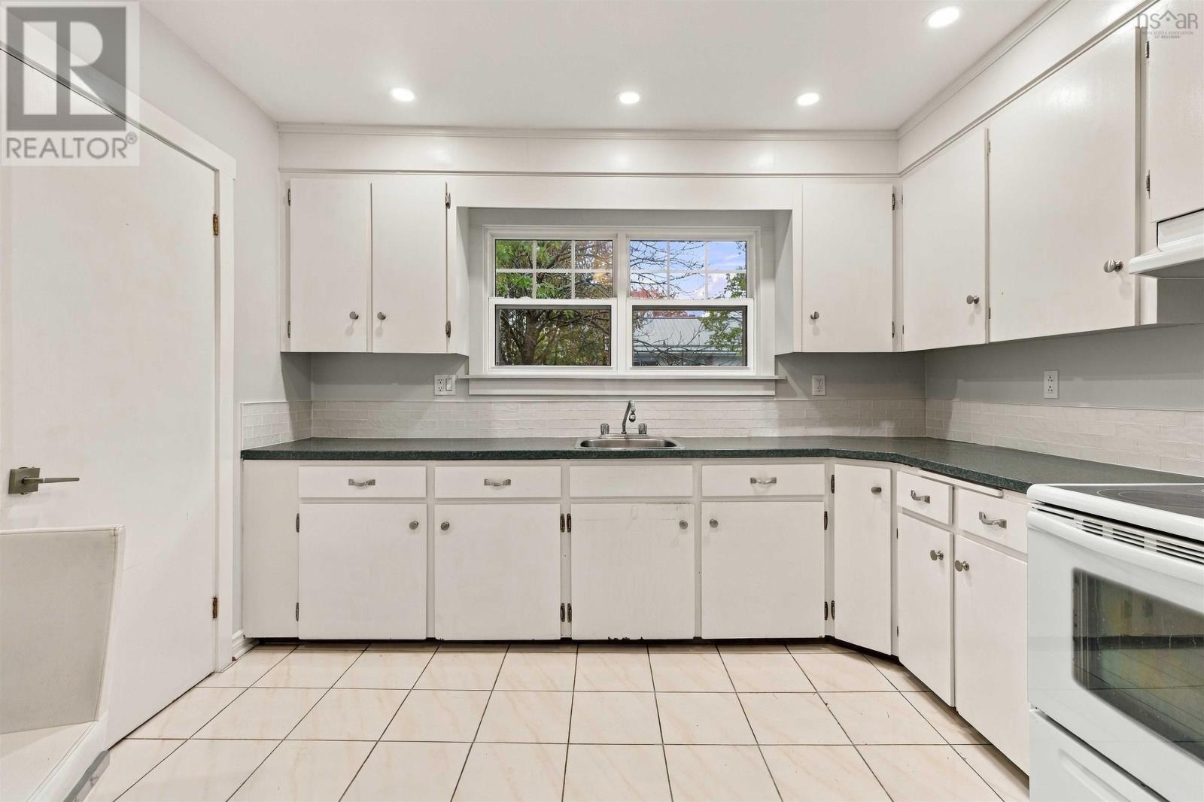
| Kitchen | Main level | 17.5x11.1 |
| Primary Bedroom | Main level | 11x10.6 |
| Foyer | Main level | 4.5 x 3.4 |
| Bedroom | Main level | 10.8x8.3 |
| Bedroom | Main level | 10.5x8.3 |
| 4pc Bathroom | Main level | 6.11x3.9 |
| 3pc Bathroom | Lower level | 4.1x7 |
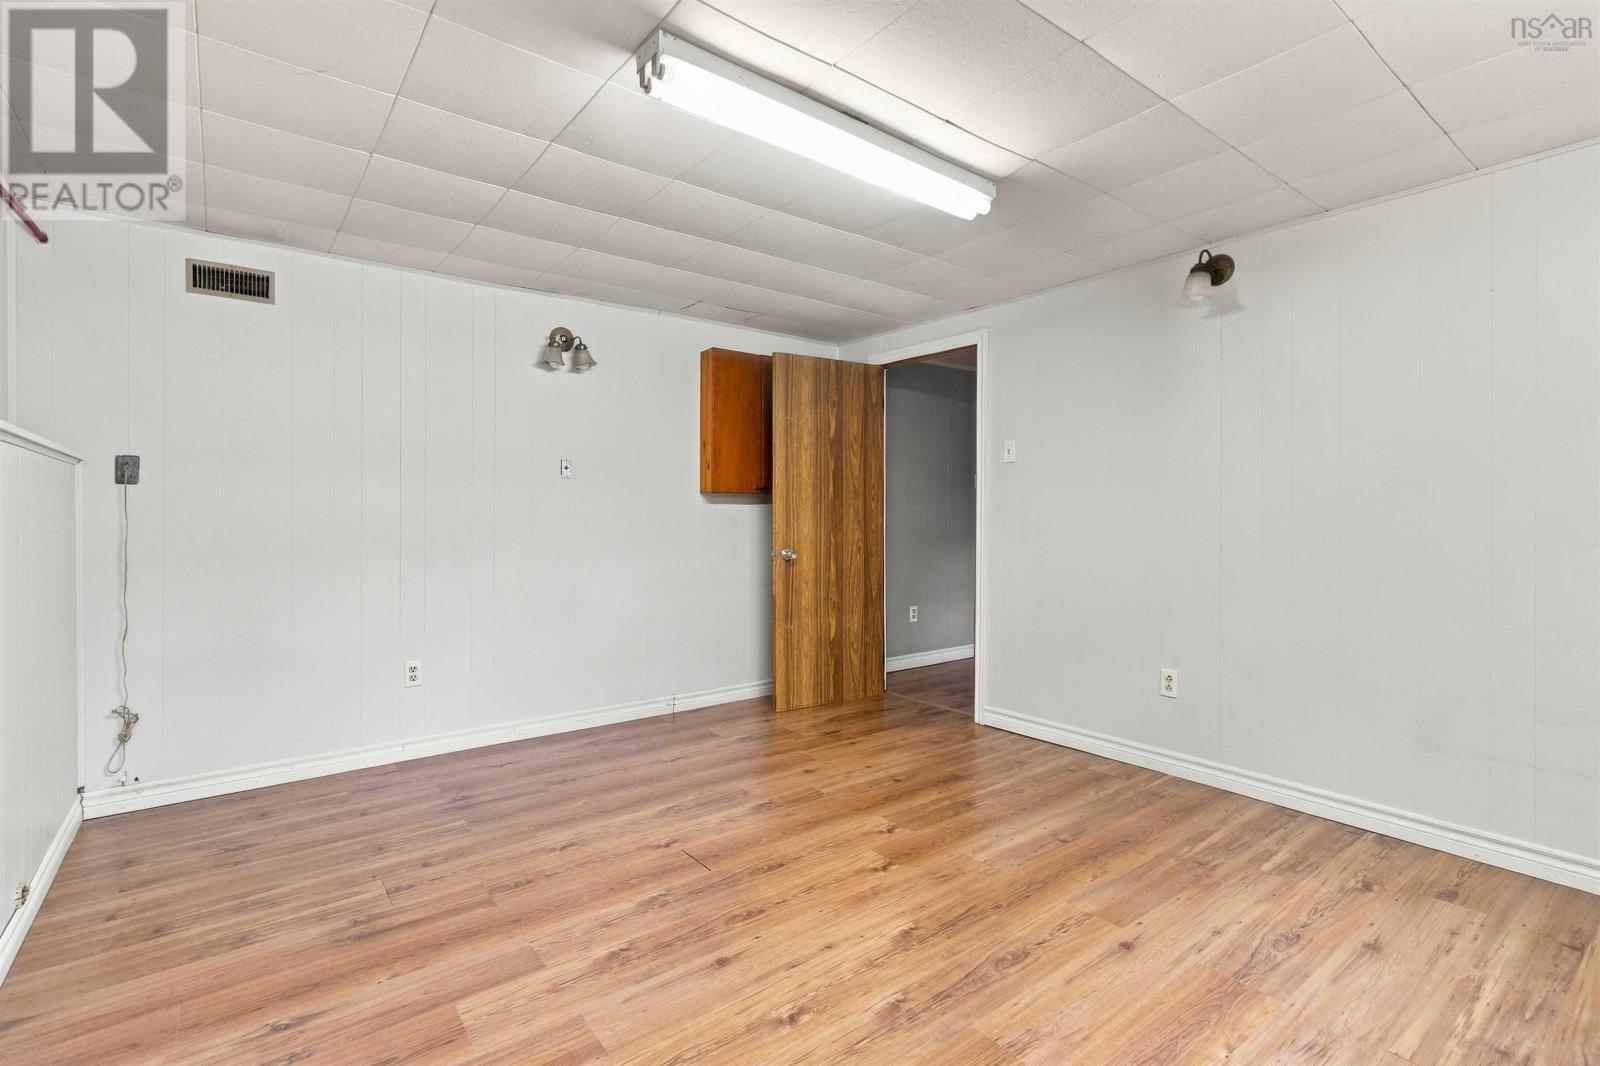
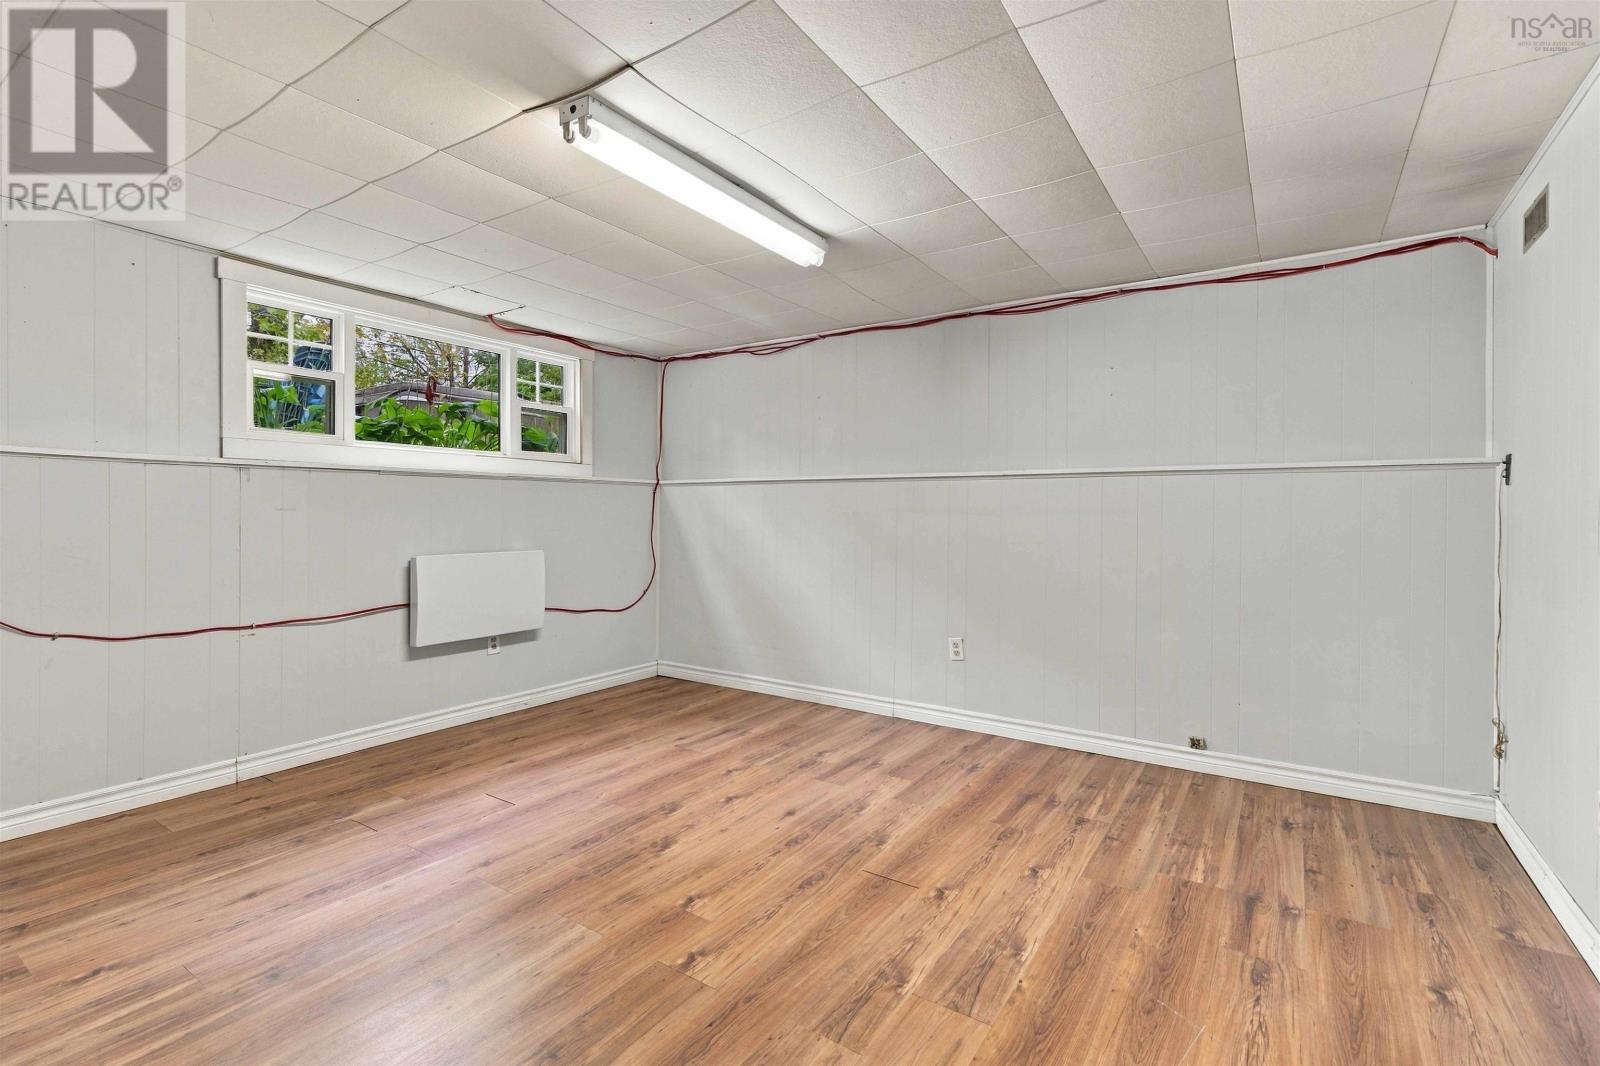
| Bedroom | Lower level | 14x12 |
| Recreational, Games room | Lower level | 14x12 |
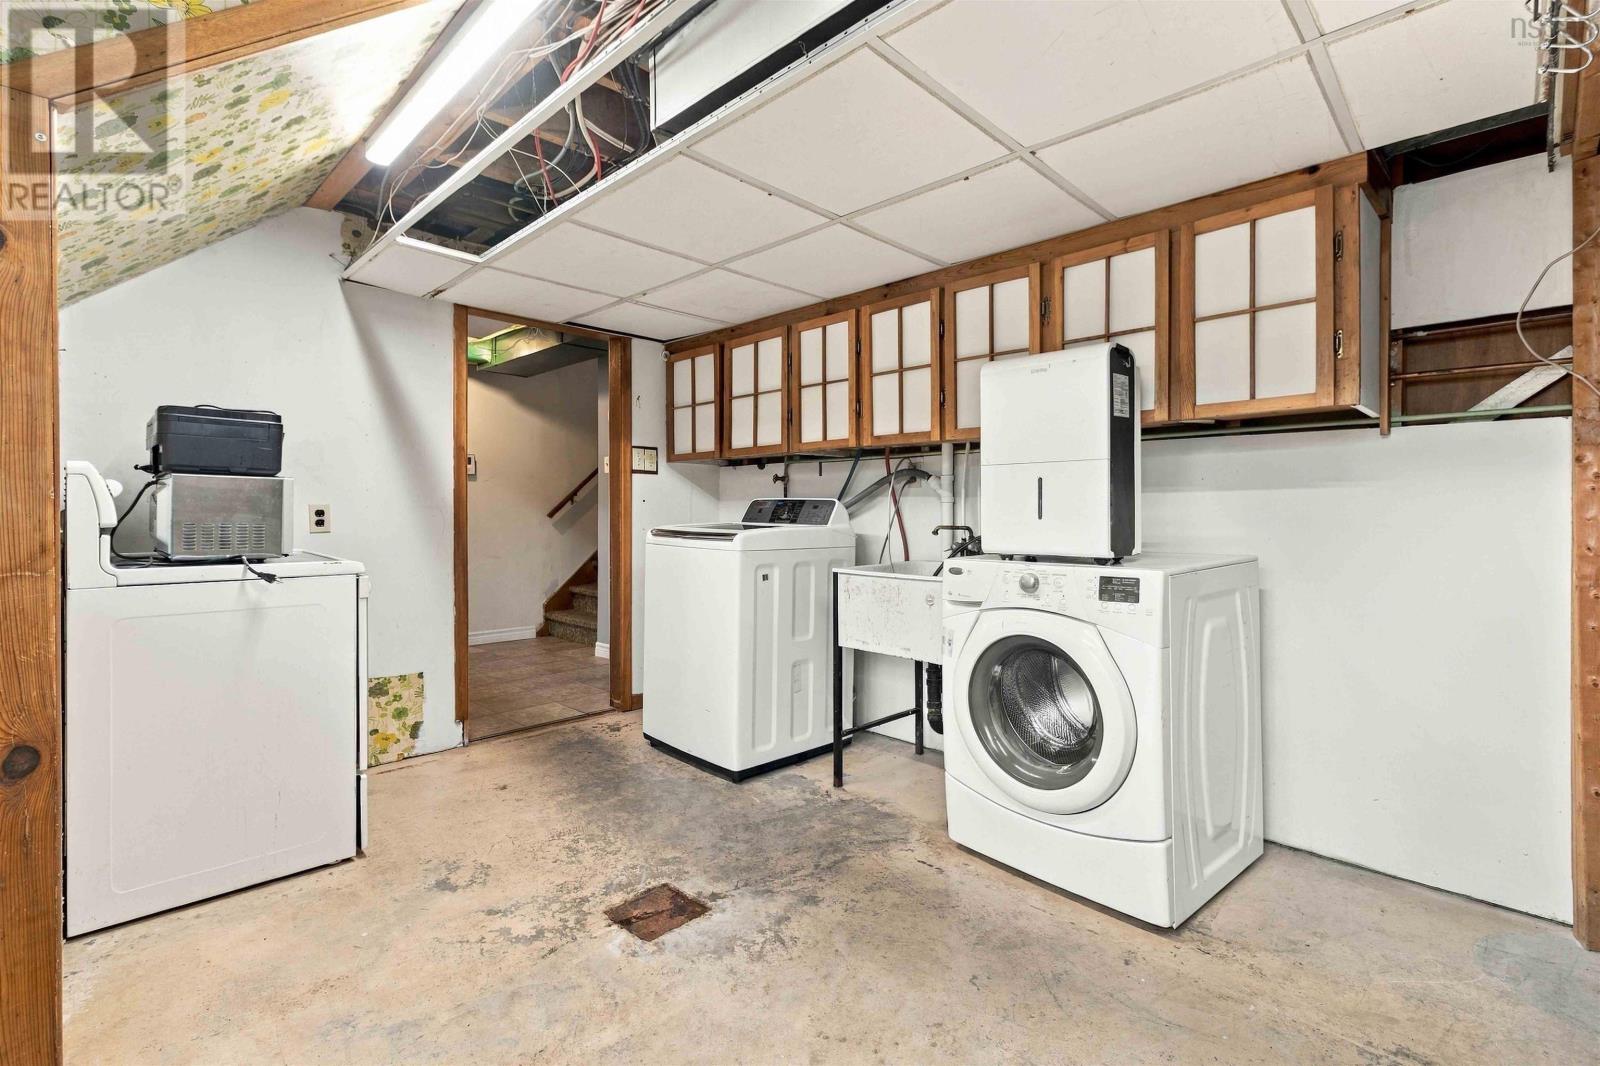
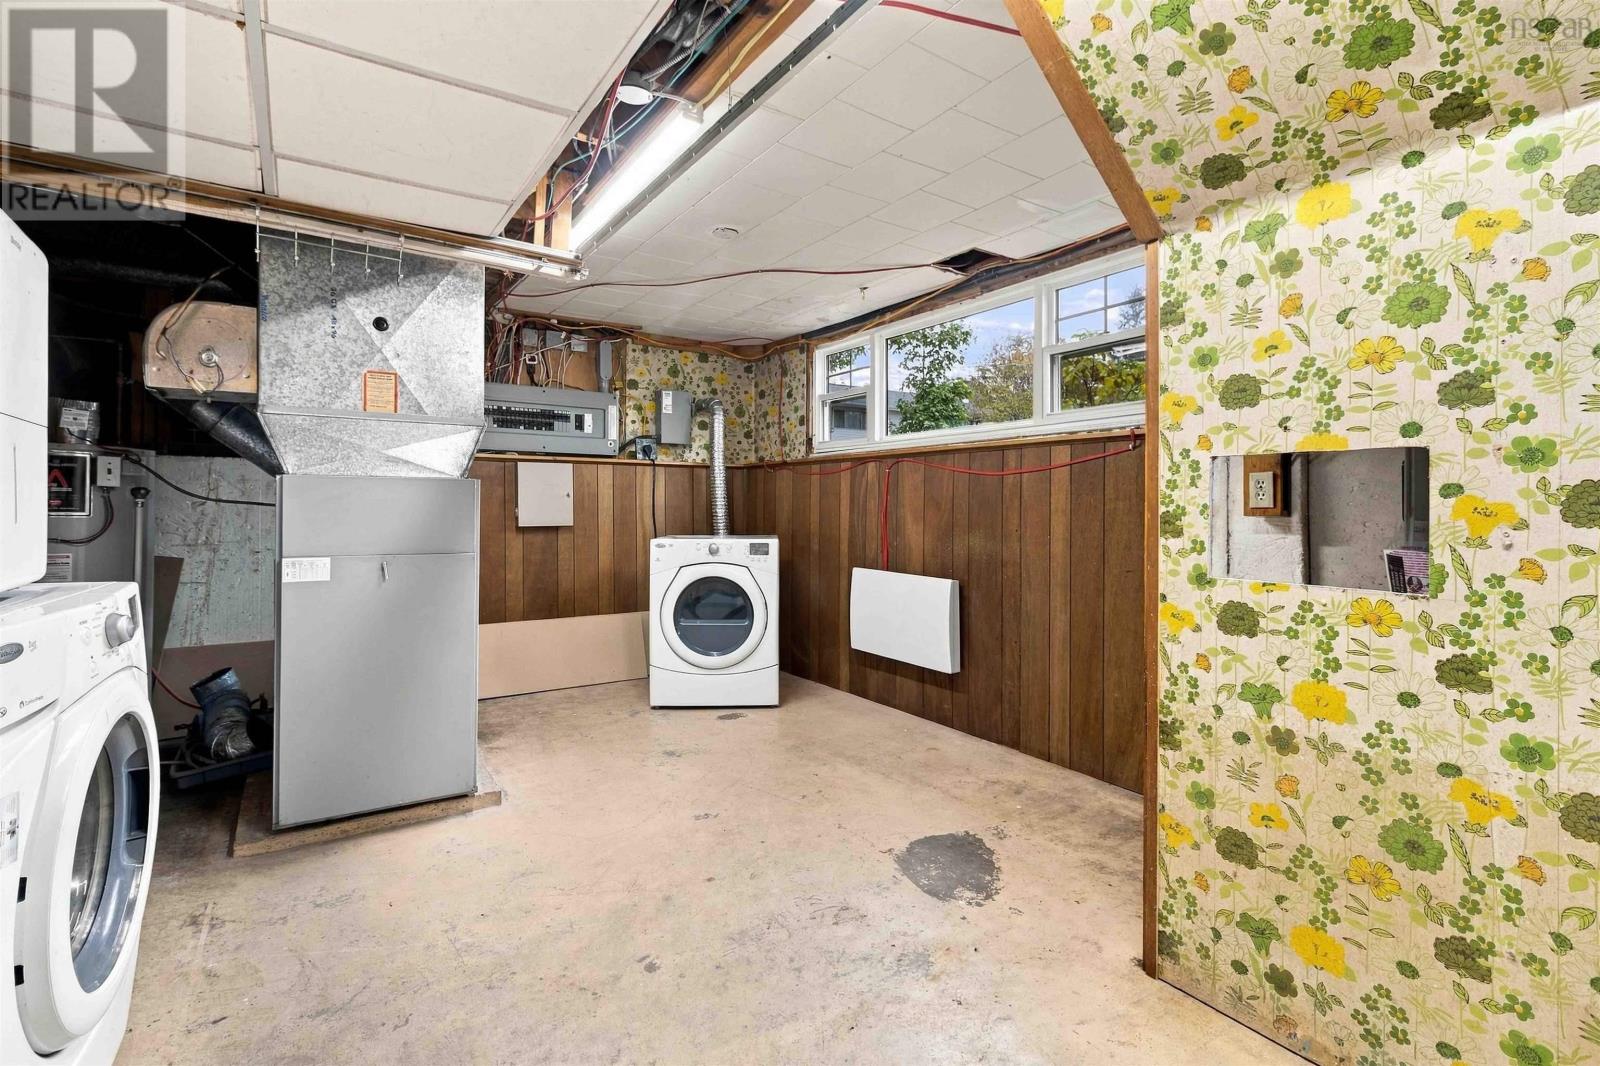
| Laundry room | Lower level | 18x12 |
| Workshop | Lower level | 20.4x11.5 |
| Storage | Lower level | 8.6x7.4 |
| Other | Lower level | 11x9.5 |
Directions
Woodlawn Rd to Mt Edward to John Cross to Elwin to Robert to Sandra Crt
The map loads here.