13B-EF 130 Smartside Way
Grand Desert, Nova Scotia B0J 2L0
$754,900
- Bedrooms
- 4
- Bathrooms
- 3
- Living area
- 2,759 sq ft
- Lot
- 2.14 acres
- Type
- Single Family
Description
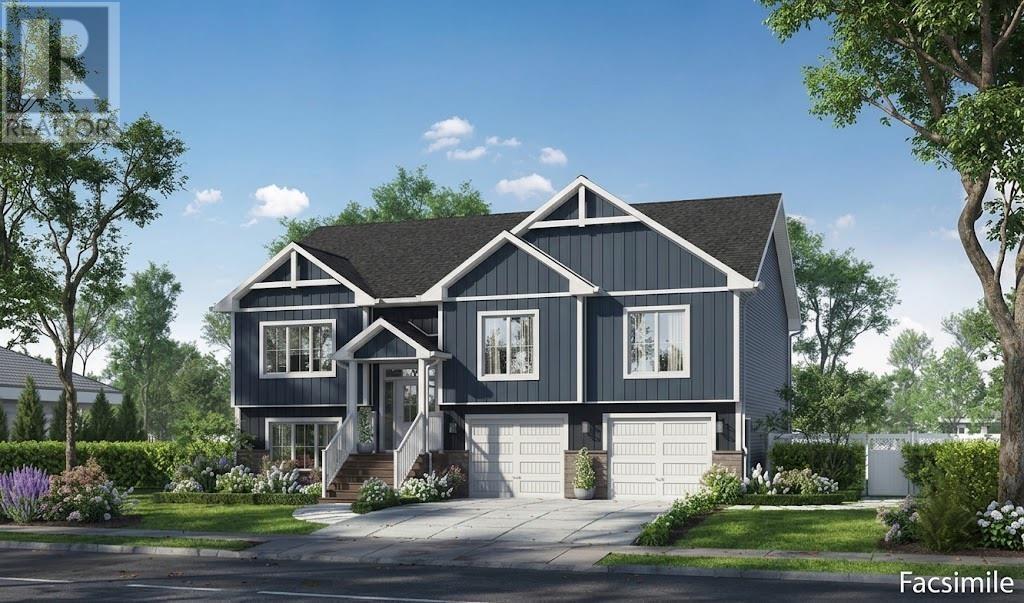
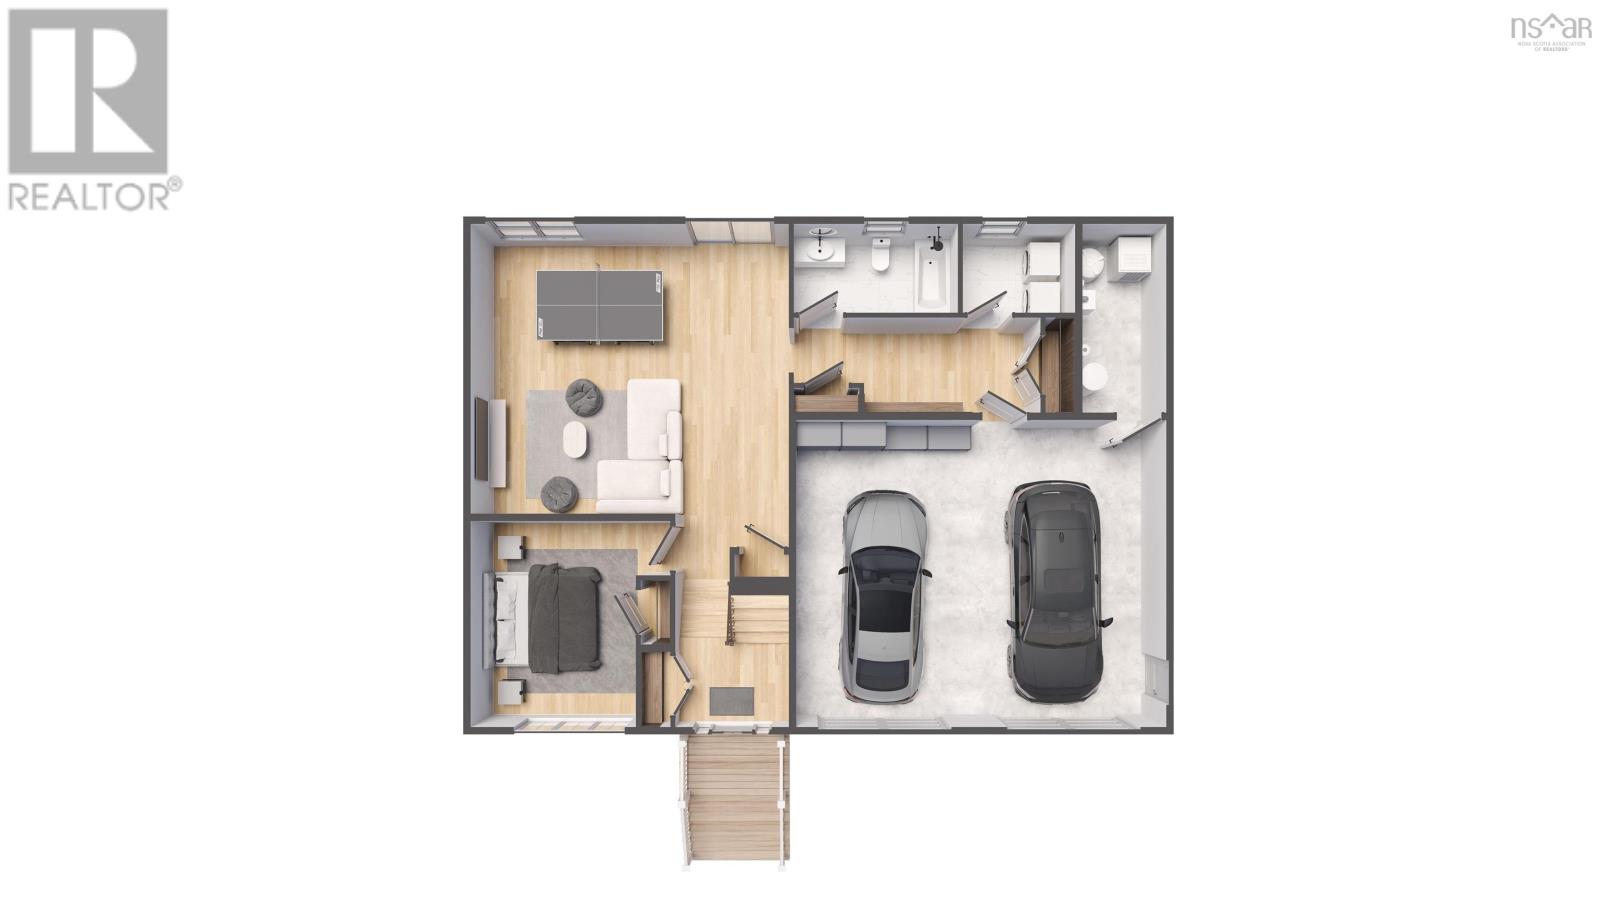
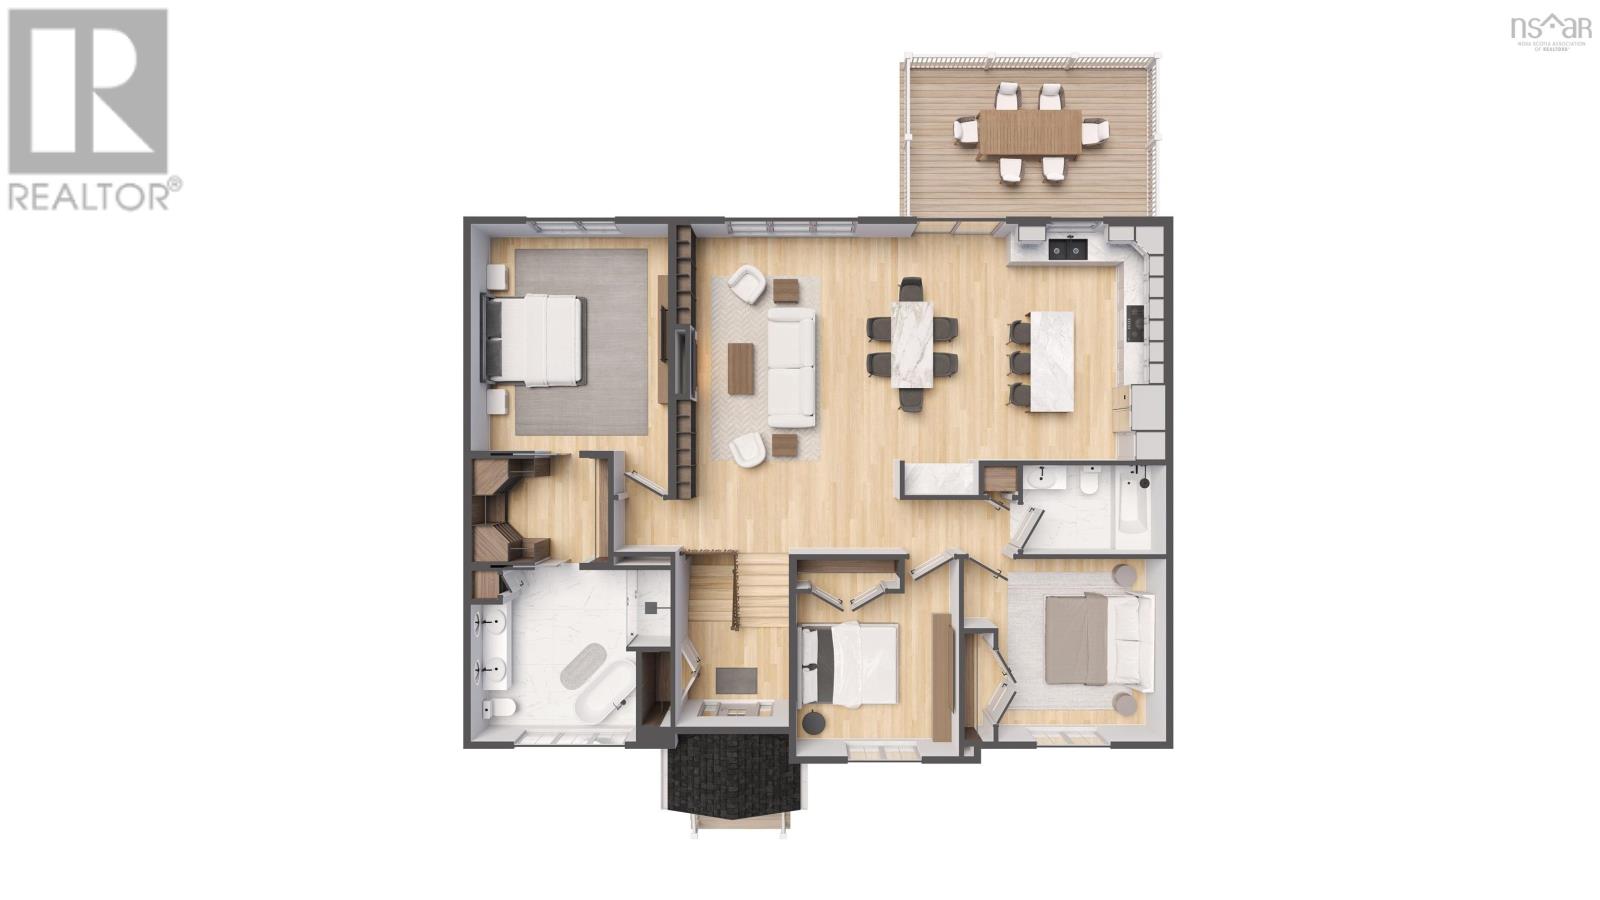
Welcome to The Cabot by Marchand Homes A custom split-entry built on an expansive 2.14-acre lot in exclusive Campbell Estates. Enjoy the benefits of private acreage living with deeded access to the Porters Lake boat launch and wharf for all your boating and outdoor recreation. This turnkey home offers 2,759 sq. ft. of finished living space built with exceptional quality. The open-concept main level features a grand great room with vaulted ceilings, an electric fireplace framed in floor-to-ceiling shiplap with a stained wood mantel, and a ductless mini-split heat pump. The chef-inspired kitchen boasts quartz countertops, a 3' x 7' center island, a 5' coffee bar, pantry cabinet, and a walk-out to an 18' x 12' rear deck. The main floor hosts 3 spacious bedrooms, including a private primary suite with a walk-through closet and a luxurious ensuite featuring a double vanity, 66" freestanding tub, and a custom tile shower with a glass door. The fully developed walkout lower level features 8-foot ceilings, a massive 20' x 22' rec room, a 4th bedroom or home office, a 3rd full bath, a mudroom with built-in lockers, and a dedicated laundry room leading to the large attached double garage. Enjoy total peace and privacy just 10 minutes to Porters Lake amenities and 30 minutes to Dartmouth. This listing is a facsimile, one of many plans to choose from, or the plan can be fully customized to suit your preferences. Includes a 10-Year Atlantic New Home Warranty. Many other lots available to build on! (id:56844)
Listing
- MLS® number
- 202624353
- Status
- Active
- Days On Market
- 36
Building
- Type
- House
- Storeys
- 1
- Living area
- 2,759 sq ft
- Above grade
- 2,759 sq ft
- Bedrooms above grade
- 3
- Bedrooms below grade
- 1
- Foundation
- Poured Concrete
- Basement
- Partially finished, Full, Walk out
Interior
- Flooring
- Tile, Hardwood, Laminate, Ceramic Tile
- Heating
- Heat Pump, Baseboard heaters, Electric, Ductless
- Cooling
- Air Conditioned
- Appliances
- Microwave
- Accessibility
- 32in min Doorways, 5ft min Bathroom Turning Radius, 32in min Entry Doorways, Entry less than 3 steps
Land
- Lot size
- 2.14 acres
- Exterior features
- Stone, Vinyl
- Community
- School Bus
Parking
- Type
- Garage, Gravel, Heated Garage
Utilities
- Water
- Drilled Well
- Sewer
- Septic System
Fees and taxes
- Common interest
- Freehold
- Parcel number
- 41556986
Rooms
| Room | Level | Size |
|---|---|---|
| Foyer | Main level | 7.8 x 5.1 |
| Living room | Main level | 15.2x18.6 |
| Dining room | Main level | 8 x 16 |
| Kitchen | Main level | 9.10 x 16 |
| Primary Bedroom | Main level | 13.4x15.3+jog |
| 5pc Ensuite bath | Main level | 13.6x11.7-jog |
| Bedroom | Main level | 11x11+jog |
| Bedroom | Main level | 13.8x12.4-jog |
| 4pc Bathroom | Main level | 9.8x6 |
| Recreational, Games room | Lower level | 21.6x19.6 |
| Bedroom | Lower level | 11.2x13.11+jog |
| Mud room | Lower level | 16.8x6.5 |
| 4pc Bathroom | Lower level | 11.1x6.1 |
| Laundry room | Lower level | 7.7x6.1 |
| Utility room | Lower level | 5.8x12.9 |
Directions
HWY 107W to Exit 19, take Bellefontaine Rd turn right on Marine Dr/NS-207 take a right onto Conrod Rd, then left onto Smartside Way, the property will just down on your left.
The map loads here.







