224 Langbrae Drive
Halifax, Nova Scotia B3S 1J7
$799,900
- Bedrooms
- 5
- Bathrooms
- 4 + 1 half
- Living area
- 3,320 sq ft
- Lot
- 0.17 acres
- Type
- Single Family
Description
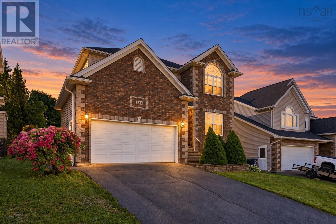
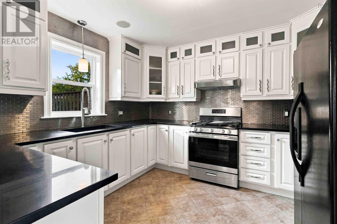
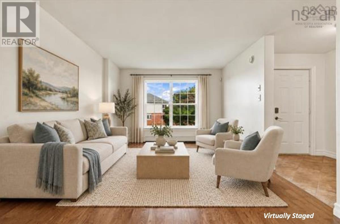
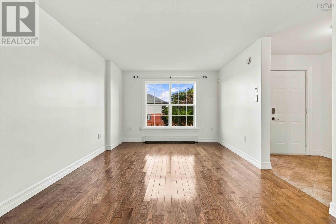
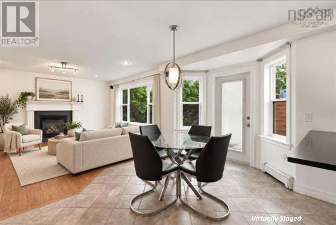
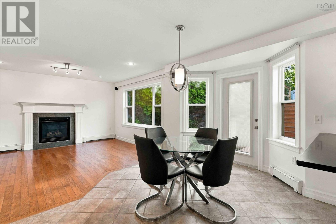
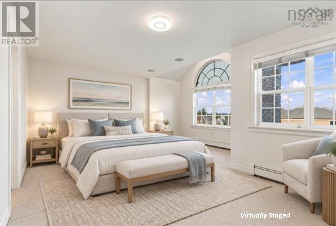
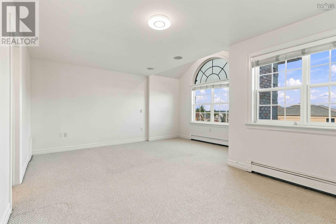
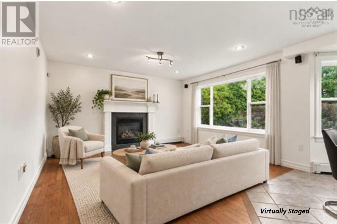
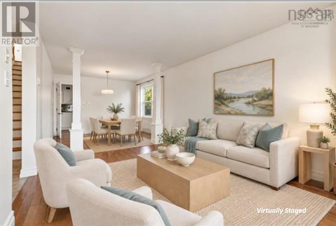
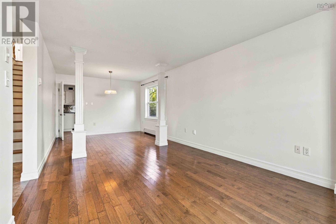
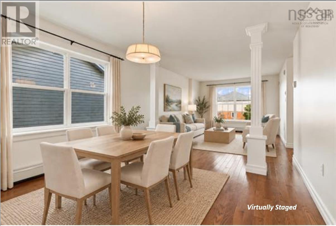
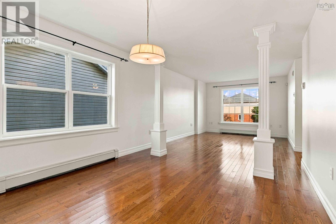
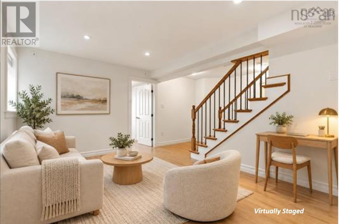
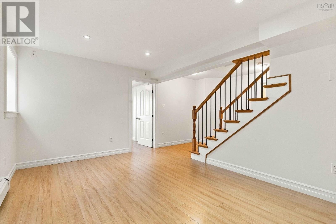
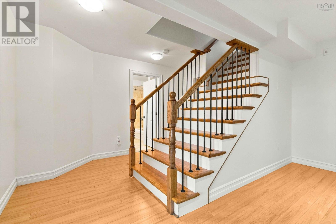
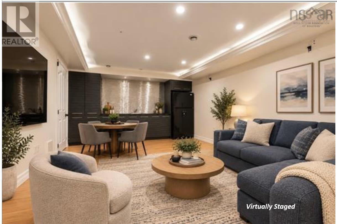
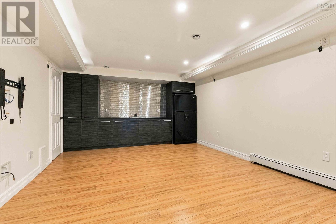
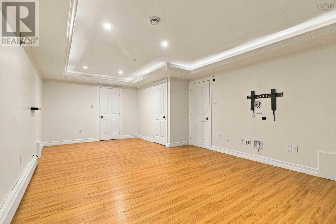
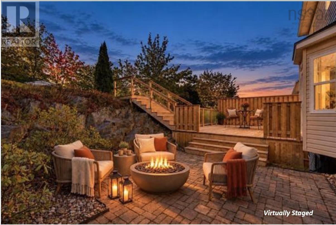
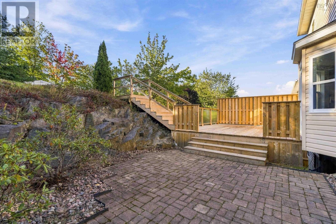
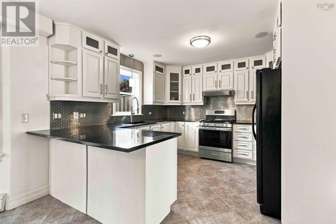
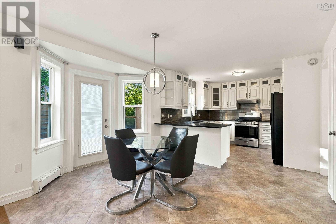
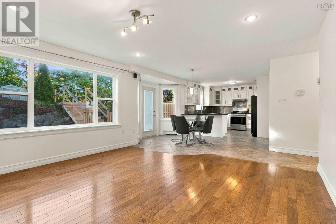
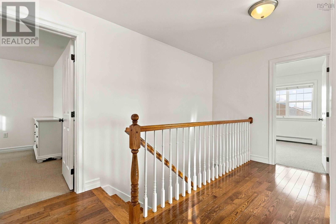
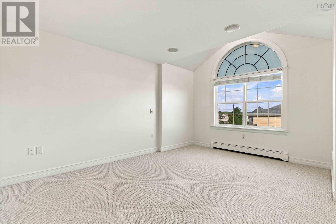
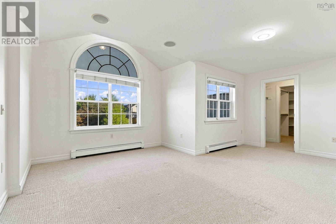
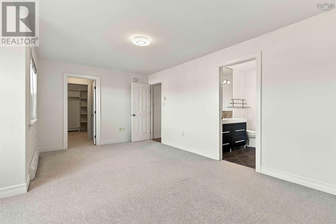
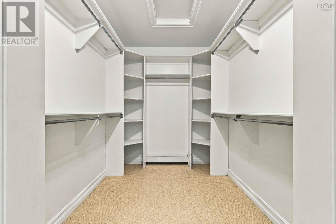
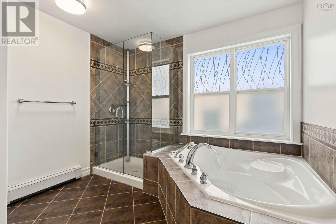
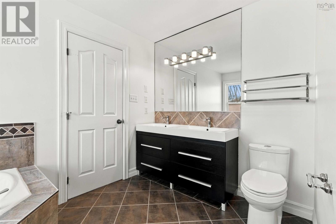
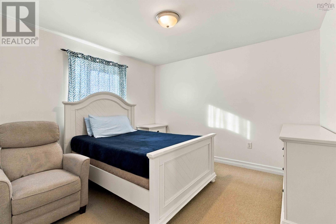
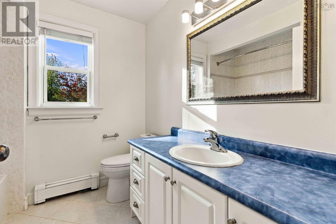
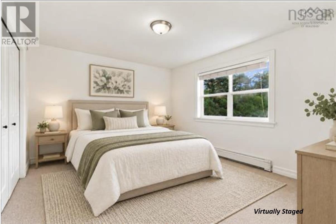
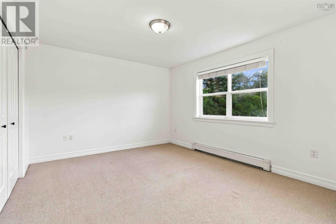
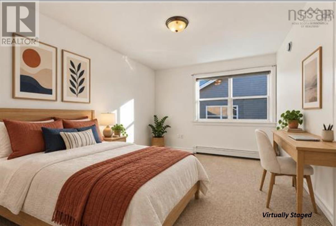
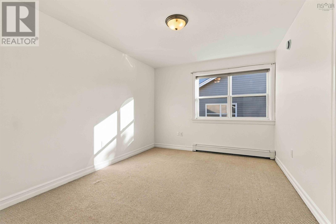
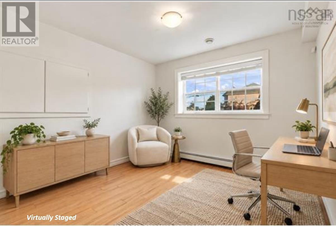
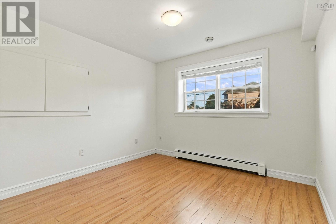
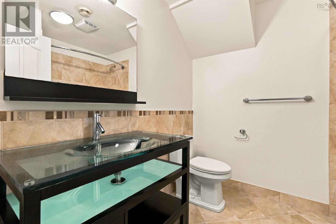
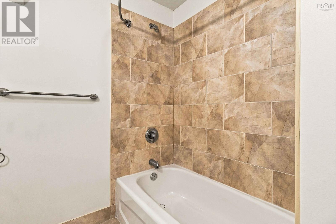
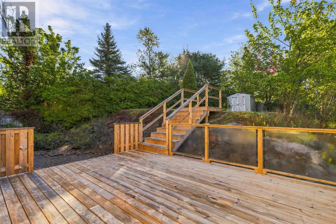
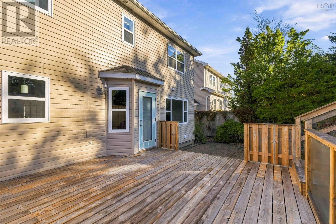
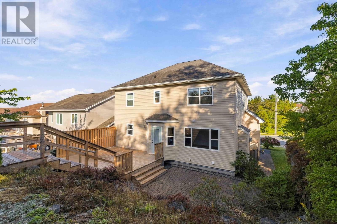
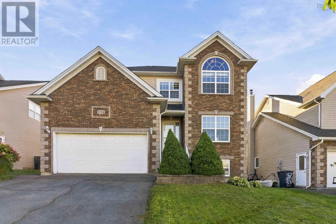
Beautifully maintained in sought-after Clayton Park West, this spacious five-bedroom home offers exceptional space, functionality and a family-friendly layout. Freshly painted and showing pride of ownership throughout, it is truly move-in ready. The main level features hardwood floors, formal living and dining rooms, a comfortable family room with natural gas fireplace, and a bright kitchen with white cabinetry, quartz countertops and stainless steel backsplash. The adjoining dining nook opens to a new, expansive deck overlooking the large two-tiered backyardperfect for entertaining, relaxing and family life. Upstairs, the generous primary suite features a vaulted ceiling, sitting area, impressive walk-in closet and spacious 5pc ensuite, while three additional generous-sized bedrooms and a 4pc bath complete this level. The fully finished lower level adds tremendous versatility with a fifth bedroom and walk-in closet, 4pc bath with in-floor heat, flexible rec space, and a fantastic media/games room with built-in cabinetry, bar sink and beverage fridge. A double garage with overhead storage and a convenient location minutes from schools, shopping, recreation and highway access complete this exceptionally well-cared-for home. (id:56844)
Listing
- MLS® number
- 202624342
- Status
- Active
- Days On Market
- 36
Building
- Type
- House
- Year built
- 2003
- Storeys
- 2
- Living area
- 3,320 sq ft
- Above grade
- 3,320 sq ft
- Bedrooms above grade
- 4
- Bedrooms below grade
- 1
- Foundation
- Poured Concrete
Interior
- Flooring
- Hardwood, Laminate, Carpeted, Ceramic Tile
- Heating
- Baseboard heaters, In Floor Heating, Natural gas, Hot Water
- Appliances
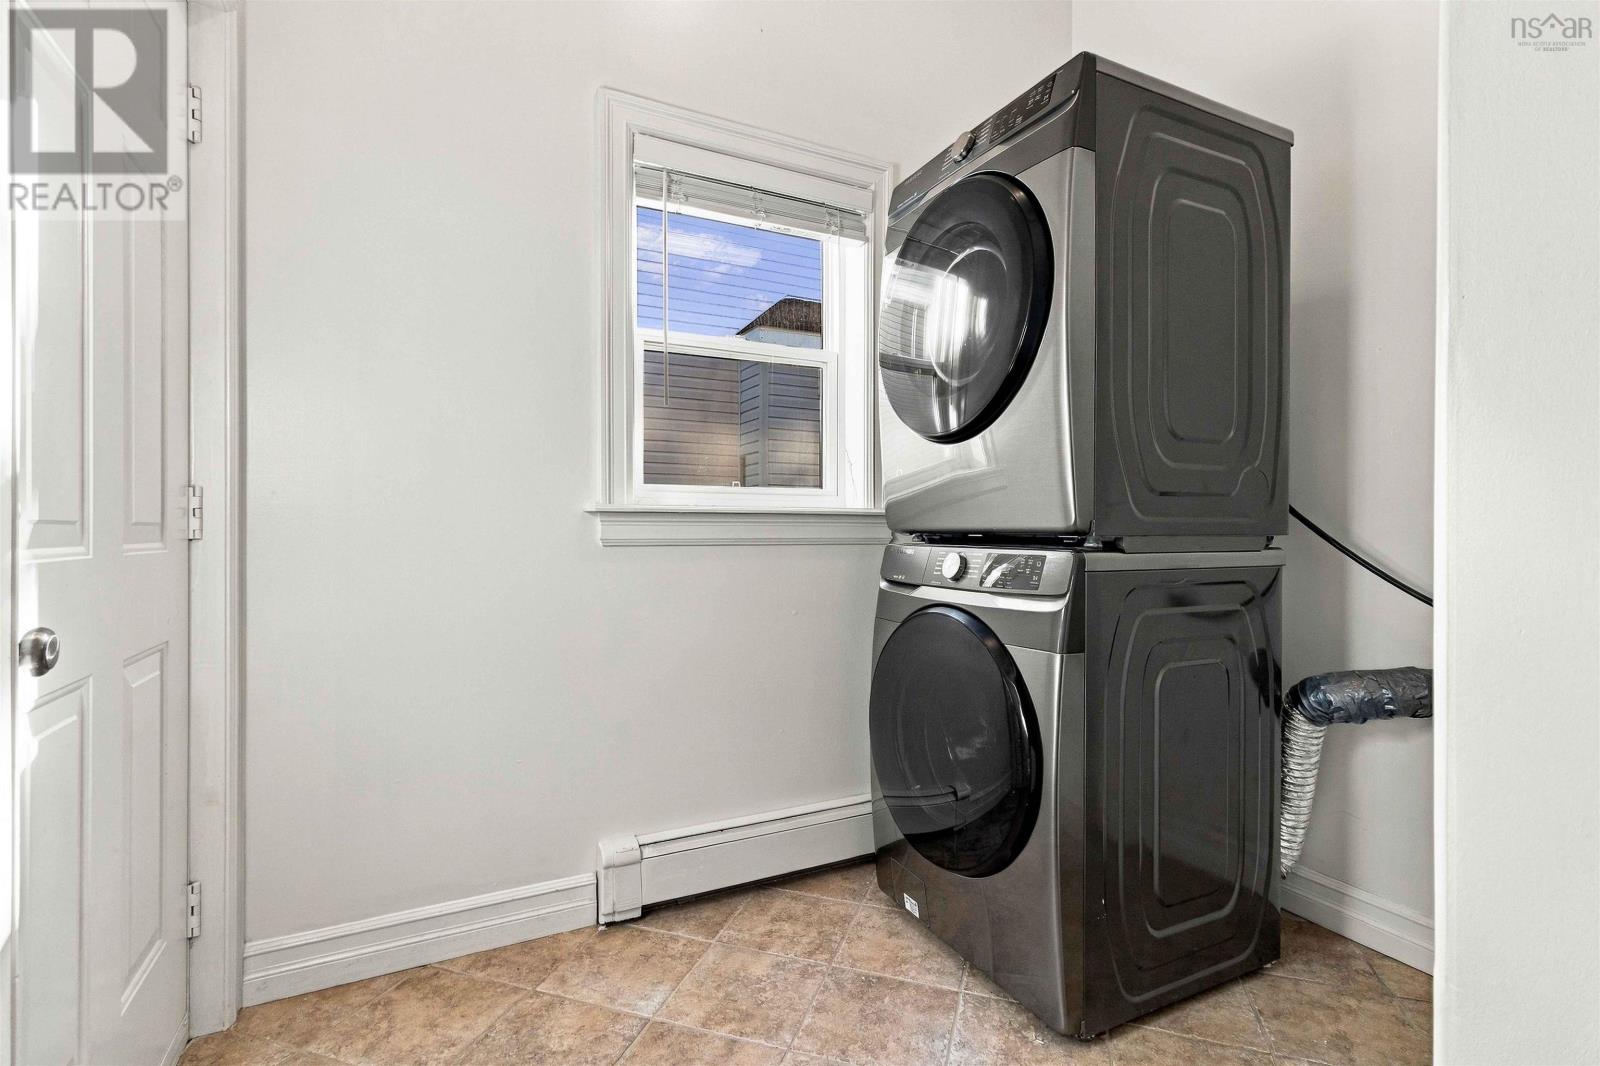
- Washer, Refrigerator, Central Vacuum, Dishwasher, Stove, Dryer
- Accessibility
- 5ft min Kitchen Turning Radius, 32in min Entry Doorways
Land
- Lot size
- 0.17 acres
- Lot features
- Treed, Sloping, Walk-In Closet
- Exterior features
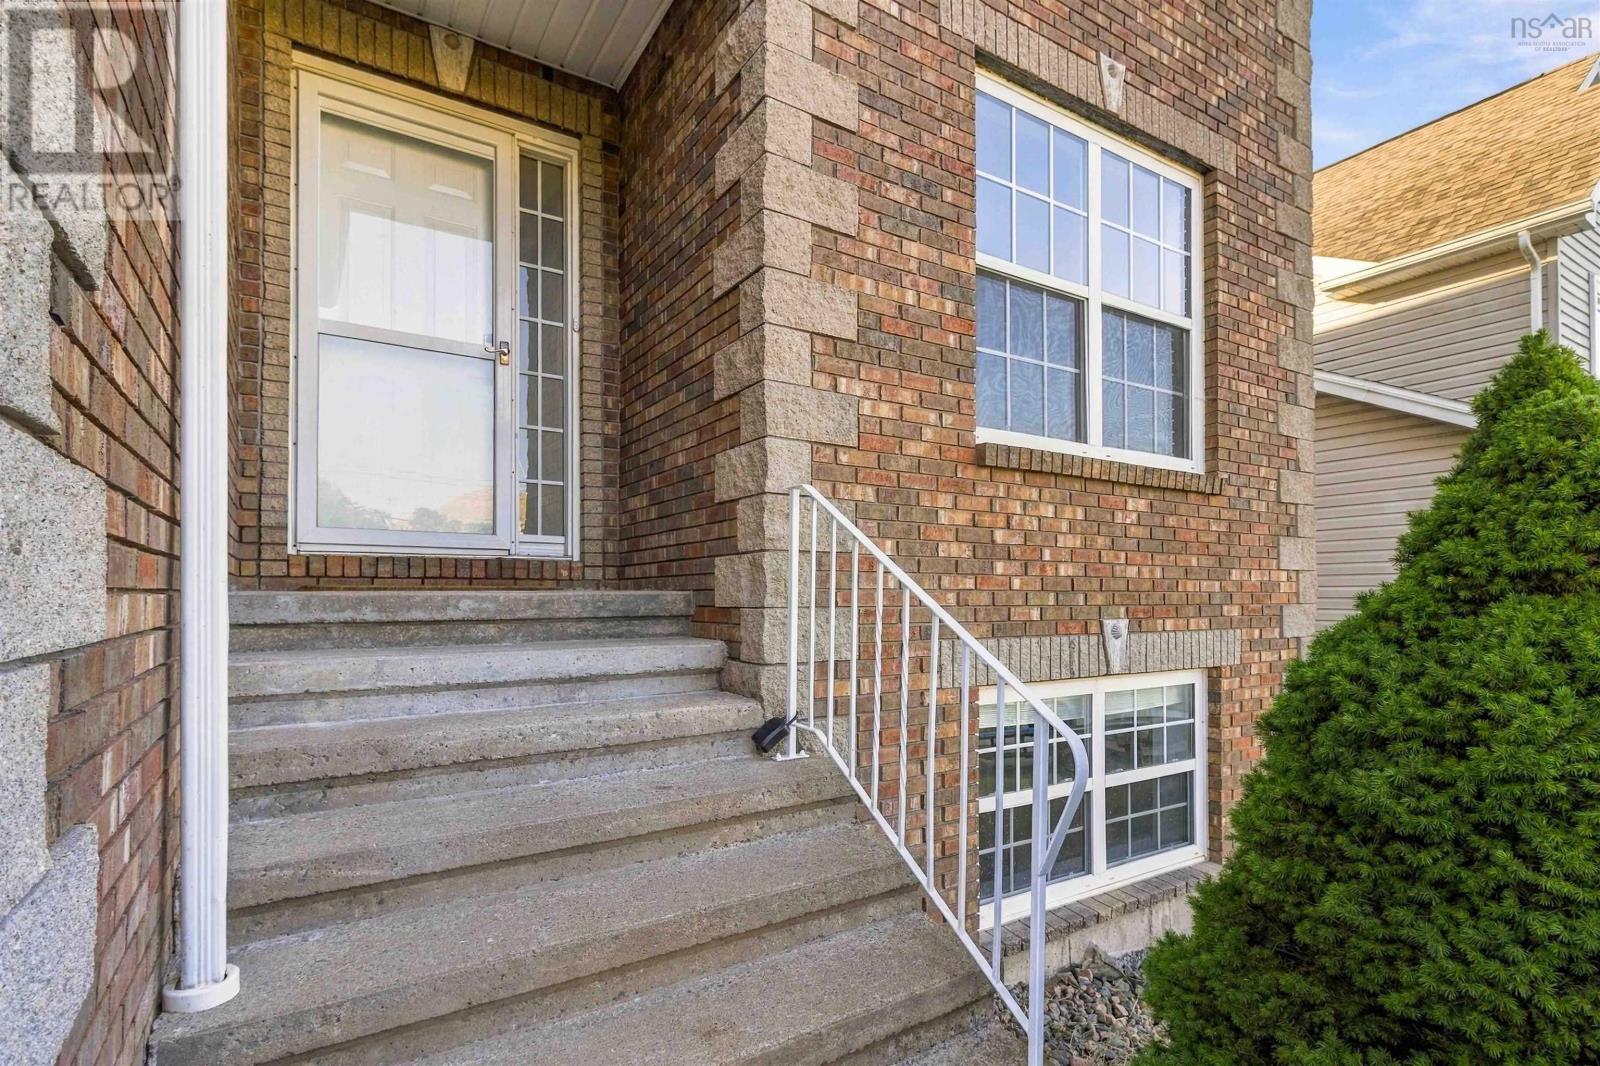
- Brick, Vinyl
- Community
- School Bus, Recreational Facilities
Parking
- Type
- Garage, Paved Yard
Utilities
- Water
- Municipal water
- Sewer
- Municipal sewage system
Fees and taxes
- Common interest
- Freehold
- Parcel number
- 40867384
Rooms
| Room | Level | Size |
|---|---|---|
| Eat in kitchen | Main level | 20.10x13.2 +/-jog |
| Family room | Main level | 14.3x13.11 -jog |
| Living room | Main level | 15.2x11.1 |
| Dining room | Main level | 10.4 x 11.1 |
| Laundry room | Main level | 5.8x8.1 |
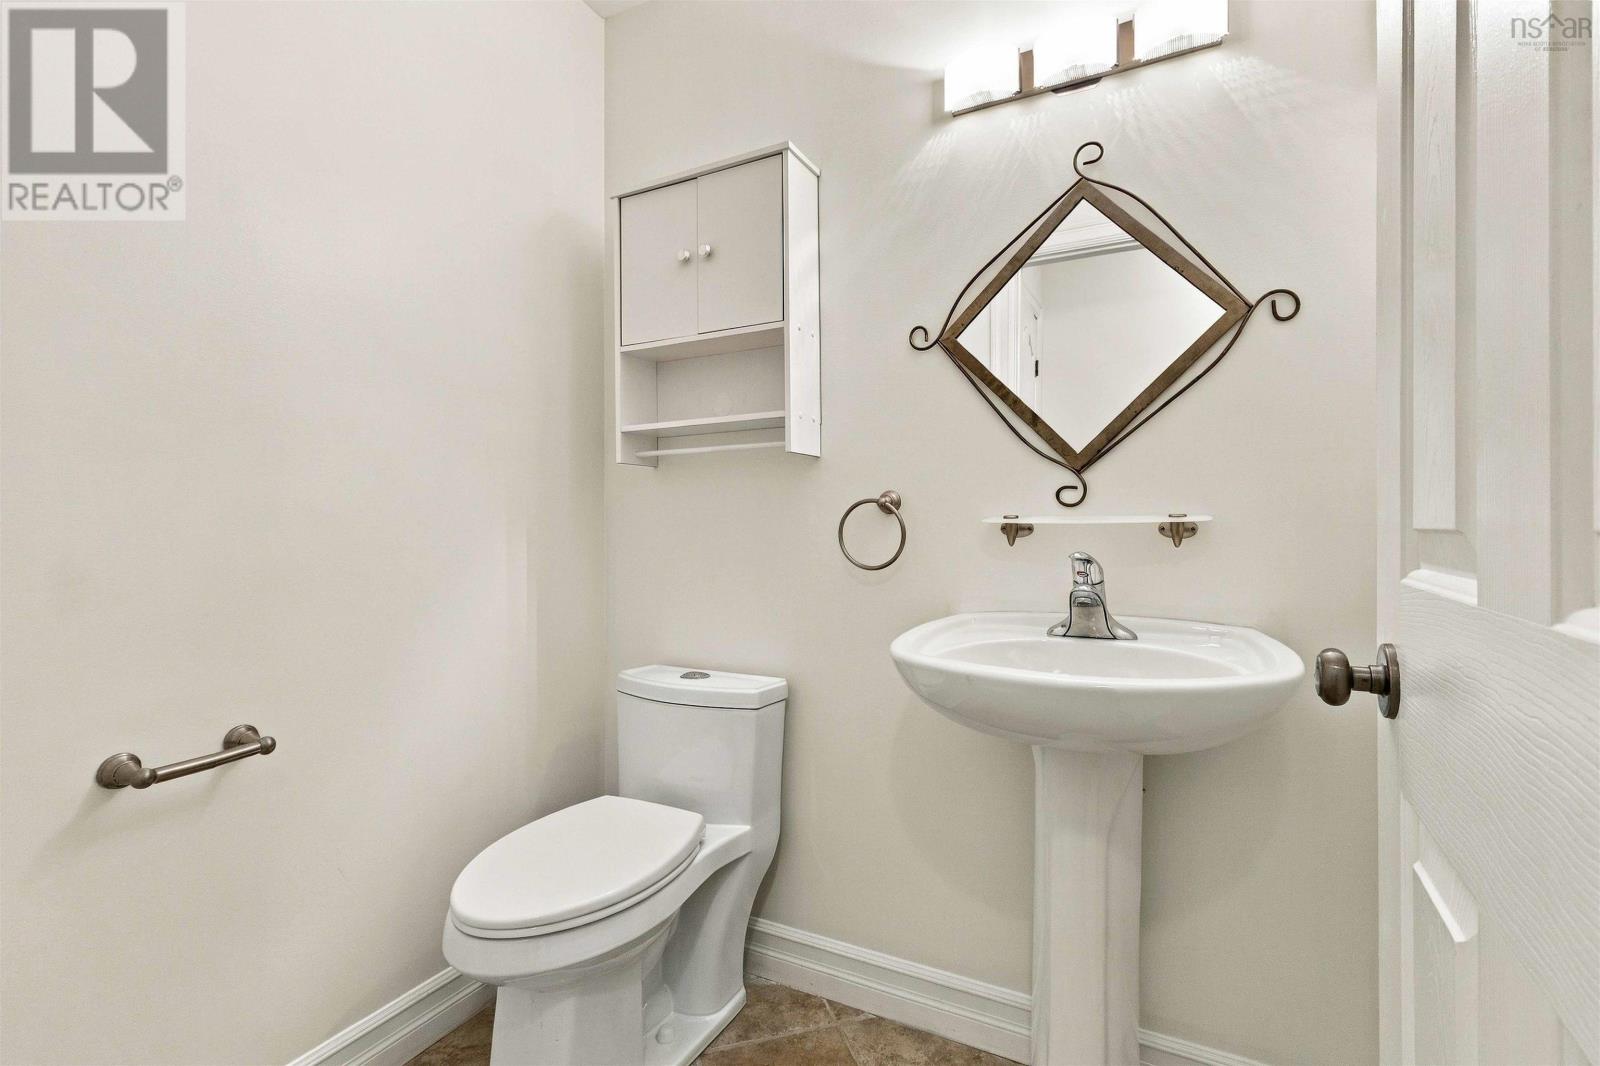
| 2pc Bathroom | Main level | 5.6 x 4.7 |
| Primary Bedroom | Second level | 19.3x15.9 -jog |
| 5pc Ensuite bath | Second level | 9.10x11.3 |
| Other | Second level | 13.6 x 6.10 |
| Bedroom | Second level | 10.3 x 13.6 |
| Bedroom | Second level | 11.6 x 13.6 |
| Bedroom | Second level | 11.5 x 11.3 |
| Bedroom | Basement | 10.4 x 10.7 |
| Recreational, Games room | Basement | 14.10x10.7 |
| Media | Basement | 25.6 x 13.3 -jog |
| 4pc Bathroom | Second level | 7.6 x 7.6 |
| 4pc Bathroom | Basement | 7.8 x 7.3 |
Directions
Parkland Drive to Langbrae Drive
The map loads here.







