71 Valerie Court
Windsor Junction, Nova Scotia B2T 1Y7
$725,000
- Bedrooms
- 4
- Bathrooms
- 3
- Living area
- 3,200 sq ft
- Lot
- 1.19 acres
- Type
- Single Family
Description
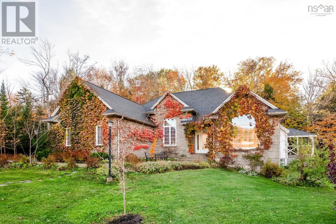
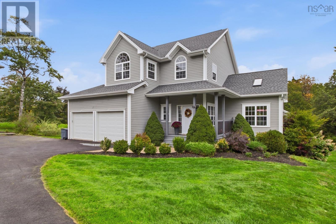
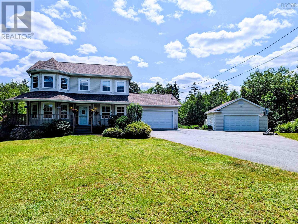
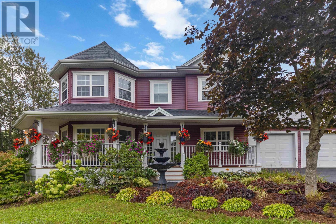
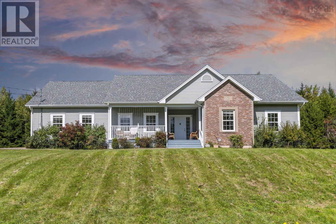
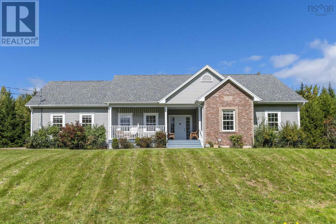
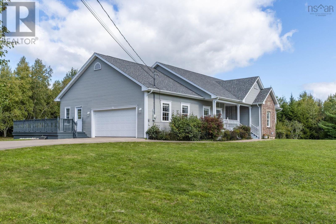
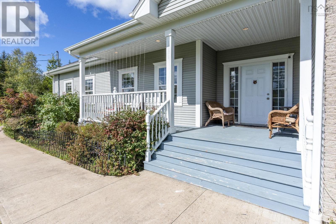
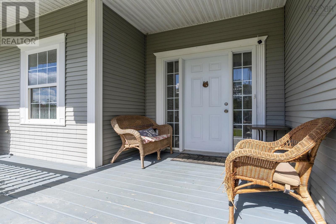
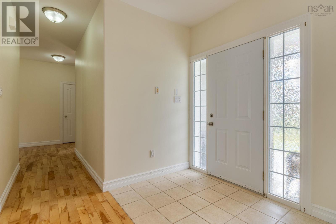
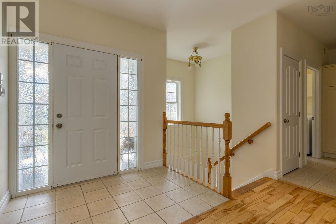
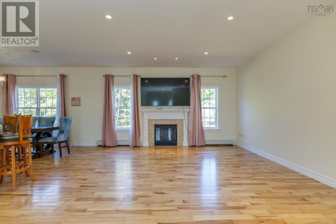
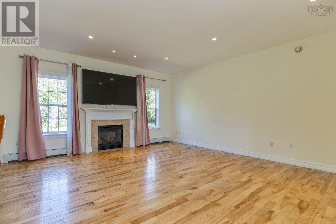
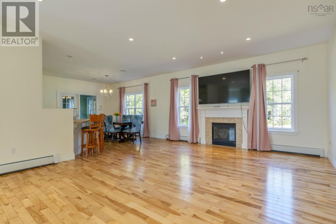
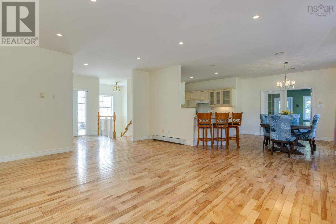
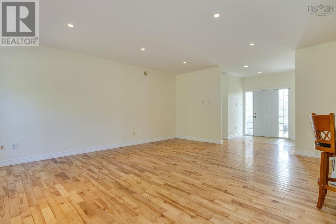
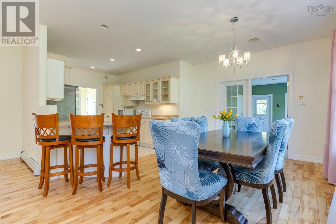
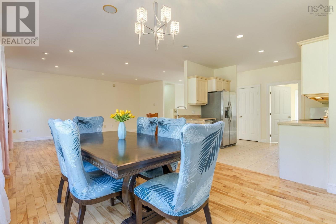
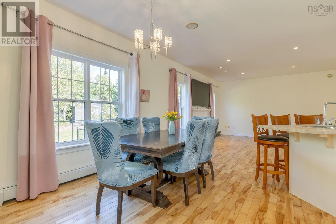
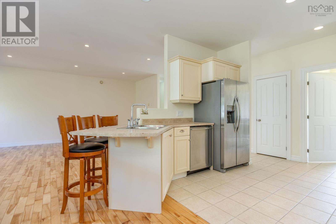
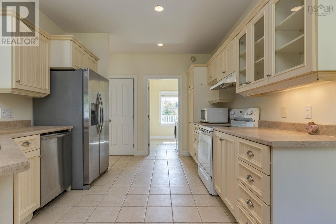
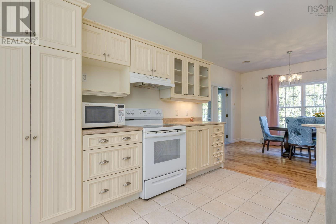
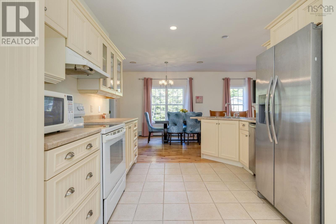
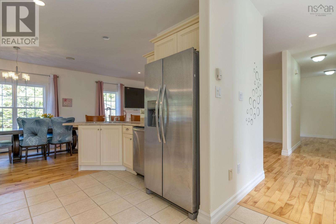
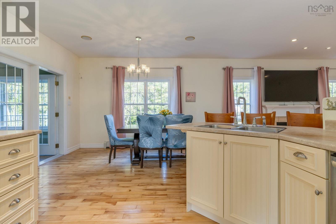
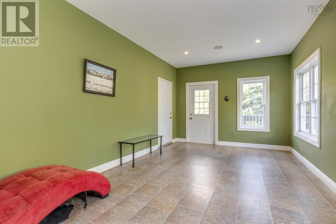
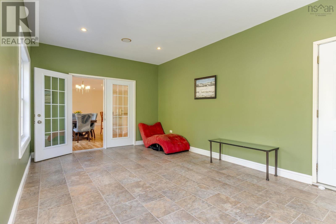
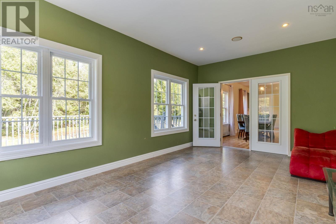
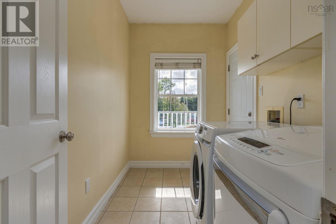
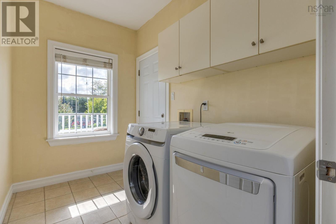
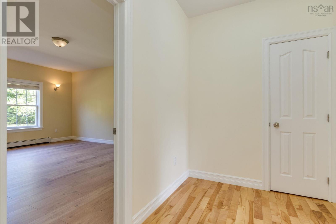
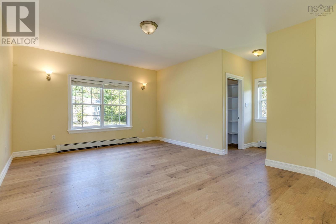
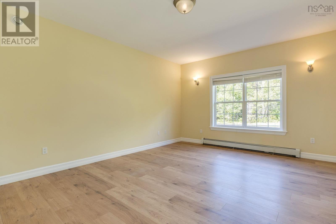
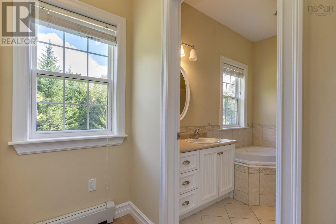
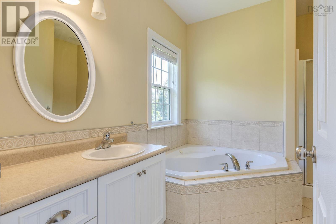
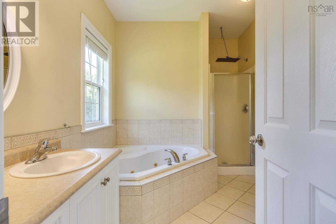
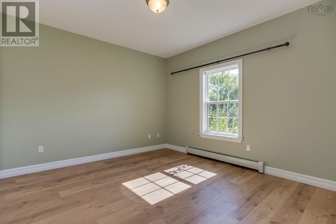
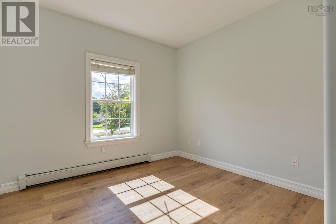
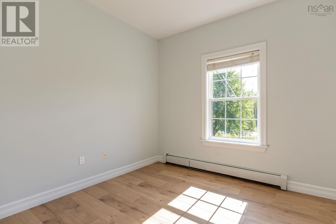
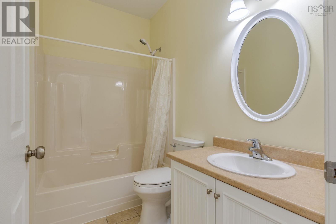
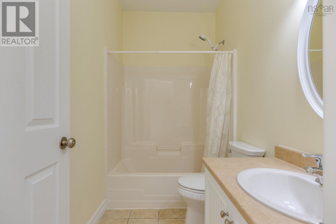
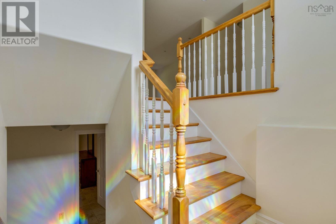
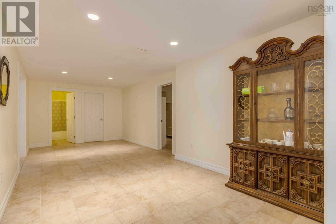
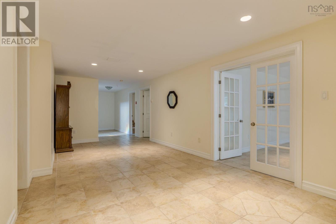
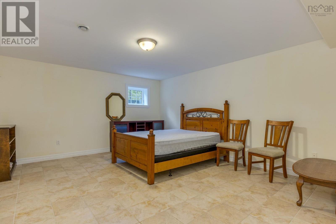
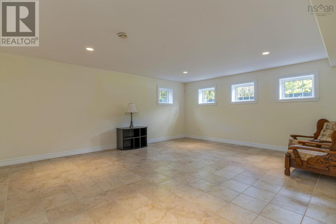
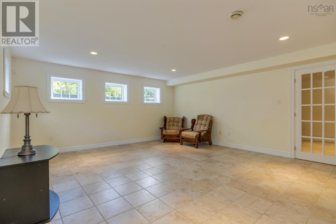
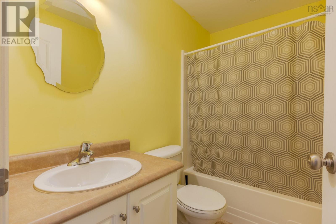
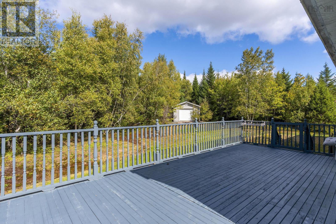
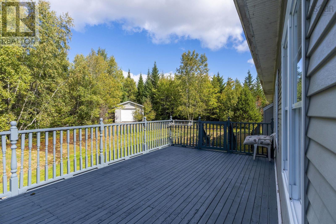
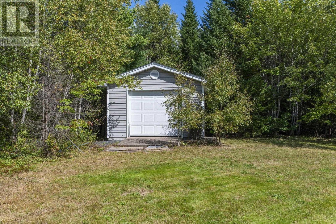
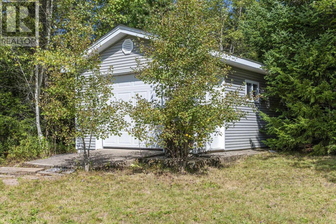
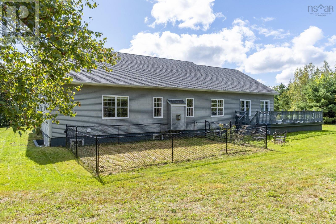
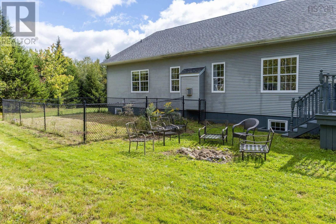
Beautiful executive bungalow situated on over an acre of level land at the end of a quiet cul-de-sac. From the moment you arrive, the large front porch enhances the home's curb appeal and creates a welcoming outdoor entryway.Step inside to the main level featuring an open-concept layout with 9-foot ceilings, a spacious living room with a cozy fireplace, and a well-appointed kitchen offering plenty of storage and workspace. The convenient main-floor laundry adds to the home's functionality. The primary bedroom offers a walk-in closet and a private ensuite bath. Two additional generously sized bedrooms and a full main bathroom provide plenty of space for family and guests. A bright sunroom and large deck extend the living space outdoors and are perfect for relaxing or entertaining.The lower level offers even more living space, including a fourth bedroom, full bathroom, spacious recreation room, and a versatile bonus room ideal for a home office, gym, or hobby space. In-floor heating throughout the lower level provides added comfort. The double attached garage is equipped with an EV charger outlet and a generator rough-in panel, offering convenience and peace of mind.Outside, enjoy the level and private backyard with plenty of room to relax, garden, or entertain. Additional features include a 10' x 8' shed and a 14' x 21' garden garage, providing excellent storage and workspace options.A wonderful opportunity to own a spacious executive bungalow on a private, level lot with an excellent combination of indoor and outdoor living space. Don't miss out! (id:56844)
Listing
- MLS® number
- 202624293
- Status
- Active
- Days On Market
- 37
Building
- Type
- House
- Style
- Bungalow
- Year built
- 2006
- Storeys
- 1
- Living area
- 3,200 sq ft
- Above grade
- 3,200 sq ft
- Bedrooms above grade
- 3
- Bedrooms below grade
- 1
- Foundation
- Poured Concrete
Interior
- Flooring
- Hardwood, Laminate, Carpeted
- Heating
- Baseboard heaters, In Floor Heating, Oil, Hot Water
- Appliances
- Washer, Refrigerator, Range, Dryer
- Accessibility
- 32in min Entry Doorways, Entry threshold less than ½ inch
Land
- Lot size
- 1.19 acres
- Lot features
- Balcony
- Exterior features
- Stone, Vinyl
Parking
- Type
- Attached Garage, Garage, Paved Yard
Utilities
- Water
- Municipal water
- Sewer
- Septic System
Fees and taxes
- Common interest
- Freehold
- Parcel number
- 41086737
Rooms
| Room | Level | Size |
|---|---|---|
| Sunroom | Main level | 18.5x11.5 |
| Kitchen | Main level | 15x10.6 |
| Dining nook | Main level | 10.7x7.5 |
| Living room | Main level | 19x16 |
| Laundry room | Main level | 10x7 |
| Primary Bedroom | Main level | 18x13.7 |
| 4pc Ensuite bath | Main level | 4 pc |
| 4pc Bathroom | Main level | 4 pc |
| Bedroom | Main level | 12.7x11.8 |
| Bedroom | Main level | 12x10.6 |
| Recreational, Games room | Lower level | 19x16.4 |
| Bedroom | Lower level | 16.5x14 |
| Den | Lower level | 16.4x13.9 |
| Storage | Lower level | 9x5.6 |
| 4pc Bathroom | Lower level | 4 pc |
Directions
Beaver Bank Road to Windgate Drive, left on Terry Road, left on Capilanto, left on Valerie Court.
The map loads here.