16 Valerie Court
Windsor Junction, Nova Scotia B2T 1Y7
$799,000
- Bedrooms
- 3
- Bathrooms
- 4 + 2 half
- Living area
- 2,774 sq ft
- Lot
- 1.8 acres
- Type
- Single Family
Description
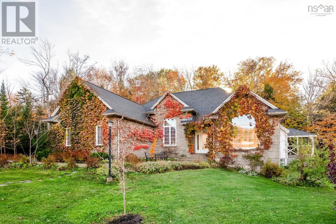
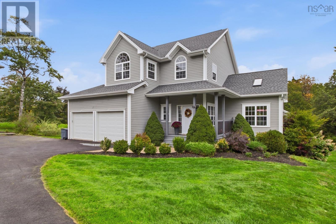
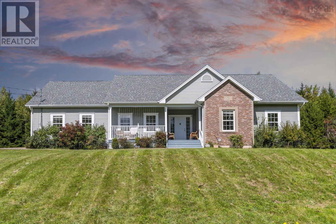
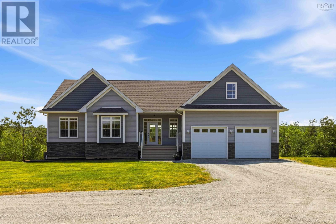
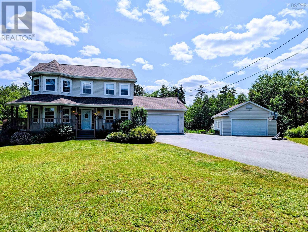
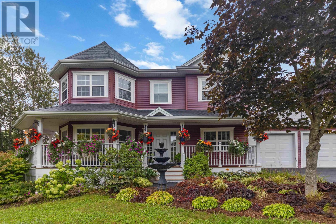
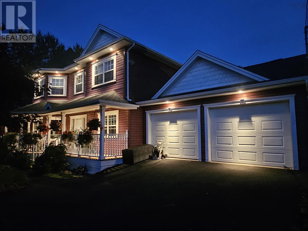
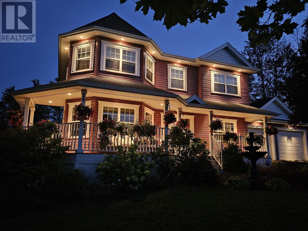
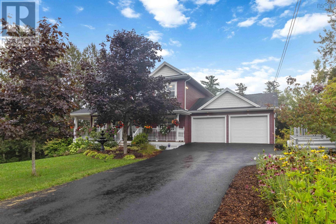
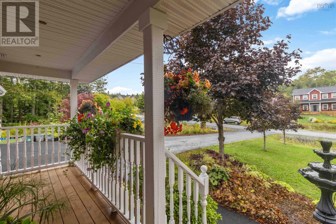
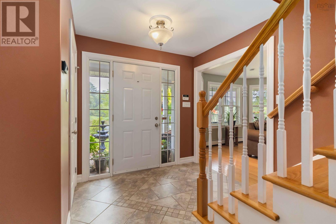
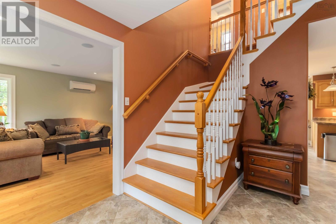
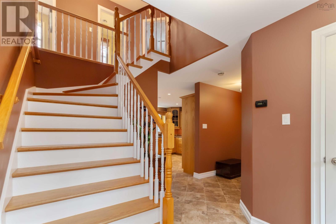
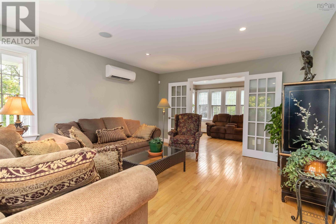
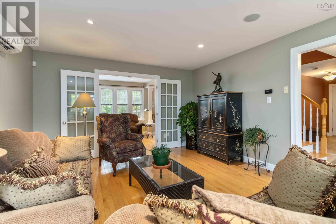
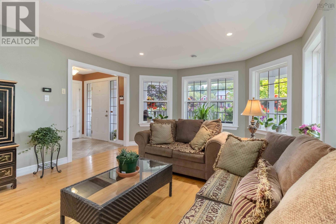
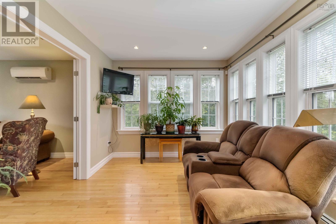
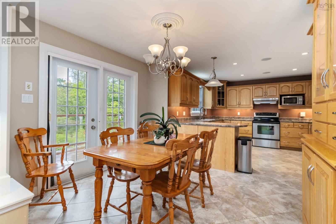
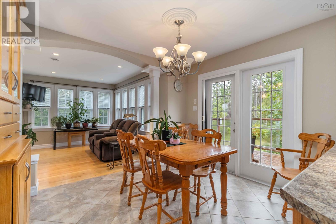
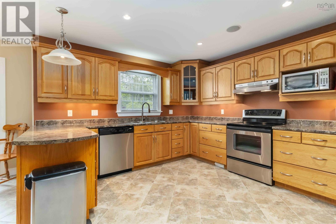
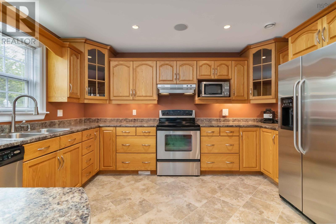
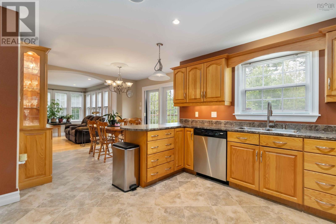
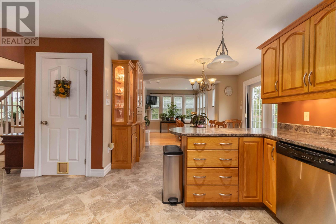
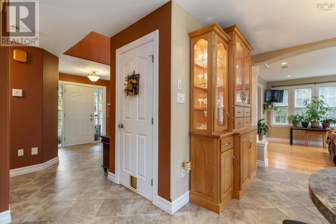
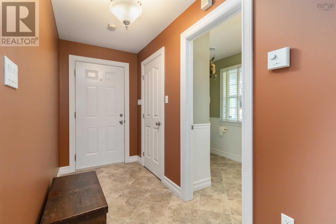
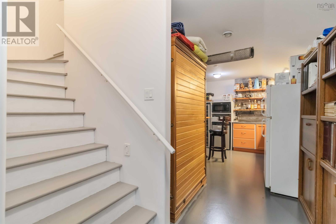
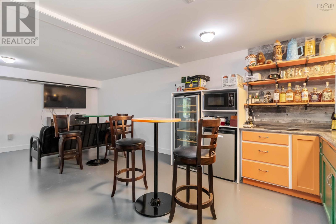
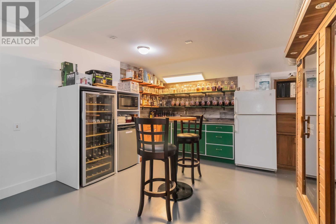
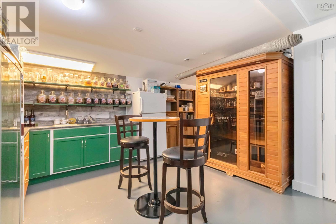
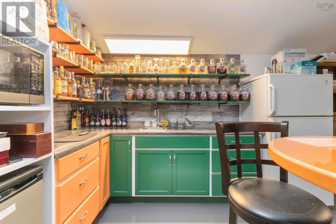
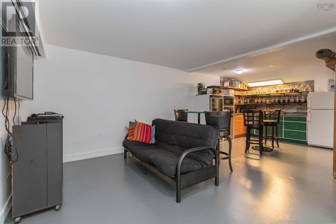
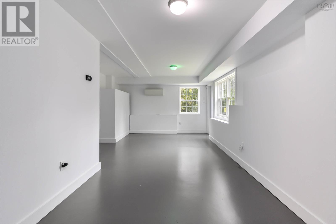
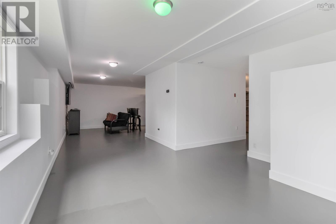
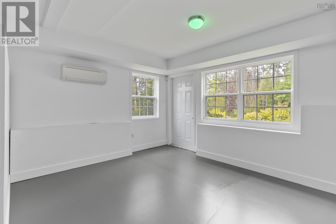
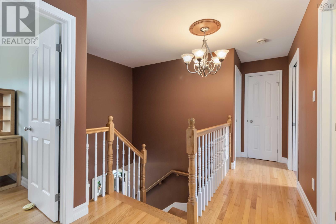
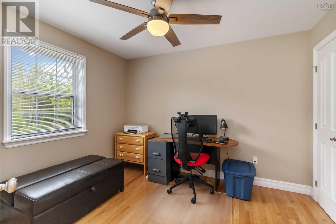
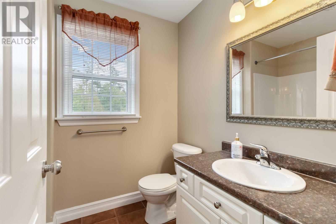
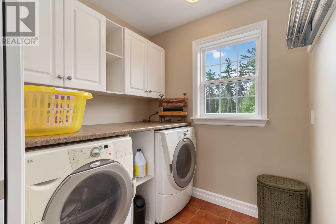
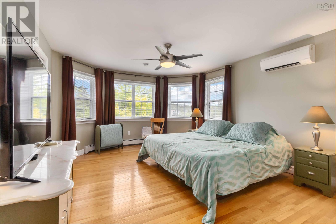
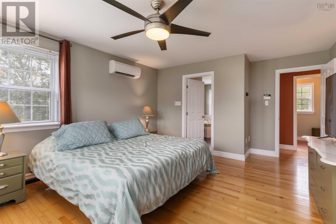
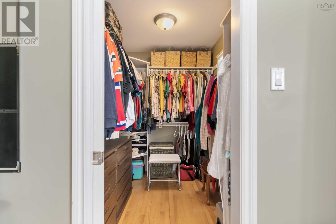
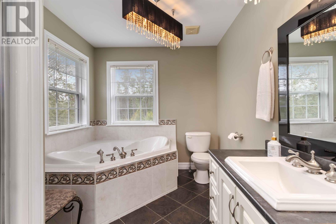
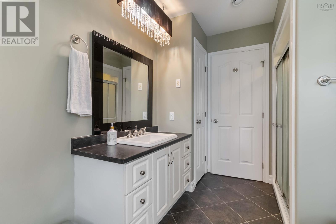
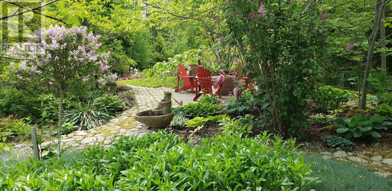
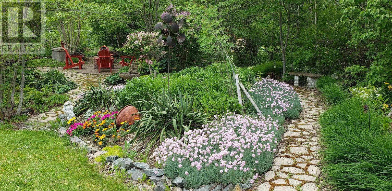
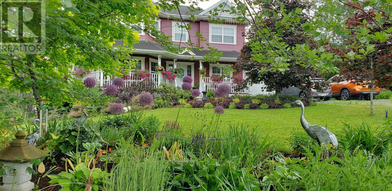
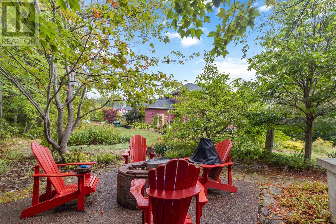
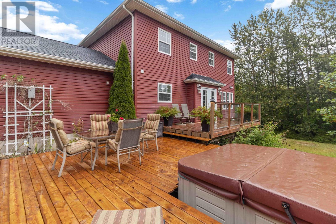
Outstanding Victorian style 3 bedroom 2 storey home with new paved driveway, 2 car garage and convenient turnaround. This beautiful home is situated on a nicely landscaped extra large corner lot with city water. Entire property shows pride of ownership throughout and features a full front covered veranda and turret design for a classic rich look. The large kitchen is spacious and bright with clean lines and offers a breakfast bar, stainless appliances and double sink. Formal dining room with beautiful bank of windows and decorative pillars. Garden doors leading to the large 2 tiered rear deck - Perfect for entertaining your guests. Large bright spacious living room features extended front turret. Inviting front foyer with beautiful staircase leading to second floor. Huge primary bedroom offers a large en-suite bath with corner soaker tub plus corner shower. Primary also features a spacious walk-in closet. Two more good sized bedrooms and the 4 piece main bath and separate large laundry room complete the upper level. This beautiful home's lower level includes a large family rm, rec room with wet bar, 2 pc bath, plus utility rm. Other extras include beautiful gleaming hardwood floors, 3 ductless heat/cooling pumps, brand new 60 gal hot water heater, central vac, built-in sound system, bedroom level laundry, loads of accent lighting and much more. (id:56844)
Listing
- MLS® number
- 202604867
- Status
- Active
- Days On Market
- 227
Building
- Type
- House
- Year built
- 2006
- Storeys
- 2
- Living area
- 2,774 sq ft
- Above grade
- 2,774 sq ft
- Bedrooms above grade
- 3
- Foundation
- Poured Concrete
- Basement
- Finished, Full, Walk out
Interior
- Flooring
- Hardwood, Ceramic Tile
- Heating
- Heat Pump, Baseboard heaters, In Floor Heating, Oil, Electric, Hot Water, Ductless, Furnace
- Cooling
- Wall unit, Air Conditioned
- Appliances
- Washer, Refrigerator, Central Vacuum, Dishwasher, Stove, Dryer
- Accessibility
- 32in min Doorways, 5ft min Kitchen Turning Radius, 32in min Entry Doorways
Land
- Lot size
- 1.8 acres
- Lot features
- Sump Pump
- Exterior features
- Vinyl
Parking
- Type
- Attached Garage, Garage, Paved Yard, Heated Garage
Utilities
- Water
- Municipal water
- Sewer
- Septic System
Fees and taxes
- Common interest
- Freehold
- Parcel number
- 41086679
Rooms
| Room | Level | Size |
|---|---|---|
| Living room | Main level | 13.4x19.7 |
| Family room | Main level | 12.4x9.5 |
| Dining room | Main level | 9x11.5 |
| Kitchen | Main level | 11.8x13.5 |
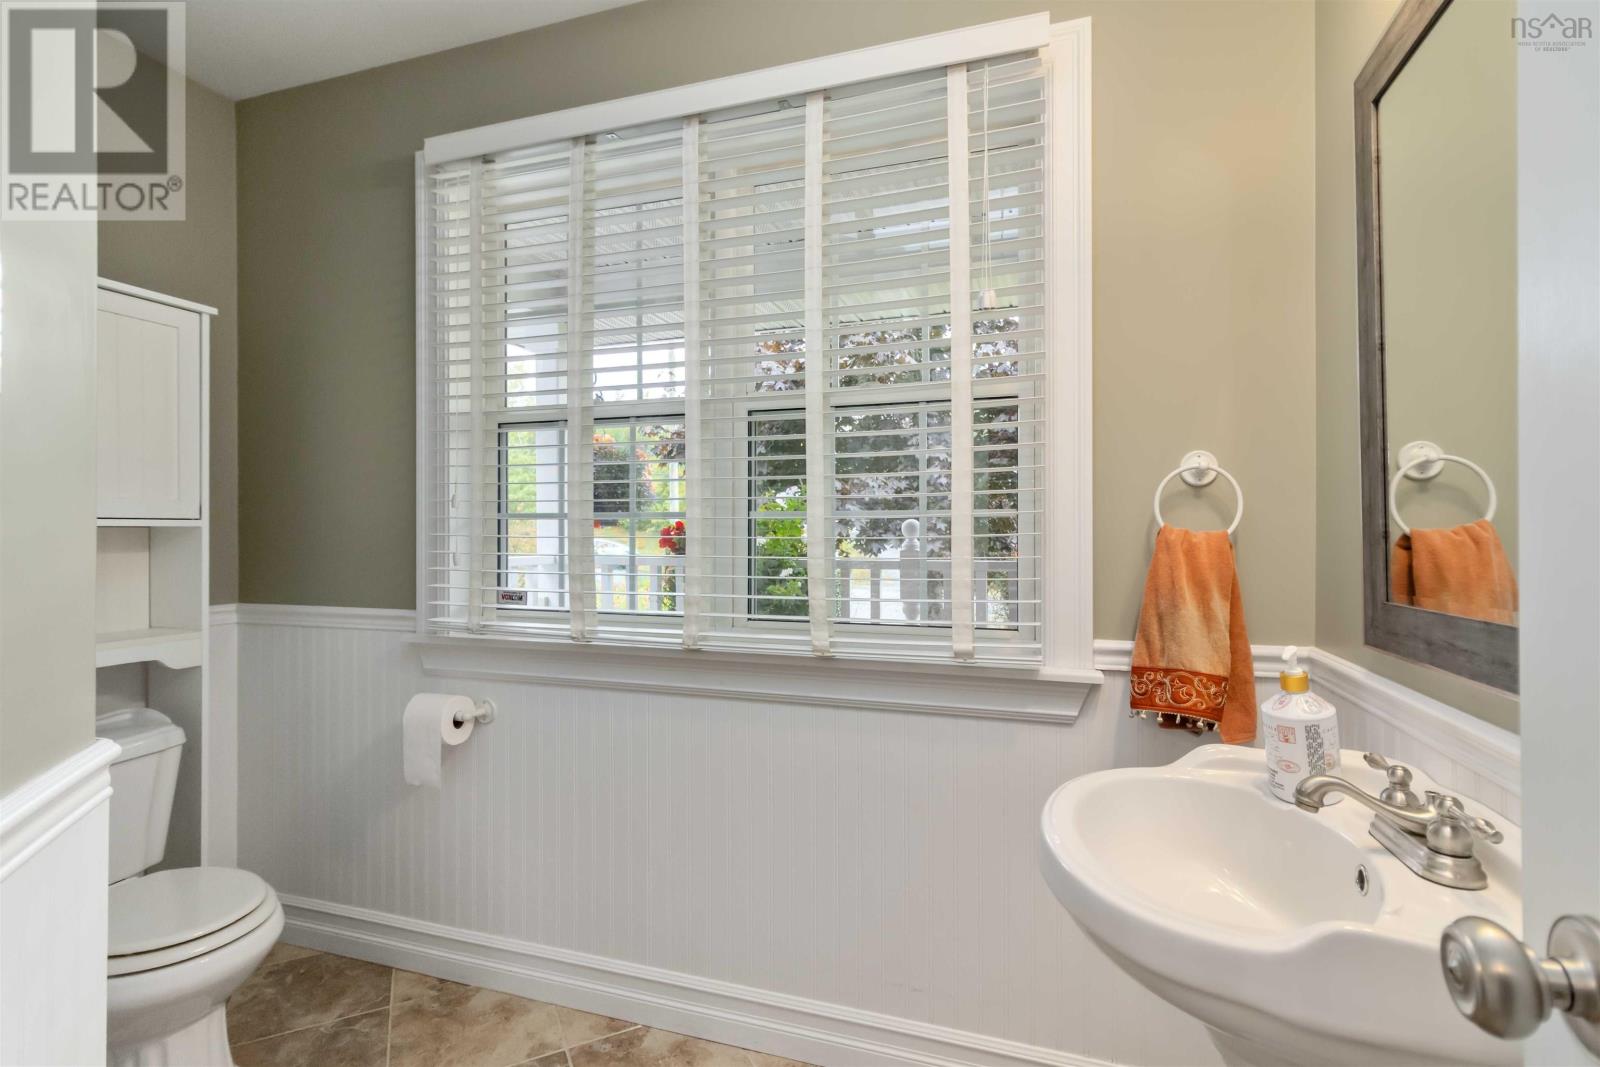
| 2pc Bathroom | Main level | 8.5x5.10 |
| Primary Bedroom | Second level | 13.4x16 |
| 4pc Ensuite bath | Second level | 8x12.7 |
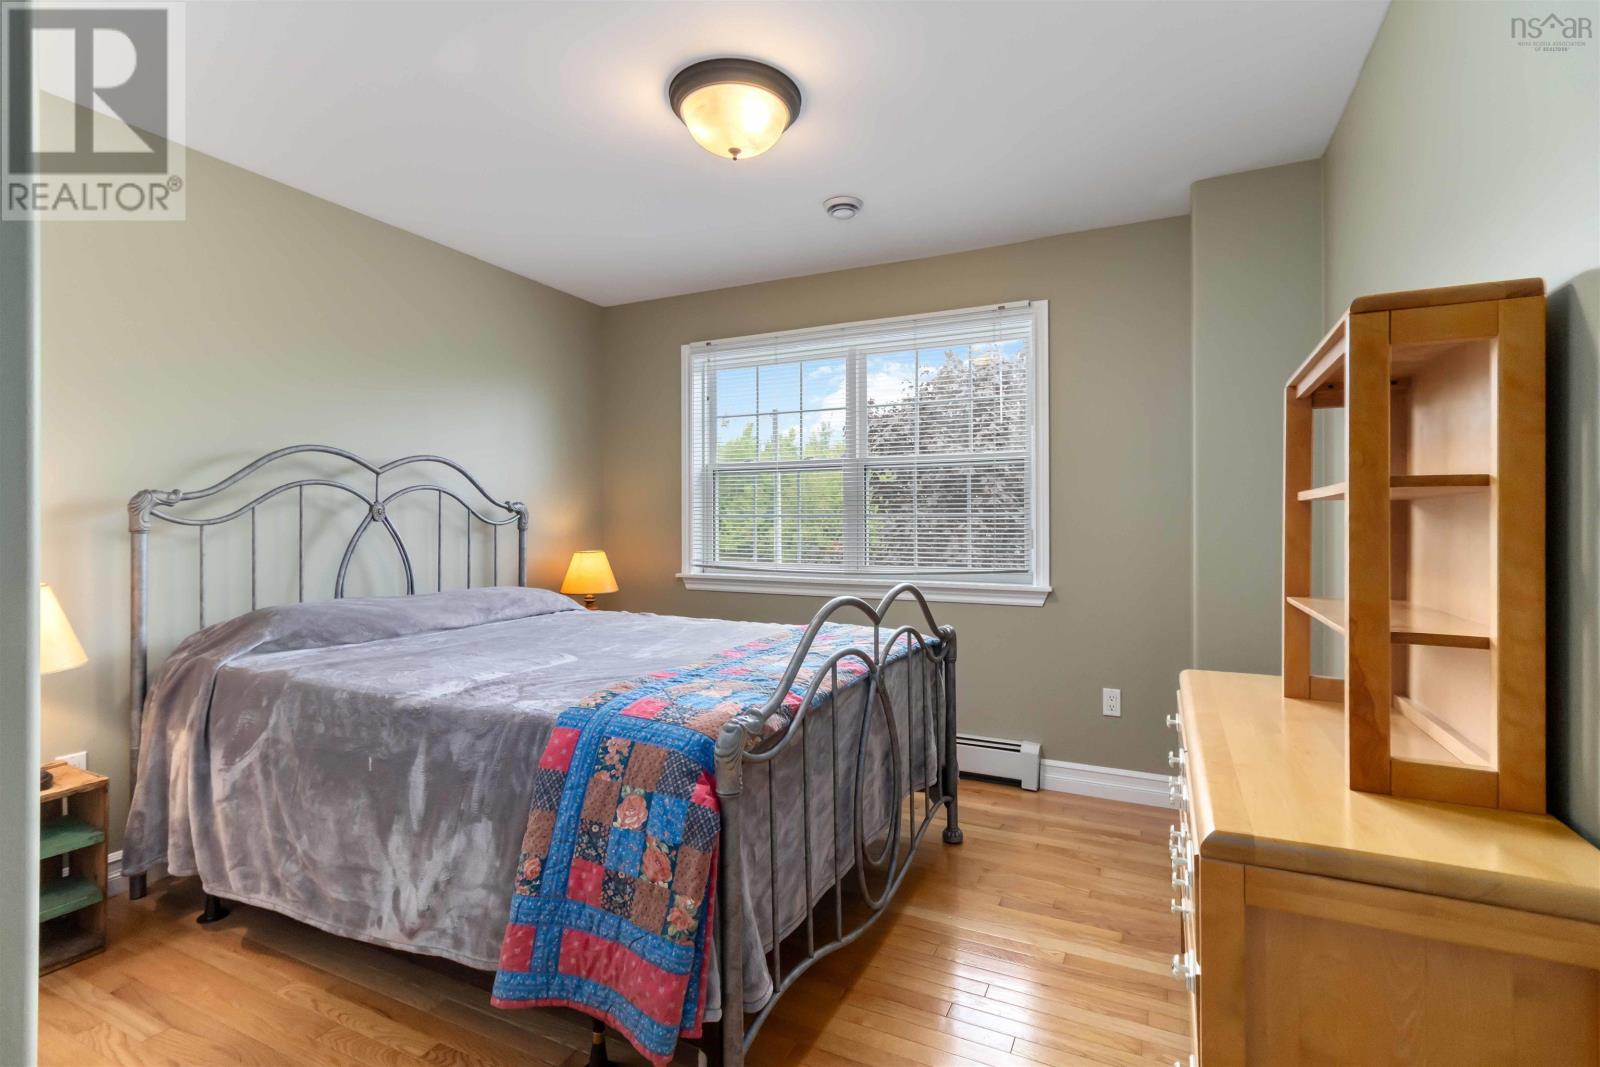
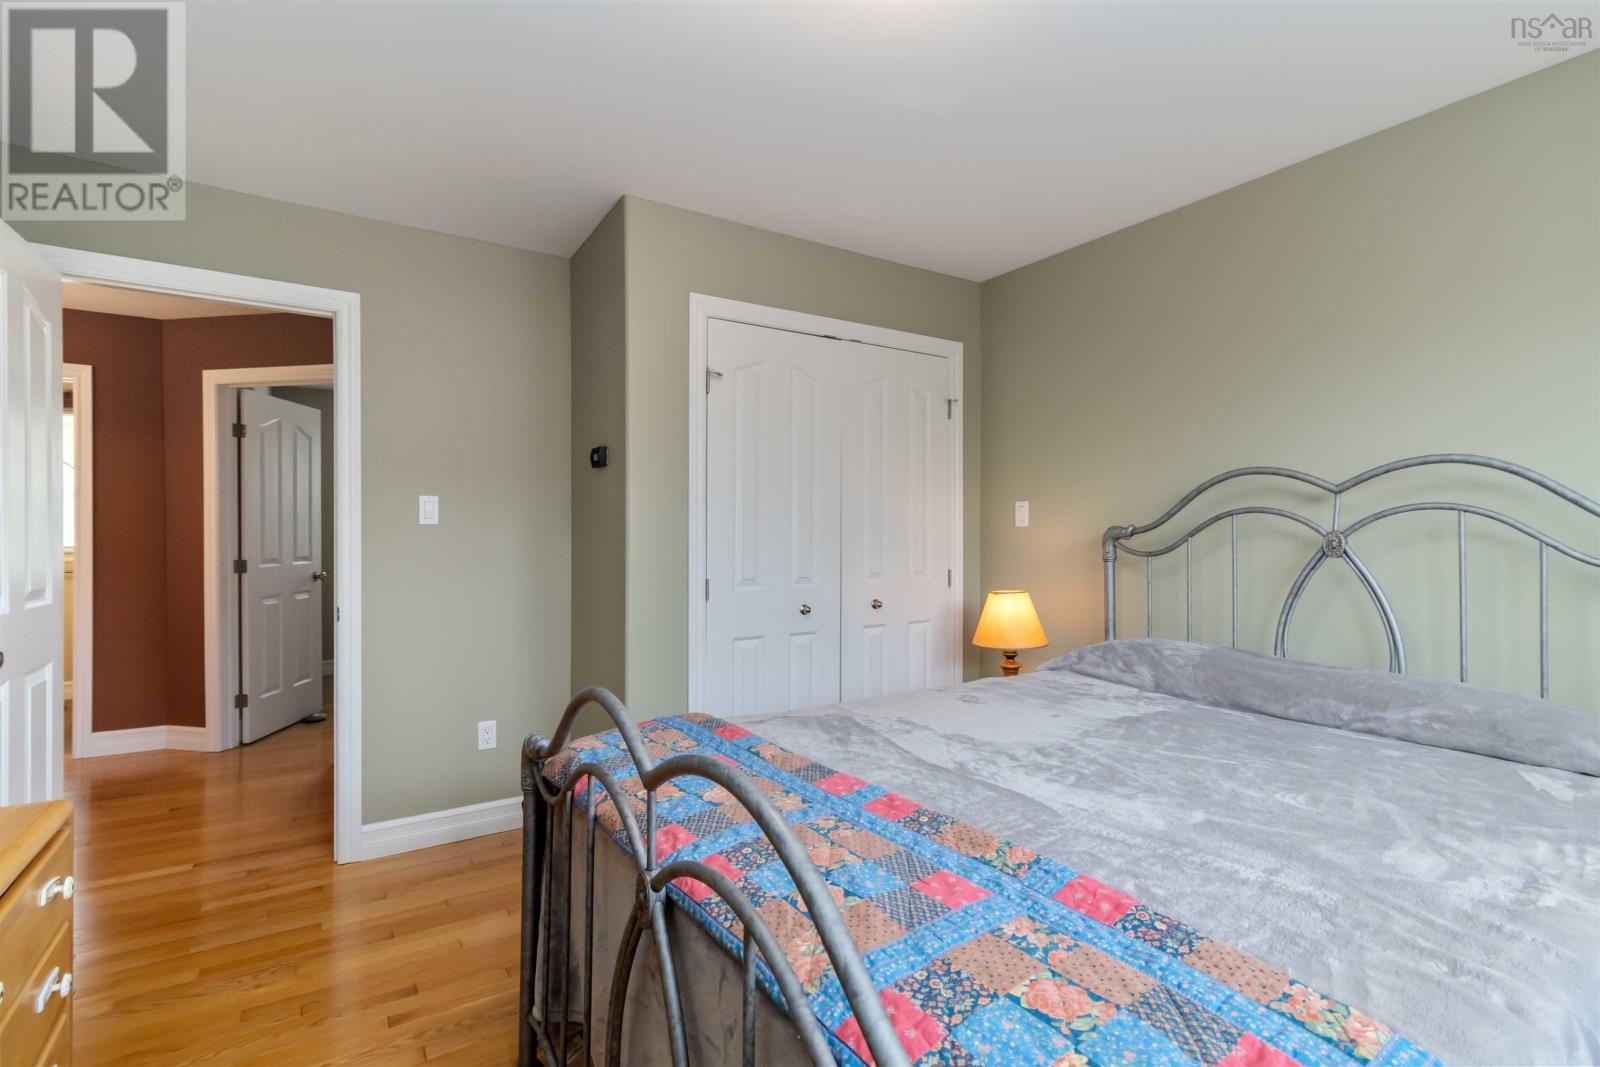
| Bedroom | Second level | 11.4x10 |
| Bedroom | Second level | 9.10x11.1 |
| 4pc Bathroom | Second level | 7.4x6.1 |
| Laundry room | Second level | 6.6x6.1 |
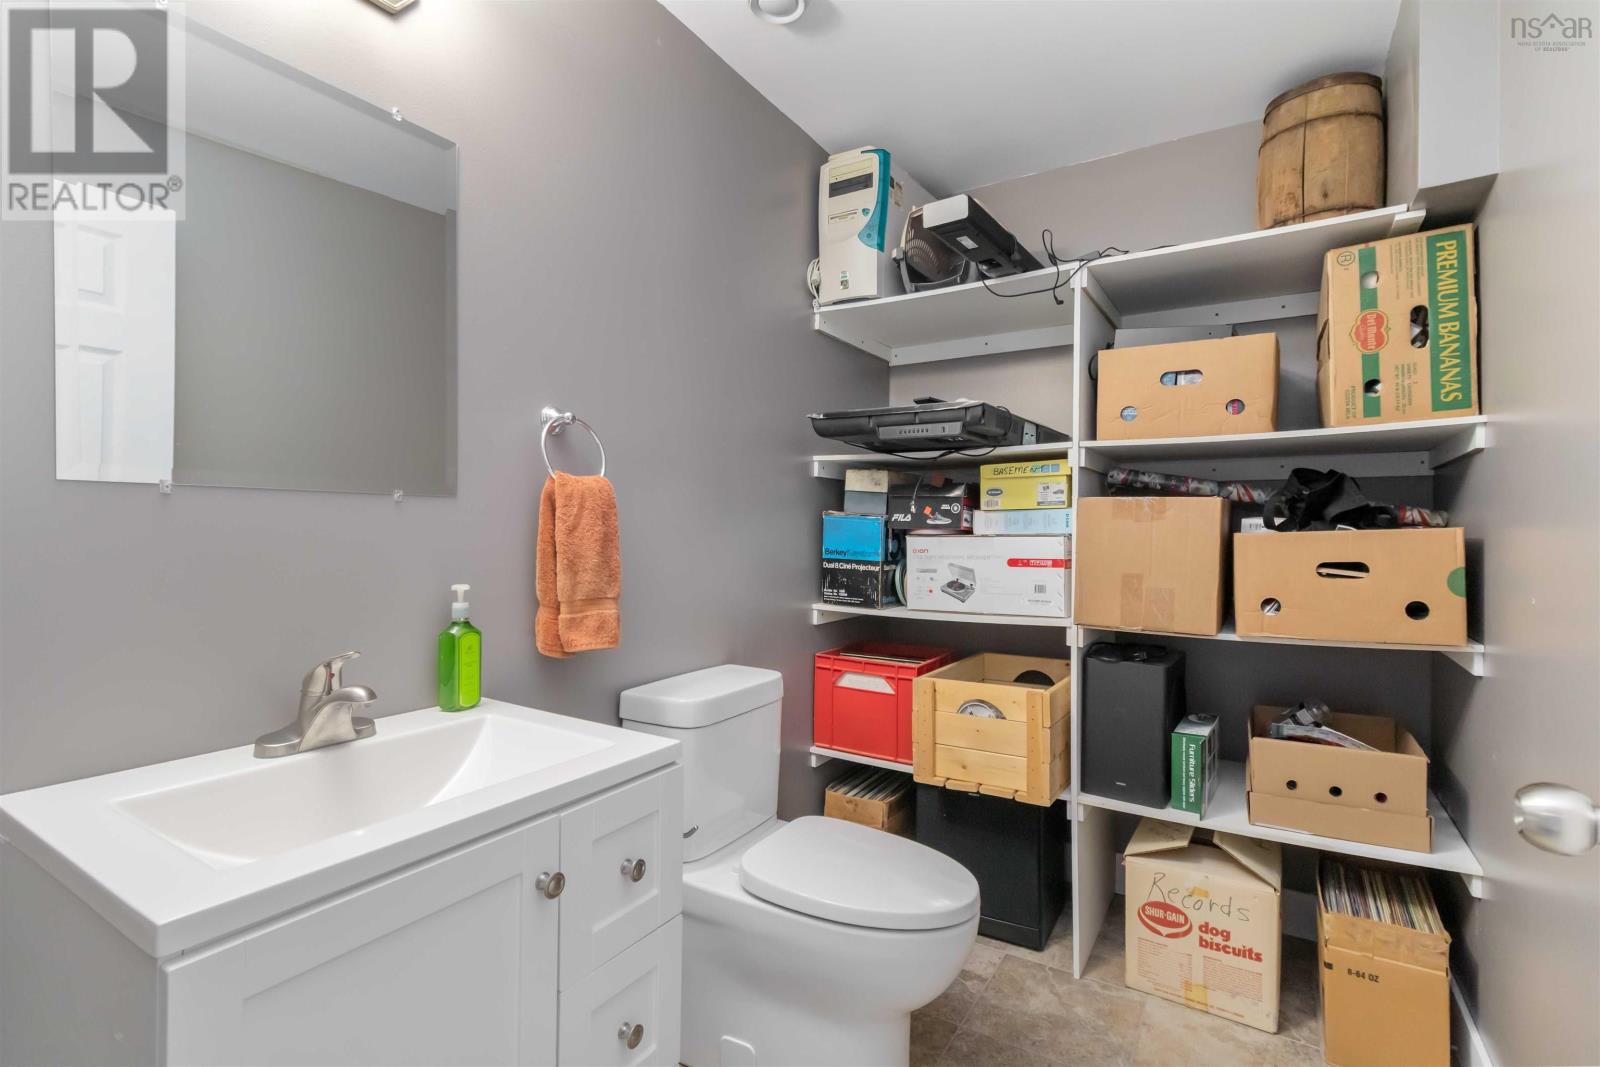
| 2pc Bathroom | Basement | 8.3x5.3 |
| Storage | Basement | 11.9x10.1 |
| Recreational, Games room | Basement | 31.89x21.2 -JOG |
Directions
Wingate Drive to Terry Road to Capilano Drive to Valerie Court.
The map loads here.