3764 East River East Side Road
Churchville, Nova Scotia B2H 5C5
$525,000
- Bedrooms
- 4
- Bathrooms
- 3 + 1 half
- Living area
- 1,989 sq ft
- Lot
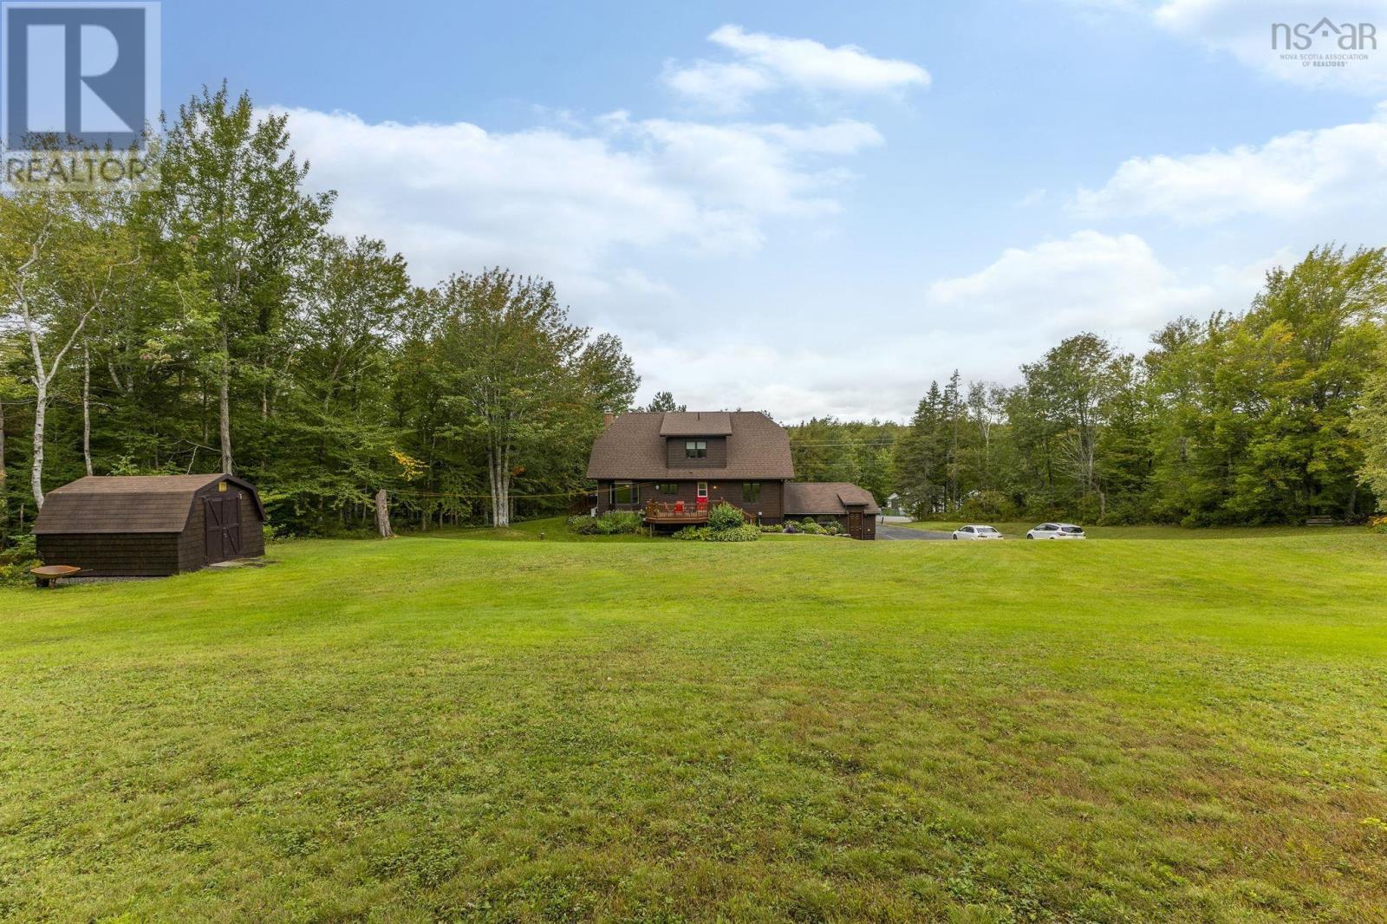
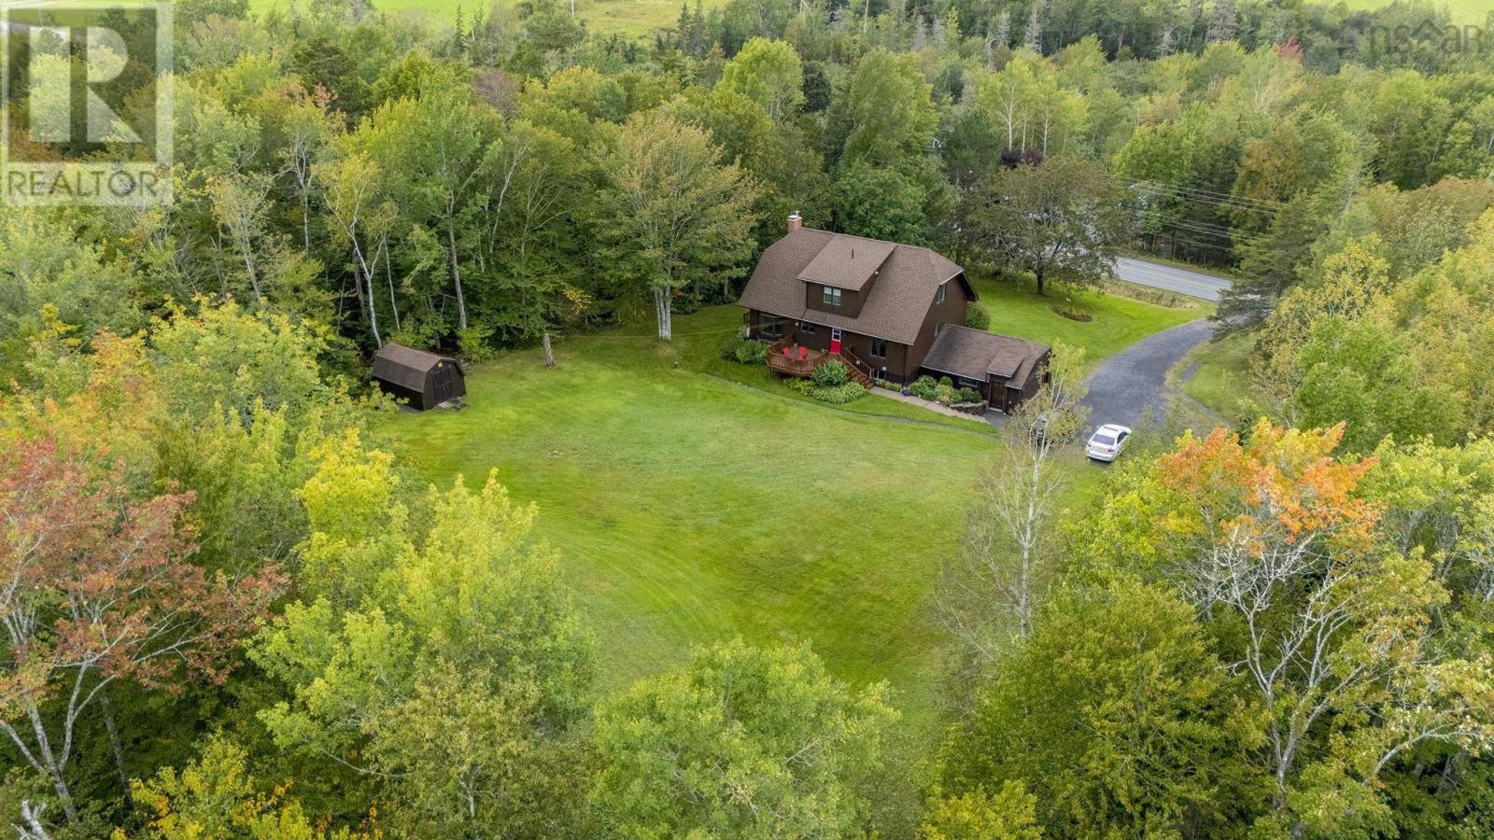
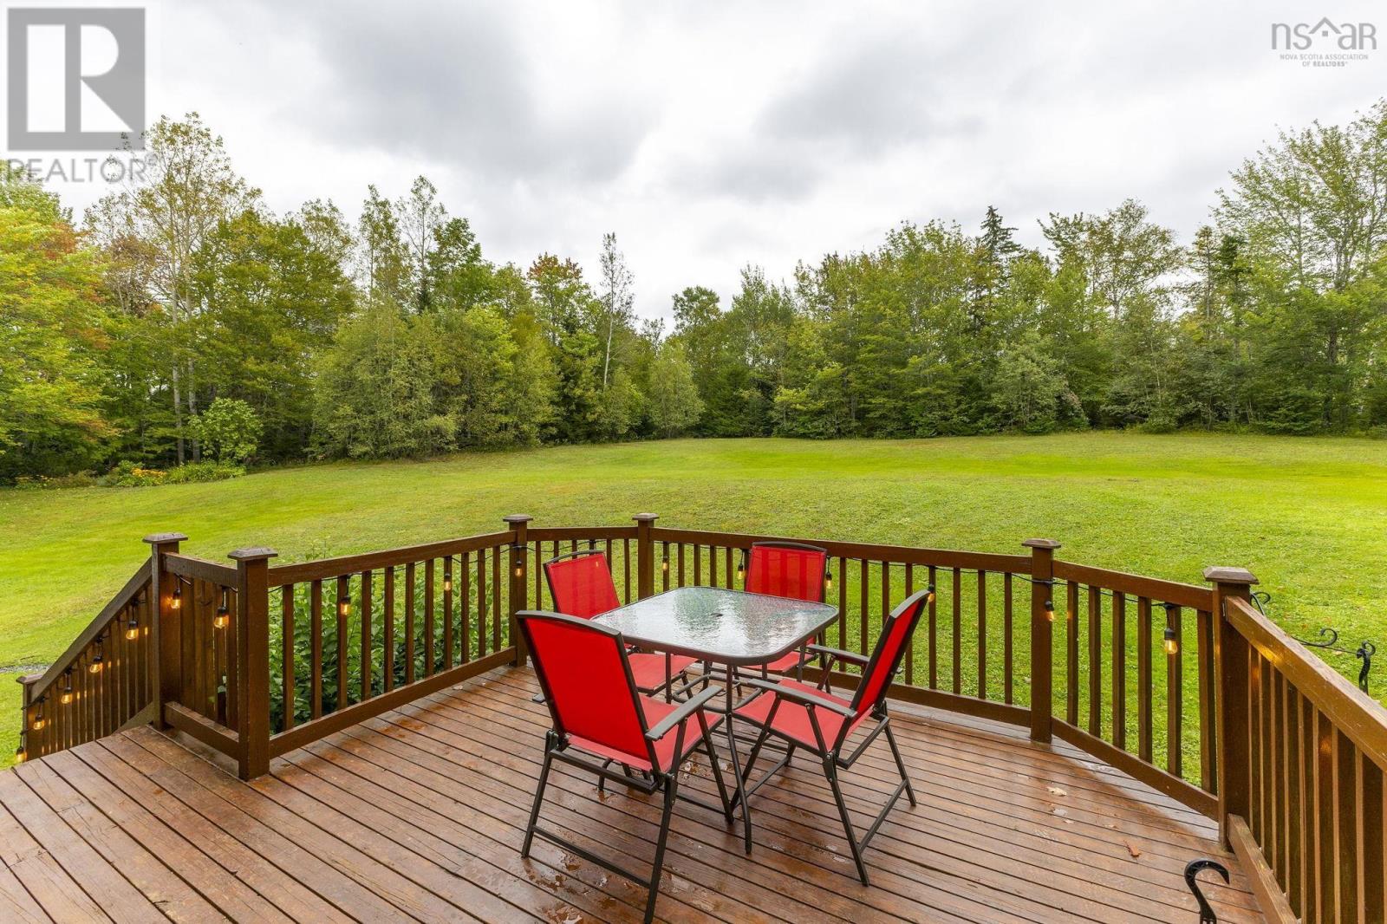
- 7.75 acres
- Type
- Single Family
Description
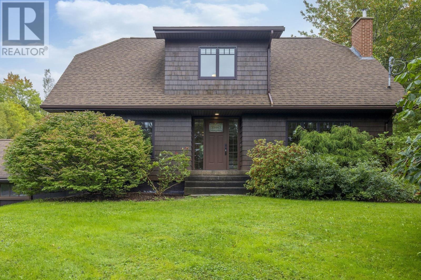
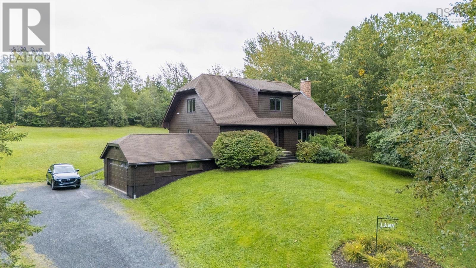
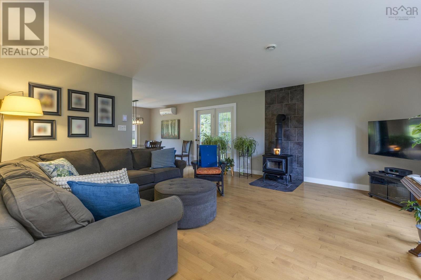
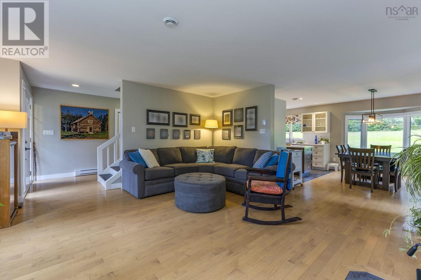
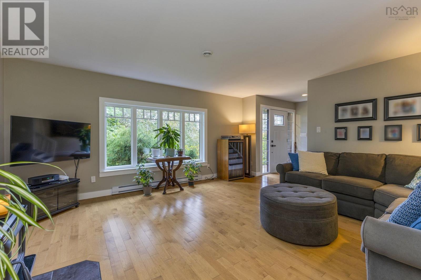
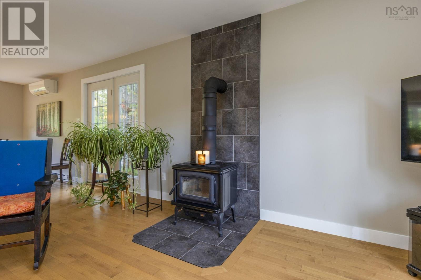
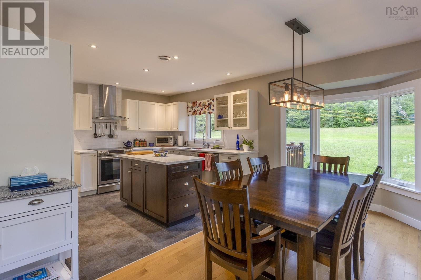
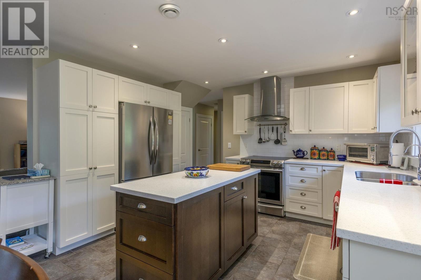
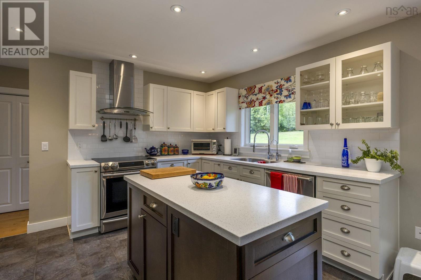
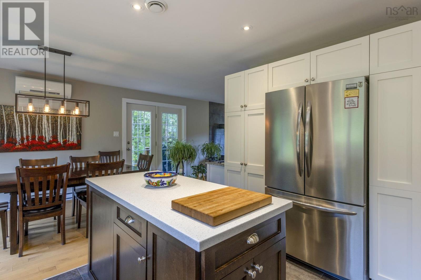
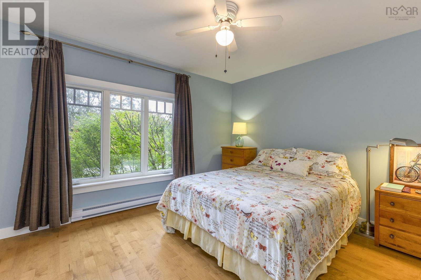
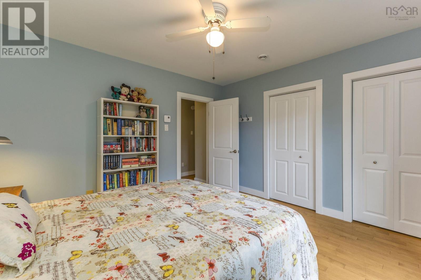
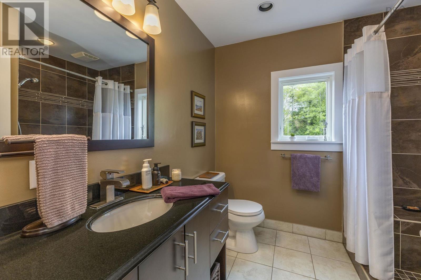
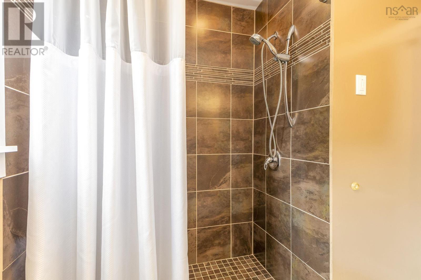
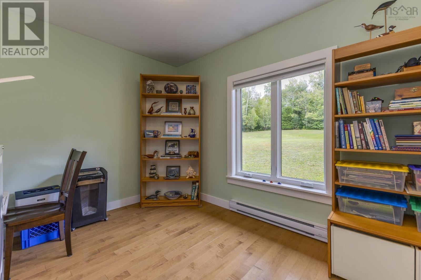
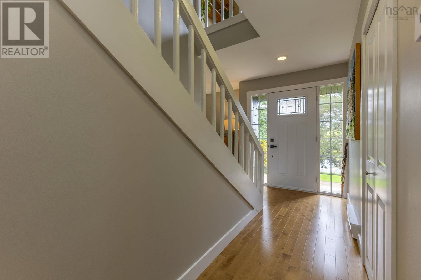
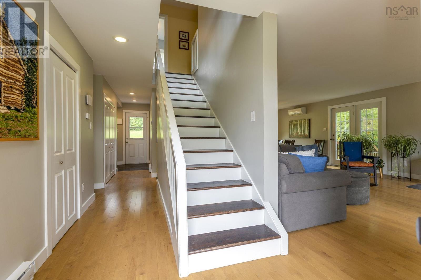
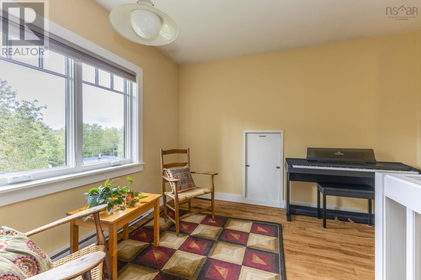
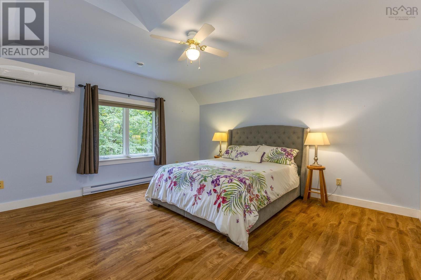
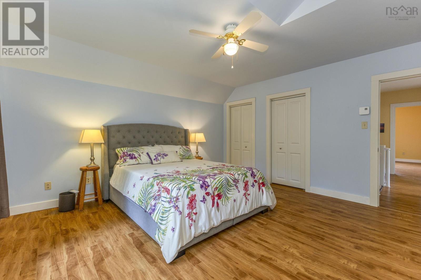
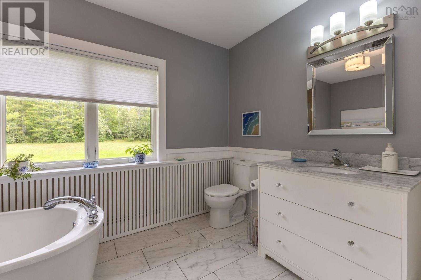
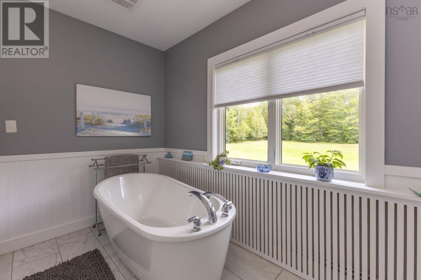
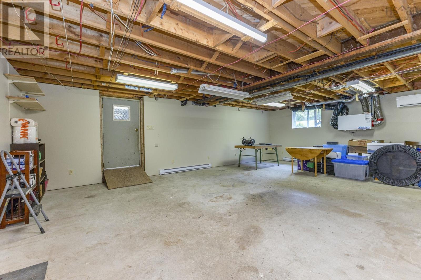
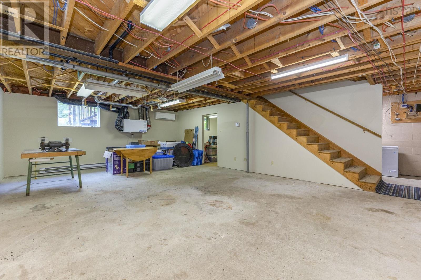
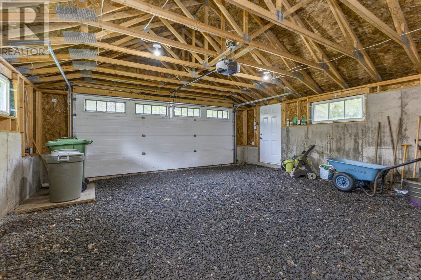
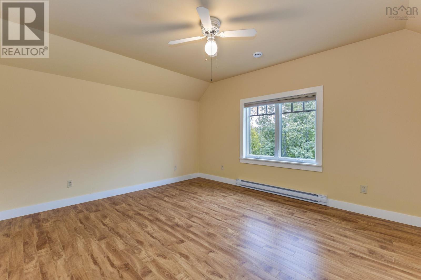
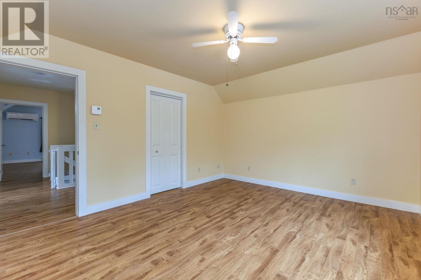
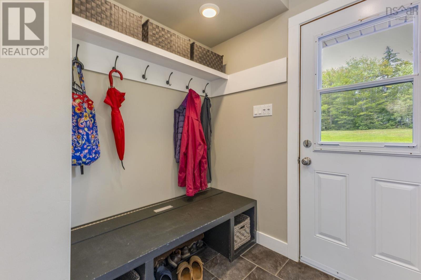
Offered for the very first time, 3764 East River Side Road has been meticulously maintained, and thoughtfully updated. This beautiful home is ready for it's next chapter. The bright and spacious main floor features a beautiful custom kitchen, a wood stove, 2 bedrooms and a 3 piece bathroom. Heading upstairs you'll find 2 more generously sized bedrooms and a cozy seating area, perfect for your home office, or a space to relax and unwind with a book. The upstairs bathroom boasts a beautiful soaker tub. The attached garage and large basement leave ample room for storage, or the option to expand your living space. This property has so much to offer, you don't want to miss this one. (id:56844)
Listing
- MLS® number
- 202624185
- Status
- Active
- Days On Market
- 37
Building
- Type
- House
- Style
- 2 Level
- Year built
- 1980
- Storeys
- 2
- Living area
- 1,989 sq ft
- Above grade
- 1,989 sq ft
- Bedrooms above grade
- 4
- Foundation
- Poured Concrete
- Basement
- Full, Walk out
Interior
- Flooring
- Tile, Hardwood, Vinyl
- Heating
- Heat Pump, Baseboard heaters, Stove, Electric, Wood, Ductless
- Cooling
- Air Conditioned
- Appliances
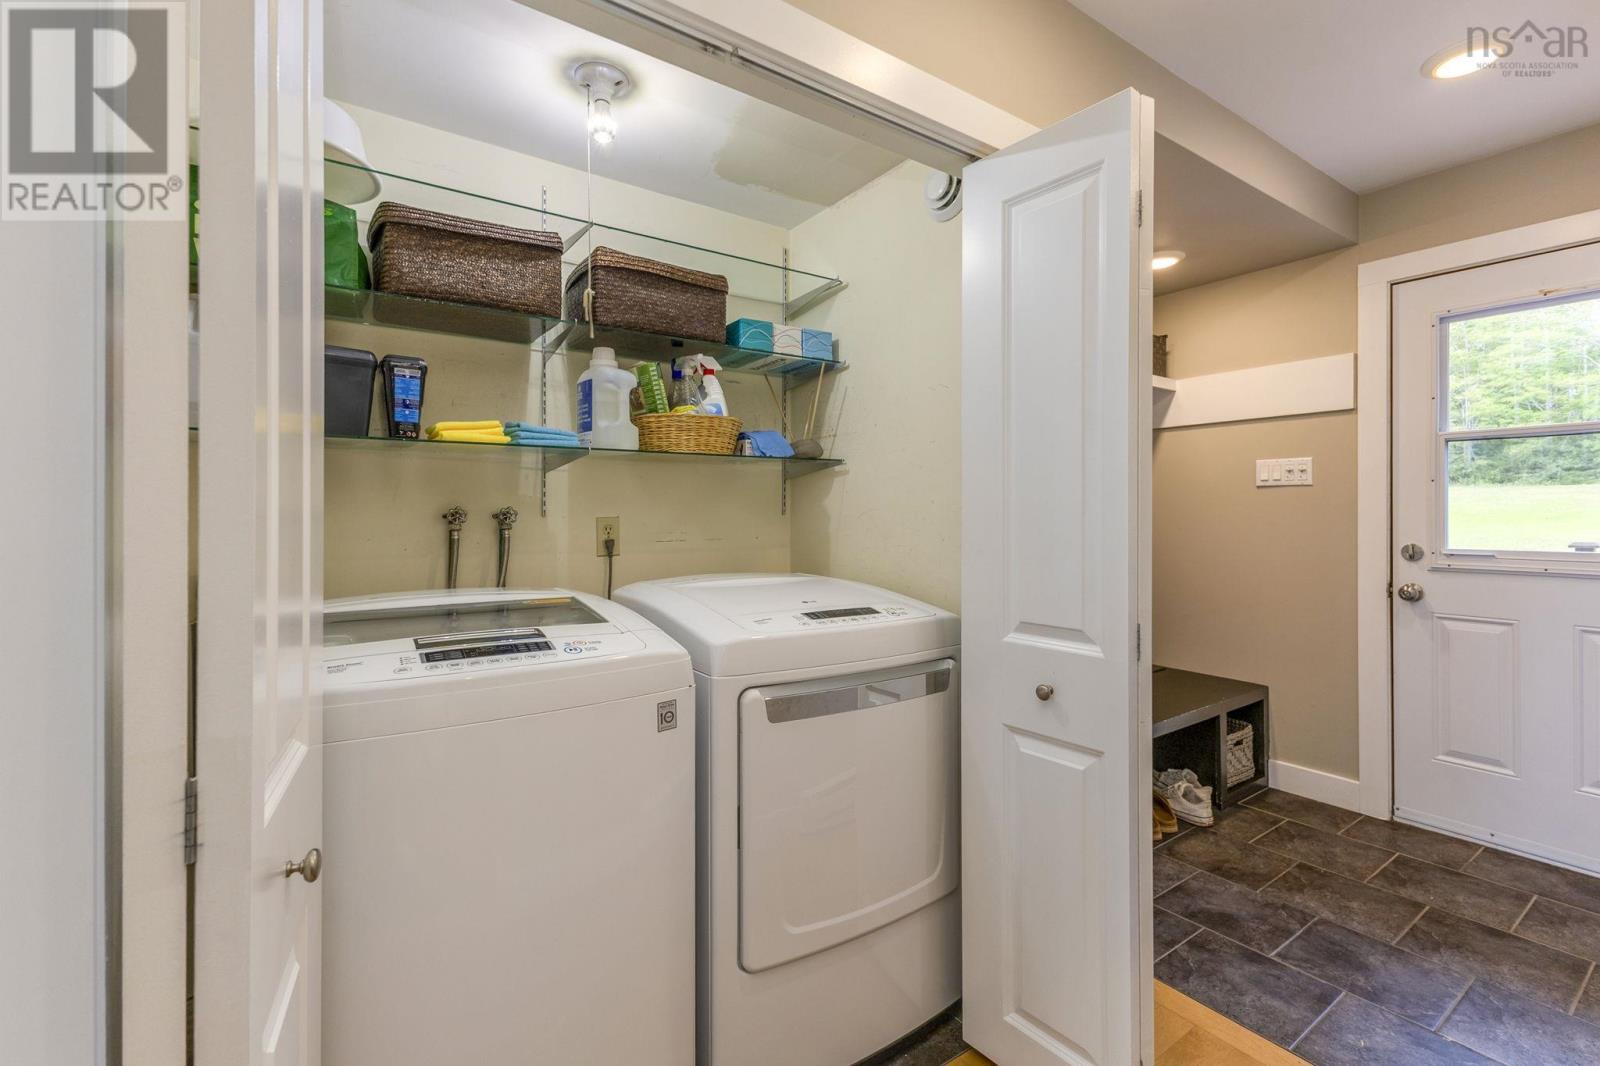
- Washer, Refrigerator, Central Vacuum, Range - Electric, Dishwasher, Dryer
- Accessibility
- 32in min Doorways, 32in min Entry Doorways, 32in min Hallways
Land
- Lot size
- 7.75 acres
- Exterior features
- Wood shingles
- Community
- Recreational Facilities
Parking
- Type
- Attached Garage, Garage, Gravel
Utilities
- Water
- Drilled Well
- Sewer
- Septic System
Fees and taxes
- Common interest
- Freehold
- Parcel number
- 00873554
Rooms
| Room | Level | Size |
|---|---|---|
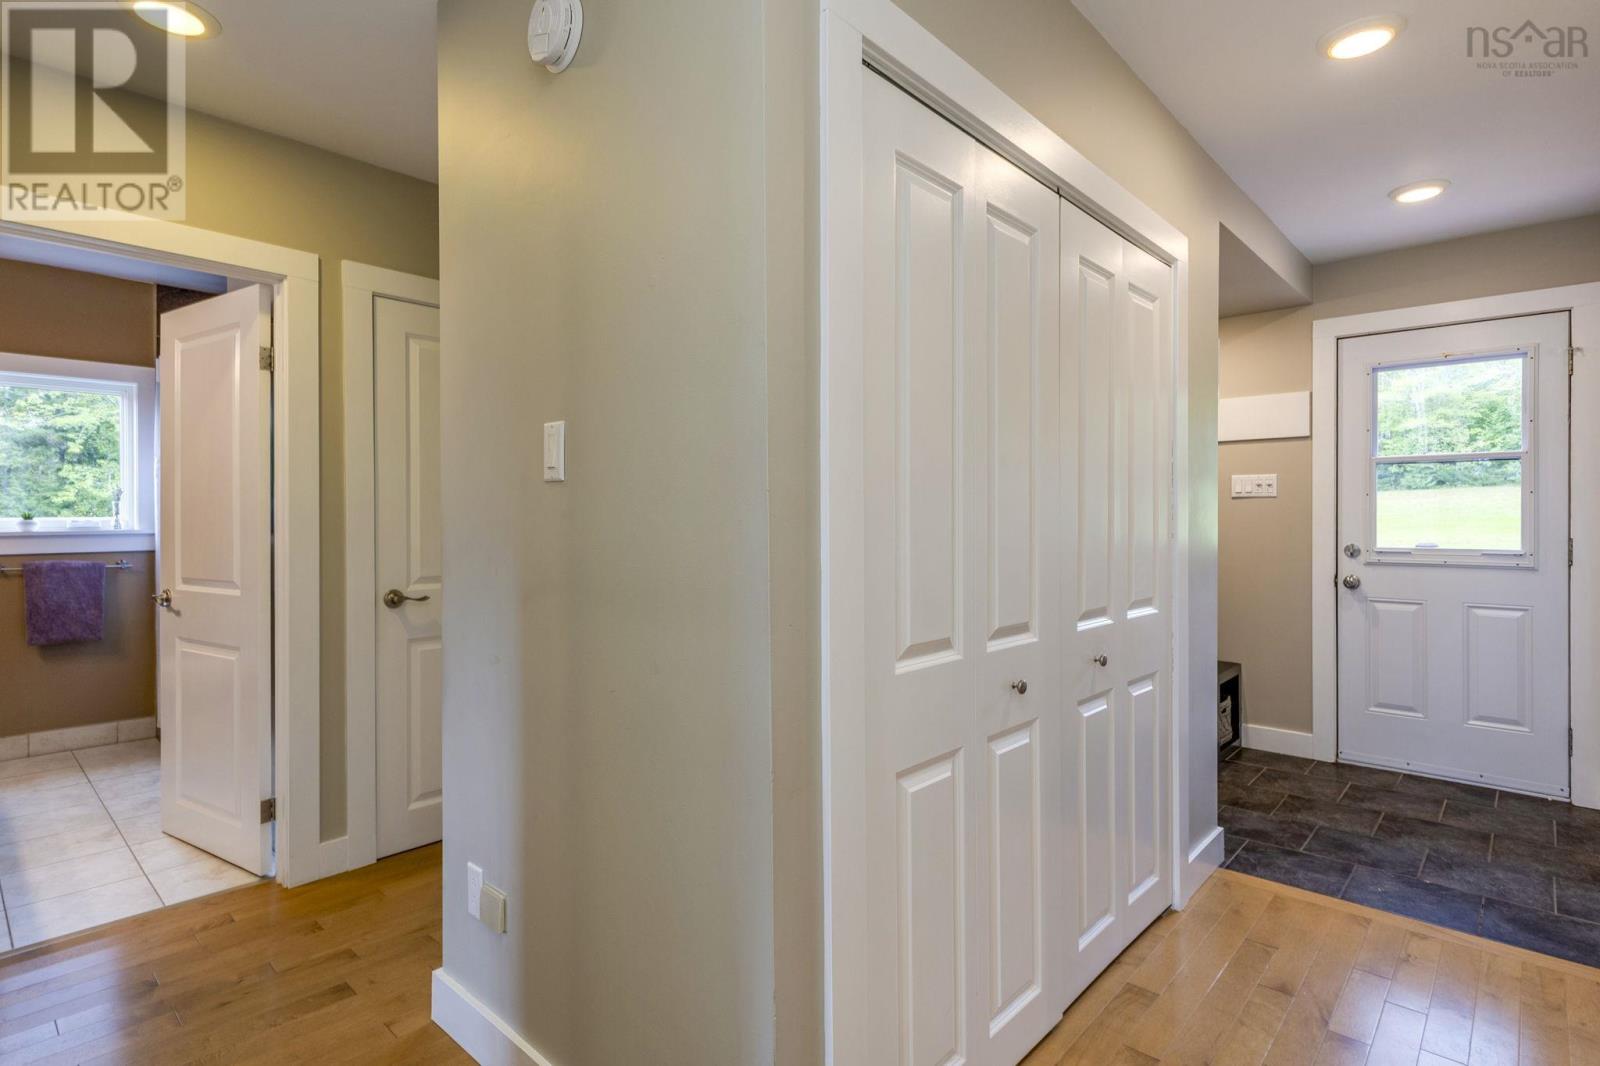
| Foyer | Main level | 7.2x13.10 |
| Living room | Main level | 16.11x15.5 |
| Dining room | Main level | 9.1x15 |
| Kitchen | Main level | 10.6x13.3 |
| Primary Bedroom | Main level | 12.6x11.4 |
| Bedroom | Main level | 11.8x8.11 |
| 3pc Bathroom | Main level | 7.9x8.1 |
| Bedroom | Second level | 16.11x13.8 |
| Bedroom | Second level | 11.11x13x8 |
| Other | Second level | 11.11x20.10 |
| 3pc Bathroom | Second level | 11.11x7.2 |
| Storage | Basement | 21.11x27.7 |
| Storage | Basement | 19.1x13.6 |
| Utility room | Basement | 9.9x13.9 |
Directions
https://maps.app.goo.gl/CuVc5GuhMpMQfDr48
The map loads here.







