2008 Highway 1
Church Point, Nova Scotia B0W 1M0
$285,000
- Bedrooms
- 4
- Bathrooms
- 2
- Living area
- 1,126 sq ft
- Lot
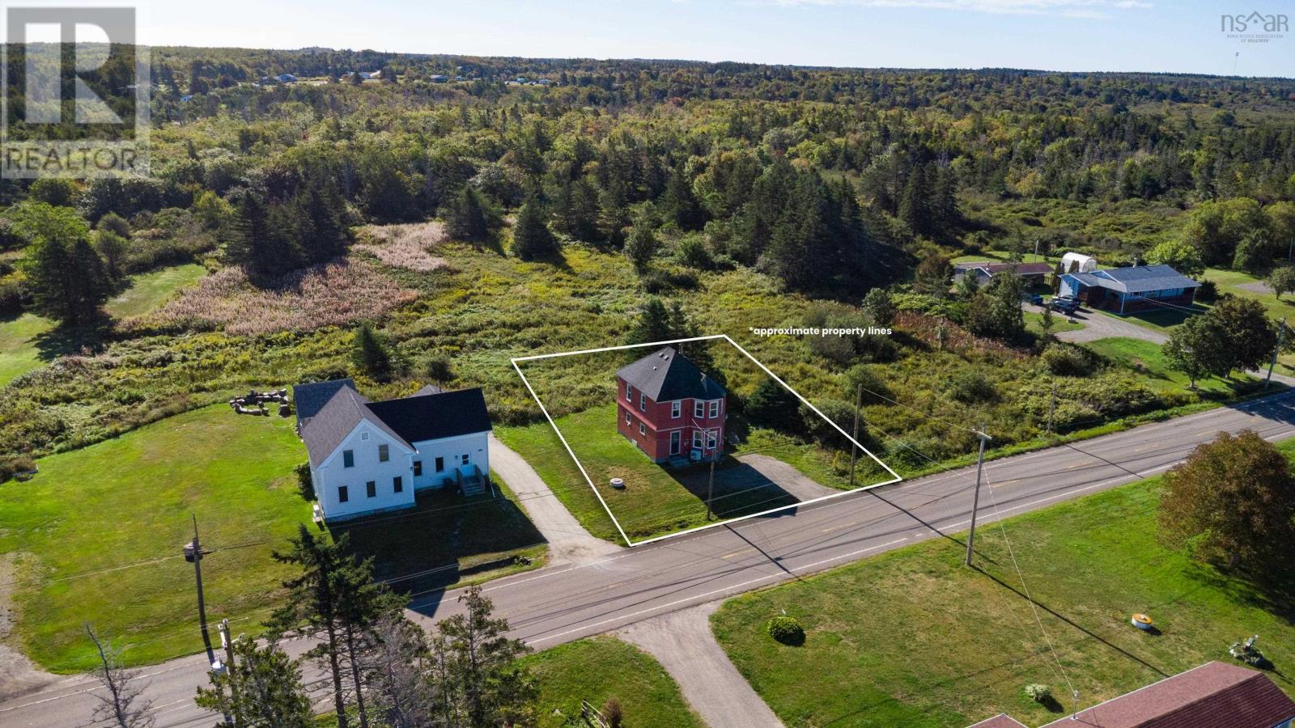
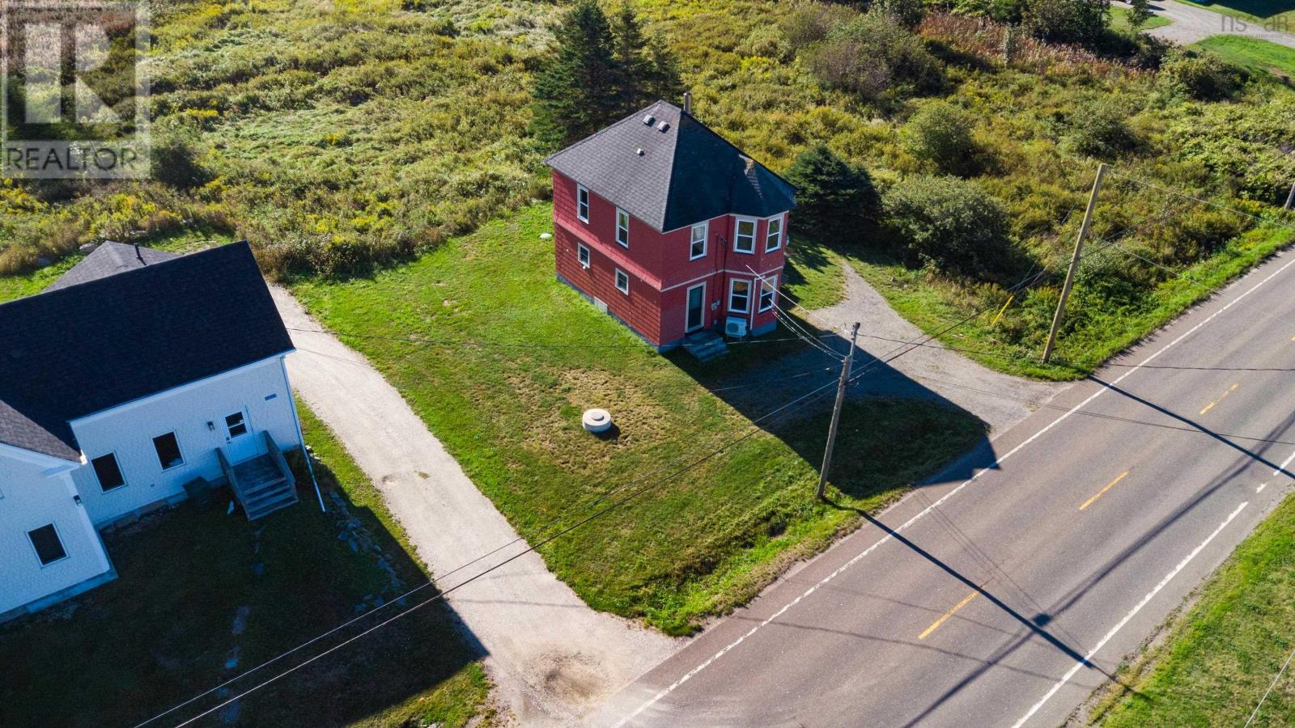
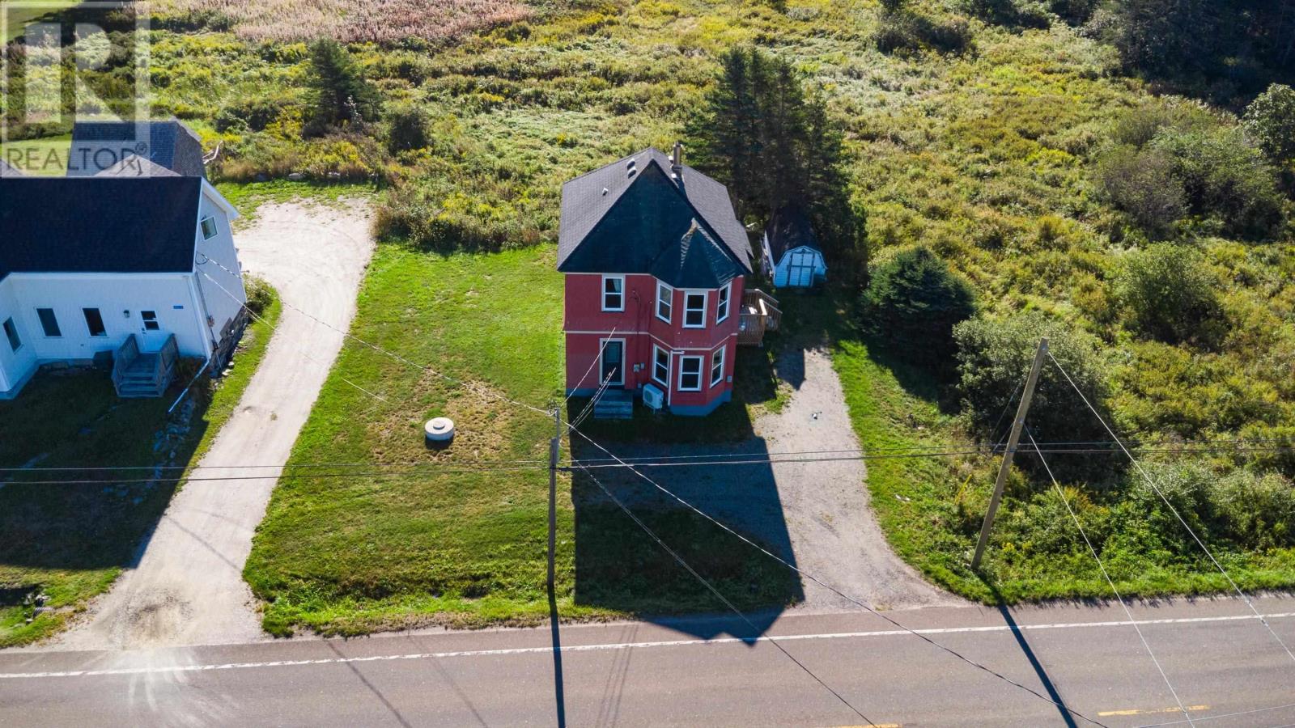
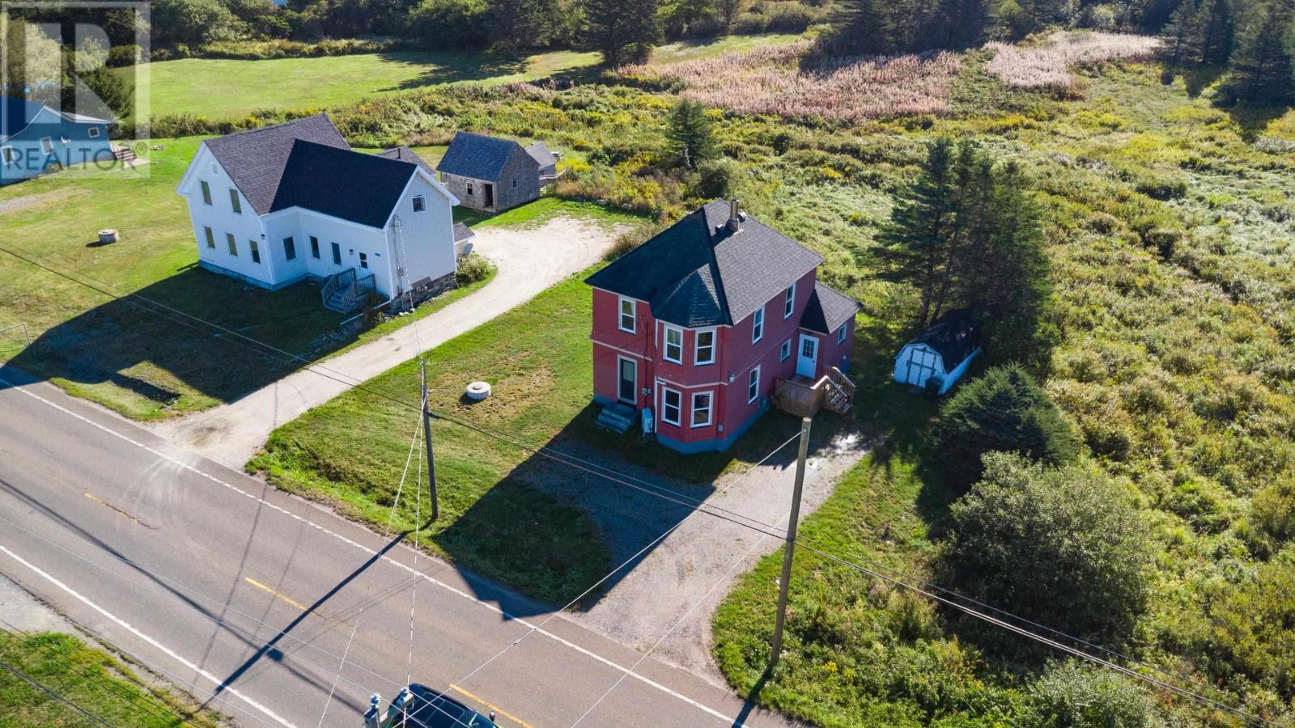
- 0.17 acres
- Type
- Single Family
Description
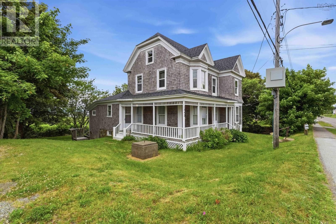
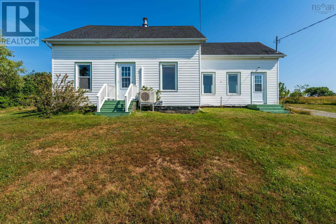
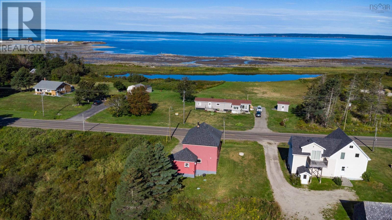
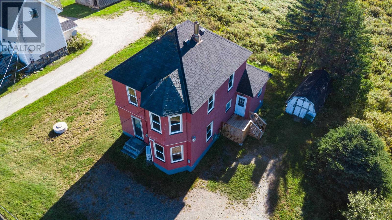
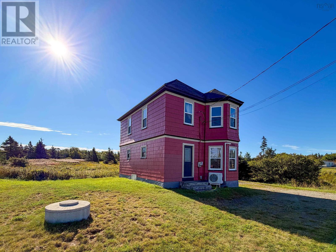
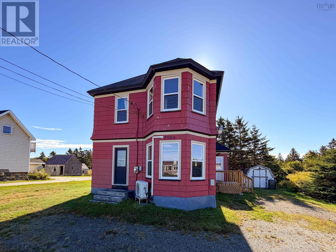
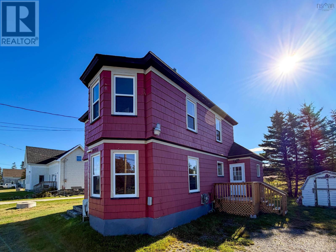
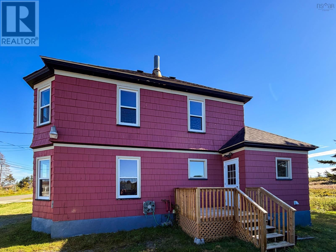
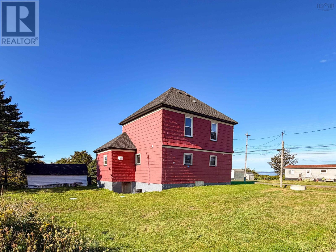
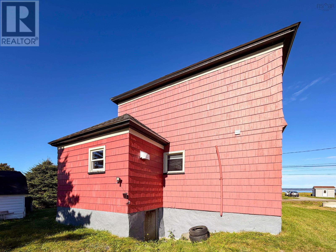
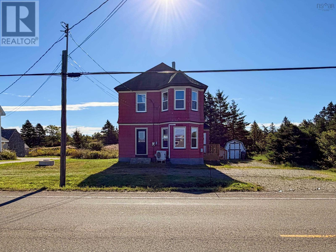
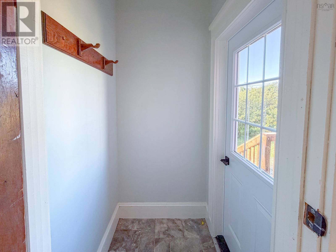
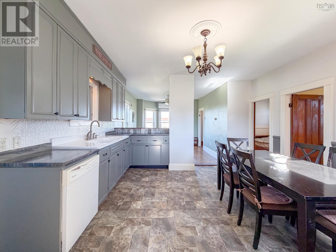
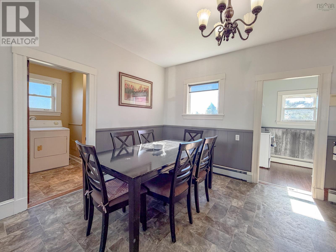
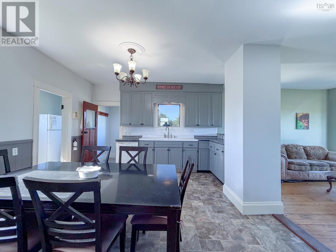
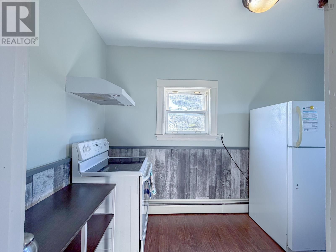
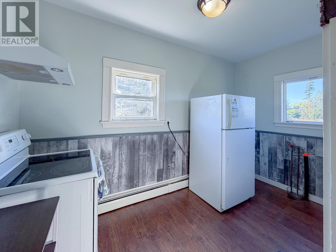
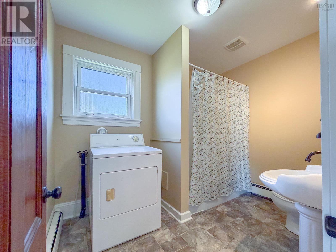
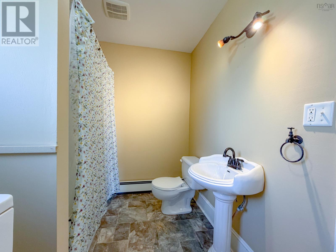
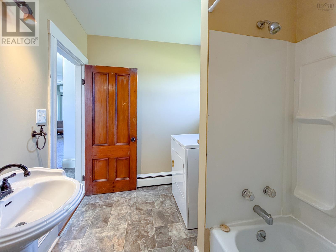
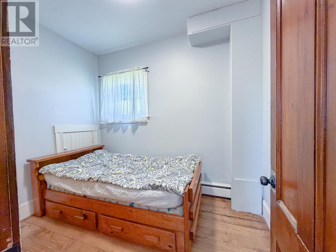
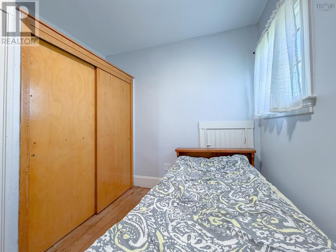
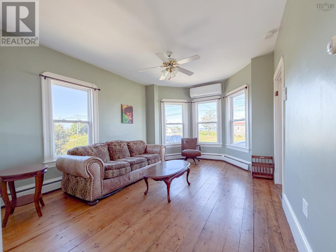
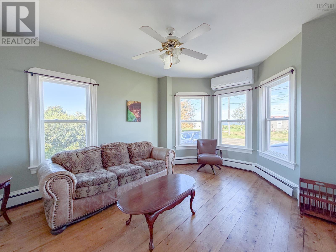
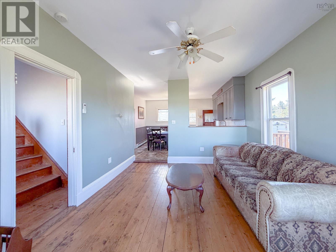
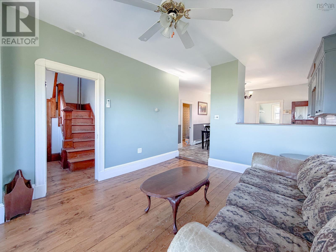
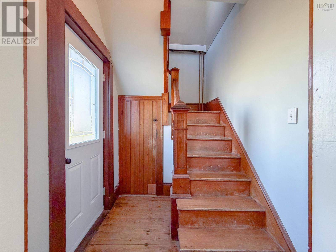
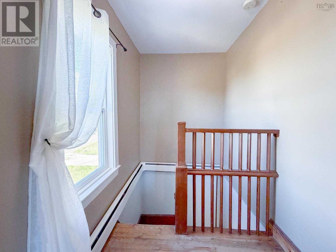
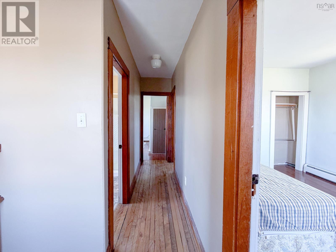
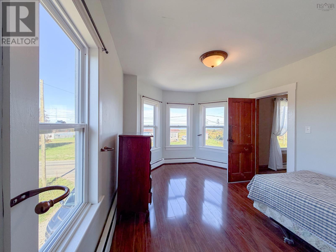
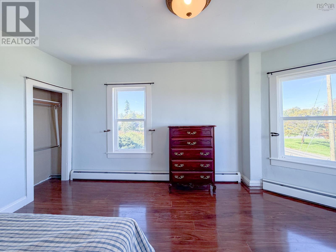
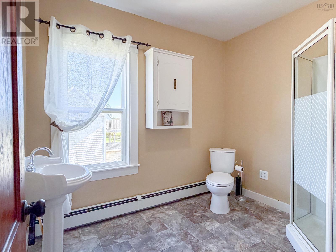
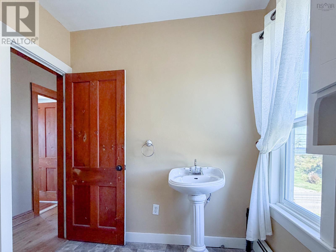
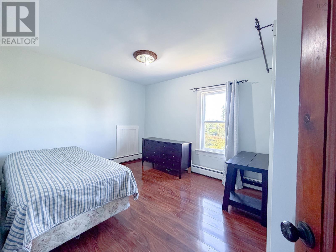
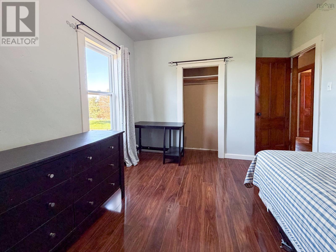
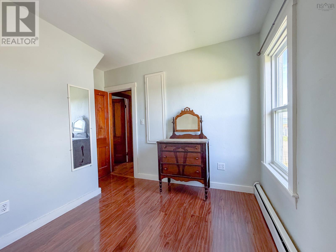
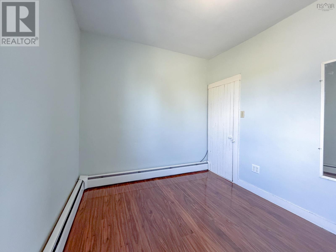
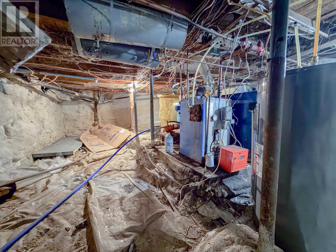
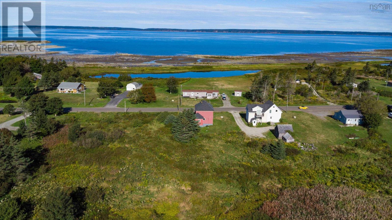
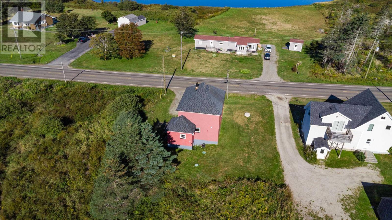
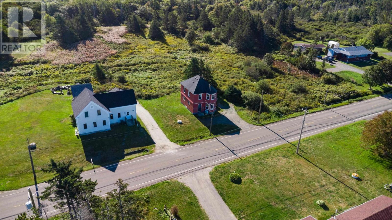
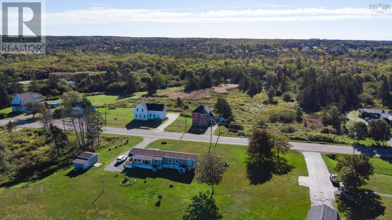
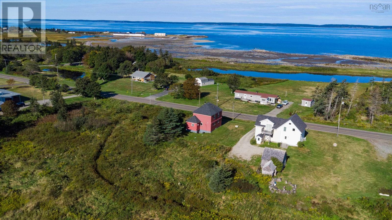
Offering four bedrooms, two full bathrooms, and plenty of living space across two levels, this property is well suited for a family or as an investment. The main floor features a kitchen and dining area, living room, full bathroom, and bedroom, while the second level includes three additional bedrooms and another full bathroom. Much of the original hardwood flooring remains throughout, adding warmth and character to the living spaces. Several important upgrades have already been completed, including updated windows, blown-in insulation in the attic, spray foam insulation in the basement, and replacement of most of the roof in recent years. The deck and steps leading to the entrance are also new, while a shed provides additional outdoor storage. Set in Church Point close to local amenities and Université Sainte-Anne, the property has strong potential as a rental while being equally well suited for a family looking for a spacious home with many important updates already taken care of. All that is left to do is move in. Book your showing today! (id:56844)
Listing
- MLS® number
- 202624175
- Status
- Active
- Days On Market
- 38
Building
- Type
- House
- Storeys
- 2
- Living area
- 1,126 sq ft
- Above grade
- 1,126 sq ft
- Bedrooms above grade
- 4
- Foundation
- Stone
- Basement
- Unfinished, Full, Walk out
Interior
- Flooring
- Hardwood, Laminate, Linoleum
- Heating
- Oil, Hot Water
- Appliances
- Refrigerator, Dishwasher, Stove, Dryer
- Accessibility
- 5ft min Kitchen Turning Radius, 5ft min Bathroom Turning Radius
Land
- Lot size
- 0.17 acres
- View
- Ocean view, View of water
- Exterior features
- Wood siding
- Community
- School Bus
Parking
- Type
- Gravel
Utilities
- Water
- Dug Well, Well
- Sewer
- Septic System
Fees and taxes
- Common interest
- Freehold
- Parcel number
- 30036305
Rooms
| Room | Level | Size |
|---|---|---|
| Foyer | Main level | 3.11x3.4 |
| Eat in kitchen | Main level | 13.11x13.5 |
| Kitchen | Main level | 12.5x6.6 |
| 4pc Bathroom | Main level | 9.8x6.10 |
| Bedroom | Main level | 9.5x6.10 |
| Living room | Main level | 15.10x11.6 |
| Foyer | Main level | 6.4x5.8 |
| Bedroom | Second level | 15.10 |
| 3pc Bathroom | Second level | 9.1x7.4 |
| Bedroom | Second level | 11.8x10.2 |
| Bedroom | Second level | 10.1x8.5 |
Directions
Follow Highway 1 to property
The map loads here.