Lot 221 75 Lentuk Lane
Oakfield, Nova Scotia B2T 0N5
$759,900
- Bedrooms
- 4
- Bathrooms
- 3
- Living area
- 2,545 sq ft
- Lot
- 1.44 acres
- Type
- Single Family
Description
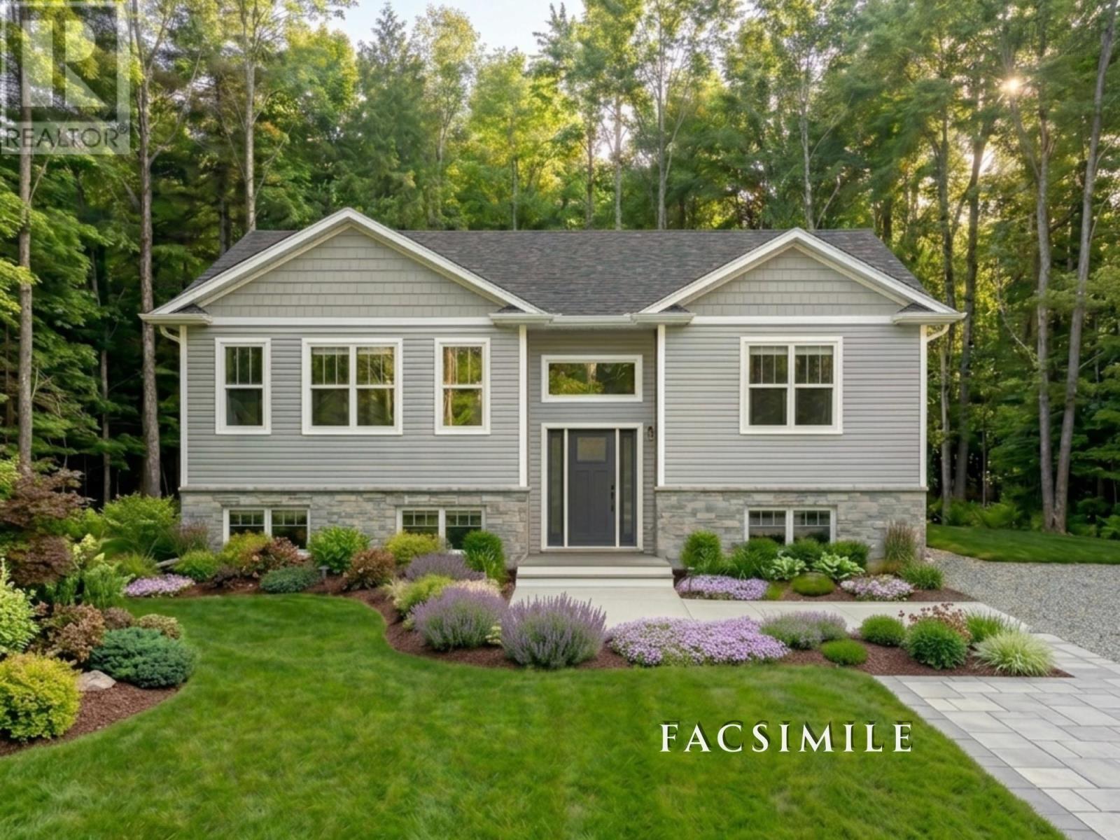
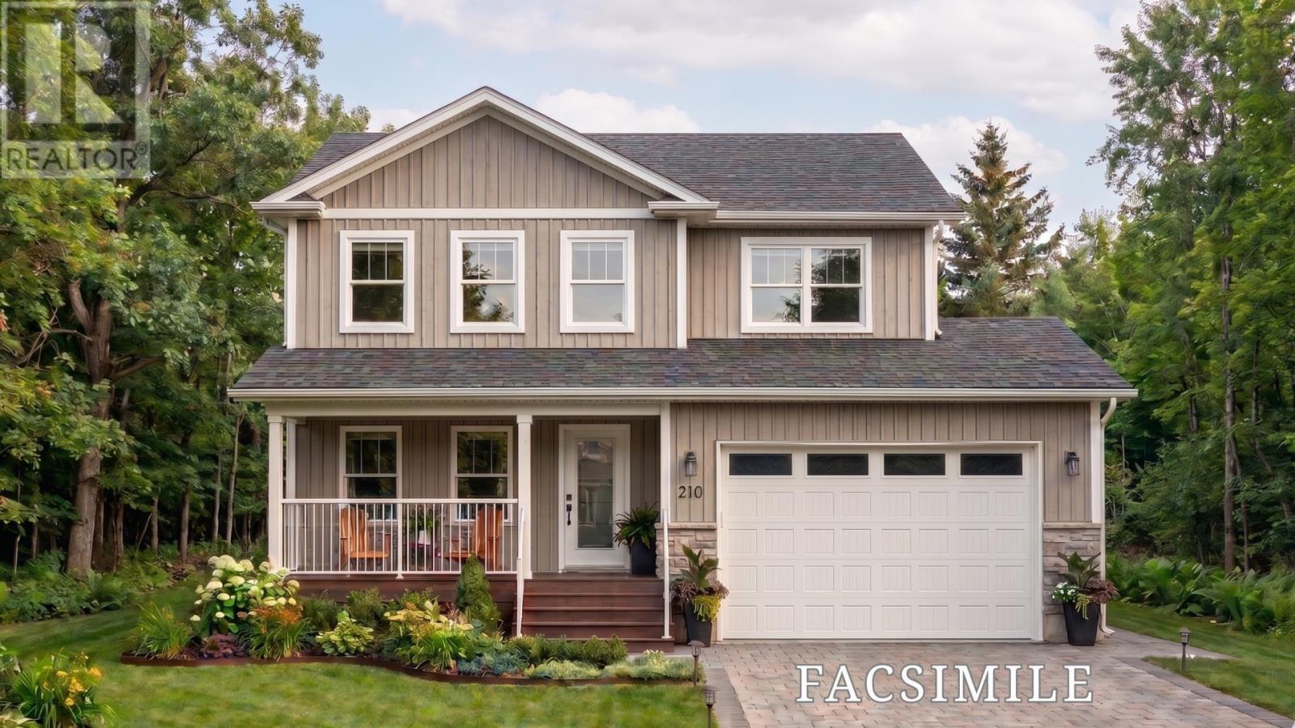
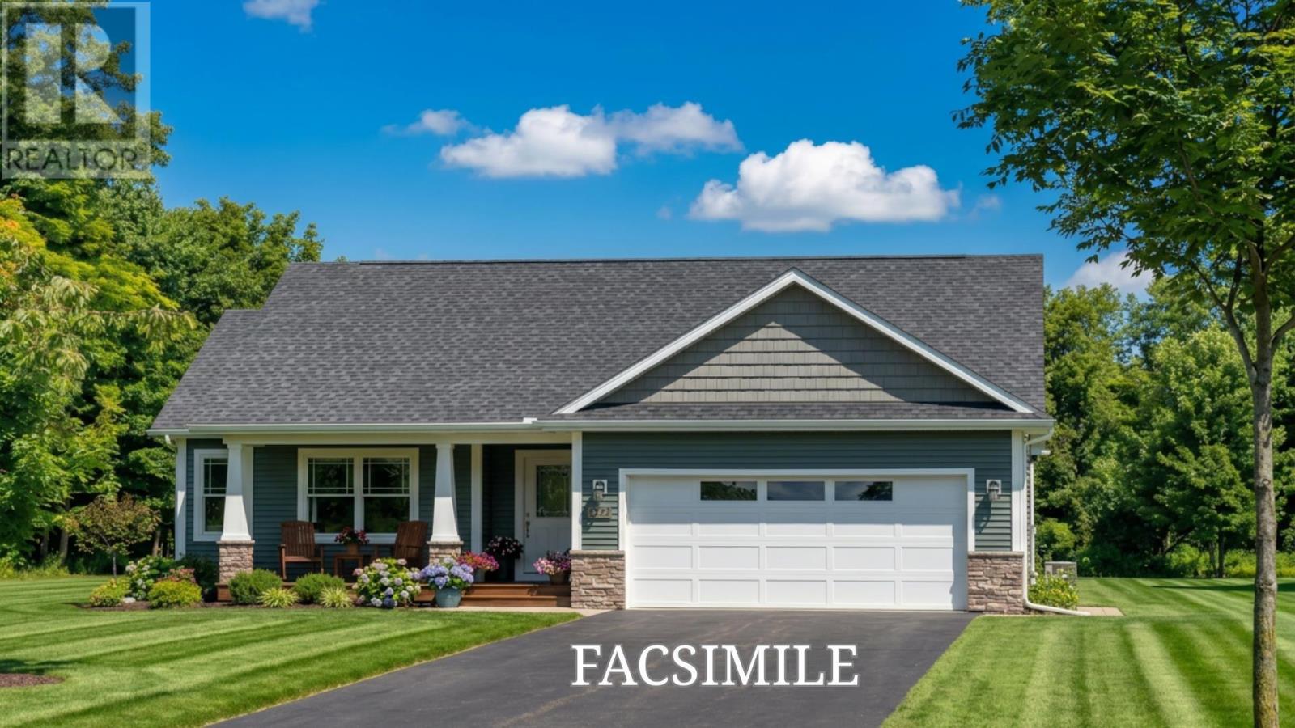
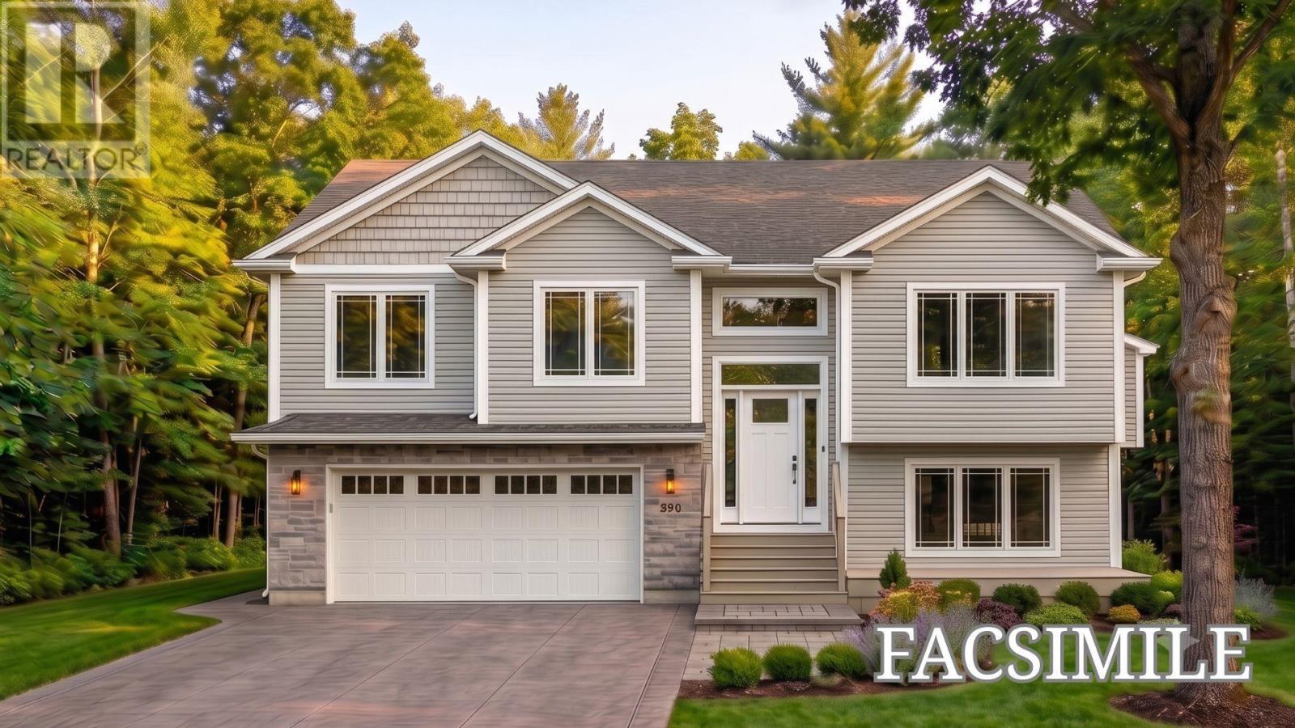
Welcome to 75 Lentuk Lane in Oakfield Woods where you have the opportunity to build a beautiful new home in one of the areas sought-aftercommunities. This thoughtfully designed plan offers over 2,500 sq. ft. of finished living space,featuring 4 bedrooms, 3 full bathrooms, and an attached double garage. The open-concept main level is designed for both everyday living and entertaining, with a spacious living room, modern kitchen with centre island, dining area with access to the rear deck, and a private primary suite complete with a walk-in closet and ensuite bath. The fully finished lower level provides additional living space with a large family room, fourth bedroom, full bathroom, and convenient access to the garage. Enjoy the benefits of new construction built by Stonewater Homes while having the opportunity to select finishes and personalize your home to suit your lifestyle. Located just minutes from Oakfield Golf & Country Club, Grand Lake, and the amenities of the Fall River corridor, this is anexcellent opportunity to build your new home in a growing and desirable community. (id:56844)
Listing
- MLS® number
- 202624145
- Status
- Active
- Days On Market
- 38
Building
- Type
- House
- Storeys
- 1
- Living area
- 2,545 sq ft
- Above grade
- 2,545 sq ft
- Bedrooms above grade
- 3
- Bedrooms below grade
- 1
- Foundation
- Poured Concrete
- Basement
- Finished, Full
Interior
- Flooring
- Tile, Laminate
- Heating
- Heat Pump, Baseboard heaters, Electric, Ductless
- Cooling
- Air Conditioned
- Appliances
- None
- Accessibility
- 32in min Doorways, 32in min Entry Doorways, Entry less than 3 steps
Land
- Lot size
- 1.44 acres
- Lot features
- Treed, Level
- Exterior features
- Stone, Vinyl
Parking
- Type
- Attached Garage, Garage, Gravel
Utilities
- Water
- Cistern
- Sewer
- Septic System
Fees and taxes
- Common interest
- Freehold
- Parcel number
- 41562091
Rooms
| Room | Level | Size |
|---|---|---|
| Living room | Main level | 14. x 18.1 |
| Dining room | Main level | 9.8 x 14.8 |
| Kitchen | Main level | 9. x 14.8 |
| 4pc Bathroom | Main level | 9.8 x 6 |
| Primary Bedroom | Main level | 13.8 x 14 |
| 5pc Ensuite bath | Main level | 10. x 10 |
| Bedroom | Main level | 10.4 x 11.2 |
| Bedroom | Main level | 10.4 x 11.2 |
| Bedroom | Lower level | 12.8 x 13.3 |
| Family room | Lower level | 18.1 x 17.6 |
| 4pc Bathroom | Lower level | 9.1 x 6 |
| Utility room | Lower level | 8.6 x 6.2 |
| Laundry room | Lower level | 8.6 x 5.10 |
Directions
Hwy 2 Fall River to Frenchmans Rd to Coulter Cres to Lentuk Lane, Oakfield
The map loads here.