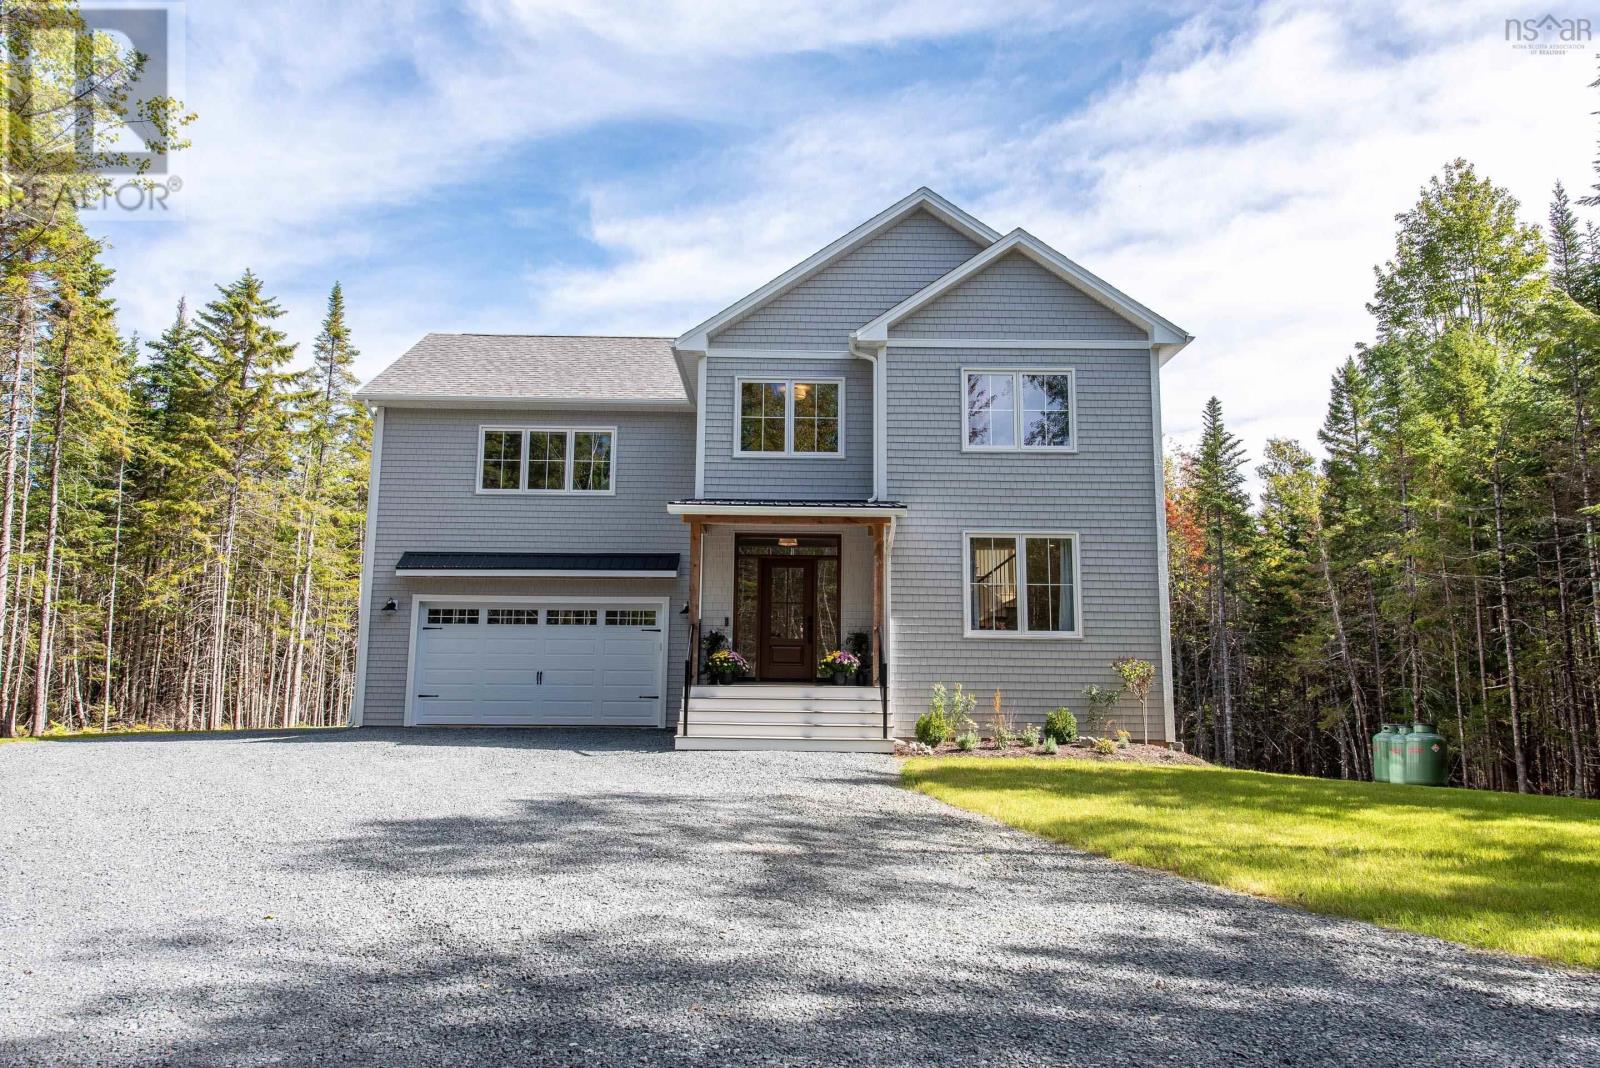
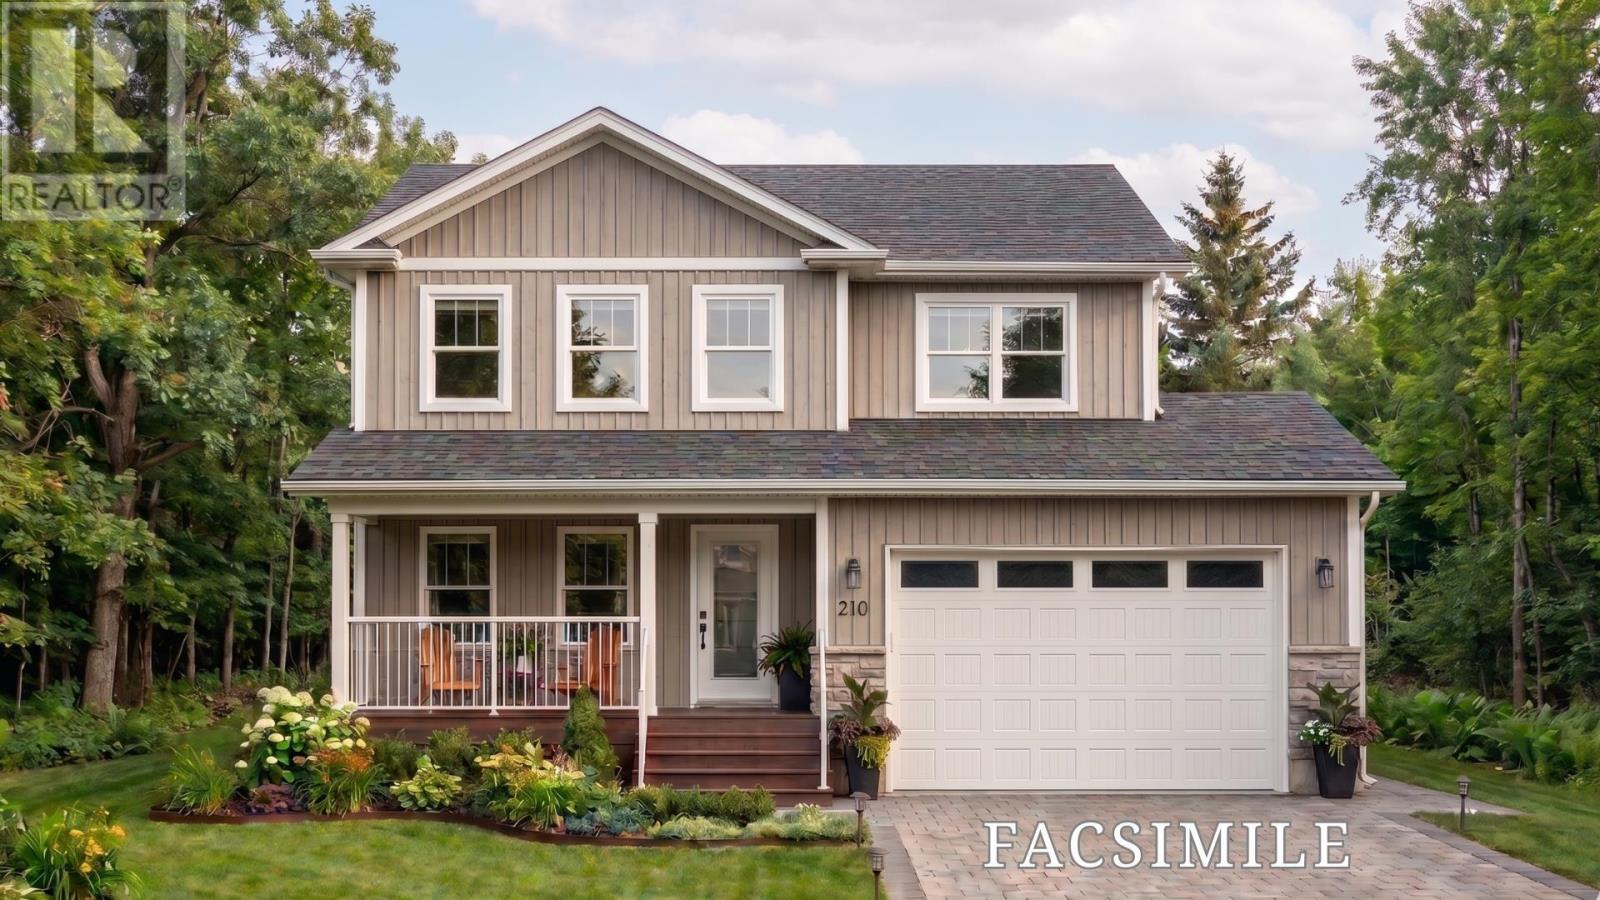
Lot 210 303 Coulter Crescent
Oakfield, Nova Scotia B2T 0N5
$839,900
- Bedrooms
- 4
- Bathrooms
- 4 + 1 half
- Living area
- 2,948 sq ft
- Lot
- 1.45 acres
- Type
- Single Family
Description
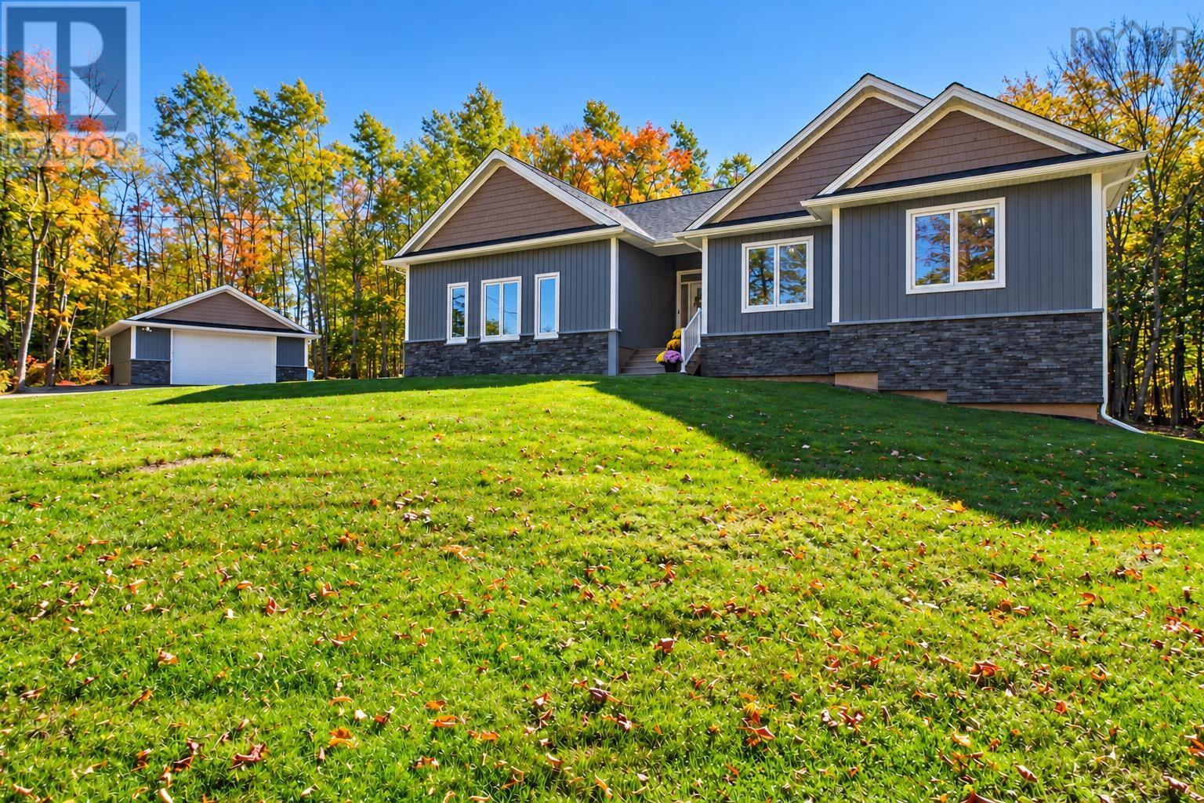
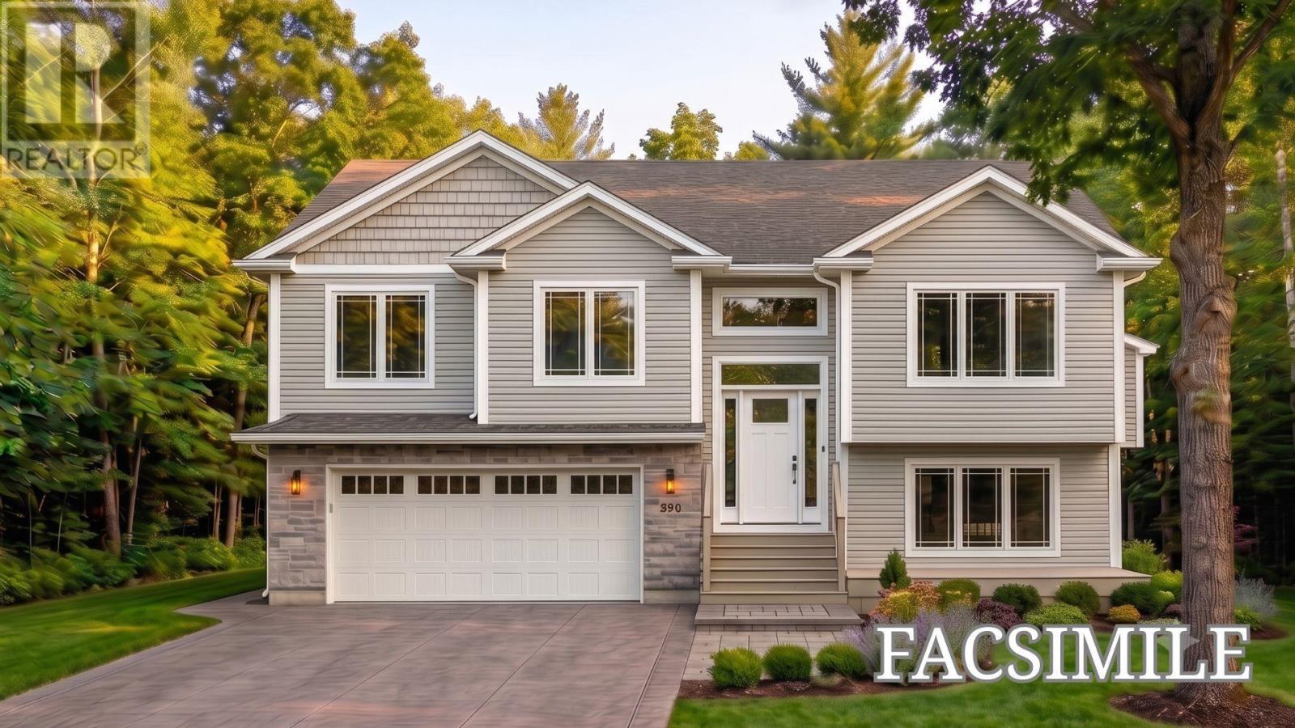
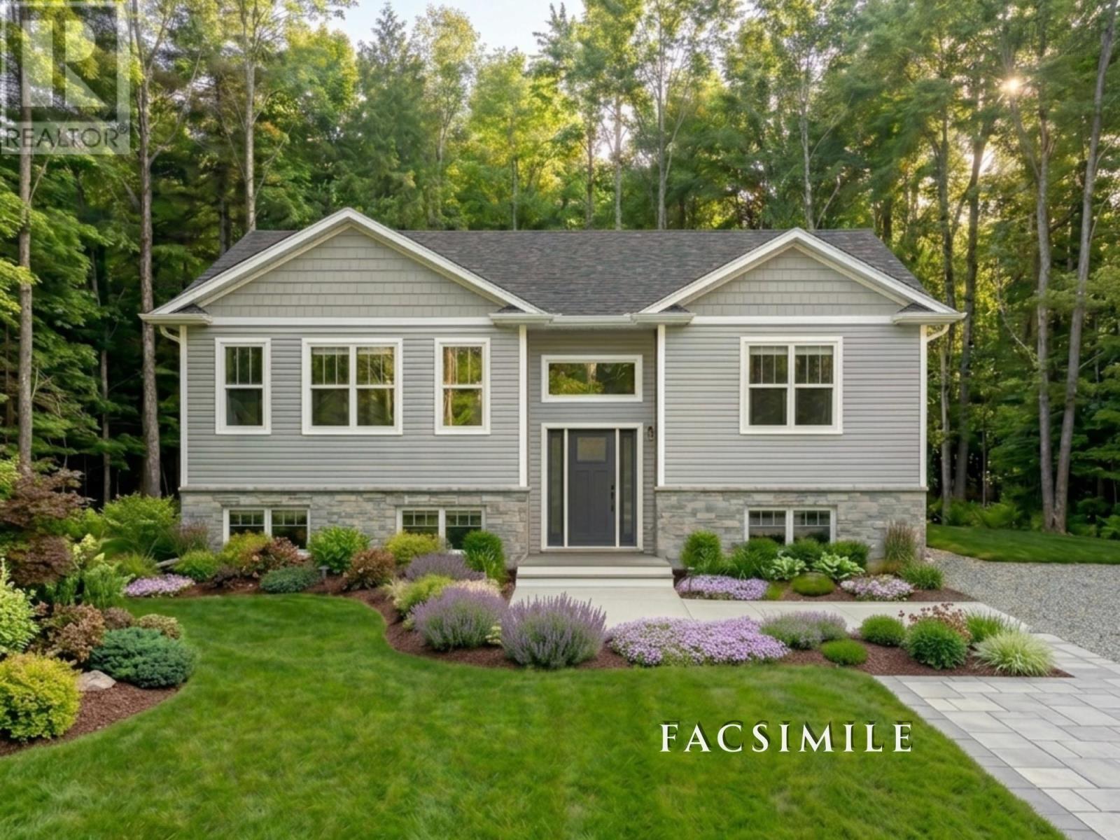
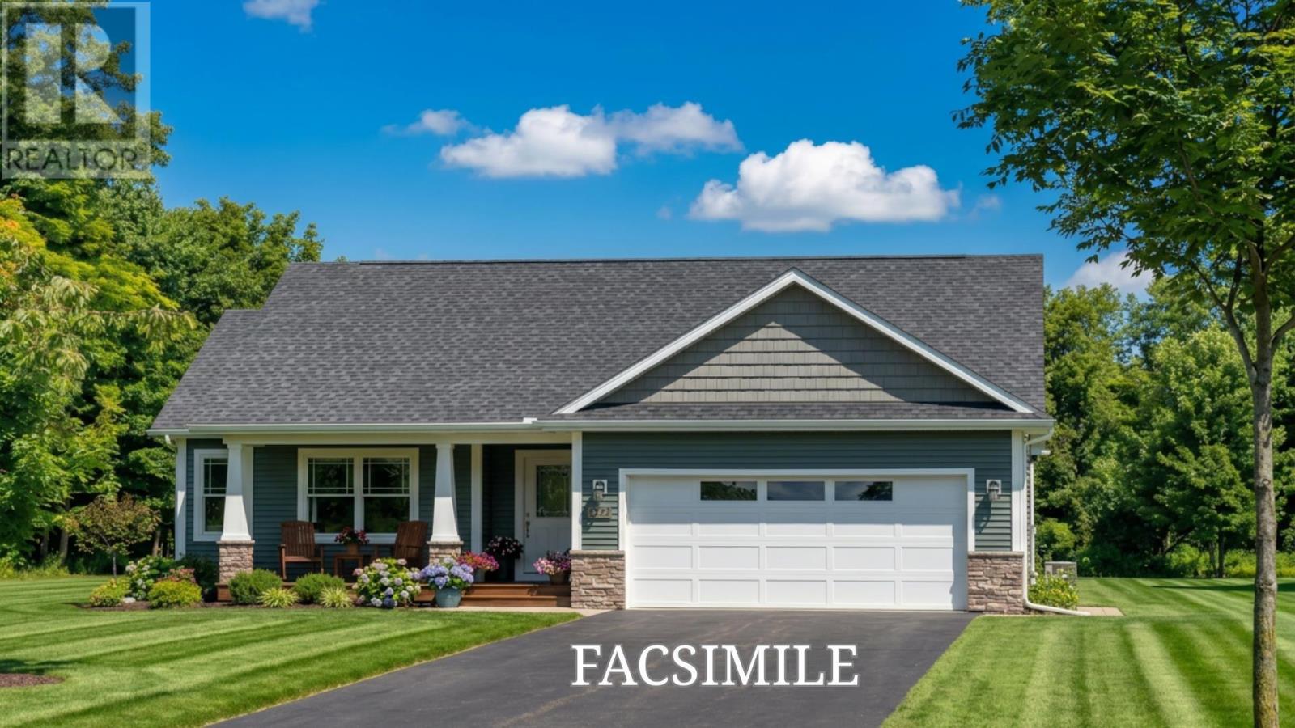
Welcome to the Evandale design in Oakfield Woods, a stunning new construction home by Stonewater Homes offering over 2,900 sq. ft. of finished living space across three levels. Thoughtfully designed for modern family living, this spacious two-storey home features an open-concept mainfloor with a bright living area, stylish kitchen, and seamless flow to the dining and entertaining spaces. The upper level offers three well-appointed bedrooms, including a generous primary suite complete with a walk-in closet and spa-inspired ensuite featuring dual vanities, a tiled shower, and soaker tub. The fully finished lower level adds exceptional versatility with a large rec room, fourth bedroom, and full bathroom, providing an ideal space for guests, teenagers, a home office, or growing families. Additional features include an attached garage,rear deck, quality finishes throughout, and the opportunity to customize selections to suit your personal style. Located in Oakfield Woods,this beautifully crafted property combines thoughtful design, modern comfort, and functionality in a desirable HRM community. (id:56844)
Listing
- MLS® number
- 202624141
- Status
- Active
- Days On Market
- 38
Building
- Type
- House
- Storeys
- 2
- Living area
- 2,948 sq ft
- Above grade
- 2,948 sq ft
- Bedrooms above grade
- 3
- Bedrooms below grade
- 1
- Foundation
- Poured Concrete
- Basement
- Finished, Full, Walk out
Interior
- Flooring
- Tile, Laminate
- Heating
- Heat Pump, Baseboard heaters, Electric, Ductless
- Cooling
- Air Conditioned
- Appliances
- None
- Accessibility
- 32in min Doorways, 32in min Entry Doorways, 32in min Hallways, Entry less than 3 steps
Land
- Lot size
- 1.45 acres
- Lot features
- Treed, Level
- Exterior features
- Stone, Vinyl
Parking
- Type
- Attached Garage, Garage, Gravel
Utilities
- Water
- Cistern
- Sewer
- Septic System
Fees and taxes
- Common interest
- Freehold
- Parcel number
- 41561994
Rooms
| Room | Level | Size |
|---|---|---|
| 2pc Bathroom | Main level | 6.1 x 5.10 |
| Kitchen | Lower level | 12.5 x 10.11 |
| Dining room | Main level | 12.5 x 11 |
| Living room | Main level | 14.6 x 14.7 |
| Primary Bedroom | Second level | 16.3 x 14.9 |
| 5pc Ensuite bath | Second level | 14.5 9.7 |
| 4pc Bathroom | Second level | 11.6 x 5.8 |
| Bedroom | Second level | 11.6 x 11.1 |
| Laundry room | Second level | 6.6 x 8 |
| Bedroom | Second level | 12.4 x 12.4 |
| Bedroom | Lower level | 11.1 x 10 |
| Recreational, Games room | Lower level | 15.9 x 17.8 |
| 4pc Bathroom | Lower level | 9.10 x 5.8 |
| Utility room | Lower level | 15.2 x 8.6 |
Directions
From Highway 2, turn onto Frenchmens Road, then onto Coulter Crescent
The map loads here.