163 Belleville Road
Belleville, Nova Scotia B0W 3M0
$289,900
- Bedrooms
- 4
- Bathrooms
- 2
- Living area
- 1,739 sq ft
- Lot
- 4.47 acres
- Type
- Single Family
Description
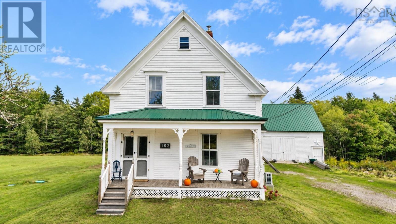
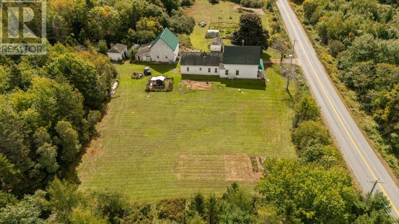
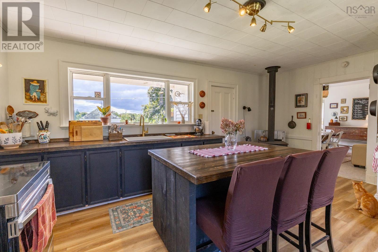
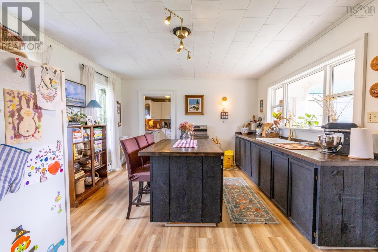
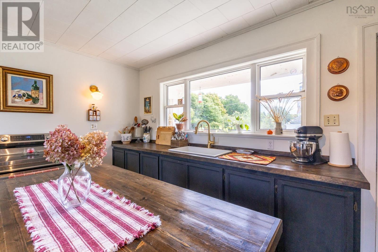
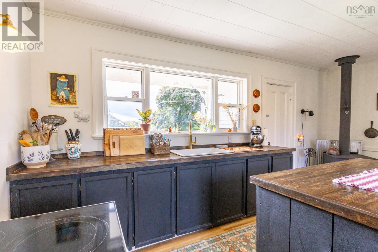
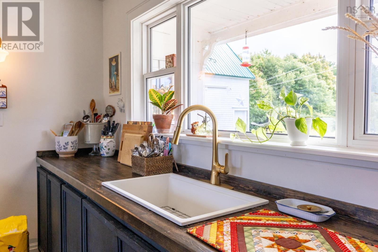
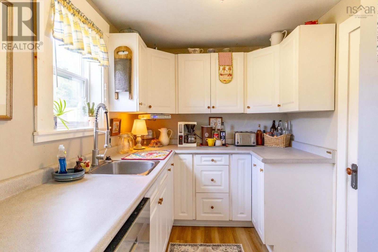
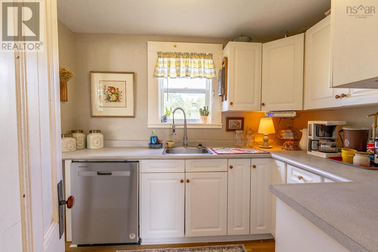
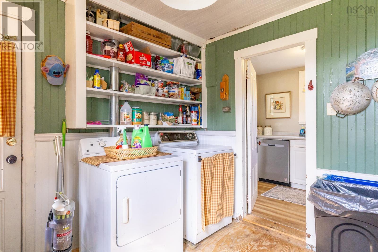
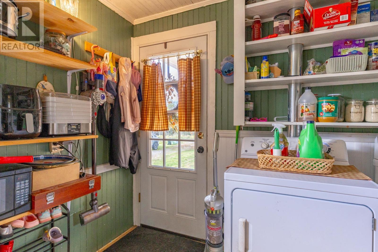
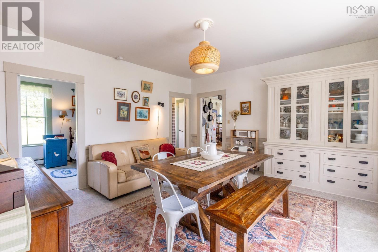
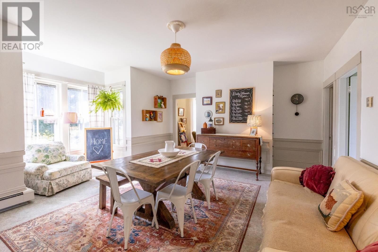
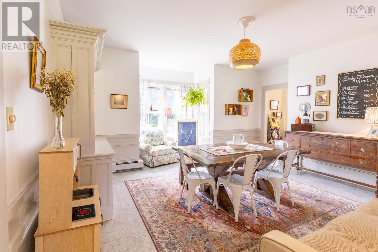
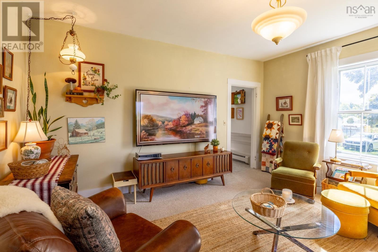
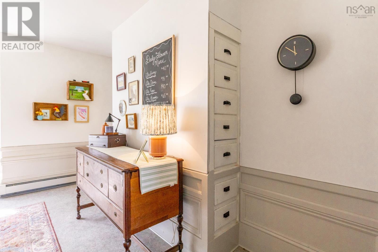
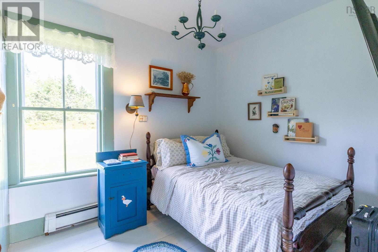
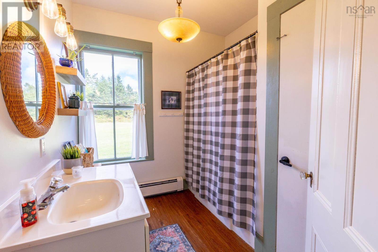
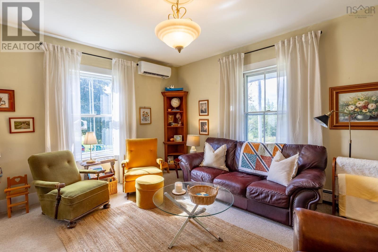
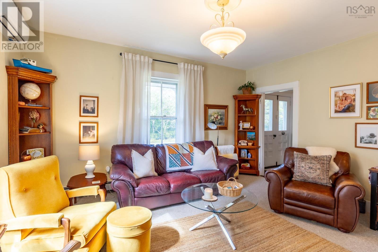
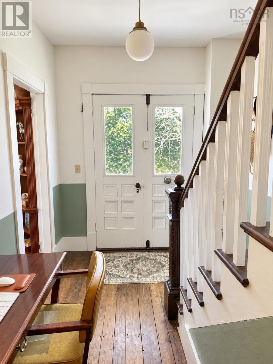
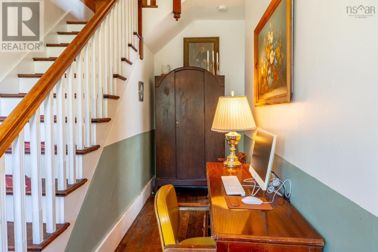
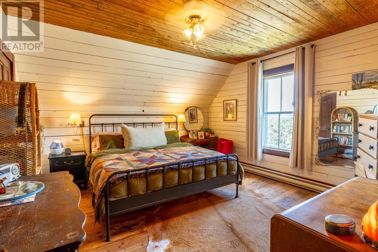
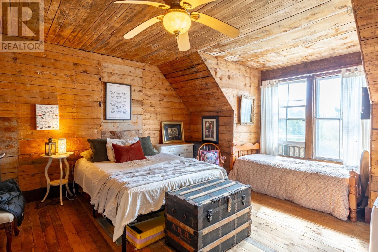
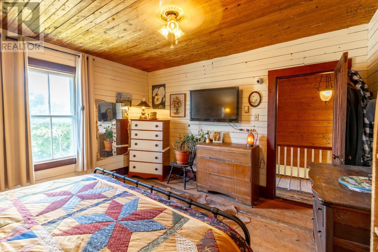
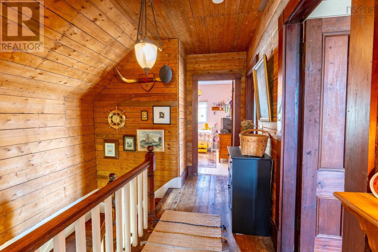
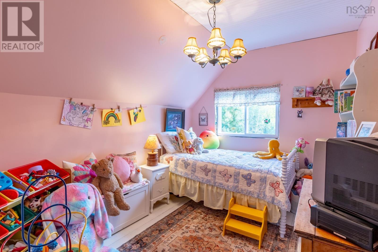
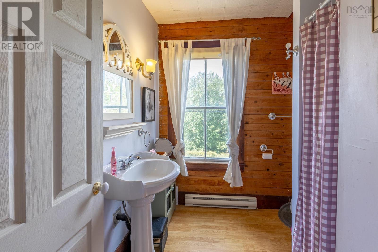
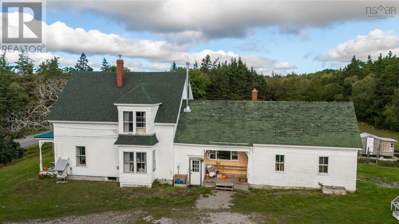
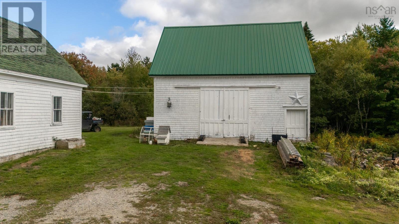
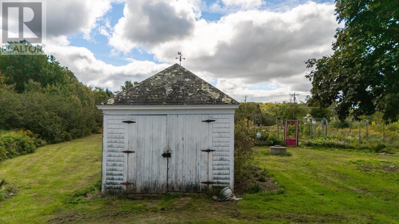
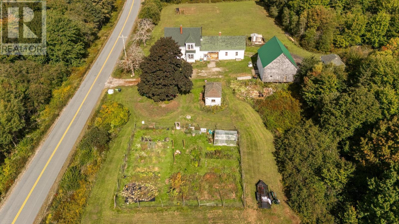
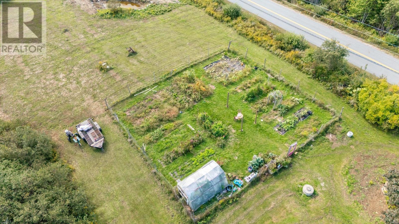
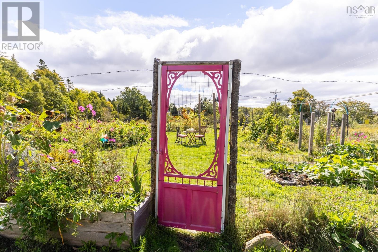
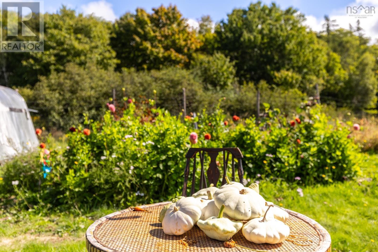
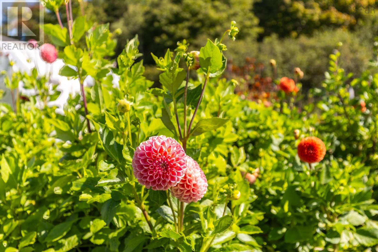
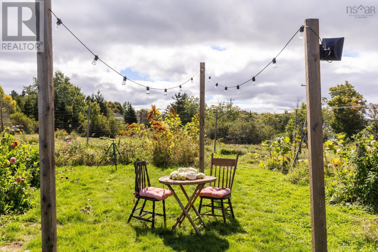
Welcome to this stunning 4-bedroom, 2-bathroom century home, nestled on 4.47 acres in the sought-after community of Belleville. Enjoy the perfect blend of tranquility and convenience, with schools just moments away, minutes to Tuskets many amenities and quick access to Hwy 103. A short 15 minute drive takes you to the seaside town of Yarmouth. Step inside and feel instantly at home, captivated by the original charm and character that only a home built in the 1890s can offer. Enter through the convenient mud/laundry room, leading into a prep kitchen/pantry and a newly renovated main kitchen. The formal dining room boasts original built-ins and a charming bay window sitting area, perfect for gatherings. Marvel at the grand original double front doors that open to a covered veranda, along with the original trim and some original floors. The main floor also features a full bath, a flex space currently a bedroom but could be an office or toy room, and a spacious living room. Upstairs, youll find three additional bedrooms and another full bathroom. Recent updates include a new septic system (2022), fibreglass oil tank, heat pump, stainless chimney and liner, added insulation, and a new roof on the main portion (supplies have been purchased to complete the rear portion). With excellent gardening possibilities already established between the fenced in flower garden and 10 x 20 greenhouse and lots of potential for expansion, a large 44x32 wired barn, small garage and a chicken coop. Turn your hobby farm dream into a reality ! (id:56844)
Listing
- MLS® number
- 202624134
- Status
- Active
- Days On Market
- 38
Building
- Type
- House
- Year built
- 1890
- Storeys
- 2
- Living area
- 1,739 sq ft
- Above grade
- 1,739 sq ft
- Bedrooms above grade
- 4
- Foundation
- Stone
- Basement
- Unfinished, Partial
Interior
- Flooring
- Laminate, Linoleum, Wood
- Heating
- Heat Pump, Baseboard heaters, Stove, Forced air, Oil, Electric, Wood, Hot Water, Ductless
- Cooling
- Air Conditioned
- Appliances
- Washer, Dryer - Electric, Refrigerator, Range - Electric, Dishwasher
- Accessibility
- 5ft min Kitchen Turning Radius, 32in min Entry Doorways
Land
- Lot size
- 4.47 acres
- Exterior features
- Wood siding
Parking
- Type
- Gravel
Utilities
- Water
- Dug Well
- Sewer
- Septic System
Fees and taxes
- Common interest
- Freehold
- Parcel number
- 90303272
Rooms
| Room | Level | Size |
|---|---|---|
| Laundry room | Main level | 8.6 x 9.3 |
| Kitchen | Main level | 9.3 x 7 |
| Kitchen | Main level | 13.3 x 18.6 |
| Dining room | Main level | 14.2 x 17.5 + 7 x 3.5 |
| Bedroom | Main level | 9 x 10 |
| 3pc Bathroom | Main level | 7.7 x 8.5 |
| Living room | Main level | 15.2 x 13.2 |
| Foyer | Main level | 7.5 x 7.5 |
| Primary Bedroom | Second level | 13.4 x 13.8 |
| 3pc Bathroom | Second level | 7.5 x 7.5 |
| Bedroom | Second level | 11.8 x 9.2 |
| Bedroom | Second level | 13.8 x 15.6 + 7 x 3.5 |
Directions
From Tusket, take Highway 308 N through to Belleville Rd. Turn right and continue until civic #163 on the left.
The map loads here.







