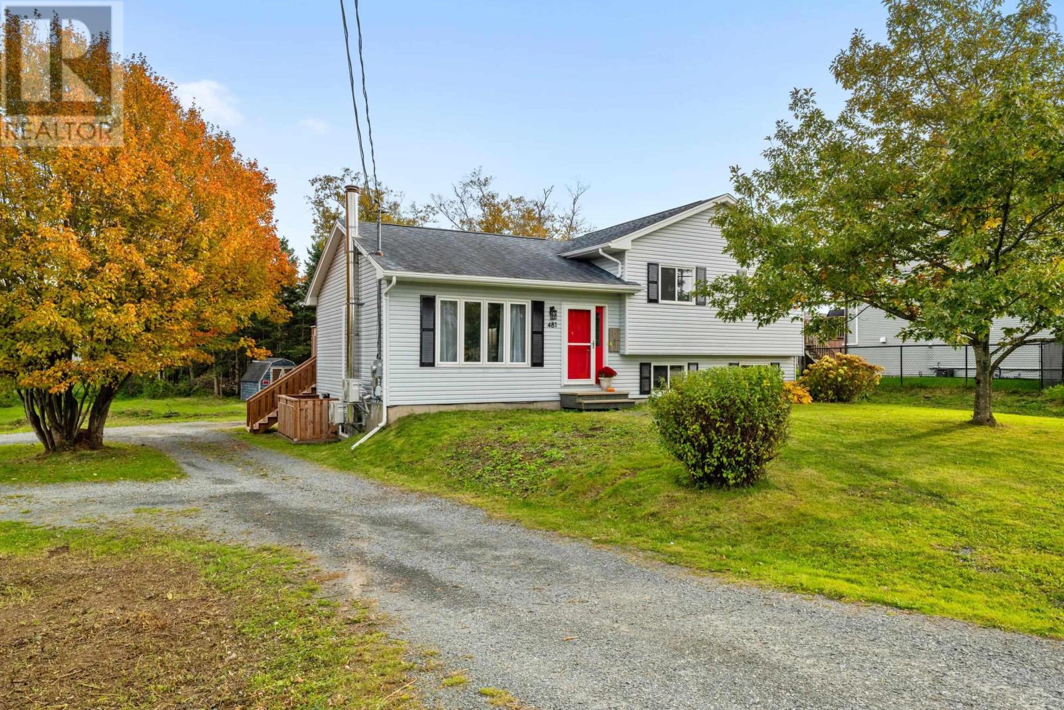
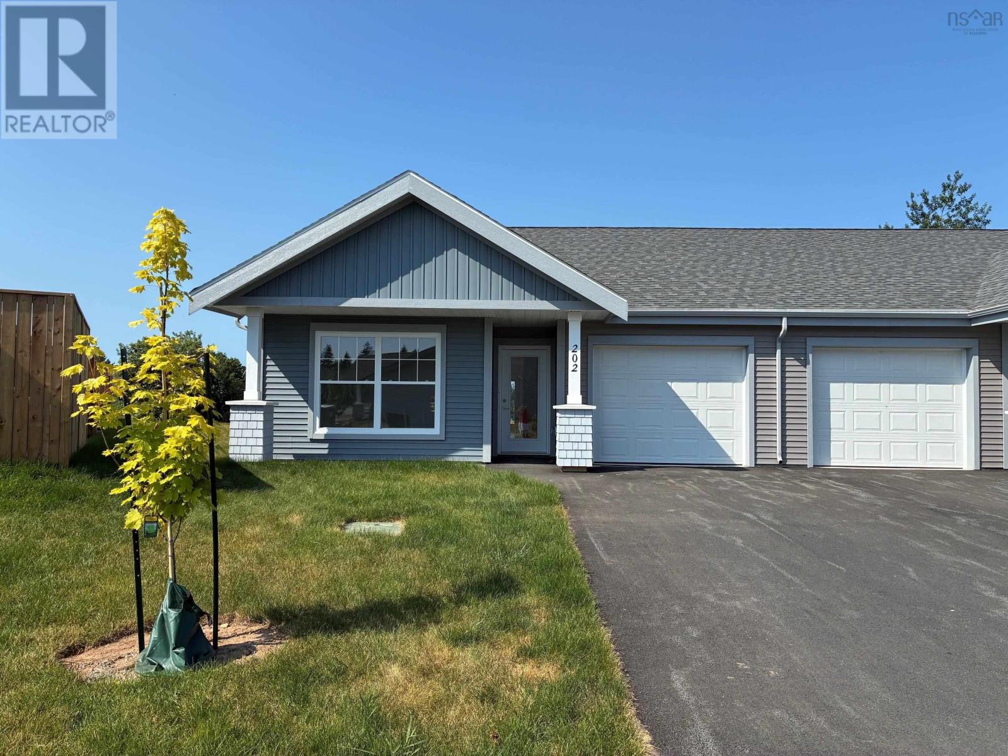
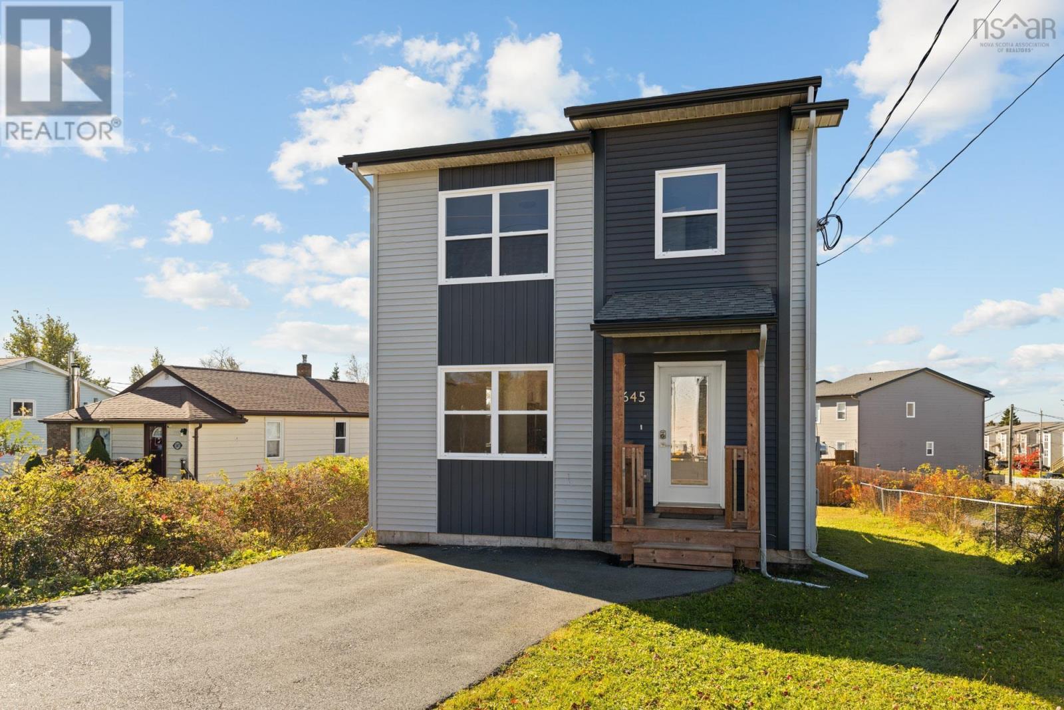
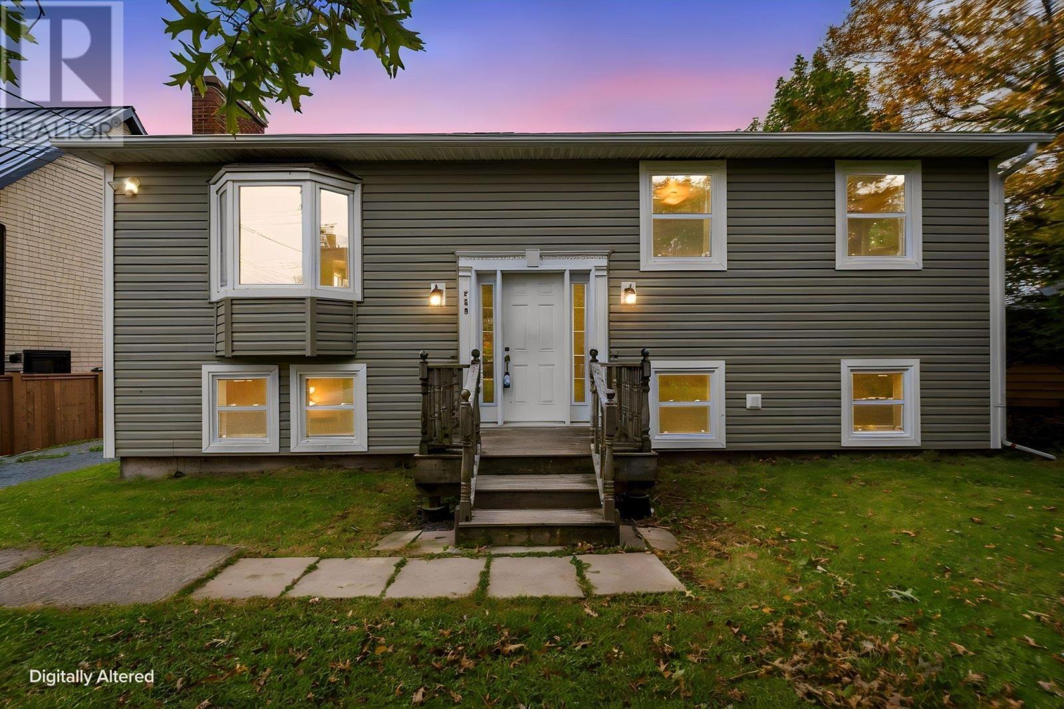
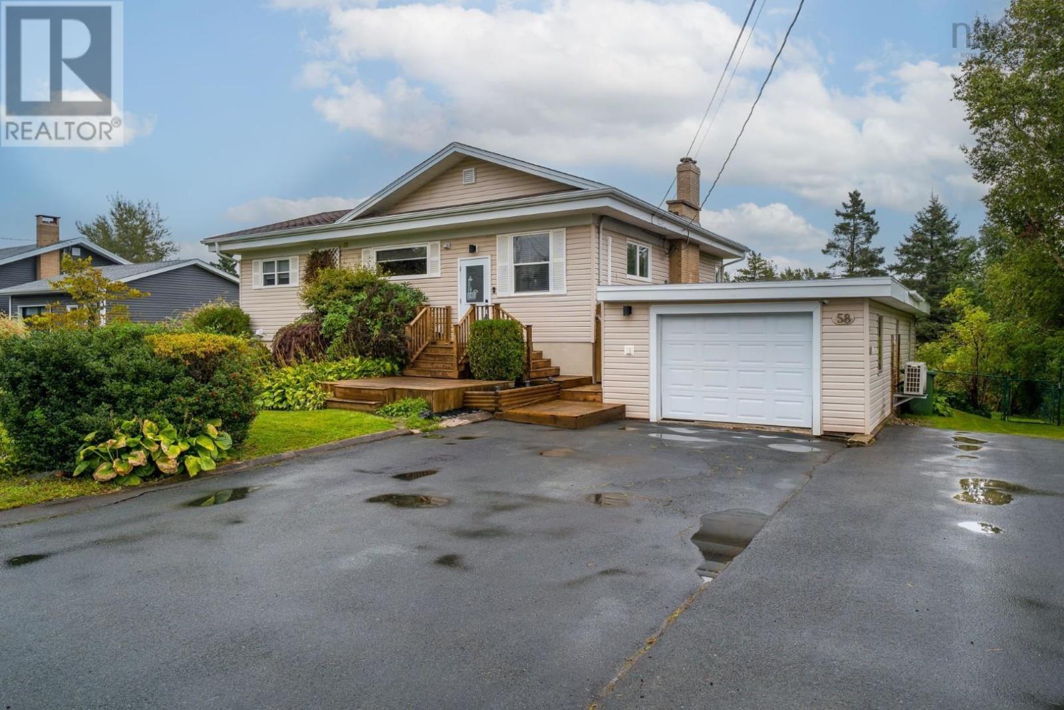
58 Oceanlea Drive
Eastern Passage, Nova Scotia B3G 1E4
$599,900
- Bedrooms
- 3
- Bathrooms
- 2
- Living area
- 2,342 sq ft
- Lot
- 0.35 acres
- Type
- Single Family
Description
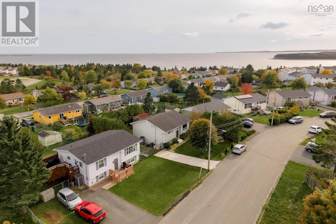
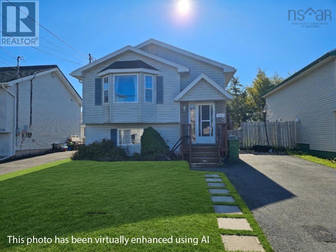
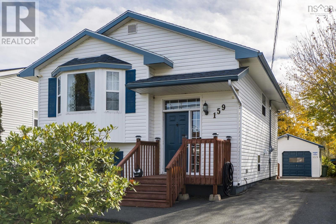
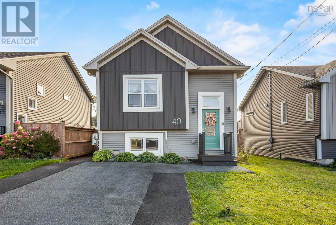
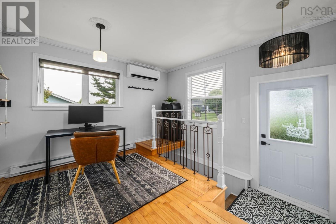
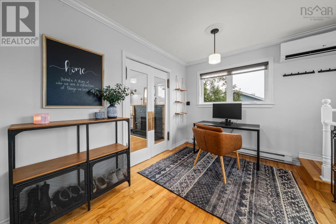
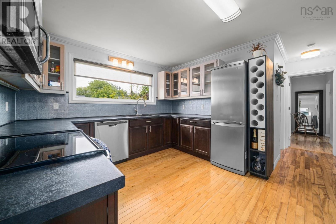
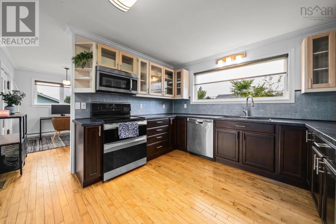
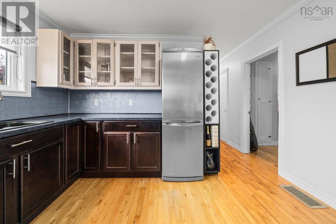
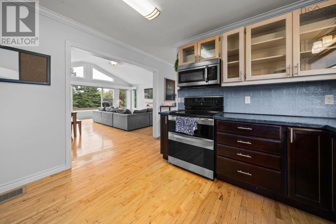
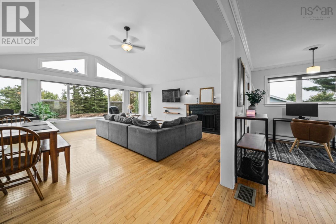
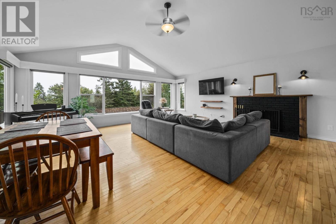
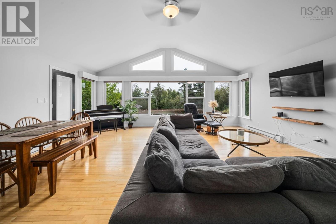
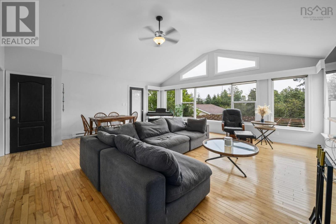
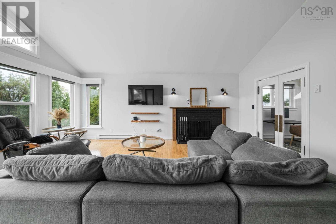
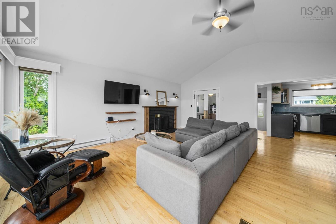
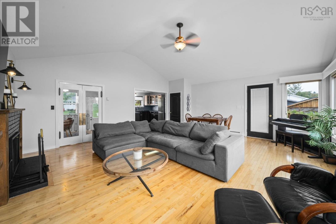
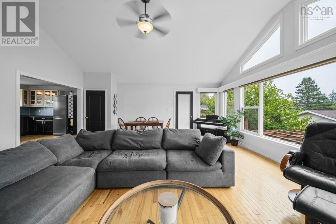
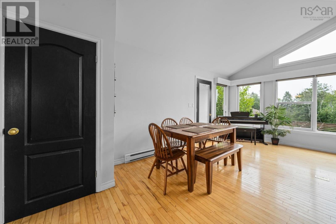
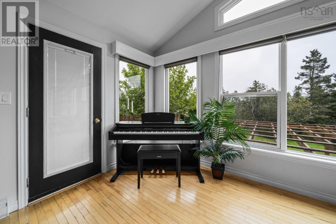
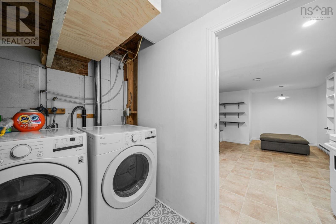
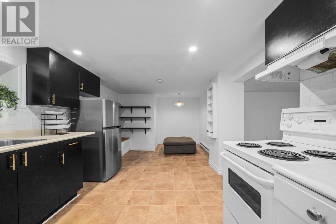
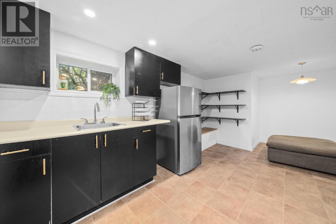
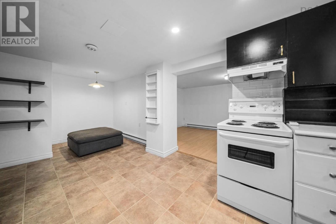
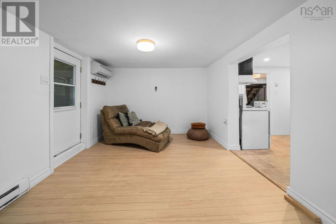
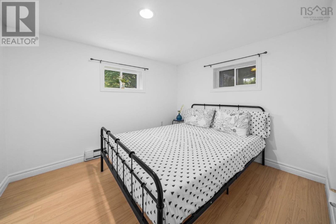
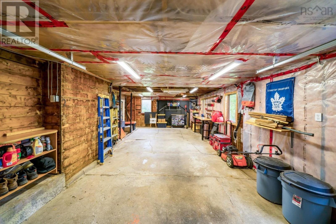
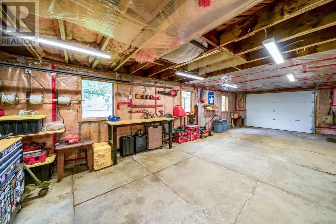
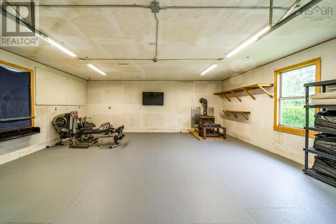
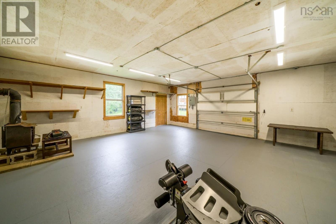
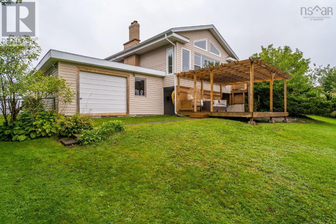
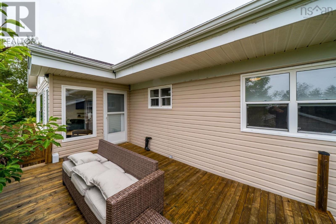
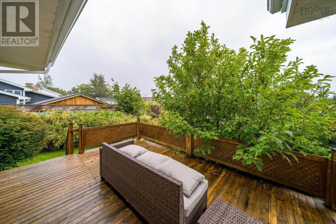
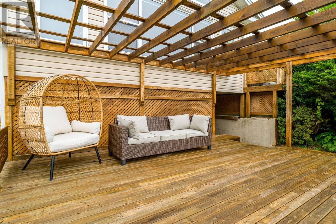
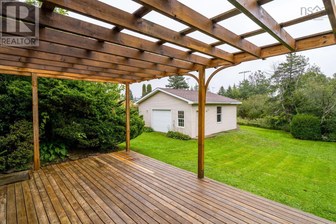
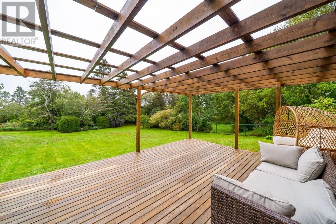
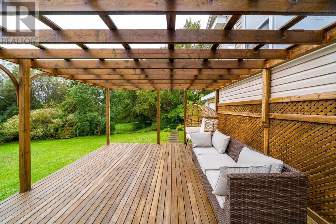
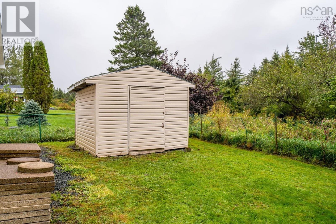
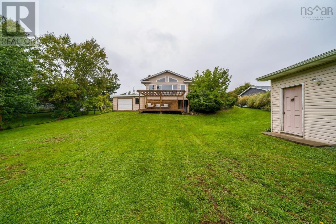
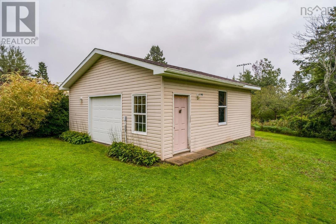
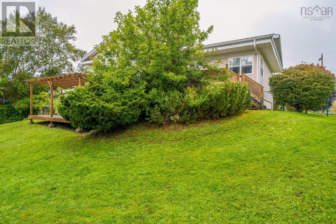
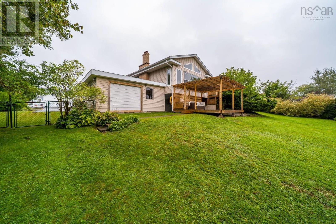
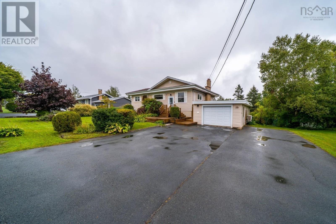
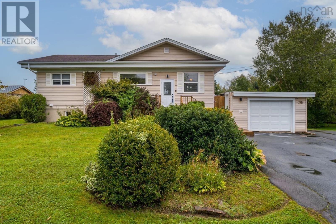
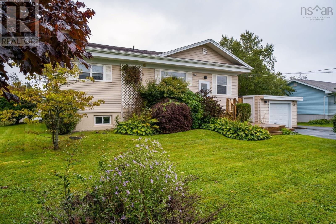
Welcome to this beautifully updated bungalow in the heart of Eastern Passage, offering versatility, comfort and plenty of space for the whole family. Featuring a secondary suite with its own rear walkout entrance, this home offers excellent potential for extended family, guests or additional income. The main level features a bright sunroom addition with vaulted ceilings, creating a welcoming space to relax and enjoy the backyard. Modern updates throughout provide a move-in-ready feel, while two ductless heat pumps, one on each level, offer efficient year-round comfort. An upgraded 200-amp electrical panel adds peace of mind. Outside, enjoy the generous one-third-acre lot, complete with a fully fenced backyard, rear patio and pergola - perfect for entertaining, relaxing or enjoying summer evenings. With both an attached garage and detached garage, there is no shortage of parking, storage or workspace. A versatile and thoughtfully updated home in a convenient Eastern Passage location - offering space, functionality and income potential all in one. (id:56844)
Listing
- MLS® number
- 202624081
- Status
- Active
- Days On Market
- 38
Building
- Type
- House
- Style
- Bungalow
- Year built
- 1960
- Storeys
- 1
- Living area
- 2,342 sq ft
- Above grade
- 2,342 sq ft
- Bedrooms above grade
- 2
- Bedrooms below grade
- 1
- Foundation
- Poured Concrete
- Basement
- Finished, Full, Walk out
Interior
- Flooring
- Hardwood, Laminate, Vinyl
- Heating
- Heat Pump, Baseboard heaters, Electric, Wood, Ductless
- Cooling
- Air Conditioned
- Accessibility
- Entry less than 3 steps, Entry threshold less than ½ inch
Land
- Lot size
- 0.35 acres
- Exterior features
- Vinyl
- Community
- Recreational Facilities
Parking
- Type
- Detached Garage, Garage, Paved Yard
Utilities
- Water
- Municipal water
- Sewer
- Municipal sewage system
Fees and taxes
- Common interest
- Freehold
- Parcel number
- 00372300
Rooms
| Room | Level | Size |
|---|---|---|
| Living room | Main level | 19.1 x 20.7 |
| Kitchen | Main level | 11.7 x 11.7 |
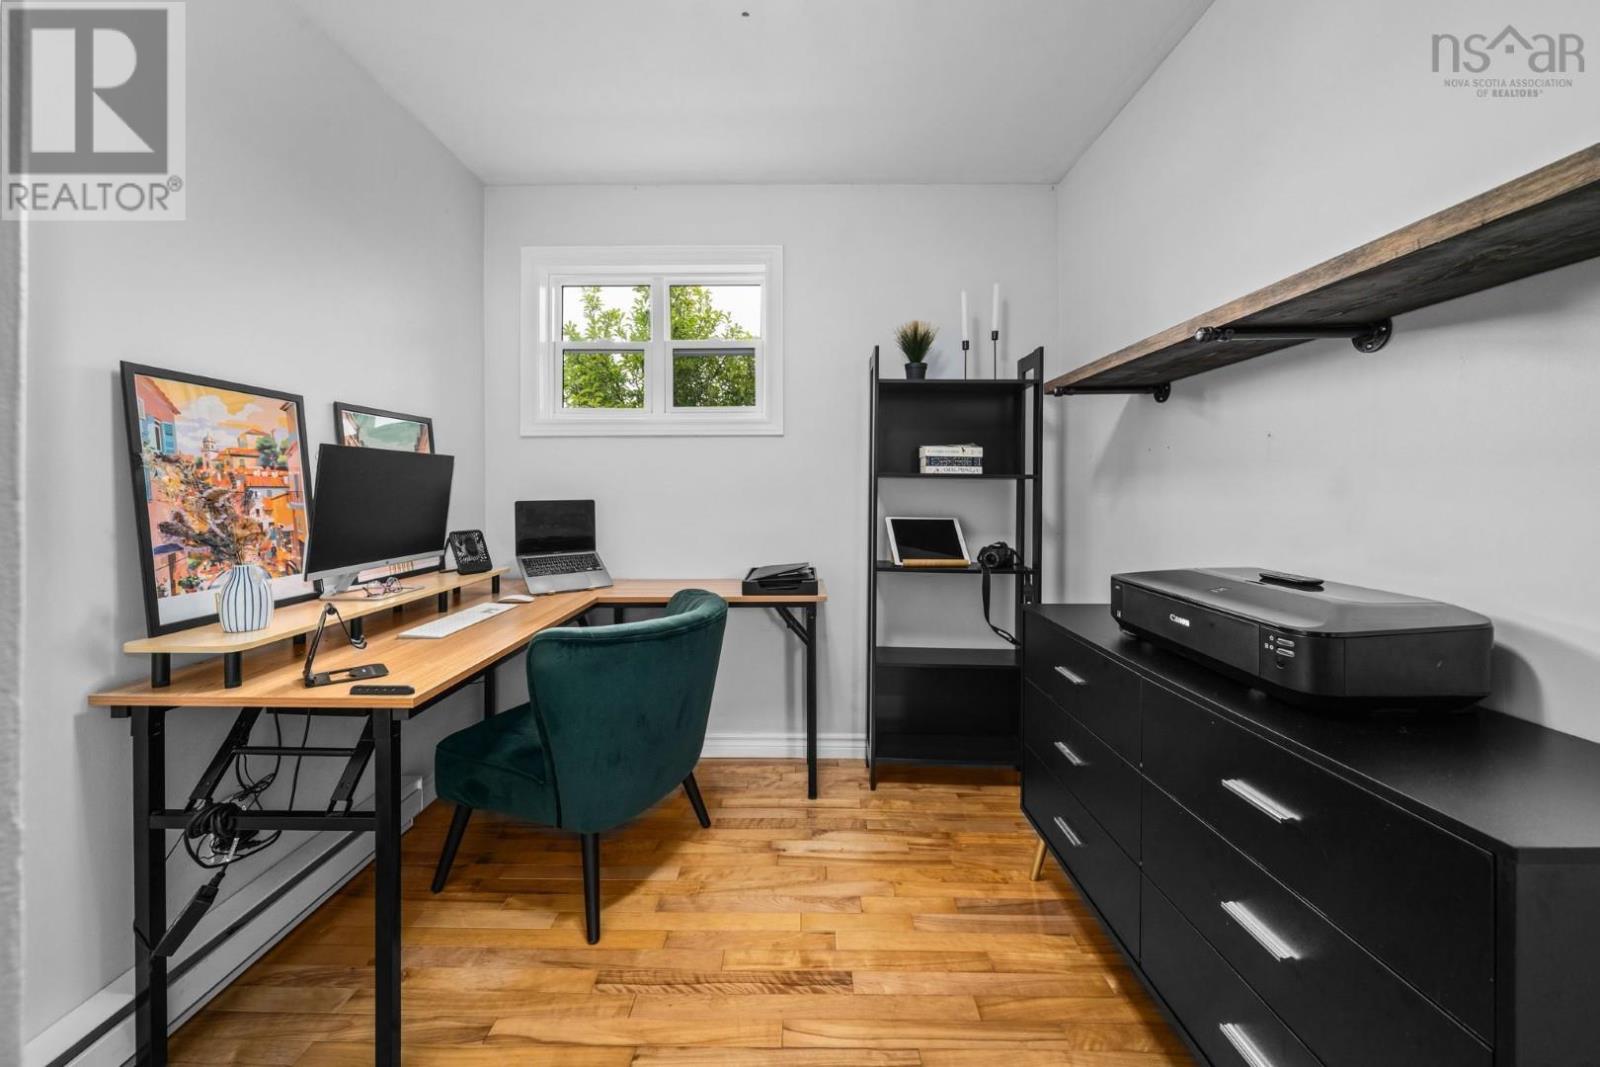
| Den | Main level | 11. x 7.10 |
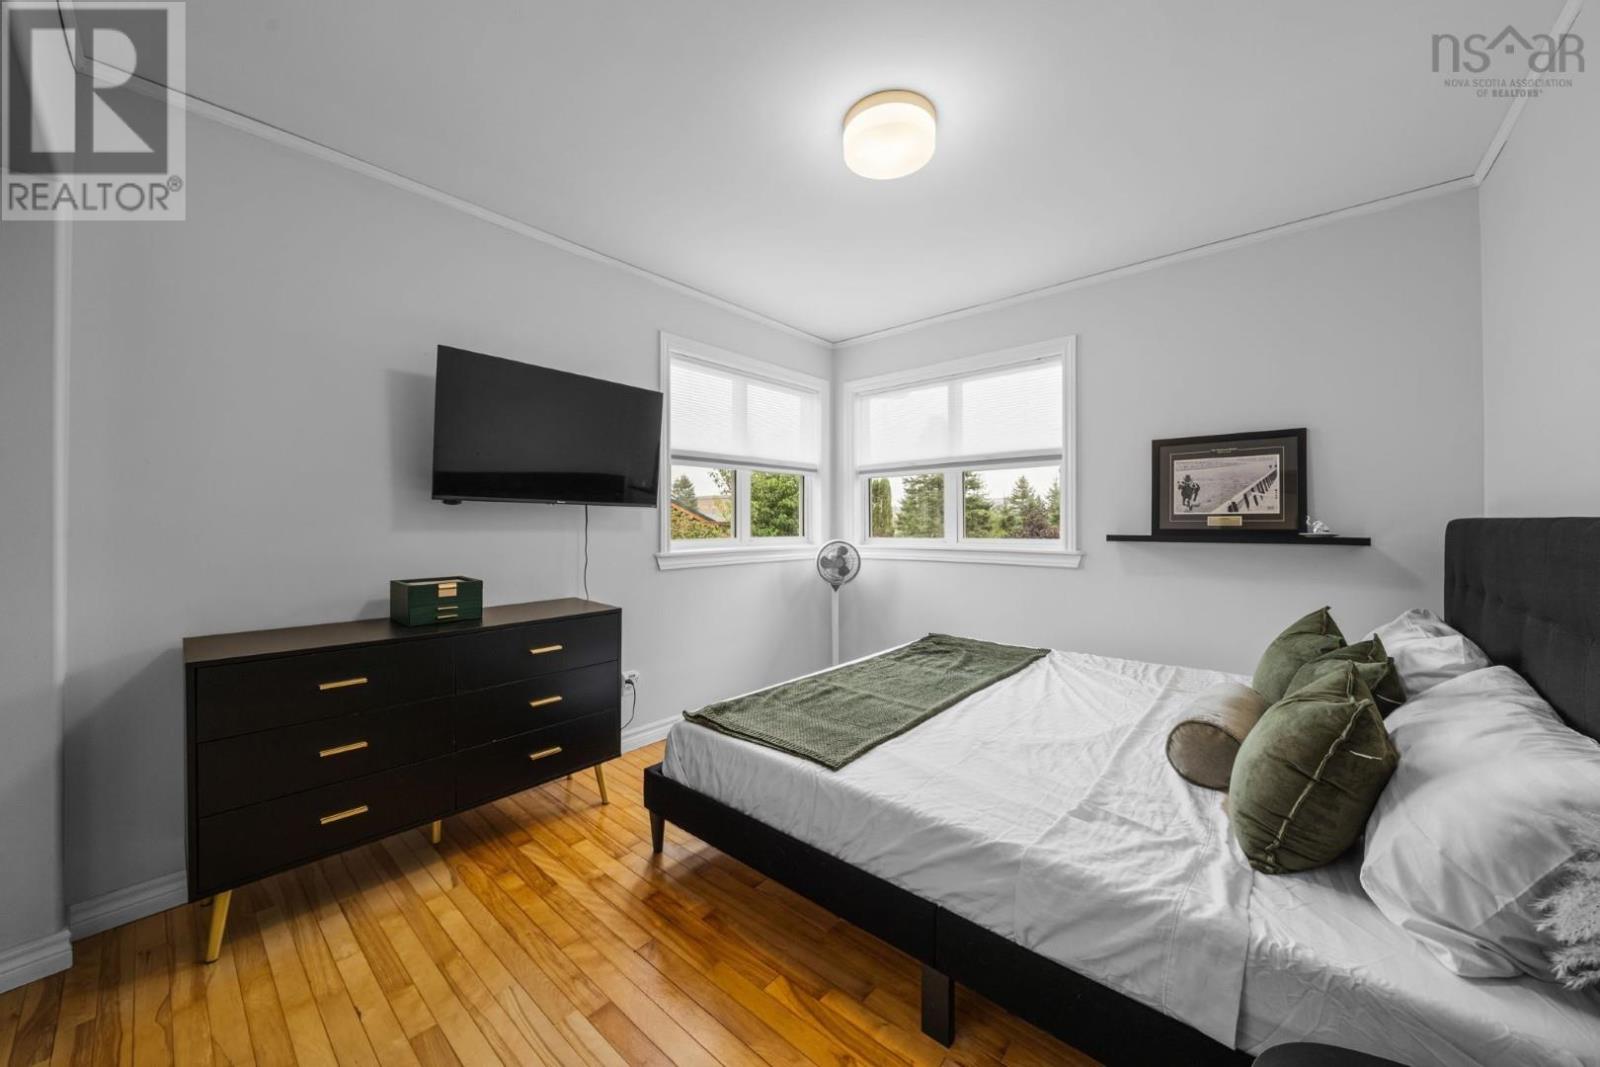
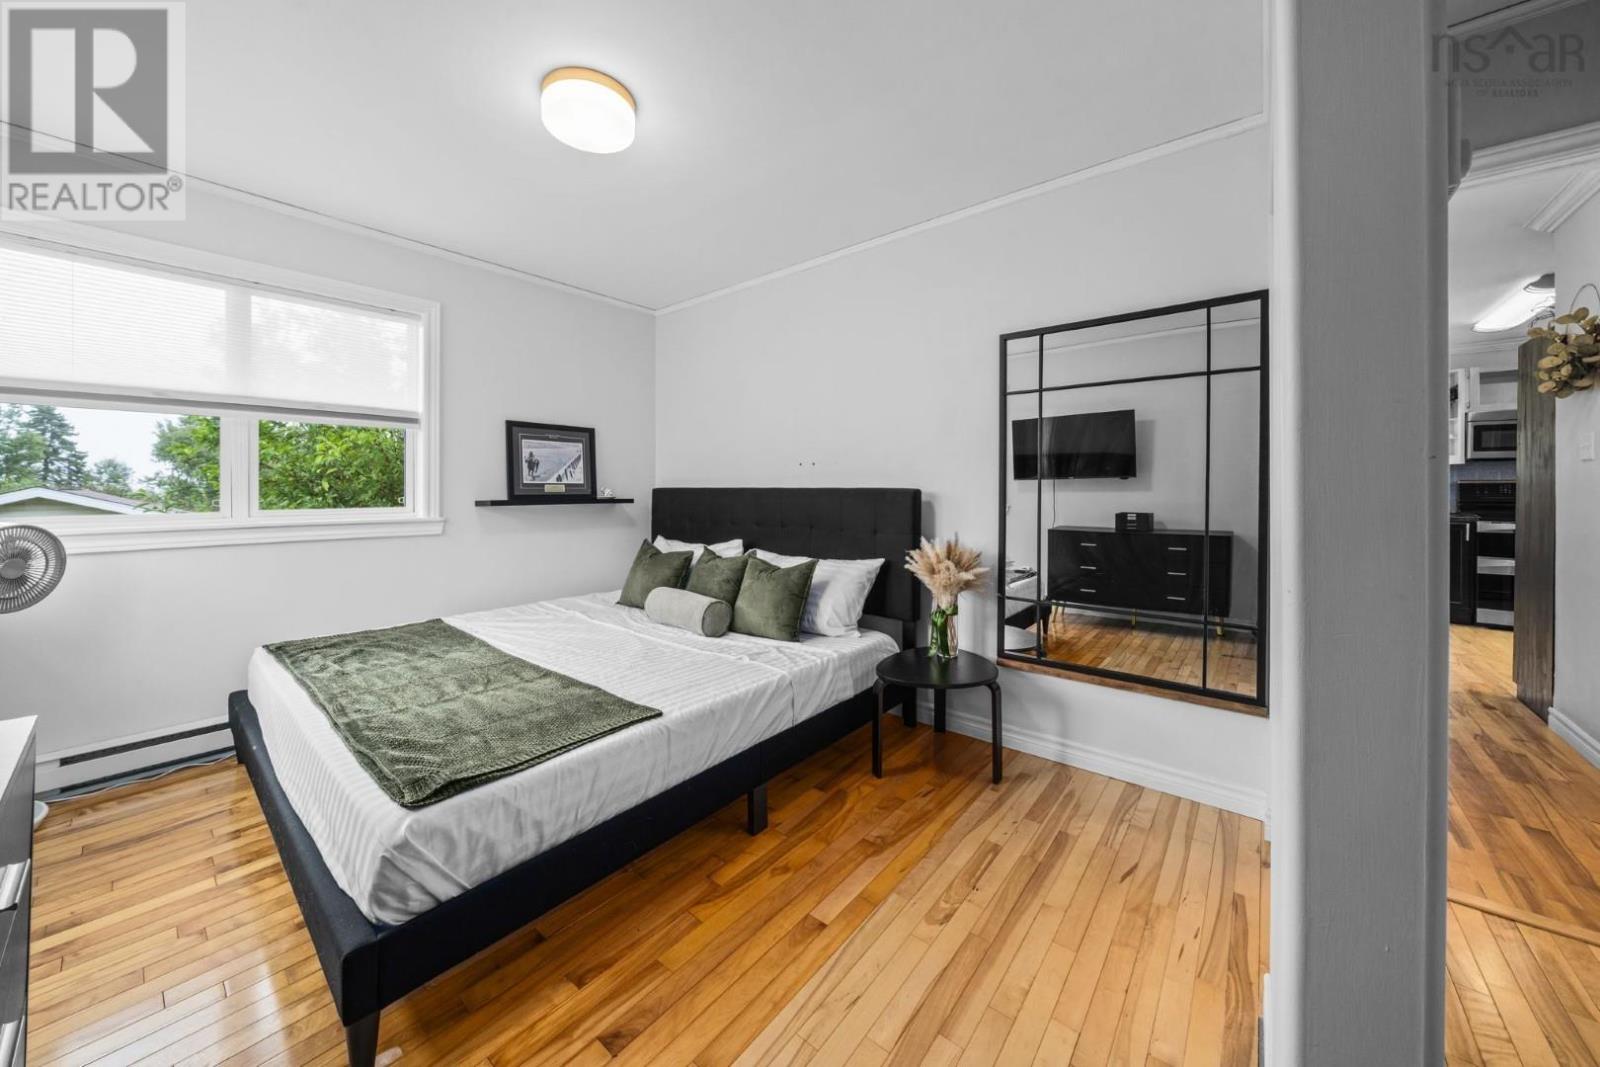
| Bedroom | Main level | 11. x 9.10 |
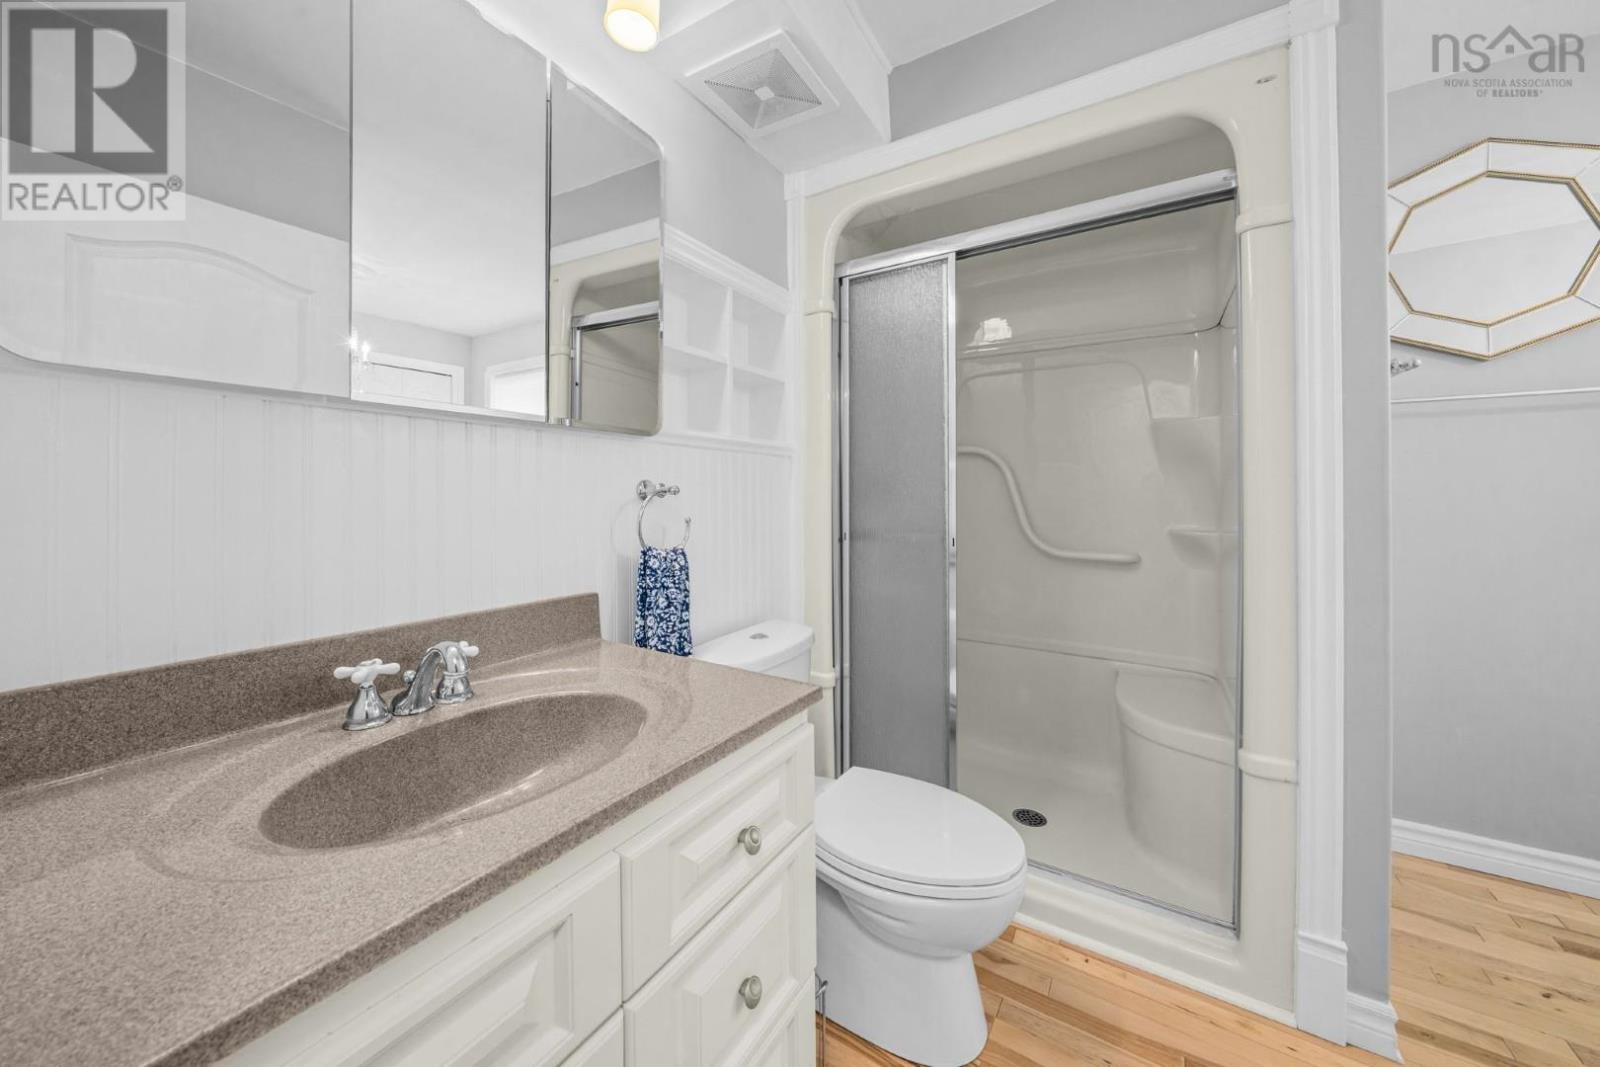
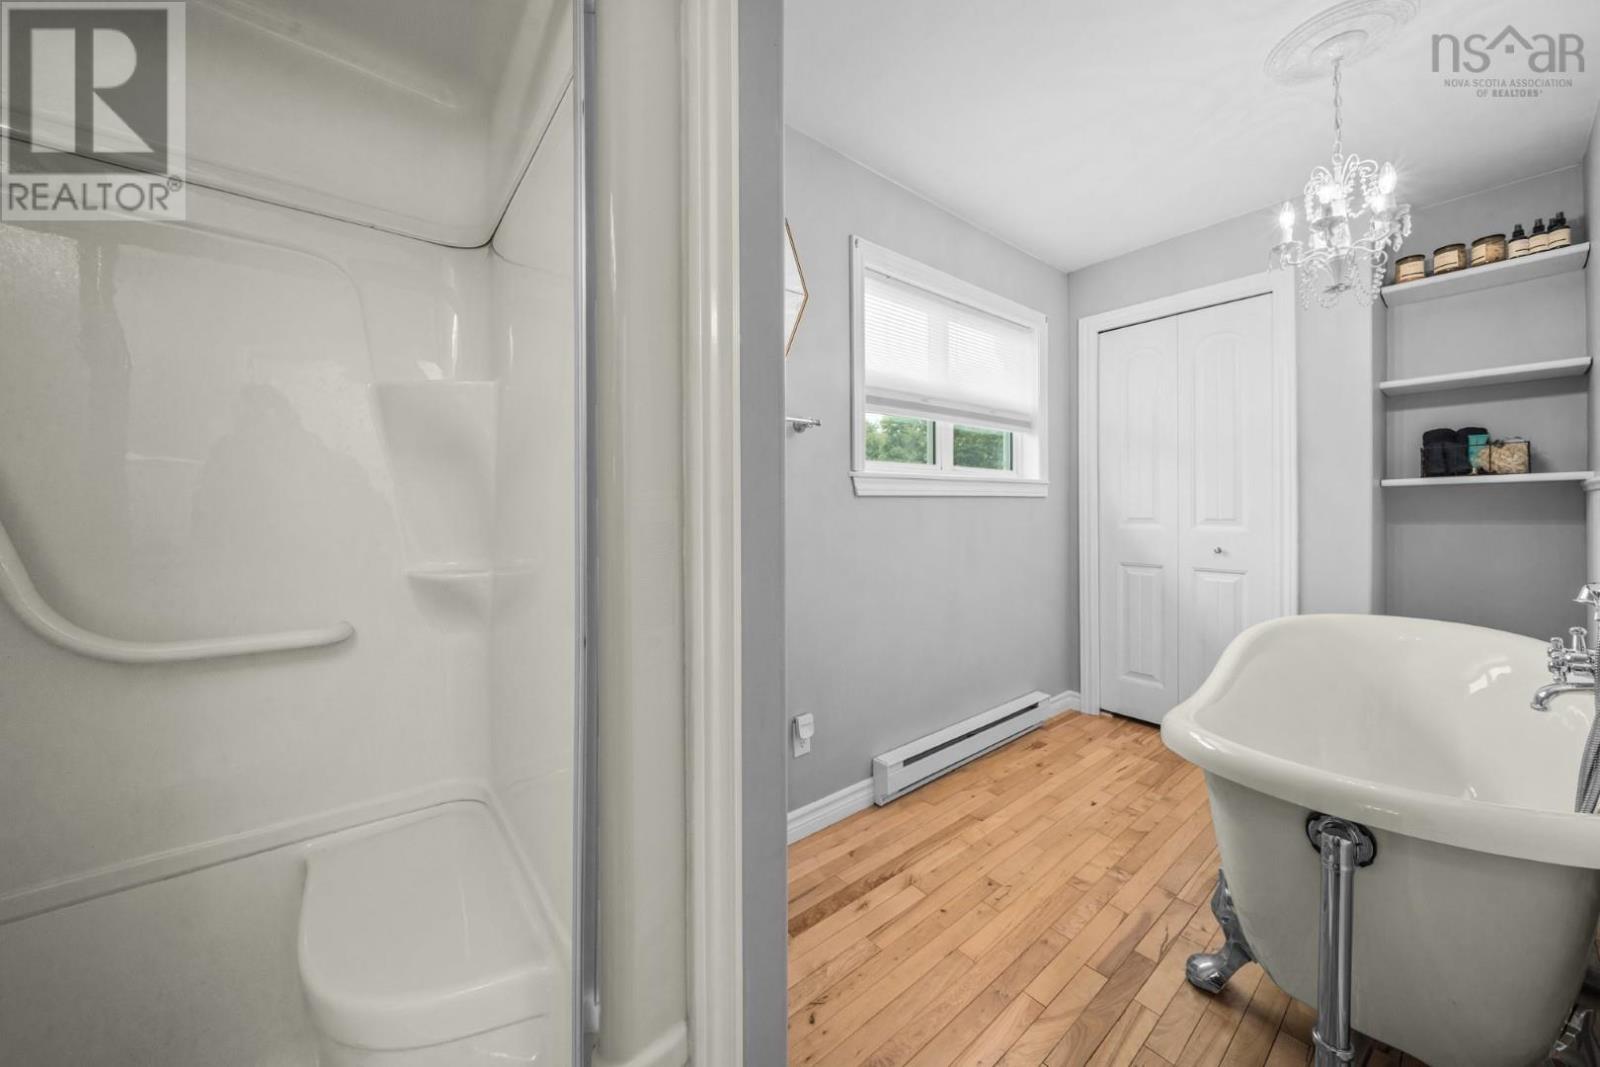
| 4pc Bathroom | Main level | 8.2 x 15.3 |
| Recreational, Games room | Basement | 10.3 x 14.6 |
| Kitchen | Basement | 10.6 x 17.5 |
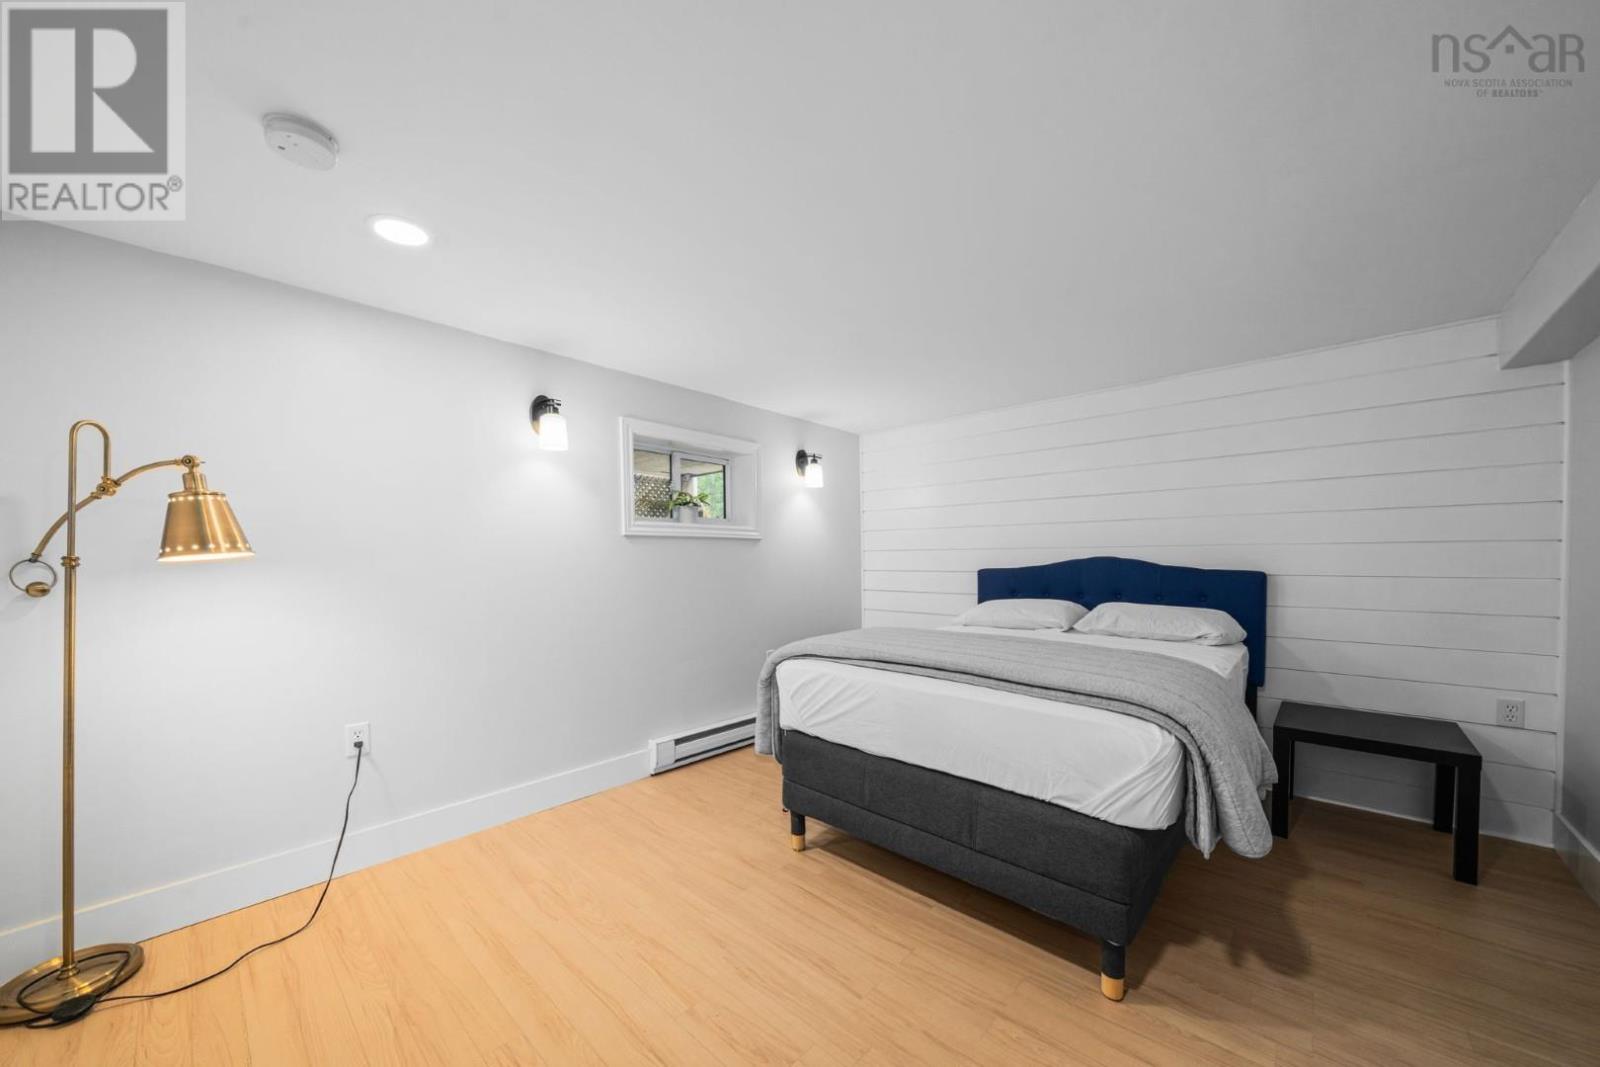
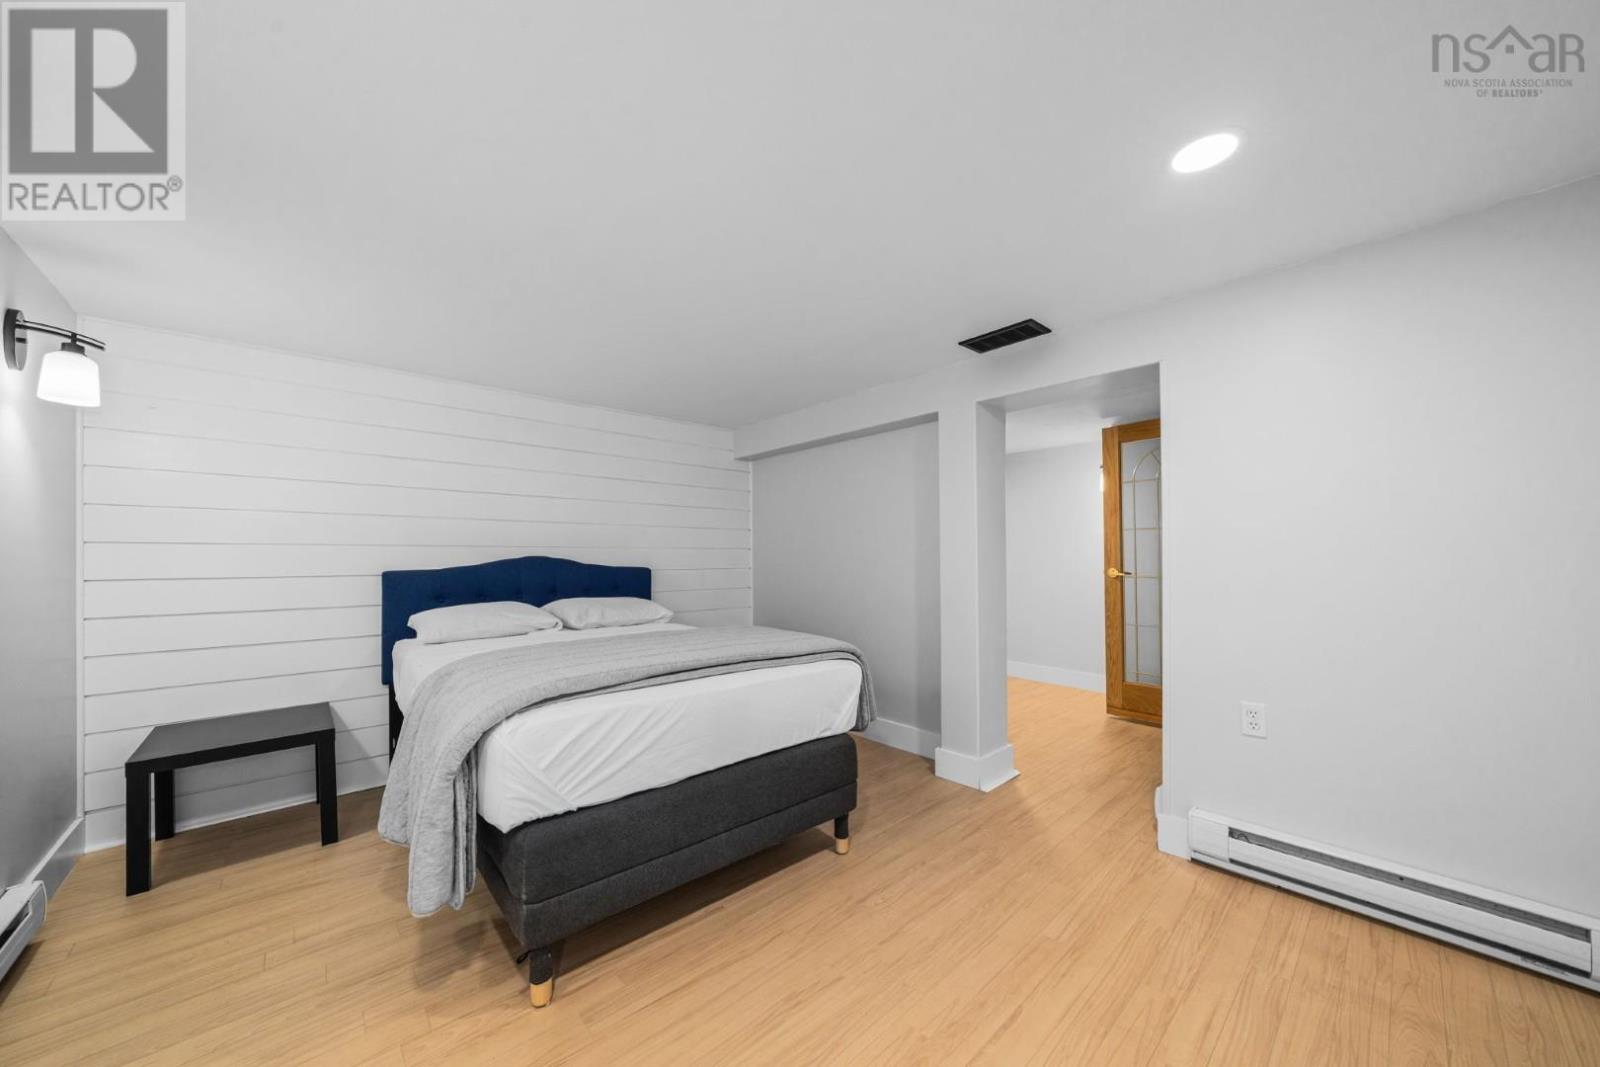
| Bedroom | Basement | 10.9 x 13.2 |
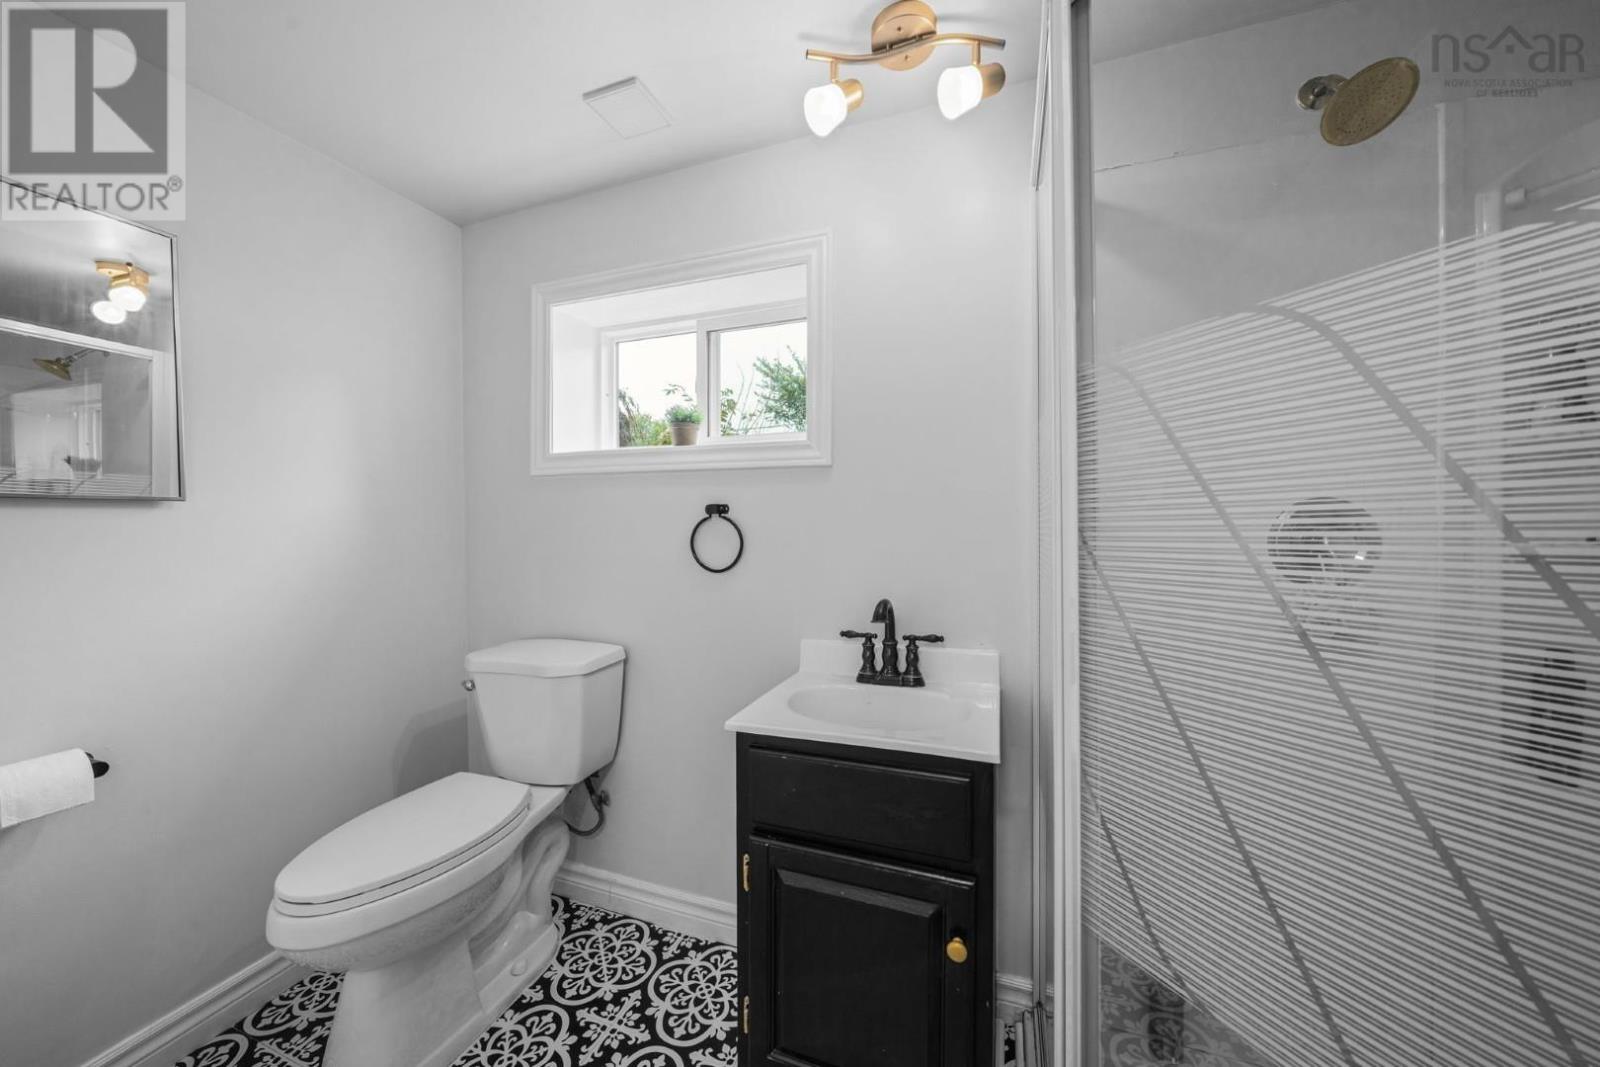
| 3pc Ensuite bath | Basement | 11. x 8.10 |
| Bedroom | Basement | 10.2 x 9 |
| Laundry room | Basement | 4.10 x 7.3 |
Directions
Main Road to Shore Road to Oceanlea Drive or Cow Bay Road to Oceanlea Drive
The map loads here.