4 Takouhie Court
Eastern Passage, Nova Scotia B3G 0C6
$589,900
- Bedrooms
- 5
- Bathrooms
- 2
- Living area
- 2,144 sq ft
- Lot
- 0.16 acres
- Type
- Single Family
Description
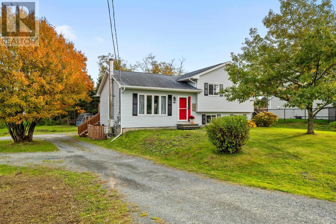
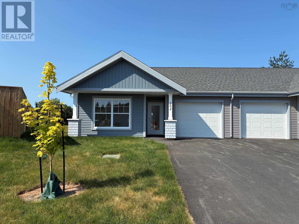
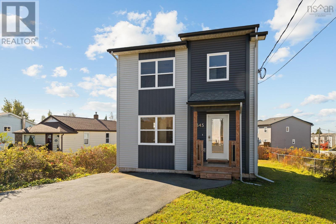
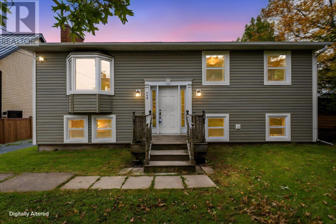
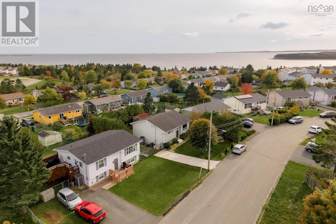
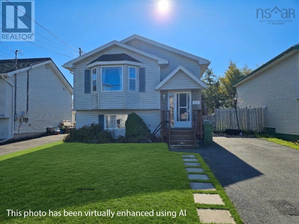
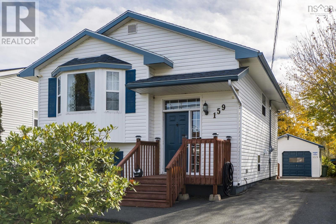
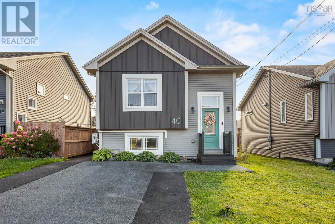
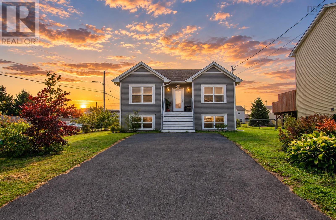
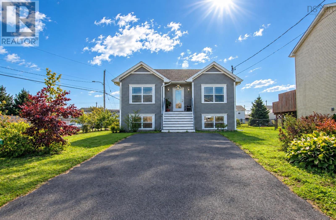
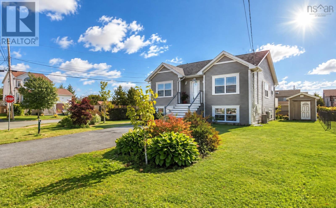
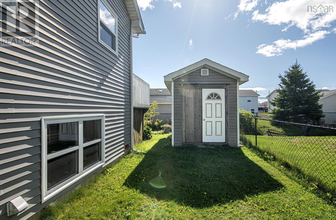
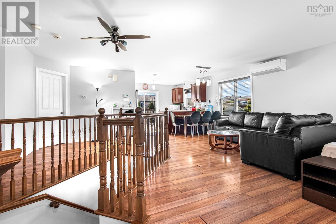
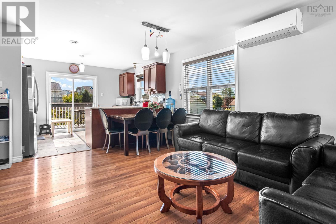
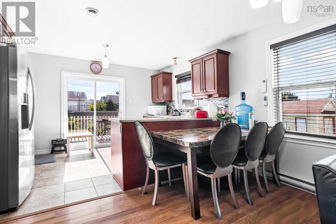
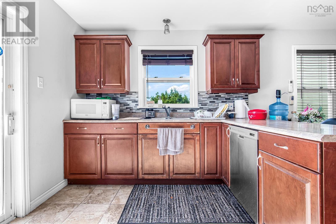
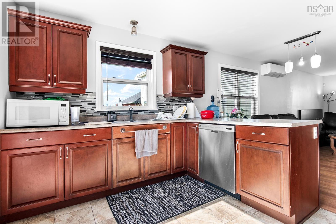
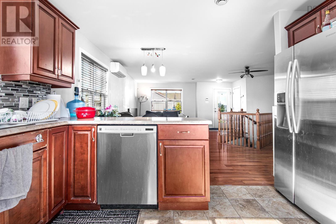
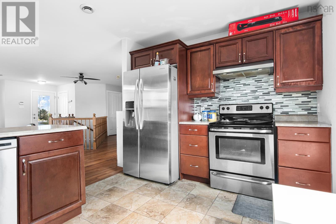
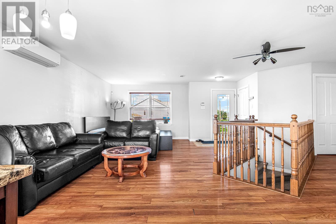
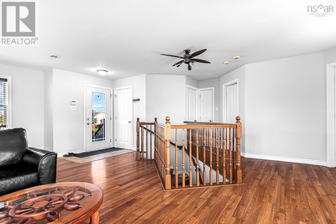
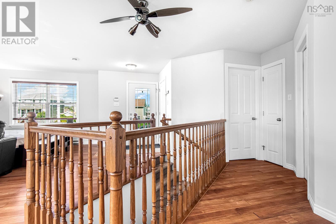
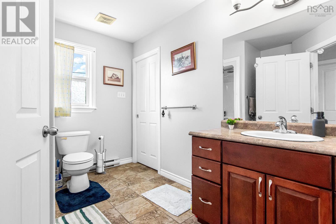
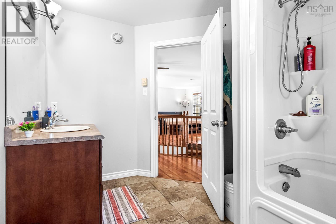
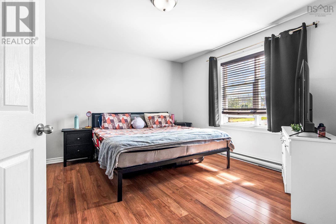
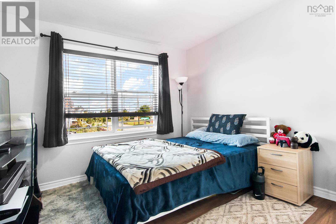
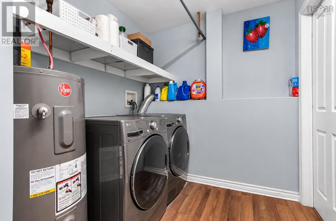
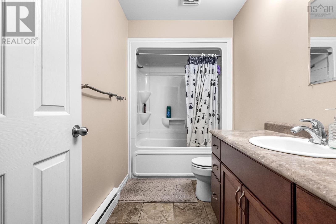
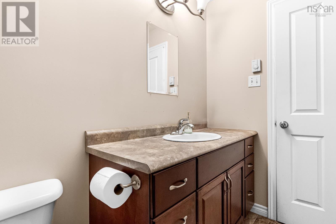
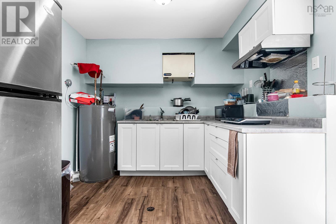
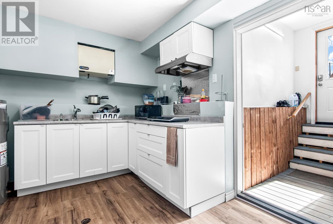
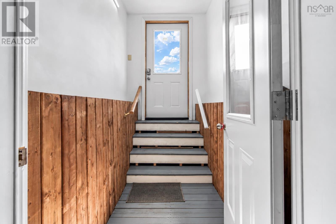
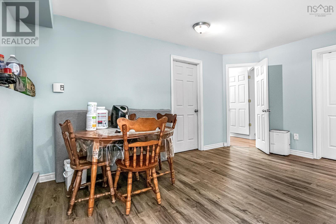
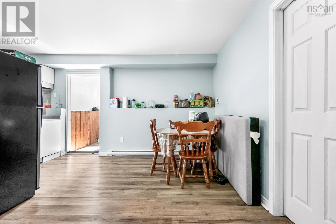
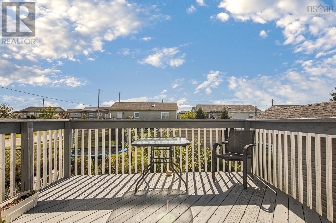
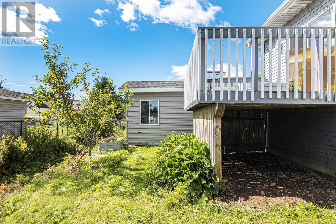
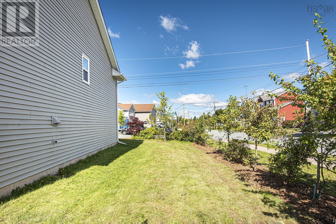
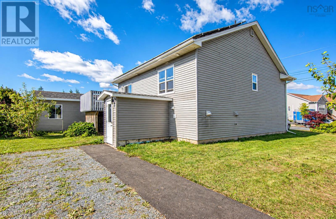
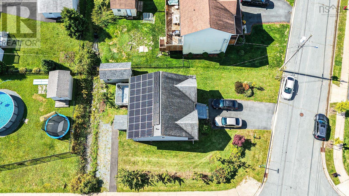
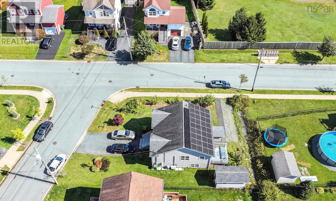
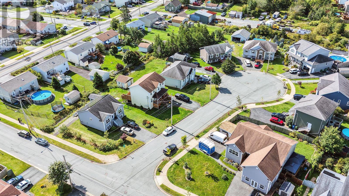
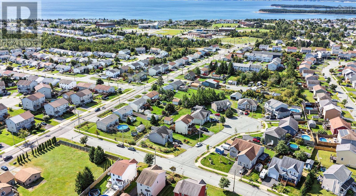
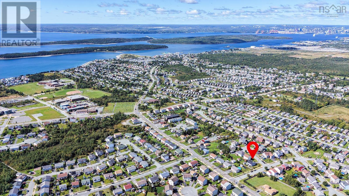
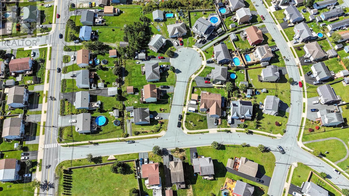
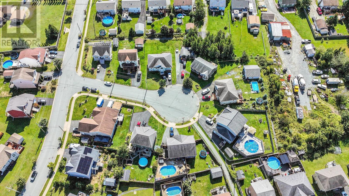
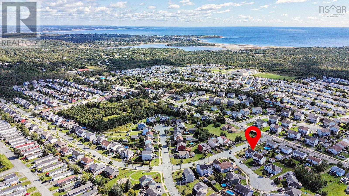
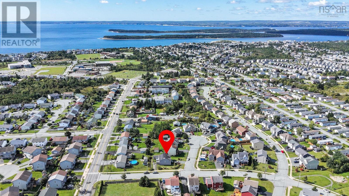
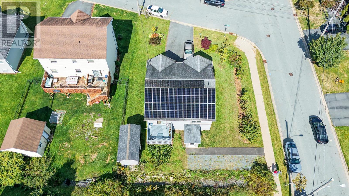
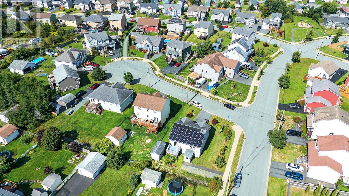
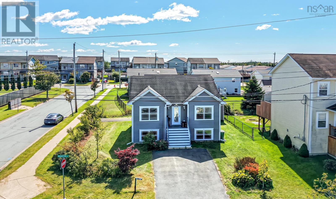
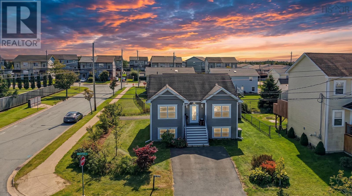
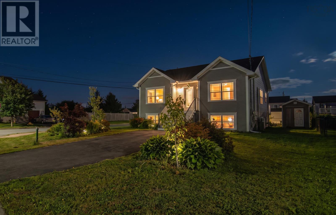
Investor Opportunity! Both upper and lower living spaces are currently rented, offering immediate rental income, and the tenants are flexible with their moving arrangements. Five bedrooms, two living spaces and energy-conscious living! Welcome to 4 Takouhie Court in family friendly Brookview Estates, Eastern Passage. This beautifully maintained raised bungalow offers approximately 2,144 sq. ft. of finished space, with solar panels, a ductless heat pump and electric heating helping reduce energy costs. The main level features a bright open concept kitchen, dining and living area, 2 bedrooms, full bath and patio doors to the rear deck. The fully developed lower level offers a 3 bedroom living space with its own entrance, kitchen/dining area, full bath and laundry; ideal for rental income, extended family or guests. Enjoy a level landscaped lot, double paved driveway, rear deck and shed, conveniently accessible to schools, parks, transit, shopping and local amenities. (id:56844)
Listing
- MLS® number
- 202624009
- Status
- Active
- Days On Market
- 39
Building
- Type
- House
- Style
- Bungalow, 2 Level
- Year built
- 2009
- Storeys
- 1
- Living area
- 2,144 sq ft
- Above grade
- 2,144 sq ft
- Bedrooms above grade
- 2
- Bedrooms below grade
- 3
- Foundation
- Poured Concrete
- Basement
- Finished, Full, Walk out
Interior
- Flooring
- Hardwood, Laminate, Ceramic Tile
- Heating
- Heat Pump, Baseboard heaters, Electric, Solar, Ductless
- Cooling
- Air Conditioned
- Appliances
- Central Vacuum - Roughed In
- Accessibility
- 5ft min Kitchen Turning Radius, 32in min Entry Doorways
Land
- Lot size
- 0.16 acres
- Lot features
- Level, Walk-In Closet
- Exterior features
- Vinyl
- Community
- School Bus, Recreational Facilities
Parking
- Type
- Paved Yard
Utilities
- Water
- Municipal water
- Sewer
- Municipal sewage system
Fees and taxes
- Common interest
- Freehold
- Parcel number
- 41218363
Rooms
| Room | Level | Size |
|---|---|---|
| Kitchen | Main level | 13 x 9 |
| Dining room | Main level | 10x9 |
| Living room | Main level | 13.8x 11 irreg |
| Primary Bedroom | Main level | 13.4x11.6 |
| Bedroom | Main level | 11x10 |
| 4pc Bathroom | Main level | 4 pc |
| Kitchen | Lower level | 11x9 |
| Dining room | Lower level | 14x10 |
| Bedroom | Lower level | 14x13.7 irreg |
| Bedroom | Lower level | 16x11 irreg |
| Bedroom | Lower level | 11x10 |
| 4pc Bathroom | Lower level | 4 pc |
| Laundry room | Lower level | 7x6.6 |
Directions
Cow Bay Road to Keyport Avenue to Takouhie Court
The map loads here.