429 New Brittain Road
Five Islands, Nova Scotia B0M 1K0
$239,900
- Bedrooms
- 2
- Bathrooms
- 1
- Living area
- 1,329 sq ft
- Lot
- 1.73 acres
- Type
- Single Family
Description
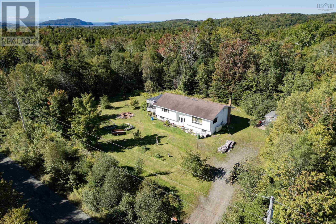
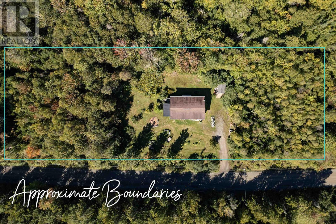
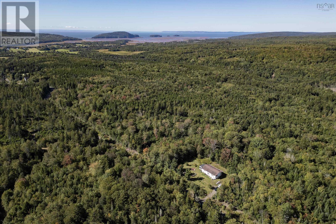
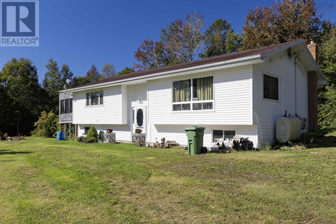
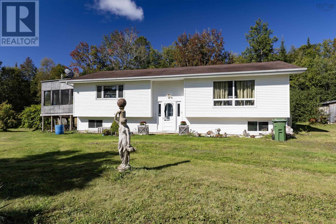
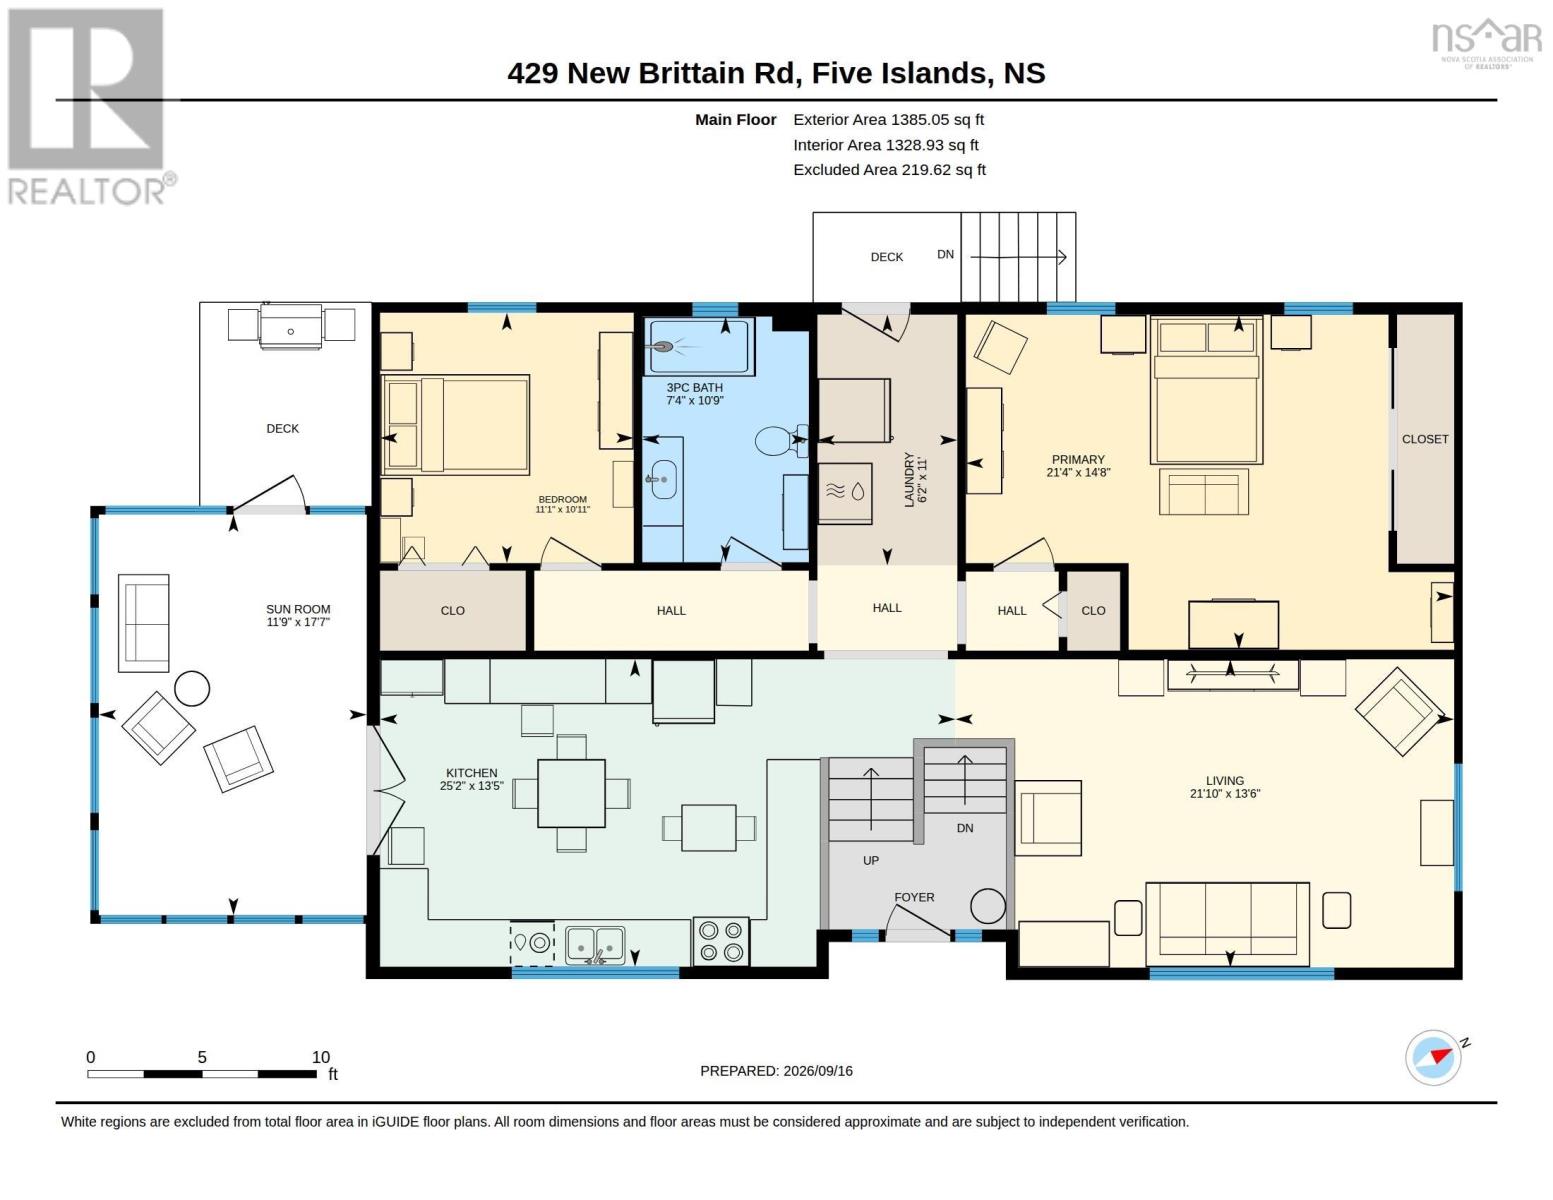
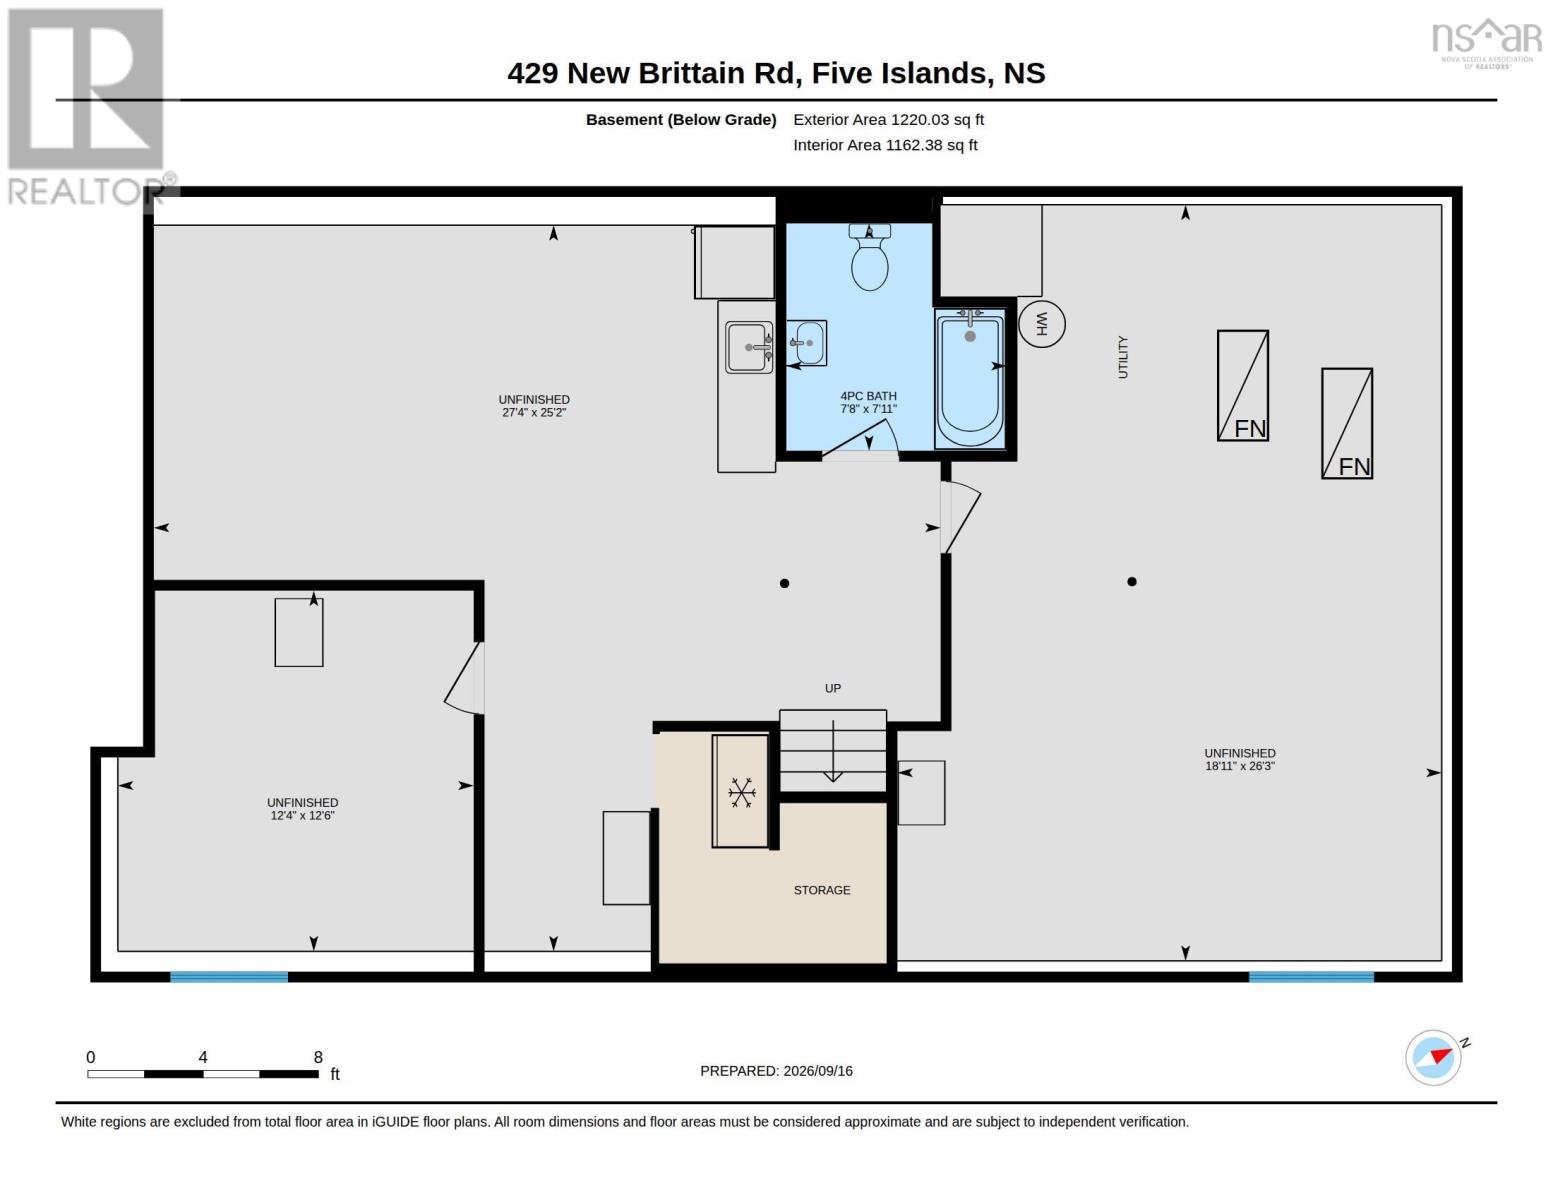
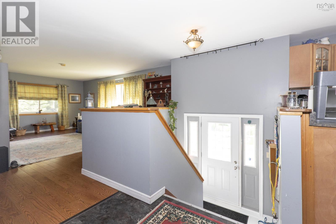
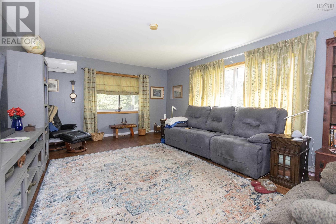
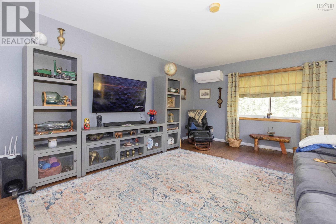
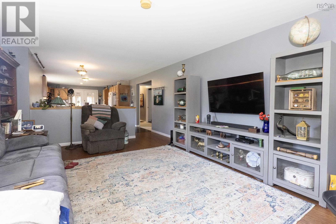
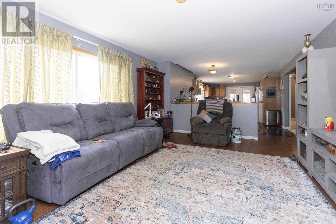
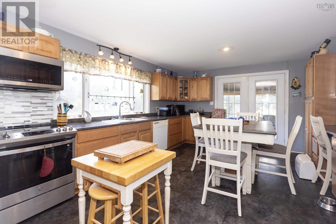
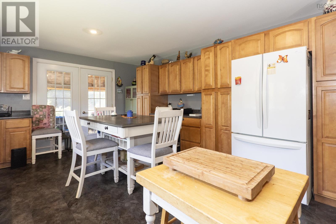
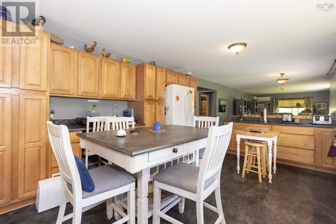
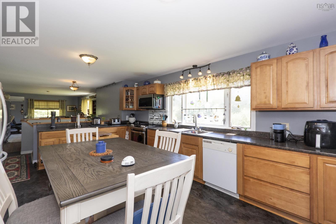
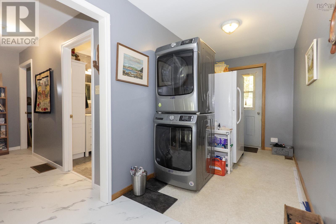
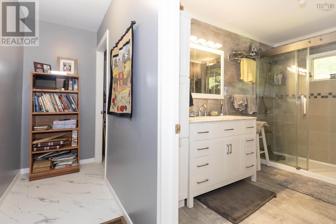
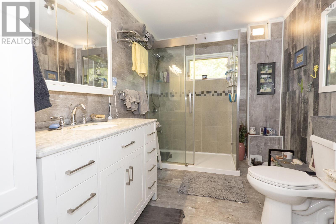
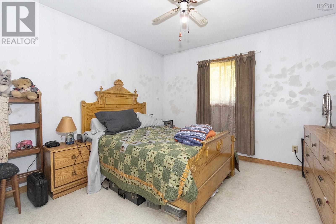
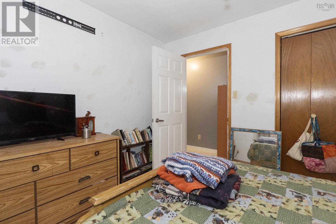
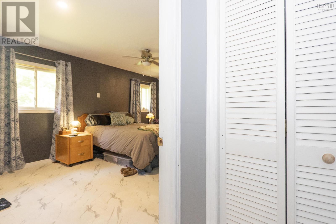
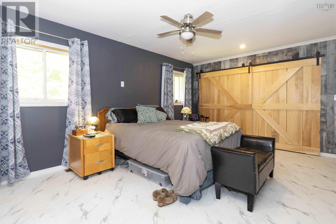
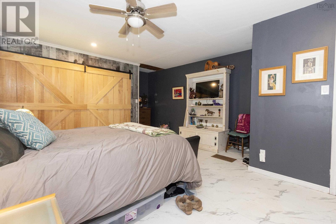
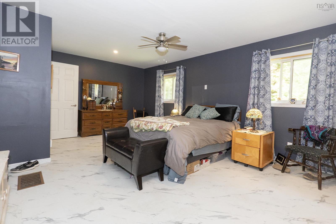
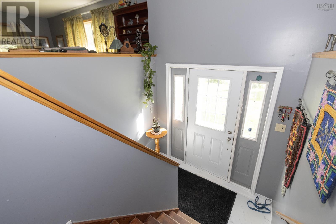
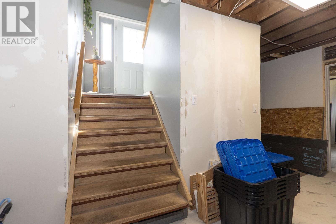
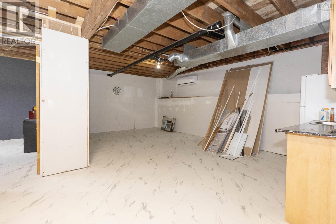
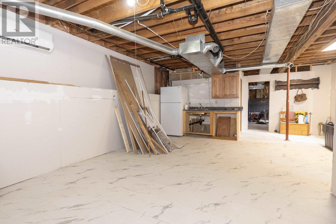
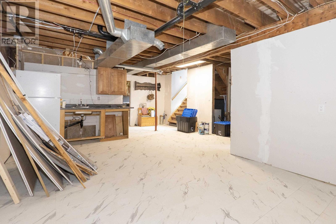
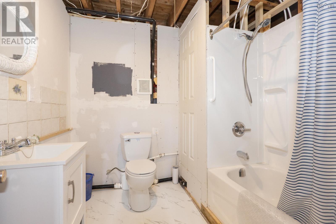
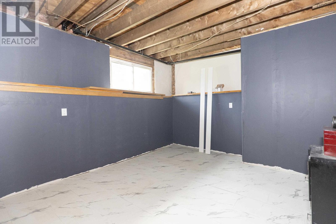
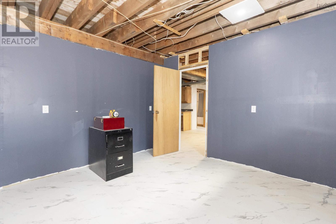
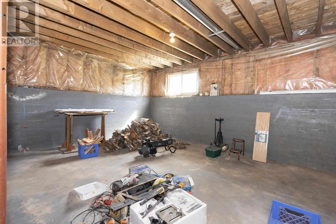
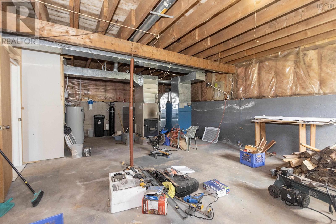
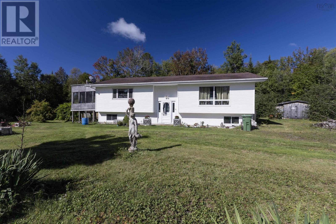
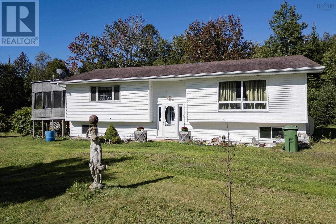
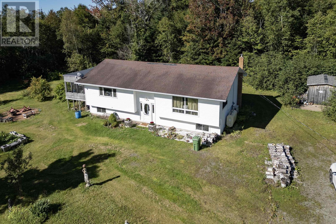
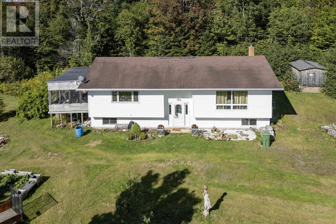
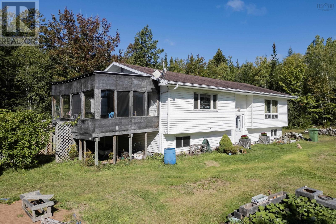
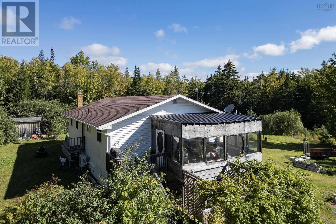
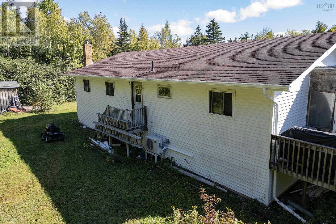
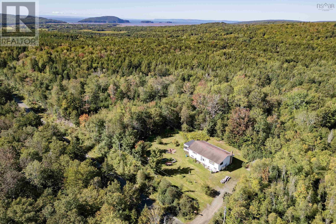
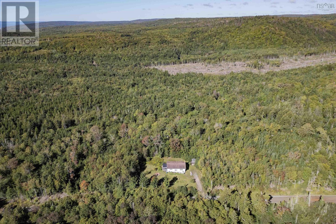
Welcome to 429 New Brittain Road in picturesque Five Islands, NS! Situated on a generous 1.73-acre lot with a 30x48 footprint, this spacious split-entry home offers incredible space, peace, and potential. layout features an open eat-in kitchen complete with an abundance of cupboards and direct access to a screened-in porchperfect for enjoying serene coastal evenings. The bright, open-concept living room includes a ductless mini-split for efficient year-round heating and cooling. Rounding out the main floor is a convenient laundry area leading to the back door, a modern three-piece bathroom featuring a large walk-in shower, a guest bedroom, and a massive 14x21 primary bedroom. The partially finished basement provides a fantastic head start for customization. With a little finishing work, it offers potential for a massive family room with a kitchenette, a four-piece bathroom, a third bedroom, and plenty of storage. An additional large unfinished section currently serves as a utility/storage space and could easily be developed into a fourth bedroom. Numerous updates bring peace of mind, including a refreshed kitchen and flooring, wood furnace (2012), renovated bathroom (2020), hot water tank with timer, pressure tank (2022), and submersible pump (2023). The Five Islands region transitions sharply from rural coastal landscapes to dense timberlands, offering distinct, picturesque surroundings. You'll love being just minutes away from the Bay of Fundys famous beaches, walking trails, and hiking. Plus, it's only a 20-minute drive to historic Parrsboro and an hour to both Truro and Amherst. An exceptional home with room to grow! (id:56844)
Listing
- MLS® number
- 202623843
- Status
- Active
- Days On Market
- 42
Building
- Type
- House
- Year built
- 1985
- Storeys
- 1
- Living area
- 1,329 sq ft
- Above grade
- 1,329 sq ft
- Bedrooms above grade
- 2
- Foundation
- Poured Concrete
- Basement
- Partially finished, Full
Interior
- Flooring
- Hardwood, Laminate, Vinyl
- Heating
- Heat Pump, Forced air, Oil, Electric, Wood, Ductless, Furnace
- Cooling
- Wall unit, Air Conditioned
- Appliances
- Washer, Dryer - Electric, Refrigerator, Range - Electric, Dishwasher, Microwave Range Hood Combo
- Accessibility
- 5ft min Kitchen Turning Radius, Entry less than 3 steps
Land
- Lot size
- 1.73 acres
- Lot features
- Treed, Level
- Exterior features
- Vinyl
- Community
- School Bus
Parking
- Type
- Gravel
Utilities
- Water
- Drilled Well
- Sewer
- Septic System
Fees and taxes
- Common interest
- Freehold
- Parcel number
- 20256012
Rooms
| Room | Level | Size |
|---|---|---|
| Living room | Main level | 13.6 x 21.10 |
| Kitchen | Main level | 13.5 x 25.2 |
| Laundry / Bath | Main level | 11. x 6.2 |
| 3pc Bathroom | Main level | 10.9 x 7.4 |
| Bedroom | Main level | 10.11 x 11.1 |
| Primary Bedroom | Main level | 14.8 x 21.4 |
Directions
https://maps.app.goo.gl/qabSWWPQimU7S3247
The map loads here.