6881 Vaughan Avenue
Halifax, Nova Scotia B3L 2L9
$549,000
- Bedrooms
- 3
- Bathrooms
- 2
- Living area
- 1,657 sq ft
- Lot
- 0.11 acres
- Type
- Single Family
Description
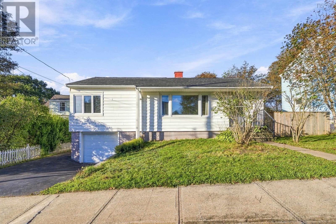
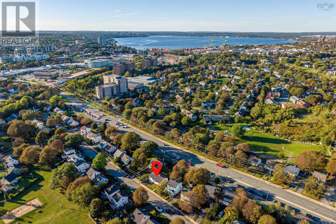
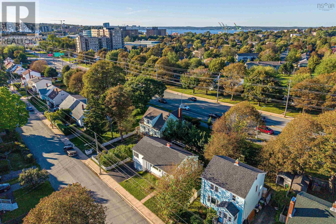
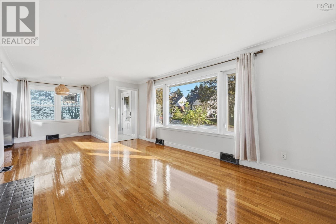
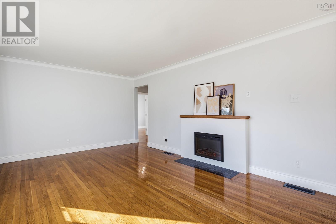
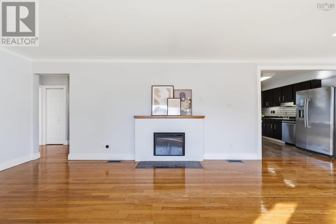
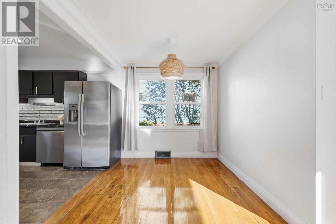
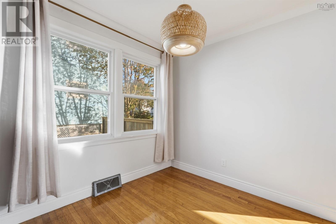
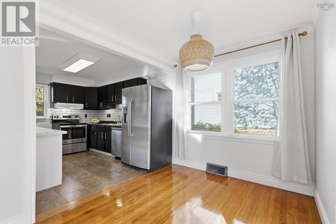
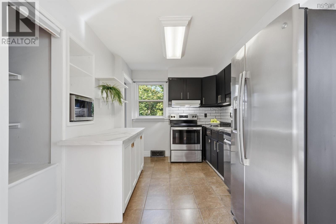
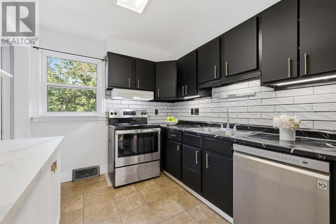
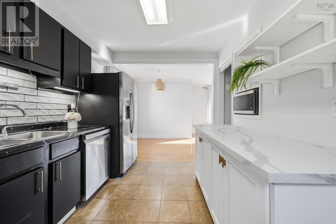
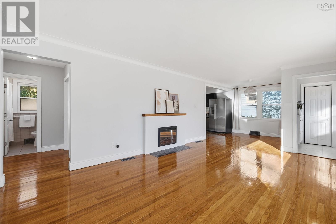
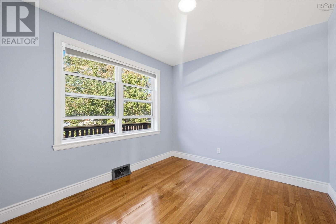
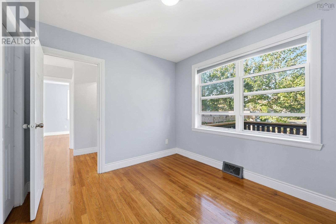
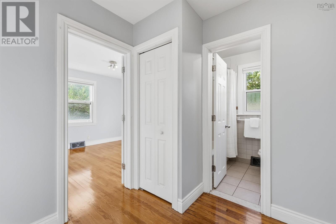
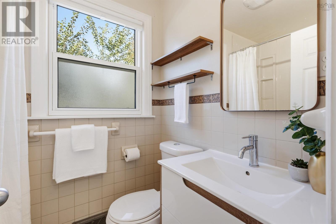
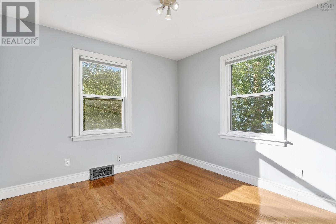
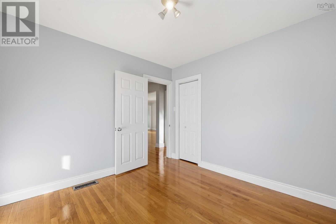
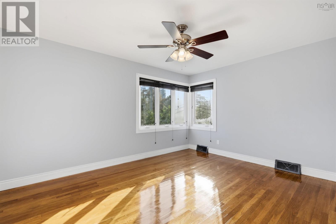
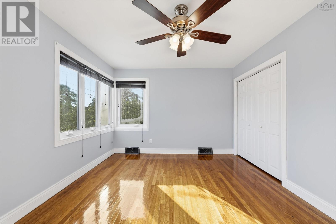
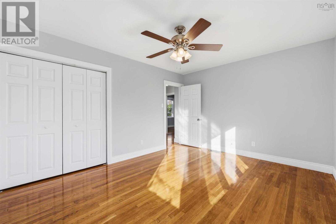
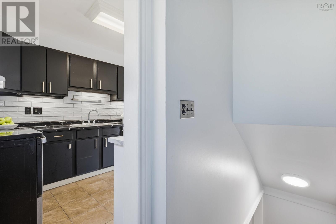
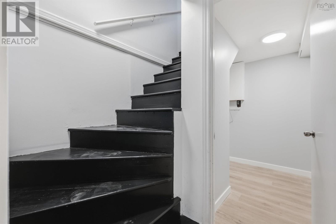
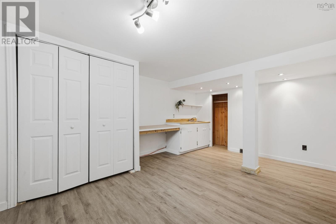
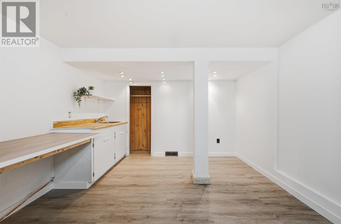
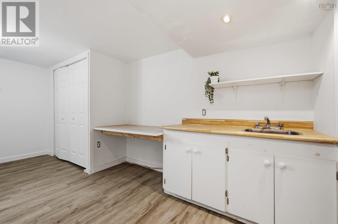
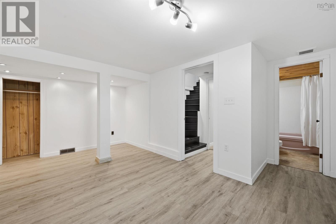
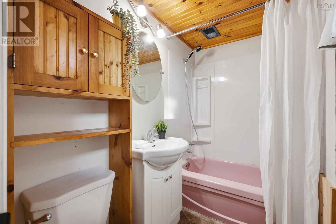
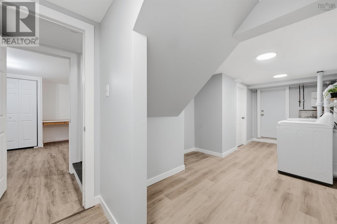
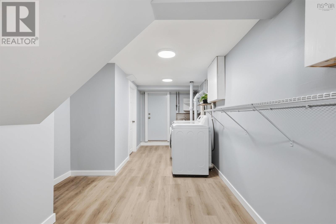
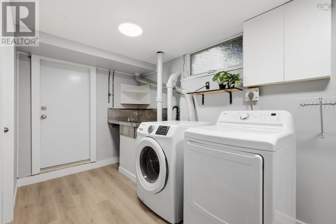
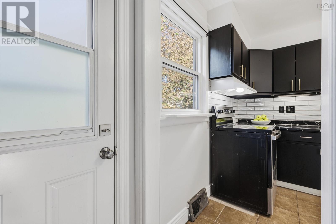
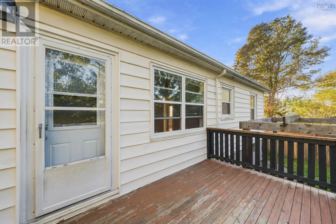
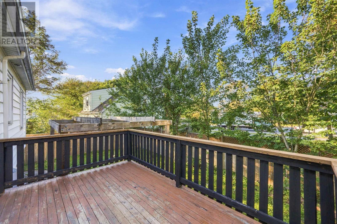
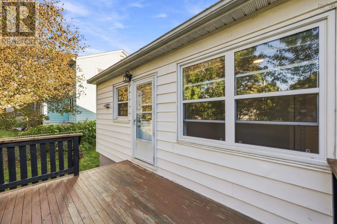
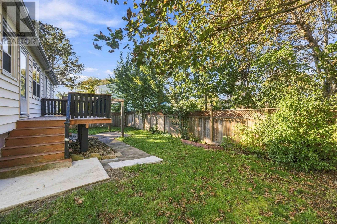
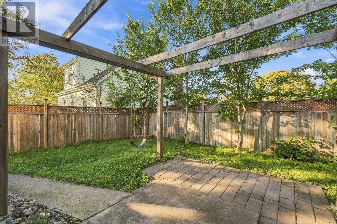
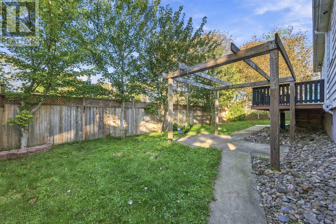
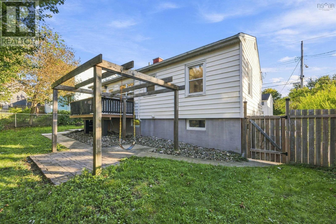
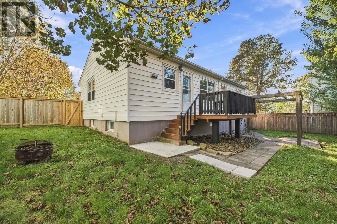
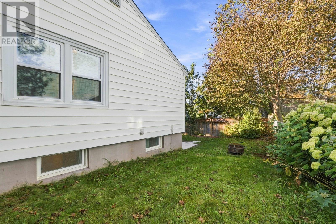
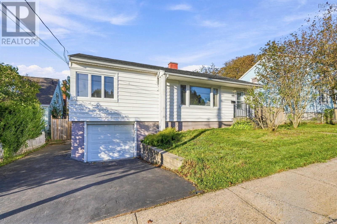
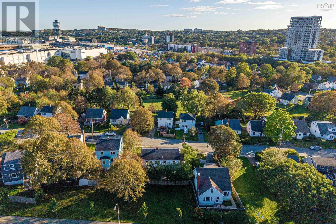
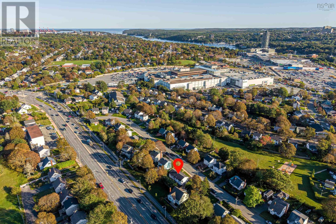
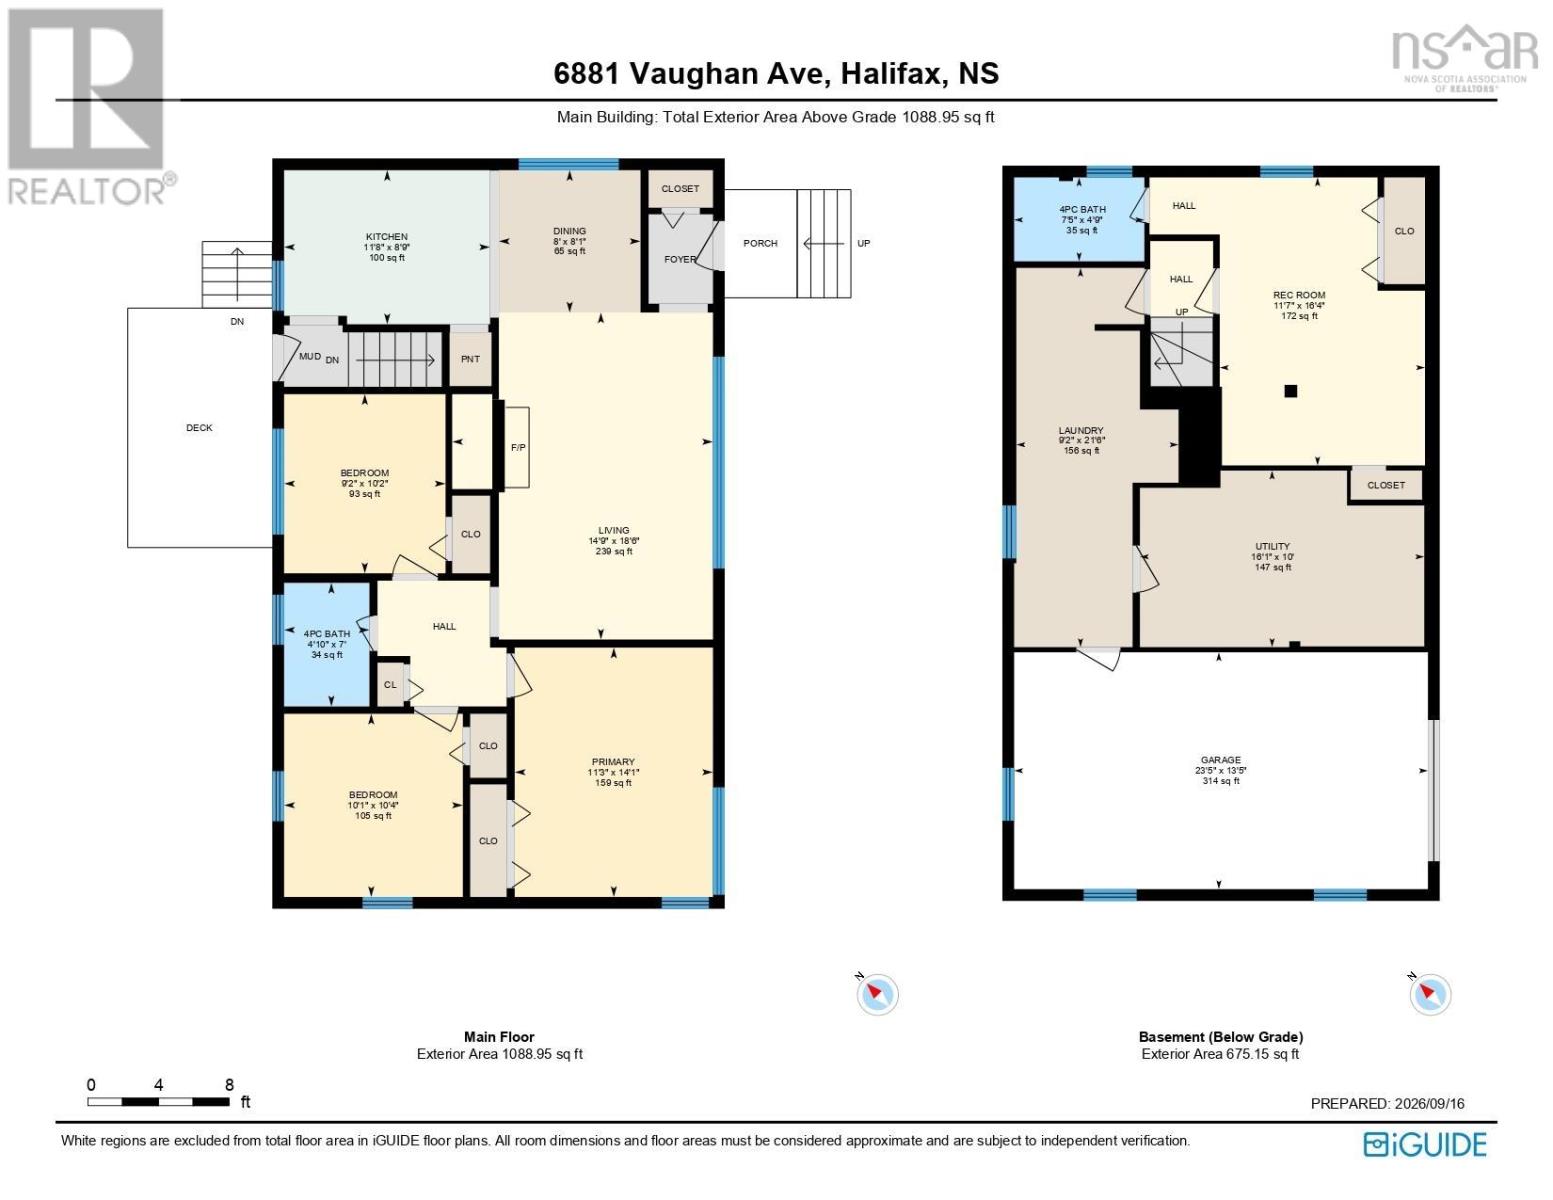
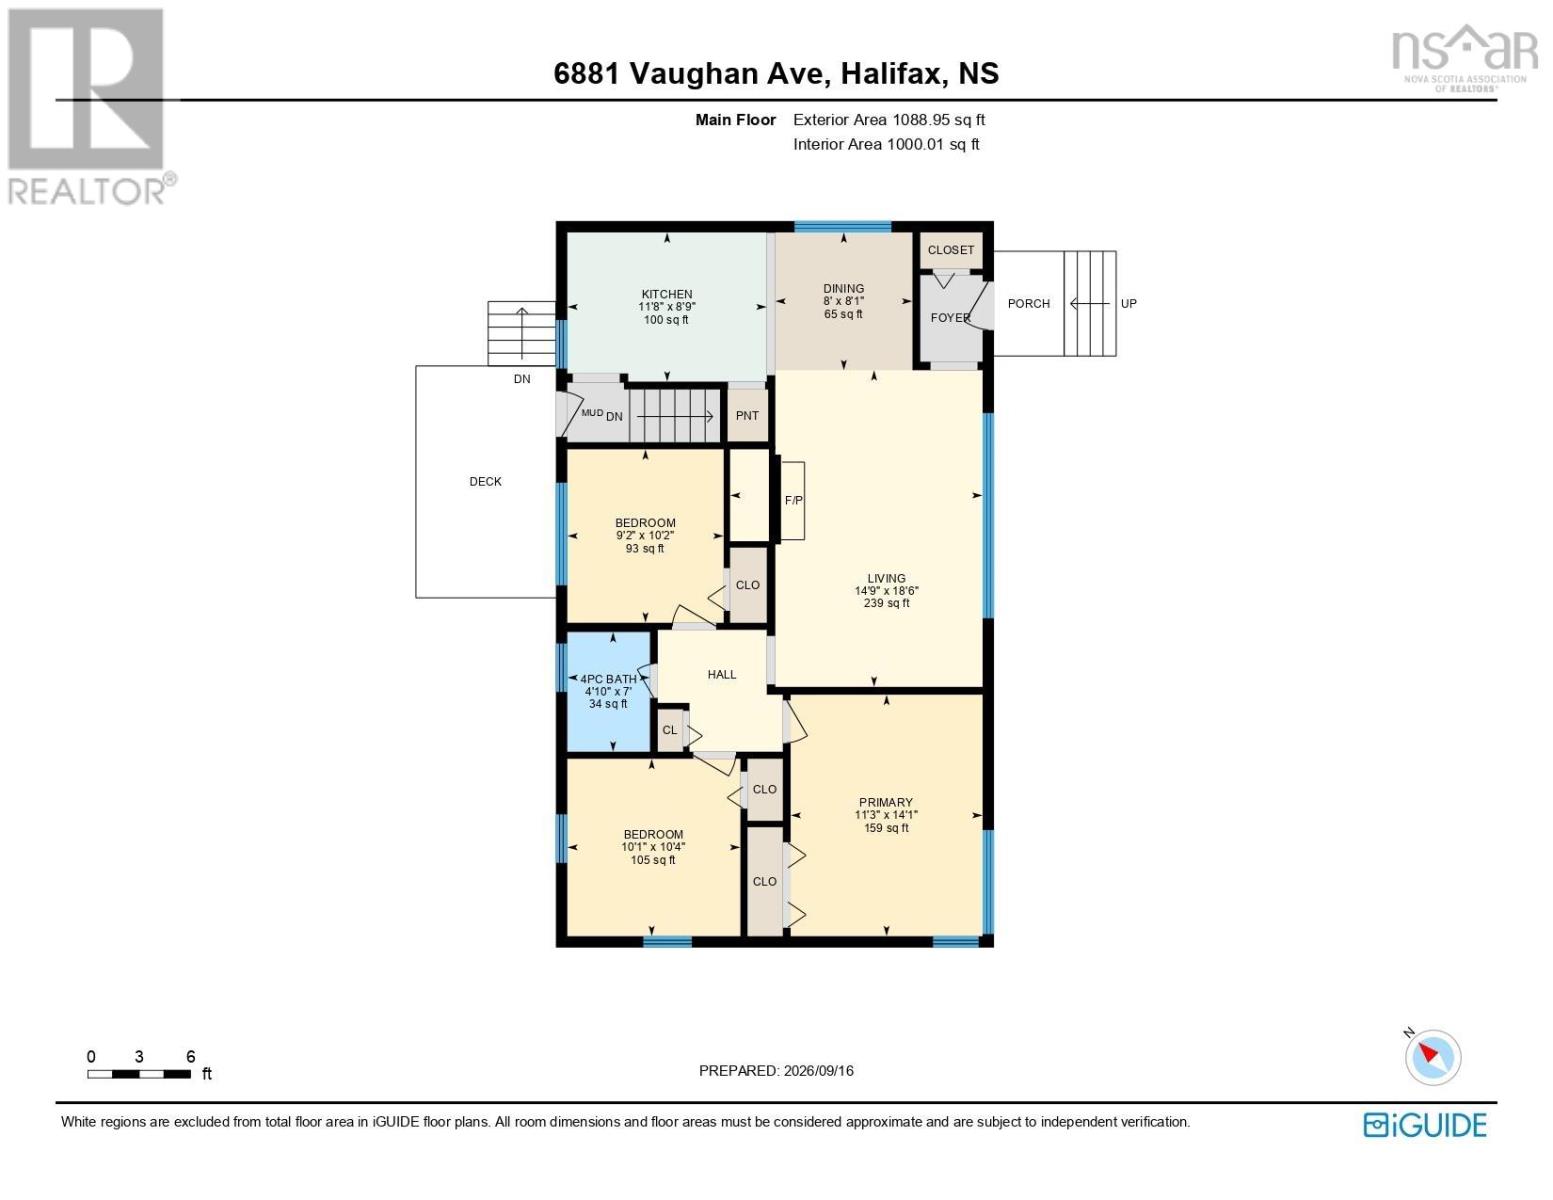
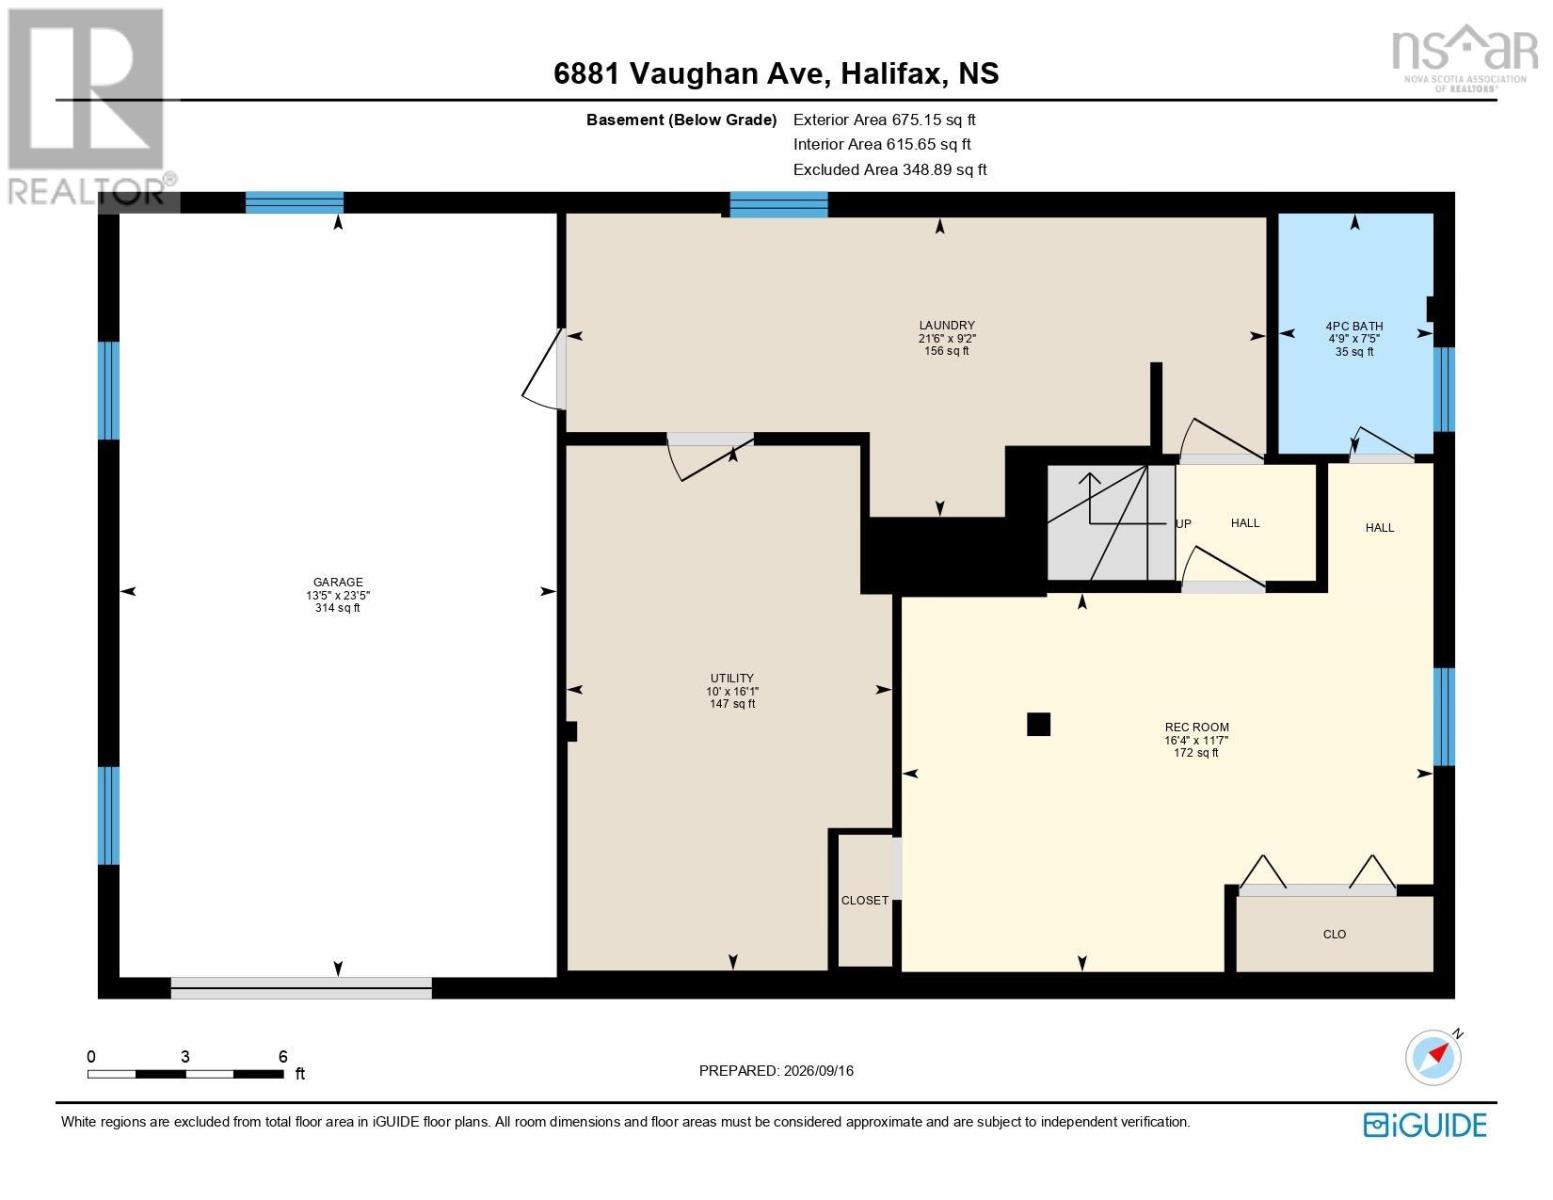
If convenience had an address, it would be 6881 Vaughan Avenue! This 3-bedroom, 2-full-bath bungalow is perfectly positioned at the edge of the peninsula, just around the corner from every possible amenity. Gleaming hardwood floors extend from the living area through all three bedrooms, while the kitchen has been opened up to take advantage of the southern exposure in the living and dining area. Downstairs, youll find a rec room and second full bathroom, along with a large laundry space, unfinished utility room, and built-in garage. Outside, the property is complete with a level, fenced yard and double driveway. Located just seconds from the highway, grocery stores, pharmacies, Halifax Shopping Centre, transit corridors, and the MacKay Bridge, this home puts everyday conveniences within easy reach. If youve been waiting for a great property like this, book your showing today! (id:56844)
Listing
- MLS® number
- 202623833
- Status
- Active
- Days On Market
- 43
Building
- Type
- House
- Style
- Bungalow
- Year built
- 1957
- Storeys
- 1
- Living area
- 1,657 sq ft
- Above grade
- 1,657 sq ft
- Bedrooms above grade
- 3
- Foundation
- Poured Concrete
- Basement
- Finished, Full
Interior
- Flooring
- Hardwood, Ceramic Tile, Vinyl Plank
- Heating
- Forced air, Oil, Furnace
- Appliances
- Washer, Refrigerator, Dishwasher, Range, Dryer
- Accessibility
- 32in min Entry Doorways
Land
- Lot size
- 0.11 acres
- Exterior features
- Vinyl
- Community
- Recreational Facilities
Parking
- Type
- Garage, Paved Yard
Utilities
- Water
- Municipal water
- Sewer
- Municipal sewage system
Fees and taxes
- Common interest
- Freehold
- Parcel number
- 00032151
Rooms
| Room | Level | Size |
|---|---|---|
| Living room | Main level | 18.6 x 12.1 |
| Dining room | Main level | 8. x 8.5 |
| Kitchen | Main level | 8.8 x 12 |
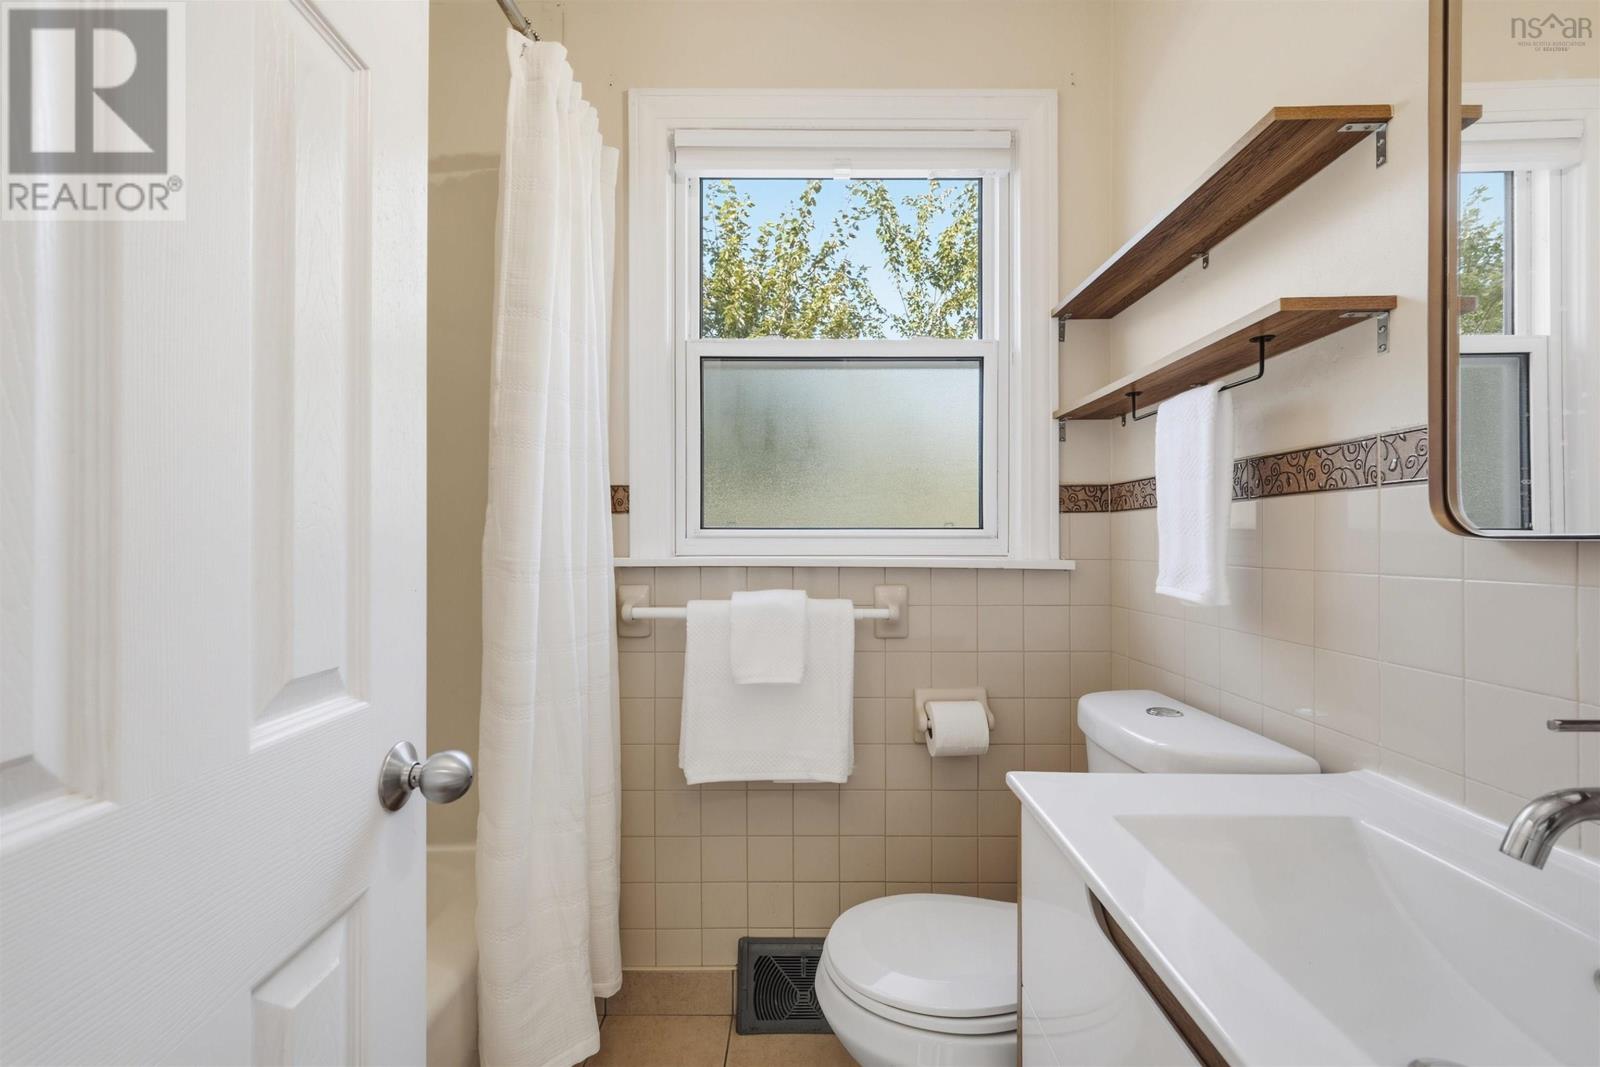
| 4pc Bathroom | Main level | 7. x 4.9 |
| Primary Bedroom | Main level | 14.1 x 11.2 |
| Bedroom | Main level | 10.4 x 10.1 |
| Bedroom | Main level | 10.1 x 9.2 |
| Recreational, Games room | Basement | 16.4 x 11.5 |
| Laundry room | Basement | 17.10 x 6.5 |
| 4pc Bathroom | Basement | 4.8 x 7.4 |
Directions
Bayers Road to Romans to Vaughan
The map loads here.







