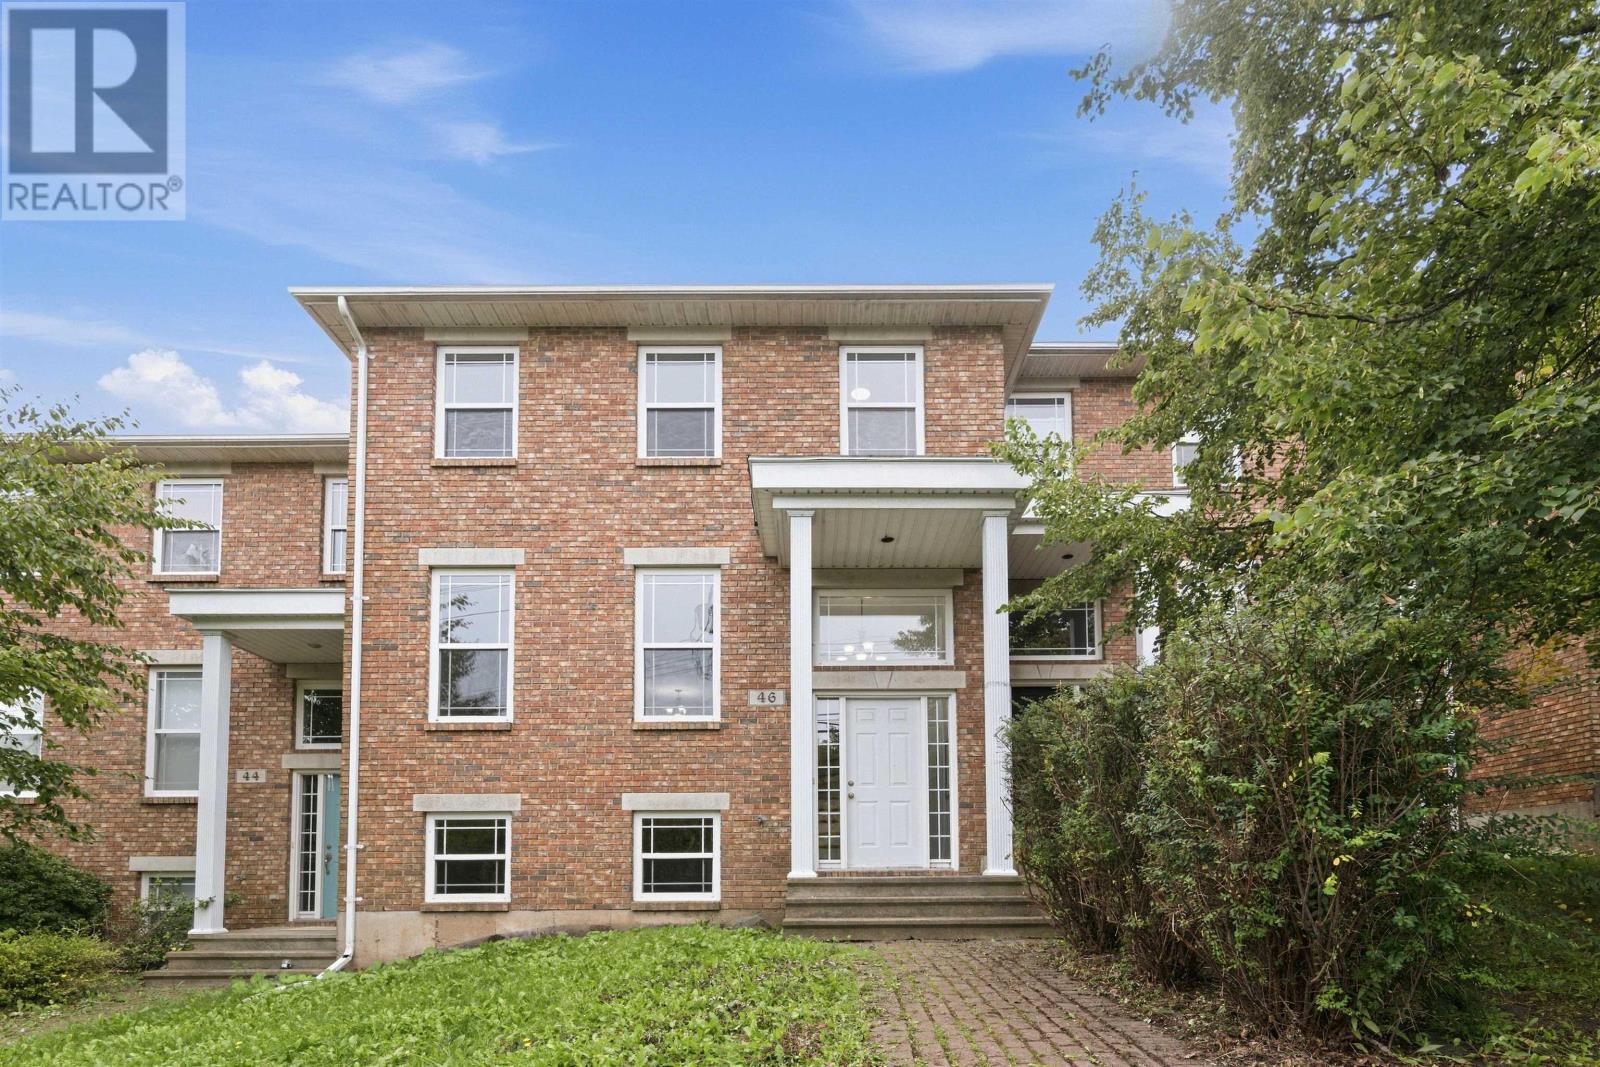
46 Southgate Drive
Bedford, Nova Scotia B4A 4K8
$585,000
- Bedrooms
- 3
- Bathrooms
- 4 + 2 half
- Living area
- 2,300 sq ft
- Lot
- 0.07 acres
- Type
- Single Family
Description
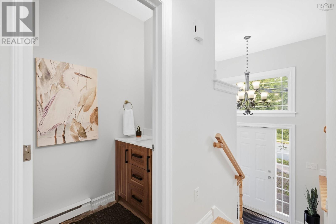
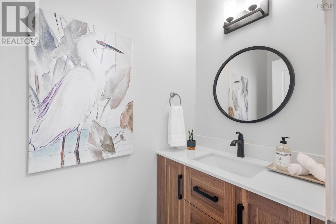
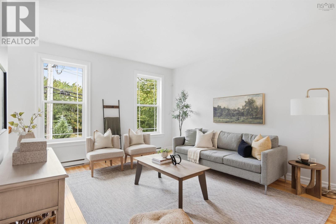
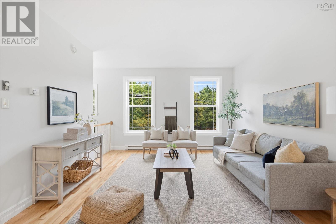
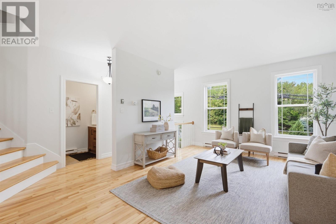
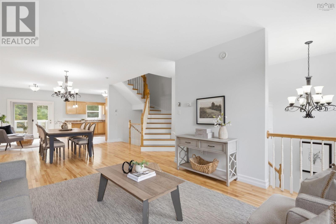
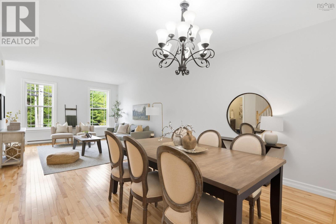
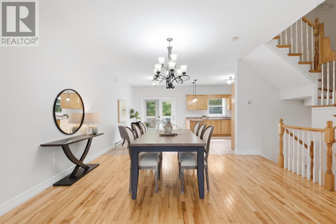
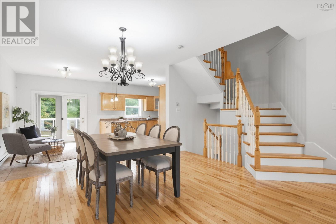
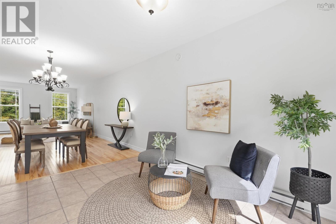
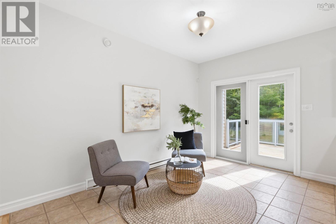
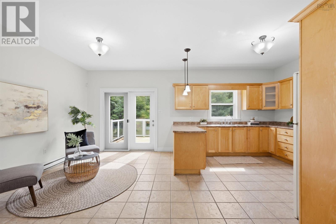
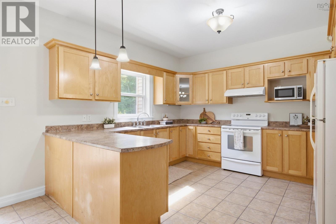
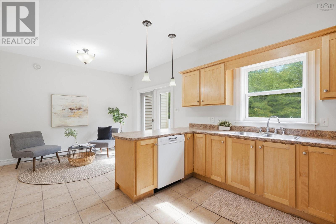
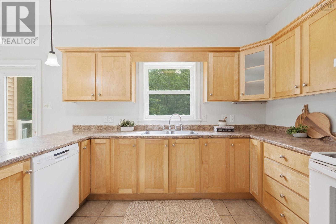
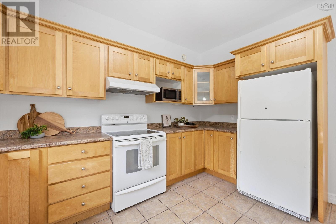
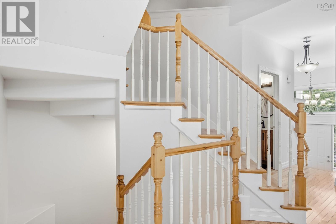
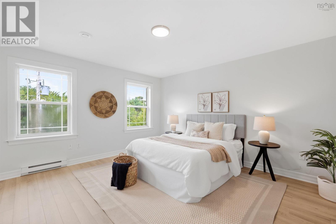
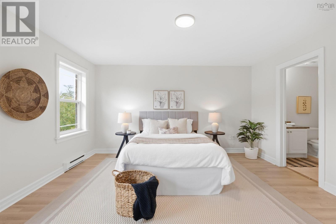
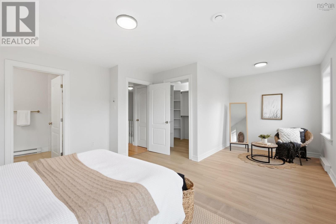
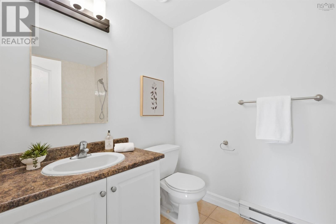
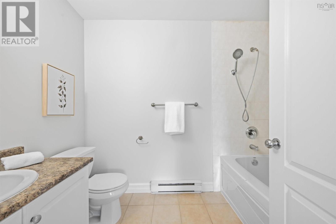
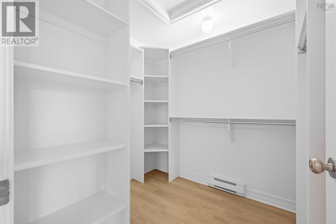
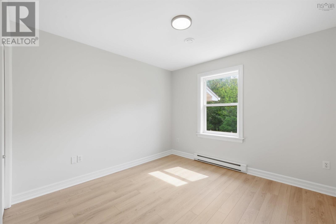
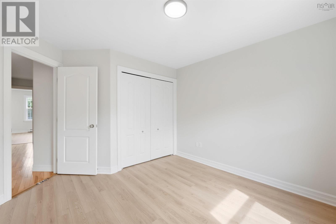
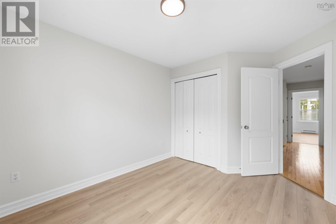
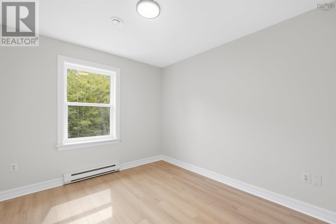
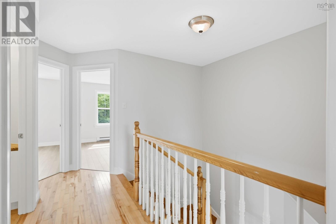
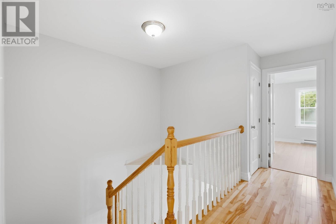
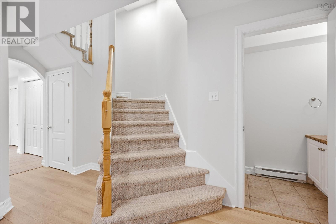
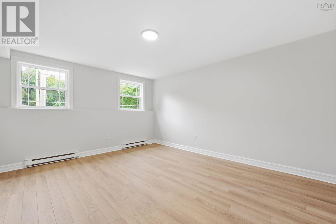
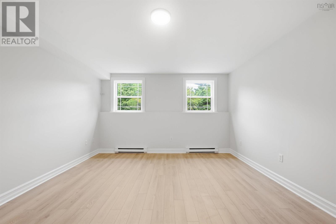
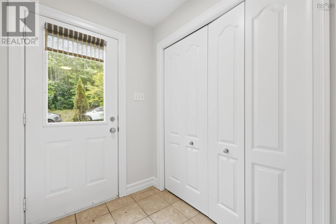
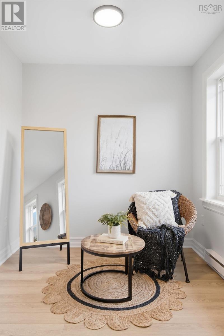
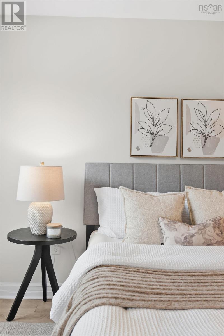
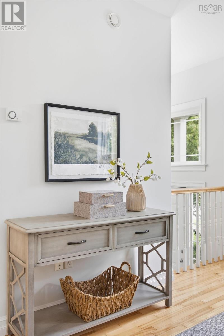
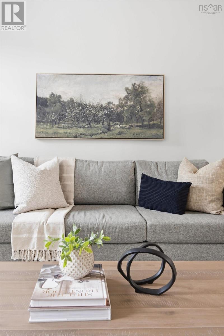
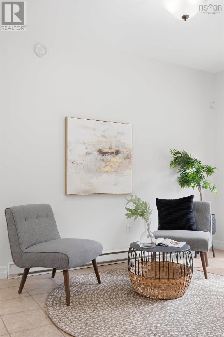
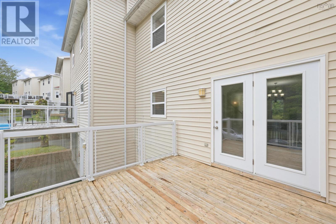
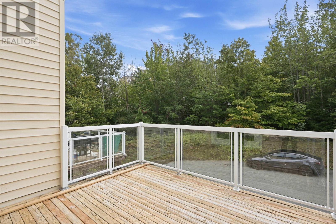
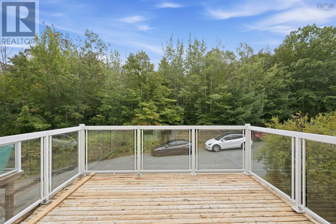
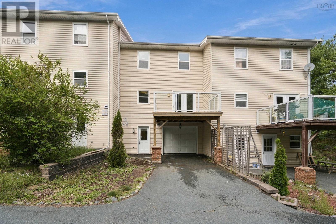
Located on a quiet, family-oriented street in Bedford, this spacious townhouse offers a functional layout with room for the whole family. The main level is perfectly designed for family gatherings and entertaining, especially with the upcoming holiday season in mind. The living room flows into the dining area, with patio doors leading to the deckideal for enjoying outdoor space. The well-appointed kitchen and convenient two-piece bath complete this level. Upstairs, the spacious primary bedroom features its own private ensuite, while two additional bedrooms and the main bath provide plenty of space for family or guests. The fully finished lower level offers even more living space with a comfortable rec room and an additional two-piece bath. Freshly painted throughout. New laminate floors in bedrooms and downstairs. A wonderful opportunity to enjoy comfortable family living in a desirable Bedford location, close to schools, parks, shopping, and everyday amenities. (id:56844)
Listing
- MLS® number
- 202623825
- Status
- Active
- Days On Market
- 43
Building
- Type
- Row / Townhouse
- Year built
- 2005
- Storeys
- 2
- Living area
- 2,300 sq ft
- Above grade
- 2,300 sq ft
- Bedrooms above grade
- 3
- Foundation
- Poured Concrete
- Basement
- Finished, Full, Walk out
Interior
- Flooring
- Tile, Hardwood, Laminate
- Heating
- Baseboard heaters, Electric
- Appliances
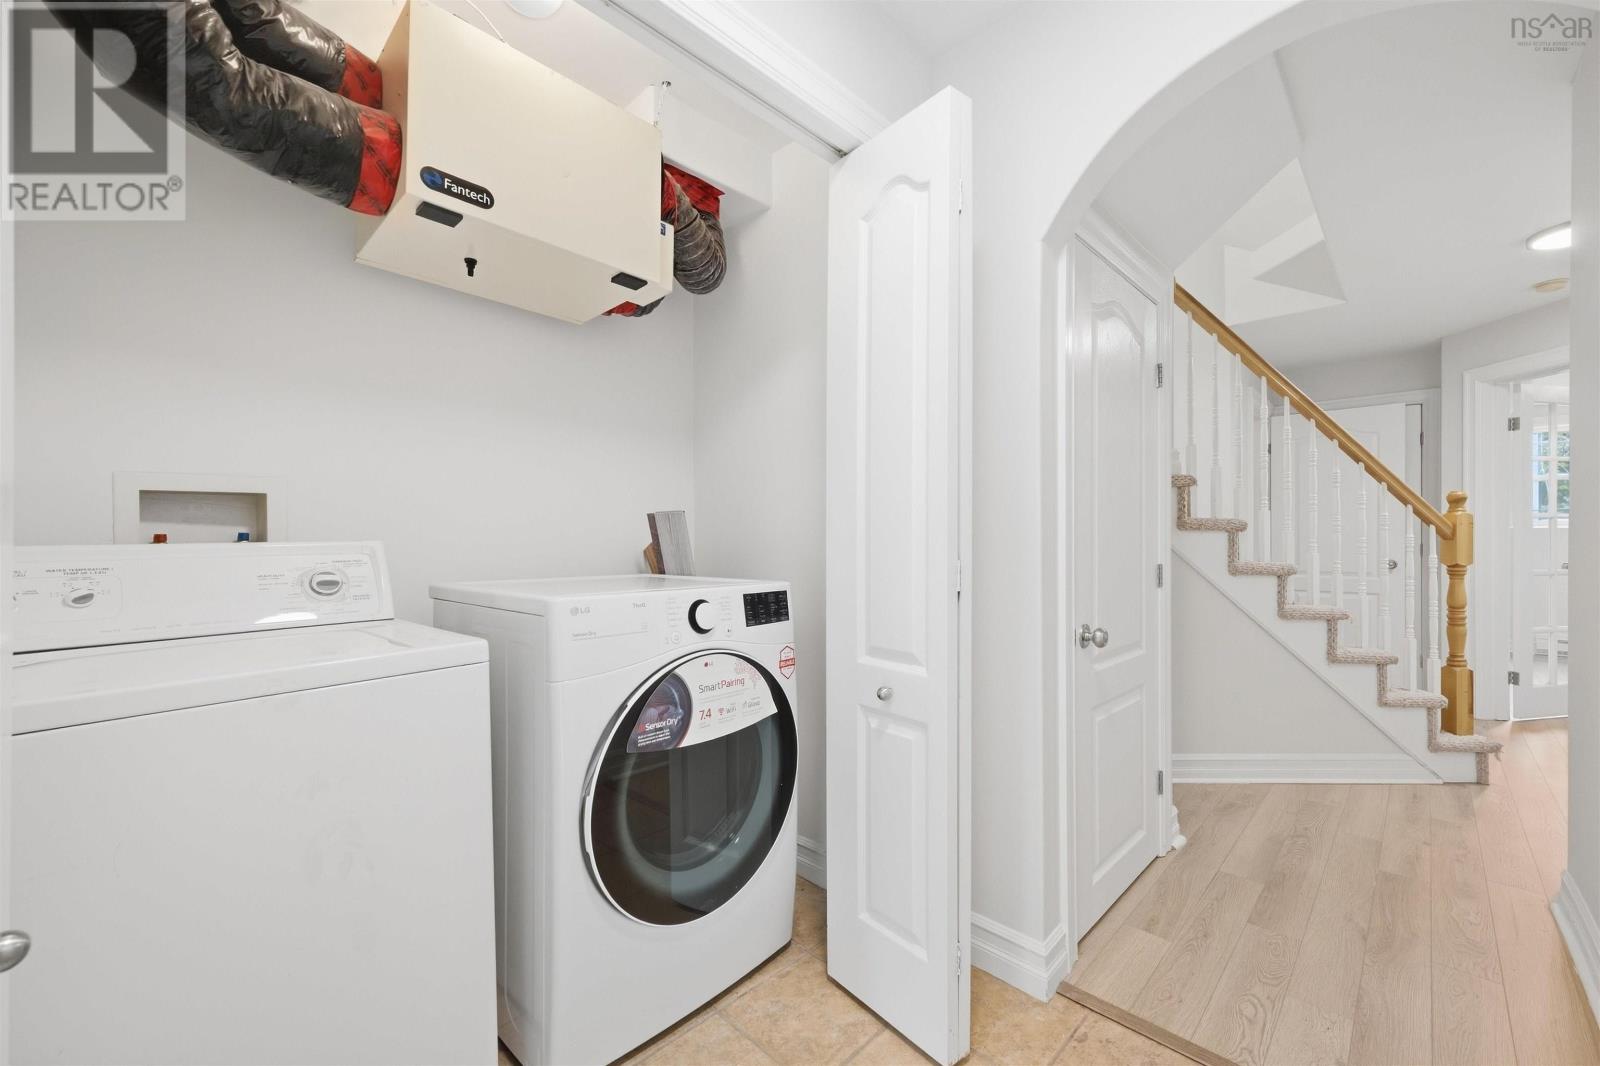
- Washer, Refrigerator, Dishwasher, Stove, Dryer
- Accessibility
- 32in min Entry Doorways
Land
- Lot size
- 0.07 acres
- Lot features
- Level
- Exterior features
- Brick, Vinyl
- Community
- School Bus, Recreational Facilities
Parking
- Type
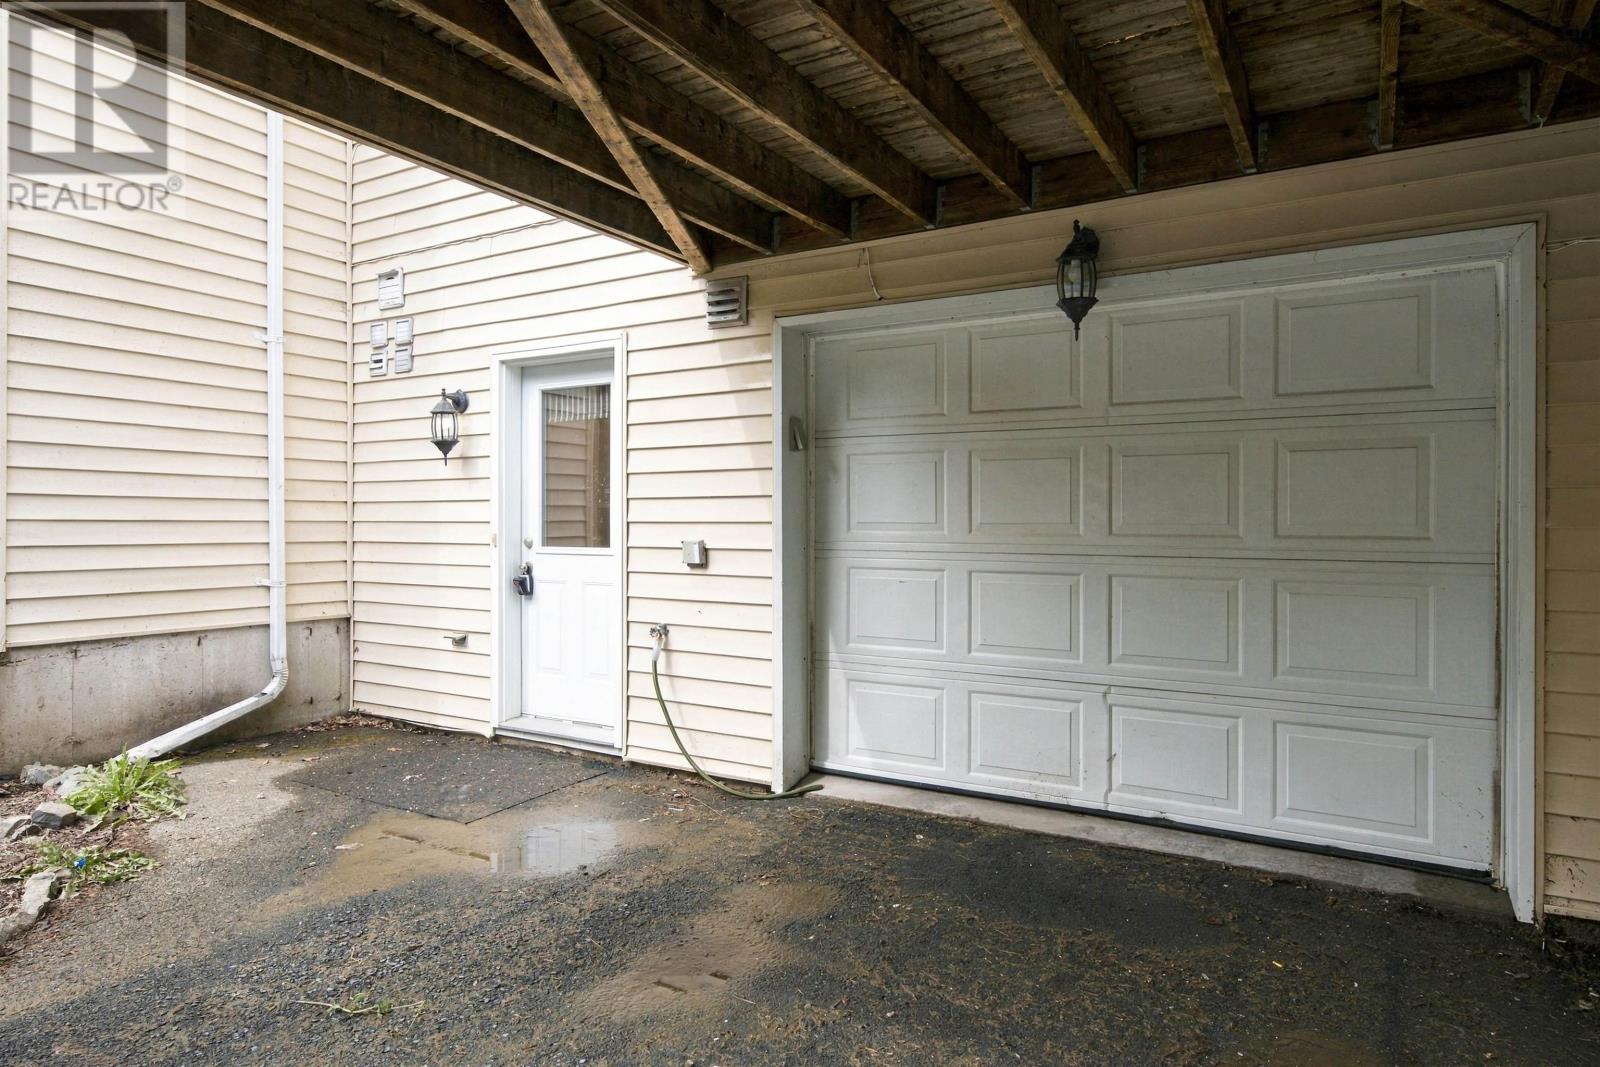
- Garage, Paved Yard
Utilities
- Water
- Municipal water
- Sewer
- Municipal sewage system
Fees and taxes
- Common interest
- Freehold
- Parcel number
- 41139833
Rooms
| Room | Level | Size |
|---|---|---|
| Living room | Main level | 16.9x26.4 |
| Kitchen | Main level | 20.9x13.2 |
| Dining nook | Main level | combo kitch |
| 4pc Bathroom | Main level | 3x7 |
| Primary Bedroom | Second level | 20.8x14 |
| 4pc Ensuite bath | Second level | 9.4x5.9 |
| Bedroom | Second level | 10.6x12.8 |
| Bedroom | Second level | 9.6x12.8 |
| 4pc Bathroom | Second level | 9.4x5 |
| Recreational, Games room | Lower level | 13x15.8 |
| 2pc Bathroom | Lower level | 3x7 |
| Storage | Lower level | 7.4x10.2 |
Directions
Bedford Highway to Southgate Dr
The map loads here.