3326 Windsor Street
Halifax, Nova Scotia B3K 5G3
$599,900
- Bedrooms
- 4
- Bathrooms
- 2 + 1 half
- Living area
- 1,799 sq ft
- Lot
- 0.11 acres
- Type
- Single Family
Description
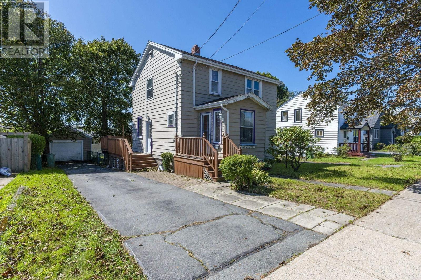
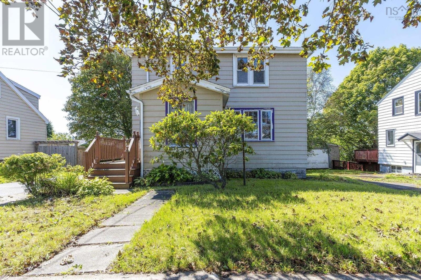
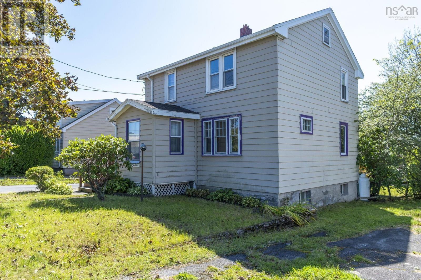
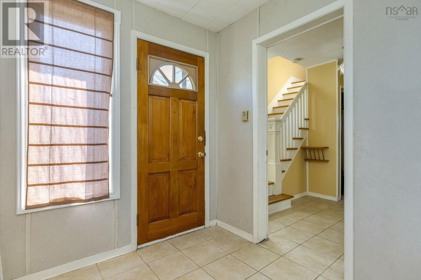
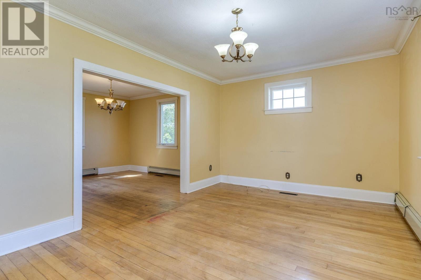
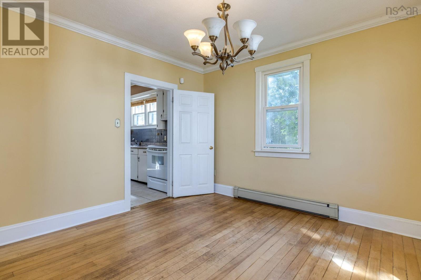
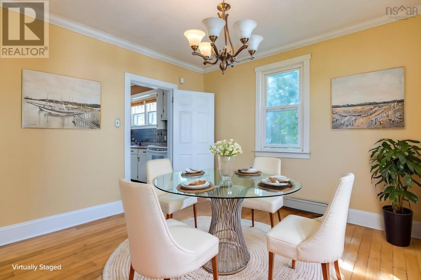
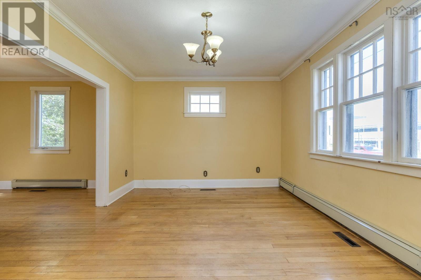
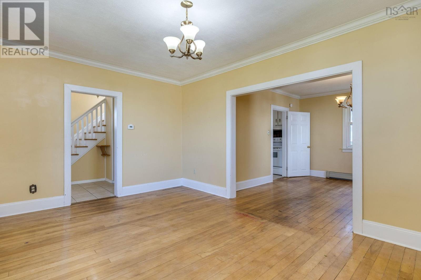
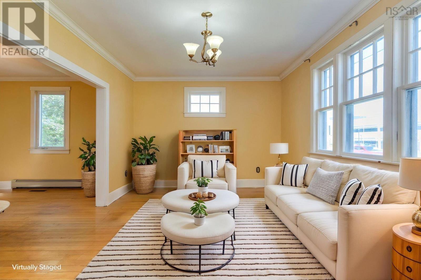
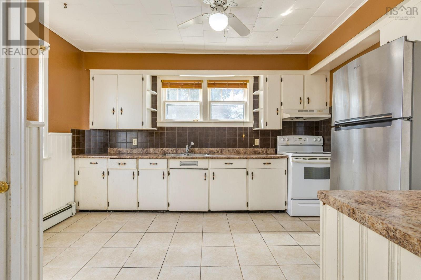
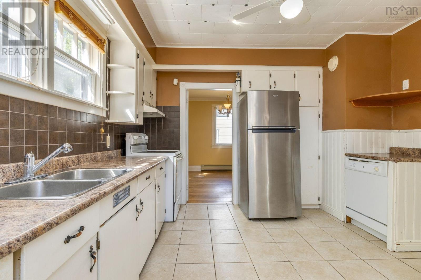
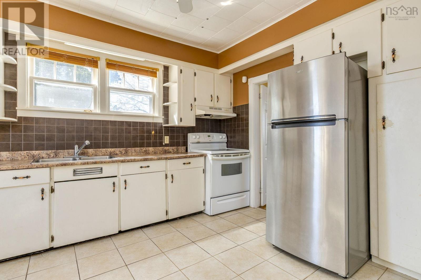
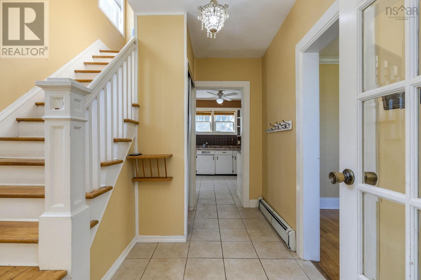
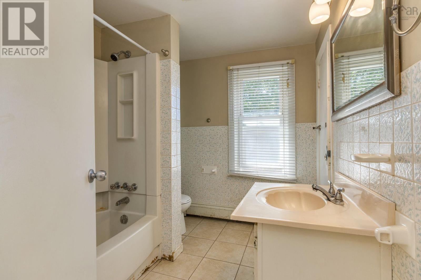
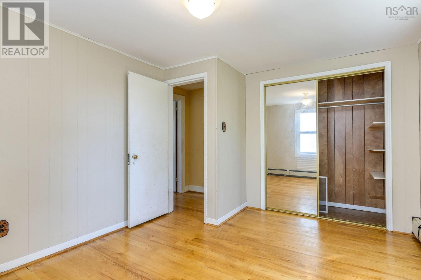
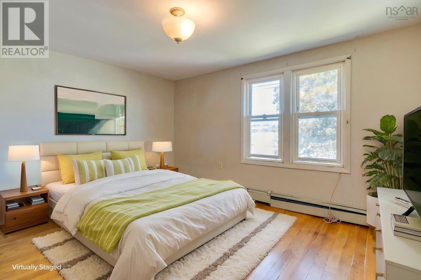
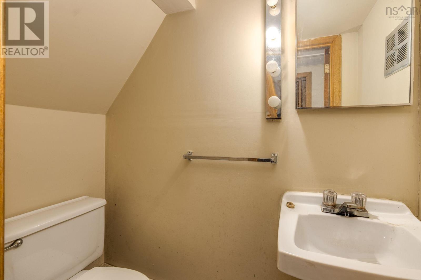
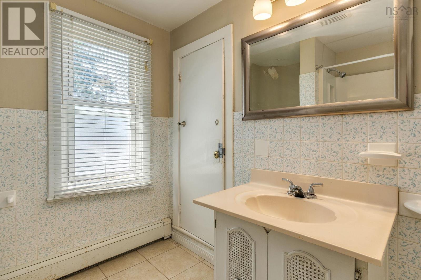
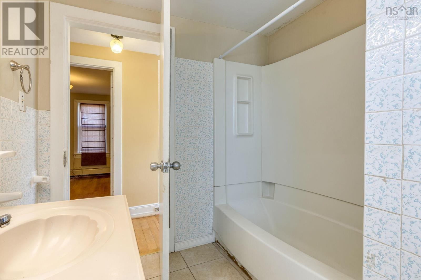
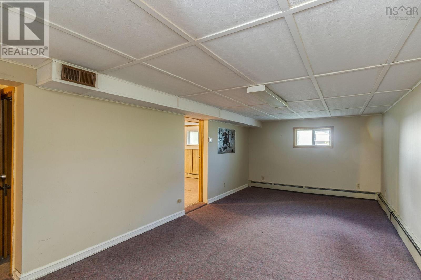
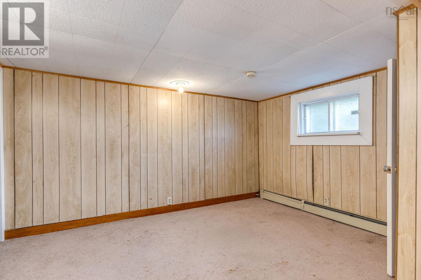
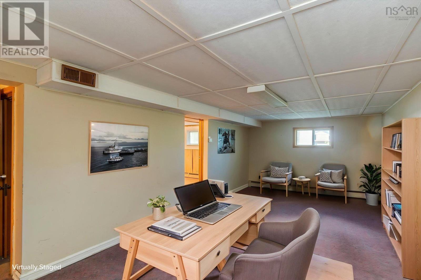
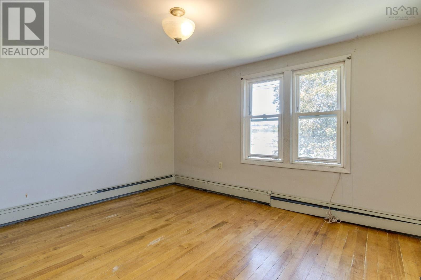
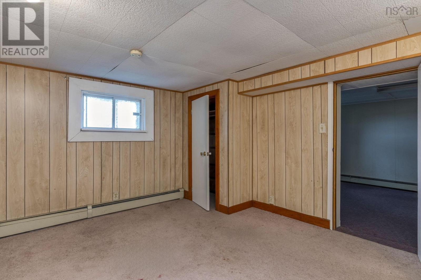
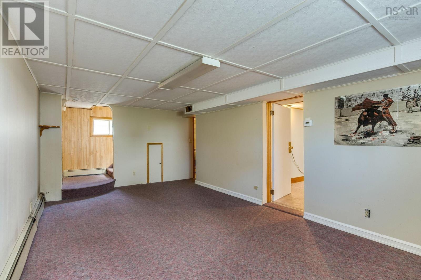
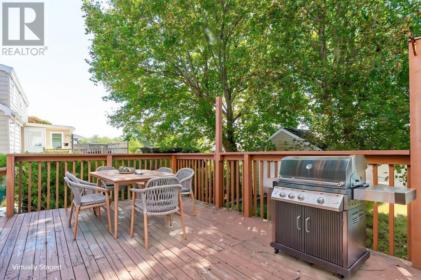
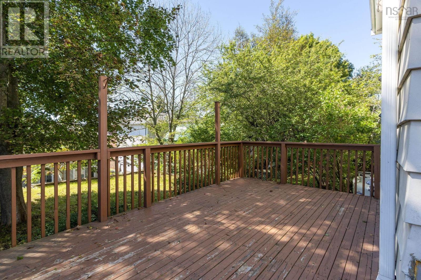
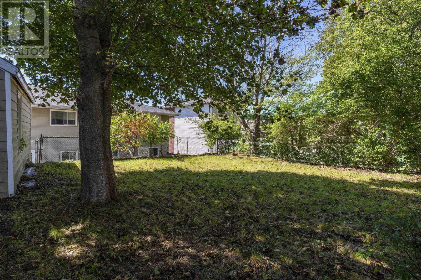
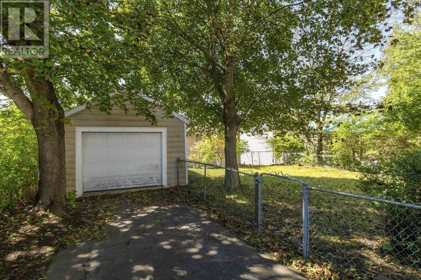
Welcome to 3326 Windsor Street, a fully finished 2 storey home in west end Halifax. This home is situated on a good sized fenced lot and has a wired detached garage. The layout is great for families with the good sized living room and dining room as well as a foyer and roomy kitchen. Upstairs are 3 bright bedrooms and the main bath. The lower level is more finished space with a recroom , 4th bedroom and 1/2 bath. The hardwood floors and classic layout add appeal. This home does require some repairs and renovation so this home offers and opportunity to build equity and satisfy all of your household needs needs. A newer roof, some windows and propane furnace are a few of the updates already completed. The zoning of E3 also provides extra opportunities. (id:56844)
Listing
- MLS® number
- 202623724
- Status
- Active
- Days On Market
- 43
Building
- Type
- House
- Year built
- 1946
- Storeys
- 2
- Living area
- 1,799 sq ft
- Above grade
- 1,799 sq ft
- Bedrooms above grade
- 3
- Bedrooms below grade
- 1
- Foundation
- Poured Concrete
Interior
- Flooring
- Hardwood, Carpeted, Ceramic Tile
- Heating
- Propane, Furnace
- Appliances
- Washer, Dryer - Electric, Refrigerator, Dishwasher, Stove
Land
- Lot size
- 0.11 acres
- Lot features
- Level
- Exterior features
- Wood shingles, Aluminum siding
- Community
- Recreational Facilities
Parking
- Type
- Detached Garage, Garage, Paved Yard
Utilities
- Water
- Municipal water
- Sewer
- Municipal sewage system
Fees and taxes
- Common interest
- Freehold
- Parcel number
- 00122184
Rooms
| Room | Level | Size |
|---|---|---|
| Living room | Main level | 11 x 15.1 |
| Dining room | Main level | 11.6 x 12.2 |
| Kitchen | Main level | 11.6 x 12.5 |
| Primary Bedroom | Second level | 10.11 x 13.5 |
| Bedroom | Second level | 9.7 x 12.2 |
| Bedroom | Second level | 10.11 x 7.8 |
| Family room | Lower level | 14.4 x 24.1 |
| Bedroom | Lower level | 11.6 x 13.5 |
| 4pc Bathroom | Lower level | 4.11 x 3.1 |
| 2pc Bathroom | Second level | 8 x 6.5 |
| Utility room | Lower level | 11.6 x 11.2 |
Directions
Young Street or Bayers Road to Windsor
The map loads here.







